
房屋信息
MLS房源英文原文
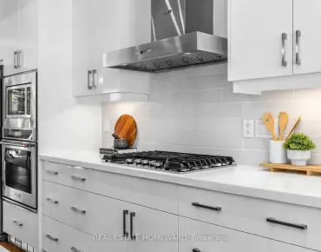
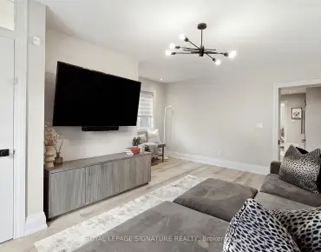
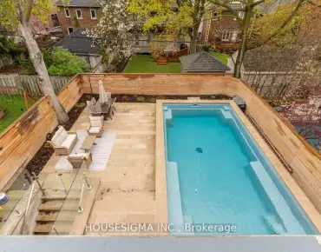
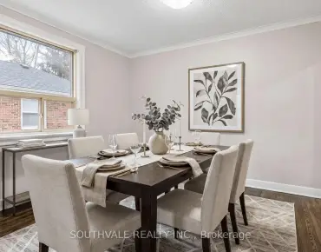
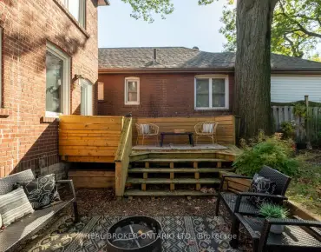
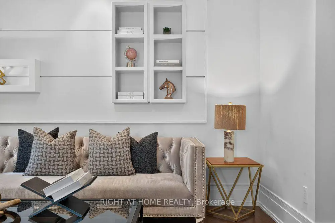
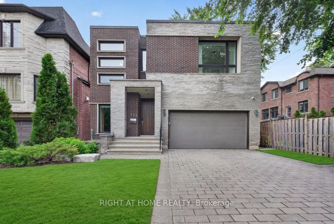
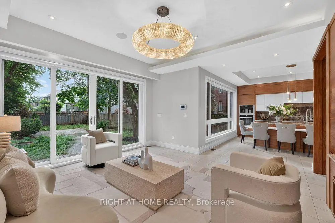
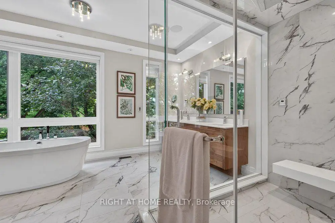
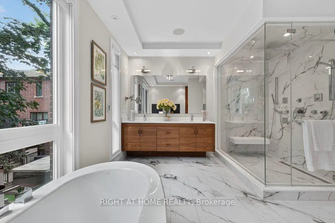
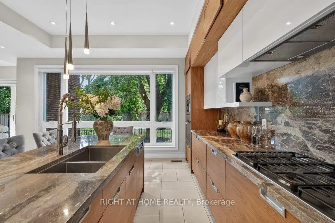
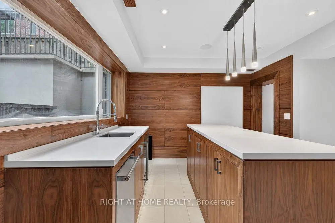
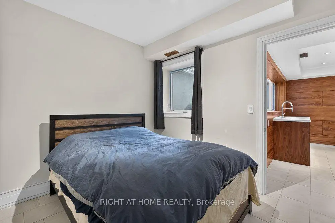
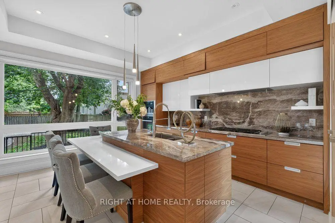
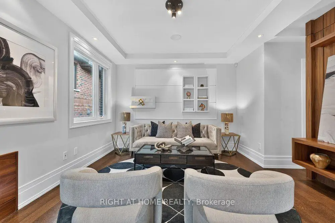
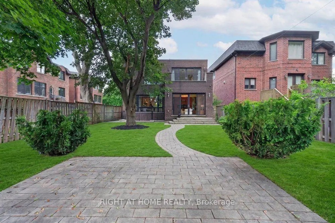
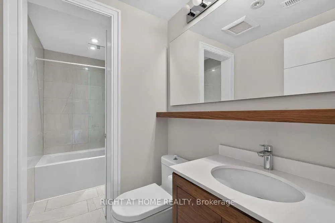
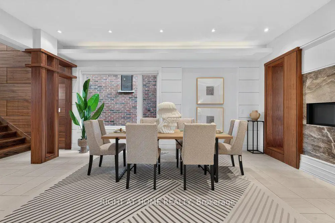
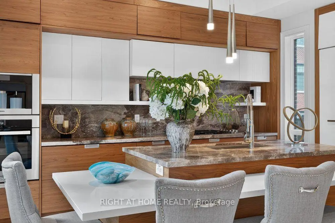
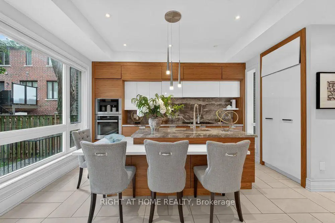
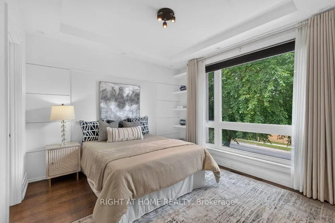
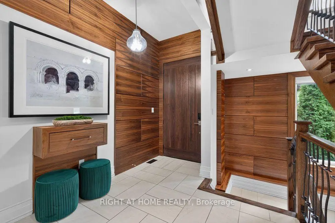
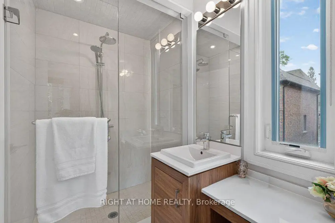
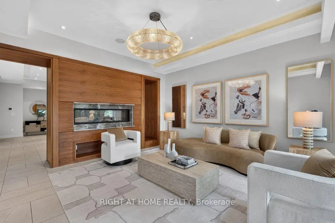
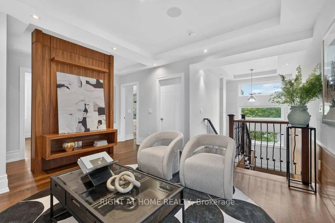
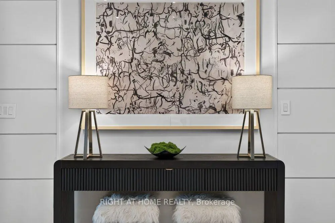
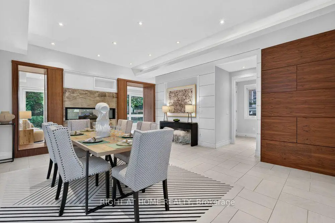
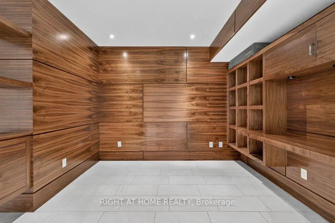
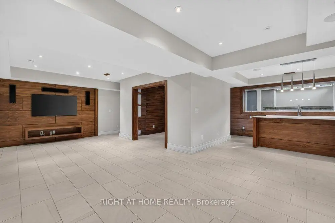
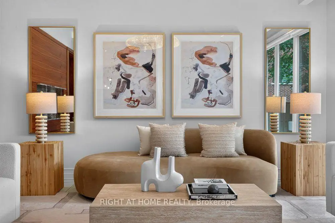
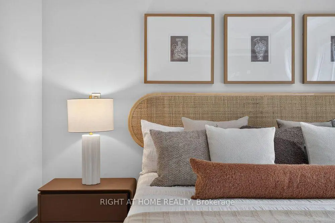
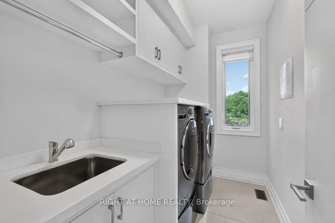
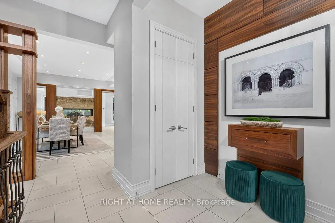
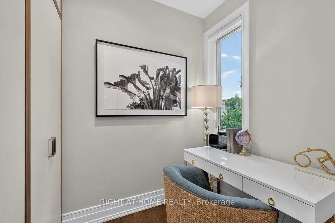
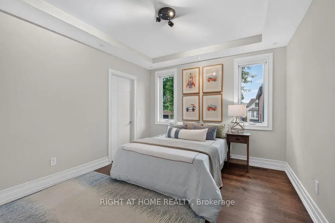
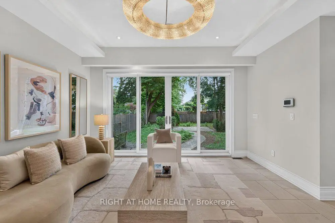
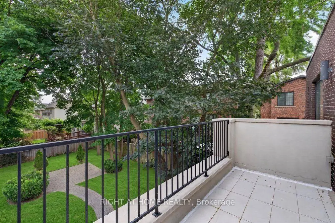
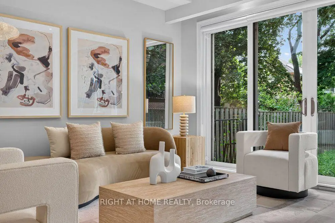
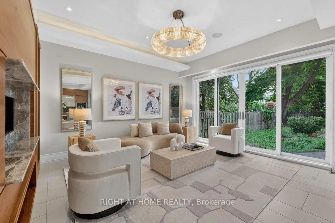
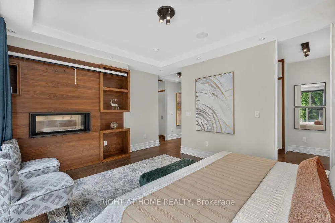
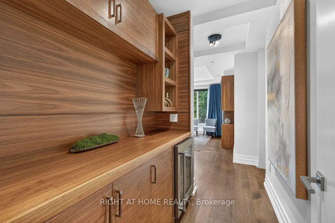
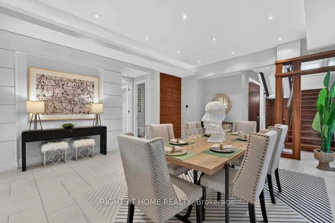
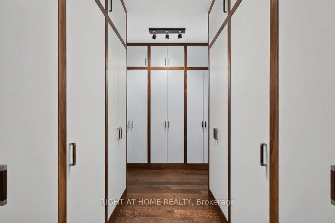
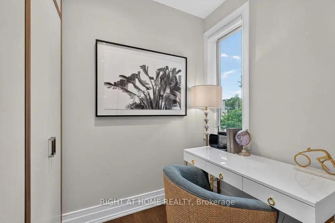
* Unique Architectural Beauty w/4 Luxurious Ensuite Bedrooms in Heart of Willowdale! *Dramatic Open-concept living spaces on main Floor w/fantastic double-sided fireplace * Rich custom wood-paneled walls, layered architectural millwork, bespoke cabinetry throughout showcase a level of craftsmanship *Designer lighting throughout *The spectacular chef's kitchen is the heart of the home, featuring premium built-in appliances, an oversized waterfall island, custom cabinetry, luxurious stone countertops, and seamless views of the beautifully landscaped backyard *The primary suite is a true sanctuary, complete with a boutique-style custom walk-in closet and an exquisite 12 Pc Ensuite W/Steam, Rain, Senso Washlet & More *The other two spacious ensuite bedrooms, each designed as a private retreat with luxurious bathrooms and custom closets *A sophisticated sitting lounge creates the perfect family gathering space, while a private mini-home office provides an ideal work-from-home environment *The fully finished walk-out lower level extends the luxury lifestyle, Heated FL , an elegant entertainment area, a stunning wet bar, a private guest suite, and an impressive walnut-paneled library that serves as a refined home office or executive study *Expansive walls of glass, and an abundance of natural light that fills every corner of the home *Outdoor living is equally exceptional. The second-floor terrace offers a peaceful escape overlooking the mature landscape, while the professionally designed front and rear gardens create multiple outdoor entertaining spaces surrounded by mature trees and exceptional privacy.
主要特征
- 朝向: 后院朝东

- 睡房: 3

- 卫生间: 5

- 车库: 2

- 厨房: 1

重要信息
- 占地面接: 41.54 x 152.00 Feet

- 室内面积: 3000-3500

- 地税: $ 16062.05

- C13550922

- 地产公司: RIGHT AT HOME REALTY
| 房间 | 尺寸(平方米) | 细节描述 | |
|---|---|---|---|
| 门厅 | 2.70x2.40 | , 壁橱 |
|
| 晚餐室 Rm | 4.60x4.60 | , 2路壁炉, 合并客厅 |
|
| 客厅 Rm | 5.20x5.40 | 合并餐饮, , 吊顶 |
|
| 家庭房 Rm | 7.10x5.20 | 硬木地板, , 走出式花园 |
|
| 厨房 | 6.10x4.60 | 中心岛, , 不锈钢电器 |
|
| 小房间 | 4.60x3.70 | 硬木地板, , 大窗 |
|
| Primary B | 5.20x3.70 | 2路壁炉, 套间浴室, |
|
| 第二间卧室 | 3.70x3.70 | 套间浴室, , 吊顶 |
|
| 第三间卧室 | 5.20x3.40 | 套间浴室, , 大窗 |
|
| 娱乐室reatio | 7.90x4.60 | 走出式后院, 窗户, |
|
| 图书馆 | 3.40x2.70 | 智能书柜, 独立房间, |
|
| 其他 | 4.60x3.70 | 吧台, 智能洗碗机, |
| 卫生间 | 卫浴件数 | 所在楼层 | |
|---|---|---|---|
| 1间 | 2件套 | 主层 |
|
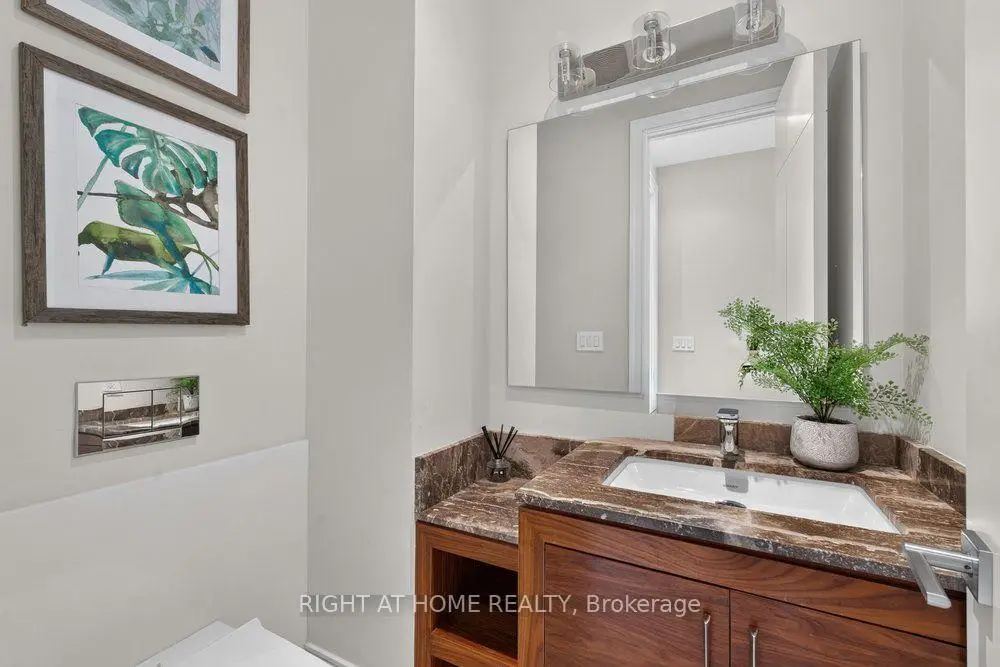
| 2间 | 3件套 | Second |
|
| 1间 | 9件套 | Second |
|
| 1间 | 3件套 | 低层 |
房屋简介
房屋位于北约克央街东侧Willowdale and Sheppard交界附近, 这间3房5卫双车库两层独立房户型朝东向. 255 Willowdale Ave拥有双停车位. 房屋及周边设施包括WaterHeater,SumpPump,CarpetFree和AutoGarageDoorRemot等. 门厅, 晚餐室 Rm, 客厅 Rm, 家庭房 Rm和 厨房在主层; 娱乐室reatio, 图书馆和 其他在楼下.房屋市场分析
出售
出租
同类房屋价值较去年同期下降 3.9%。
租金水平较去年同期上涨 17.1%。
近期同类房屋估值范围
$2,330,000 – $2,720,000
近期 6 个月租金范围
$5,600 – $7,000/月
这套房屋与同类房源相比如何
市场冷热度
平衡市场
强卖方卖方平衡买方强买方
同类房屋的供应量与近期成交量整体较为平衡。
典型成交时间
20 天
同类房屋目前约 20 天成交,较去年同期更慢。
价格水平
高 6.2%
当前叫价高于同类房屋的估算价值。
社区概况
该物业所在社区为以自住为主的社区,住宅类型主要为独立屋。约有56%的居民拥有本科或以上学历,另有11%的居民拥有大专学历。当地大多数通勤居民主要驾车出行,另有少部分居民使用公共交通。
学校信息
小学
-
-
-
-
-
中学
-
艺术特色学校
排名: 28/746 (分数: 8.8) 5年平均分: 26/746 (分数: 8.4)距离学校0.4公里 (走路大约6分钟) -
Cardinal Carter-Arts (年级: 9-12)
天主教学校
距离学校1.0公里 (走路大约18分钟) -
St. Josephs Morrow Park (年级: 9-12)距离学校2.5公里 (开车大约7分钟)