
房屋信息
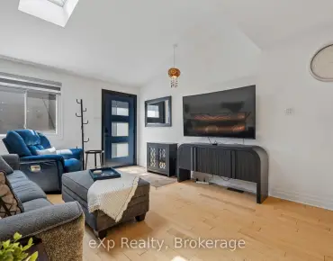
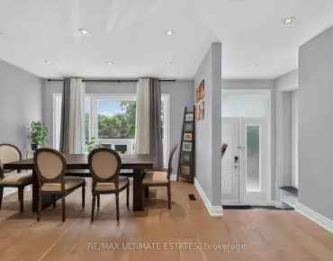
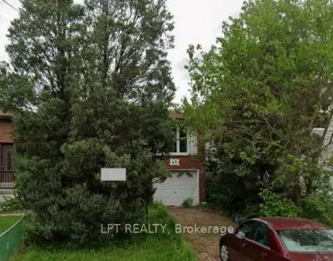
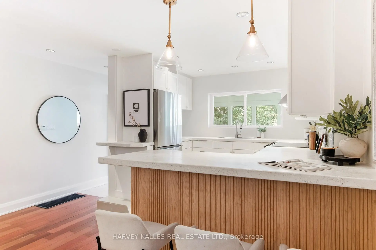
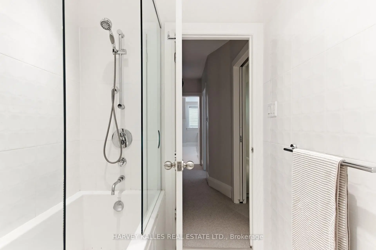
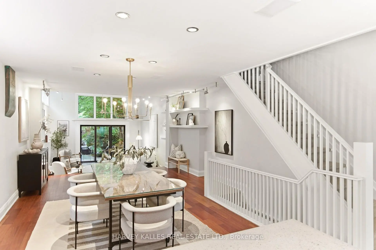
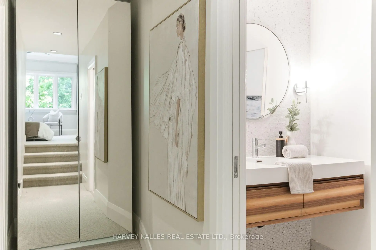
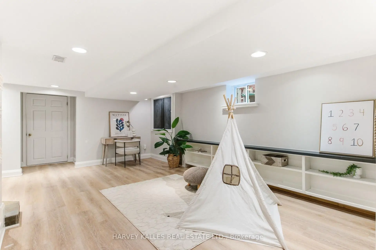
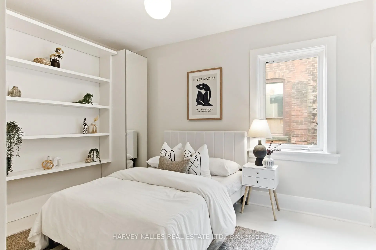
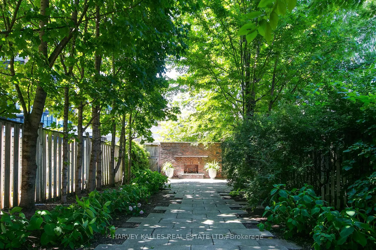
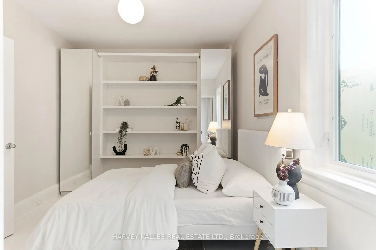
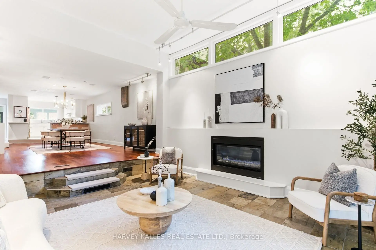
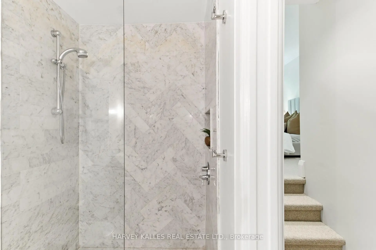
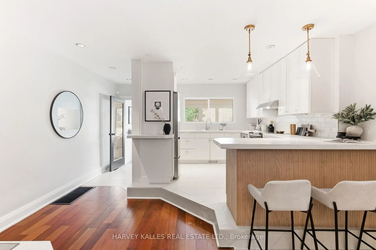
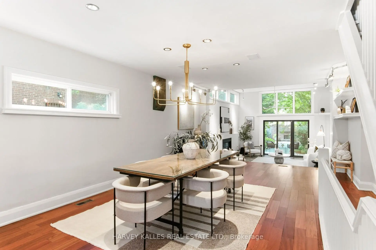
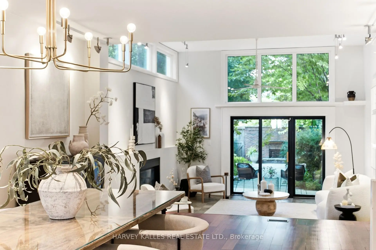
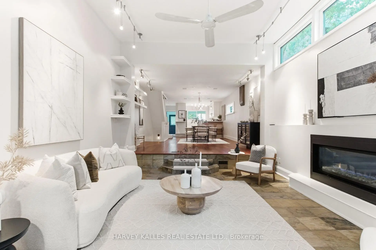
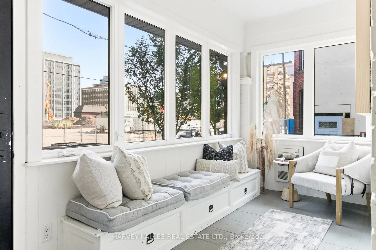
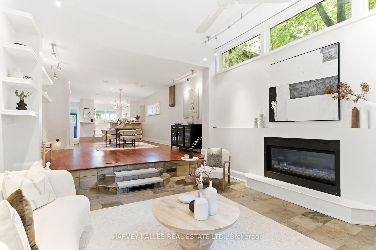
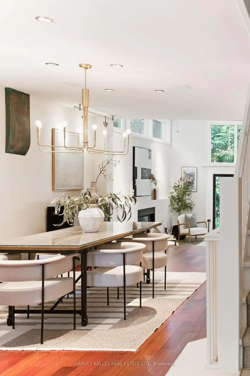
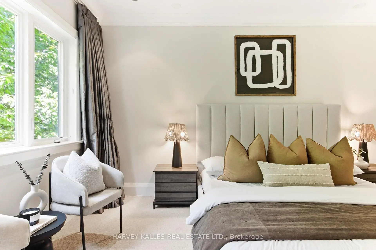
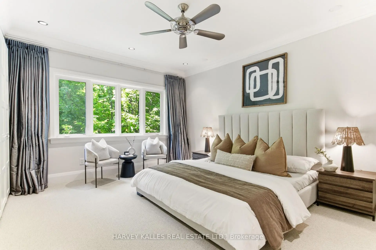
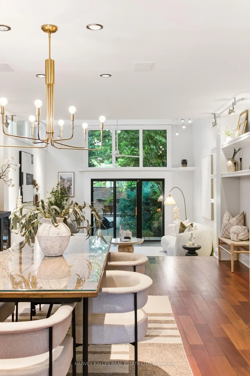
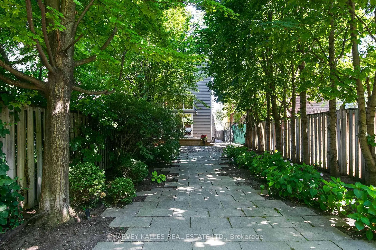
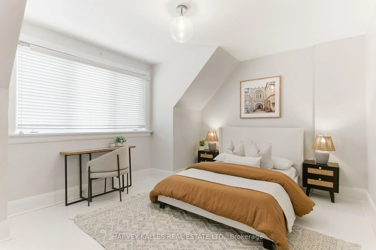
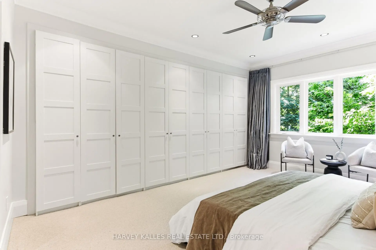
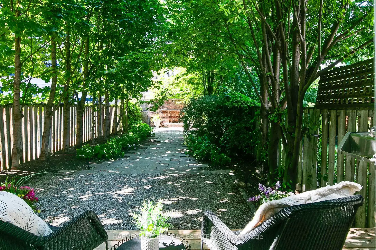
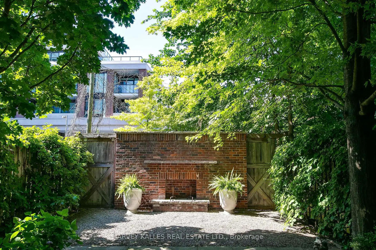
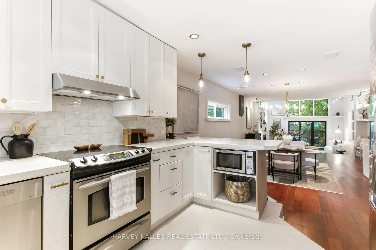
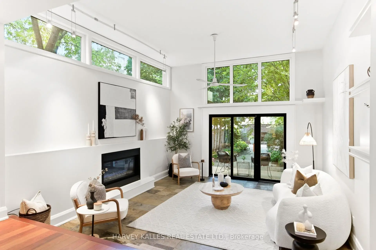
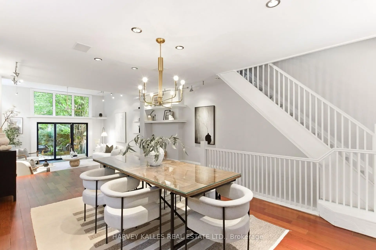
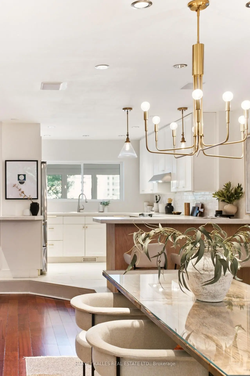
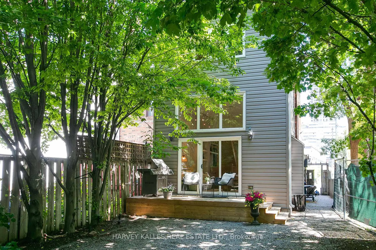
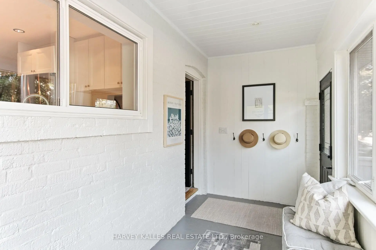
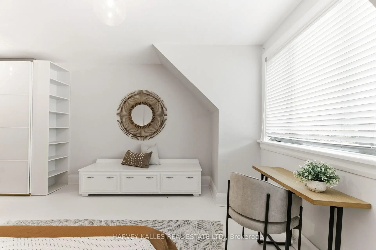
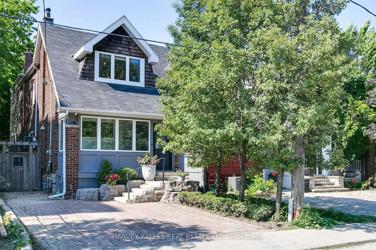
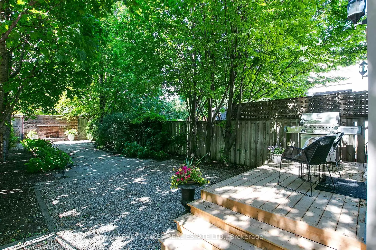
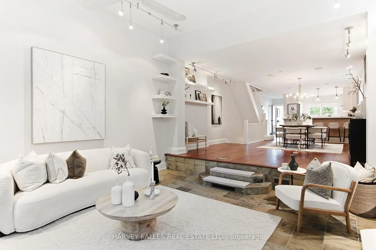
Stylish Open-Concept Living in an Unbeatable Location!!!! This inviting, beautifully updated home, with Private 2 car parking. perfectly blends classic character with contemporary luxury. From the moment you arrive, the exceptional curb appeal captivates you, featuring a welcoming enclosed front porch that leads into a bright, thoughtfully designed entryway. The heart of the home features a sleek, well-appointed kitchen complete with clean white cabinetry, modern open shelving, stainless steel appliances, a breakfast bar, and a functional layout perfect for home chefs. The sun-drenched, open-concept main floor boasts rich hardwood flooring, pot lighting, and a striking dining area adorned with a contemporary minimalist chandelier, offering plenty of space for large gatherings and special occasions. Step down into the dramatic living room, where soaring 14-foot ceilings and an expansive wall of windows create an airy, loft-like ambiance. Cozy up by the fireplace or slide open the large glass doors to transition seamlessly to your private, lushly treed backyard oasis, a perfect setting for effortless indoor-outdoor entertaining. The second floor offers three generous-sized bedrooms, including an oversized primary retreat nestled among the trees, complete with ample storage and a private ensuite bath. Providing excellent additional living space, the finished basement functions beautifully as a home office, a kids' playroom, or a second family room. Tons of room in the back to build a laneway house. Unbeatable Location: Situated in a highly desirable neighbourhood, this home offers unparalleled convenience. You are just steps to boutique shops, diverse restaurants, public transit, top-rated schools (Davisville PS and North Toronto CI), and the soon to be completed local community centre and aquatics centre. Live the urban lifestyle without sacrificing privacy or space. Turn-key and ready to enjoy.
主要特征
- 朝向: 后院朝北

- 睡房: 3

- 卫生间: 3

- 车库:

- 厨房: 1

重要信息
- 占地面接: 23.33 x 162.50 Feet

- 室内面积: 1500-2000

- 地税: $ 7235.74

- C13544560

- Listing contracted with: HARVEY KALLES REAL ESTATE LTD.
| 房间 | 尺寸(平方米) | 细节描述 | |
|---|---|---|---|
| 门厅 | 1.30x4.22 | ||
| 厨房 | 3.23x4.22 | 不锈钢电器, 大窗, 早餐台 |
|
| 晚餐室 Rm | 4.52x4.45 | 硬木地板, 合并大客厅 |
|
| 大客厅 | 4.50x7.85 | 大窗, 煤气壁炉 |
|
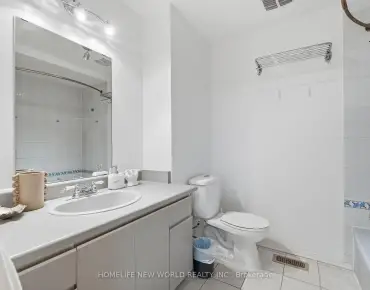
| Primary B | 4.52x5.38 | 3pcs卫生间套间, 智能衣橱, 大窗 |
|
| 卧室 | 2.90x3.73 | 硬木地板, , 大窗 |
|
| 卧室 | 4.52x5.31 | 硬木地板 |
|
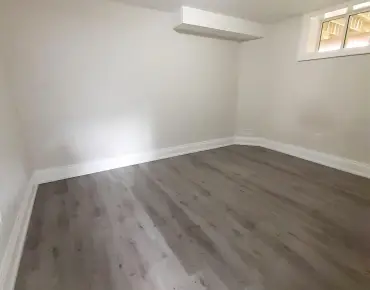
| 娱乐室reatio | 4.52x7.75 | 2 件套卫生间 |
| 卫生间 | 卫浴件数 | 所在楼层 | |
|---|---|---|---|
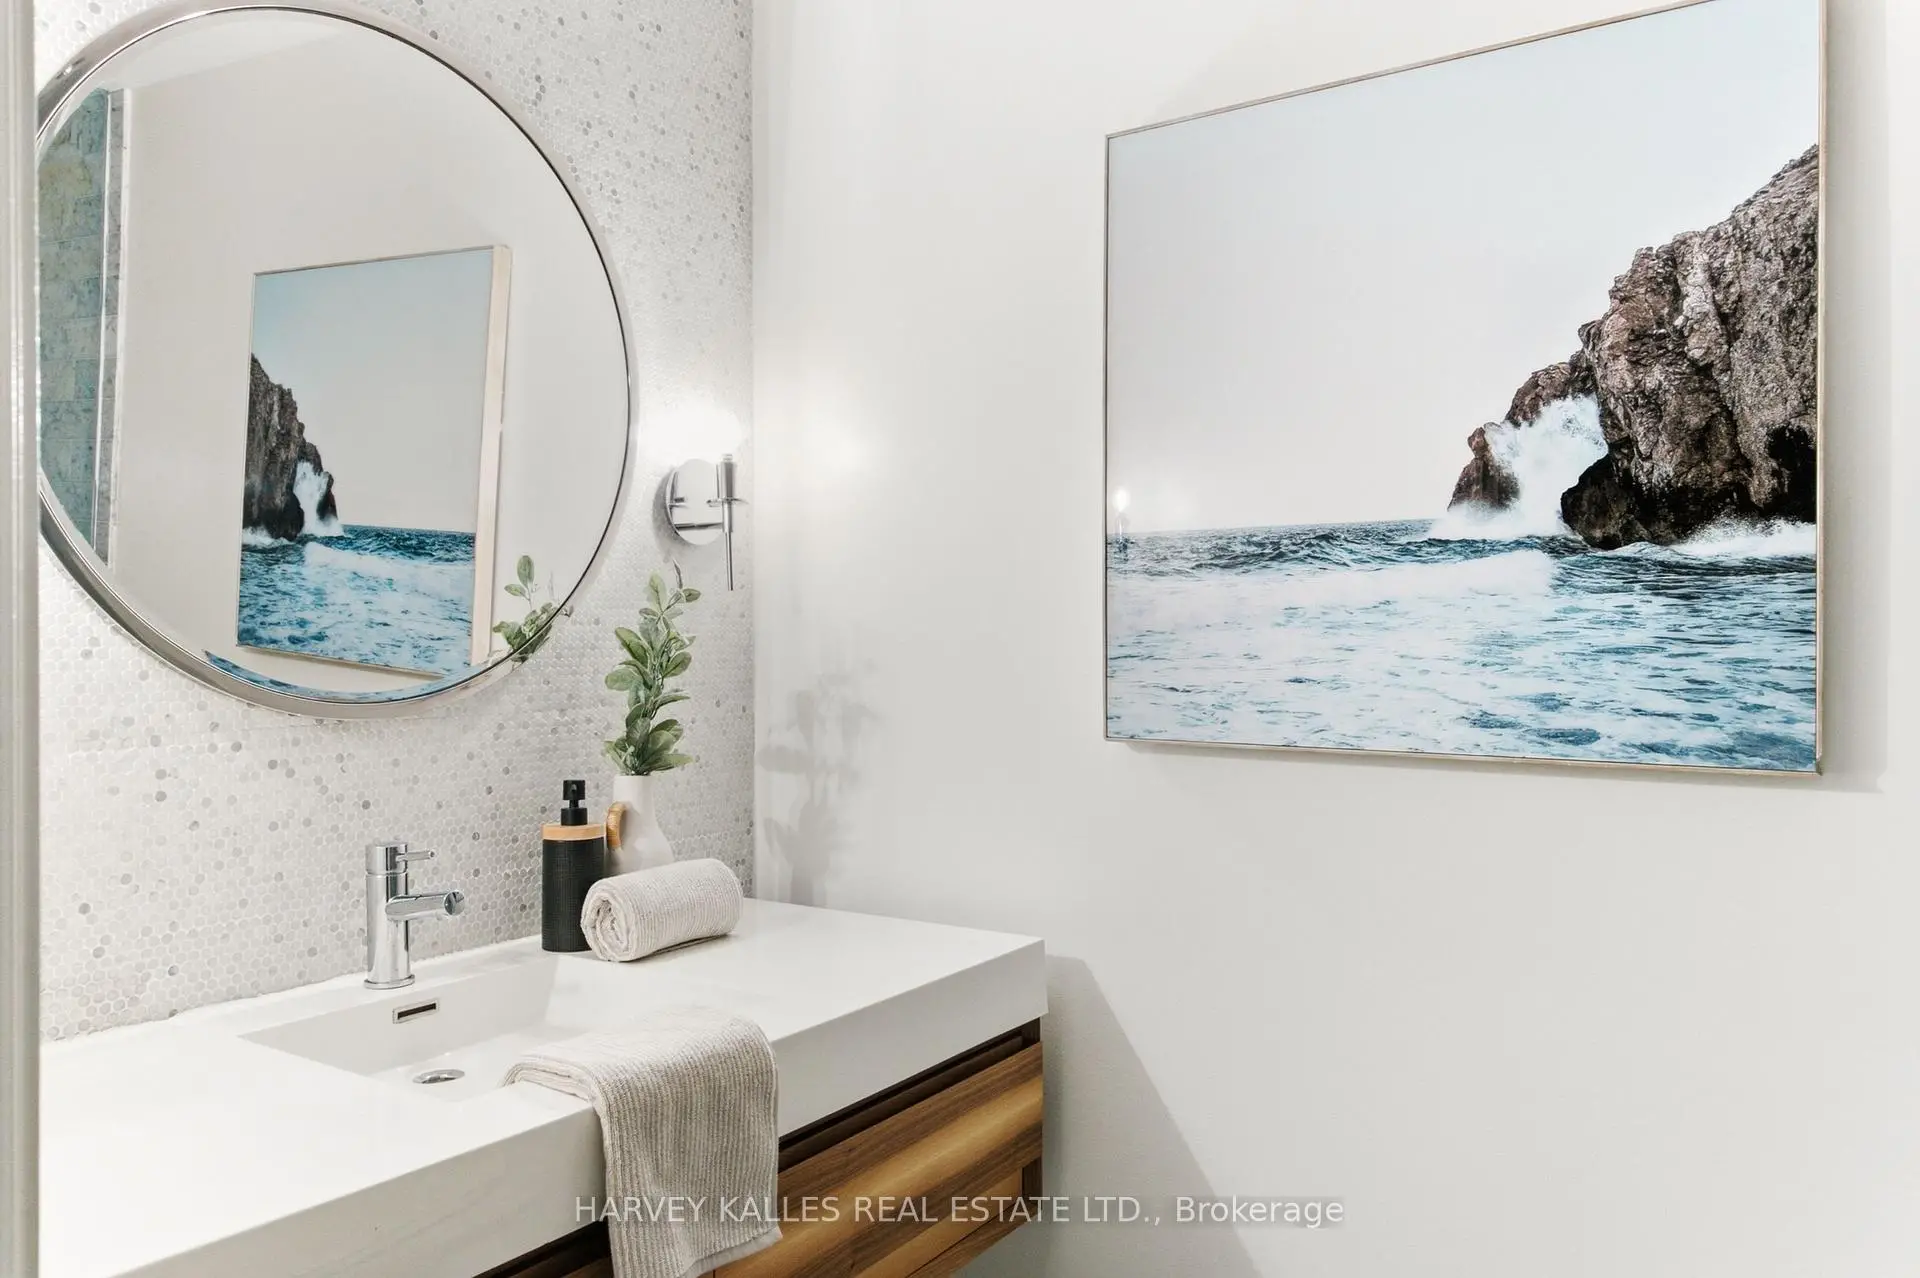
| 1间 | 4件套 | Second |
|
| 1间 | 3件套 | Second |
|
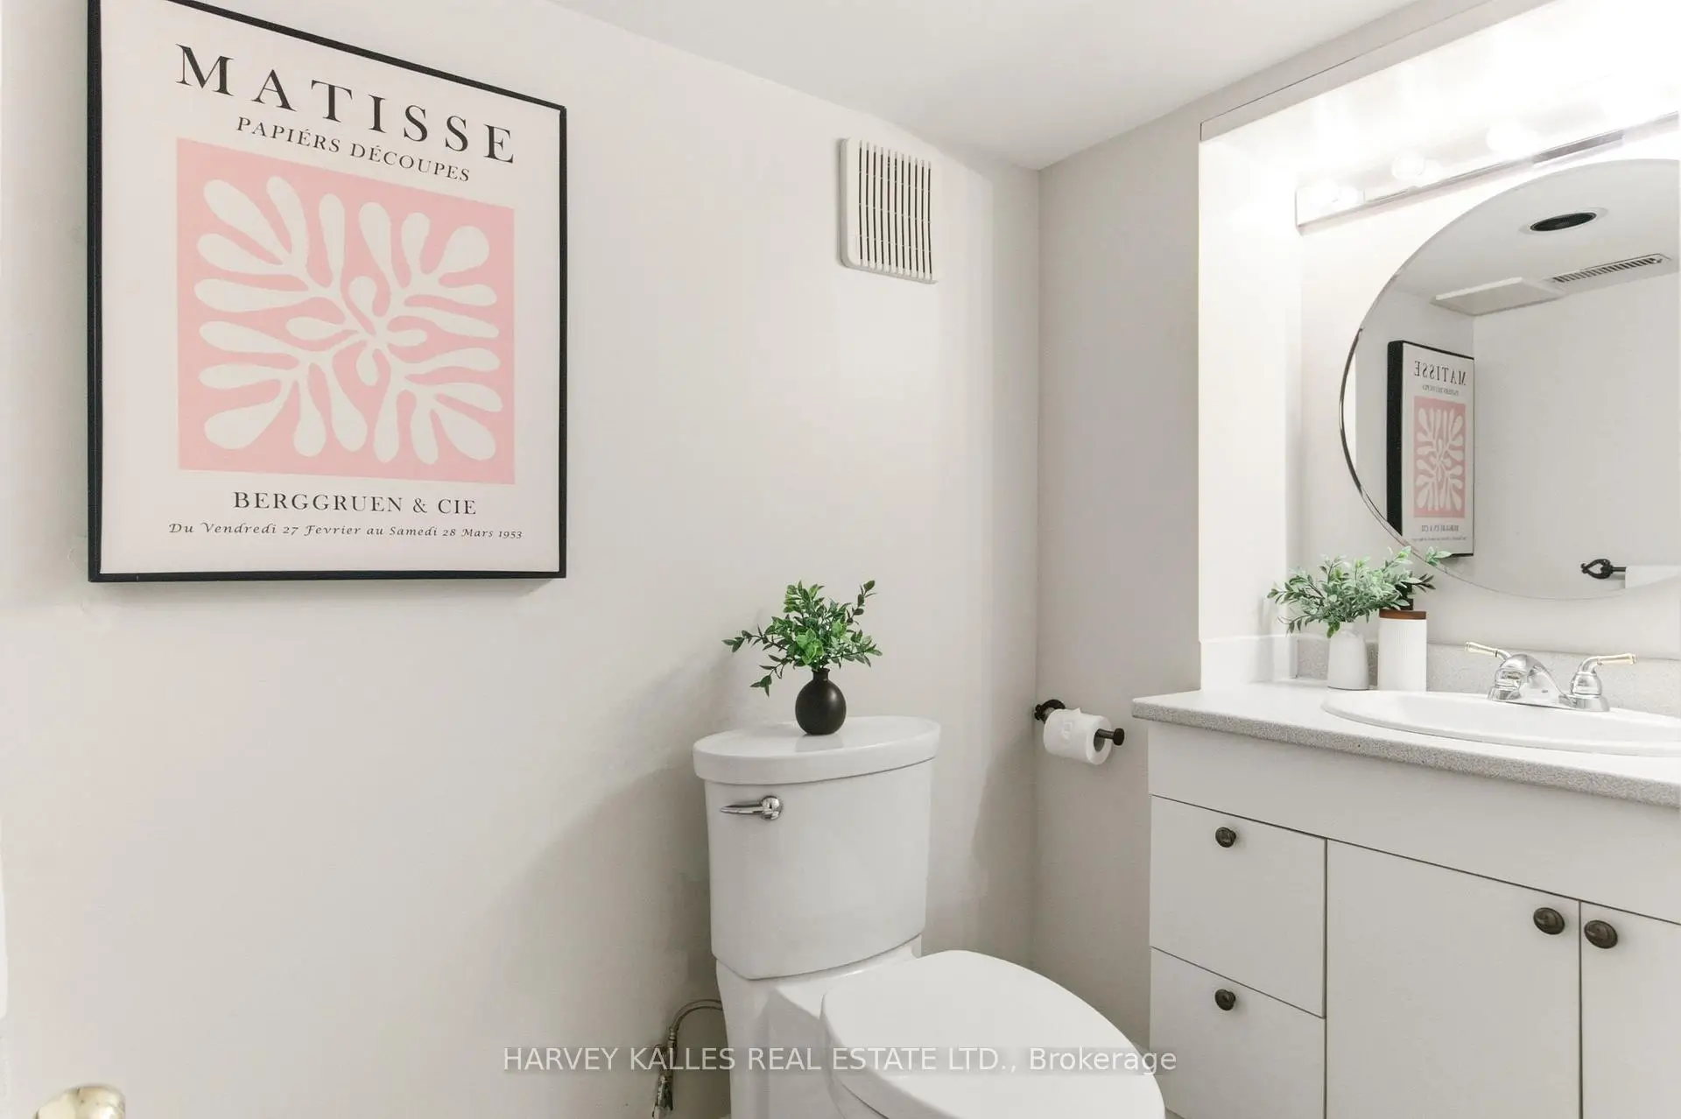
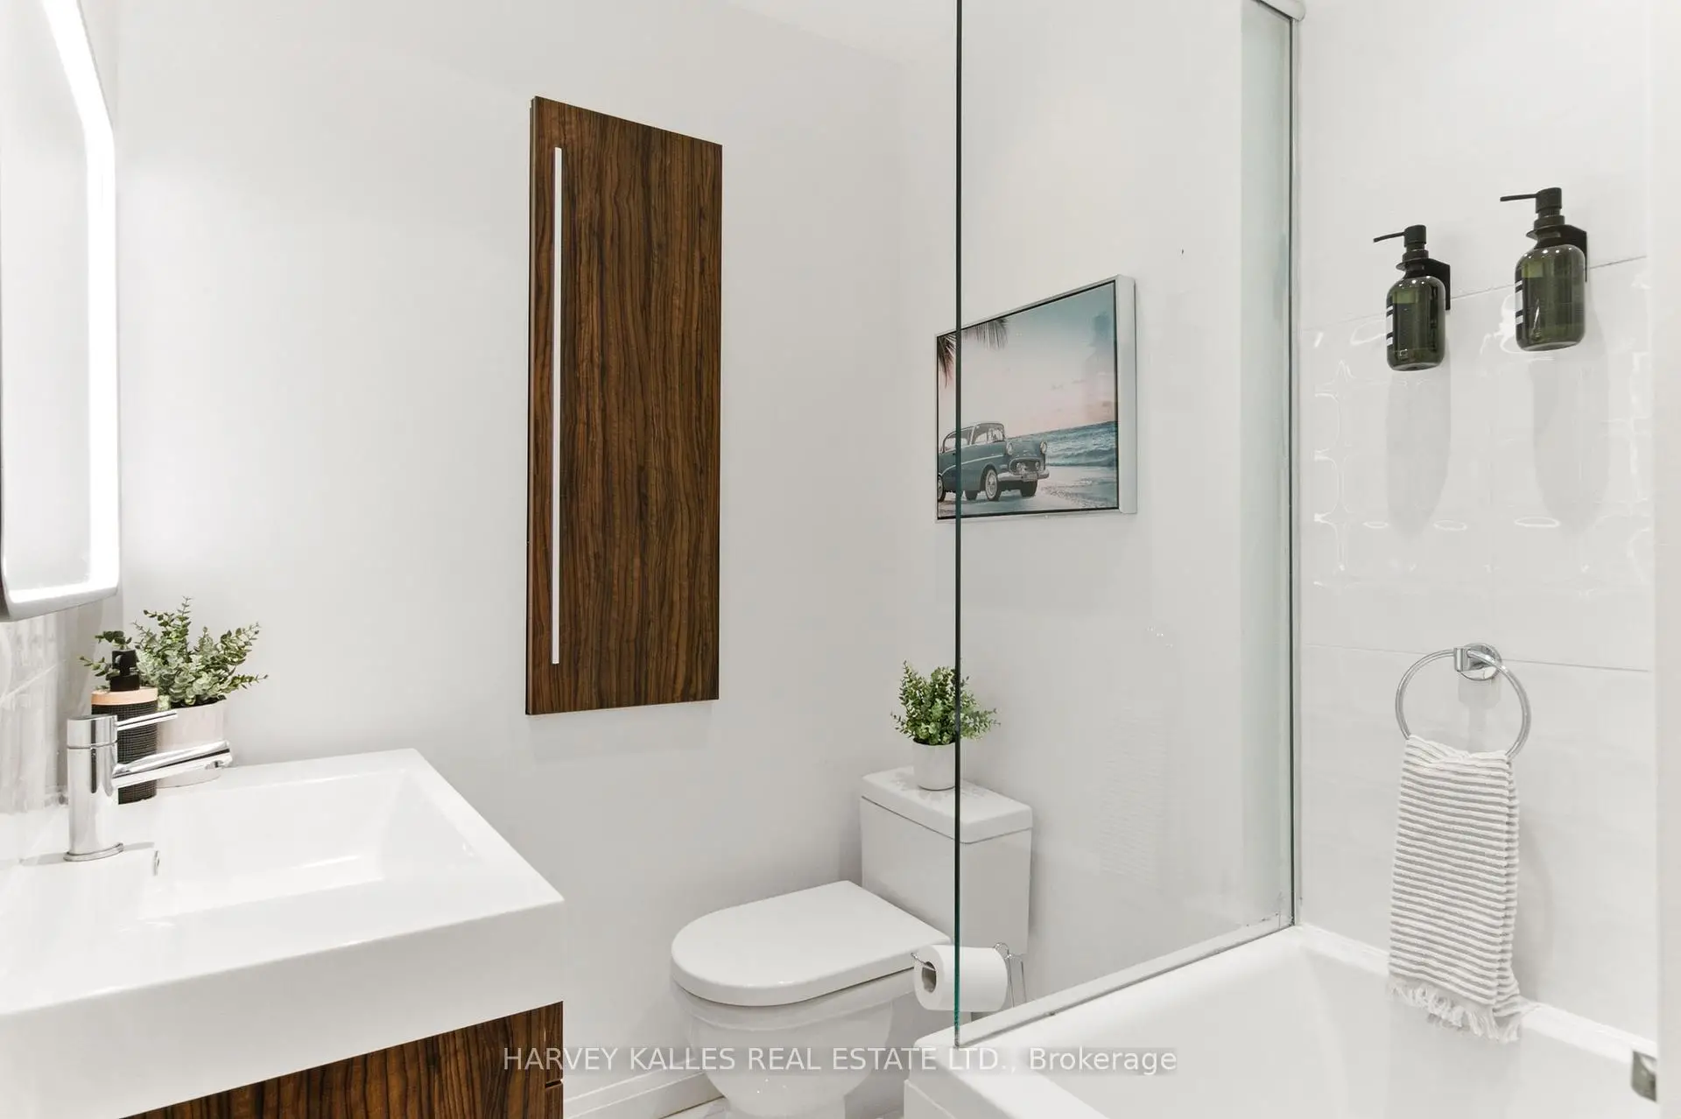
| 1间 | 2件套 | Basement |
房屋简介
房屋位于Davisville & Yonge St.交界附近, 这间3房3卫车库两层半独立房户型朝北向. 房屋及周边设施包括None等. 门厅, 厨房, 晚餐室 Rm和 大客厅在主层; 娱乐室reatio在楼下.学校信息
- Davisville公立小学 (Grade:JK-6) 513/3037
- Hodgson公立初中 (Grade:6-8)
- North Toronto公立高中 (Grade:9-12) 42/739
- St. Monica天主教学校 (Grade:JK-8) 1119/3037
- Davisville公立小学 (Grade:JK-6) 513/3037
- Forest Hill Junior and公立初中 (Grade:JK-8) 97/3037
- Glenview公立初中 (Grade:7-8)