Humewood-Cedarvale, Toronto, M6C 1Z1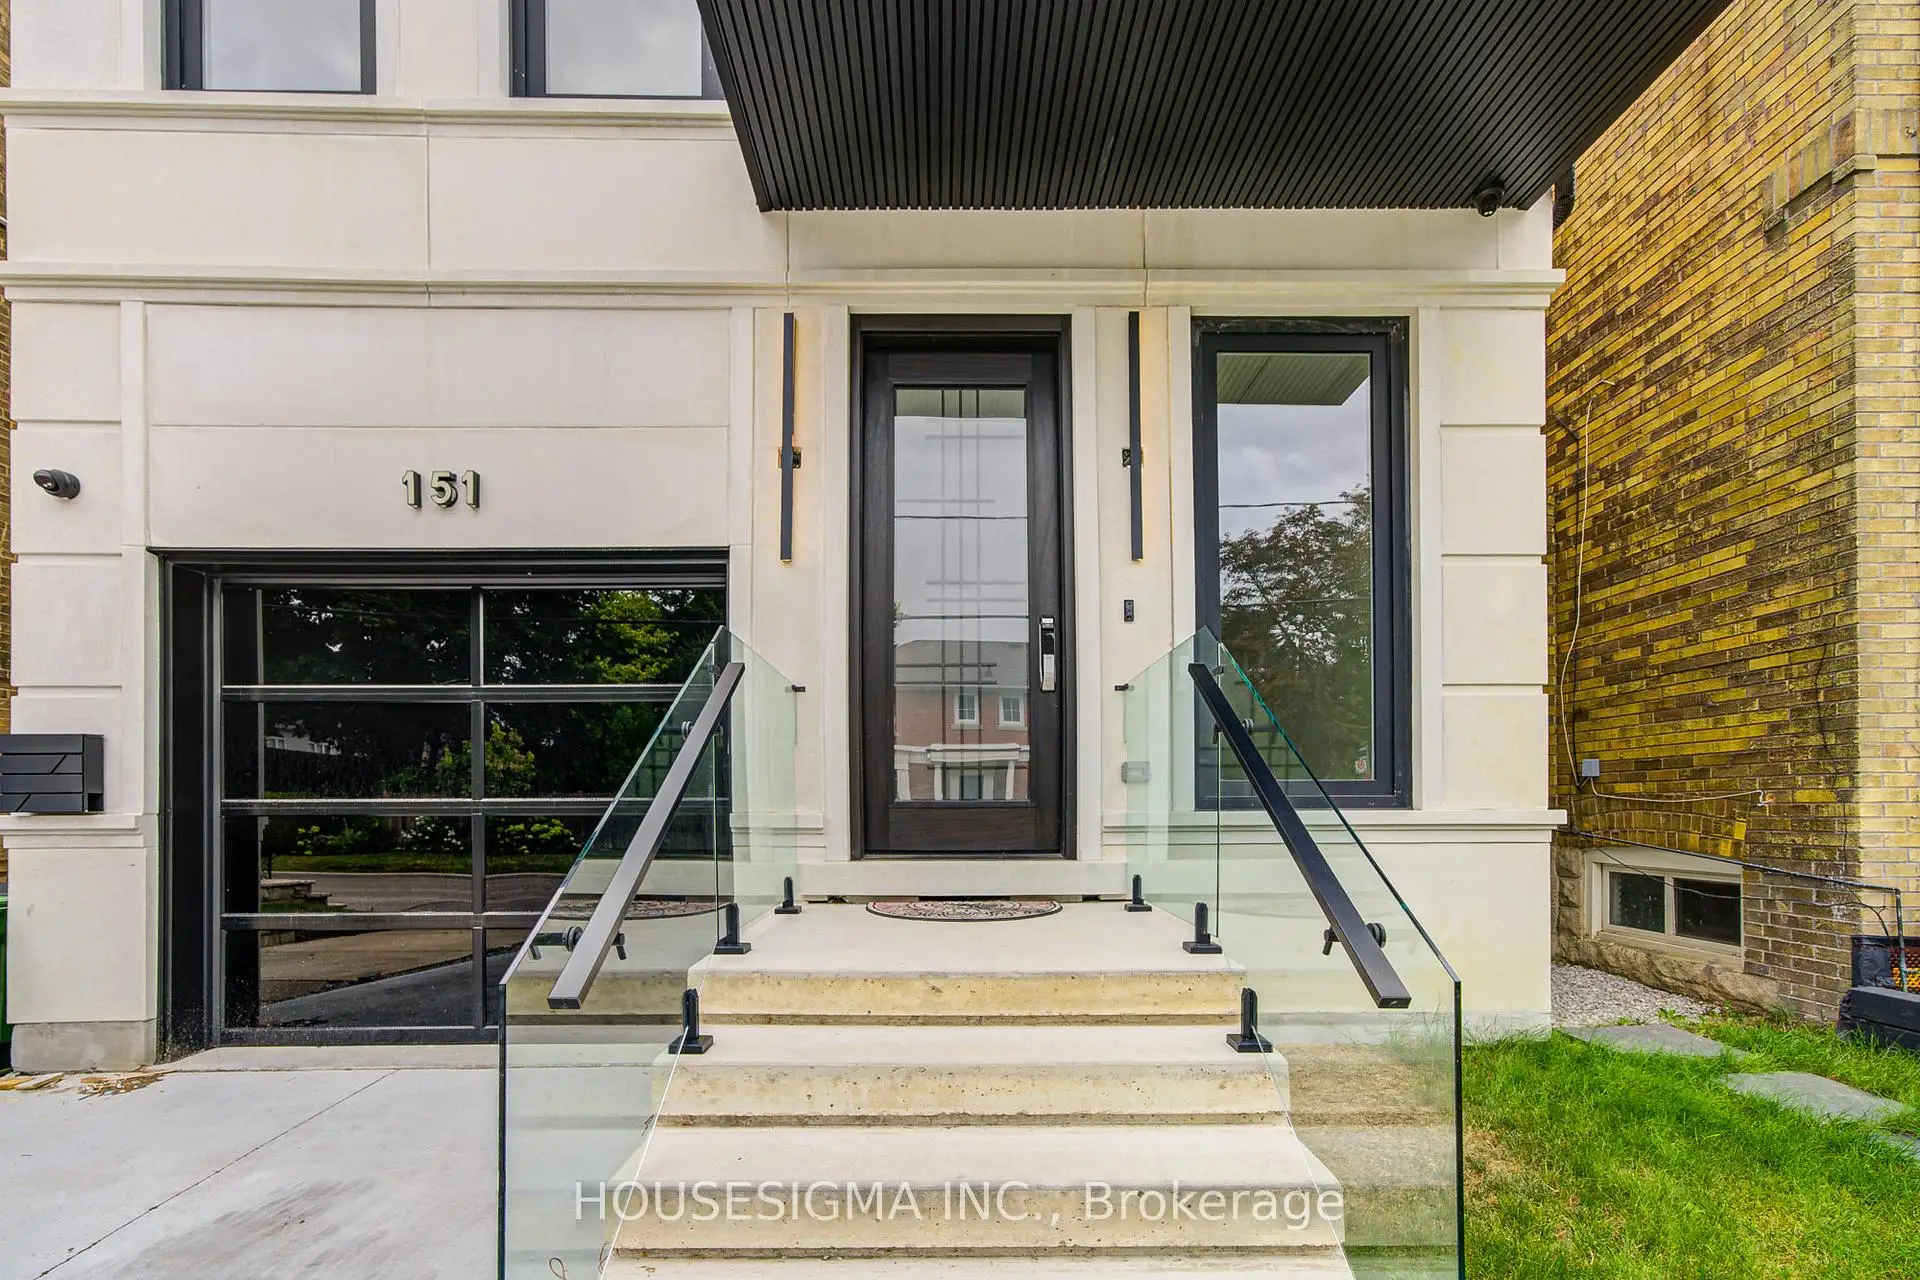

房屋信息
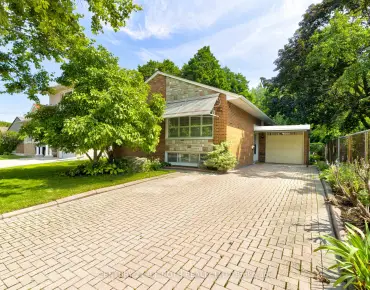
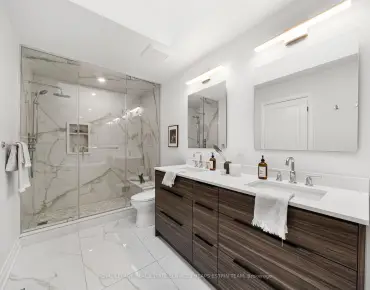
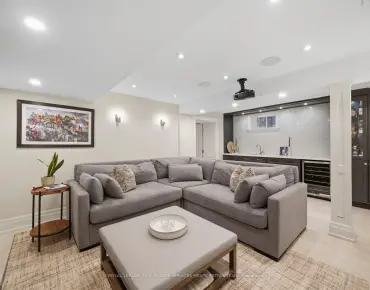
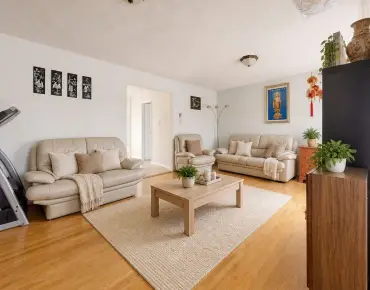
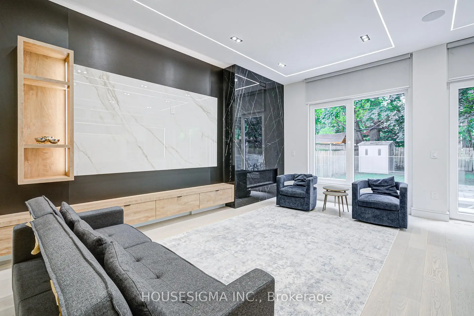
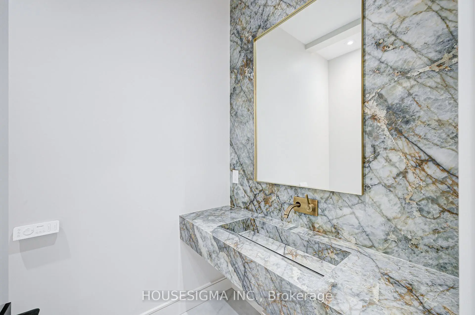
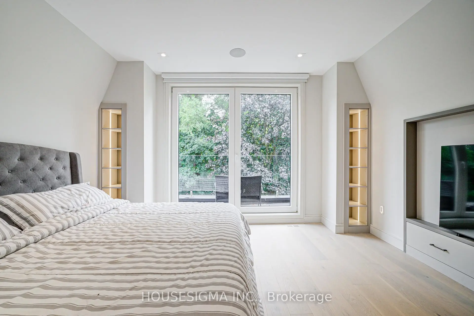
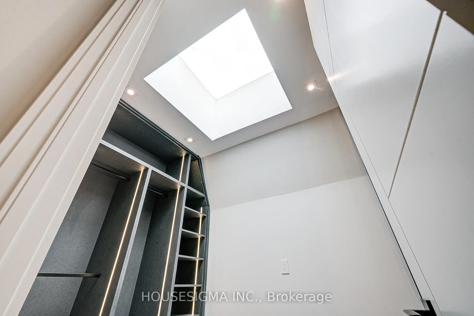
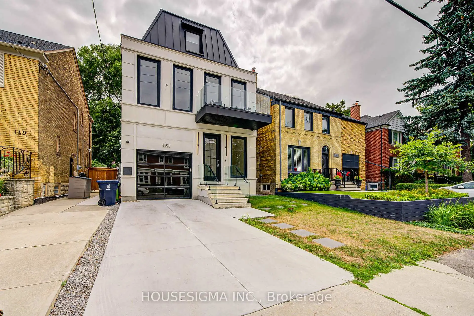
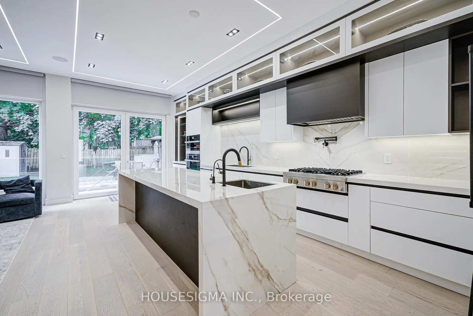
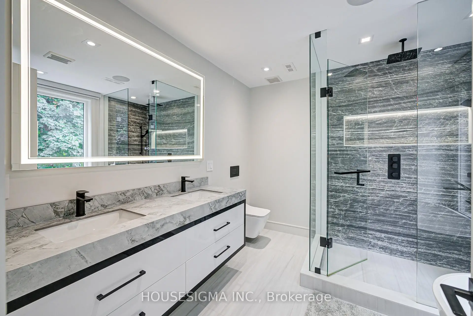
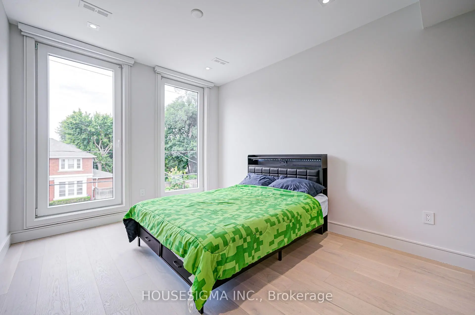
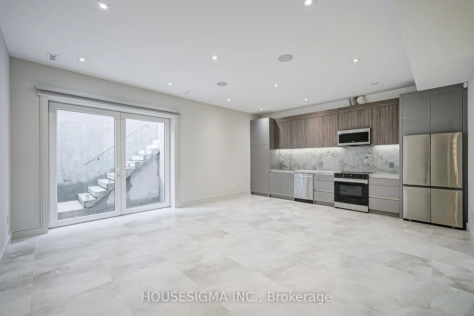
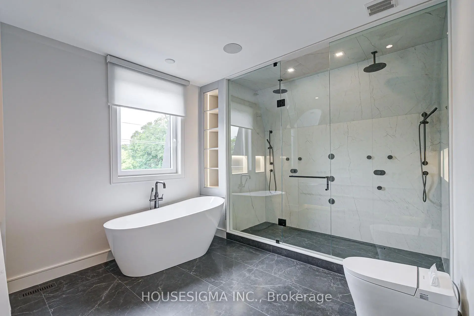
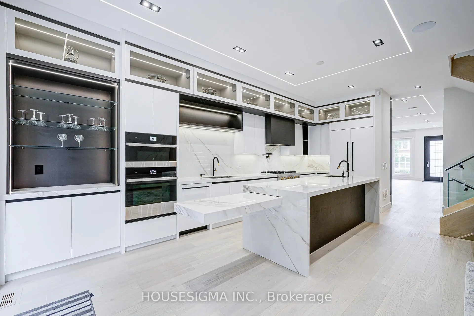
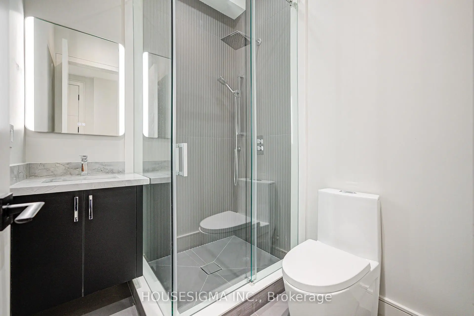
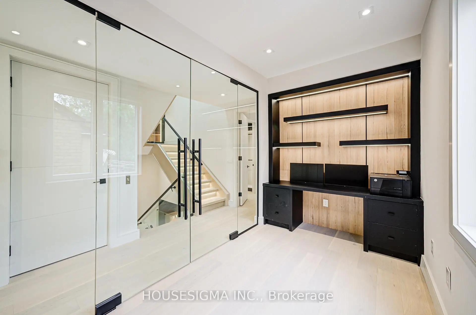
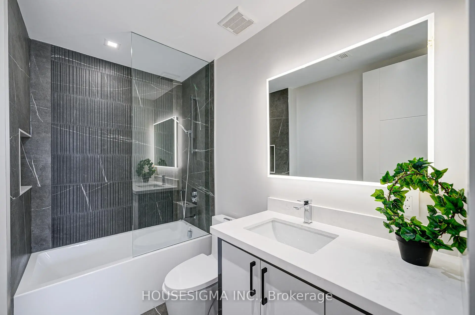
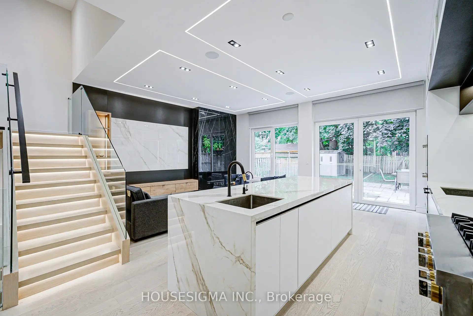
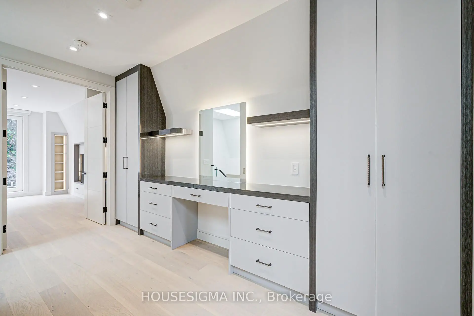
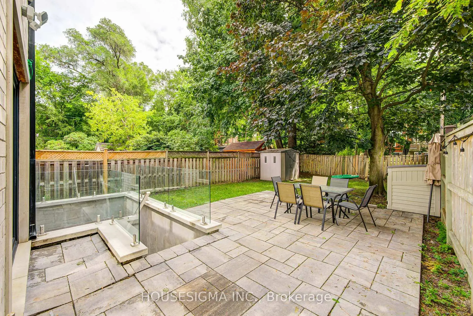
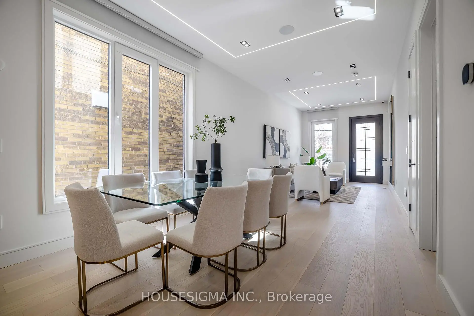
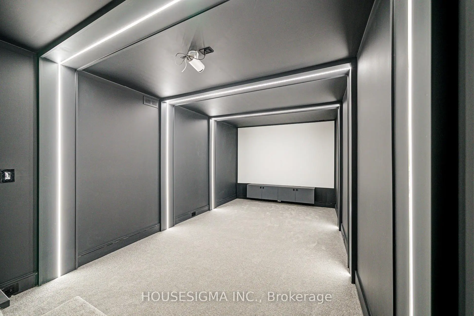
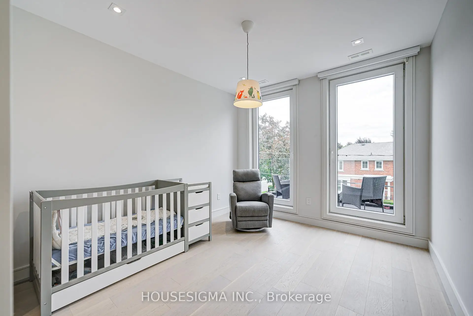
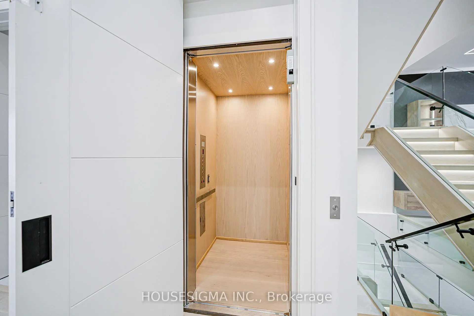
An exceptional opportunity in one of Toronto's most sought-after neighborhoods. This stunning three-story residence sets a new standard for modern luxury, Offering over 4,600 sq ft of thoughtfully designed living space. The home features a private elevator, custom millwork, and exquisite stone finishes throughout. The main level is crafted for seamless entertaining, with 10-foot ceilings, expansive windows, and an open-concept living and dining area that flows into a showpiece chef's kitchen. Premium JENNAIR appliances, a striking Centre island, and a retractable porcelain breakfast table anchor the space, while the family room-complete with fireplace, built-ins, and walk-out-opens to a private landscaped yard. The second floor offers three spacious bedrooms, each with its own ensuite, along with a sleek glass-enclosed office and convenient laundry. The entire third level is dedicated to a luxurious primary retreat, featuring a spa-inspired ensuite with heated floors, freestanding tub, dual rain shower, and smart toilet. A generous walk-in closet, sitting area with minibar, and private balcony complete this serene escape. The lower level adds incredible flexibility with a second kitchen, recreation room with integrated speakers, guest or nanny suite, gym, media room, and walk-out access. Additional highlights include in-floor heating, a roughed-in snow-melt system, and full Control4 smart home automation. Steps to top schools, parks, and premier amenities-this is elevated living at its finest.
主要特征
- 朝向: 后院朝南

- 睡房: 4

- 卫生间: 6

- 车库: 1

- 厨房: 1

重要信息
- 占地面接: 30.00 x 125.00 Feet

- 室内面积: 3000-3500

- 地税: $ 18732.00

- C13543752

- Listing contracted with: HOUSESIGMA INC.
| 房间 | 尺寸(平方米) | 细节描述 | |
|---|---|---|---|
| 客厅 Rm | 4.85x3.35 | 硬木地板, , 顶灯 |
|
| 晚餐室 Rm | 4.05x3.35 | 硬木地板, , |
|
| 家庭房 Rm | 5.45x4.15 | 硬木地板, 壁炉, |
|
| 厨房 | 6.60x2.60 | 硬木地板, 智能家电, |
|
| Primary B | 5.10x4.35 | 硬木地板, 6pcs卫生间套间, |
|
| 第二间卧室 | 4.90x3.20 | 硬木地板, 3pcs卫生间套间, |
|
| 第三间卧室 | 3.65x3.45 | 硬木地板, 3pcs卫生间套间, |
|
| 办公室 | 4.25x2.15 | 硬木地板, 玻璃门, 智能衣橱 |
|
| Primary B | 5.10x4.35 | 硬木地板, 7pcs卫生间套间, |
|
| 第五间卧室 | 4.25x3.10 | 瓷地板, 智能衣橱 |
|
| 厨房 | 5.25x2.05 | 瓷地板, 不锈钢电器 |
|
| Media Rm | 5.80x2.90 | 地毯, |
| 卫生间 | 卫浴件数 | 所在楼层 | |
|---|---|---|---|
| 1间 | 2件套 | 主层 |
|
| 2间 | 3件套 | Second |
|
| 1间 | 6件套 | Second |
|
| 1间 | 8件套 | Third |
|
| 1间 | 3件套 | Basement |
房屋简介
房屋位于EGLINTON & BATHURST交界附近, 这间4房6卫单车库三层独立房户型朝南向. 151 Dewbourne Ave拥有单停车位. 房屋及周边设施包括ERV/HRV,CountertopRange,CentralVacuum,Built-InOven,BarFridge和AutoGarageDoorRemot等. 客厅 Rm, 晚餐室 Rm, 家庭房 Rm和 厨房在主层.社区概况
该物业所在社区为以自住为主的社区,住宅类型主要为独立屋。约有87%的居民拥有本科或以上学历,另有4%的居民拥有大专学历。当地居民通勤时通常结合驾车和公共交通两种方式。
学校信息
小学
-
-
-
中学
-
对口学区学校排名: 77/746 (分数: 8.1) 5年平均分: 135/746 (分数: 7.3)距离学校1.0公里 (走路大约18分钟)
-
-
Marshall McLuhan (年级: 9-12)
天主教AP课程学校
排名: 291/746 (分数: 6.6) 5年平均分: 222/746 (分数: 6.8)距离学校2.0公里 (开车大约6分钟)