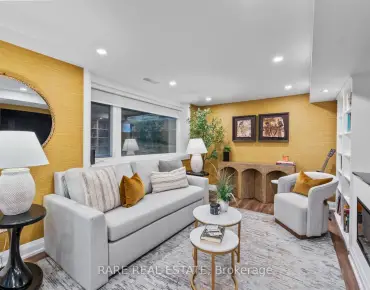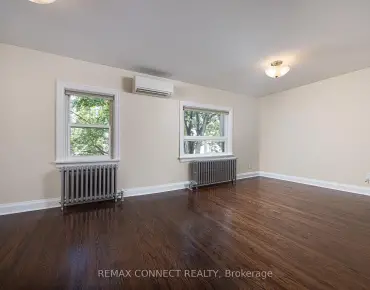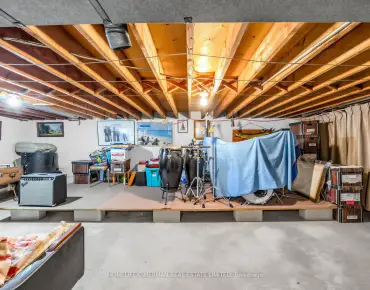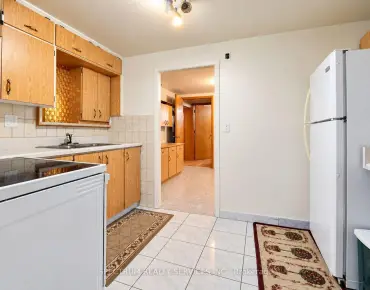
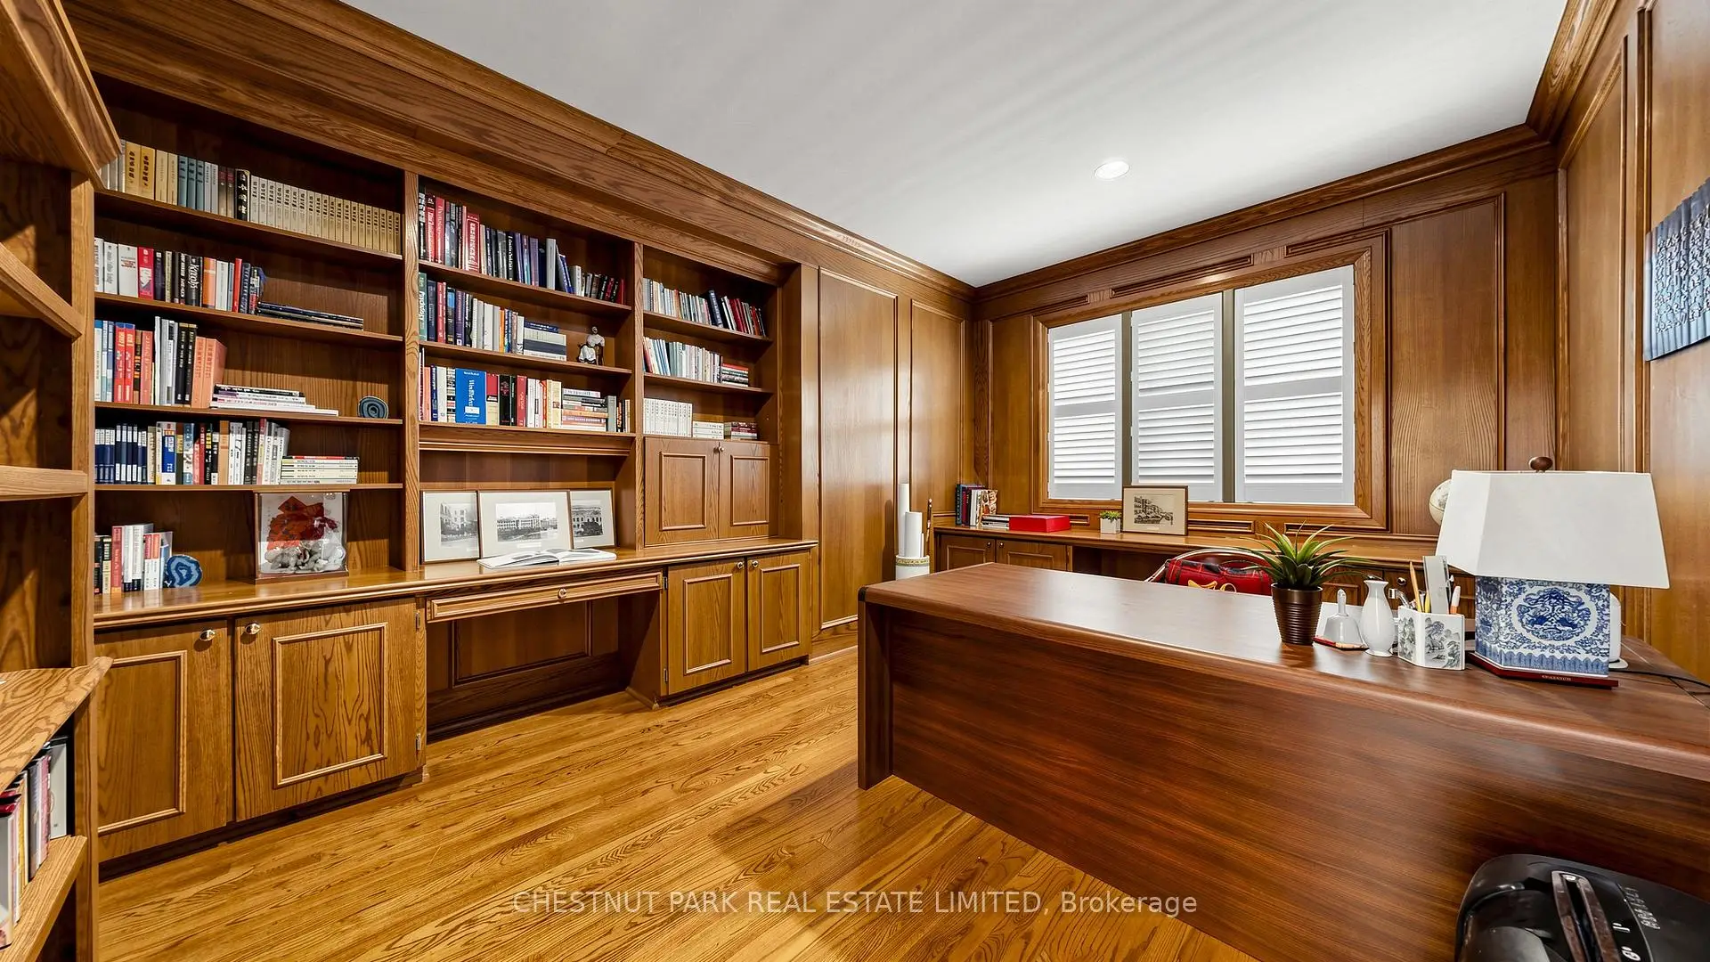
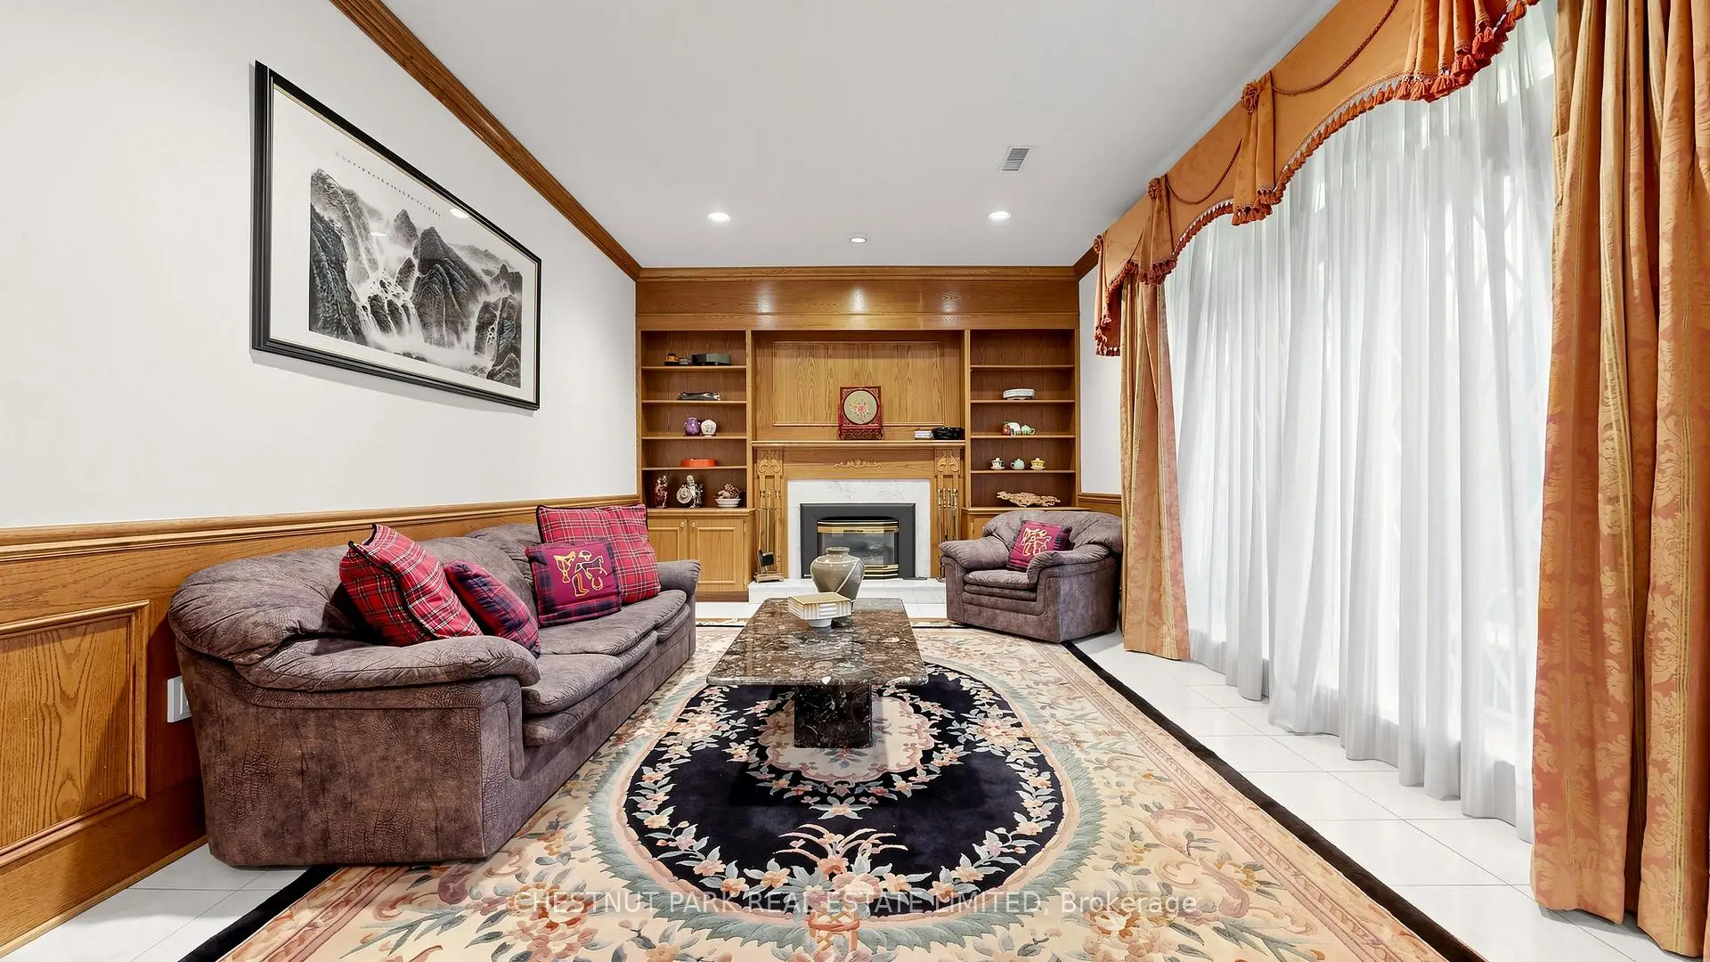

房屋信息
MLS房源英文原文
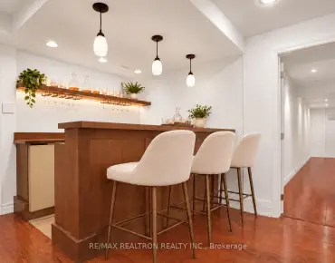
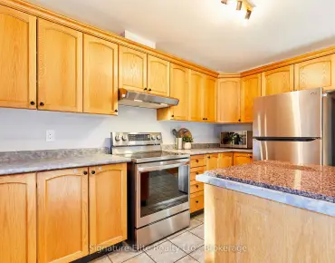
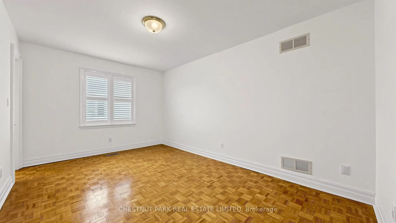
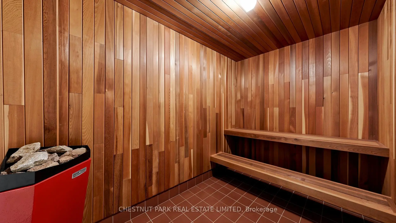
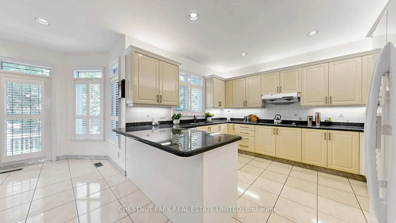
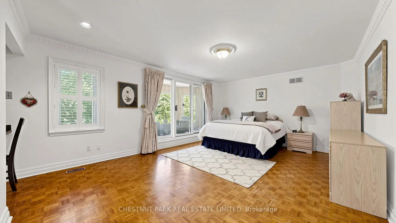
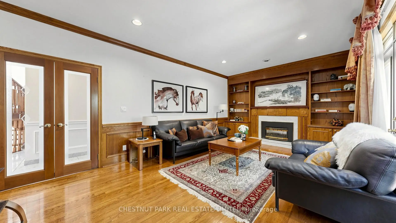
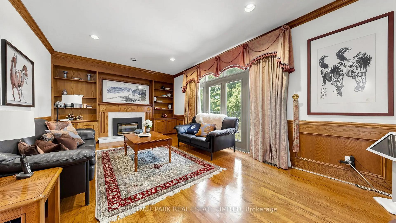
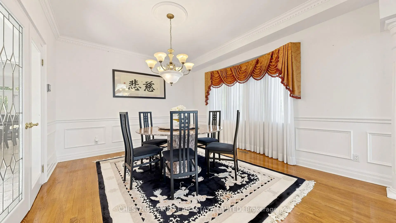
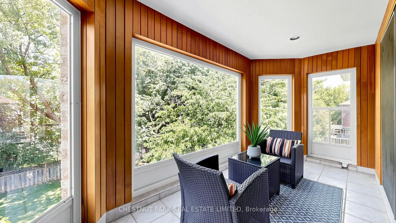
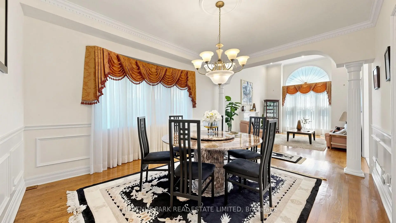
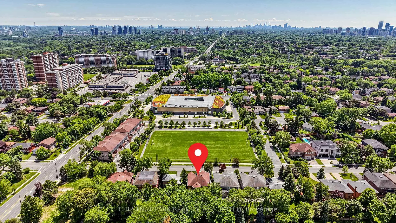
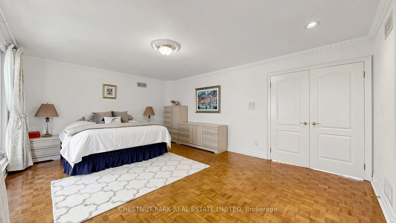
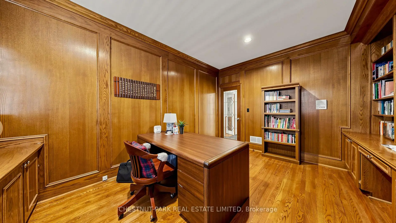
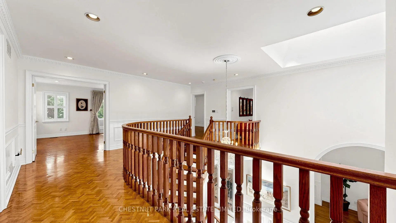
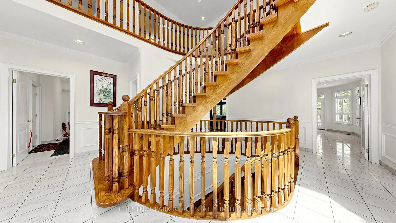
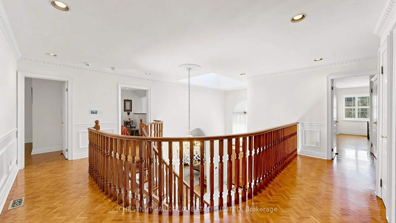
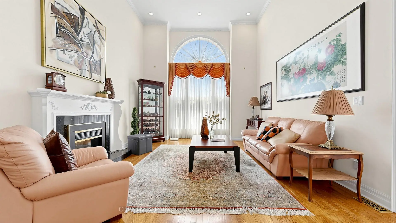
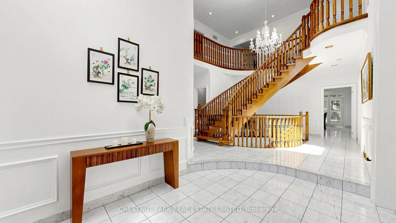
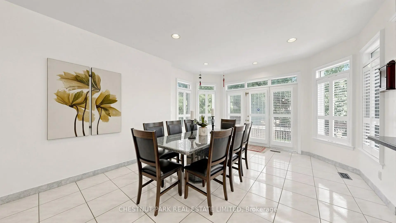
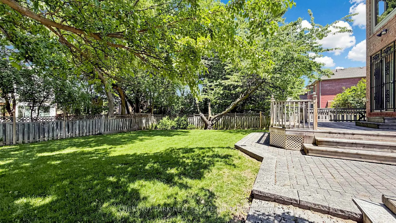
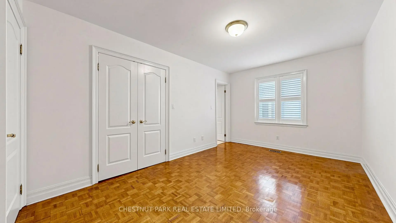
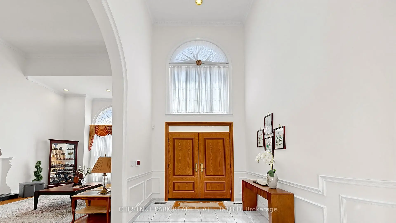
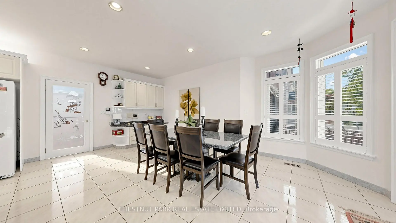
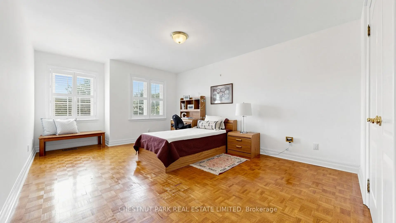
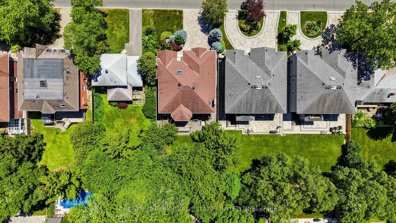
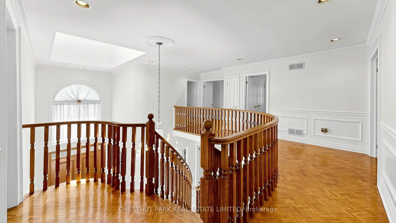
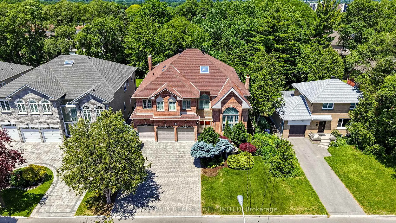
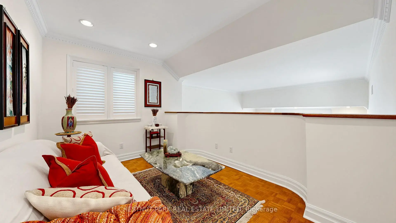
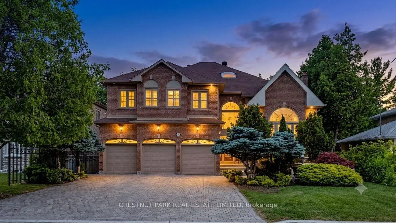
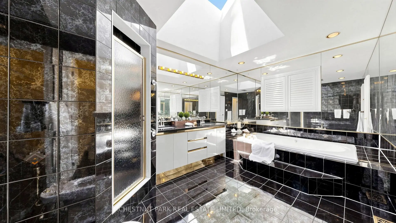
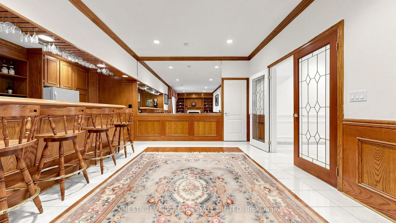
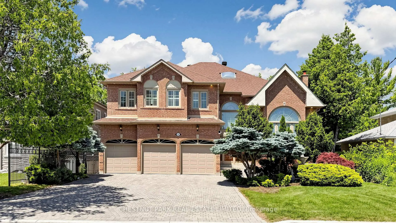
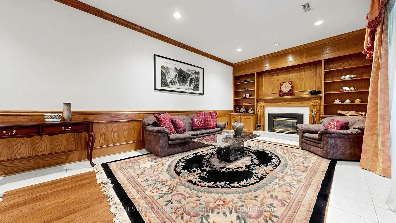
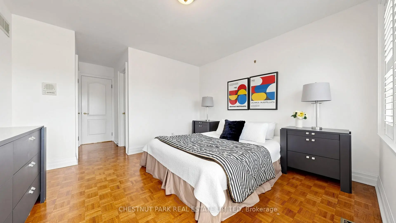
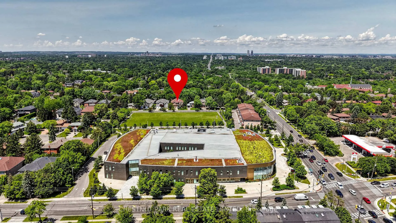
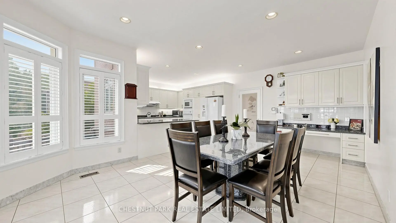
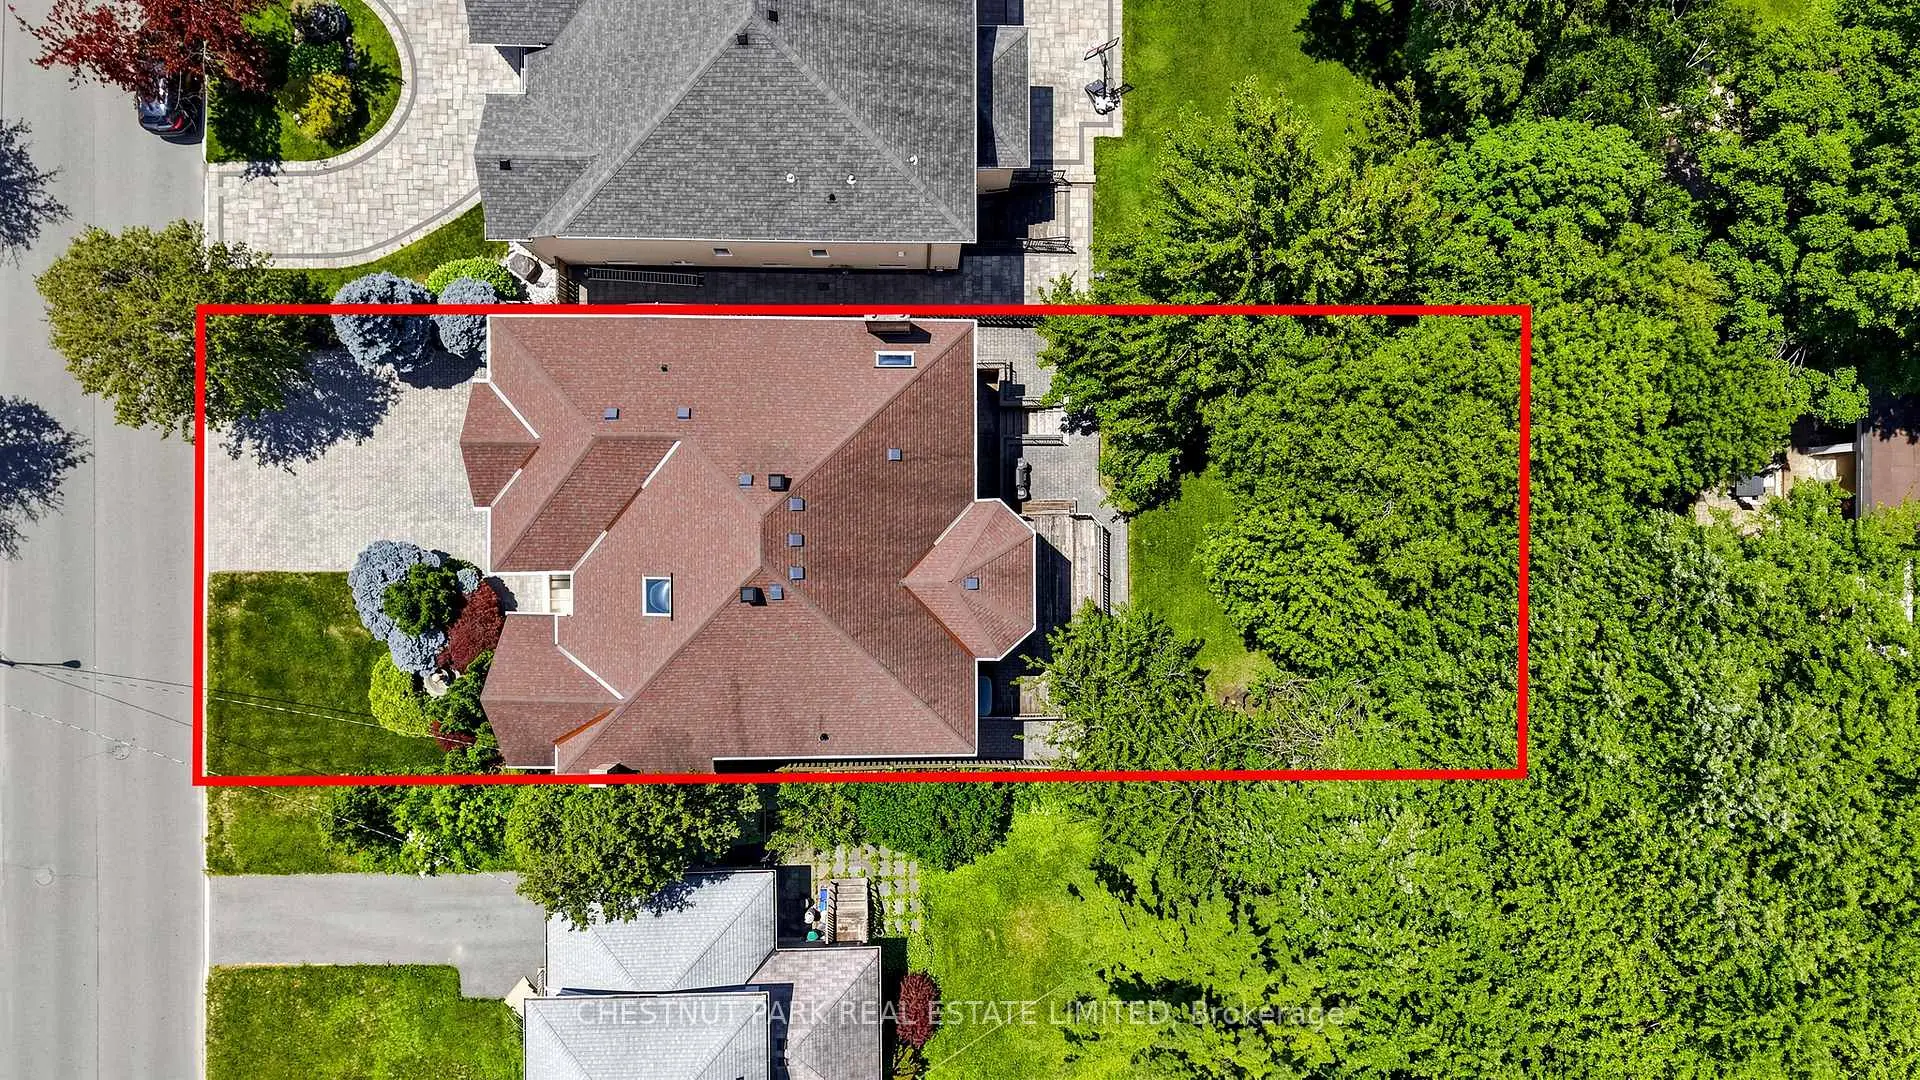
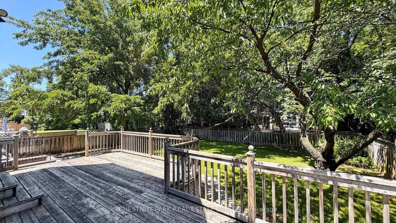
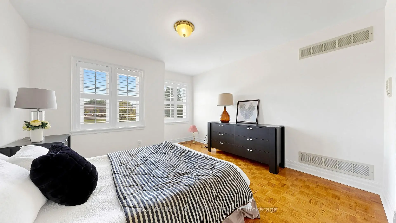
Welcome to 492 Ruth Avenue, an exceptional residence ideally located near Bayview Avenue and Cummer Avenue in the prestigious Newtonbrook East community of North York. Set on a premium 60 x 143 ft rectangular lot, this remarkable home offers approximately 4,897 sq ft of elegant above-grade living space, complemented by a professionally finished 2,200 sq ft walk-up basement. Designed for both comfort and sophistication, the property showcases outstanding craftsmanship and timeless architectural details throughout. This expansive two-storey home features 5+2 bedrooms and 7 bathrooms, with soaring 9-foot ceilings, a triple attached garage, and a beautifully landscaped exterior complete with an interlocking driveway and walkway. The bright kitchen includes a convenient walk-out, perfect for seamless indoor-outdoor living and entertaining. The interior is richly appointed with gleaming hardwood floors throughout the principal rooms, and a refined blend of marble, parquet, and ceramic finishes. Elegant details include skylights, wainscoting, cornice mouldings, and extensive oak craftsmanship. Three gas fireplaces with custom mantels enhance the living, family, and recreation rooms. The lower level offers a private retreat, featuring a spacious recreation area, a large spa, and a private sauna-ideal for relaxation and entertaining. Additional features include a high-efficiency furnace (2019), central air conditioning (2016), electronic air cleaner, central vacuum, alarm system, intercom, and automatic garage door openers. Perfectly situated near top-rated schools, parks, shopping, fine dining, and offering easy access to major highways and public transit, this home delivers an exceptional lifestyle in one of Toronto's most sought-after neighborhoods.
查看中文翻译(机器翻译,仅供参考)
欢迎来到492露丝大道,一个非常的住宅理想的位于Bayview 大道和Cummer大道附近在著名的牛顿布鲁K东社区在北约。以60×143英尺长方形地块作为保费,这个令人瞩目的住宅提供约97平方英尺优雅的上等生活空间,并辅以一个专业完成的00平方英尺步行地下室。建筑设计既舒适又精巧,在整个过程中展现出杰出的工艺美术和永恒的建筑细节.这座宽敞的两层住宅有5+2卧室和7个洗手间,挑高的天花板地9英尺高,三相接通的车库,外观优美地配有相通的车道和行走道.明亮的厨房包括一个方便出门,适合无缝室内出门生活和娱乐.内部布置丰富多彩,主要房间各层有明亮的硬木地板,并精细地混合了大理石、平板和陶瓷干地。精细的细节包括天窗、花纹、玉米模具和广泛的橡木工艺。三个装有定制壁炉的燃气壁炉可以改善生活、家庭和娱乐室。下层提供私人退会,以宽敞的娱乐区,大型温泉疗养所,以及私人桑拿理想为休闲和娱乐.其他功能包括一台高效高炉(2019年),中央空调(2016年),电子空气净化器,中央真空,报警系统,对讲机,以及自动车库开门器等.这座住宅完全位于顶级学校、公园、购物、餐饮等附近,为进出主要高速公路和公共交通提供方便,在多伦多最有追求的街区之一提供一种特殊的生活方式
主要特征
- 朝向: 后院朝北

- 睡房: 5

- 卫生间: 7

- 车库: 3

- 厨房: 1

重要信息
- 占地面接: 60.00 x 143.00 Feet

- 室内面积: 3500-5000

- 地税: $ 14365.00

- C13541602

- 地产公司: CHESTNUT PARK REAL ESTATE LIMITED
| 房间 | 尺寸(平方米) | 细节描述 | |
|---|---|---|---|
| 客厅 Rm | 6.34x4.32 | , 沉没的房间, 大理石壁炉 |
|
| 晚餐室 Rm | 4.40x3.72 | 合并客厅, 弓窗, 硬木地板 |
|
| 厨房 | 7.40x6.00 | 陶瓷地板, 走出式甲板 |
|
| 家庭房 Rm | 5.18x3.96 | 大理石壁炉, 法式门, 智能书柜 |
|
| 图书馆 | 4.63x3.10 | , 顶灯, 硬木地板 |
|
| Primary B | 5.54x4.34 | 走出式阳台, 6pcs卫生间套间, |
|
| 第二间卧室 | 4.64x3.27 | 4pcs卫生间套间, , 双壁橱 |
|
| 第三间卧室 | 4.69x3.12 | 半套卫生间, 5 件套卫生间, |
|
| 第四间卧室 | 4.81x3.73 | 半套卫生间, 双壁橱, |
| 卫生间 | 卫浴件数 | 所在楼层 | |
|---|---|---|---|
| 1间 | 6件套 | Second |
|
| 2间 | 4件套 | ||
| 1间 | 5件套 | Second |
|
| 2间 | 3件套 | ||
| 1间 | 2件套 | Second |
房屋简介
房屋位于北约克央街东侧Bayview & Cummer交界附近, 这间5房7卫3车库两层独立房户型朝北向. 492 Ruth Ave拥有3连接式停车位. 房屋及周边设施包括None等. 客厅 Rm, 晚餐室 Rm, 厨房, 家庭房 Rm和 图书馆在主层.房屋市场分析
出售
出租
同类房屋价值较去年同期上涨 20.4%。
租金水平较去年同期下降 18.2%。
近期同类房屋估值范围
$2,220,000 – $3,180,000
近期 6 个月租金范围
$6,600 – $7,900/月
这套房屋与同类房源相比如何
市场冷热度
强买方市场
强卖方卖方平衡买方强买方
同类房屋库存较高,市场明显有利于买家。
典型成交时间
37 天
同类房屋目前约 37 天成交,较去年同期更快。
价格水平
基本持平
当前叫价与同类房屋的估算价值基本持平。
社区概况
该物业所在社区为以自住为主的社区,住宅类型主要为独立屋。约有64%的居民拥有本科或以上学历,另有17%的居民拥有大专学历。当地大多数通勤居民主要驾车出行,另有少部分居民使用公共交通。
学校信息
小学
-
-
-
-
-
中学
-
法语沉浸课程学校
排名: 345/746 (分数: 6.2) 5年平均分: 562/746 (分数: 4.4)距离学校2.4公里 (开车大约7分钟) -
St. Josephs Morrow Park (年级: 9-12)
天主教学校
距离学校0.2公里 (走路大约3分钟) -