
房屋信息
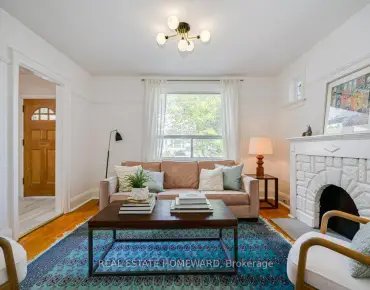
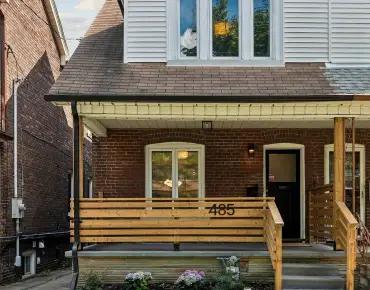
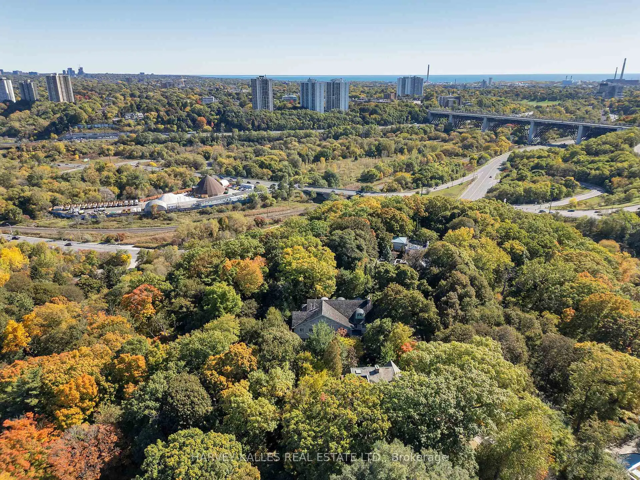
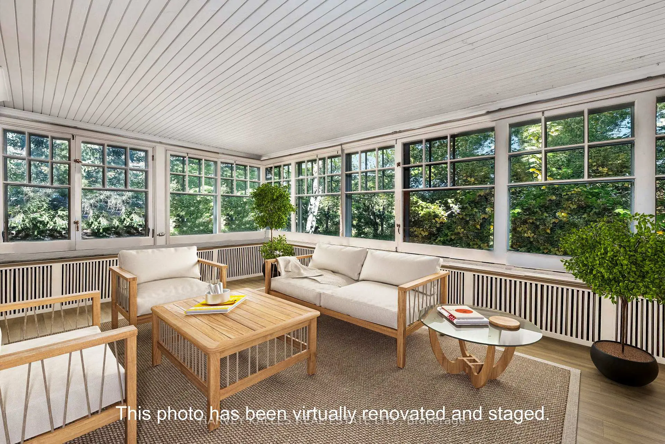
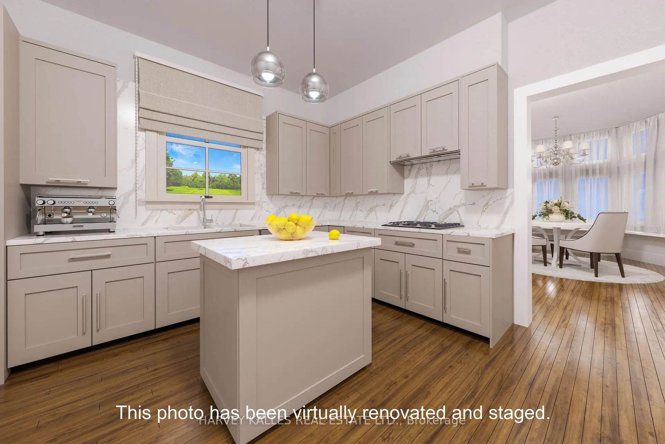
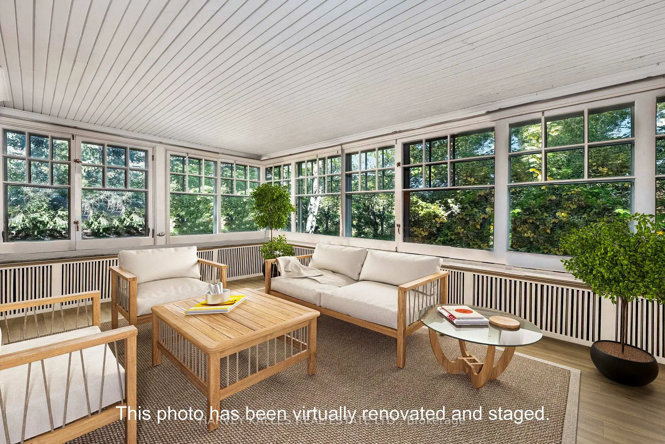
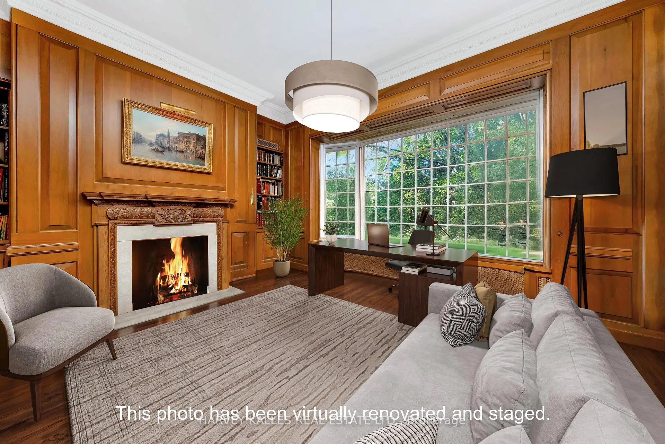
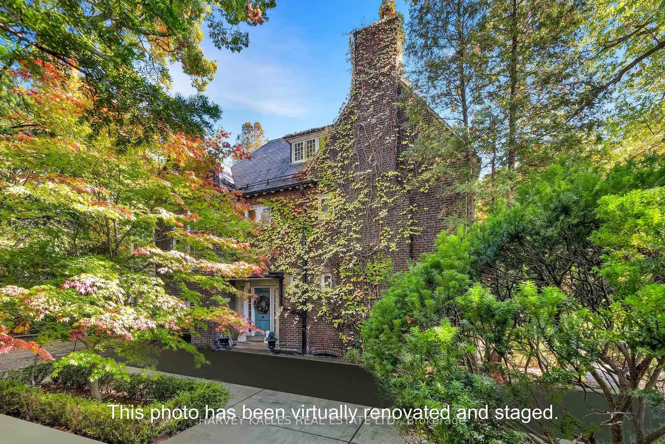
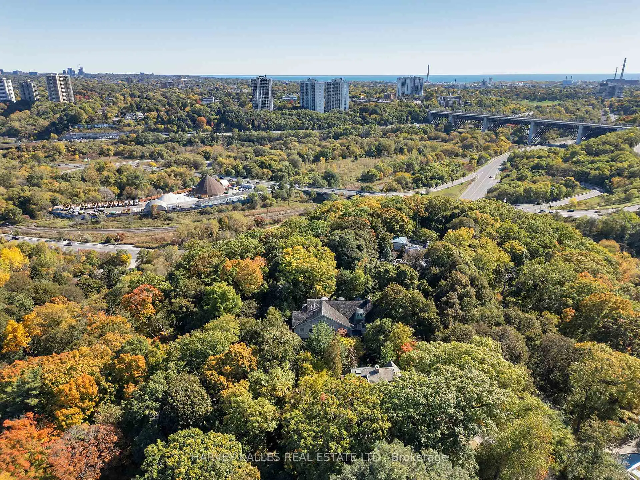
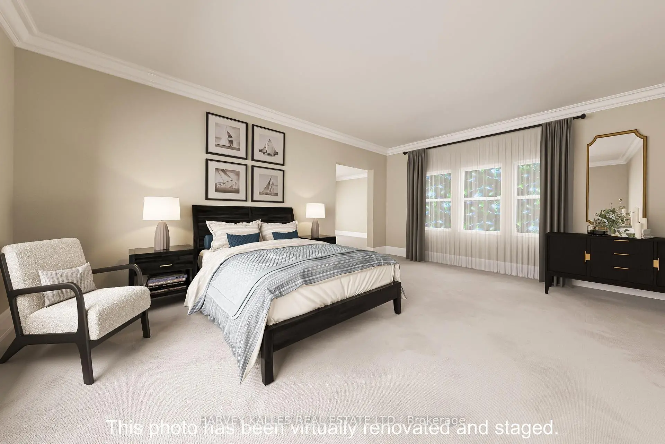
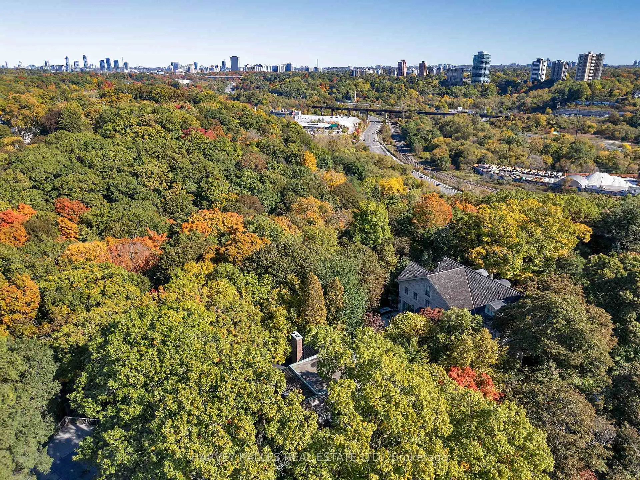
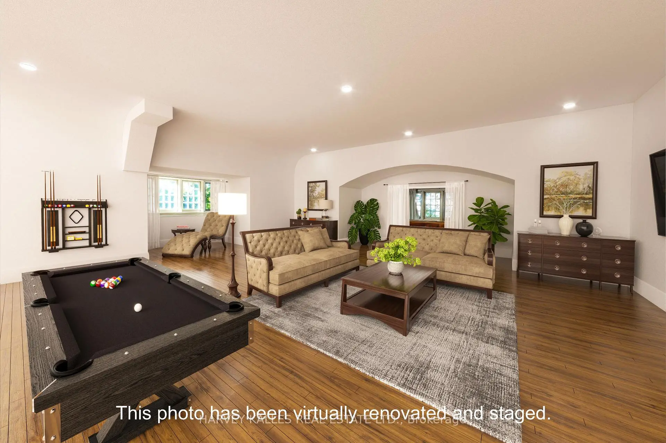
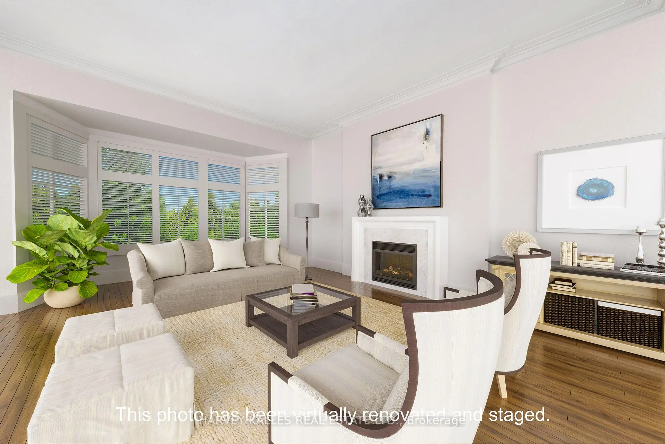
Rare opportunity to restore a distinguished historic Rosedale residence to its original architectural integrity & create a bespoke home of exceptional grace & distinction, ideally positioned on one of Rosedale's most admired & private streets. Set on a wooded ravine-adjacent property surrounded by mature trees & prestigious estate homes, this residence offers a tranquil & picturesque setting that seamlessly blends privacy, prestige, & enduring connection to nature. The natural ravine backdrop provides year-round beauty & sense of retreat rarely found so close to the city's core. Classic proportions & refined period details define the home, including original hardwood floors, soaring ceilings, hand-carved mantlepieces, elaborate plaster crown mouldings, & a richly paneled library that reflects timeless craftsmanship. Grand principal rooms & elegant floor plan create exceptional flow & present rare canvas for thoughtful restoration & modern luxury. Location is equally compelling. Chorley Park & Craigleigh Gardens offer scenic hiking, jogging, & cycling trails that lead directly to the Evergreen Brick Works & connect to the extensive Don Valley park system. Nearby Rosedale Park & Ramsden Park provide tennis courts, skating rinks, & wading pools, while Mooredale House is a popular community centre. Summerhill Market, & fine shopping, dining, & upscale boutiques are found along the vibrant Yonge Street corridor. Public transit is readily available Motorists enjoy quick access to the Don Valley & downtown financial district. Some of Toronto's finest public & private schools are within walking distance or easily accessible by transit. Celebrated as one of the city's most prestigious neighbourhoods, Rosedale is renowned for its preserved architectural heritage, natural beauty, & exceptional quality of life. 7 Beaumont Road awaits the discerning buyer with vision-one who values history, artistry, and the enduring beauty of classical architecture. Photos virtually staged.
主要特征
- 朝向: 后院朝北

- 睡房: 6

- 卫生间: 5

- 车库: 2

- 厨房: 1

重要信息
- 占地面接: 99.00 x 419.00 Feet

- 室内面积: 5000 +

- 地税: $ 43736.72

- C13530842

- Listing contracted with: HARVEY KALLES REAL ESTATE LTD.
| 房间 | 尺寸(平方米) | 细节描述 | |
|---|---|---|---|
| 客厅 Rm | 5.74x5.05 | 硬木地板, 壁炉, 海湾窗 |
|
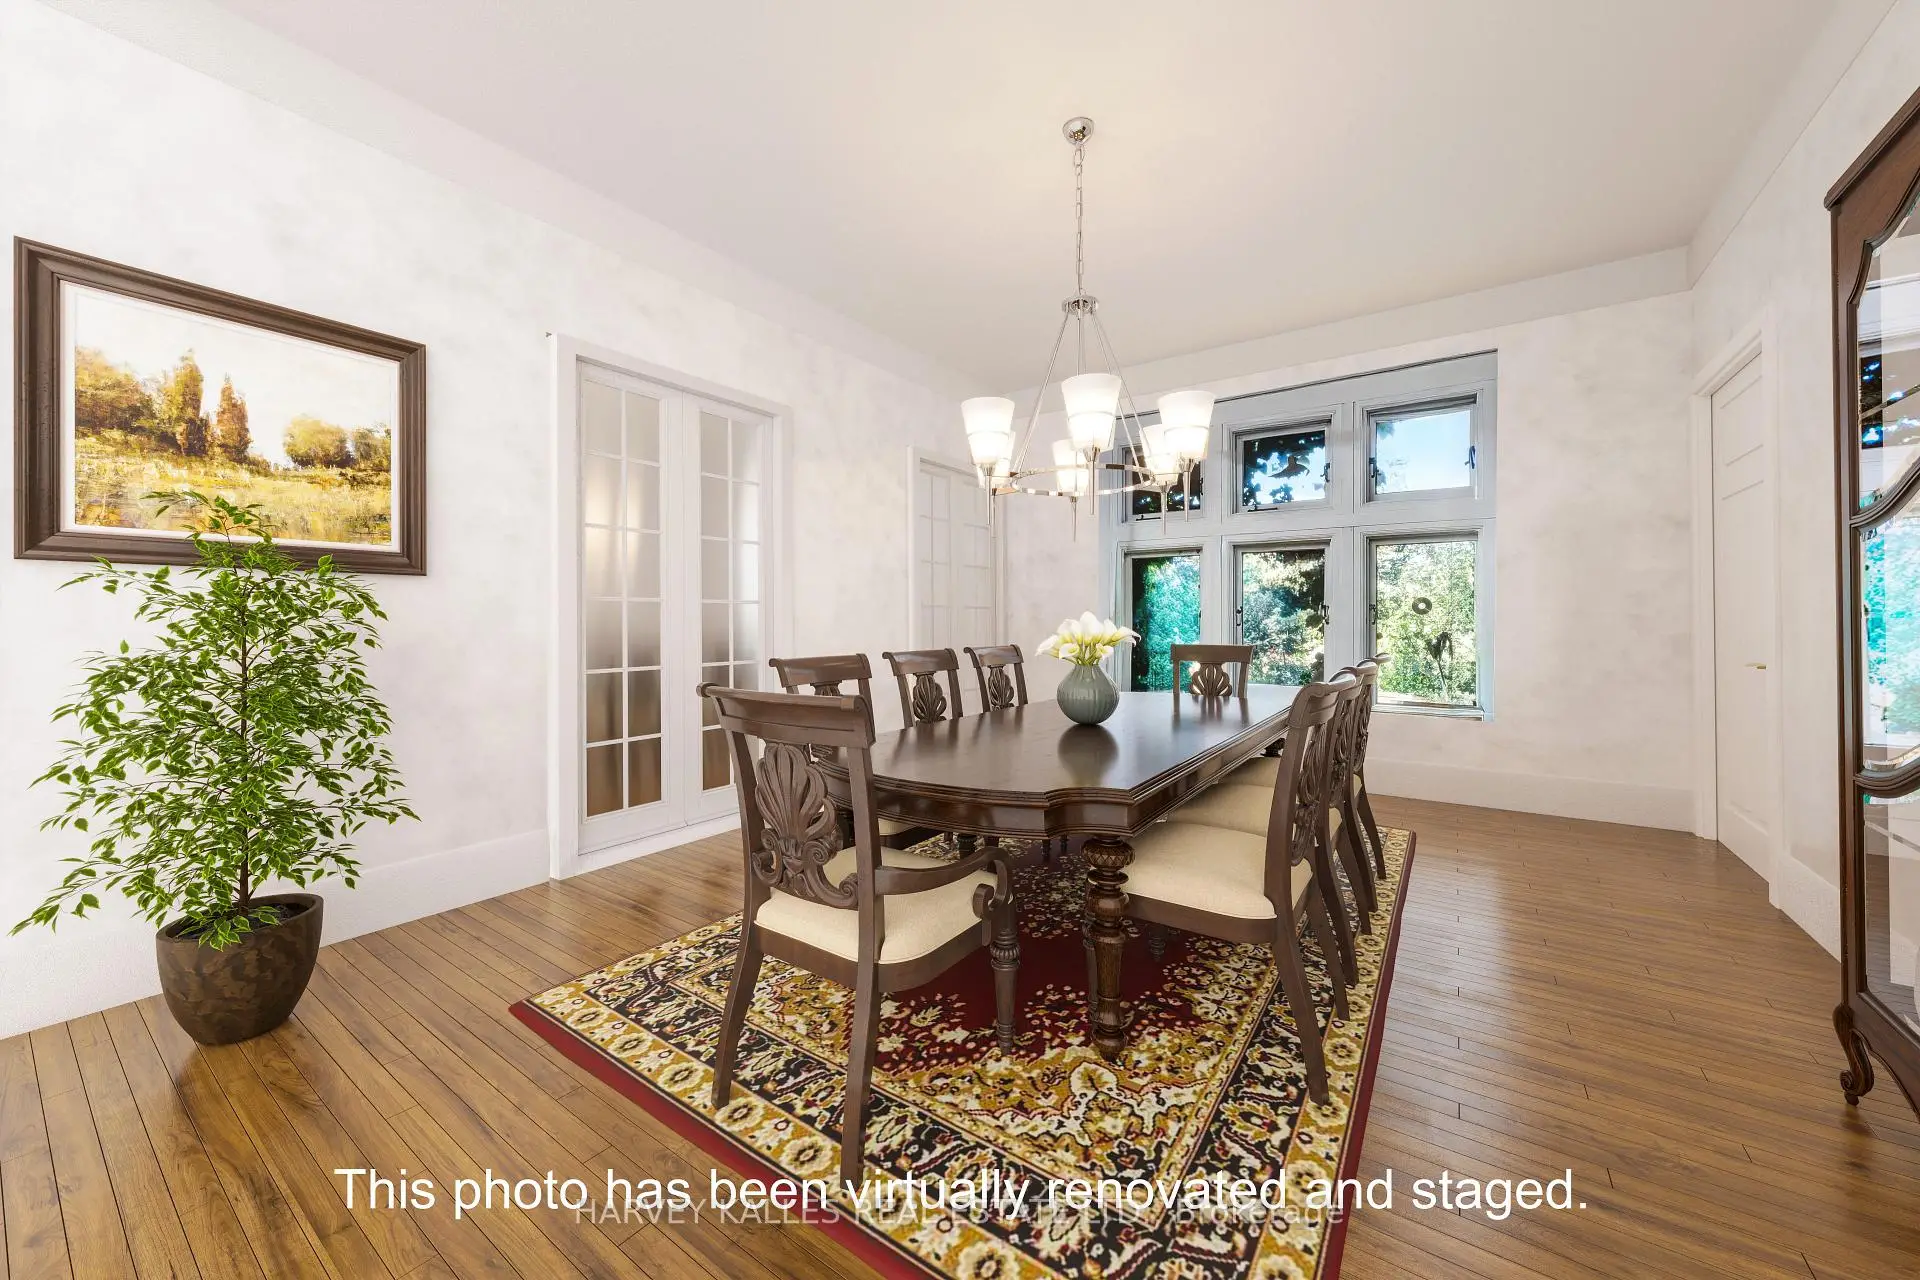
| 晚餐室 Rm | 6.35x4.24 | 硬木地板 |
|
| 图书馆 | 6.32x5.46 | 硬木地板, 壁炉, |
|
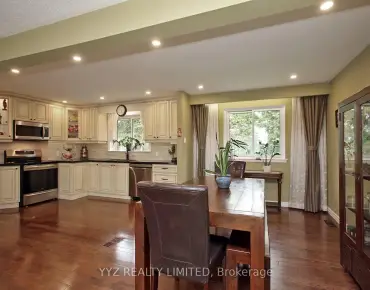
| 厨房 | 4.34x4.01 | 智能家电, 中心岛, 走出式后院 |
|
| 茶水间 | 3.10x2.26 | ||
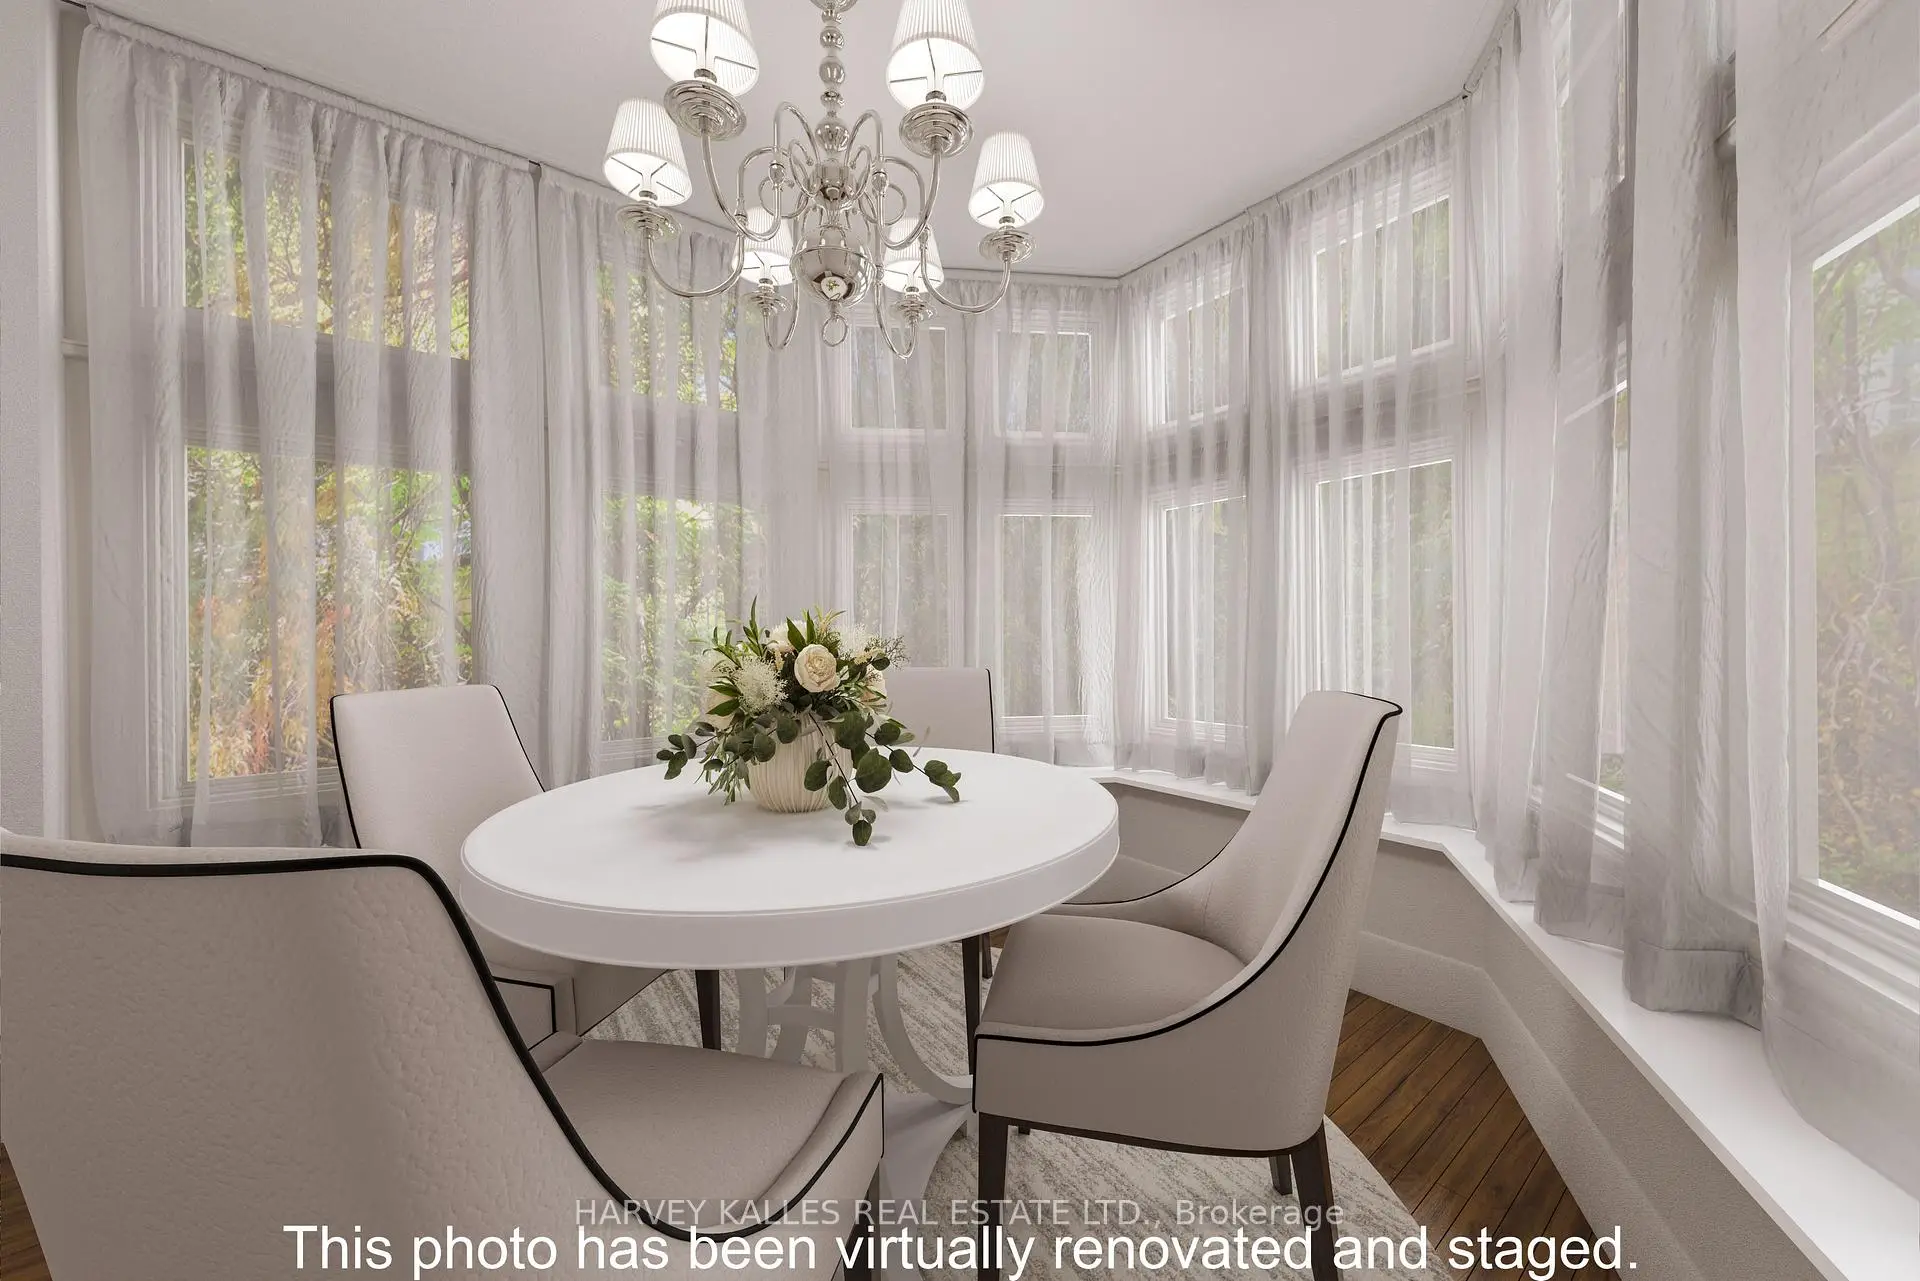
| 早餐室 | 3.07x2.92 | 壁橱 |
|
| Sunroom | 3.10x3.00 | 海湾窗 |
|
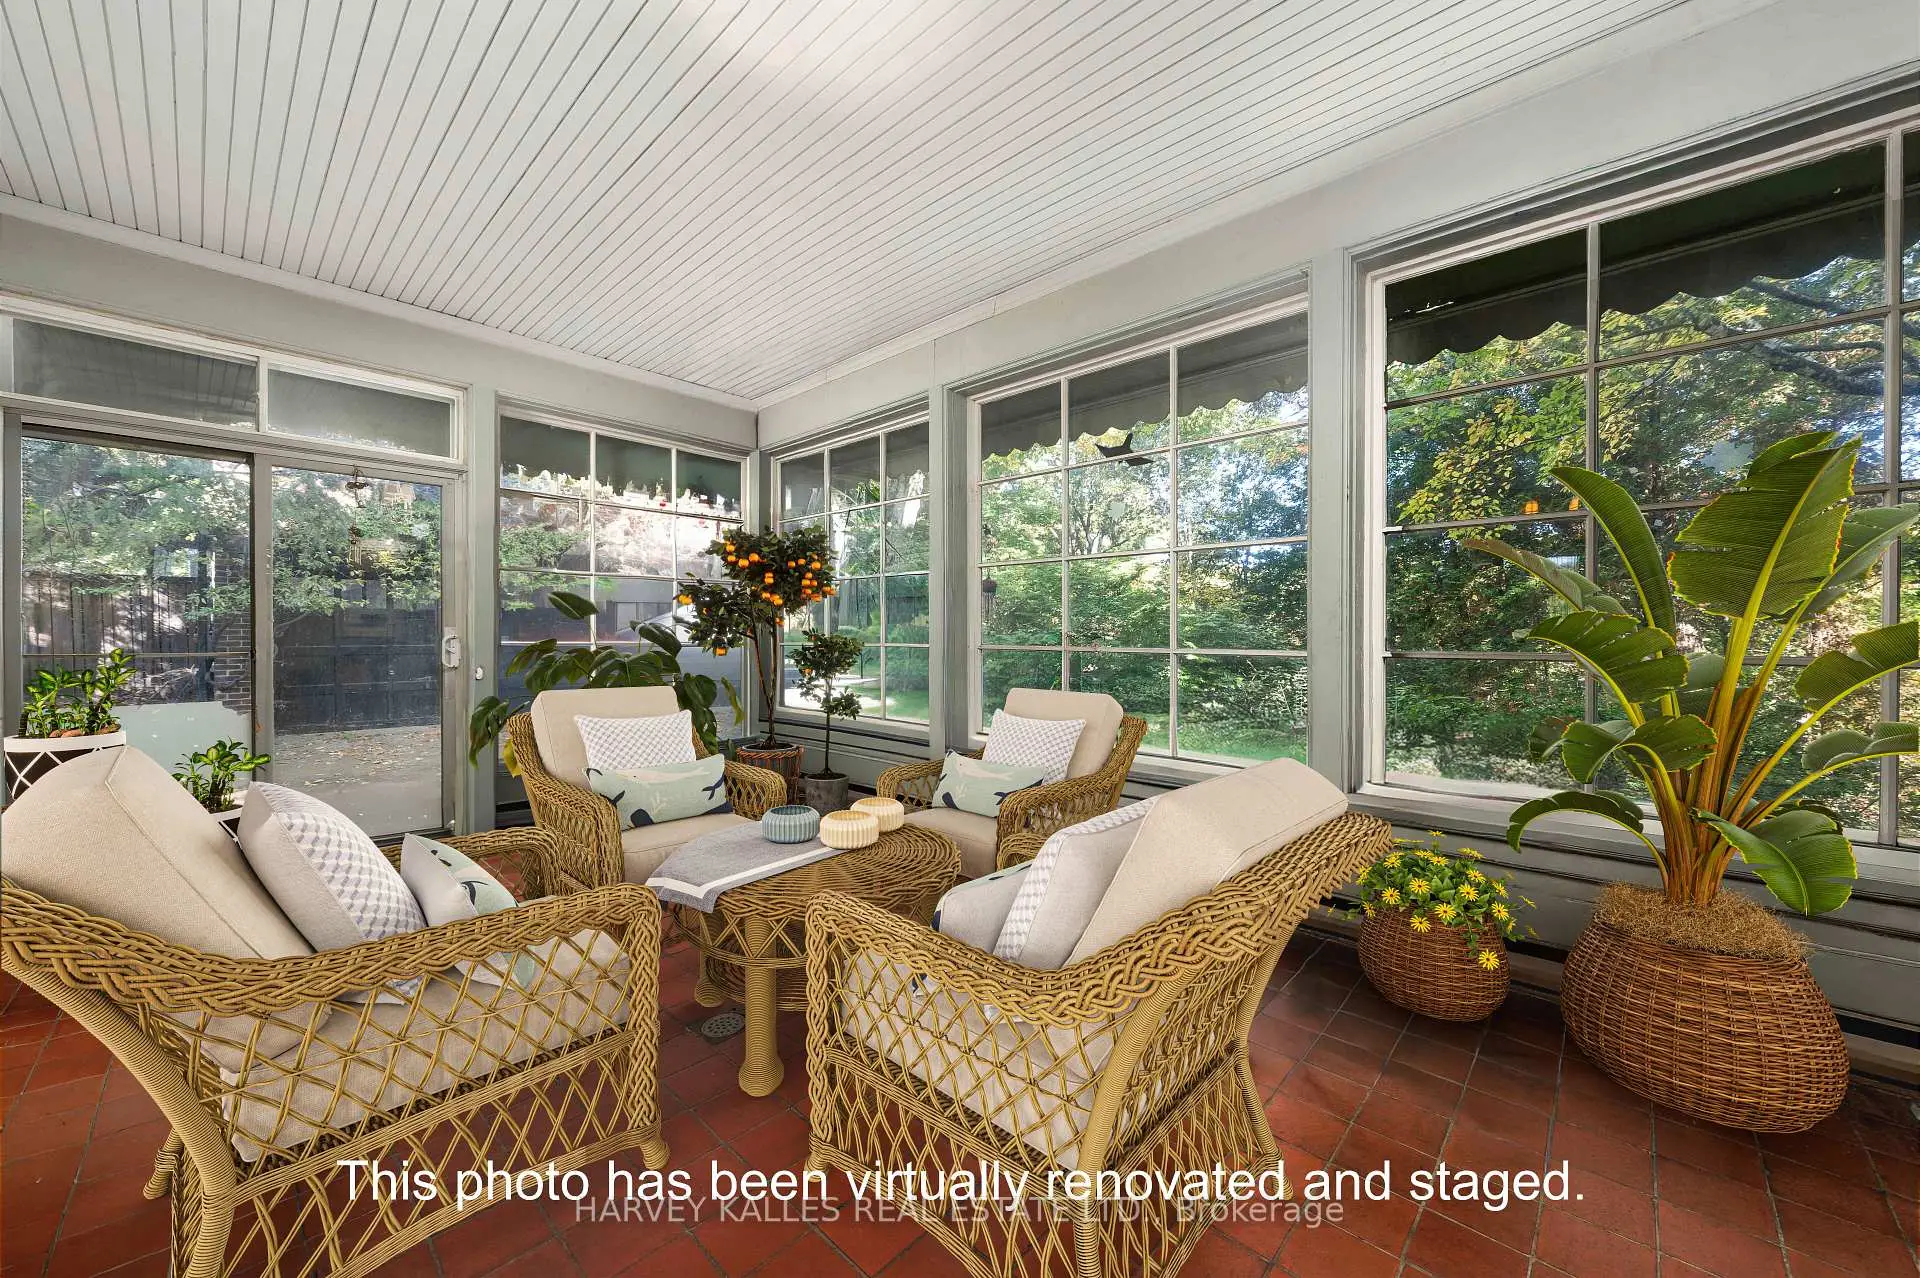
| 阳光房 | 5.44x3.38 | 瓷砖地板, 走出式花园, |
|
| 门厅 | 6.58x3.05 | 硬木地板, 2 件套卫生间, |
|
| Primary B | 6.10x4.42 | 硬木地板, 壁炉, 4pcs卫生间套间 |
|
| 阳光房 | 5.44x3.35 | 瓷砖地板, |
|
| 娱乐室reatio | 5.74x5.11 | 弓窗, 双壁橱, 三件套卫生间 |
| 卫生间 | 卫浴件数 | 所在楼层 | |
|---|---|---|---|
| 1间 | 2件套 | 主层 |
|
| 3间 | 4件套 | Second |
|
| 1间 | 3件套 | Third |
房屋简介
房屋位于多伦多高级社区玫瑰谷Glen Rd交界附近, 这间6房5卫双车库三层独立房户型朝北向. 7 Beaumont Rd拥有双分离式停车位. 房屋及周边设施包括CountertopRange和Built-InOven等. 客厅 Rm, 晚餐室 Rm, 图书馆, 厨房, 茶水间, 早餐室, Sunroom, 阳光房和 门厅在一层.社区概况
该物业所在社区为以自住为主的社区,住宅类型主要为独立屋。约有81%的居民拥有本科或以上学历,另有4%的居民拥有大专学历。当地大多数通勤居民主要驾车出行,另有少部分居民使用公共交通。
学校信息
小学
-
-
对口学区学校在 3022学校里排名 68 (分数: 9.2)距离学校1.0公里 (走路大约17分钟)
-
-
-
中学
-
AP课程学校
排名: 404/746 (分数: 5.9) 5年平均分: 553/746 (分数: 4.5)距离学校1.7公里 (走路大约30分钟) -
-