
房屋信息
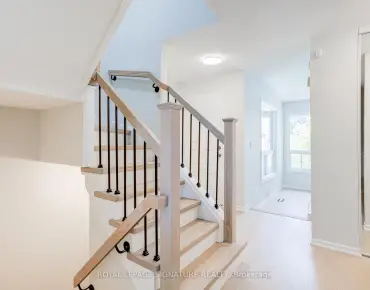
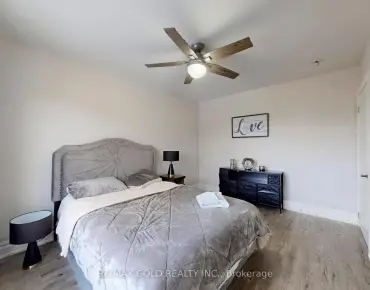
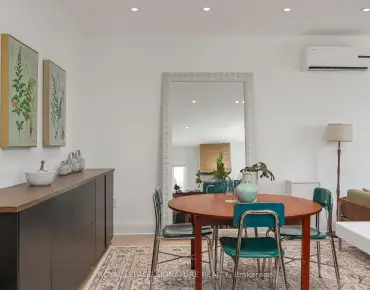
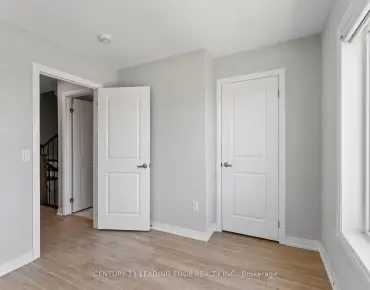
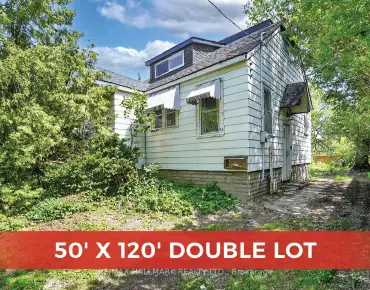
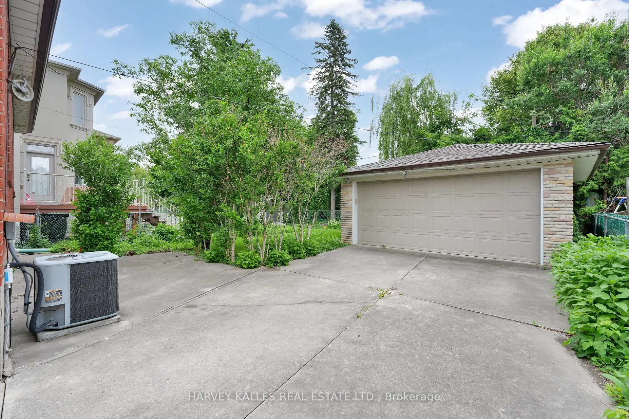
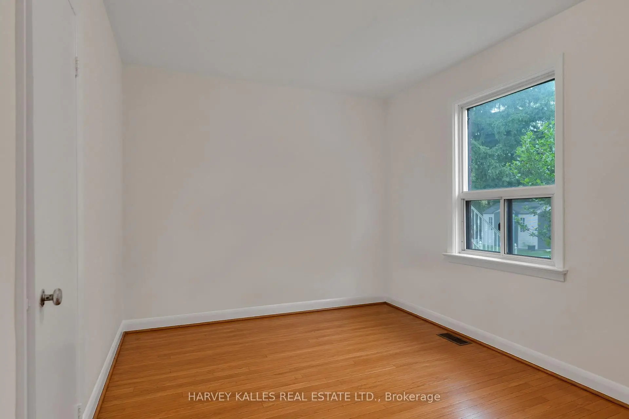
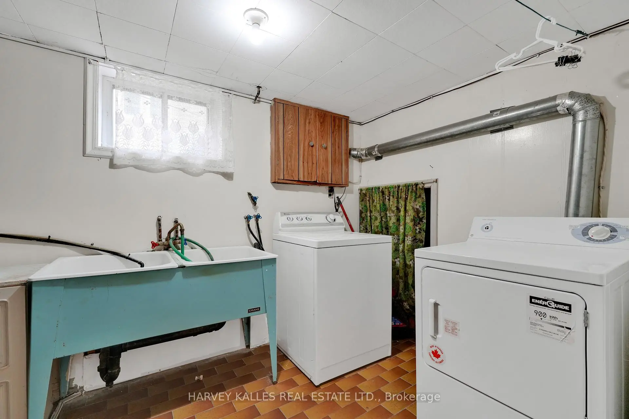
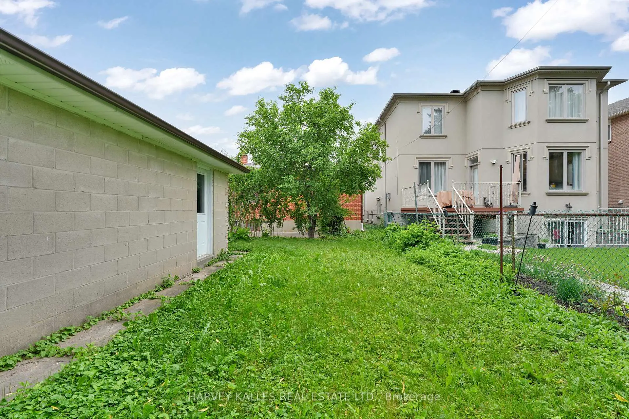
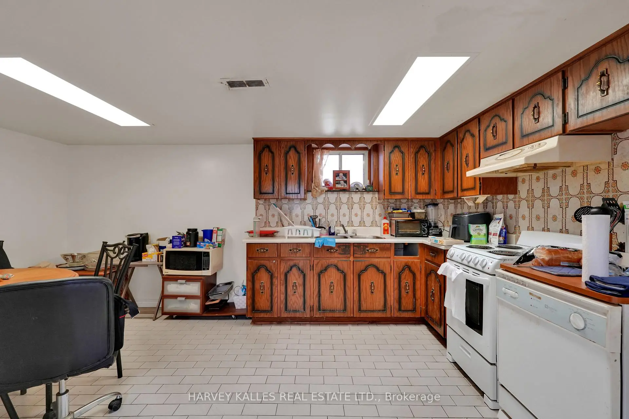
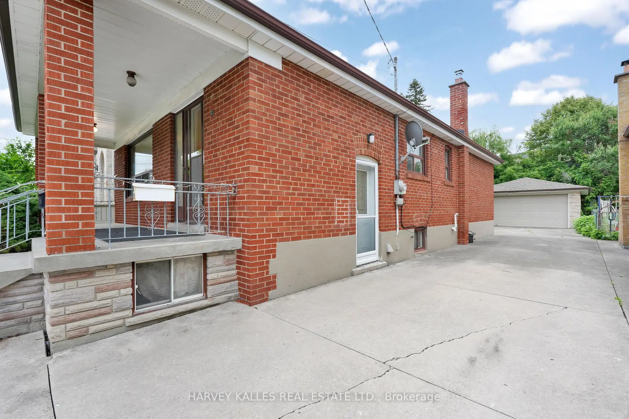
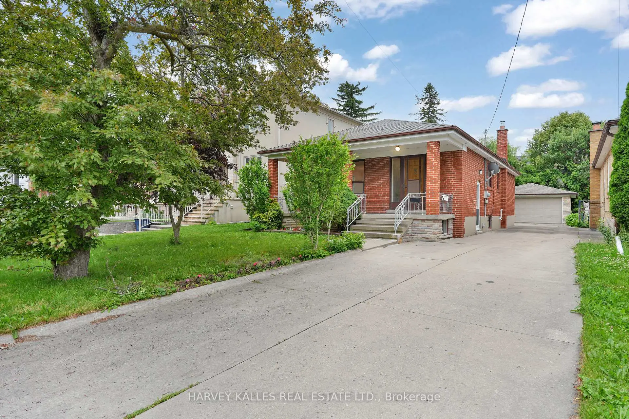
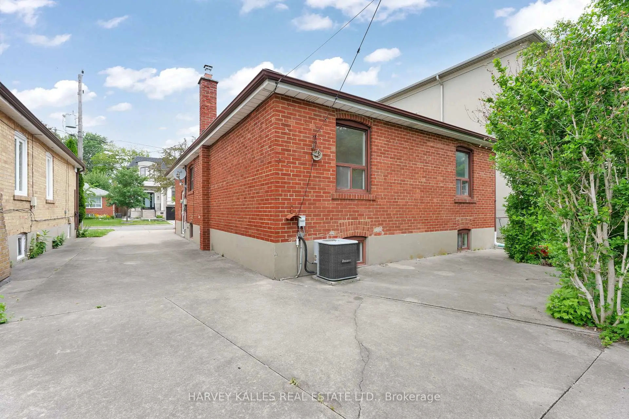
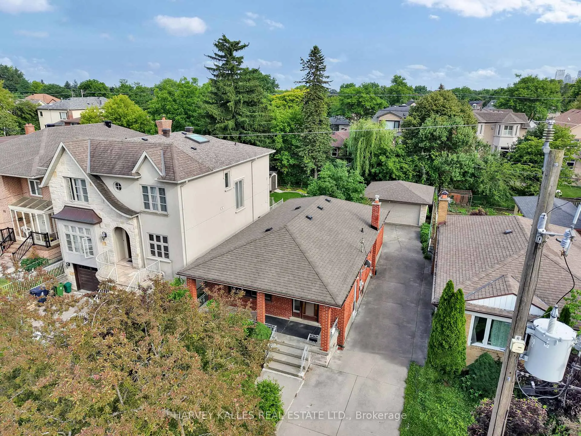
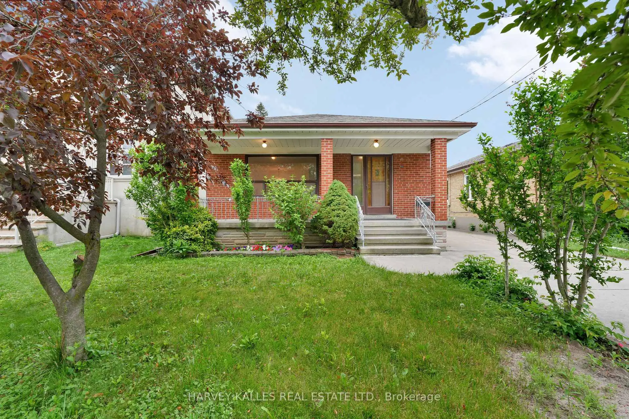
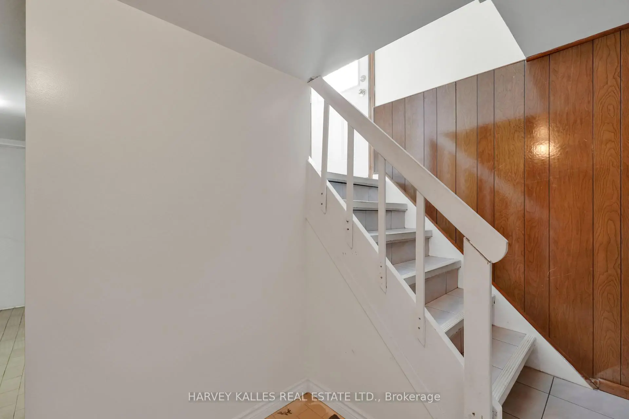
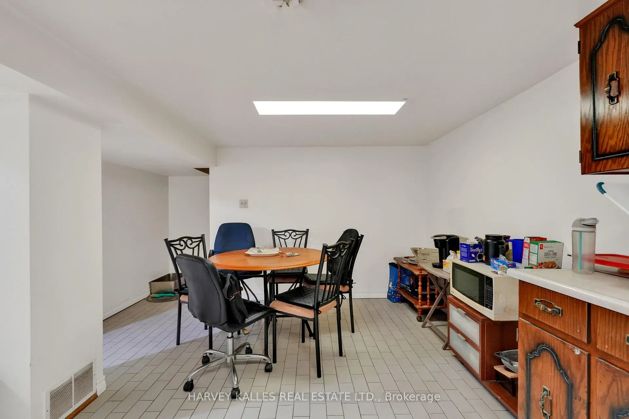
Welcome to 61 Abitibi Avenue, a rare opportunity in one of North York's most sought-after neighbourhoods, surrounded by multi-million-dollar homes. Lovingly maintained by the same family for over 60 years, this bright and spacious 3-bedroom bungalow offers approximately 2000 sq ft total on two levels.This home reflects true pride of ownership throughout. Featuring a functional layout with generously sized principal rooms, a finished basement with a separate entrance second kitchen, laundry, offers incredible flexibility - ideal for extended family, a nanny suite, or income opportunity, this home offers endless possibilities. Move in and enjoy, renovate to suit your vision, or build your dream home on this premium lot. Ideally located just steps to Yonge Street, Centrepoint Mall, restaurants, parks, top-rated schools, TTC, subway access, and major highways. Opportunities like this are rarely available on Abitibi Avenue. Don't miss your chance to make this exceptional property your own.
主要特征
- 朝向: 后院朝北

- 睡房: 3

- 卫生间: 2

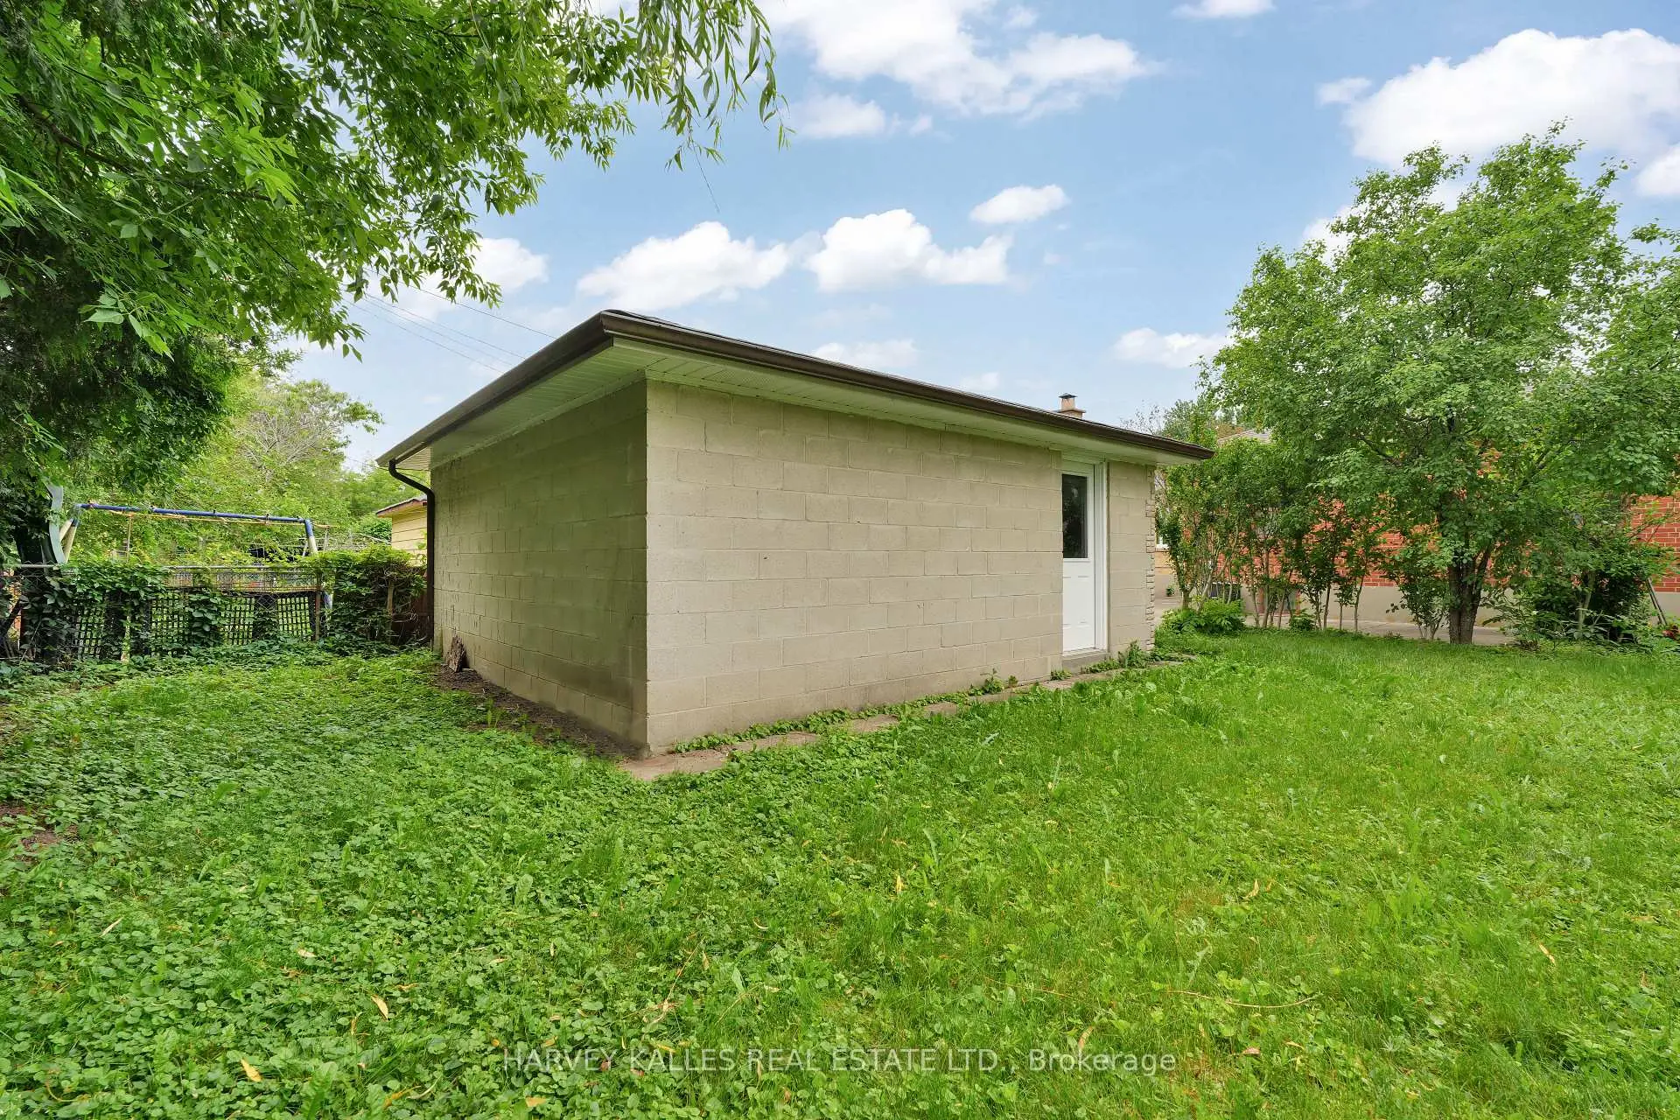
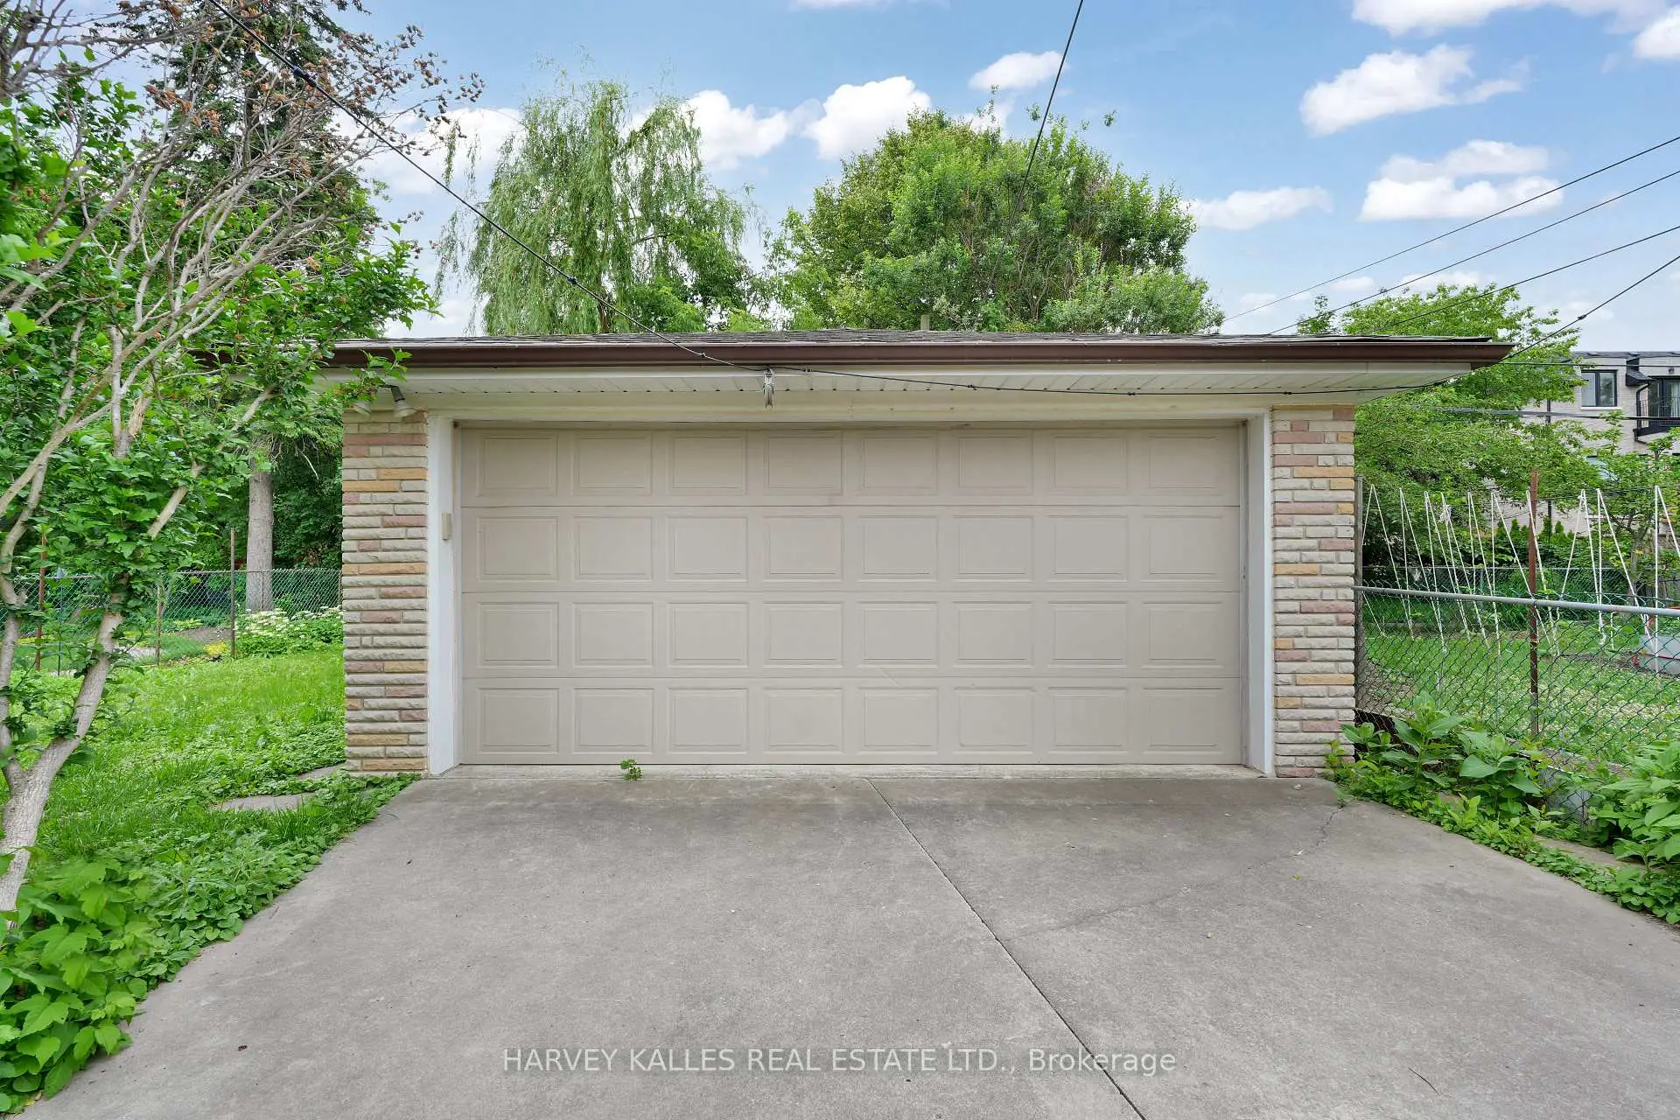
- 车库: 2

- 厨房: 1

重要信息
- 占地面接: 40.00 x 122.50 Feet

- 室内面积: 700-1100

- 地税: $ 7684.00

- C13500084

- Listing contracted with: HARVEY KALLES REAL ESTATE LTD.
| 房间 | 尺寸(平方米) | 细节描述 | |
|---|---|---|---|
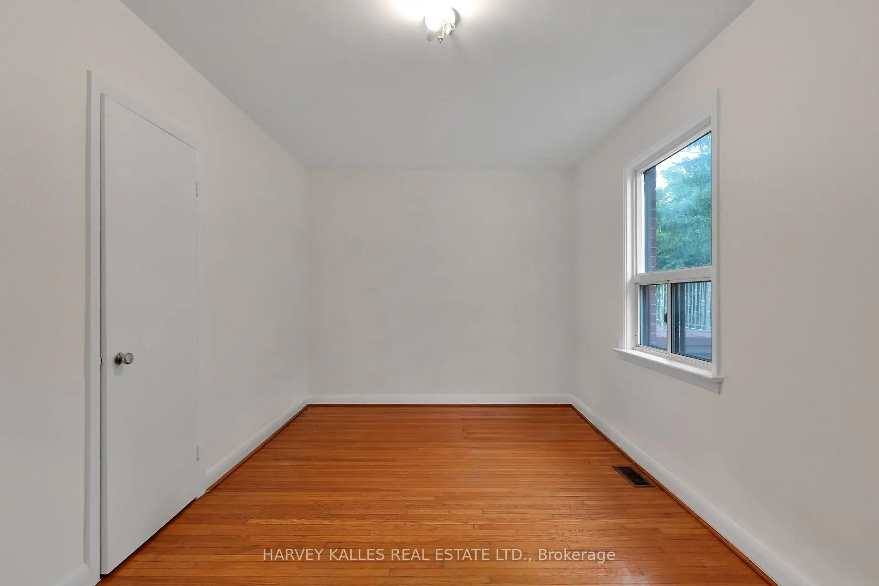
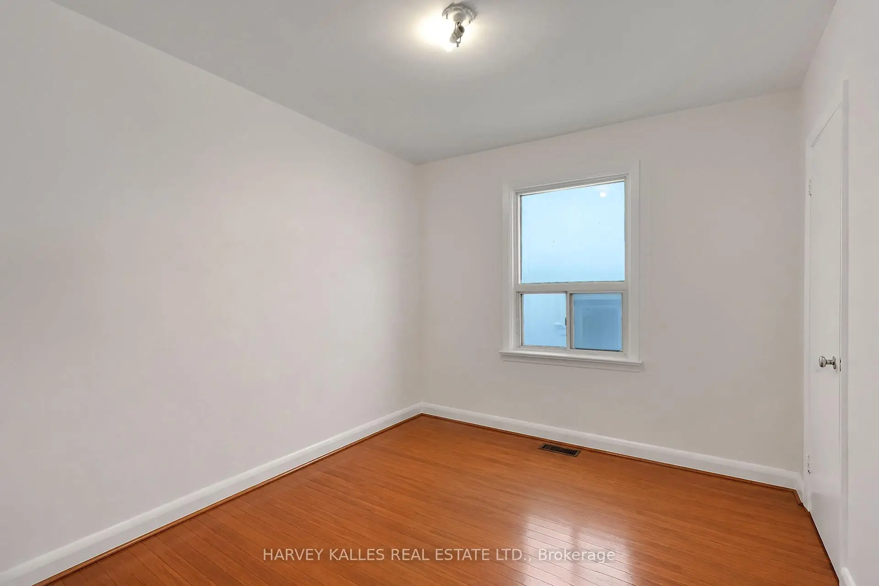
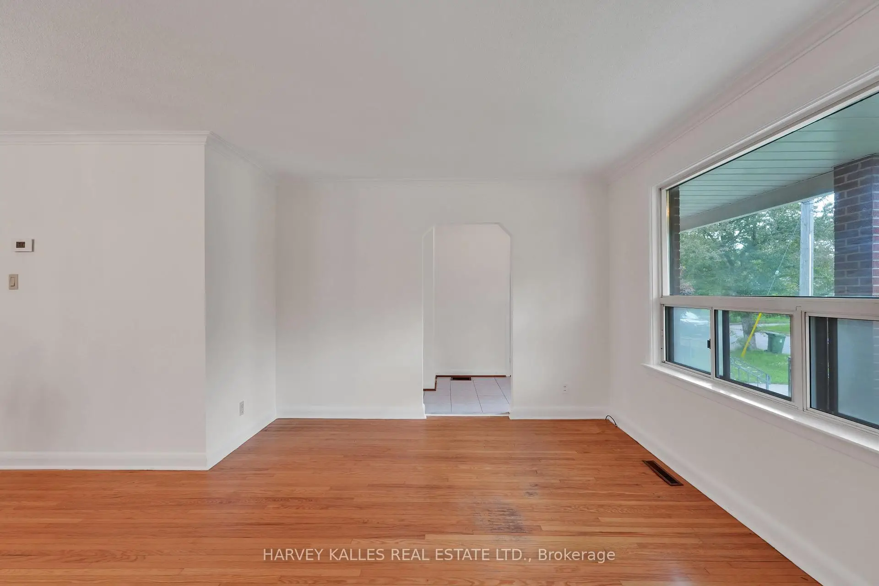
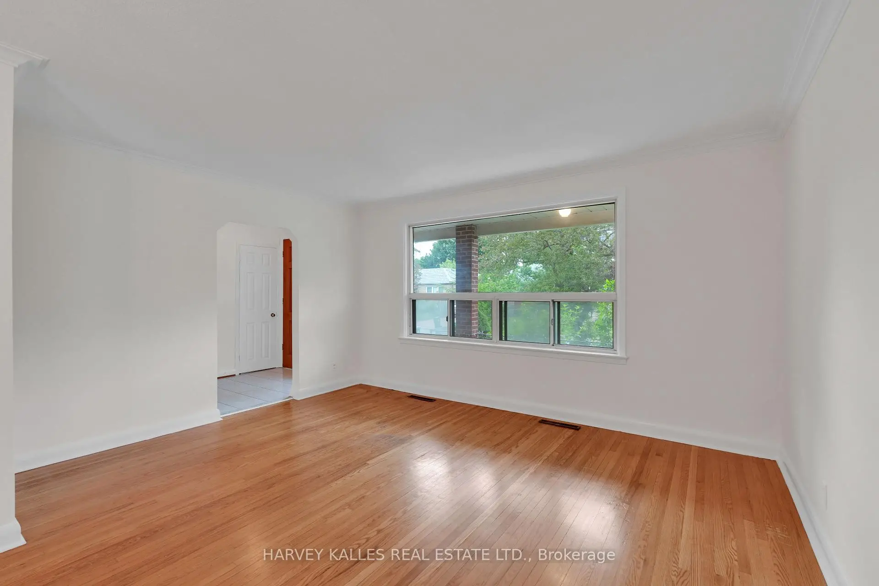
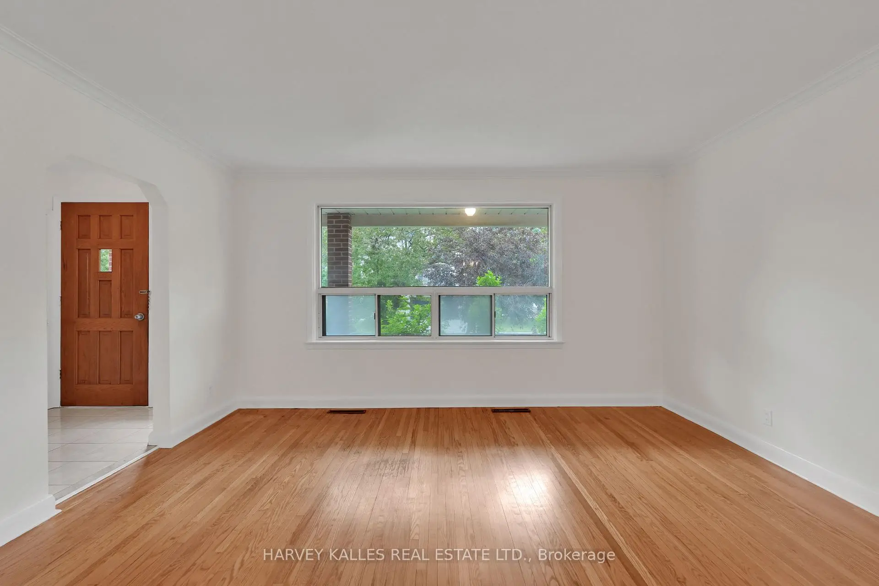
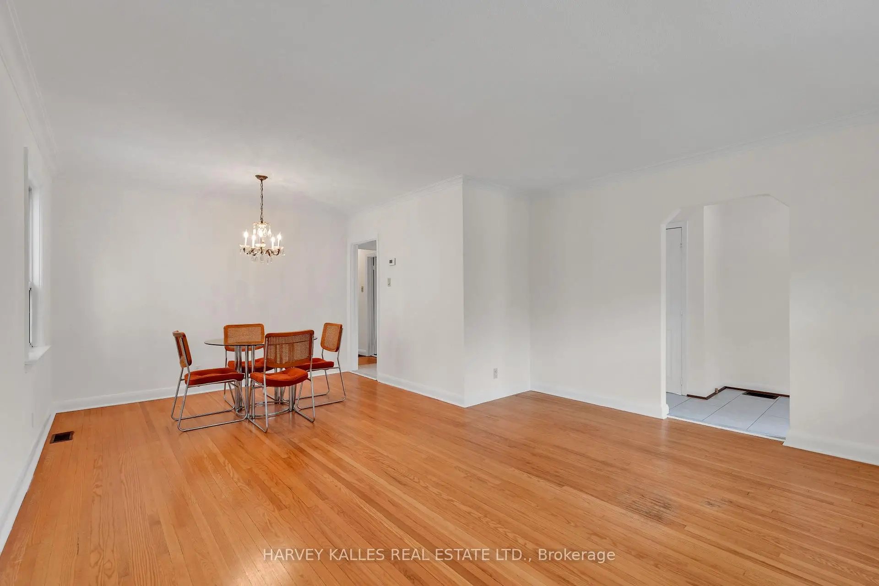
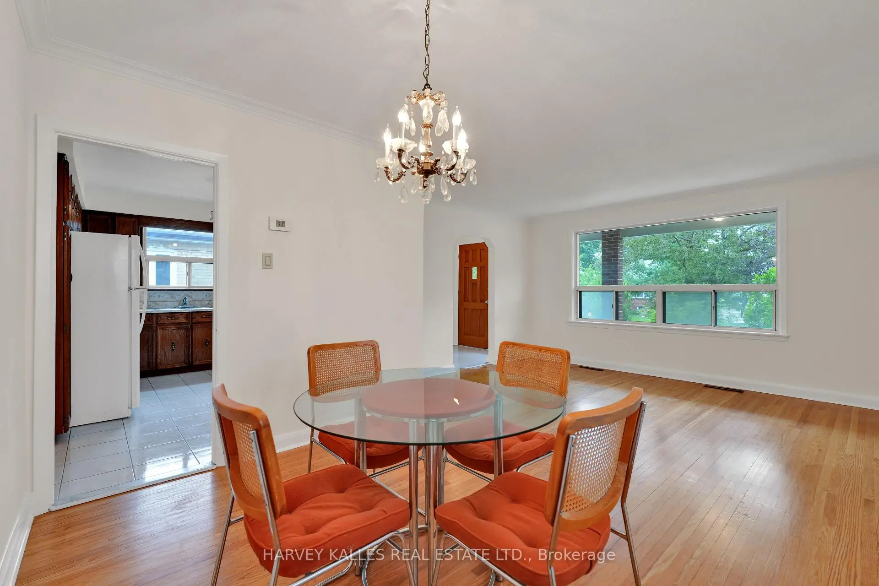
| 客厅 Rm | 4.27x3.48 | 硬木地板, 合并餐饮, 窗户 |
|
| 晚餐室 Rm | 3.14x2.74 | 硬木地板, 合并客厅, 窗户 |
|
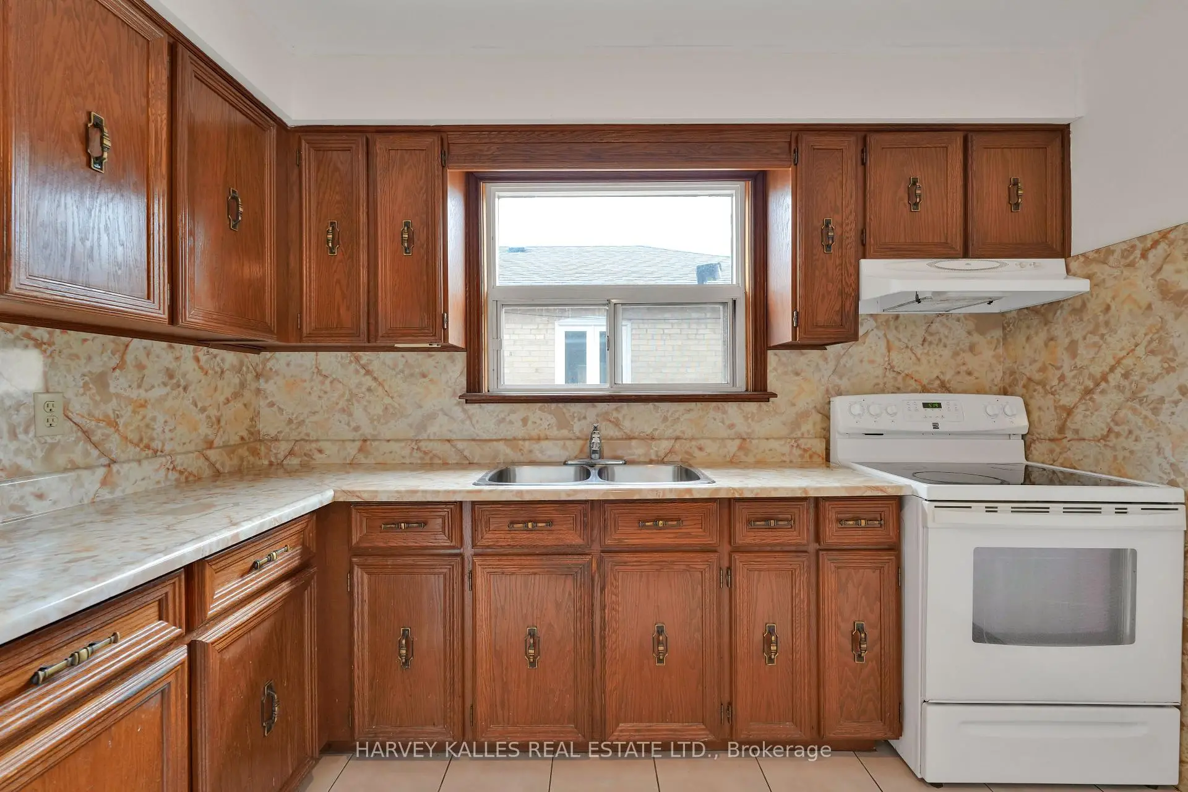
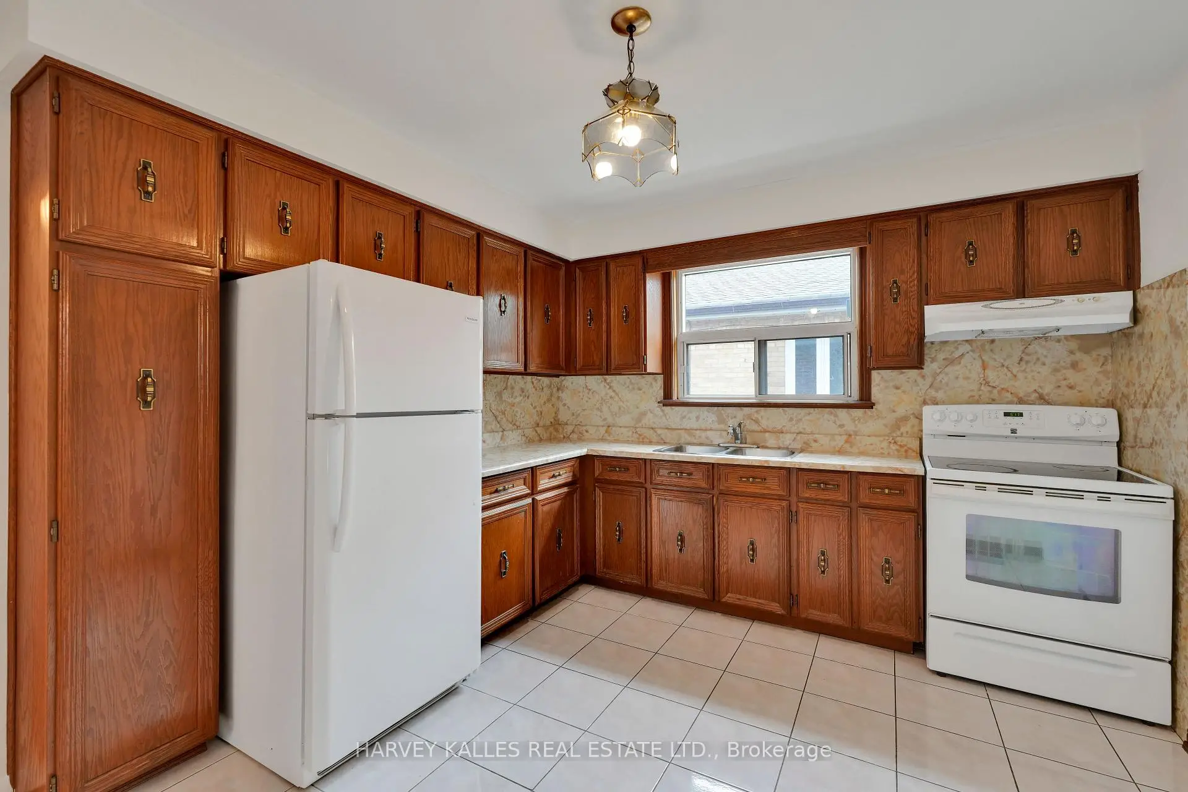
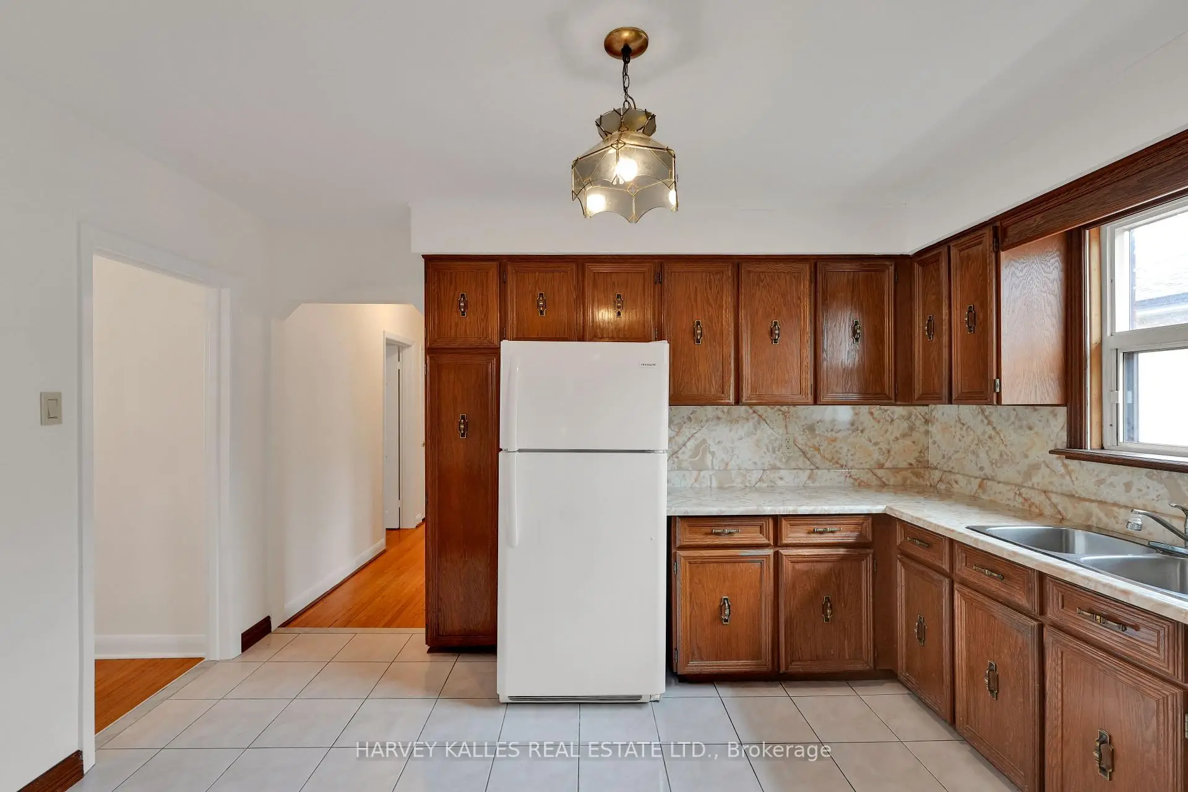
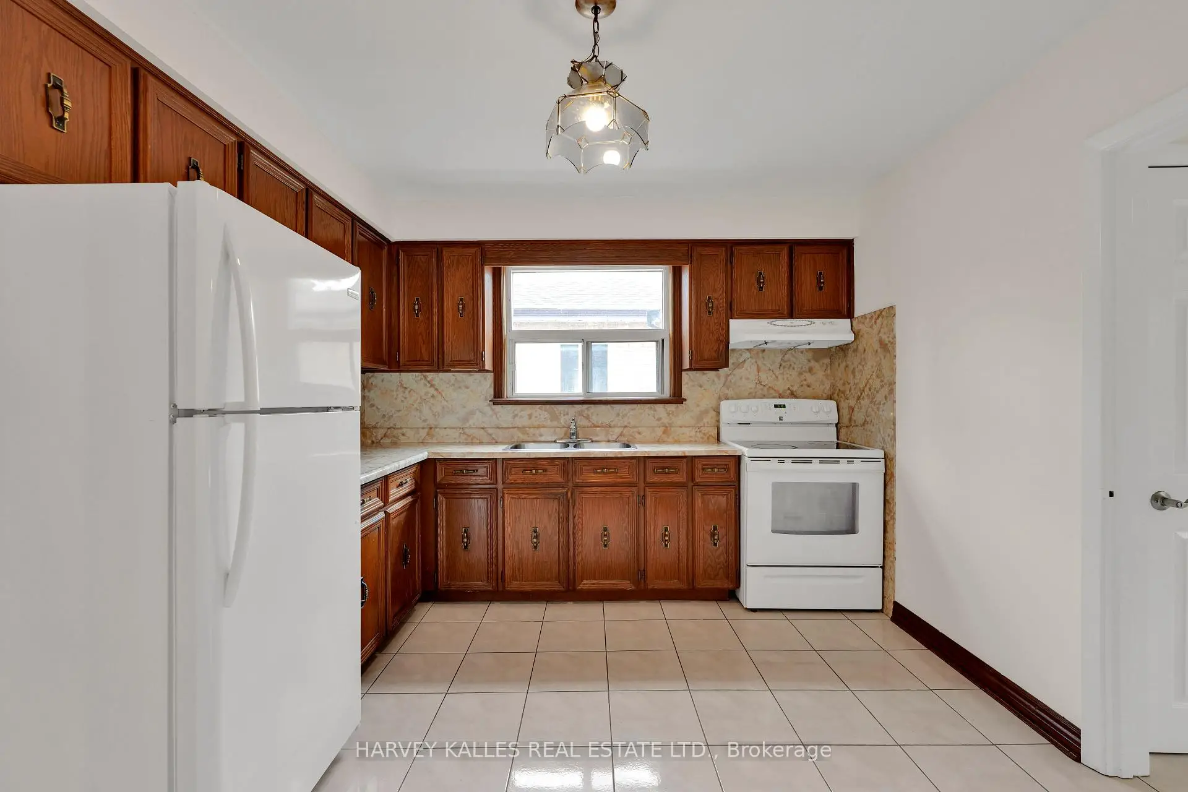
| 厨房 | 3.93x3.21 | 即吃式厨房 |
|
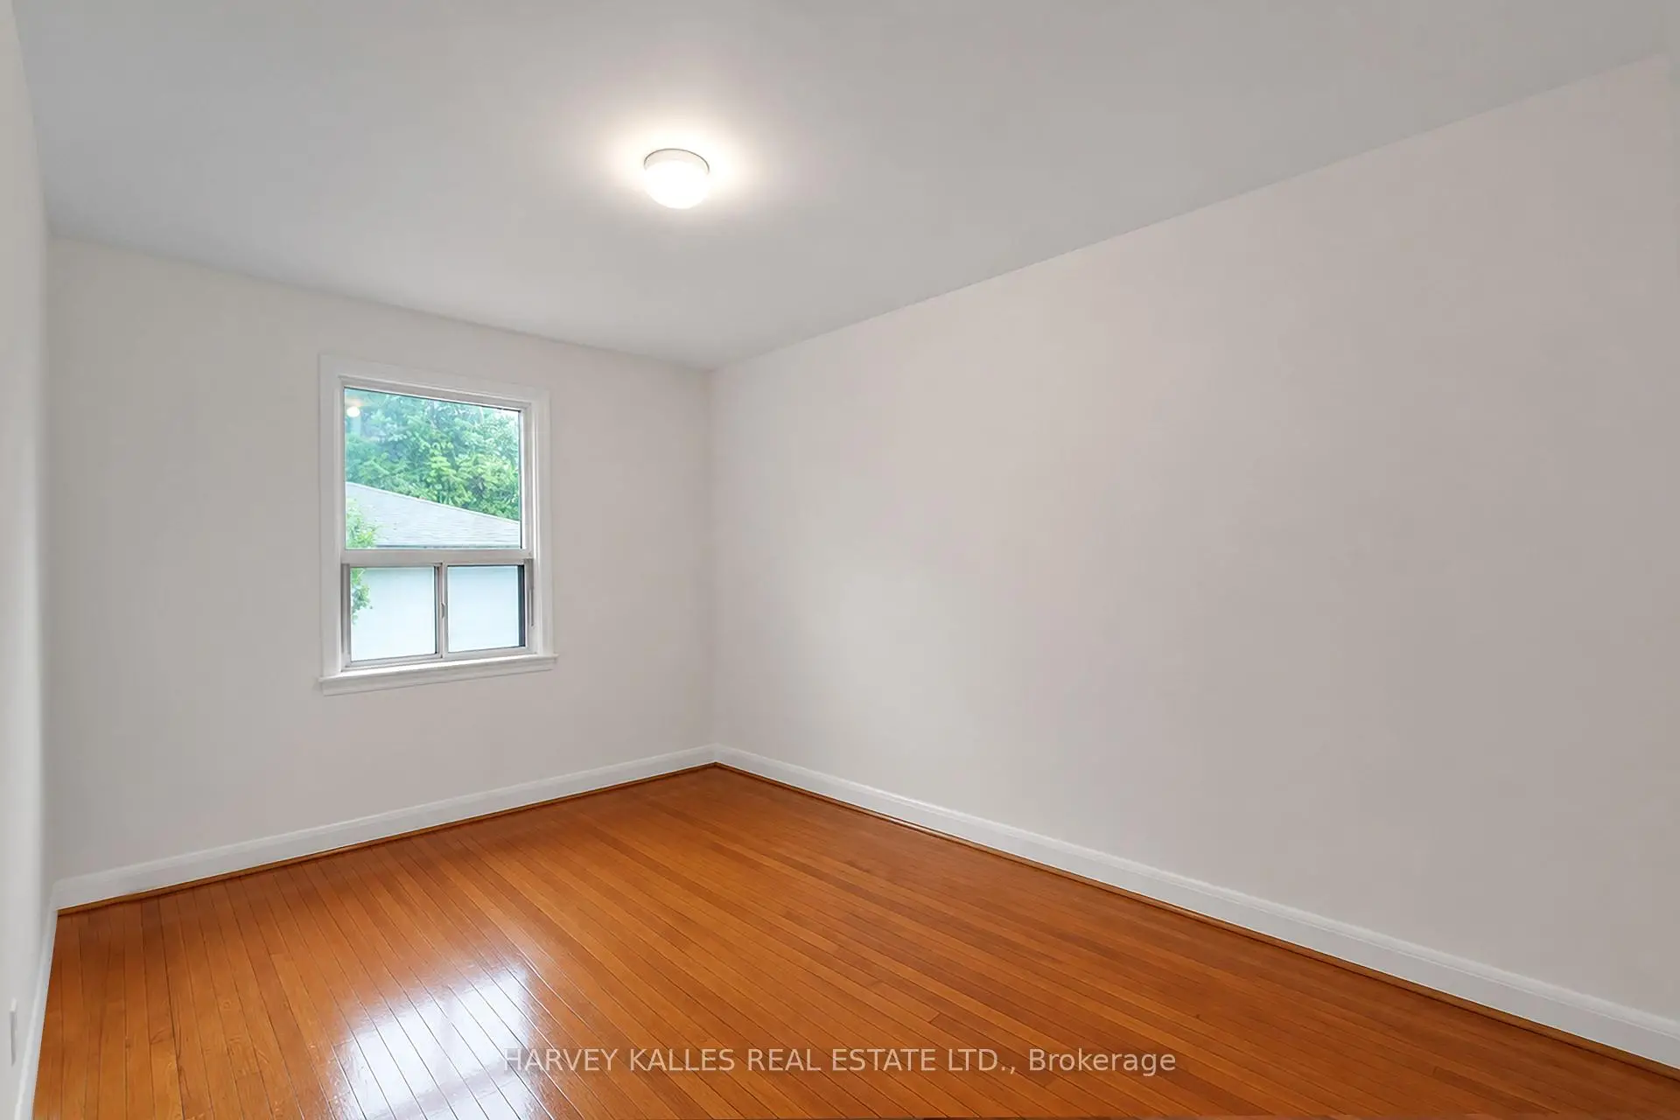
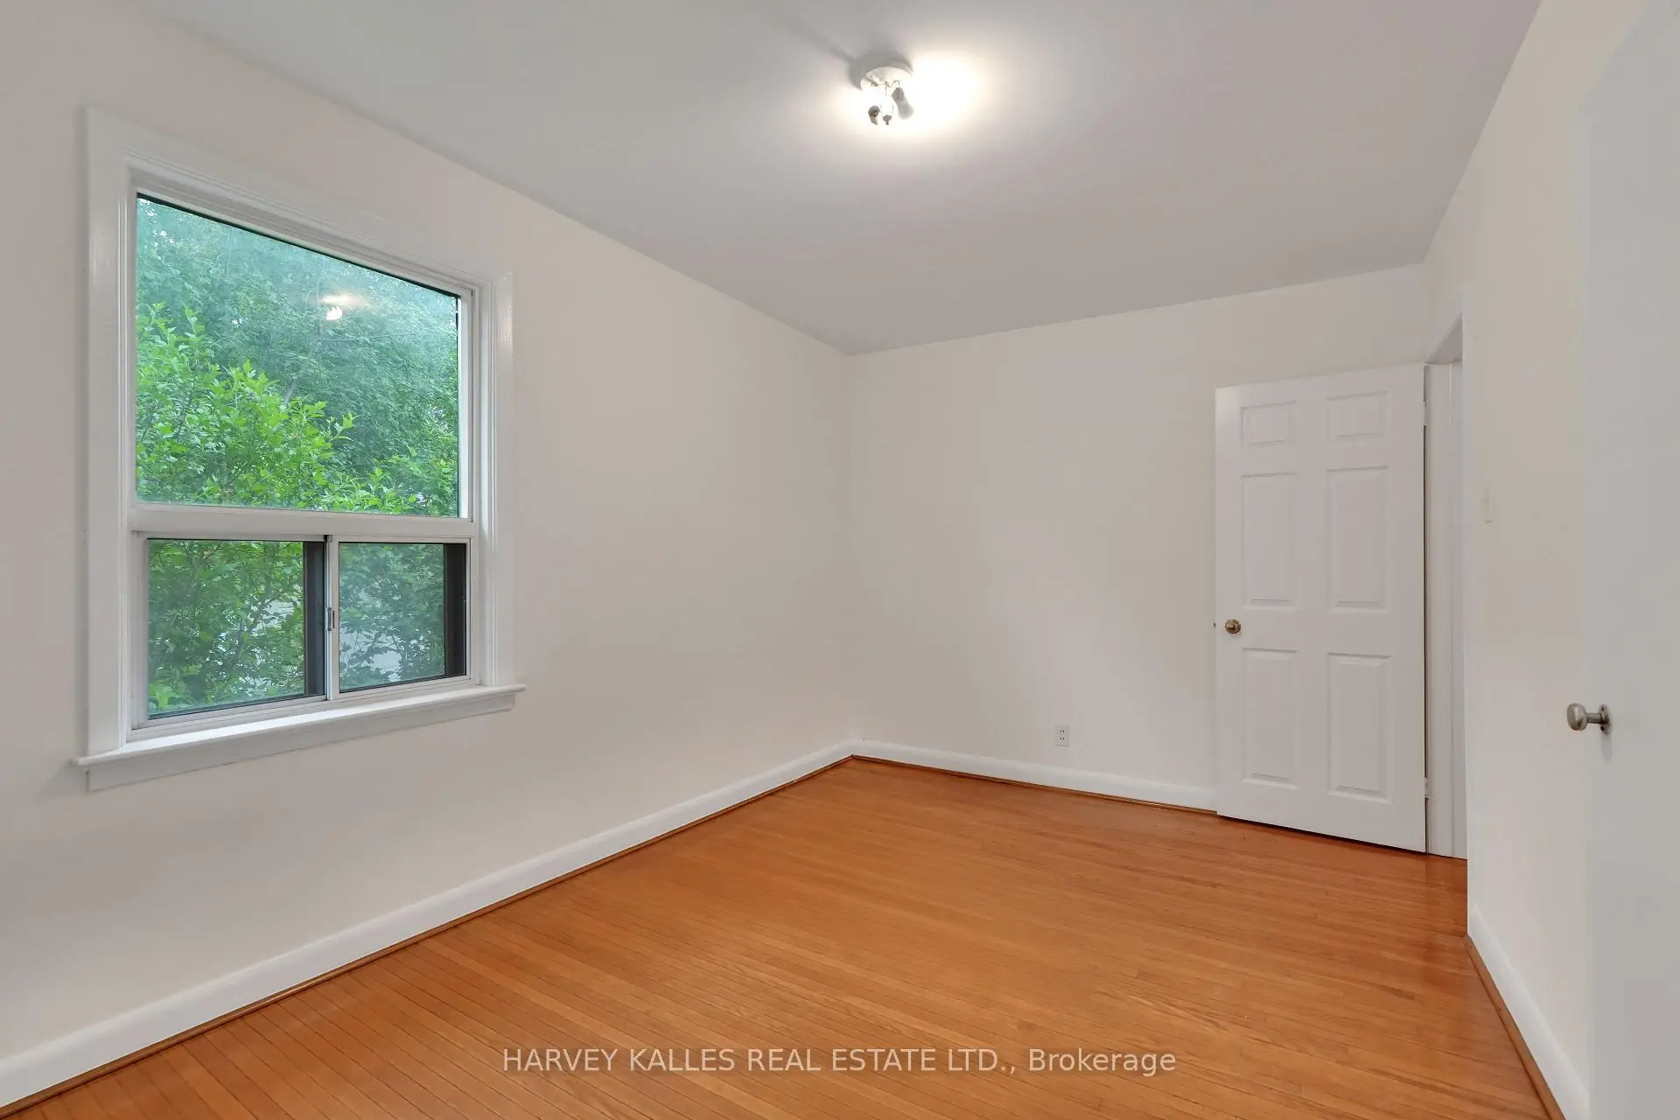
| Primary B | 2.79x4.13 | 硬木地板, 壁橱 |
|
| 第二间卧室 | 4.27x2.49 | 硬木地板, 壁橱 |
|
| 第三间卧室 | 3.14x2.61 | 硬木地板, 壁橱 |
|
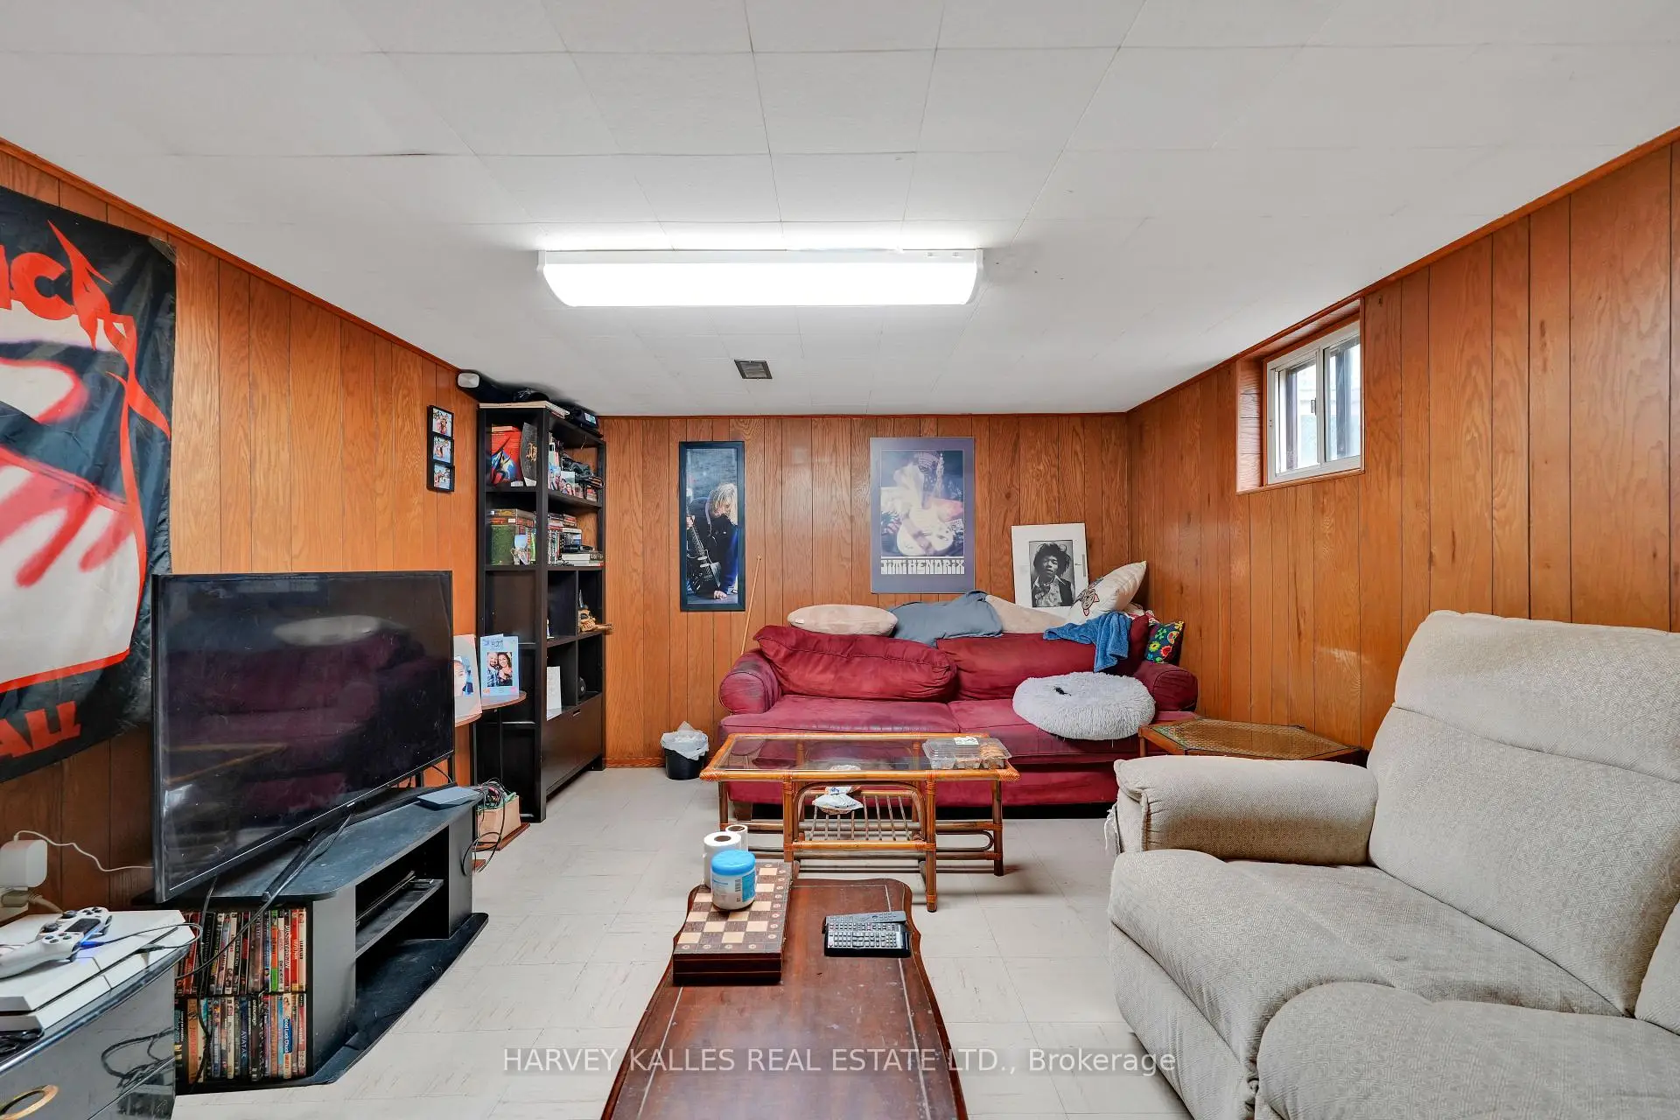
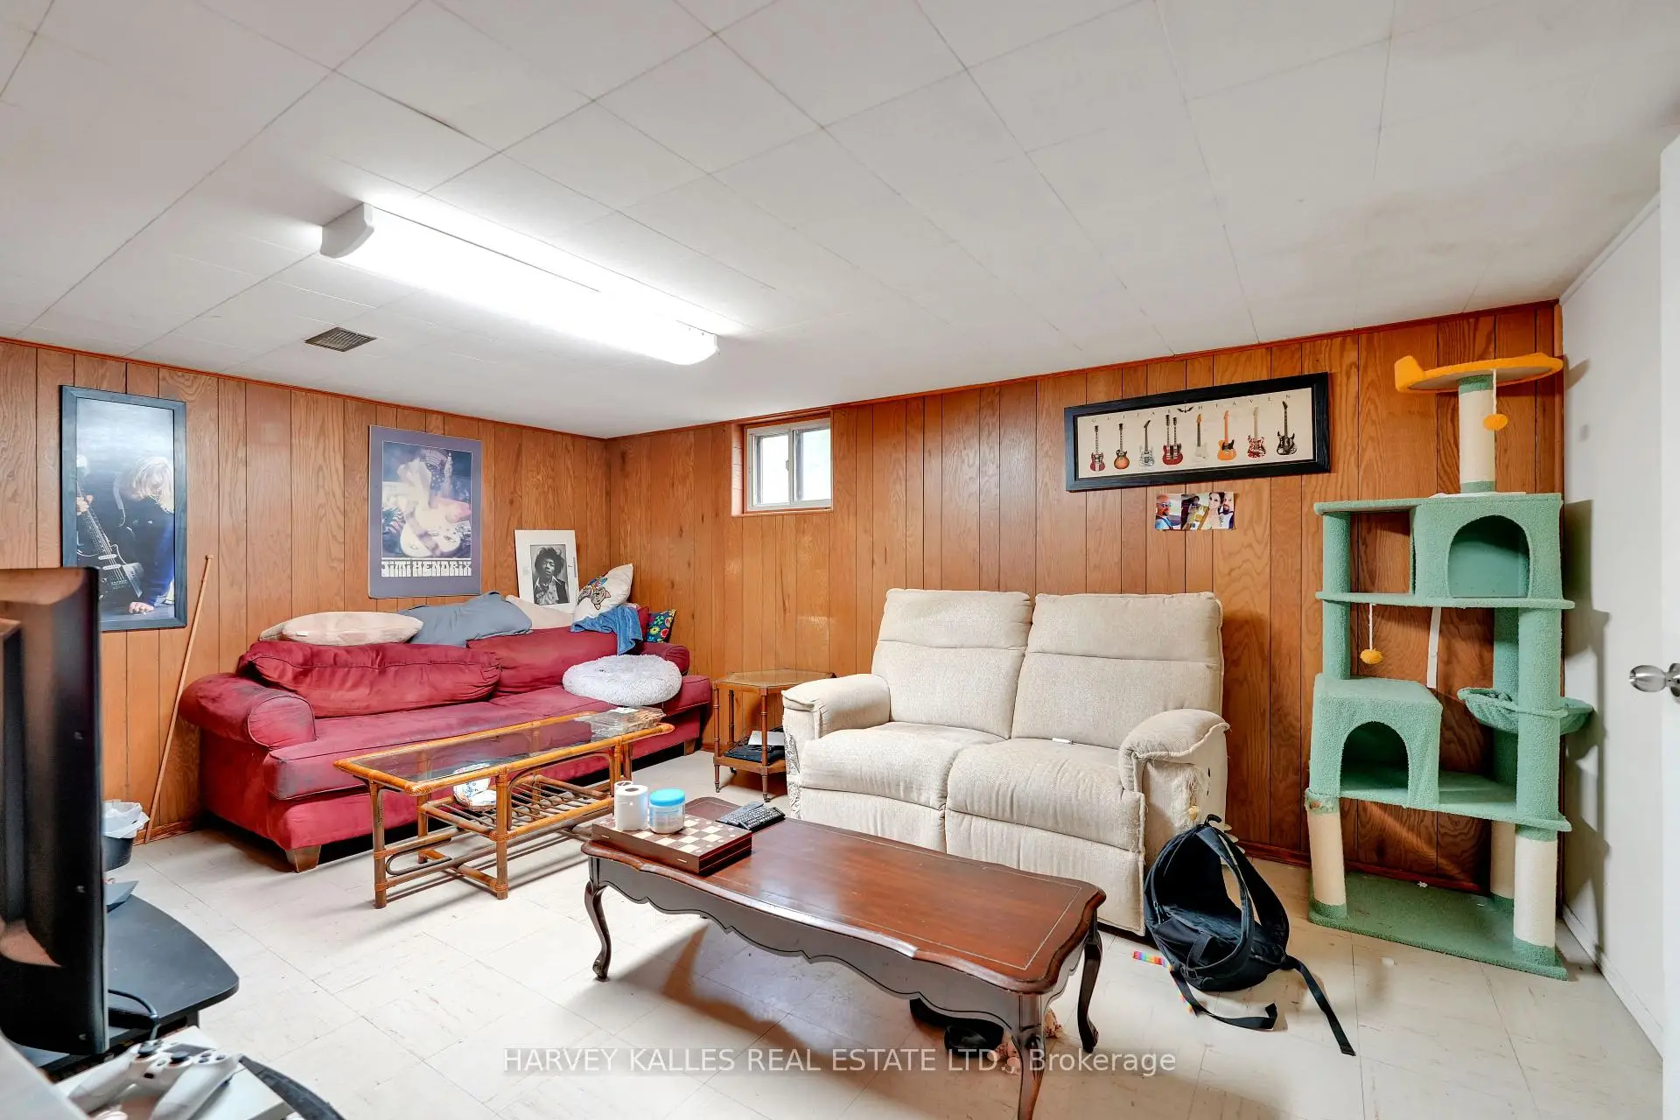
| 娱乐室reatio | 4.81x3.37 | ||
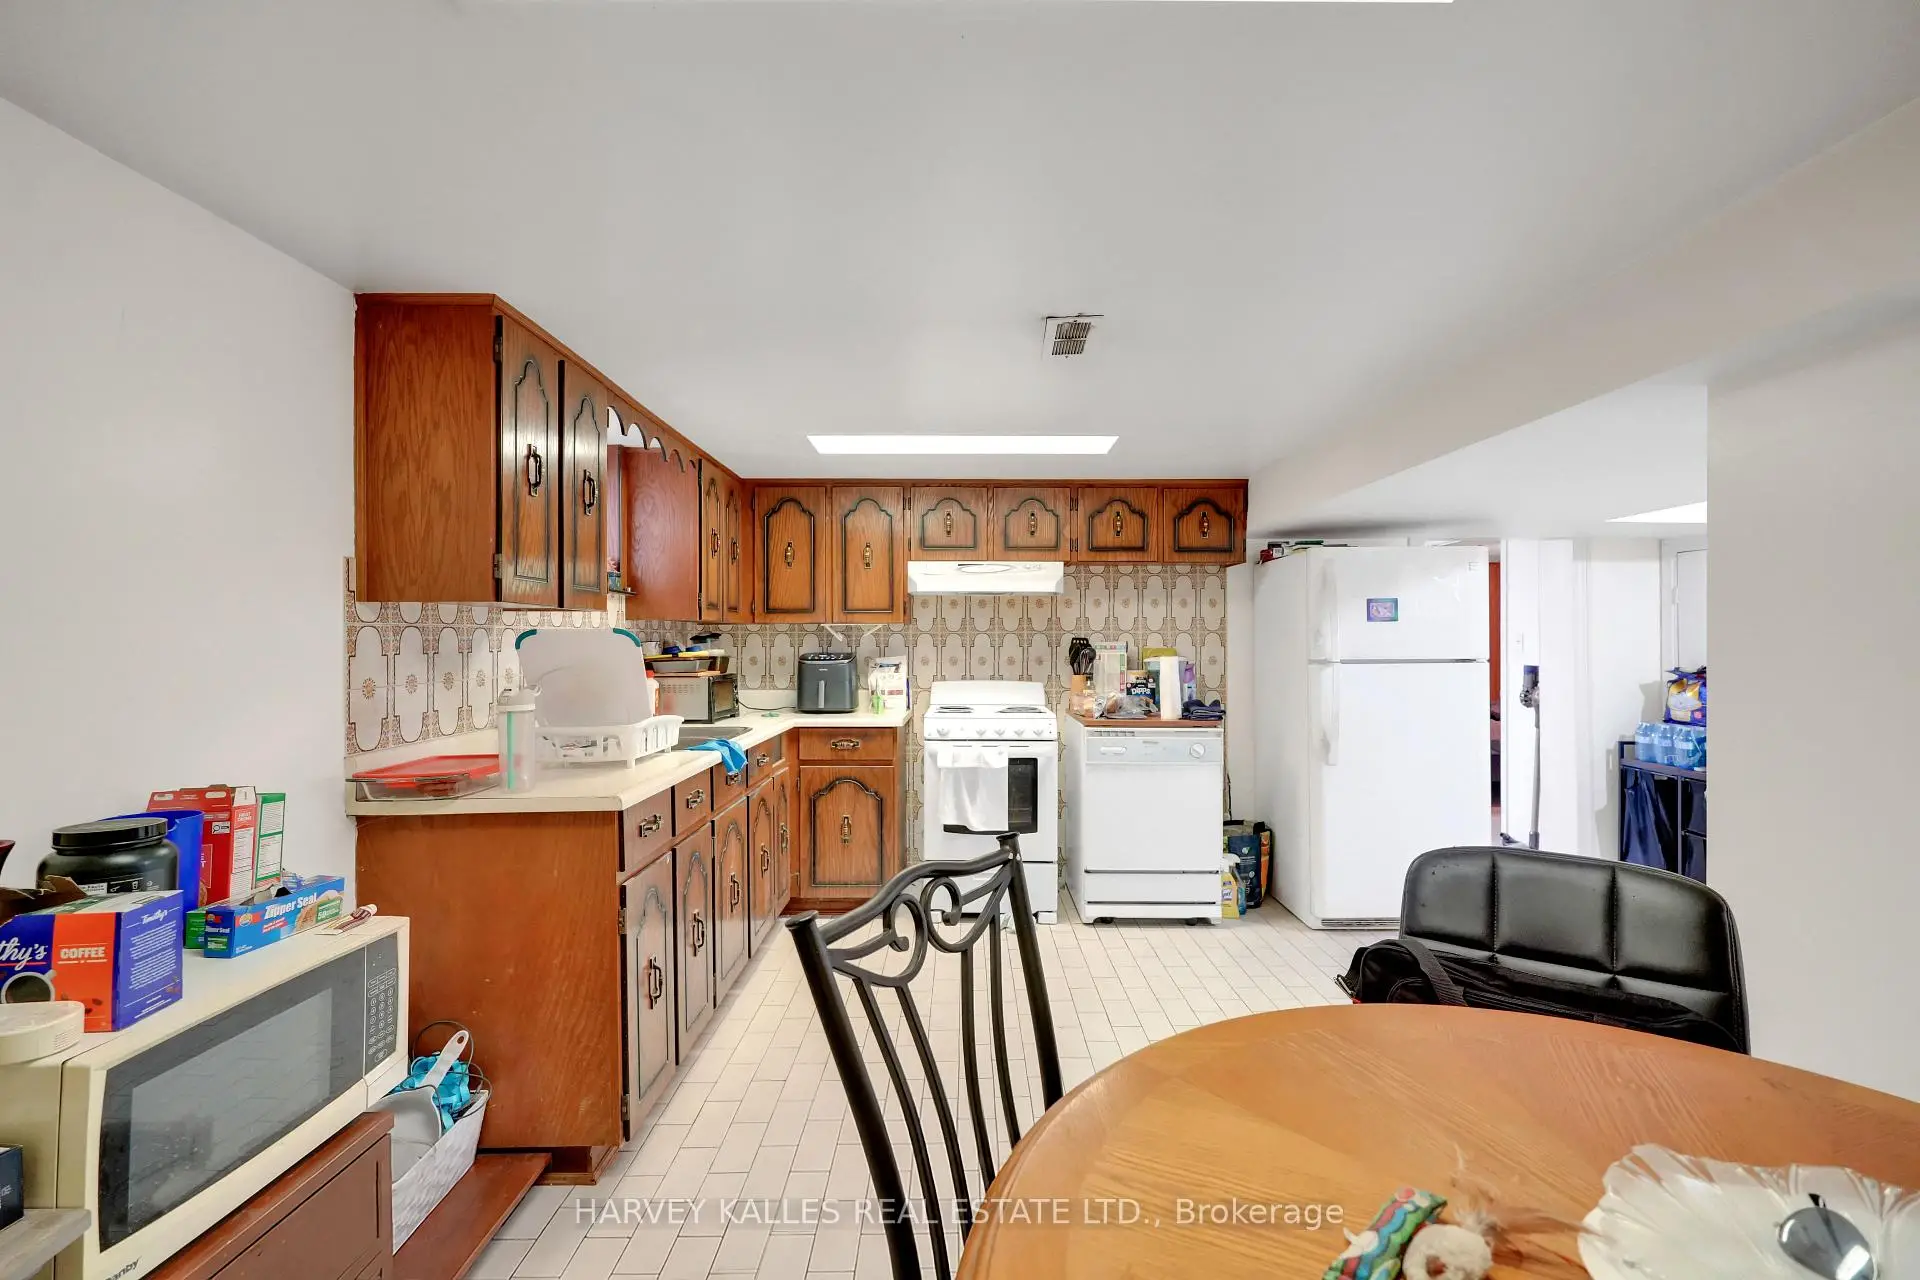
| 厨房 | 5.10x5.66 | 即吃式厨房 |
|
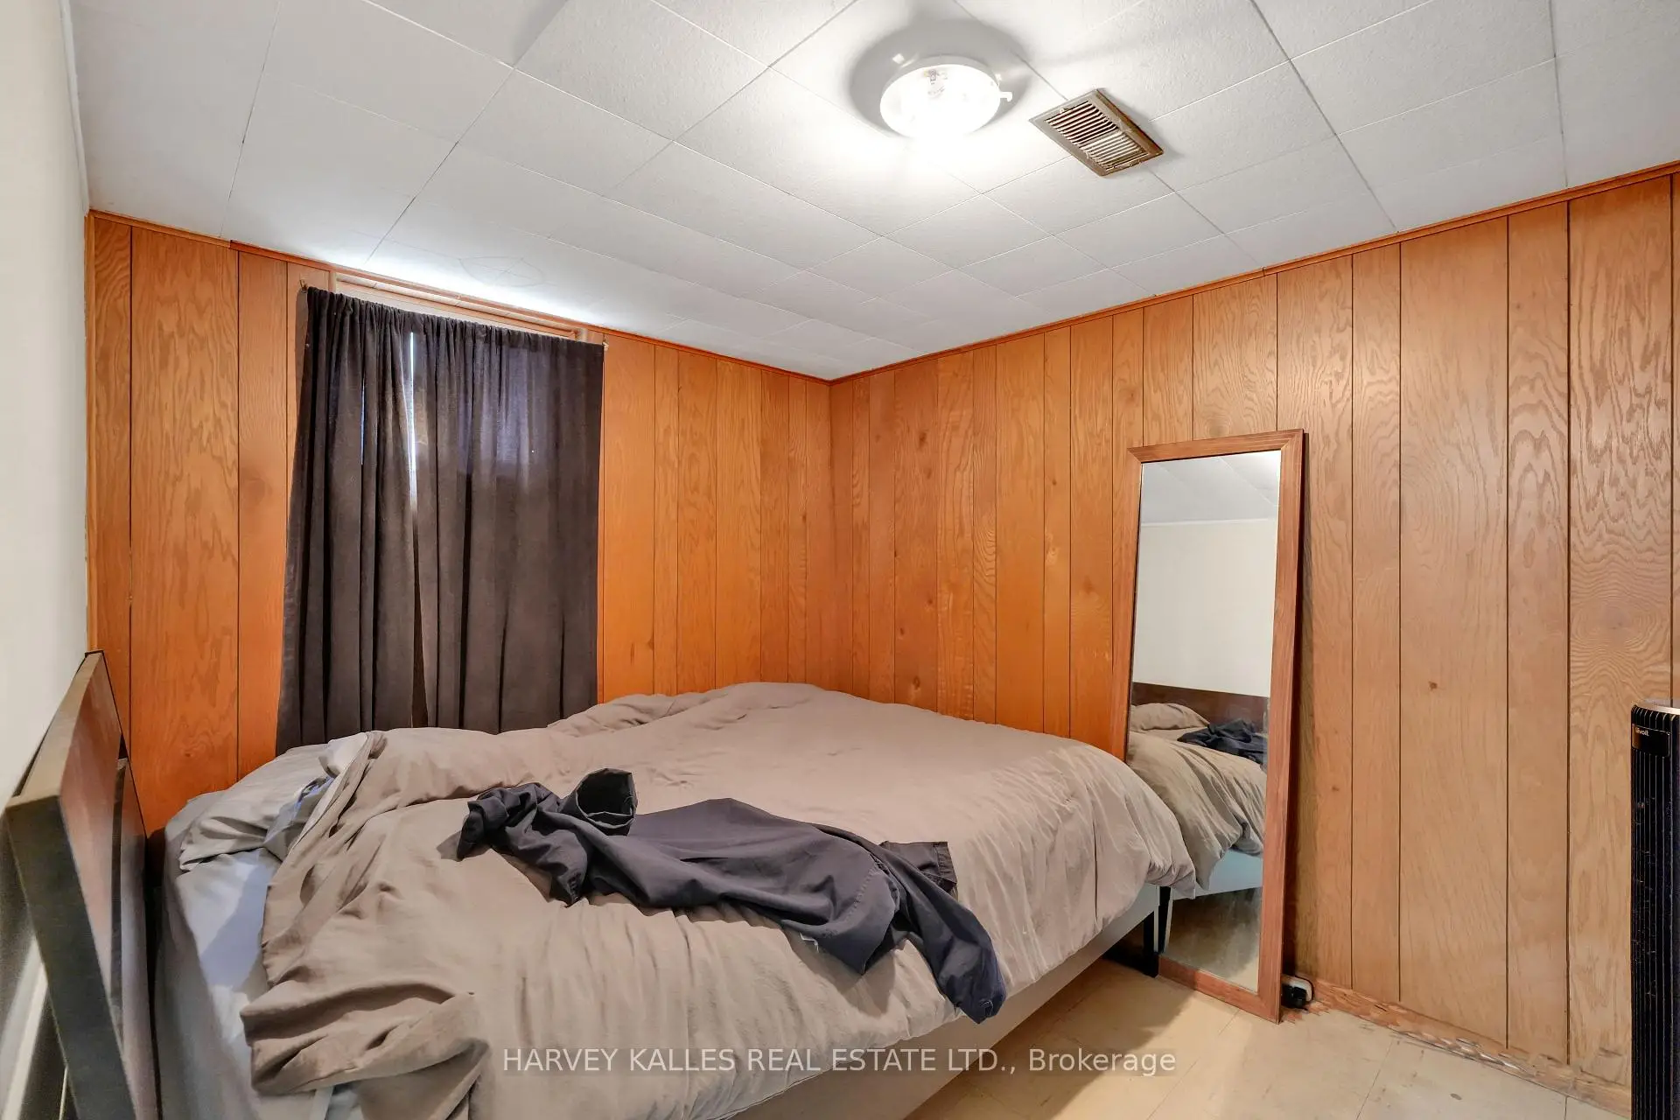
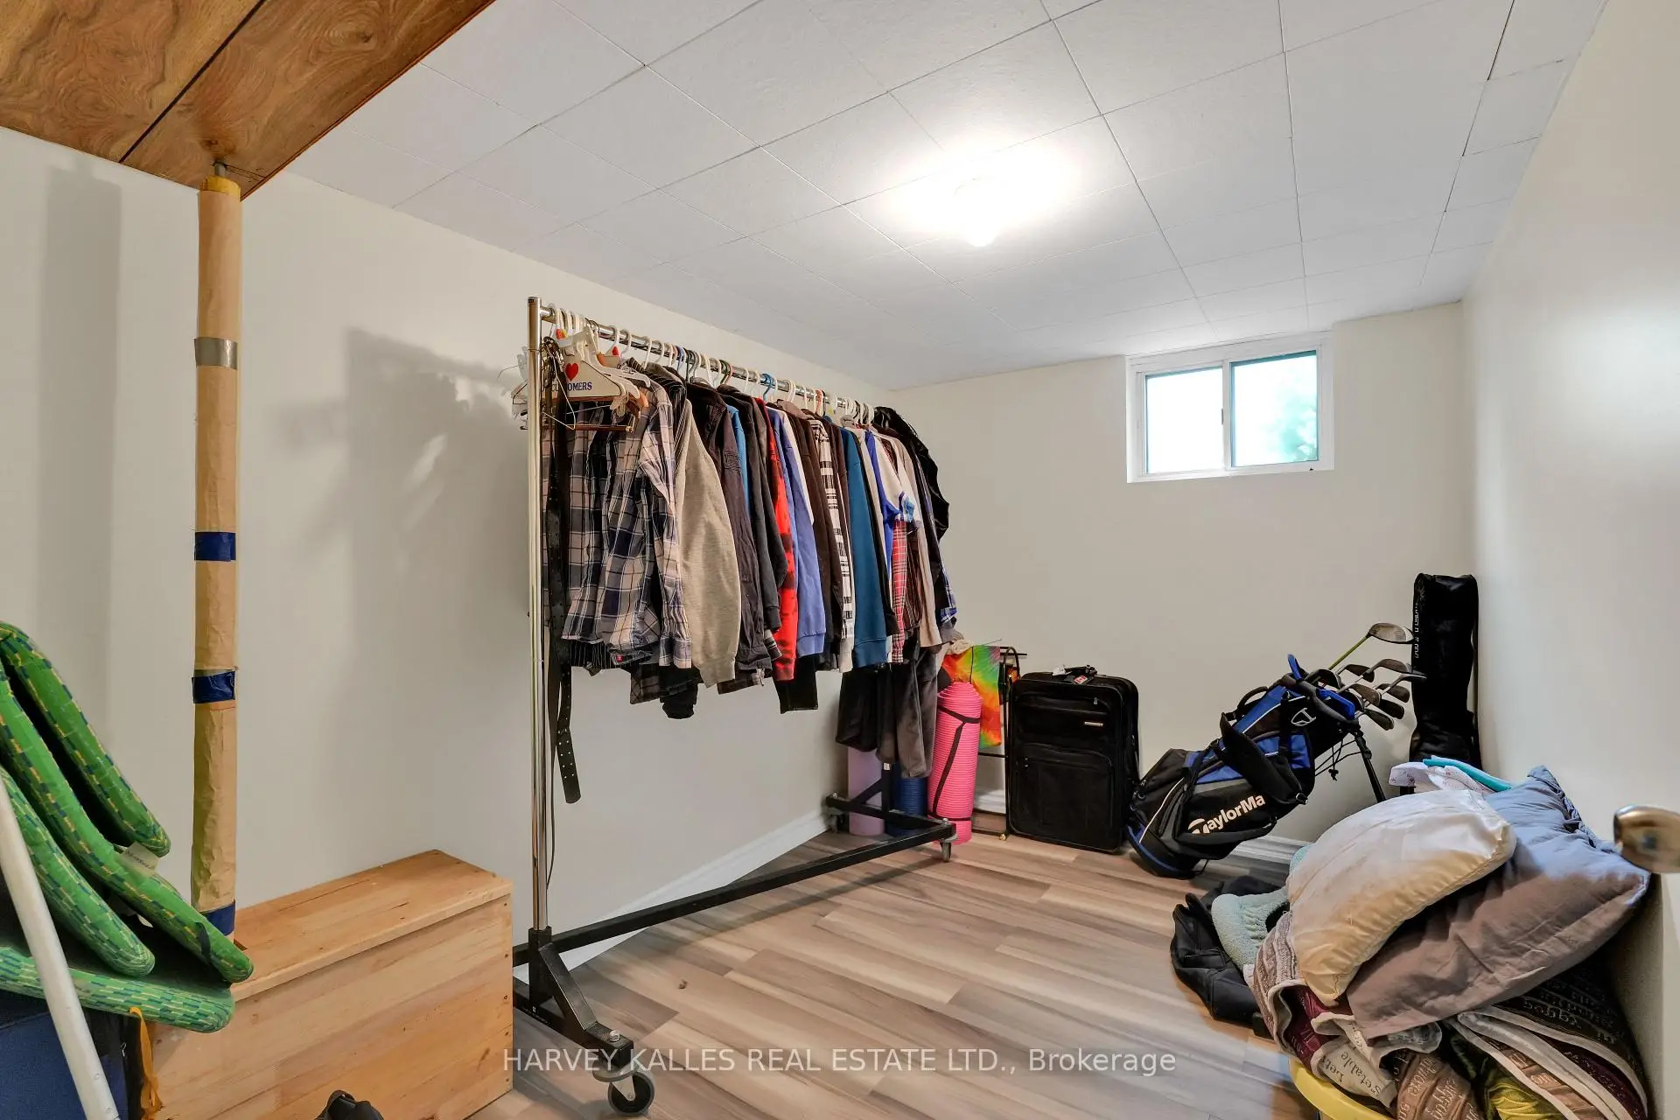
| 第四间卧室 | 3.24x3.17 | ||
| 第五间卧室 | 2.24x3.37 |
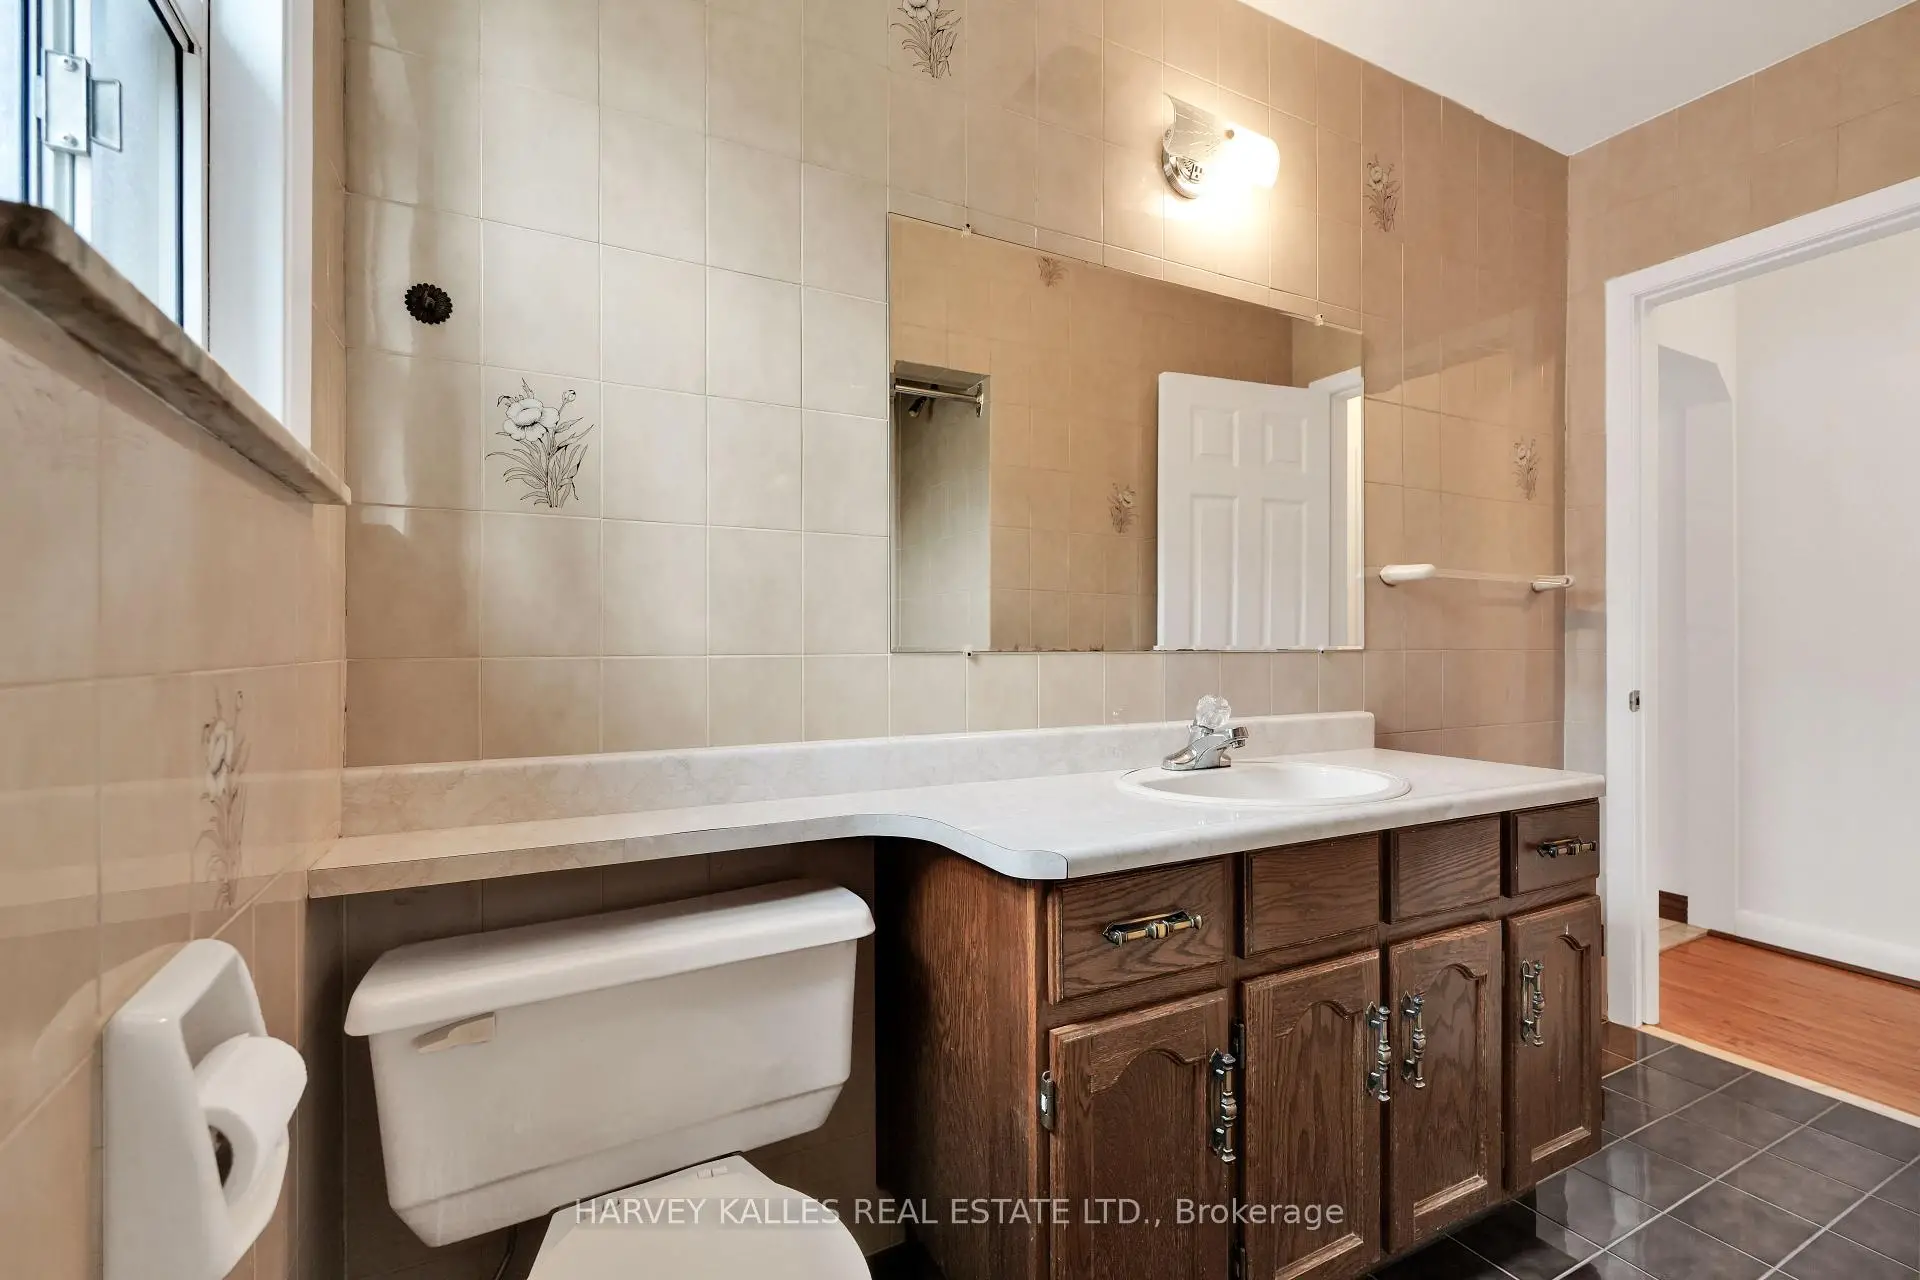
| 卫生间 | 卫浴件数 | 所在楼层 | |
|---|---|---|---|
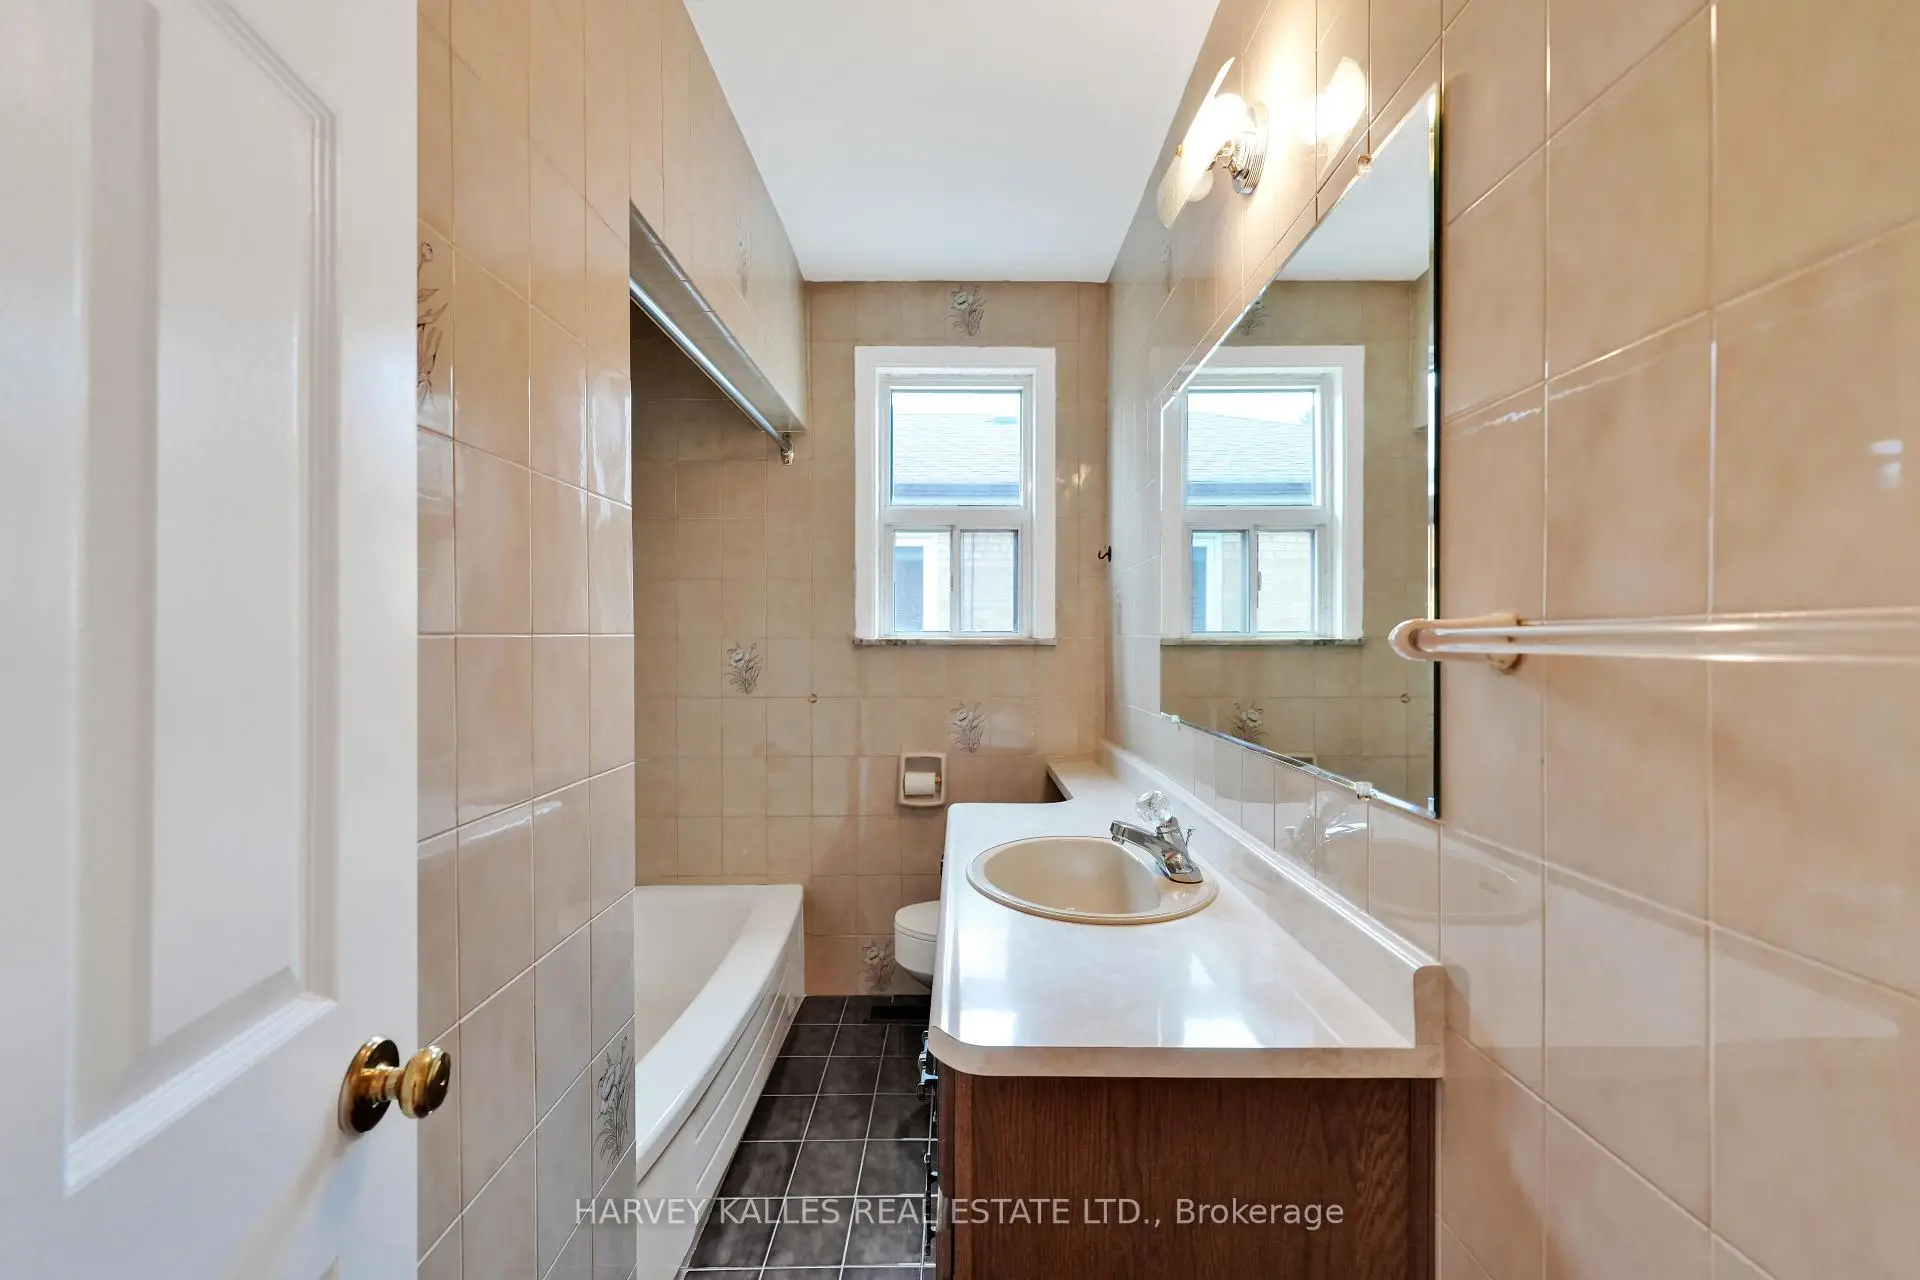
| 1间 | 4件套 | 主层 |
|
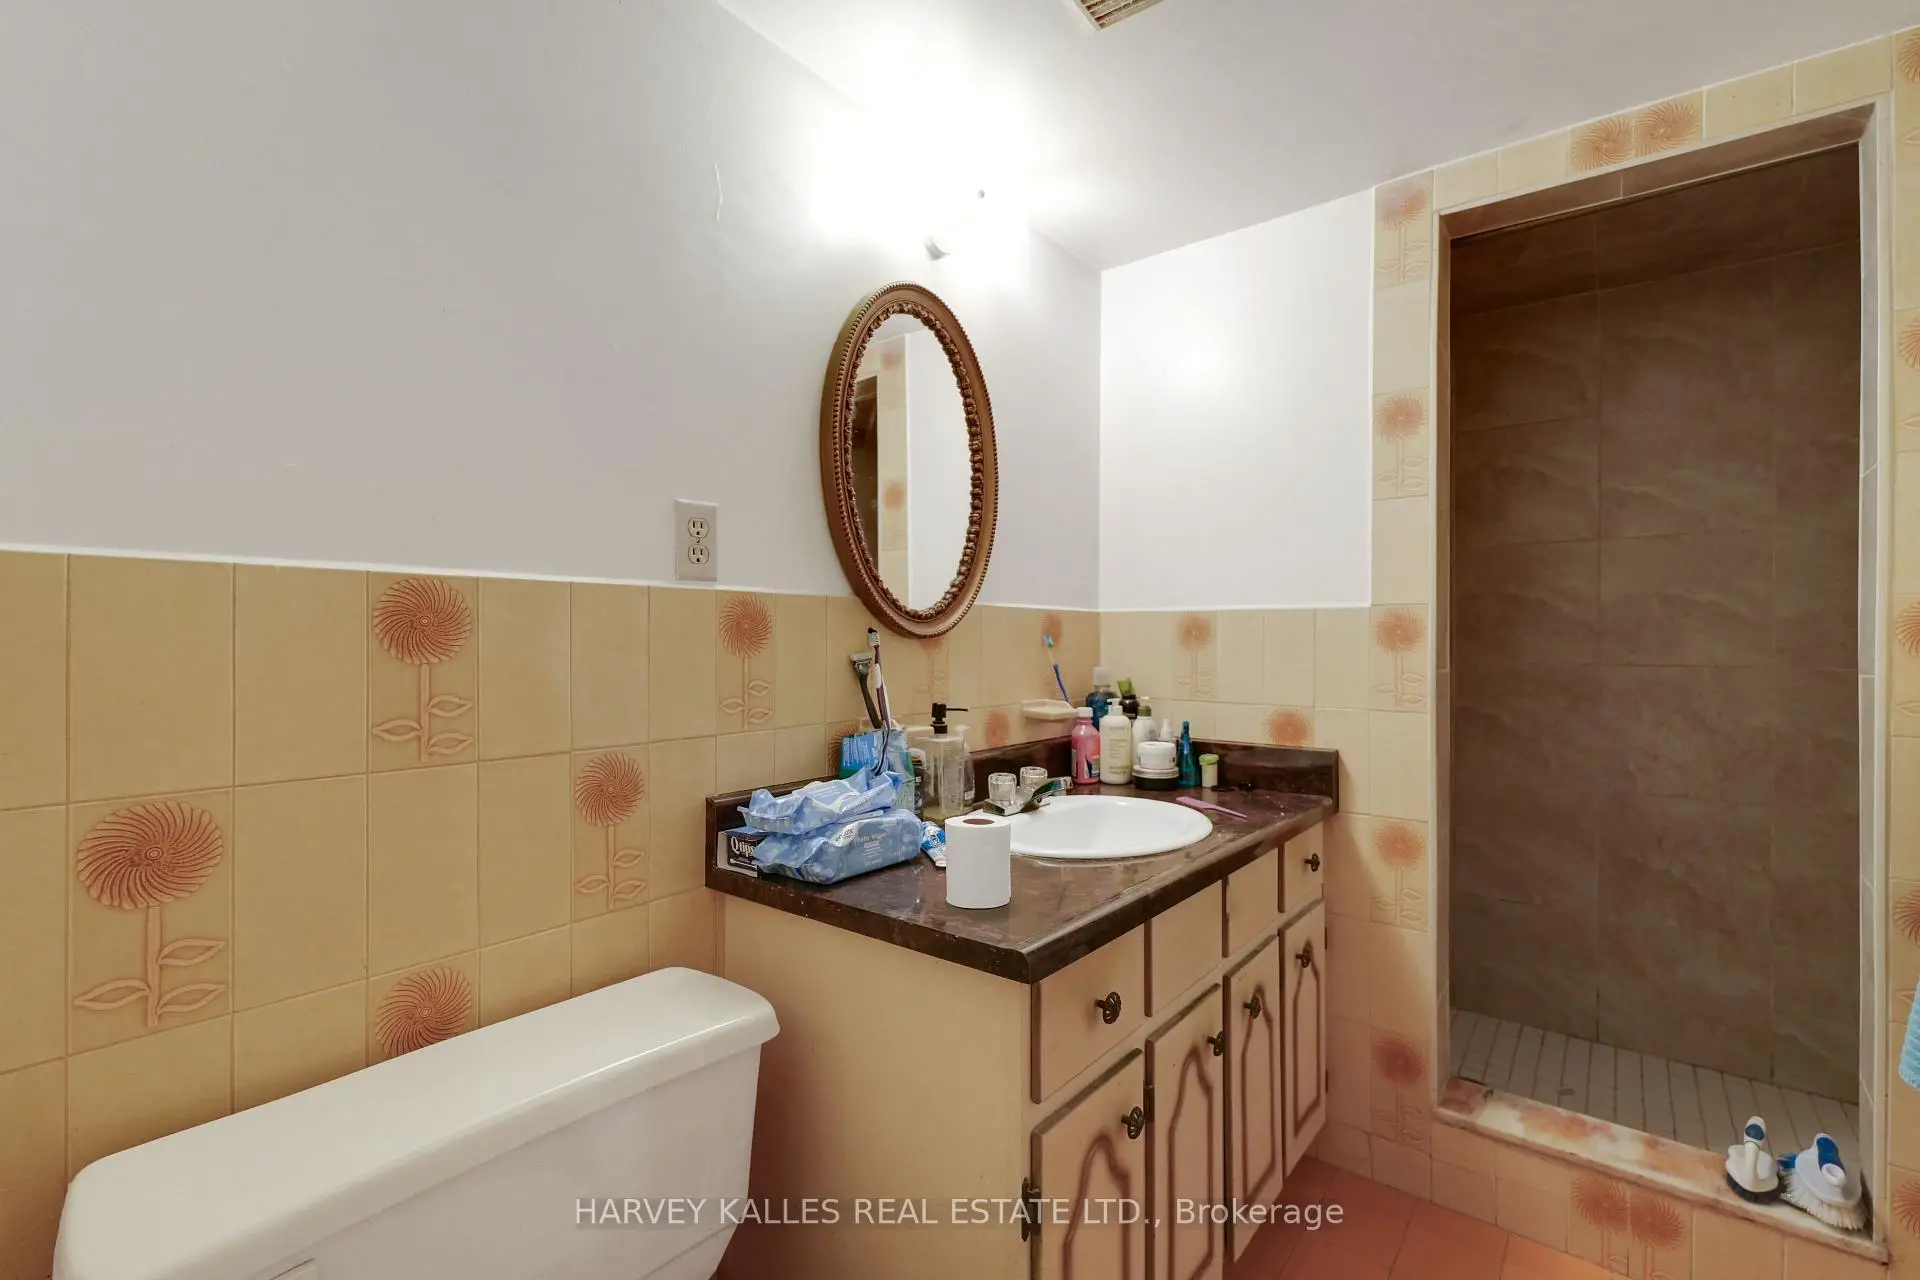
| 1间 | 4件套 | 低层 |
房屋简介
房屋位于北约克央街东侧Yonge St & Steeles Ave交界附近, 这间3房2卫双车库平房独立房户型朝北向. 61 Abitibi Ave拥有双分离式停车位. 地下室Apartment Separate Ent. 房屋及周边设施包括PrimaryBedroom-Main,In-LawCapability和CarpetFree等. 客厅 Rm, 晚餐室 Rm, 厨房, Primary B, 第二间卧室和 第三间卧室在主层; 娱乐室reatio, 厨房, 第四间卧室和 第五间卧室在楼下.学校信息
小学
-
-
-
-
-
中学
-
对口学区学校排名: 345/746 (分数: 6.2) 5年平均分: 562/746 (分数: 4.4)距离学校0.9公里 (走路大约17分钟)
-
St. Josephs Morrow Park (年级: 9-12)
天主教学校
距离学校1.7公里 (走路大约31分钟) -