

房屋信息
MLS房源英文原文
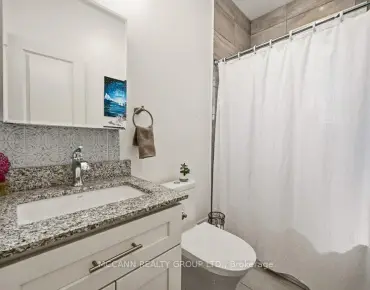
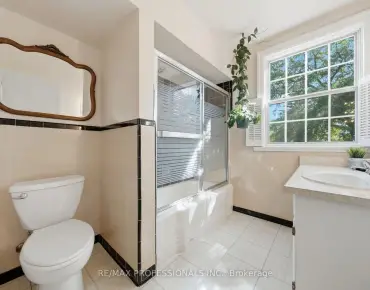
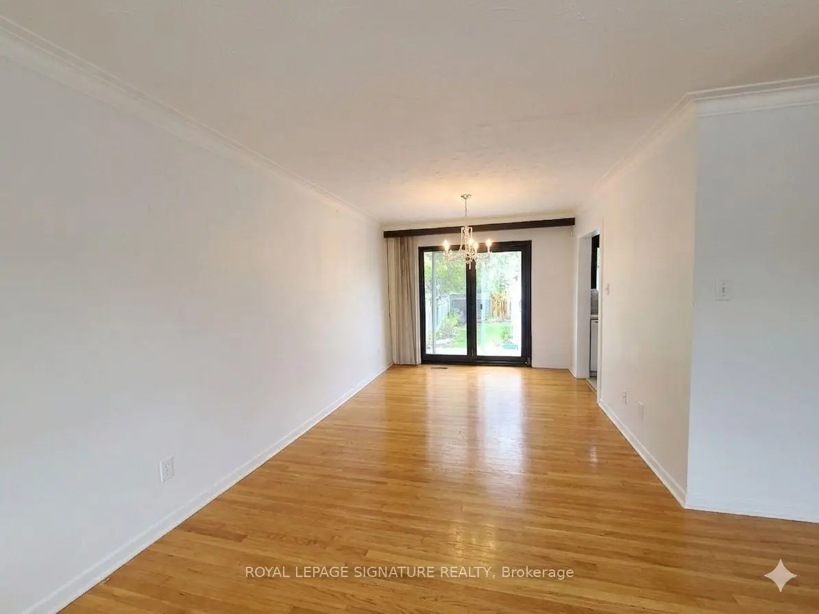
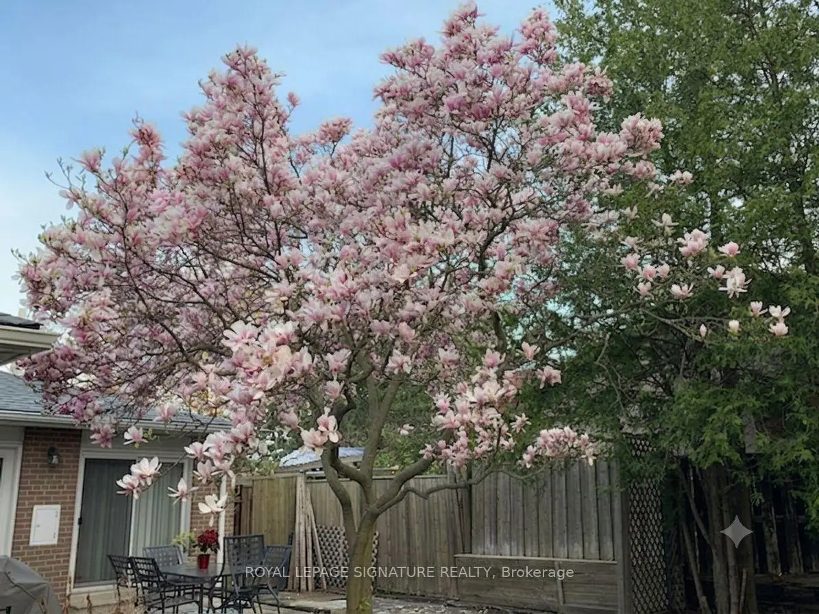
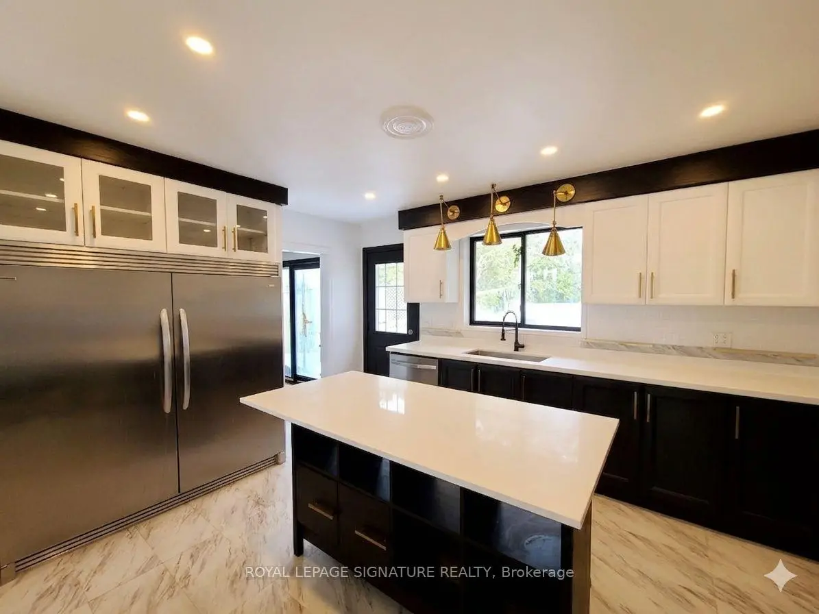
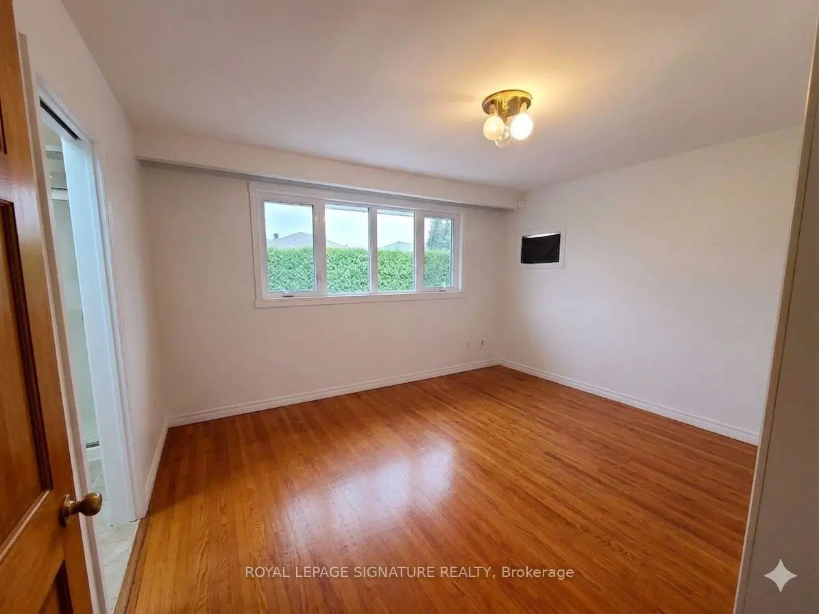
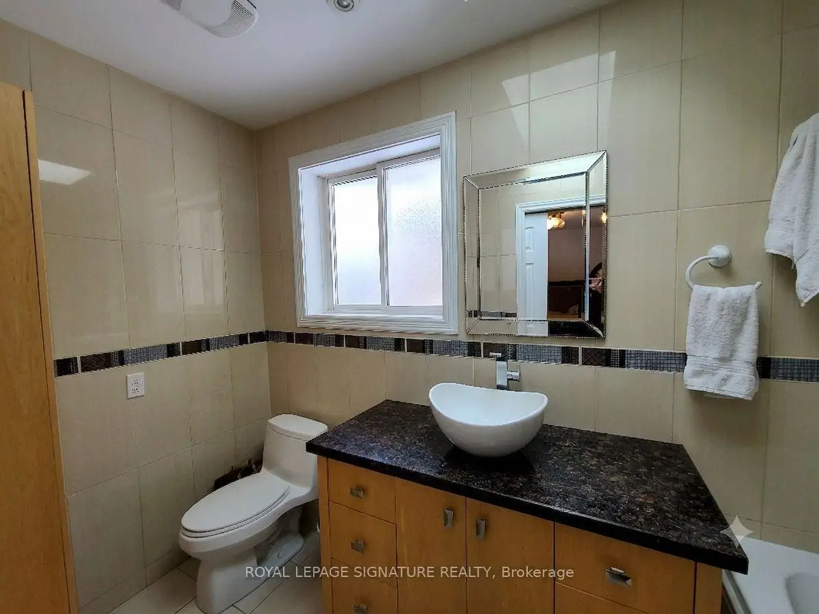
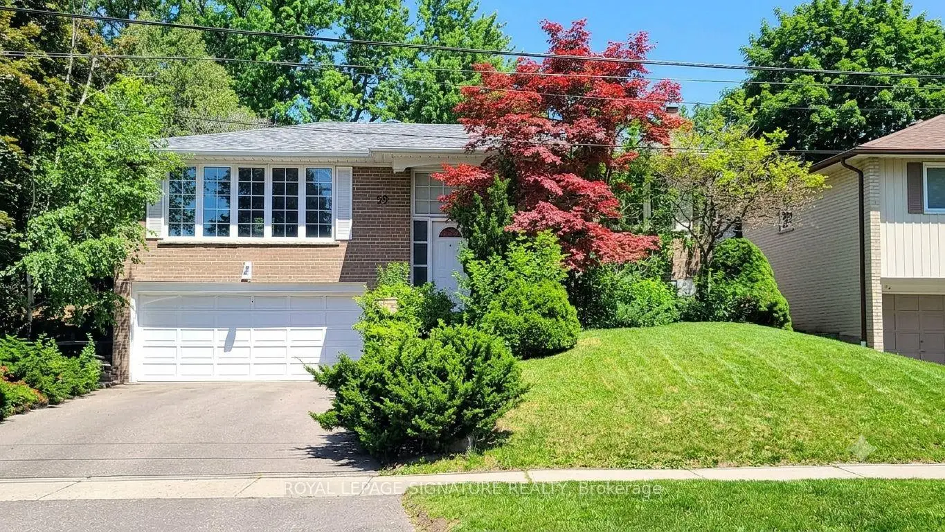
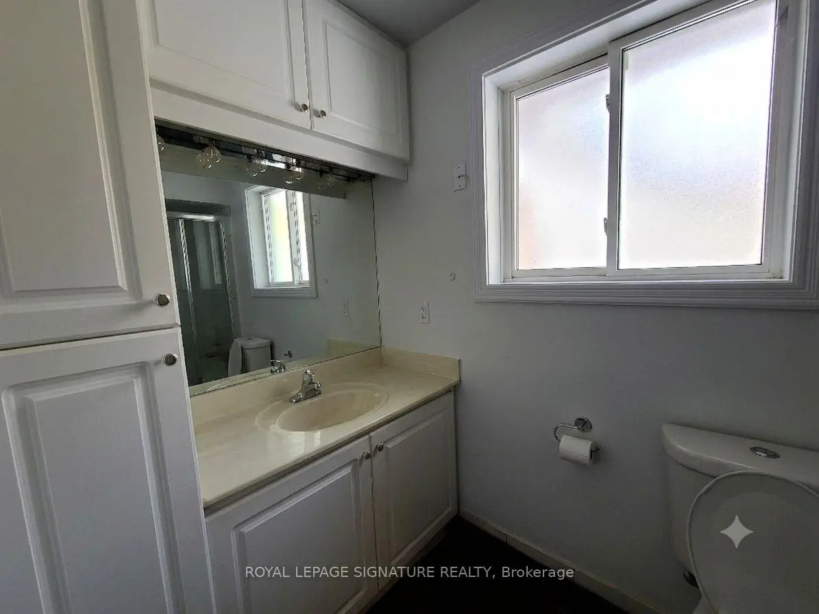
Rare opportunity to own a spacious raised bungalow with an insulated double car garage on one of the most desirable streets in Parkwoods-Donalda, backing directly onto greenspace. Nestled in one of the area's most sought-after family neighbourhoods, this property offers a unique blend of privacy, convenience, and potential. Whether you're seeking a solid investment with excellent rental income or a wonderful place to call home, this residence delivers exceptional value and versatility.This well-maintained 4+1 bedroom, 3 bathroom home offers a functional layout, and numerous updates including a renovated kitchen (2022), expanded and fully renovated ensuite bathroom(2009), roof shingles (2017), new asphalt driveway (2021), high-efficiency furnace (2011),central air conditioning (2018), energy-efficient windows (2005), and R10 insulation injected into all exterior brick walls for improved comfort and efficiency (2021), and more! Hardwood flooring lies beneath the kitchen laminate, offering additional future value.Perched at the top of the street in a mature neighborhood, this property offers exceptional privacy with no rear neighbours. Enjoy stunning sunset views from the living room and clearviews down to the CN Tower. Relax in the seclusion of your private backyard overlooking greenspace. This home is surrounded by parks, ravines, walking trails, green spaces, and recreational facilities.Minutes to the Don Valley Parkway (DVP), Highway 401, and Highway 404.Close to a TTC bus stop.Currently generating strong rental income, making it an attractive turnkey investment, while also offering tremendous future potential for homeowners seeking a spacious home in an outstanding location.A rare combination of location, lifestyle, and investment opportunity-don't miss it!
主要特征
- 朝向: 后院朝西

- 睡房: 4

- 卫生间: 3

- 车库: 2

- 厨房: 1

重要信息
- 占地面接: 56.49 x 116.41 Feet

- 室内面积: 1500-2000

- 地税: $ 7495.62

- C13488134

- 地产公司: ROYAL LEPAGE SIGNATURE REALTY
| 房间 | 尺寸(平方米) | 细节描述 | |
|---|---|---|---|
| 厨房 | 0.00x0.00 | 复合地板, , 家庭大小的厨房 |
|
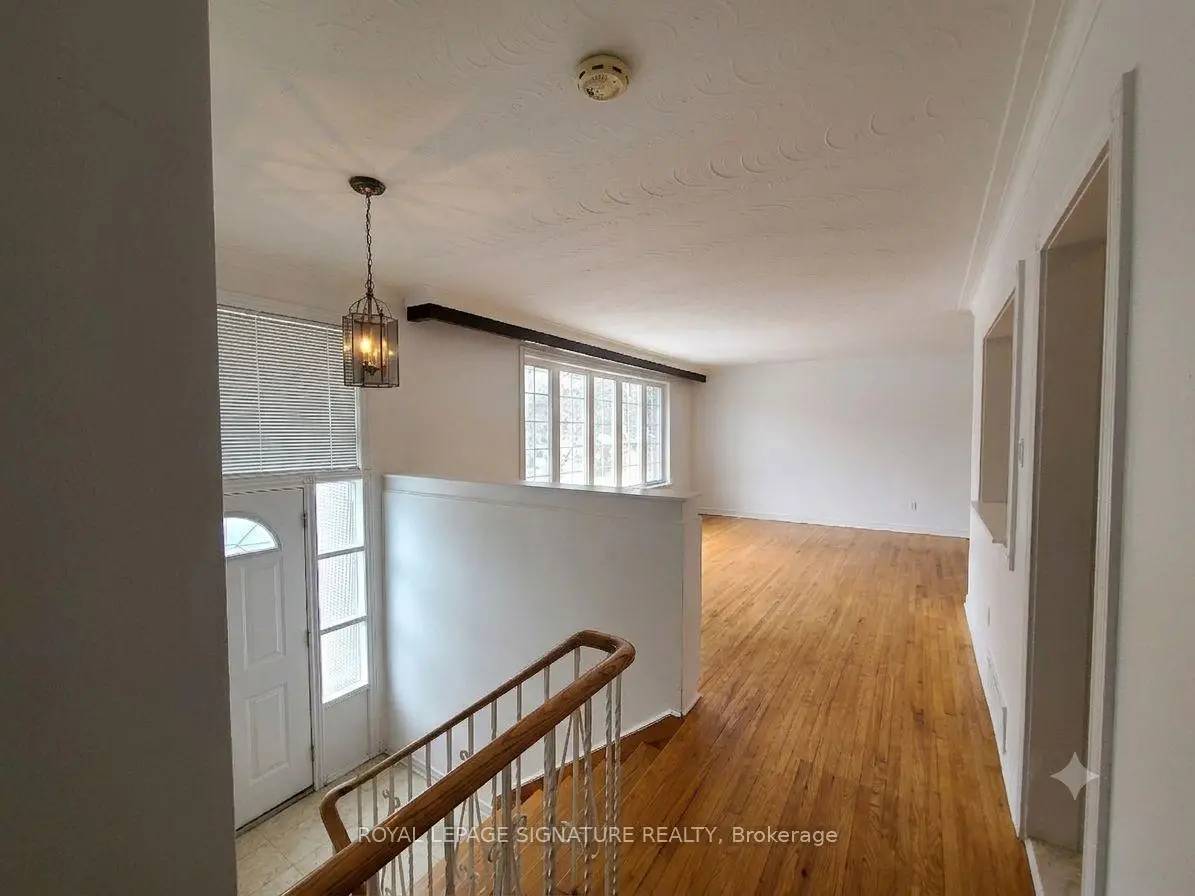
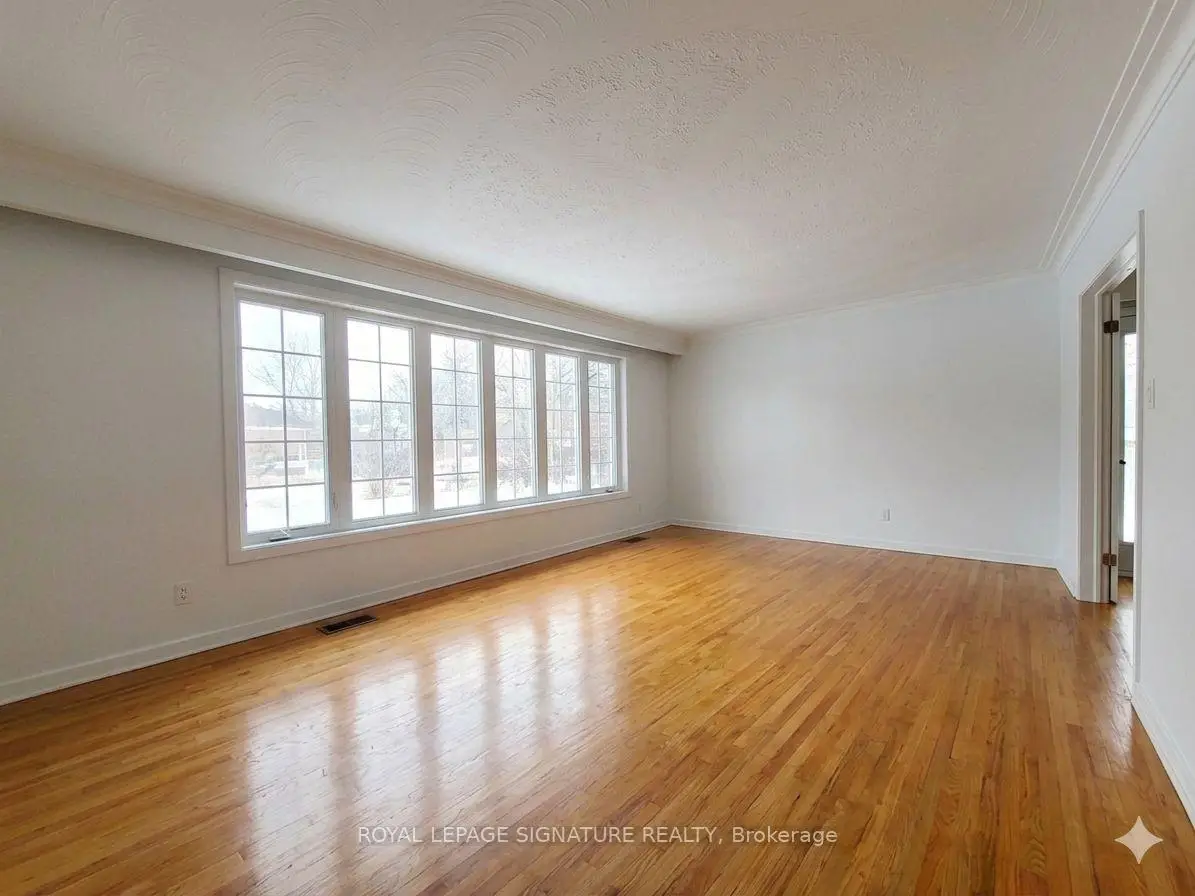
| 客厅 Rm | 0.00x0.00 | 硬木地板, L型房, 大窗 |
|
| 晚餐室 Rm | 0.00x0.00 | 硬木地板, 走出式天台, 滑动门 |
|
| 卧室 | 0.00x0.00 | 3pcs卫生间套间, 硬木地板 |
|
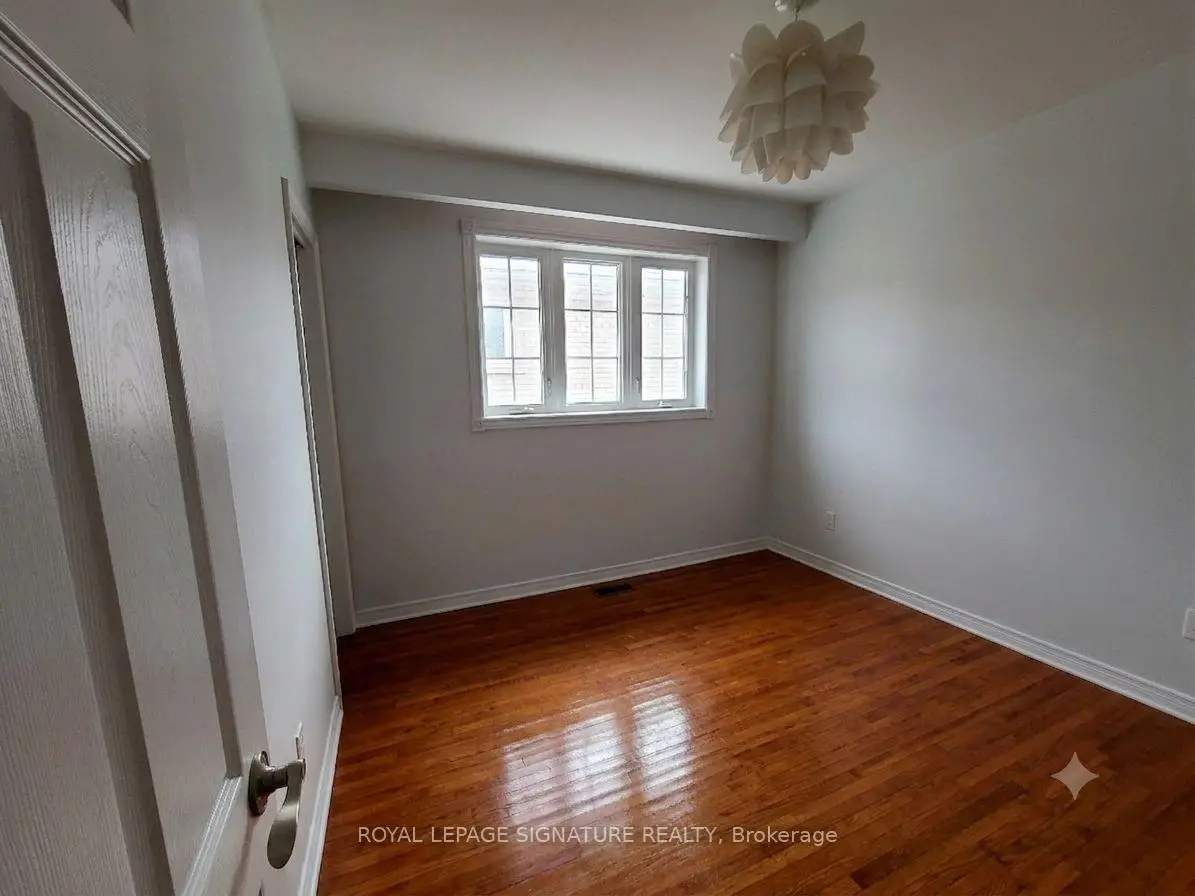
| 第二间卧室 | 0.00x0.00 | 壁橱, 硬木地板 |
|
| 第三间卧室 | 0.00x0.00 | 壁橱, 硬木地板 |
|
| 第四间卧室 | 0.00x0.00 | 壁橱, 硬木地板 |
|
| Bath | 0.00x0.00 | 4 件套卫生间 |
|
| 娱乐室reatio | 0.00x0.00 | 壁炉, 地毯, 顶灯 |
|
| 卧室 | 0.00x0.00 | , 地毯 |
|
| 工作室 | 0.00x0.00 | 混凝土楼板 |
|
| 暖气炉 R | 0.00x0.00 | 合并图书房 |
| 卫生间 | 卫浴件数 | 所在楼层 | |
|---|---|---|---|
| 1间 | 4件套 | 主层 |
|
| 1间 | 3件套 | 主层 |
|
| 1间 | 2件套 | Basement |
房屋简介
房屋位于北约克C13社区York Mills and Valentine交界附近, 这间4房3卫双车库平房独立房户型朝西向. 59 Valentine Dr拥有双停车位. 房屋及周边设施包括Workbench,WaterMeter,StorageAreaLockers,In-LawCapability,FloorDrain和AutoGarageDoorRemot等. 厨房, 客厅 Rm, 晚餐室 Rm, 卧室, 第二间卧室, 第三间卧室, 第四间卧室和 Bath在一层.房屋市场分析
出售
出租
同类房屋价值较去年同期下降 17.7%。
租金水平较去年同期下降 21.3%。
近期同类房屋估值范围
$1,060,000 – $1,410,000
近期 6 个月租金范围
$2,450 – $3,750/月
这套房屋与同类房源相比如何
市场冷热度
买方市场
强卖方卖方平衡买方强买方
库存较高,买家拥有更多选择及议价空间。
典型成交时间
19 天
同类房屋目前约 19 天成交,较去年同期更快。
价格水平
高 9.3%
当前叫价高于同类房屋的估算价值。
社区概况
该物业所在社区为以自住为主的社区,住宅类型主要为独立屋。约有61%的居民拥有本科或以上学历,另有26%的居民拥有大专学历。当地居民通勤时通常结合驾车和公共交通两种方式。
学校信息
小学
-
-
-
-
中学
-
对口学区学校排名: 665/746 (分数: 3.8) 5年平均分: 596/746 (分数: 4.0)距离学校0.3公里 (走路大约6分钟)
-
-
St. Josephs Morrow Park (年级: 9-12)
天主教学校
距离学校5.4公里 (开车大约16分钟)