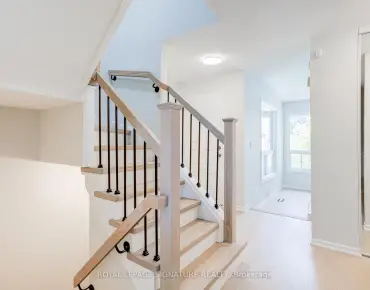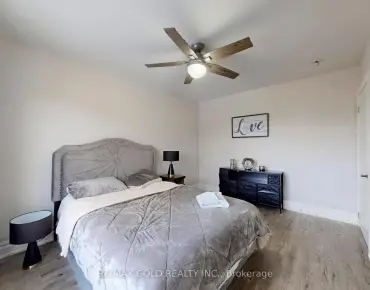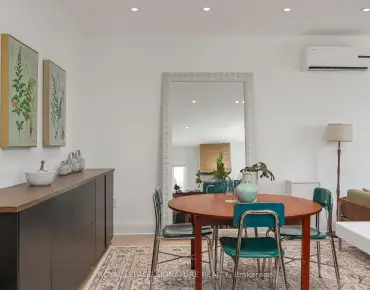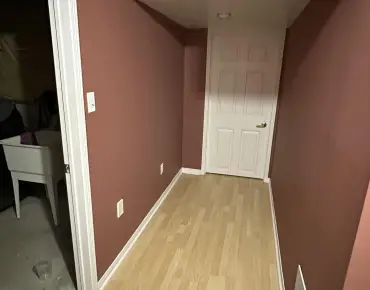

房屋信息
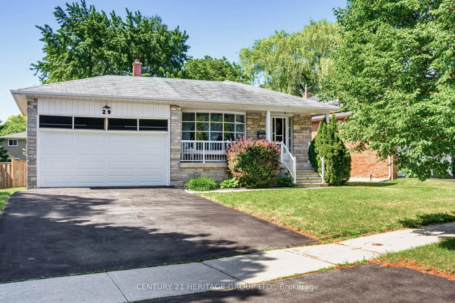
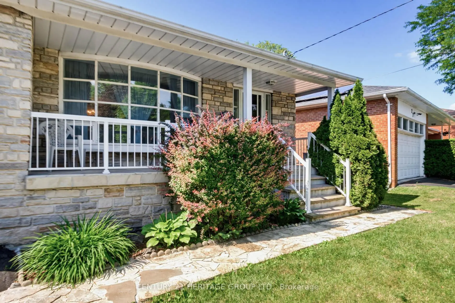
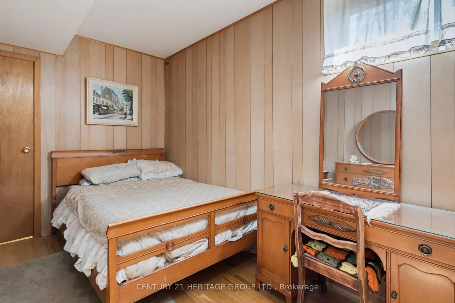
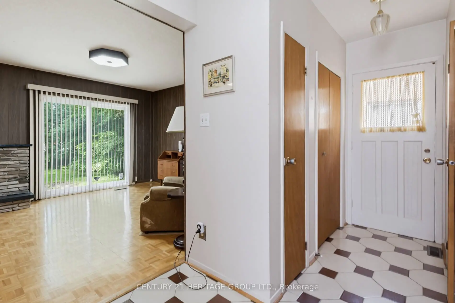
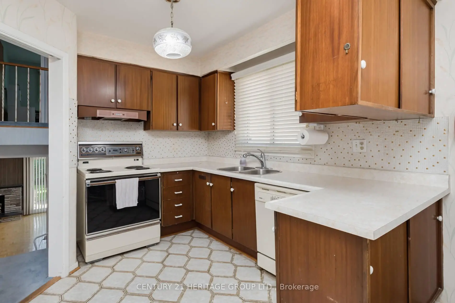
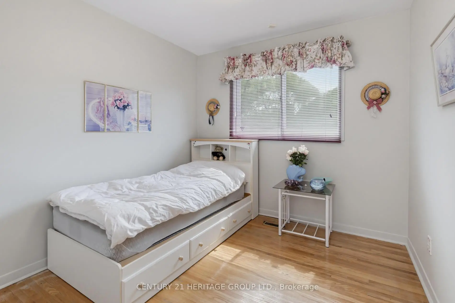
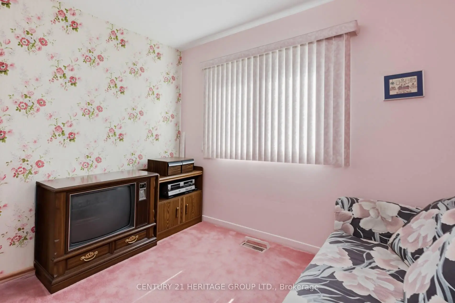
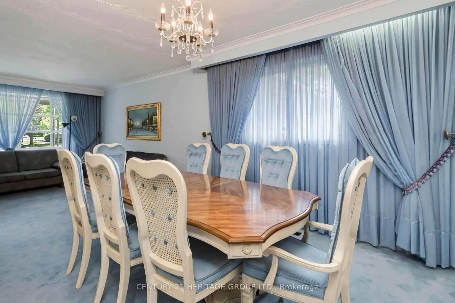
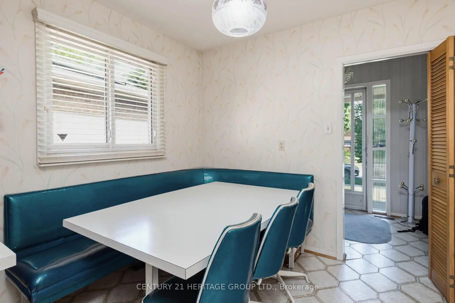
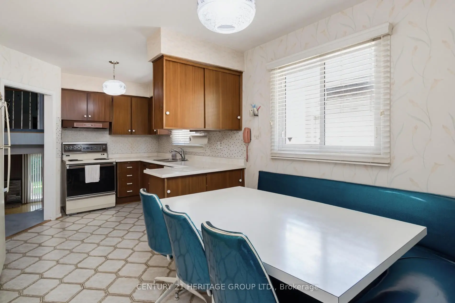
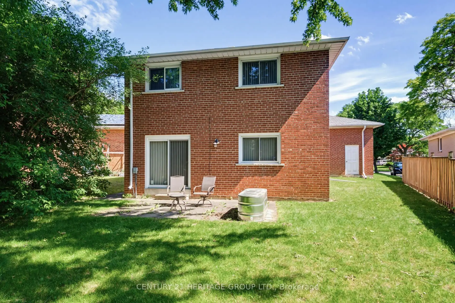
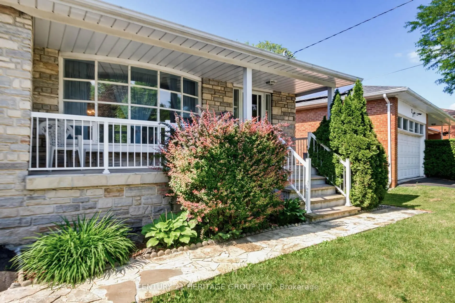
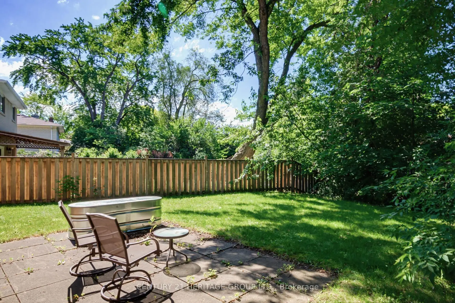
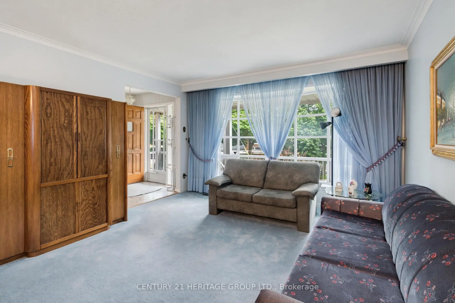
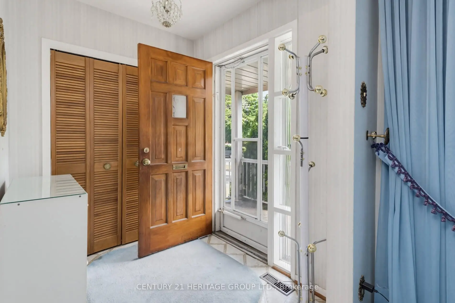
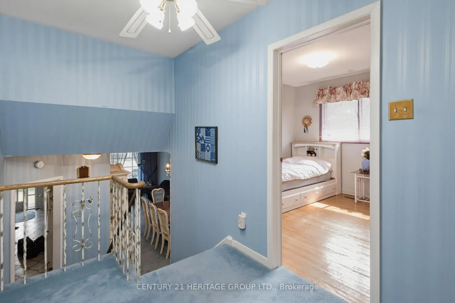
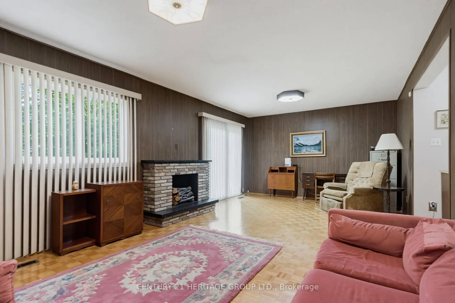
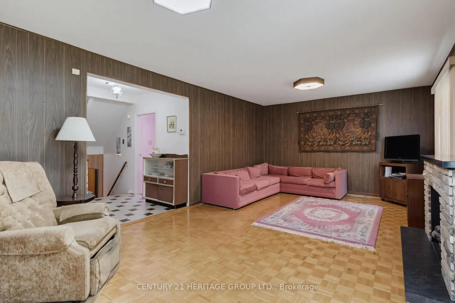
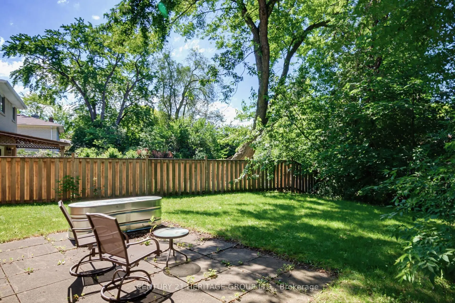
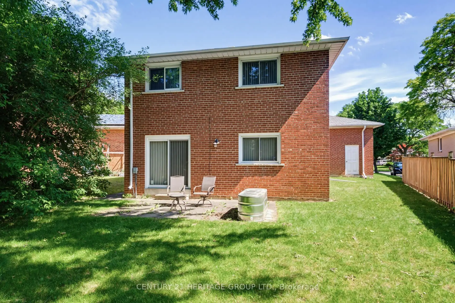
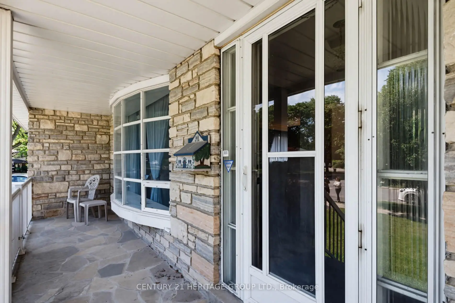
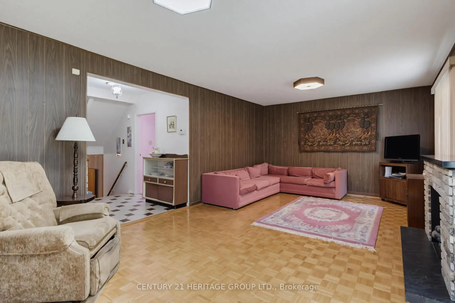
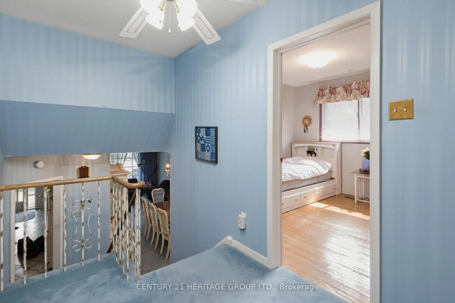
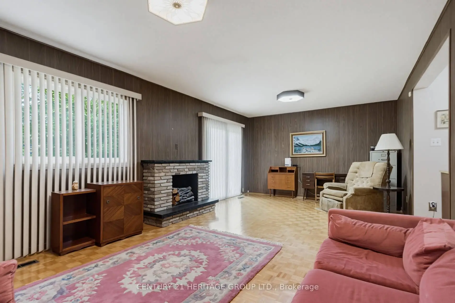
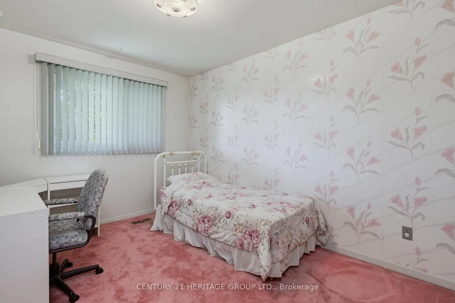
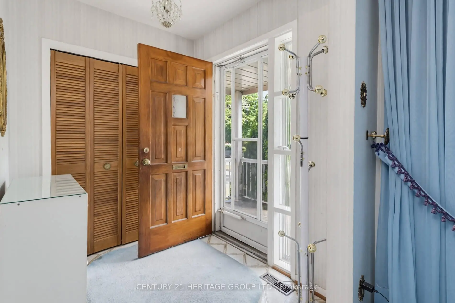
Welcome to this fabulous detached four bedroom home, lovingly maintained by the original owners. This well loved home is ready for a new vision and awaits your personal touch, updates, and renovations to customize it into the home of your dreams! A spacious family home offering you generous size rooms, a 2 car garage , endless potential and ideally situated on a wonderful street in the highly sought after Oriole Gate Community. Well regarded schools, and Catholic School in this strong family neighborhood as well as parks and trails for families of active lifestyles. Great for shopping, Fairview Mall, and convenient public transit options. Conveniently located to Hwy 401, Hwy 404, as well as hospital and all essential amenities. Do not miss this exceptional opportunity for families and renovators alike!
主要特征
- 朝向: 后院朝北

- 睡房: 4

- 卫生间: 4

- 车库: 2

- 厨房: 1

重要信息
- 占地面接: 69.98 x 132.92 Feet

- 室内面积: 2000-2500

- 地税: $ 7197.38

- C13487514

- Listing contracted with: CENTURY 21 HERITAGE GROUP LTD.
| 房间 | 尺寸(平方米) | 细节描述 | |
|---|---|---|---|
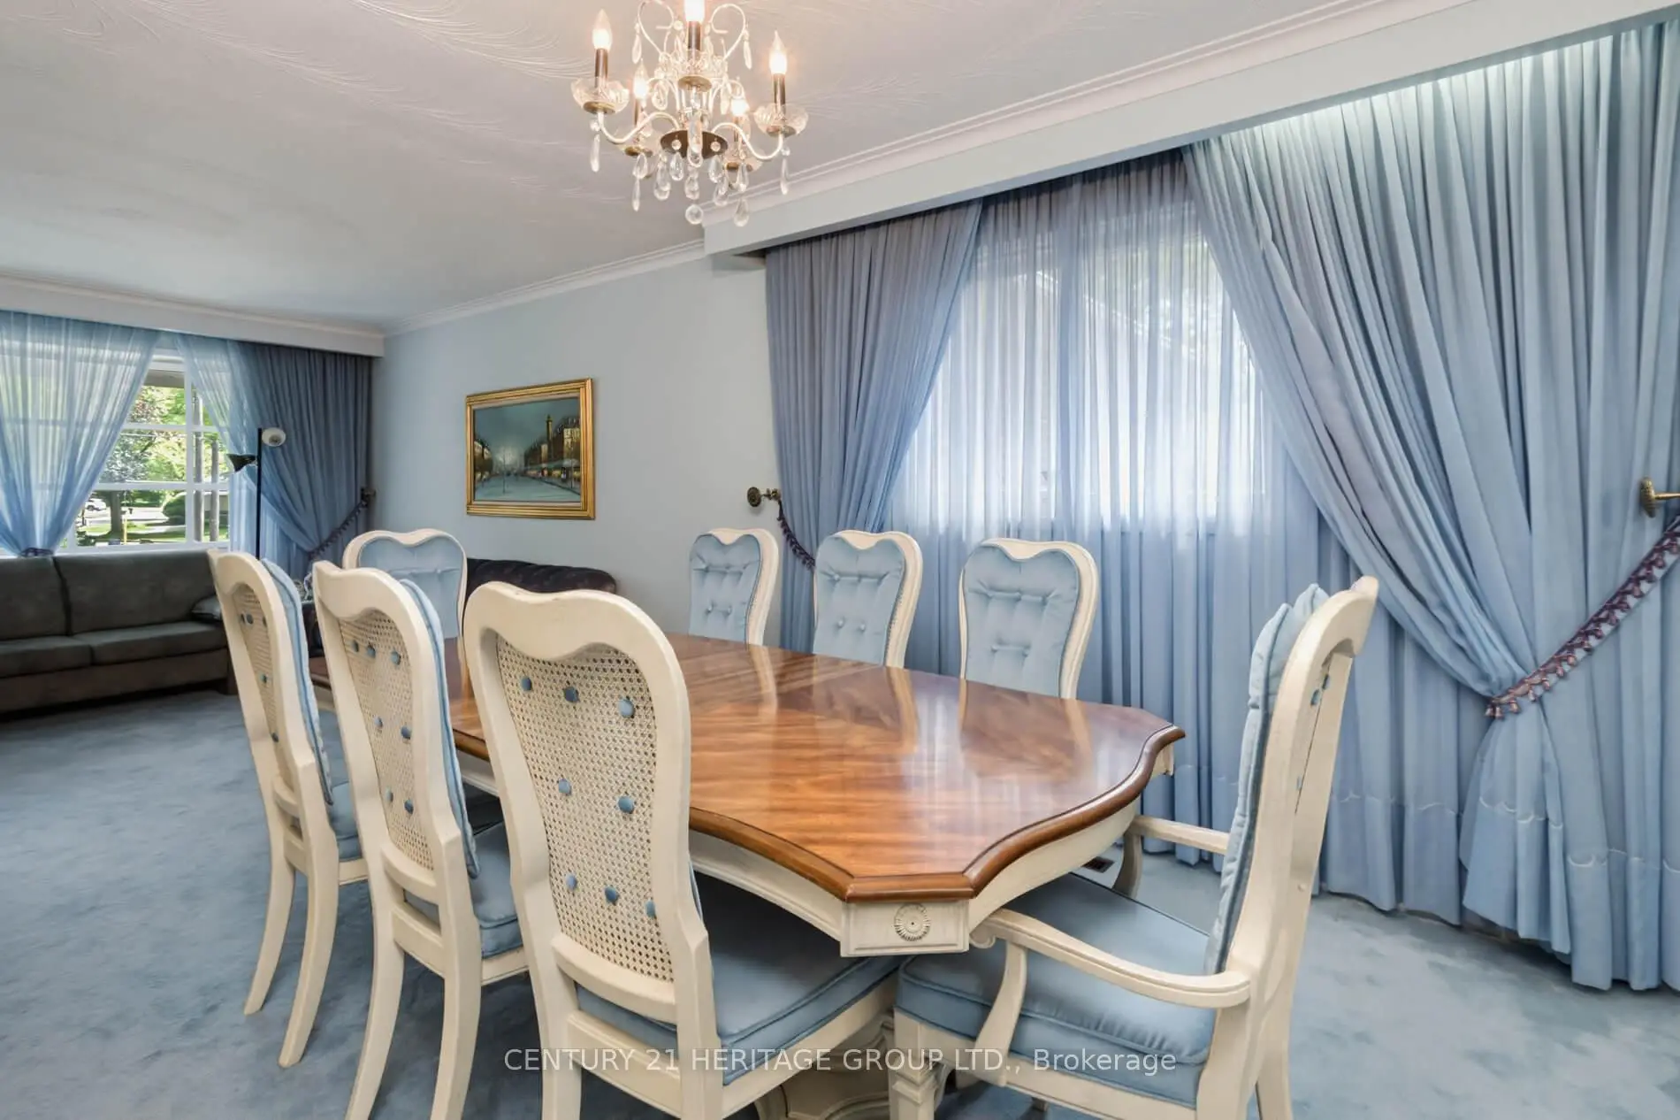
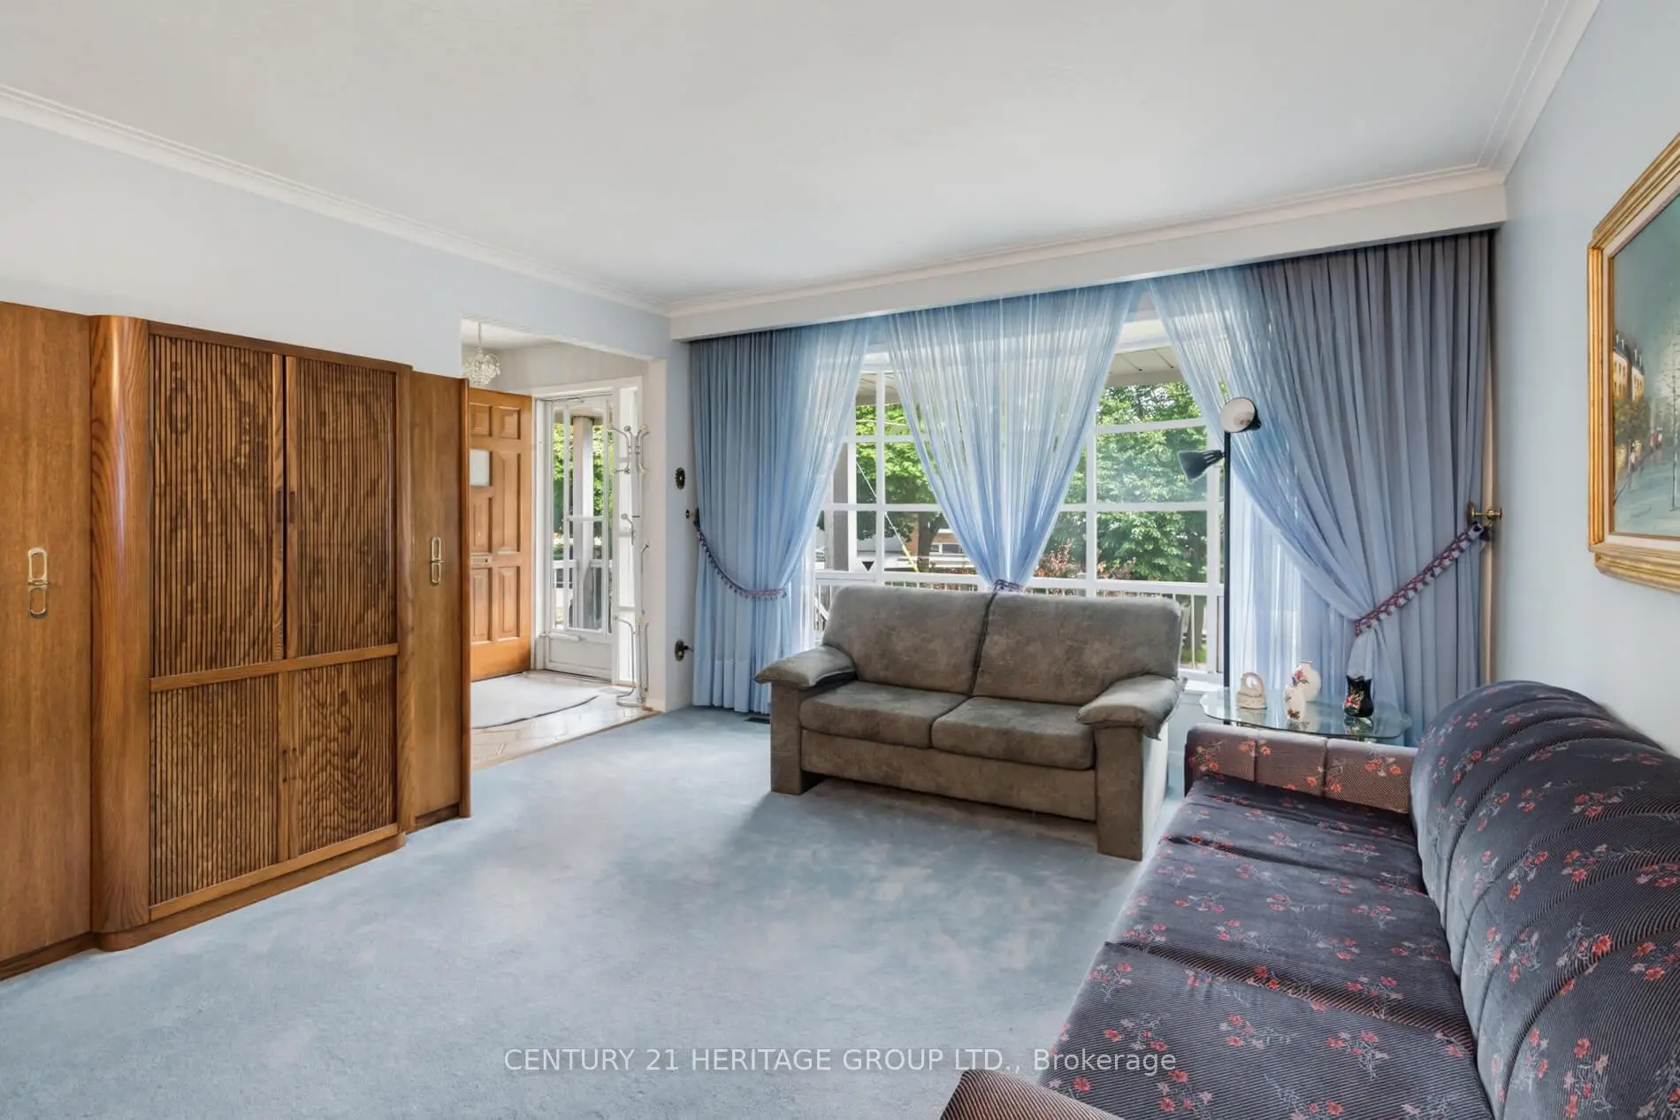
| 客厅 Rm | 7.47x3.98 | 海湾窗, 皇冠顶饰, 地毯 |
|
| 晚餐室 Rm | 7.47x3.98 | 合并客厅, 地毯 |
|
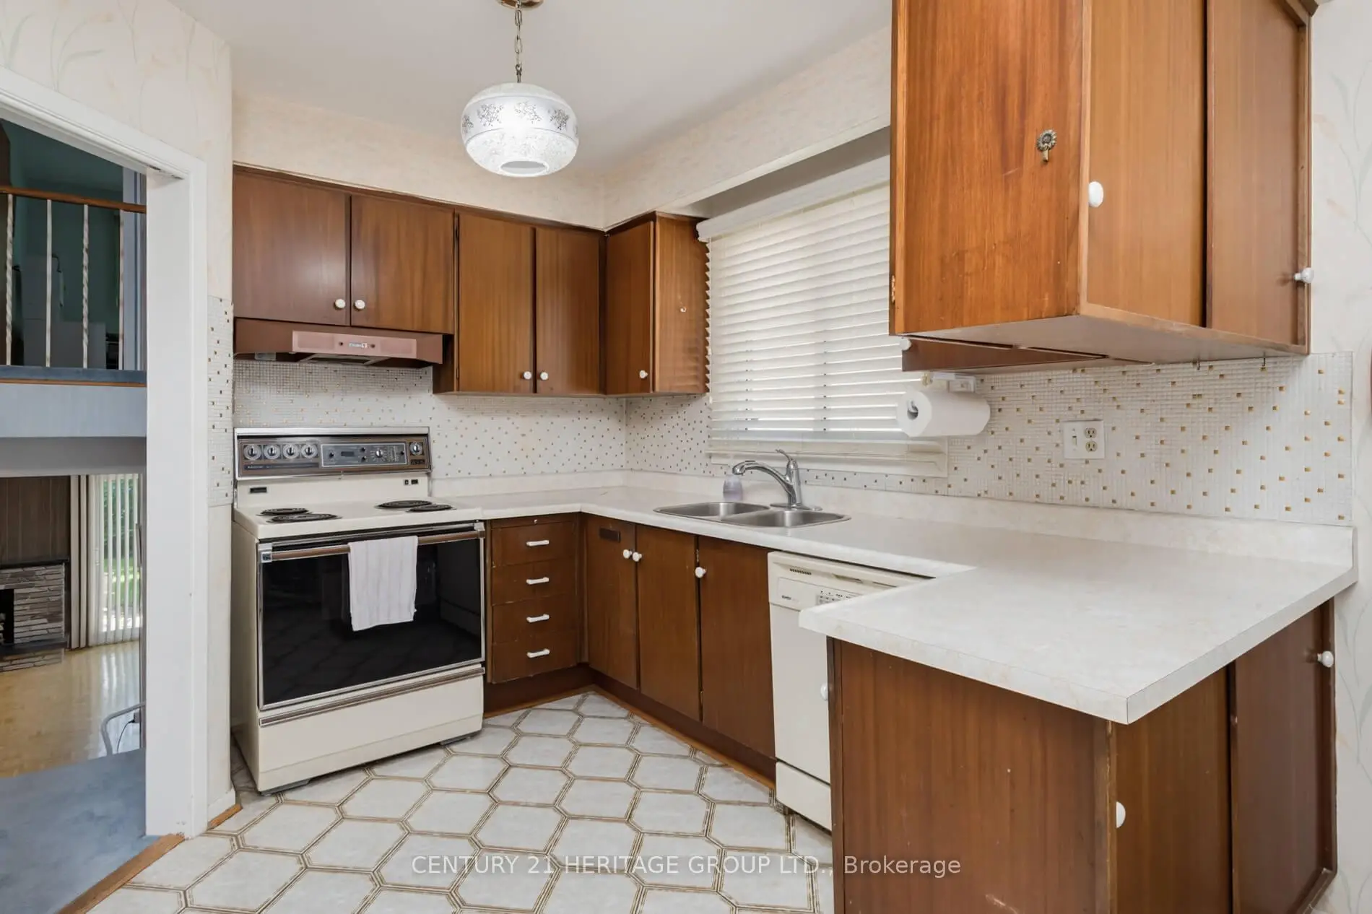
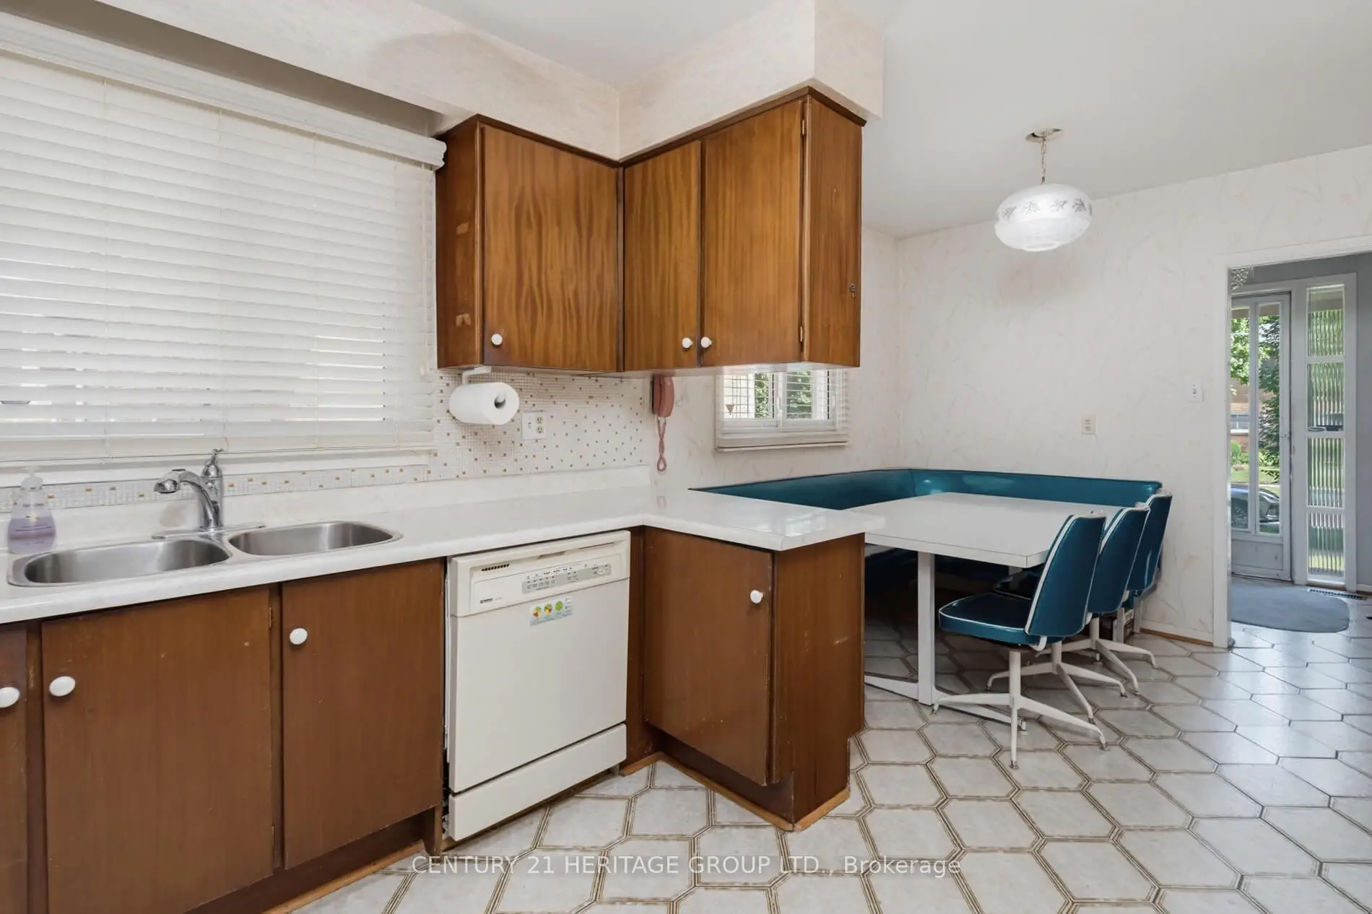
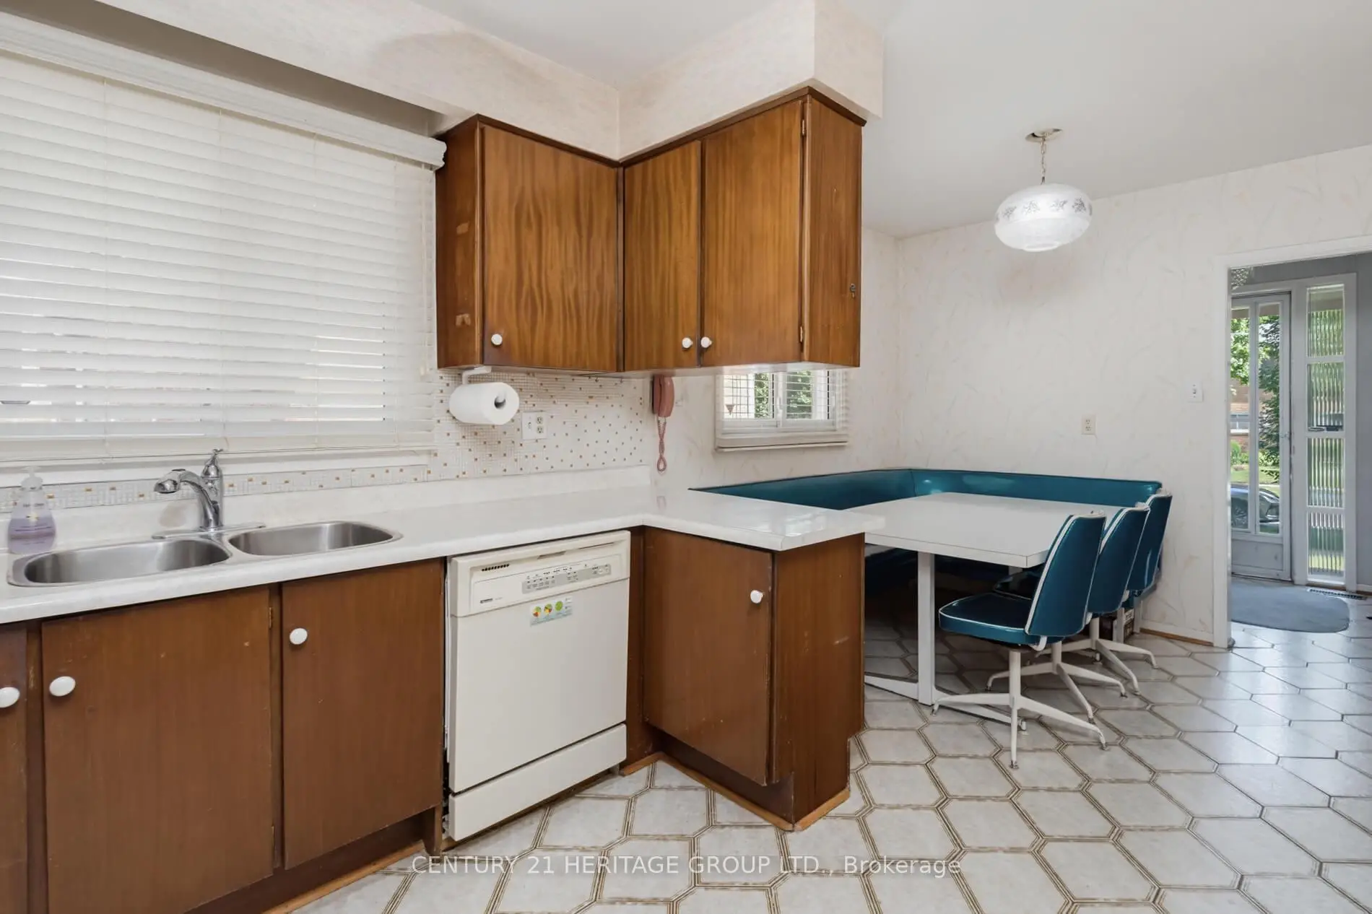
| 厨房 | 3.25x2.67 | 好莱坞厨房, 陶瓷地板, |
|
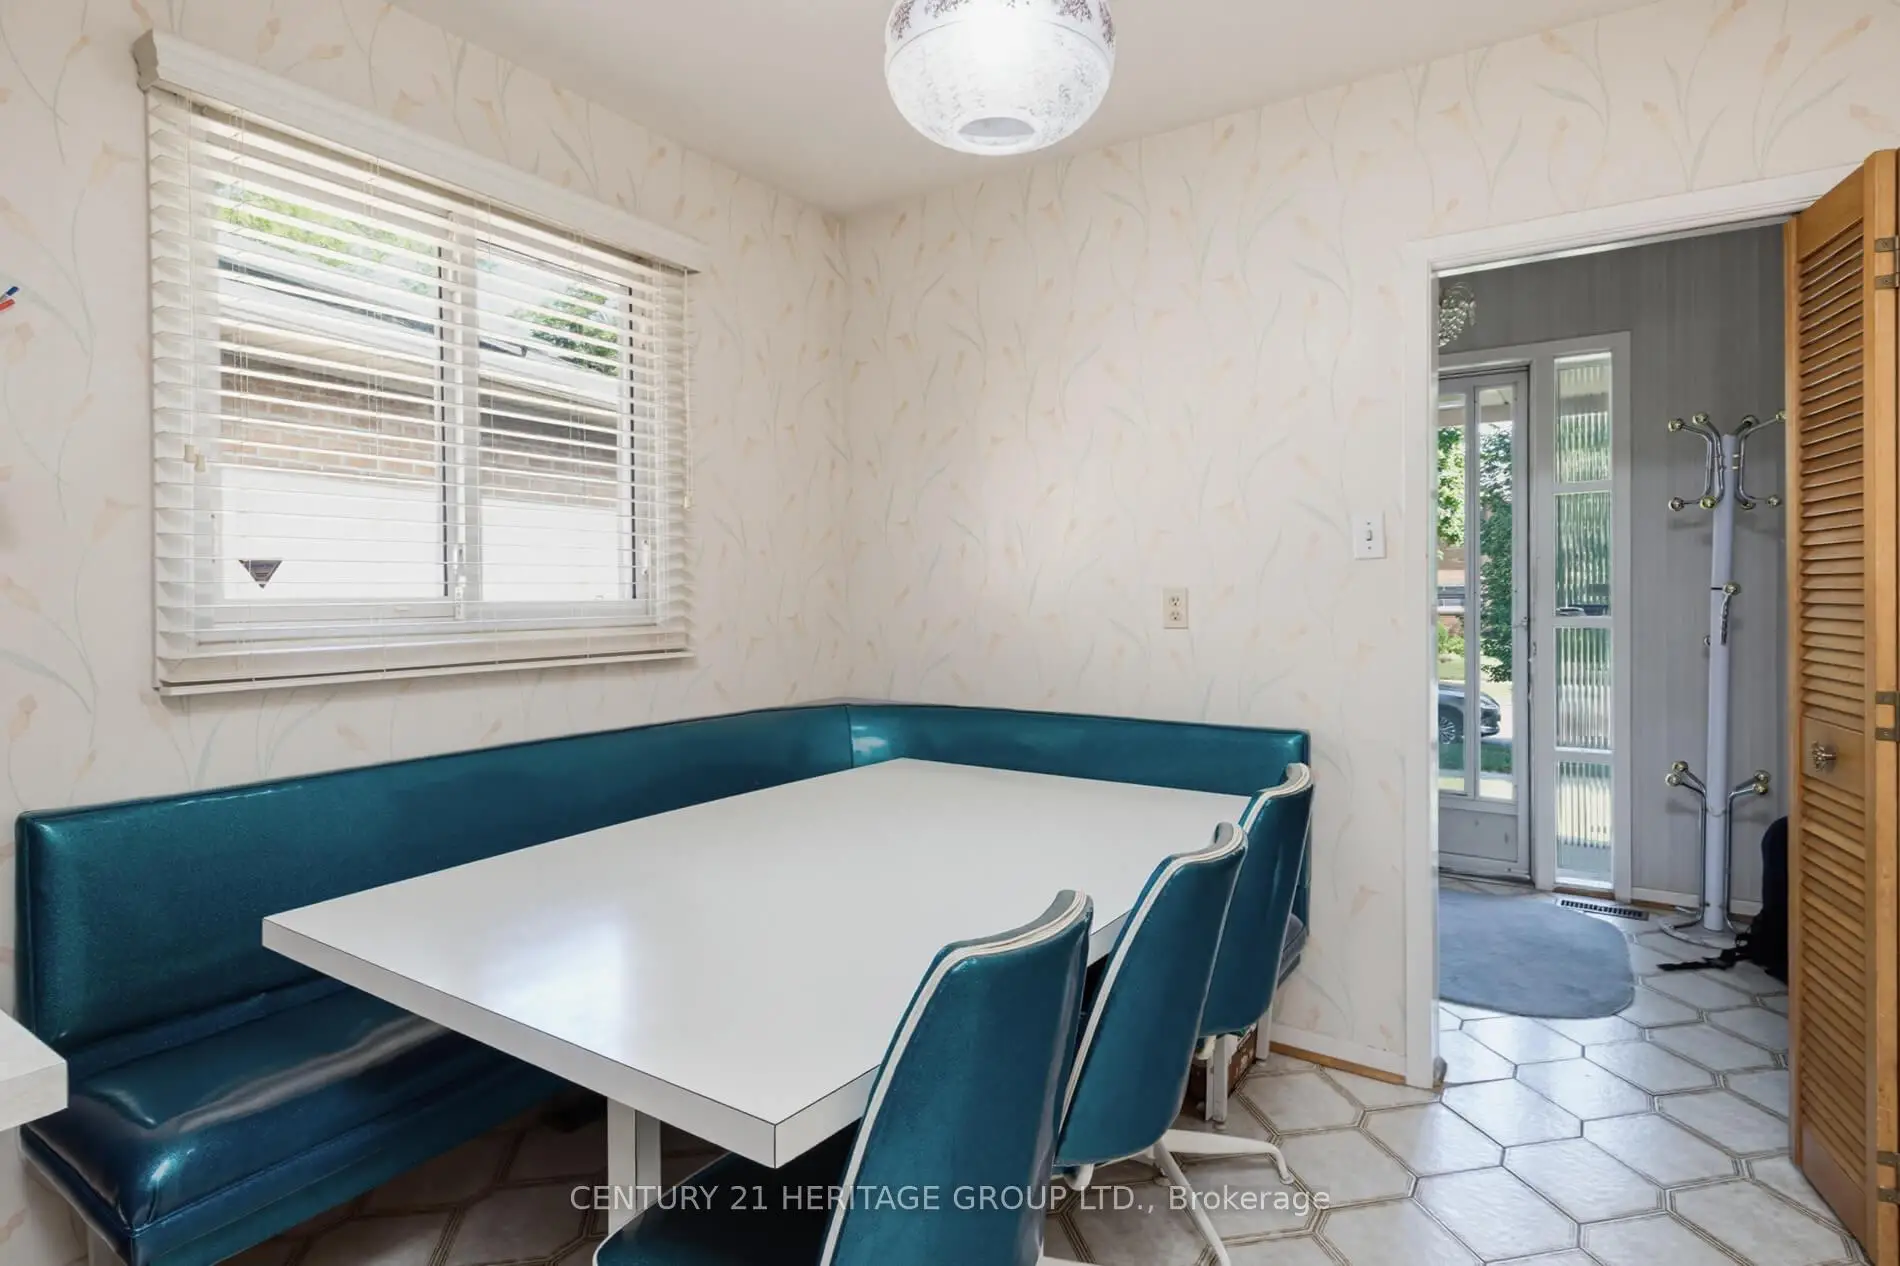
| 早餐室 | 2.72x2.73 | 陶瓷地板 |
|
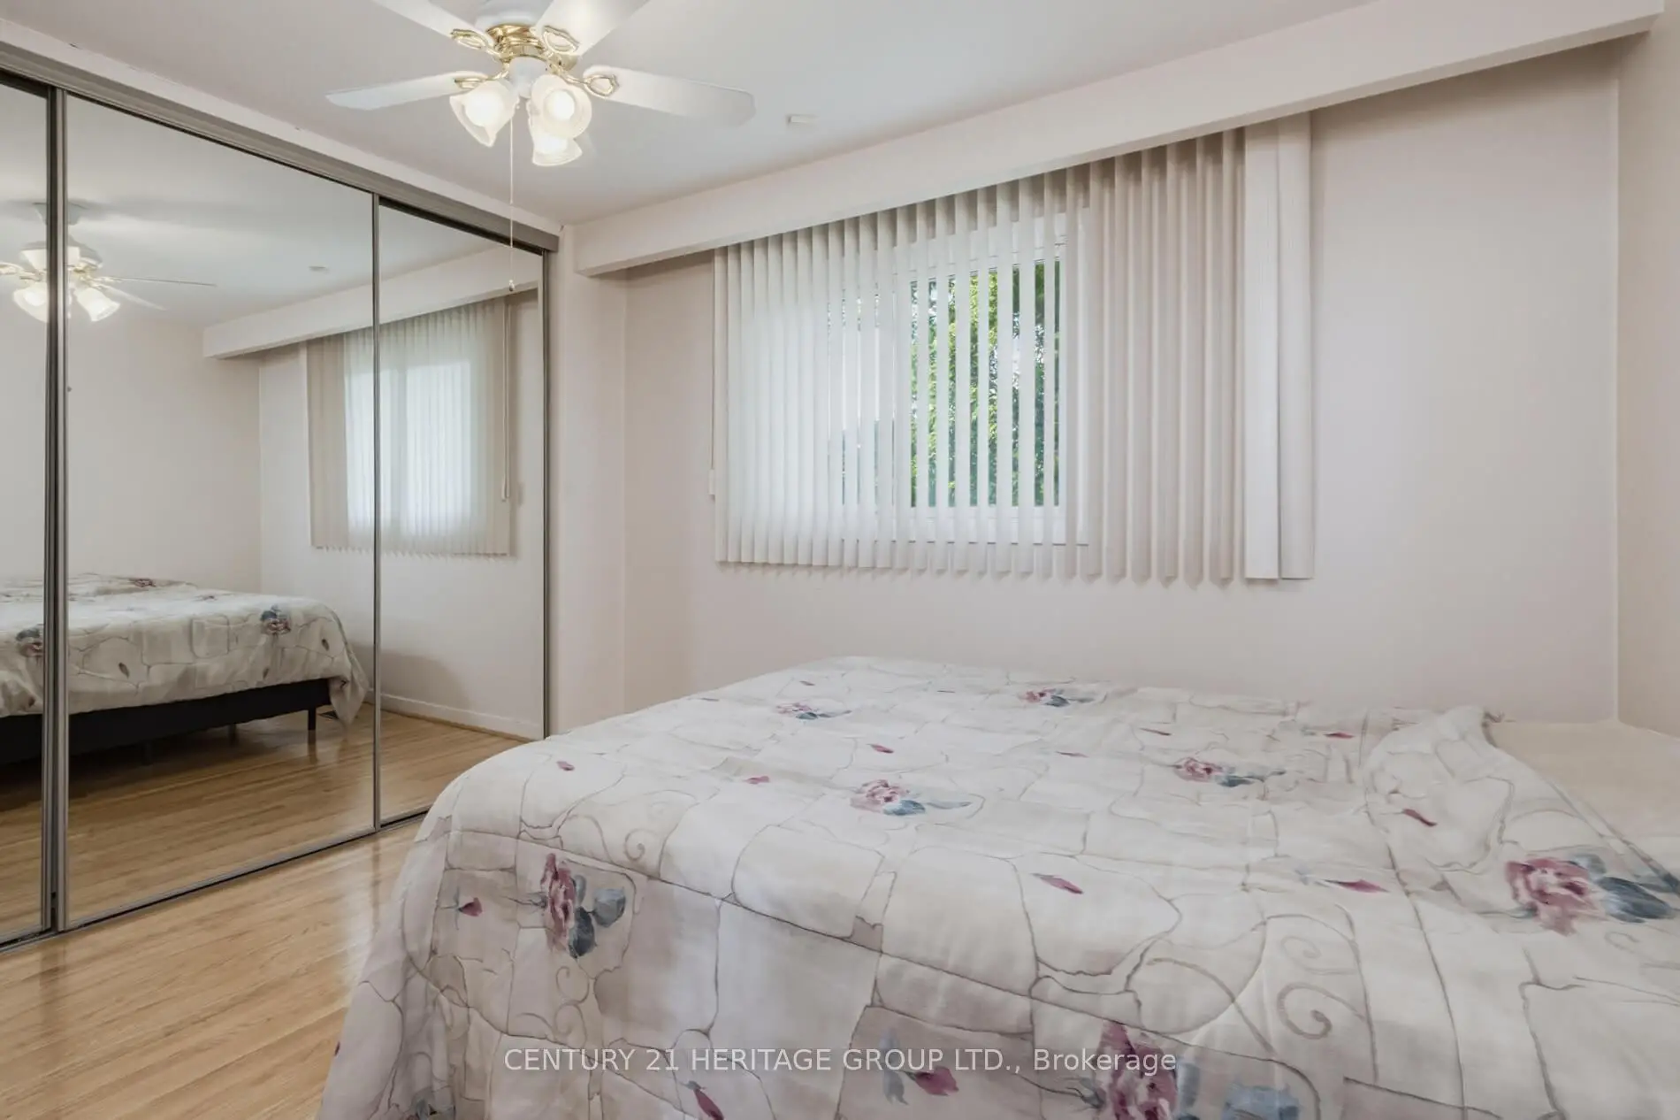
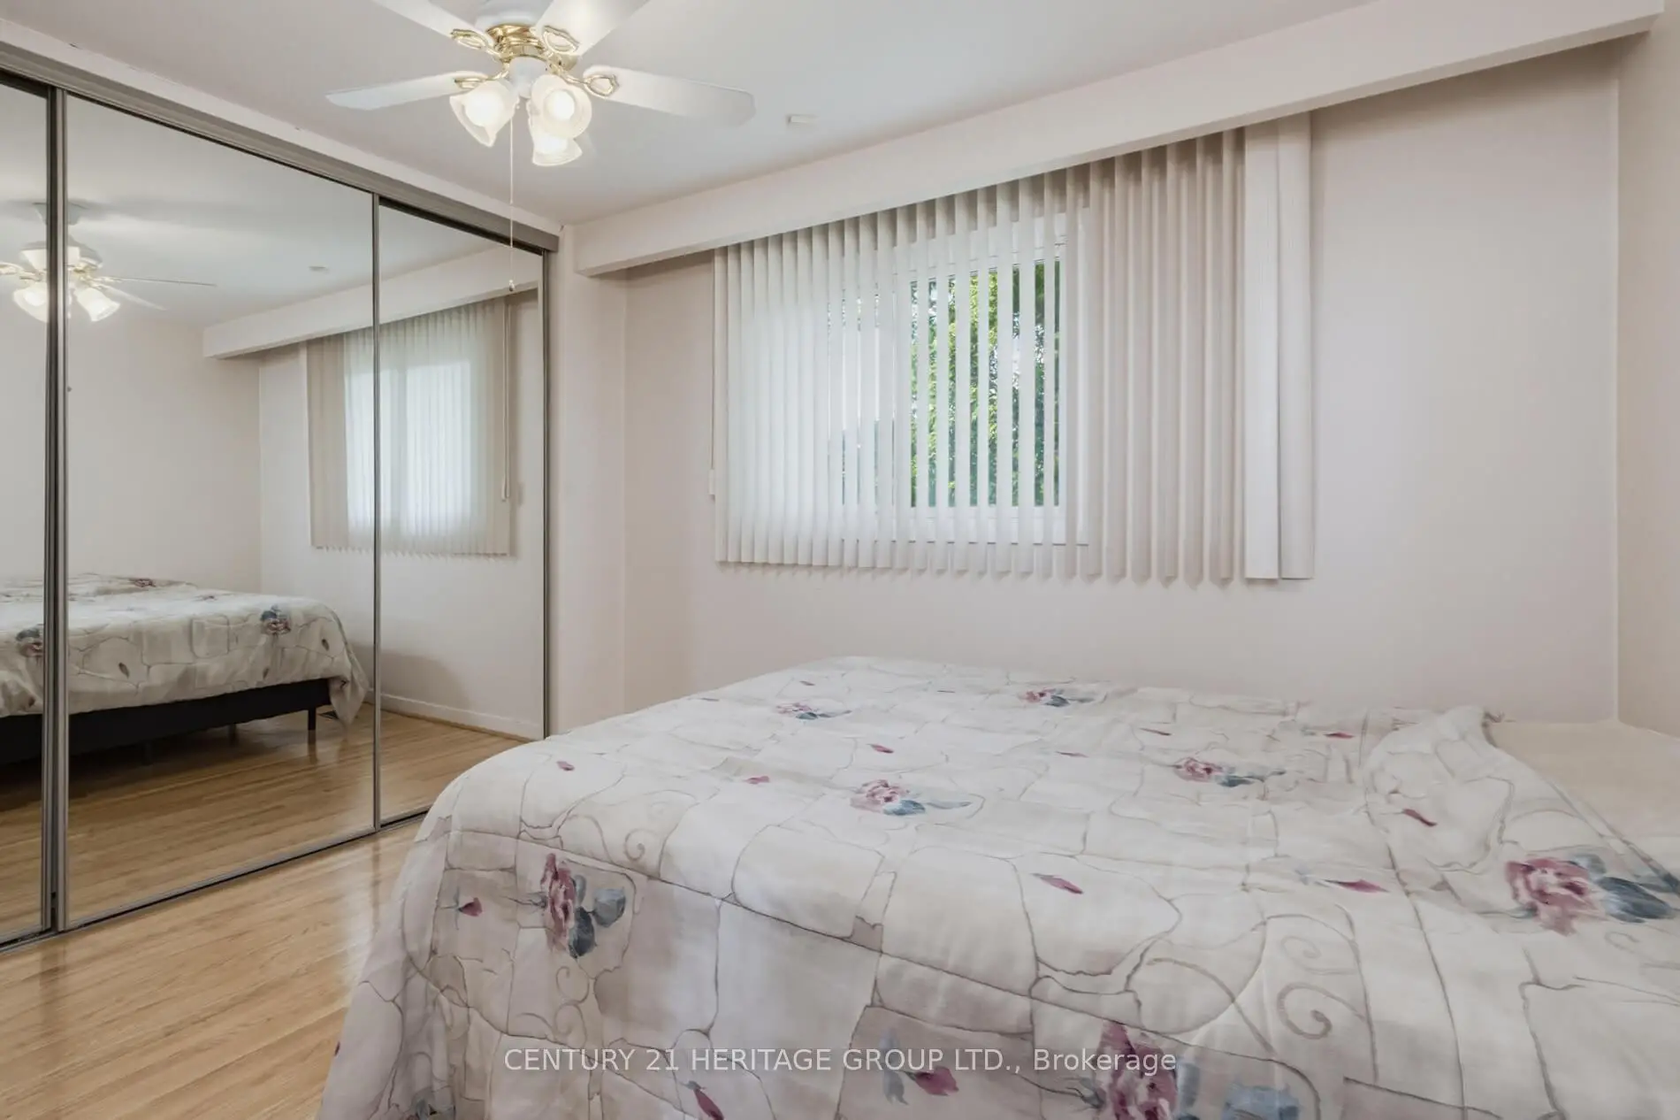
| Primary B | 3.92x3.27 | 3pcs卫生间套间, 镜面衣橱, 橱柜架 |
|
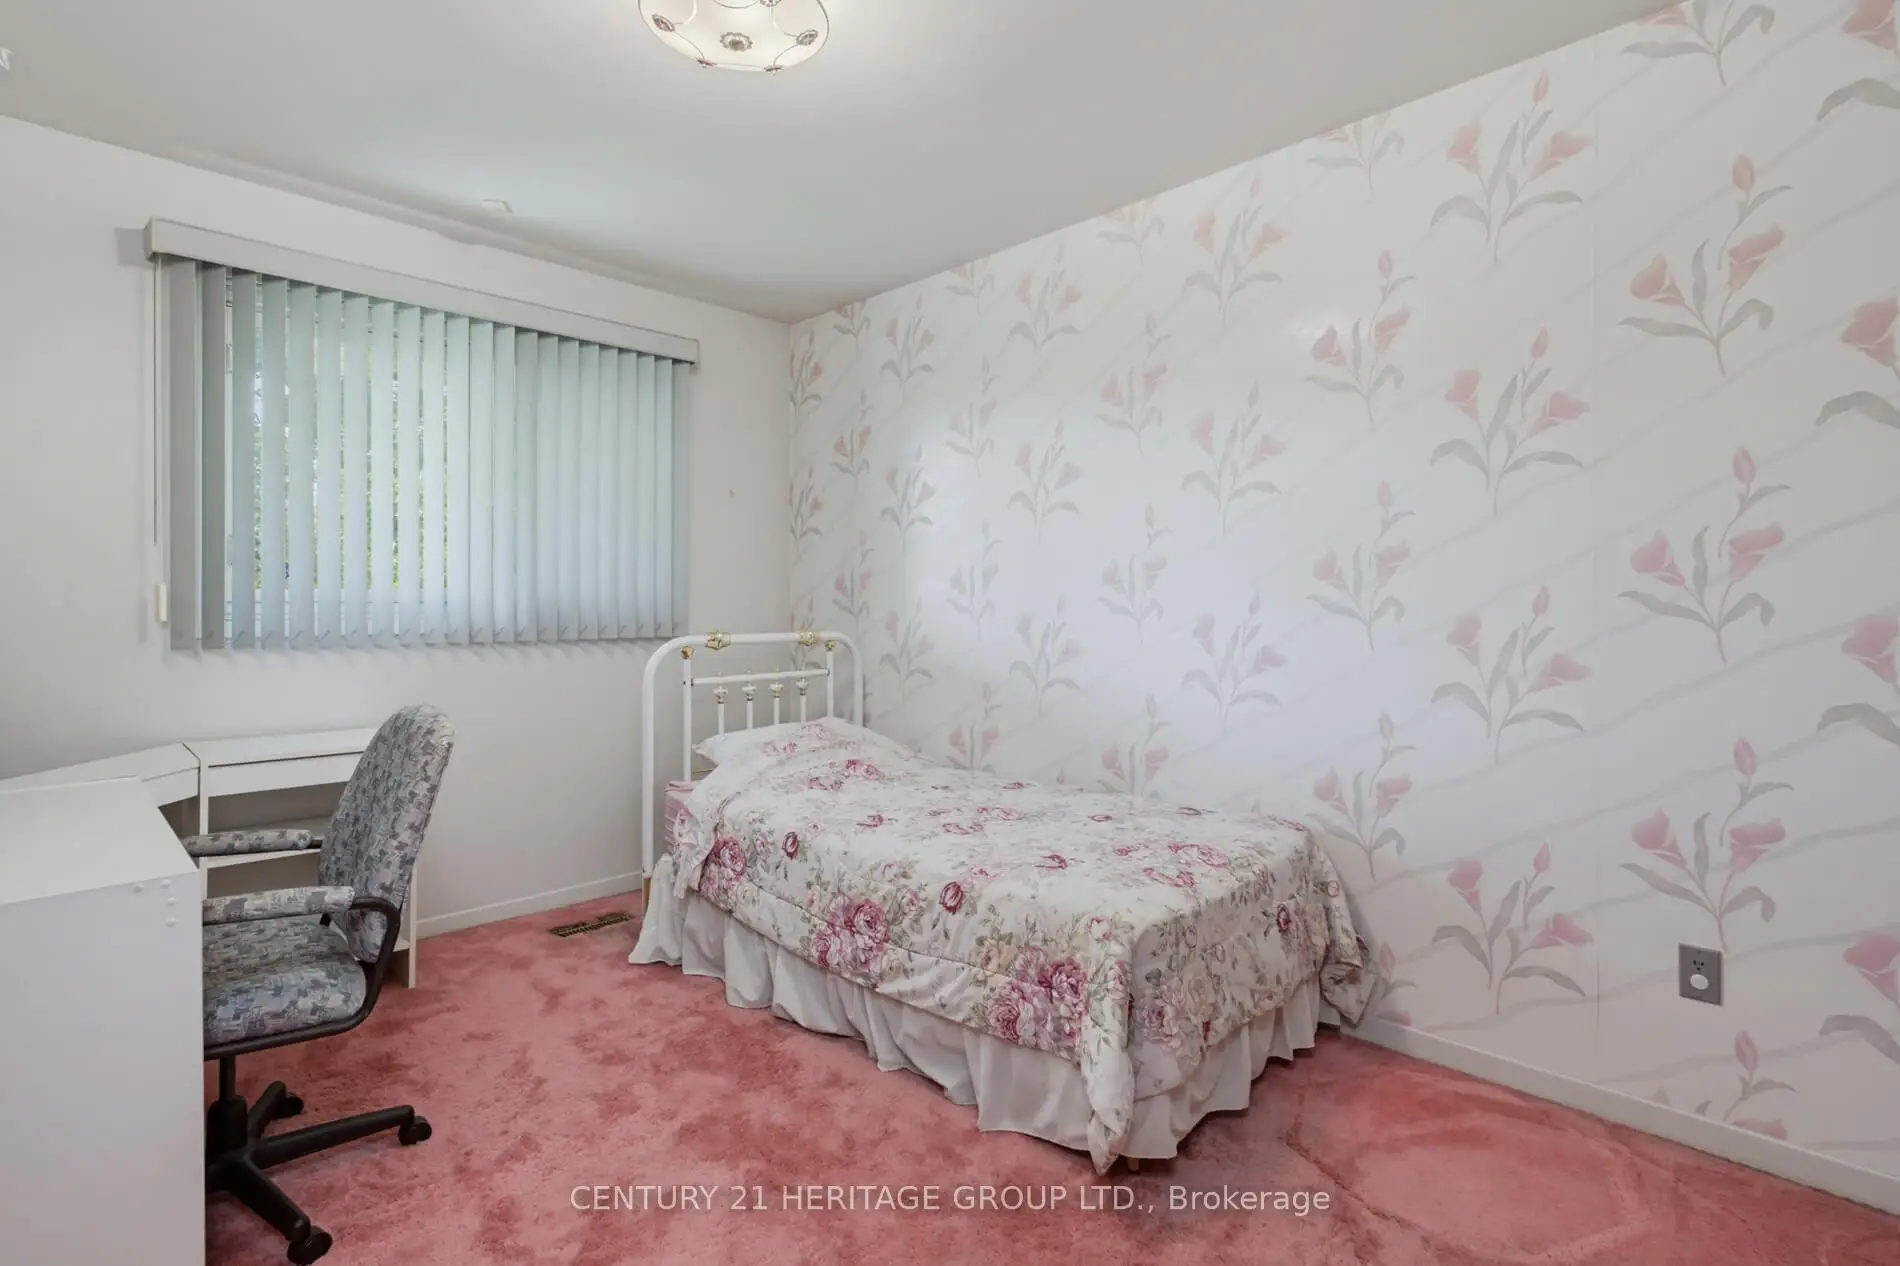
| 第二间卧室 | 4.10x3.07 | 地毯, 壁橱 |
|
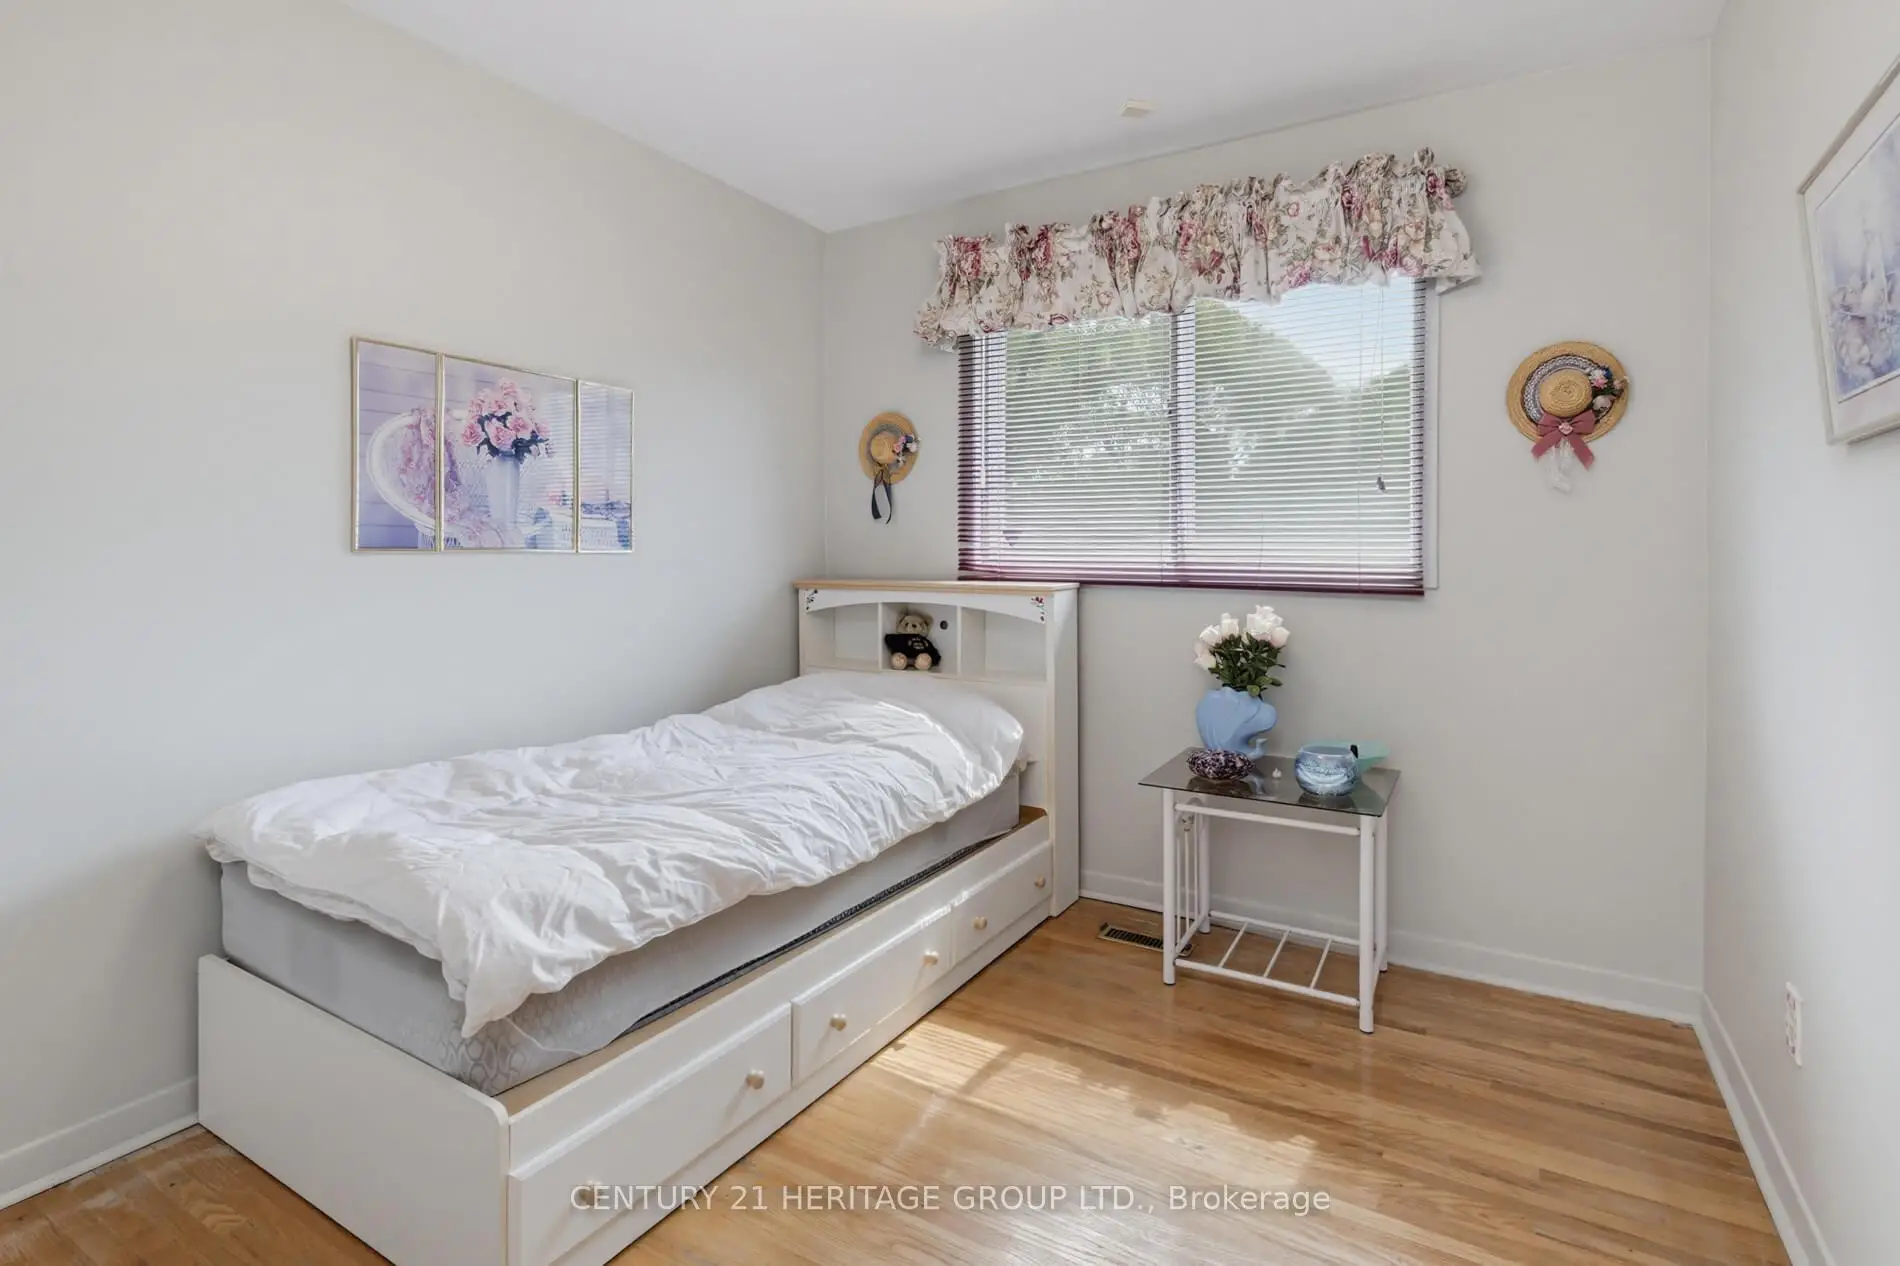
| 第三间卧室 | 3.38x2.99 | 硬木地板, 壁橱 |
|
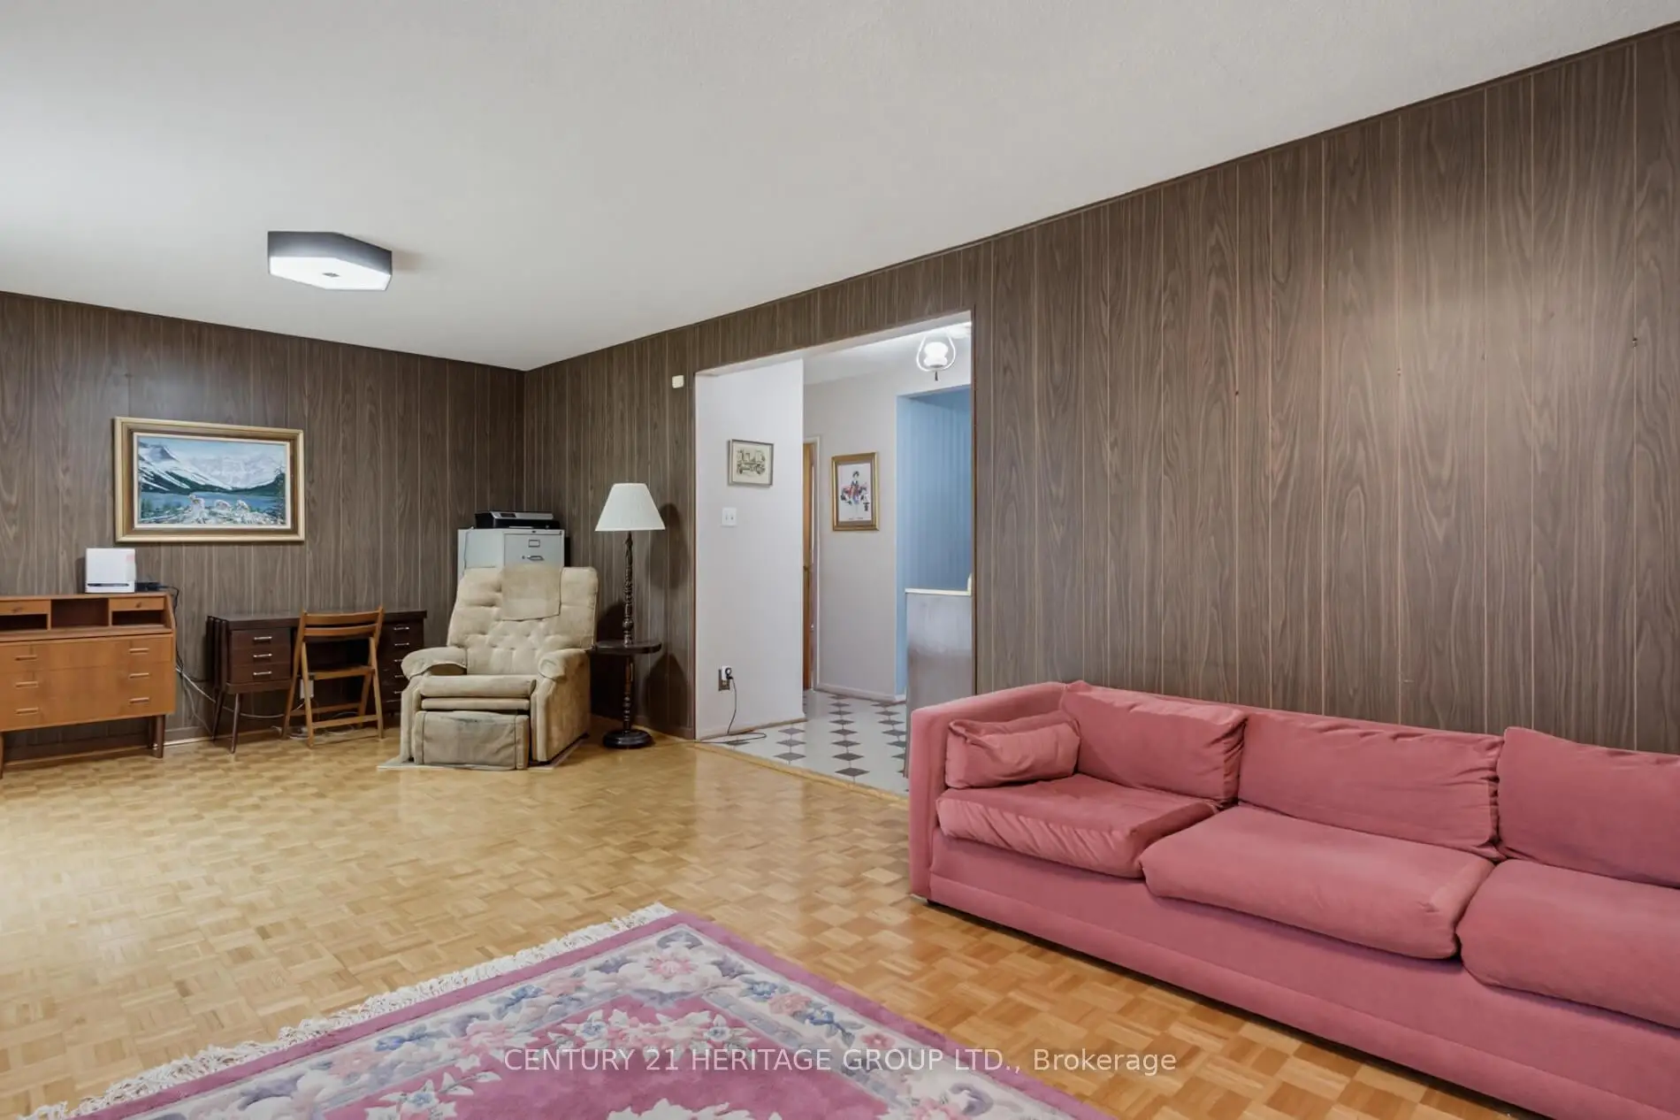
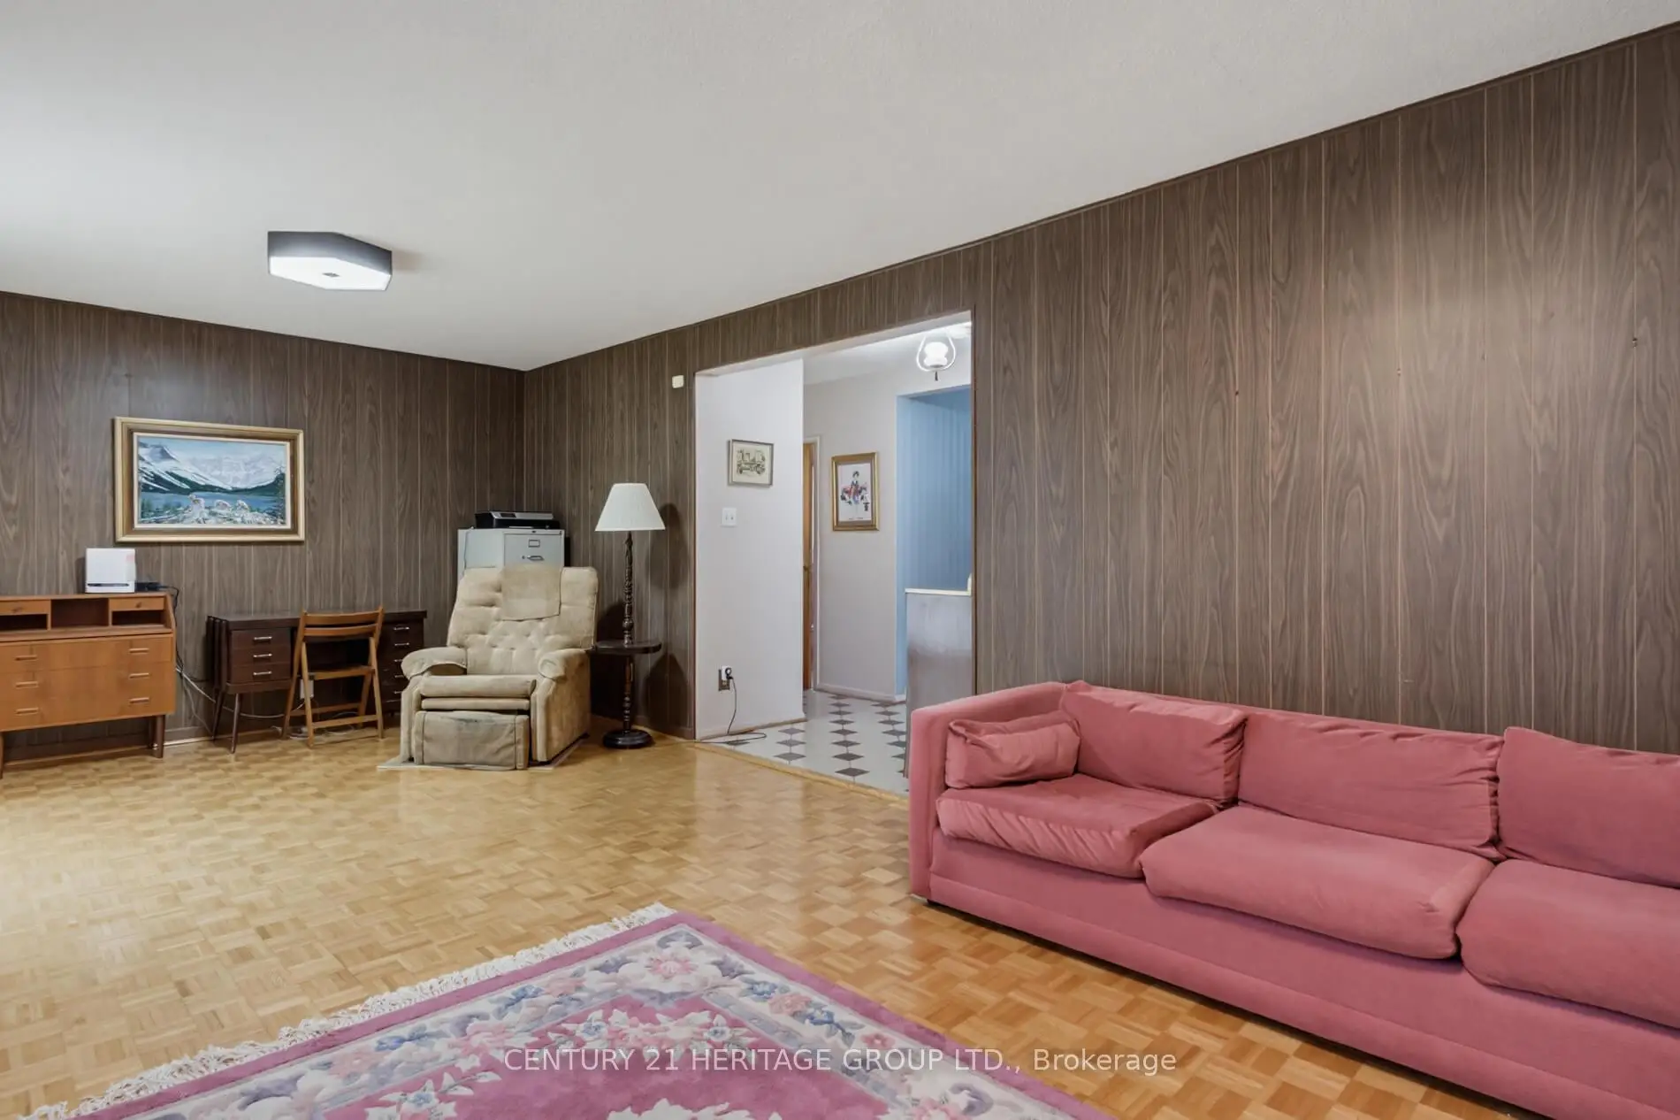
| 家庭房 Rm | 7.51x3.72 | , 走出式天台 |
|
| 第四间卧室 | 3.37x3.26 | 地毯, 壁橱 |
|
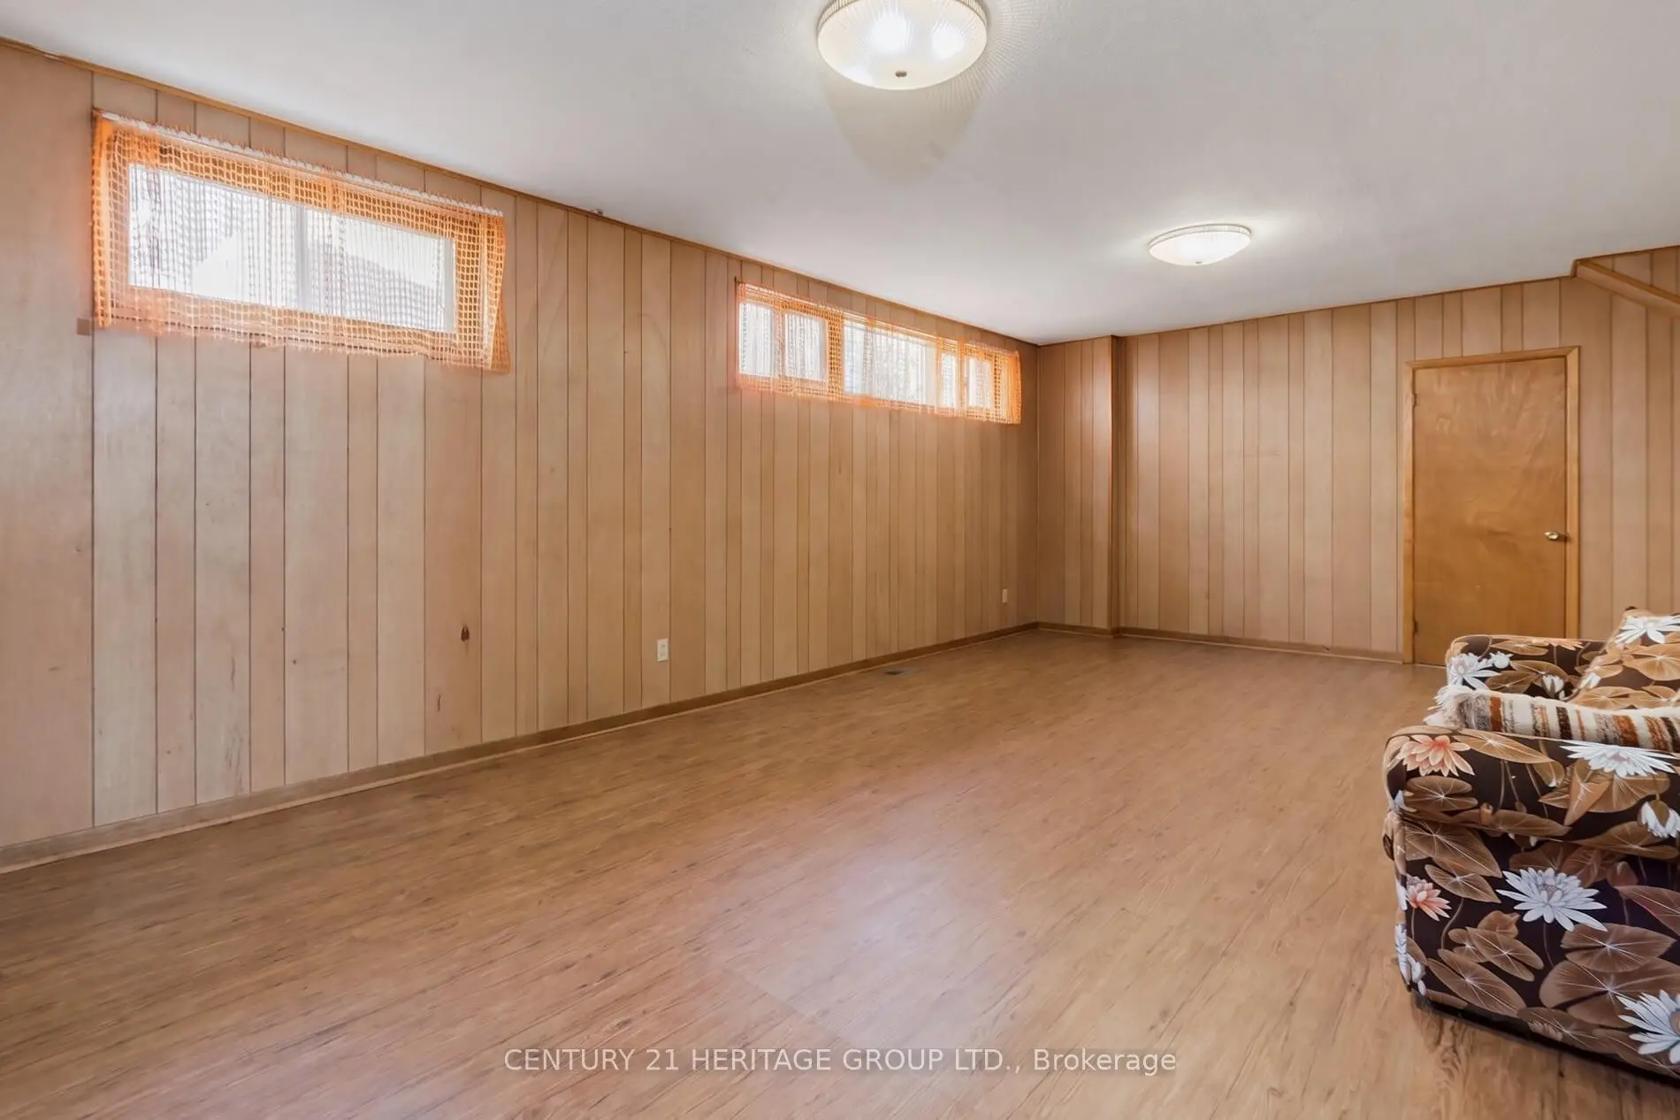
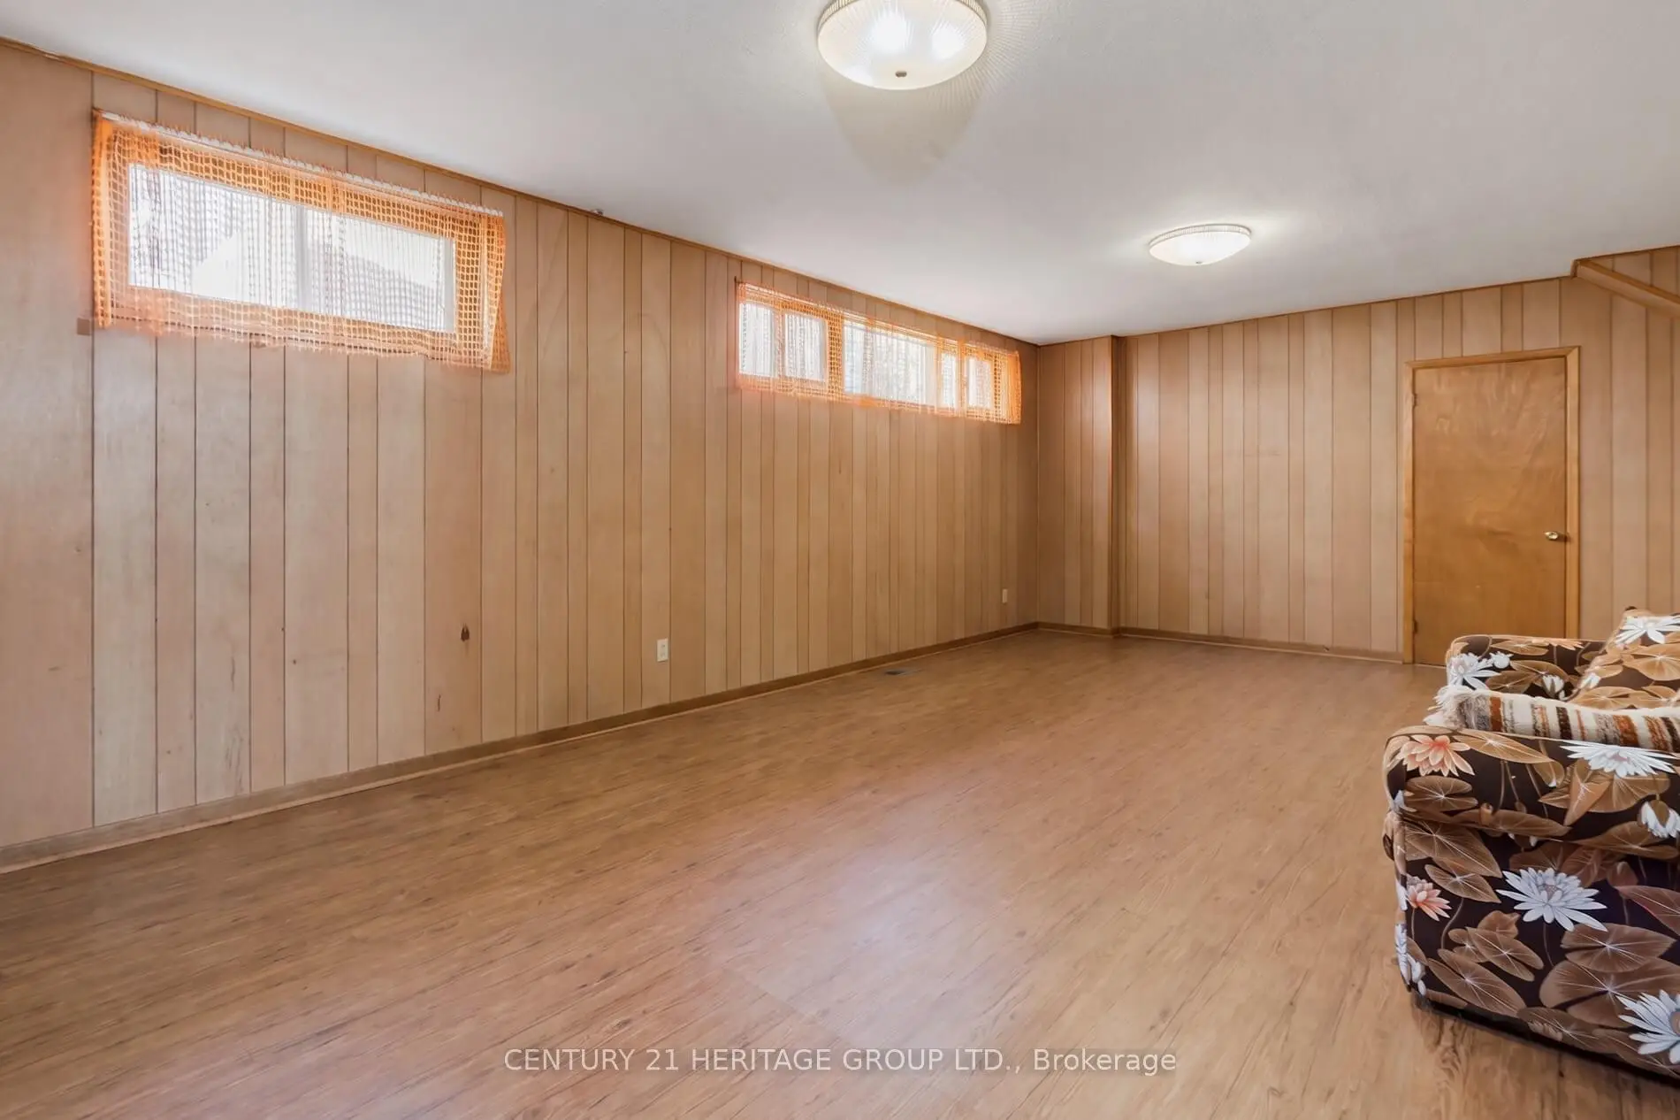
| 娱乐室reatio | 7.61x3.92 | 复合地板 |
|
| 第五间卧室 | 3.81x2.70 | 硬木地板, |
| 卫生间 | 卫浴件数 | 所在楼层 | |
|---|---|---|---|
| 1间 | 2件套 | 低层 |
|
| 1间 | 4件套 | 上层 |
|
| 1间 | 3件套 | 上层 |
|
| 1间 | 4件套 | Basement |
房屋简介
房屋位于北约克东部Sheppard and Leslie and Finch交界附近, 这间4房4卫双车库后复式独立房户型朝北向. 29 Lockmere Terr拥有双连接式停车位. 房屋及周边设施包括Storage,WaterHeaterOwned,In-LawCapability和AutoGarageDoorRemot等. 客厅 Rm, 晚餐室 Rm, 厨房和 早餐室在主层; Primary B, 第二间卧室和 第三间卧室在楼上; 家庭房 Rm和 第四间卧室在楼下.学校信息
小学
-
-
中学
-
对口学区学校排名: 474/746 (分数: 5.5) 5年平均分: 436/746 (分数: 5.5)距离学校0.8公里 (走路大约15分钟)