
房屋信息
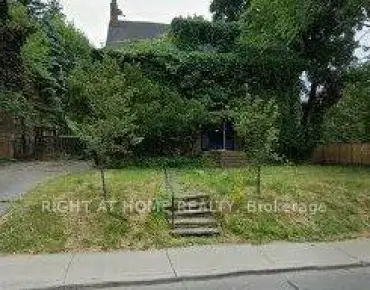
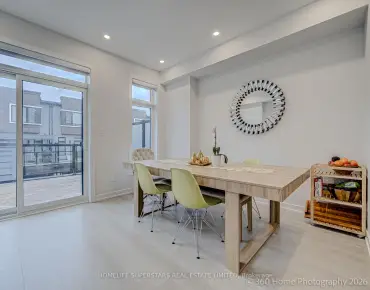
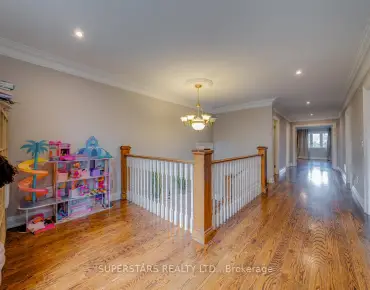
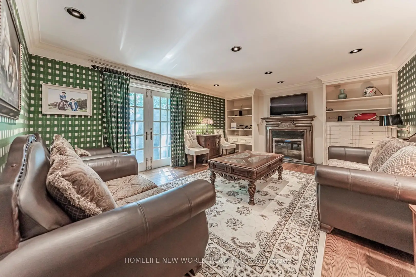
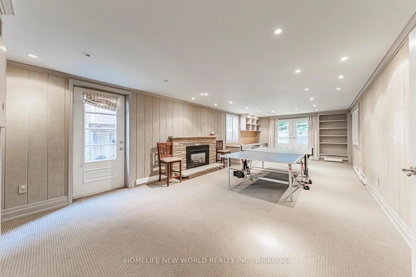
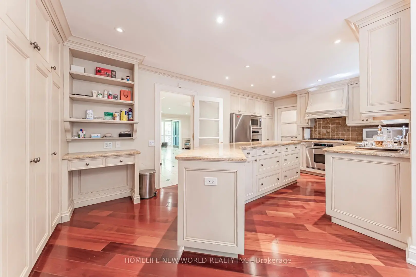
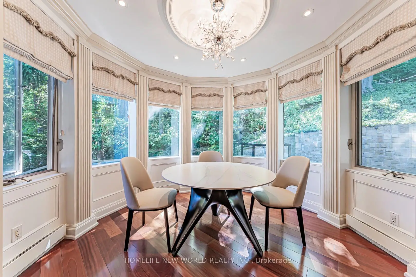
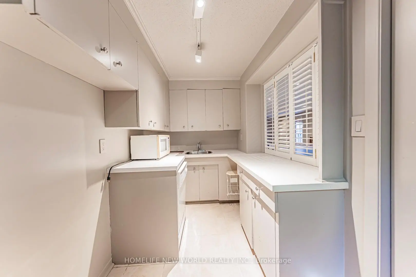
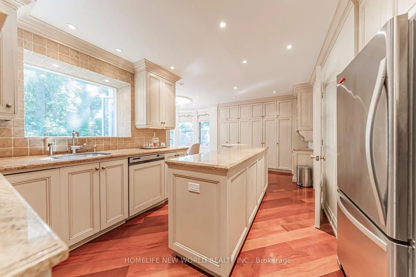
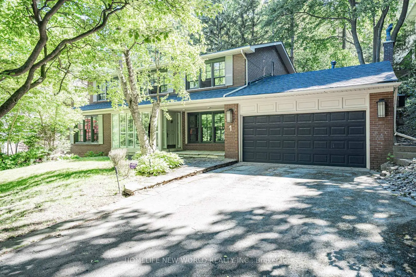
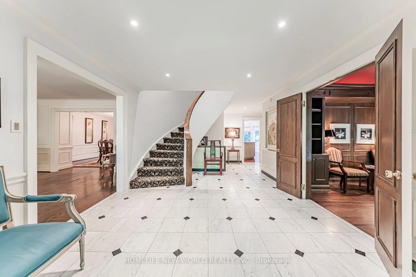
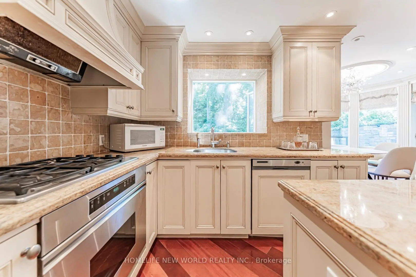
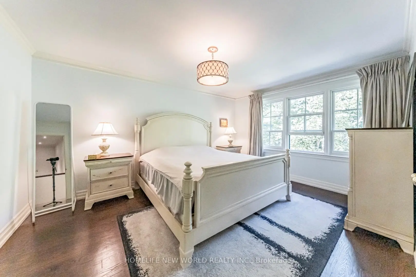
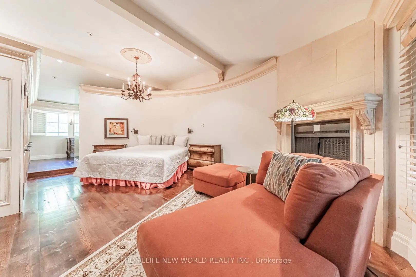
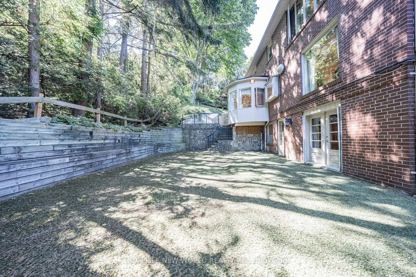
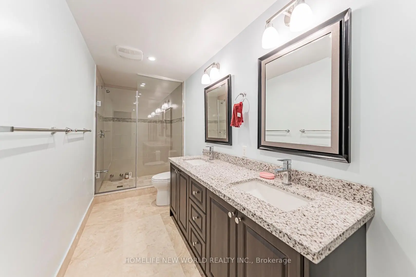
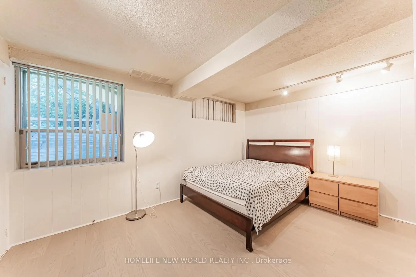
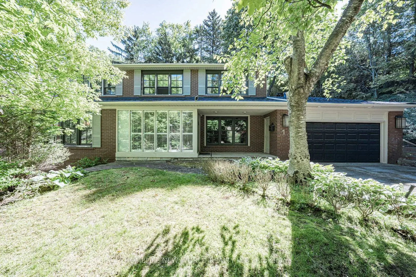
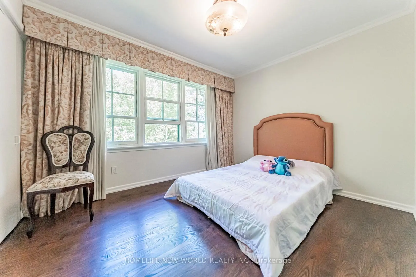
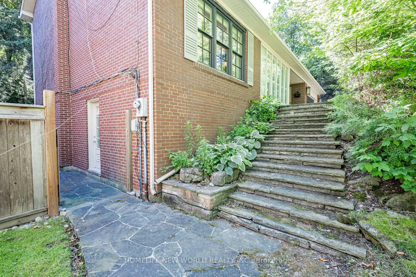
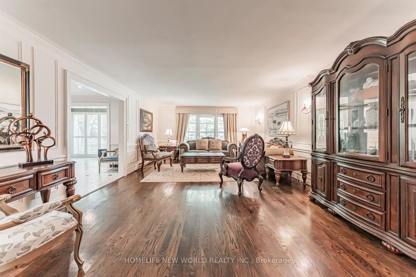
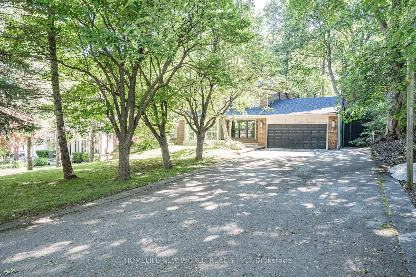
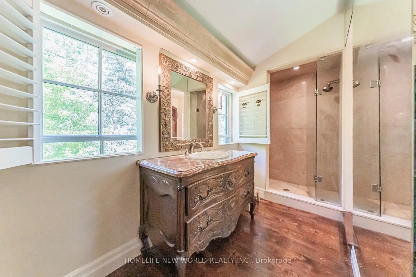
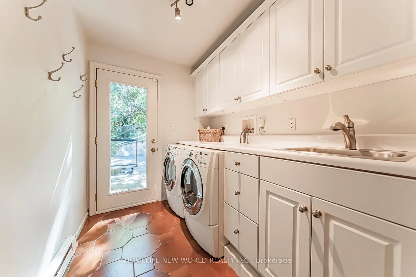
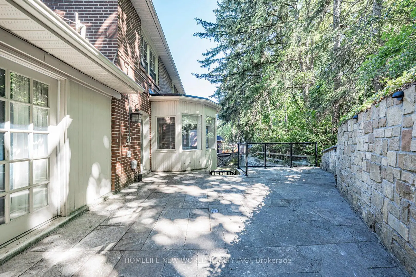
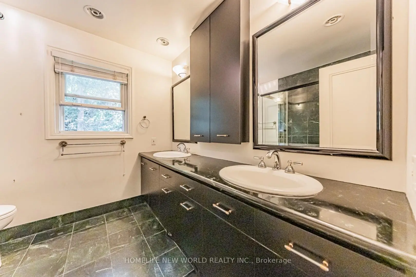
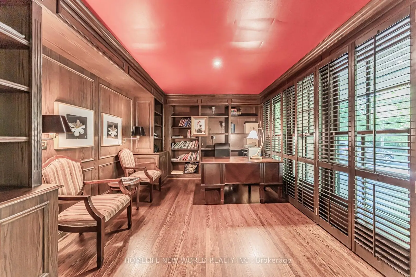
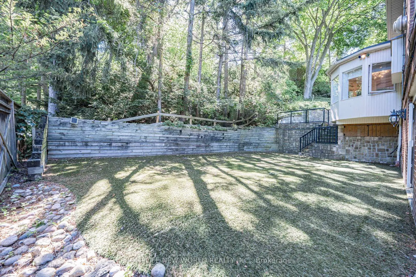
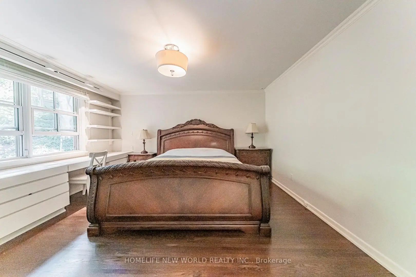
A rare offering private ravine lot in one of Toronto's most prestigious Hogg's Hollow. Just minutes to the subway, this beautifully maintained home backs onto a ravine. The main floor offers a sun-filled family room, Library, granite kitchen with breakfast room, and main-floor laundry. Upstairs, four spacious bedrooms with hardwood floors include a generous primary suite with a private 4-piece ensuite. The walkout basement features a self-contained suite with separate side entrance, kitchen, bath, and bedroom - ideal for extended family. Multiple walkouts to stone patio and beautifully treed private backyard. 2025 New Roof Shingles. Renovated Eat-In Kitchen and basement bathroom.
主要特征
- 朝向: 后院朝西

- 睡房: 4

- 卫生间: 4

- 车库: 2

- 厨房: 1

重要信息
- 占地面接: 85.00 x 131.00 Feet

- 室内面积: 3000-3500

- 地税: $ 19612.47

- C13485516

- Listing contracted with: HOMELIFE NEW WORLD REALTY INC.
| 房间 | 尺寸(平方米) | 细节描述 | |
|---|---|---|---|
| 客厅 Rm | 4.50x4.20 | 硬木地板, , 皇冠顶饰 |
|
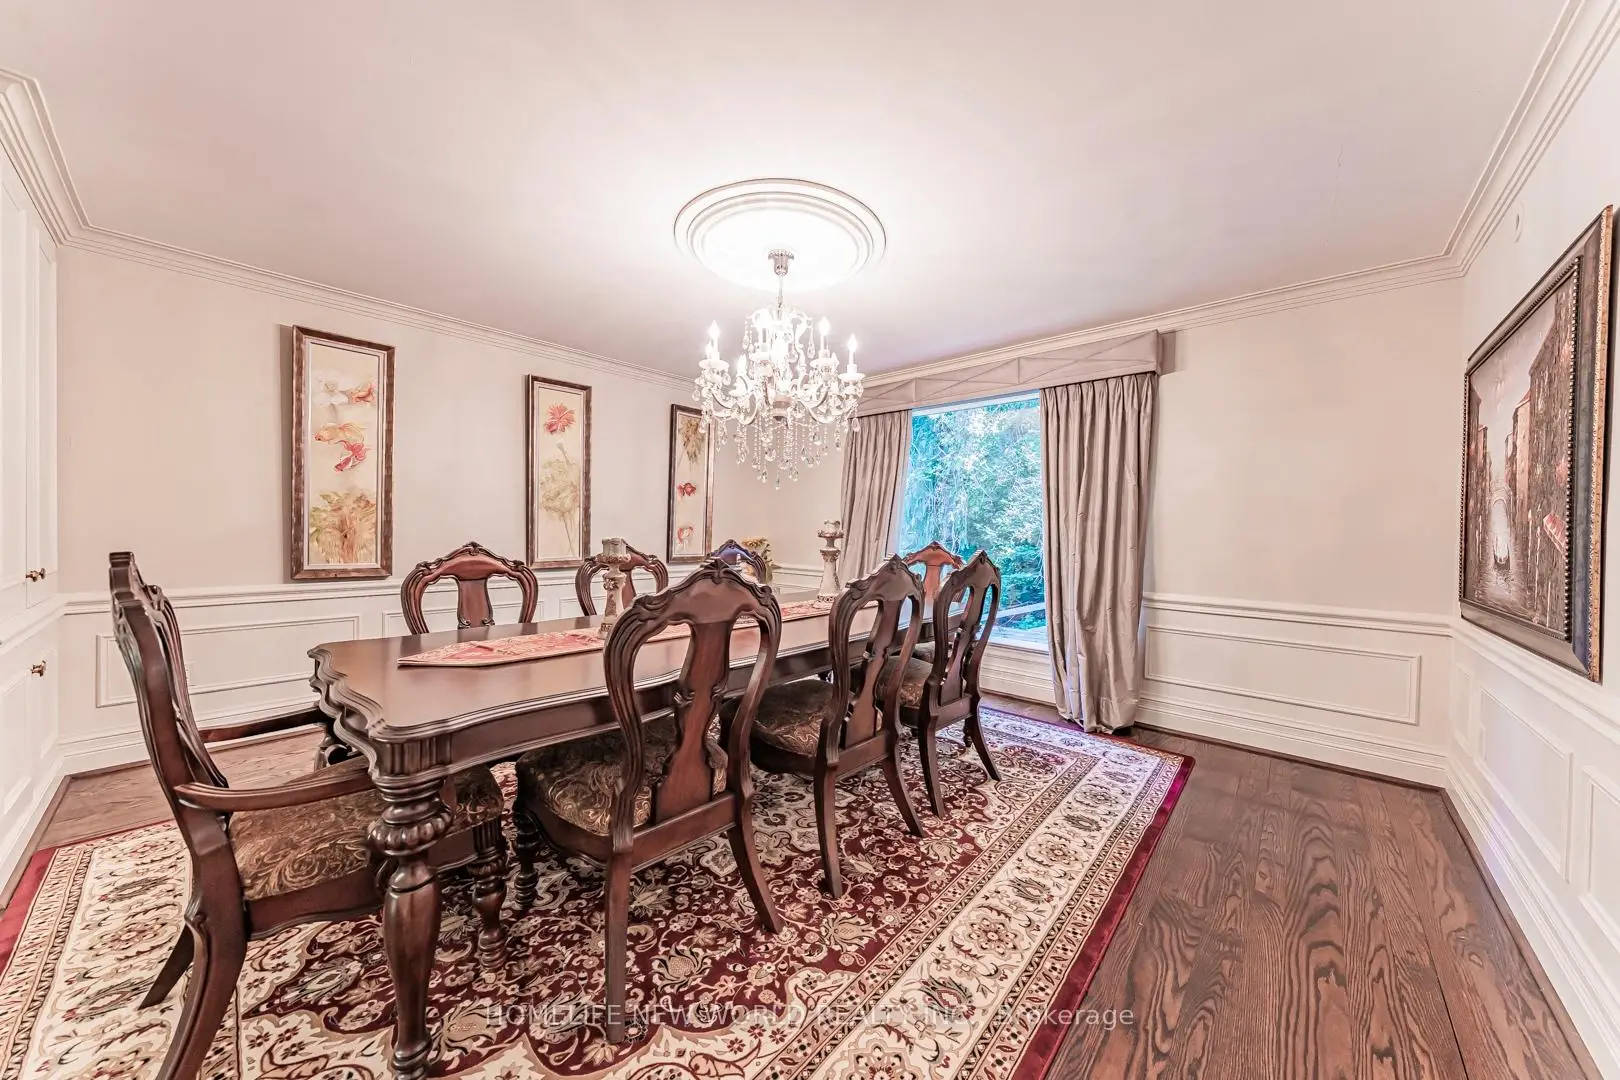
| 晚餐室 Rm | 4.50x4.20 | 硬木地板, , 皇冠顶饰 |
|
| 厨房 | 5.60x3.00 | 翻新, 中心岛, 茶水间 |
|
| 早餐室 | 2.60x2.80 | 硬木地板, 海湾窗, 合并厨房 |
|
| 家庭房 Rm | 5.50x4.30 | 硬木地板, 煤气壁炉, 走出式天台 |
|
| 图书馆 | 4.20x3.40 | 硬木地板, , |
|
| Primary B | 4.50x6.80 | 墙到墙衣柜, 壁炉, 4pcs卫生间套间 |
|
| 卧室 | 4.00x4.50 | 硬木地板, 皇冠顶饰, 壁橱 |
|
| 卧室 | 3.50x4.70 | 硬木地板, 皇冠顶饰, 壁橱 |
|
| 卧室 | 3.60x3.00 | 硬木地板, , 壁橱 |
|
| 娱乐室reatio | 4.20x9.60 | , 煤气壁炉, 走出式花园 |
|
| 卧室 | 4.30x5.10 | , 双壁橱, 4 件套卫生间 |
| 卫生间 | 卫浴件数 | 所在楼层 | |
|---|---|---|---|
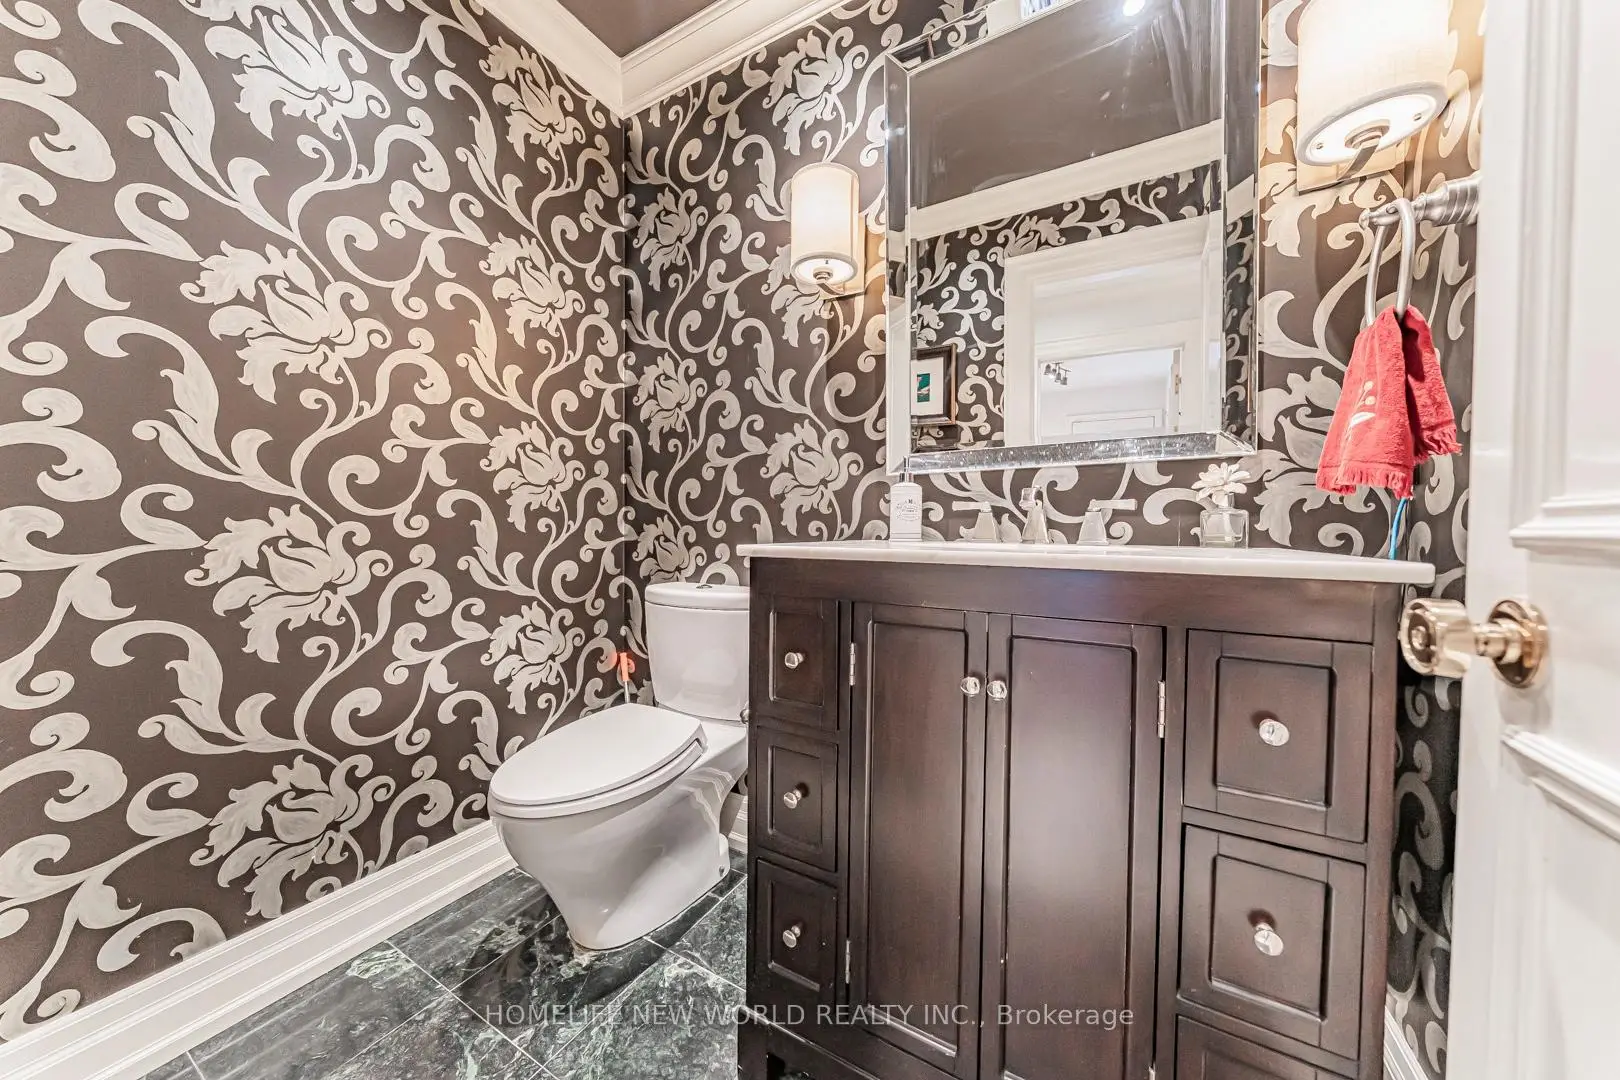
| 1间 | 2件套 | 主层 |
|
| 1间 | 5件套 | Second |
|
| 1间 | 4件套 | Second |
|
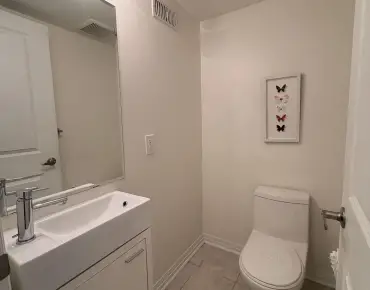
| 1间 | 4件套 | Basement |
房屋简介
房屋位于北约克豪宅社区跑马径Hogg's Hollow交界附近, 这间4房4卫双车库两层独立房户型朝西向. 1 Campbell Cres拥有双停车位. 房屋及周边设施包括SeparateHeatingContr等. 客厅 Rm, 晚餐室 Rm, 厨房, 早餐室, 家庭房 Rm和 图书馆在主层.学校信息
- Armour Heights公立小学 (Grade:JK-6) 577/3037
- St Andrew's公立初中 (Grade:6-8)
- York Mills公立高中 (Grade:9-12) 52/739
- Blessed Sacrament天主教学校 (Grade:JK-8) 149/3037
- Owen公立小学 (Grade:JK-5) 334/3046
- Denlow公立小学 (Grade:JK-5) 34/3046