
房屋信息
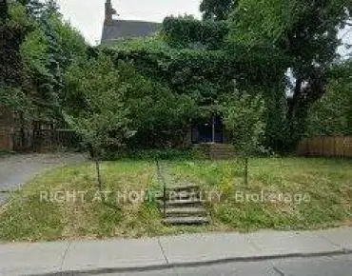
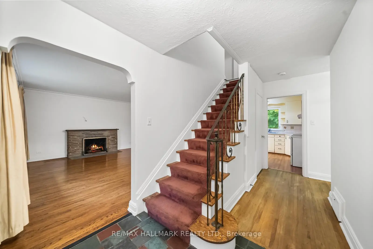
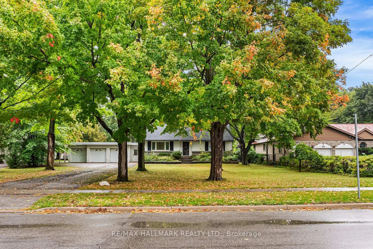
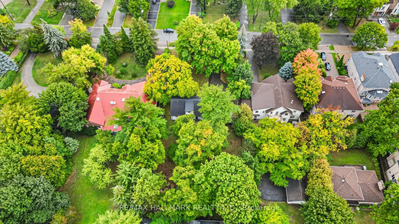
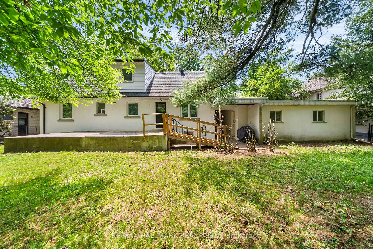
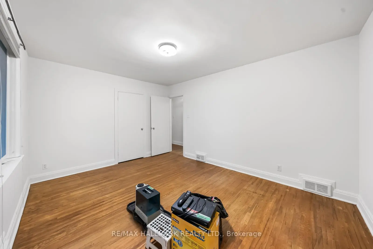
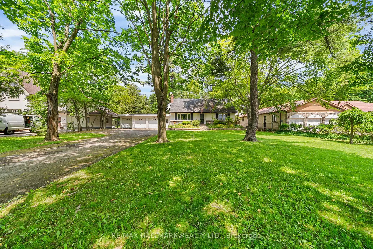
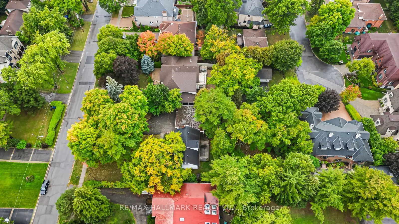
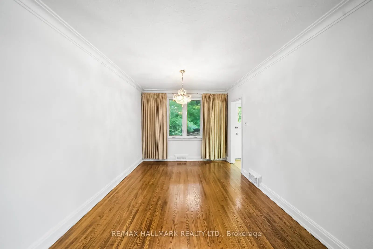
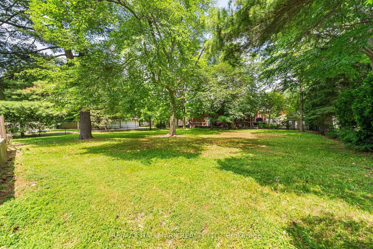
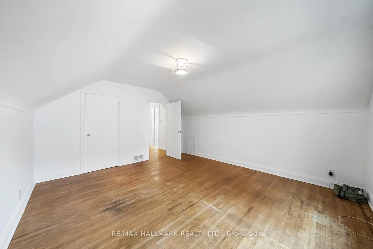
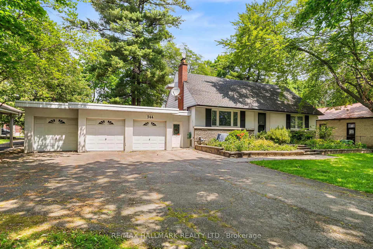
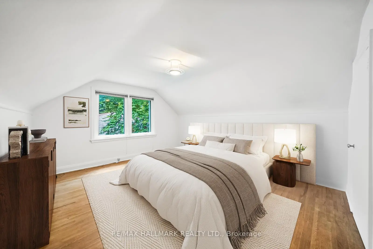
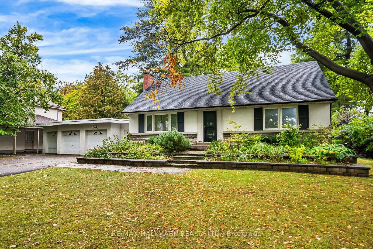
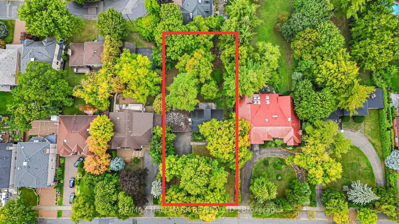
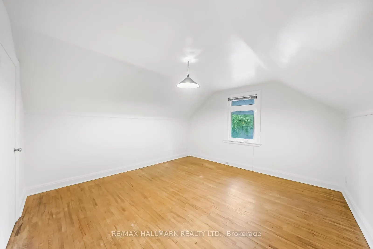
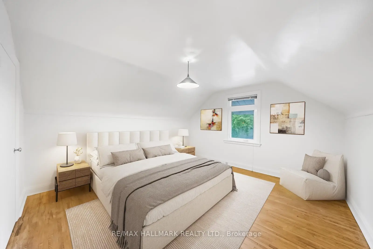
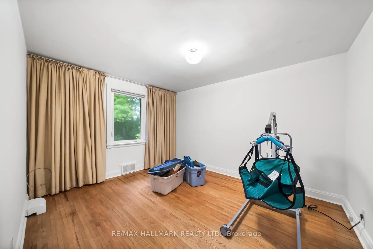
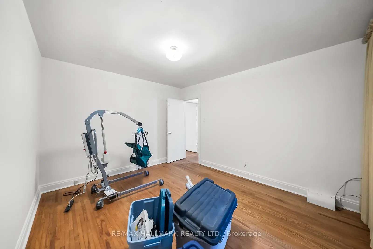
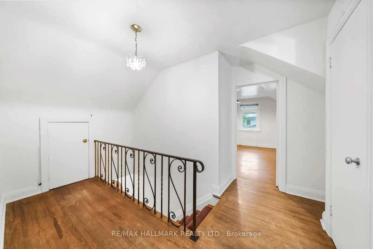
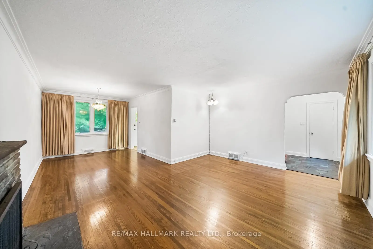
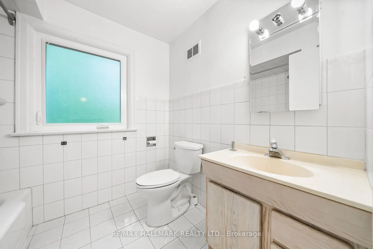
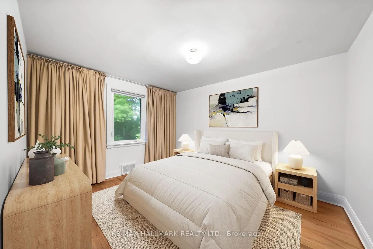
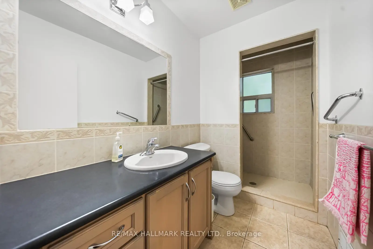
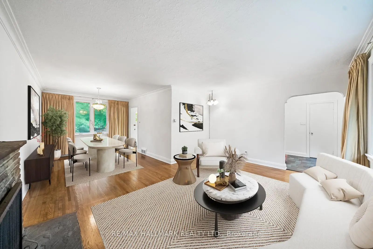
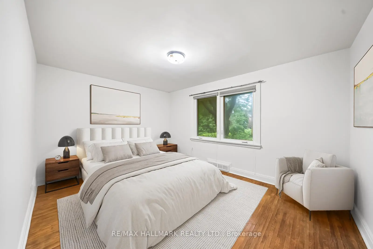
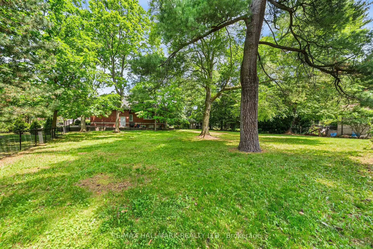
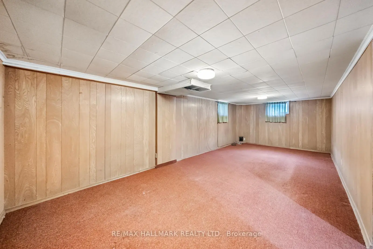
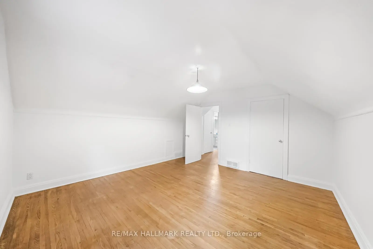
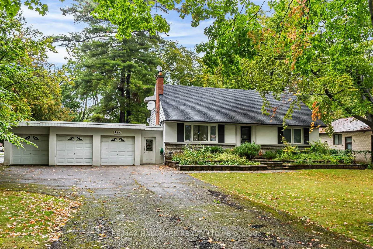
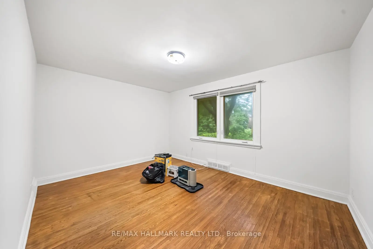
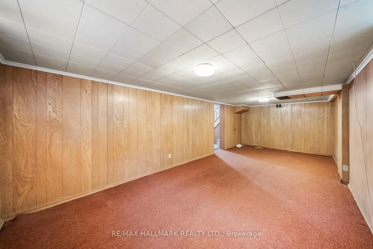
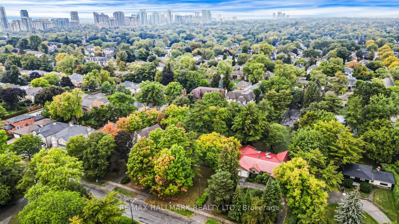
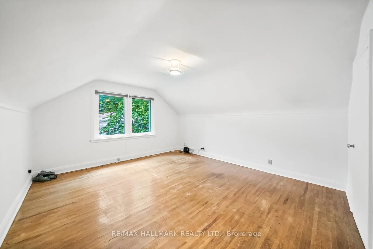
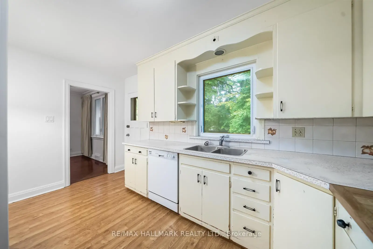
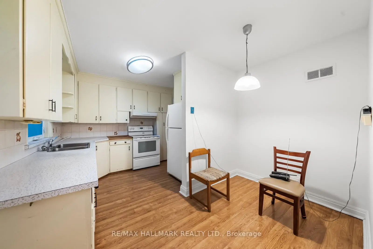
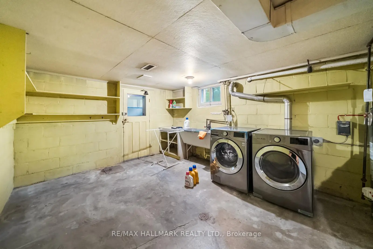
Sprawling and expansive 100 x 240-foot lot in one of Toronto's most coveted neighbourhoods, 344 Spring Garden Avenue offers endless potential for homeowners, renovators, or builders. Surrounded by luxury new builds and nestled on a tree-lined street, this is an exceptional opportunity to create your dream home in a coveted family-friendly neighbourhood! This 1.5-storey home features 4 bedrooms, 3 bathrooms, and hardwood floors throughout, offering a comfortable canvas for renovation or expansion. The spacious, open-concept living and dining areas are flooded with natural light from large, bright windows, creating a welcoming atmosphere. The kitchen offers a comfortable breakfast area and a convenient walkout to the patio. The main floor includes 2 well-sized bedrooms and a 3pc bath, while the second level offers 2 additional bedrooms and another 4pc bath. The full basement features a generously sized recreation room, a laundry room with a walk-out access to the backyard, and ample storage space. The oversized lot continues to impress, featuring a partially fenced backyard ideal for entertaining, along with a detached three-car garage and a private 10-car driveway, offering ample parking and potential for further development. This prime location is just minutes from Bayview Village Shopping Centre, top-rated schools (St. Gabriel's, Hollywood, and Earl Haig catchment), parks, tennis courts, TTC transit, community centres, Yonge/Sheppard amenities, and more! Whether you're looking to renovate the current home or build a custom dream home, this lot and location provides limitless possibilities. Don't miss the chance to secure your place in one of Toronto's most sought-after neighbourhoods.
主要特征
- 朝向: 后院朝北

- 睡房: 4

- 卫生间: 3

- 车库: 3

- 厨房: 1

重要信息
- 占地面接: 100.00 x 240.00 Feet

- 室内面积: 1500-2000

- 地税: $ 17163.00

- C13480642

- Listing contracted with: RE/MAX HALLMARK REALTY LTD.
| 房间 | 尺寸(平方米) | 细节描述 | |
|---|---|---|---|
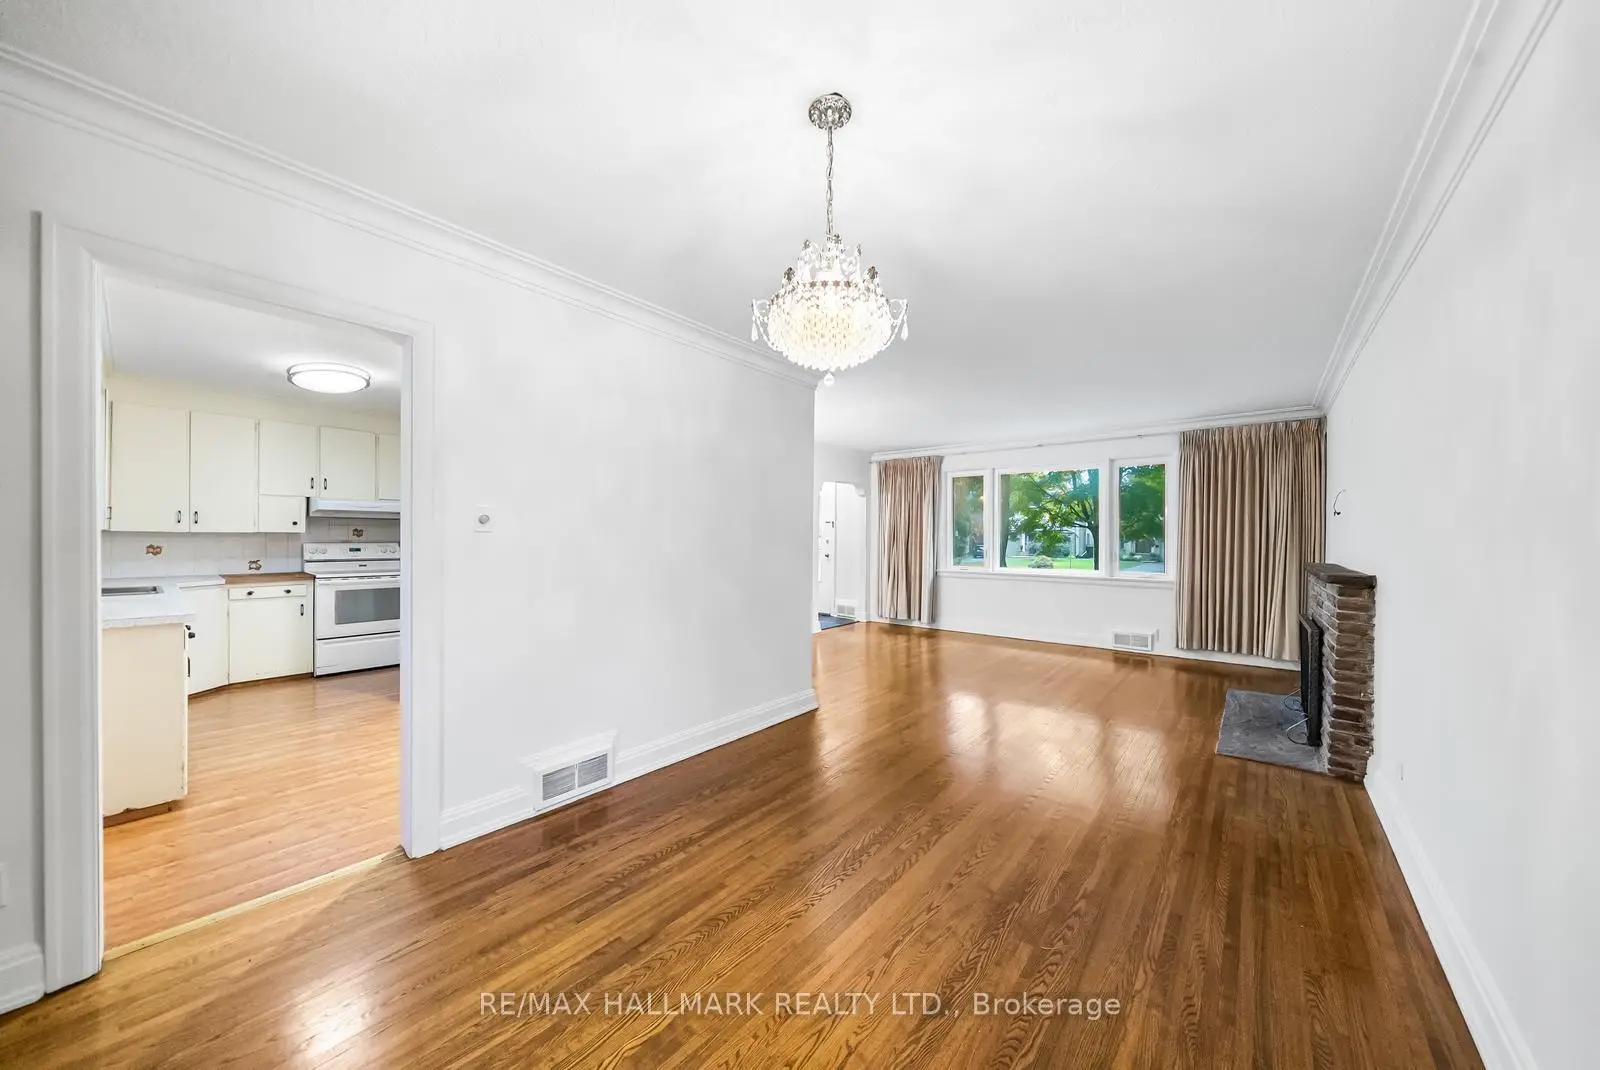
| 客厅 Rm | 4.95x3.84 | 开放式概念, 壁炉, 硬木地板 |
|
| 晚餐室 Rm | 3.58x2.97 | 开放式概念, 皇冠顶饰, 硬木地板 |
|
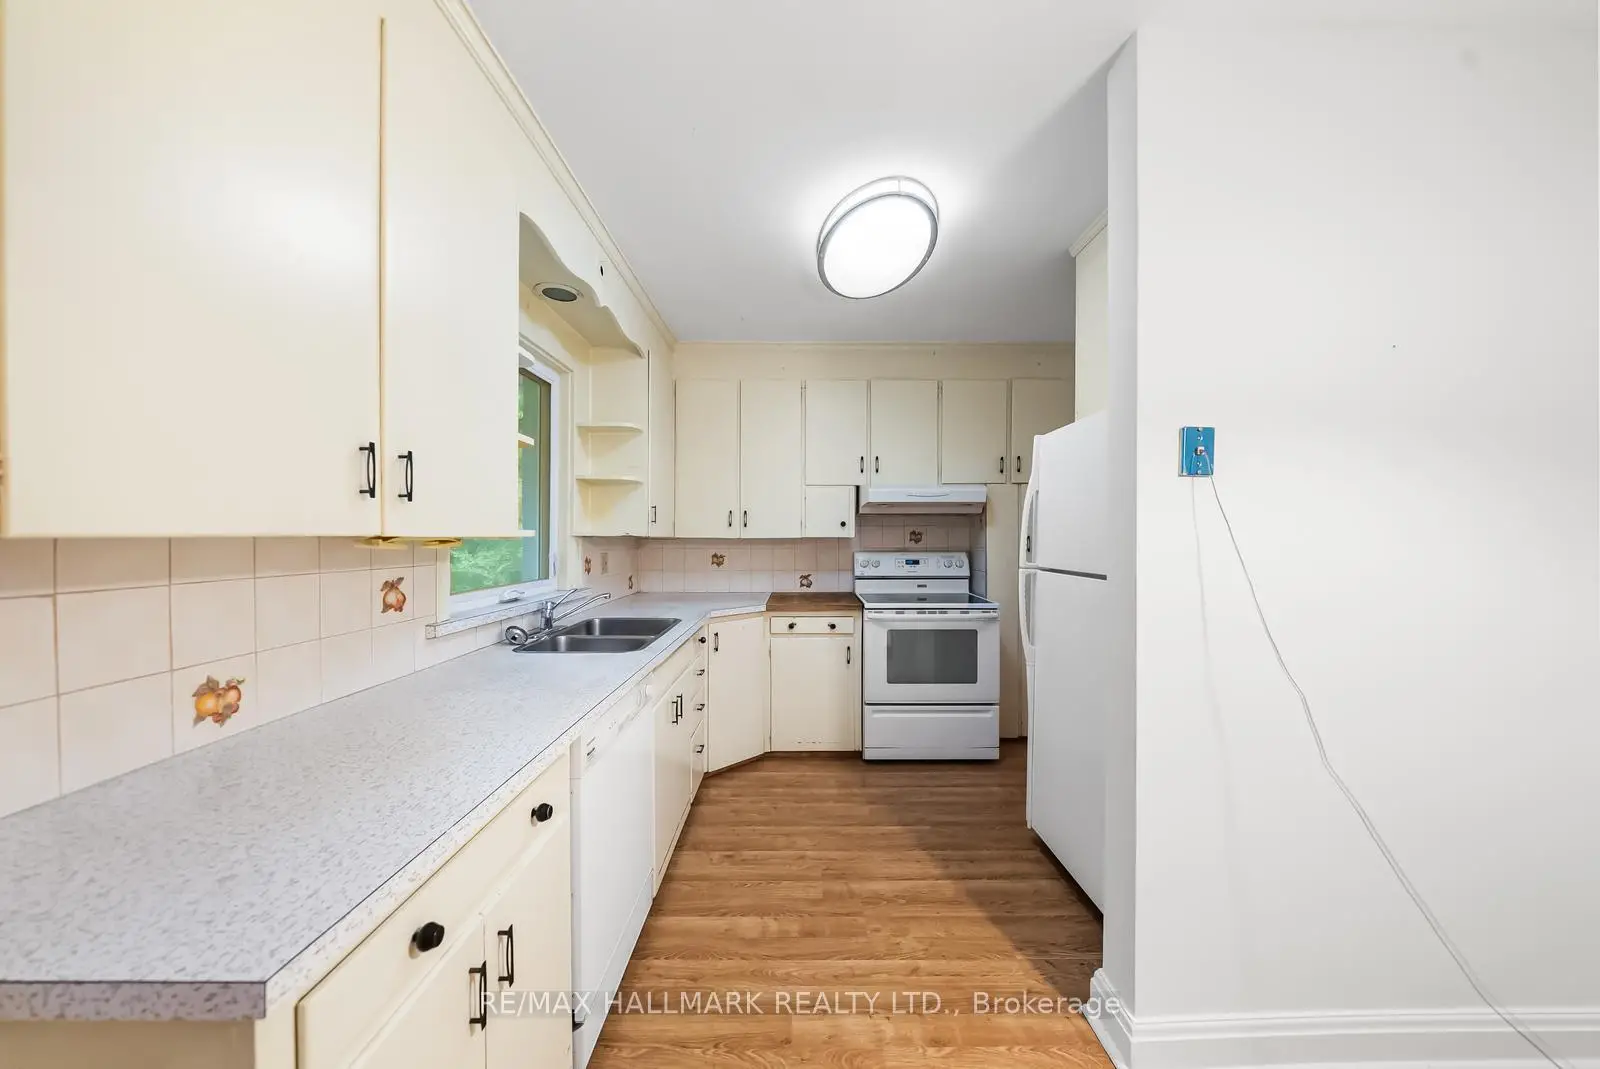
| 厨房 | 3.25x2.90 | 即吃式厨房, 窗户, 走出式后院 |
|
| 早餐室 | 3.38x1.78 | 即吃式厨房 |
|
| Bath | 0.00x0.00 | 三件套卫生间, , 瓷砖地板 |
|
| Primary B | 4.45x3.35 | 壁橱, 窗户, 硬木地板 |
|
| 第二间卧室 | 3.96x3.35 | 壁橱, 窗户, 硬木地板 |
|
| 第三间卧室 | 4.60x4.06 | 壁橱, 窗户, 硬木地板 |
|
| 第四间卧室 | 4.21x4.06 | 壁橱, 窗户, 硬木地板 |
|
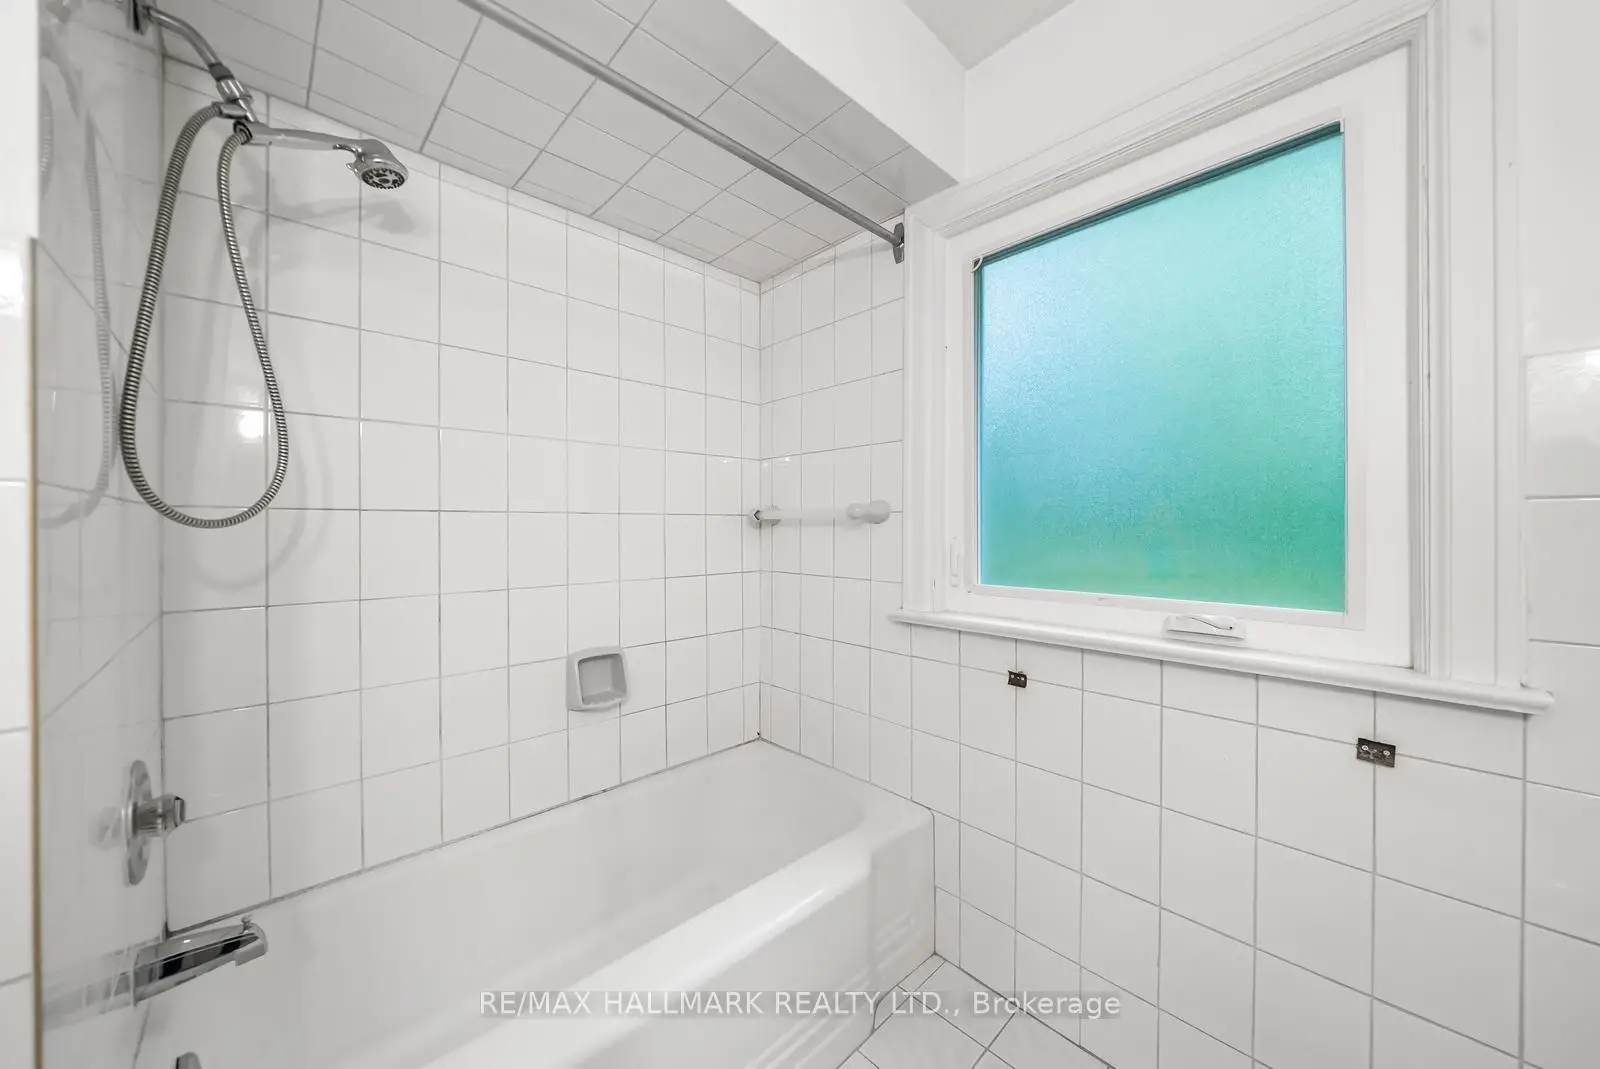
| Bath | 0.00x0.00 | 4 件套卫生间, 窗户, 瓷砖地板 |
|
| 娱乐室reatio | 7.54x3.40 | , 高于地面窗口, 地毯 |
|
| 洗衣房 | 4.93x3.48 | , 高于地面窗口, 混凝土楼板 |
| 卫生间 | 卫浴件数 | 所在楼层 | |
|---|---|---|---|
| 1间 | 3件套 | 主层 |
|
| 1间 | 4件套 | Second |
|
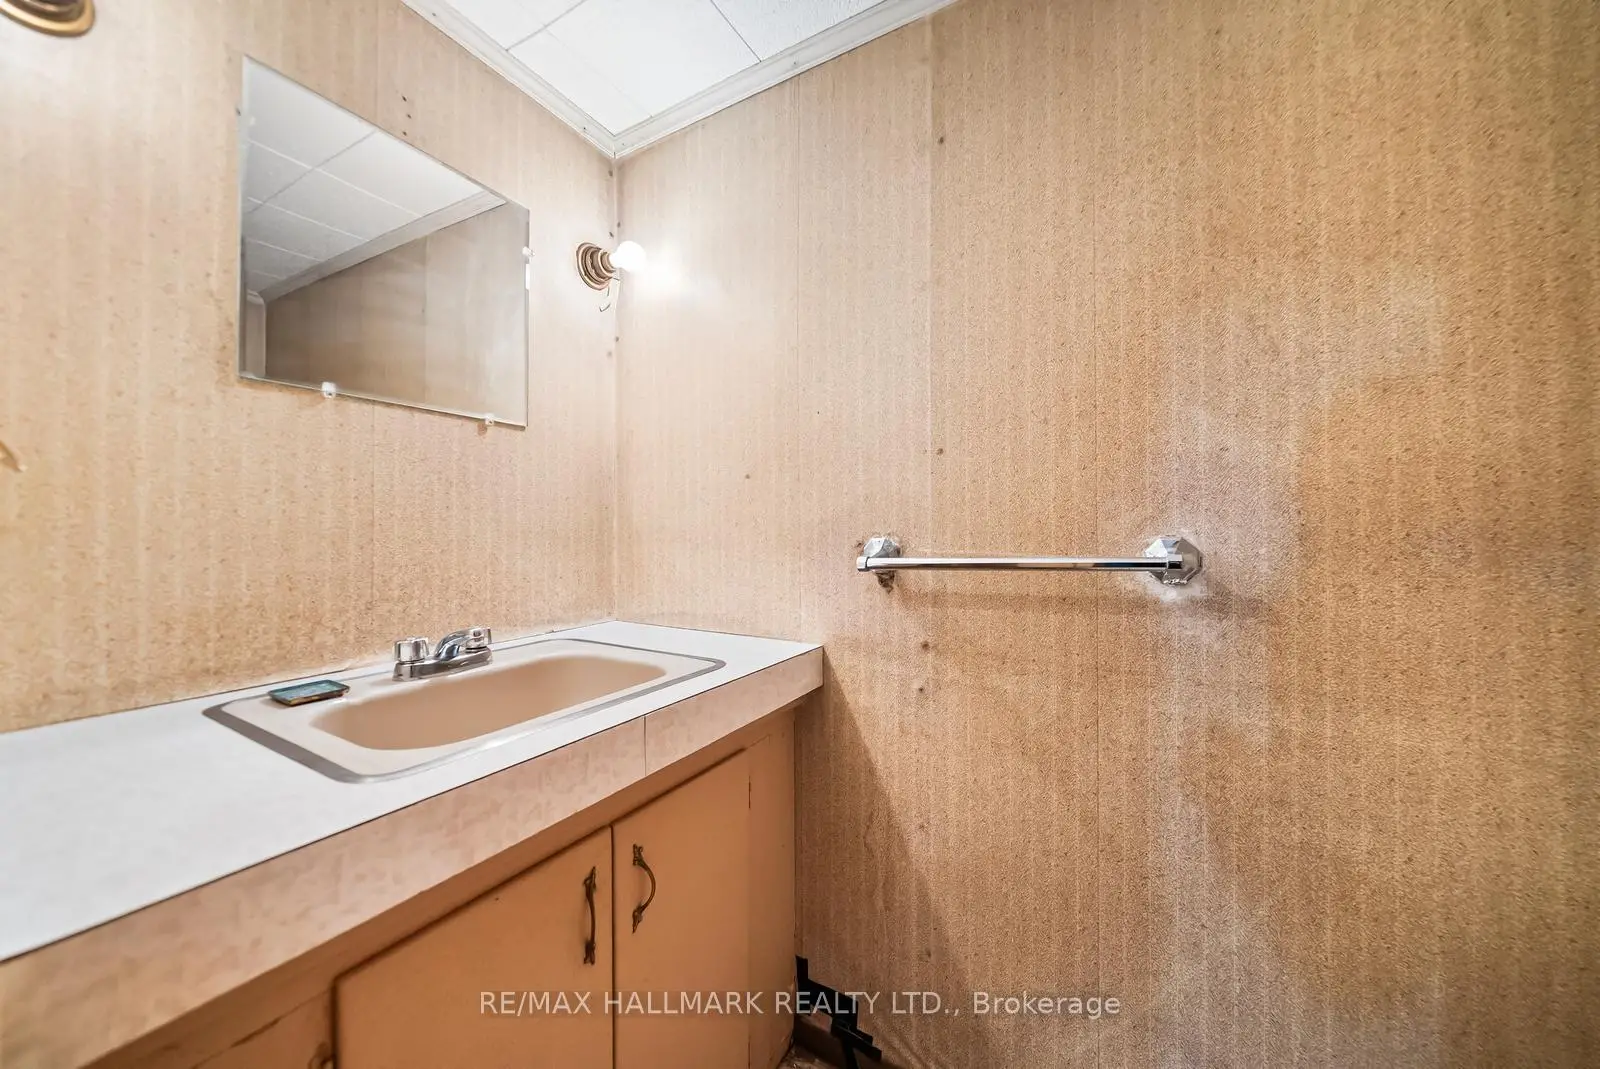
| 1间 | 2件套 | Basement |
房屋简介
房屋位于北约克央街东侧Bayview & Sheppard交界附近, 这间4房3卫3车库一层半独立房户型朝北向. 344 Spring Garden Ave拥有3分离式停车位. 地下室Partially Fi Separate Ent. 房屋及周边设施包括PrimaryBedroom-Main等. 客厅 Rm, 晚餐室 Rm, 厨房, 早餐室, Bath, Primary B和 第二间卧室在主层.学校信息
小学
-
-
-
-
-
中学
-
艺术特色学校
排名: 28/746 (分数: 8.8) 5年平均分: 26/746 (分数: 8.4)距离学校1.0公里 (走路大约18分钟) -
Cardinal Carter-Arts (年级: 9-12)
天主教学校
距离学校1.3公里 (走路大约24分钟) -
St. Josephs Morrow Park (年级: 9-12)距离学校2.7公里 (开车大约8分钟)