
房屋信息
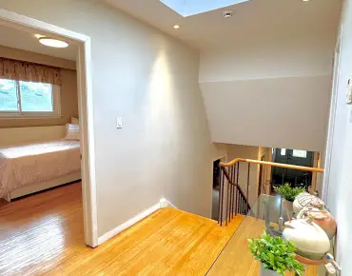
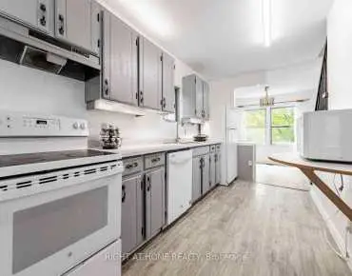
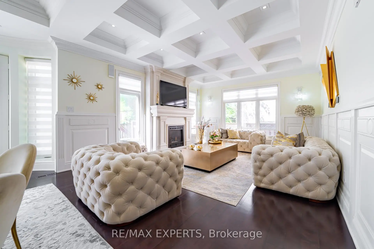
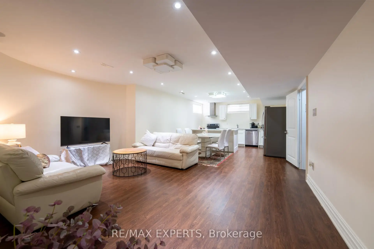
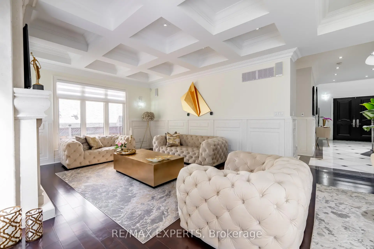
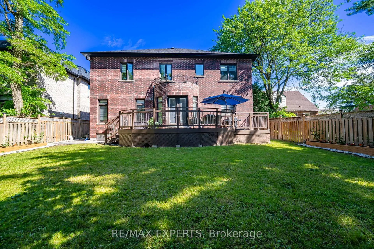
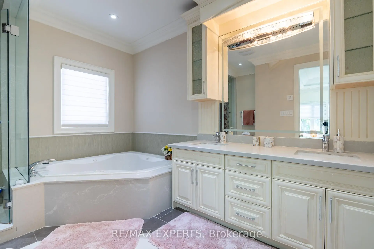
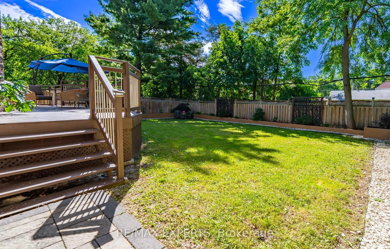
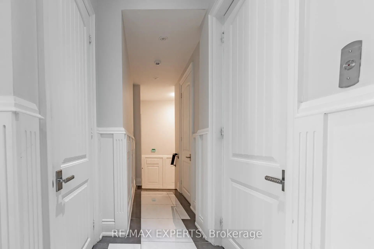
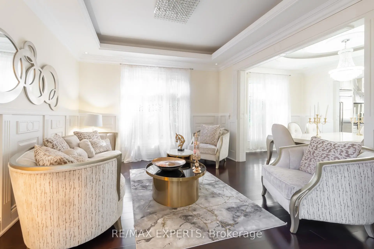
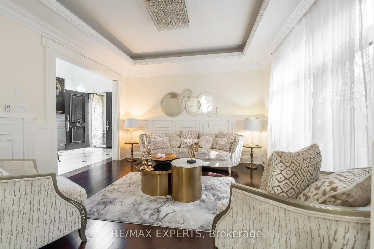
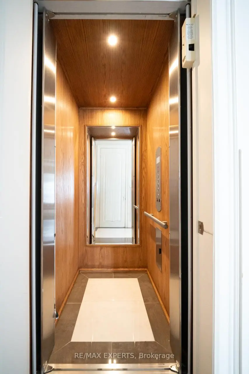
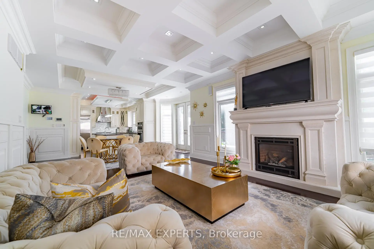
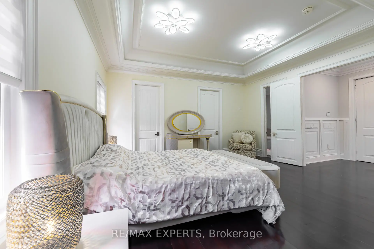
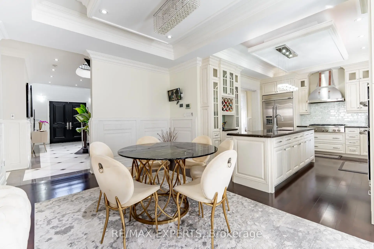
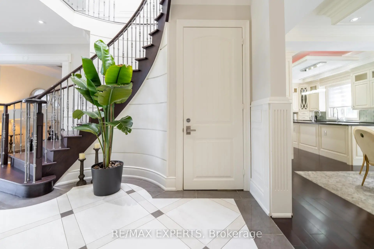
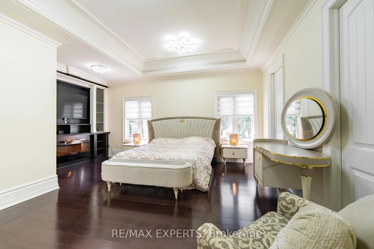
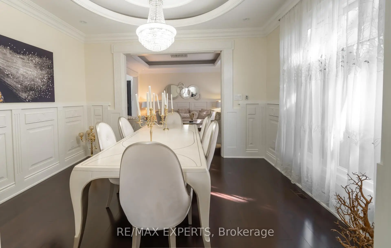
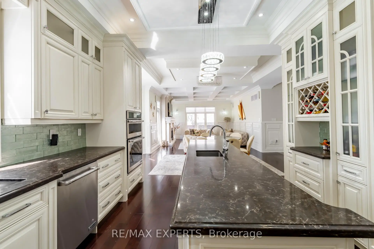
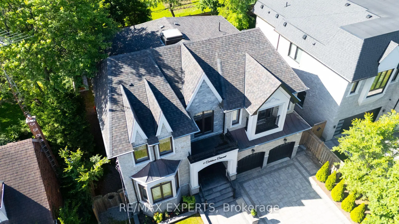
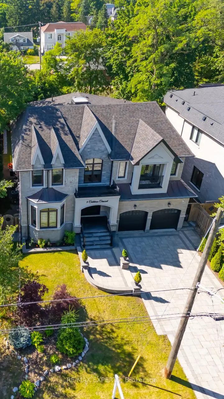
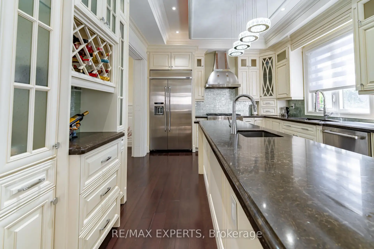
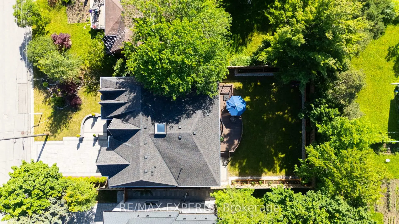
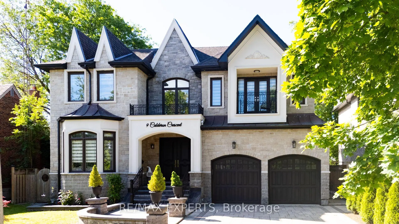
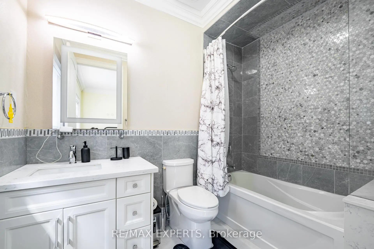
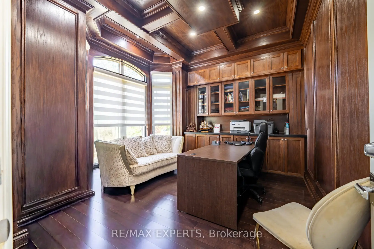
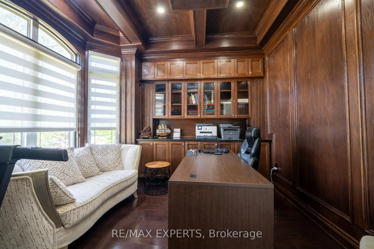
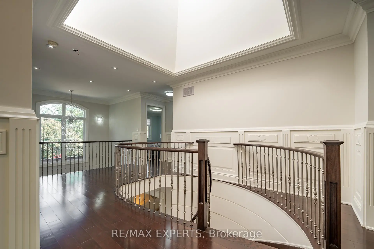
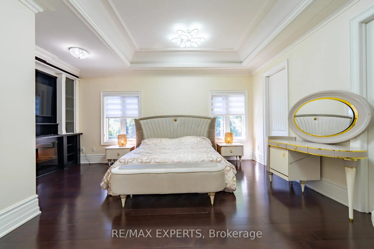
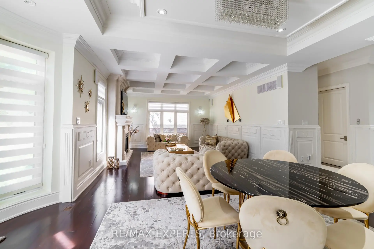
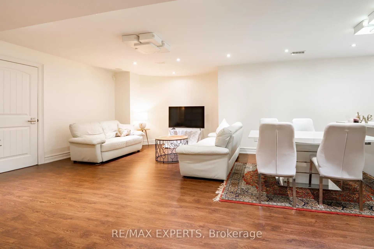
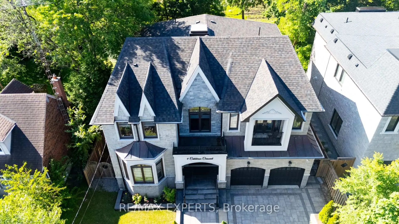
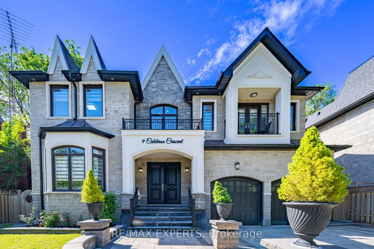
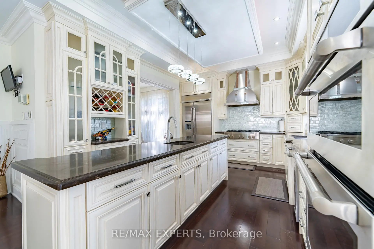
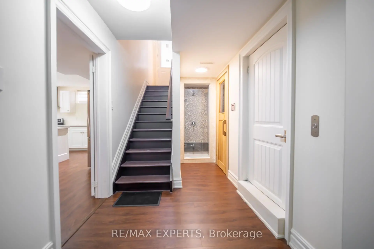
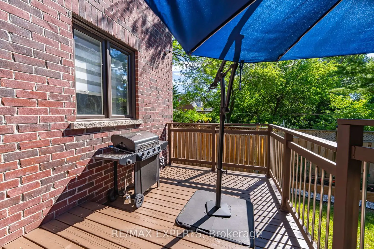
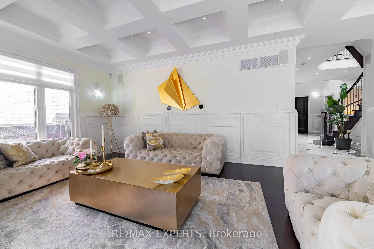
A perfect blend of luxury, style, sophistication and location, this beautifully upgraded custom residence offers exceptional design and craftsmanship throughout. Ideally situated on a 61-ft-wide lot with no sidewalk, the home features a sun-filled interior, elegant principal spaces, and a thoughtfully designed layout. The main level showcases 10 ft ceilings, while the second level offers 9 ft ceilings, enhancing the sense of space and openness. A grand foyer with 19 ft ceiling height and decorative flooring sets the tone for the refined finishes found throughout, including hardwood flooring, wood paneled feature walls, and designer coffered, drop, and waffle ceilings accented by statement lighting. The chef-inspired kitchen is appointed with Jenn-Air appliances and granite countertops, and it seamlessly connects to the formal living, dining, and family rooms, making it ideal for both everyday living and entertaining. A private home office overlooks the front yard, adding functionality and elegance. This exceptional home also includes an elevator connecting all three levels for ultimate convenience, 2 furnaces, an owned water tank, and a separate entrance to a finished basement. Too many upgrades to list-please refer to the attached schedule of improvements for full details.
主要特征
- 朝向: 后院朝北

- 睡房: 5

- 卫生间: 7

- 车库: 2

- 厨房: 1

重要信息
- 占地面接: 61.14 x 125.10 Feet

- 室内面积: 3500-5000

- 地税: $ 18022.68

- C13472914

- Listing contracted with: RE/MAX EXPERTS
| 房间 | 尺寸(平方米) | 细节描述 | |
|---|---|---|---|
| 图书馆 | 4.09x3.45 | 硬木地板, 智能书柜, |
|
| 客厅 Rm | 4.12x4.06 | 硬木地板, , |
|
| 晚餐室 Rm | 4.06x3.43 | 硬木地板, , 顶灯 |
|
| 厨房 | 4.75x3.70 | 硬木地板, , 智能家电 |
|
| 早餐室 | 5.79x3.20 | 硬木地板, 走出式甲板, |
|
| 家庭房 Rm | 5.24x4.42 | 硬木地板, 煤气壁炉, |
|
| 门厅 | 7.72x3.35 | 瓷地板, , 开放式概念 |
|
| Primary B | 4.90x4.67 | 硬木地板, 套间浴室, 橱柜架 |
|
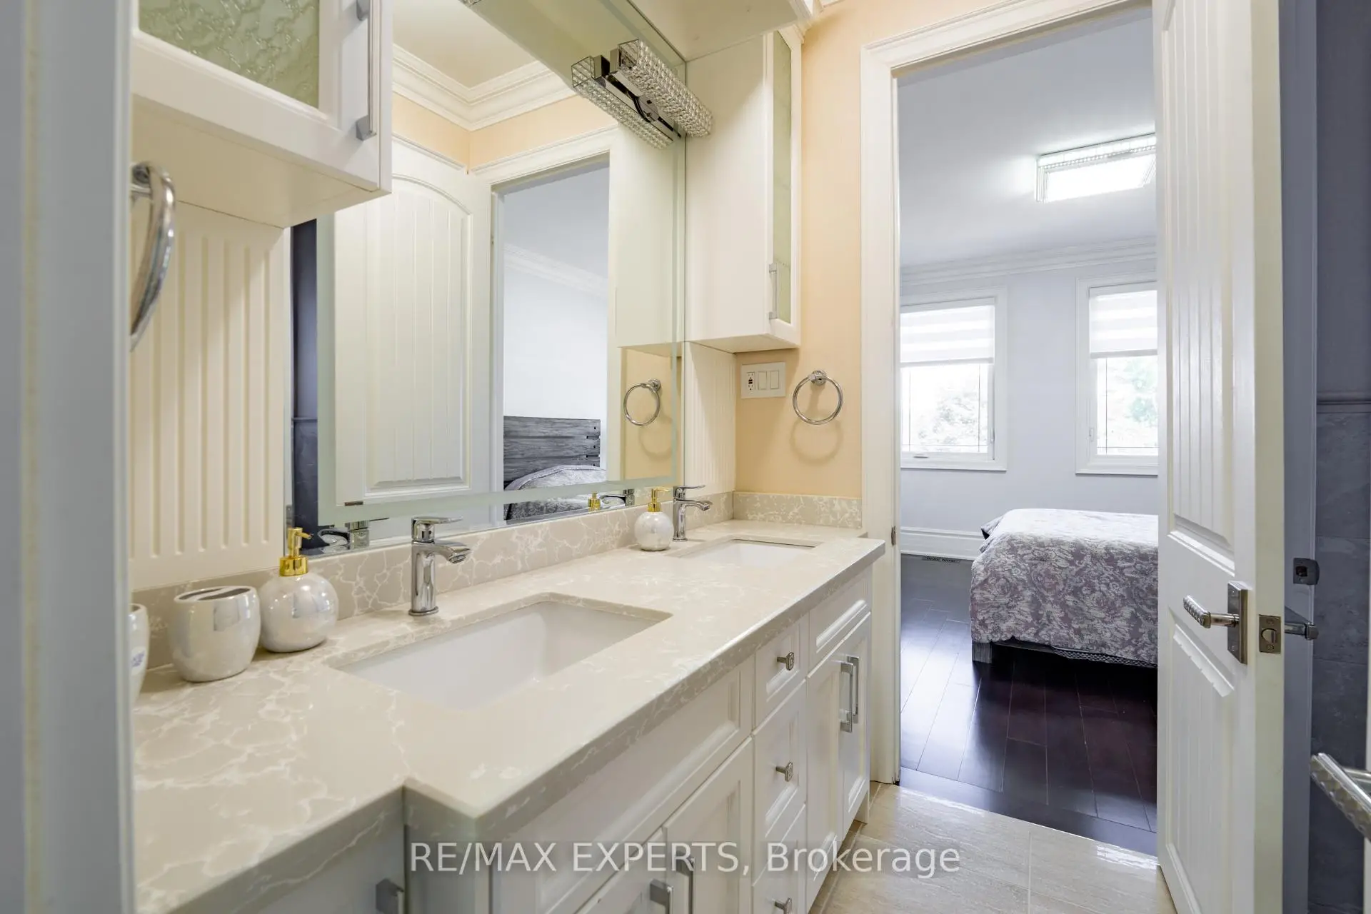
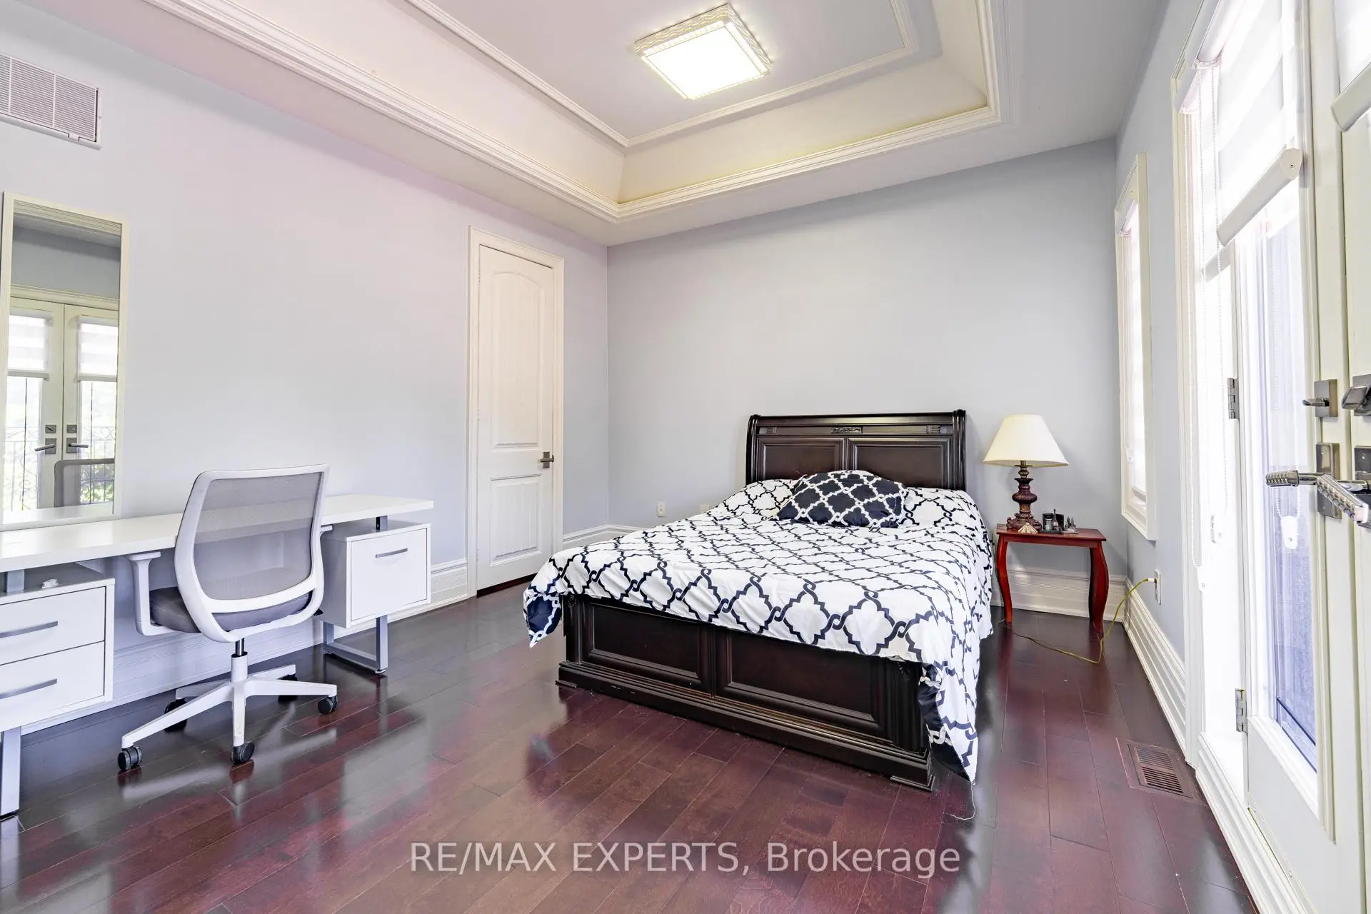
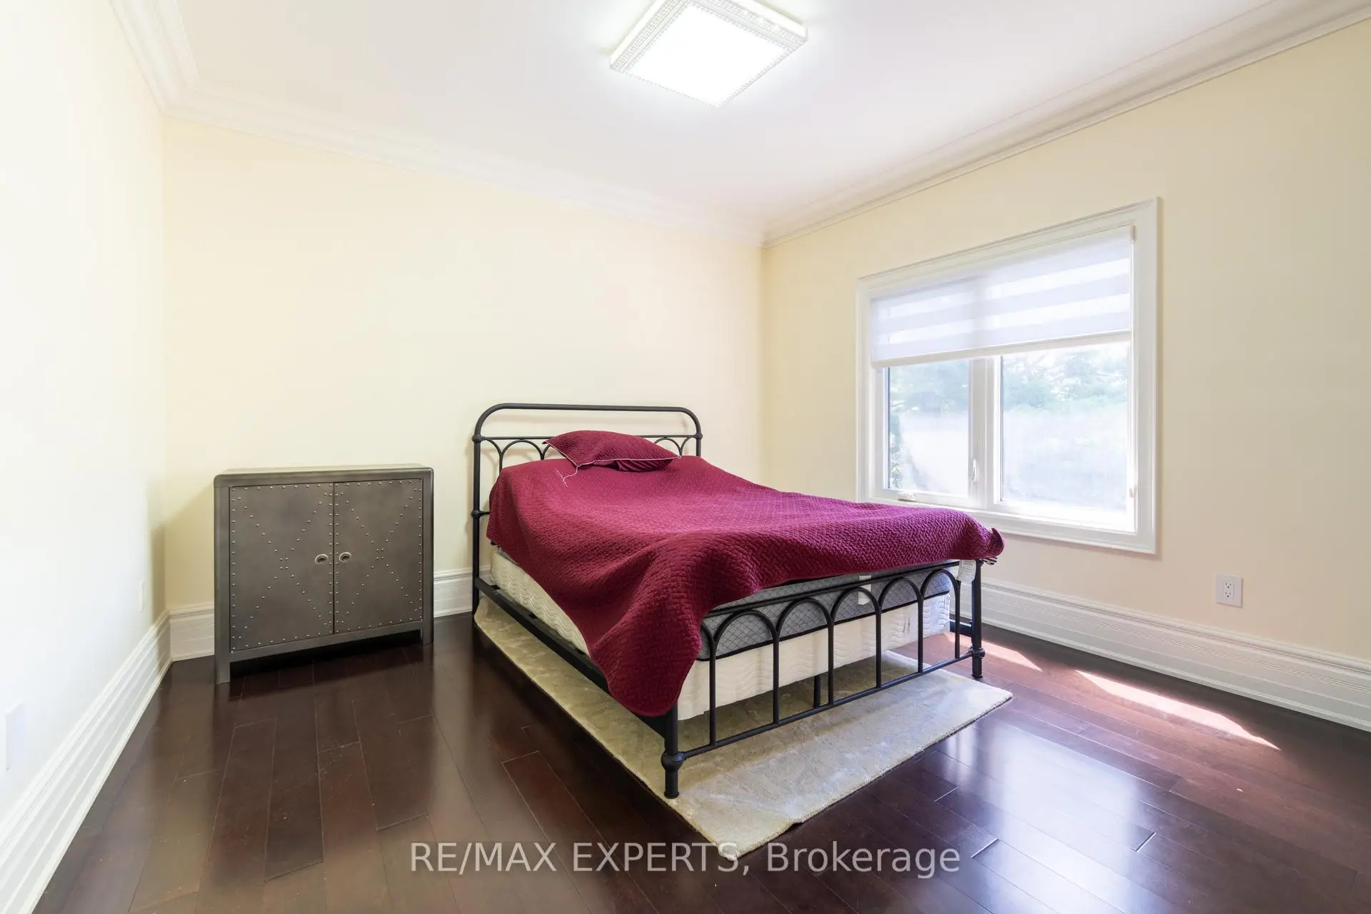
| 第二间卧室 | 5.36x3.61 | 硬木地板, 套间浴室, 阳台 |
|
| 第三间卧室 | 3.91x3.81 | 硬木地板, 半套卫生间, 大衣橱 |
|
| 第四间卧室 | 4.06x3.66 | 硬木地板, 半套卫生间, 大衣橱 |
|
| 第五间卧室 | 3.96x3.76 | 硬木地板, 套间浴室, 大衣橱 |
| 卫生间 | 卫浴件数 | 所在楼层 | |
|---|---|---|---|
| 1间 | 5件套 | 主层 |
|
| 4间 | 3件套 | Second |
|
| 1间 | 3件套 | Basement |
|
| 1间 | 1件套 | Basement |
房屋简介
房屋位于北约克央街西侧Yonge St & Finch Ave W交界附近, 这间5房7卫双车库两层独立房户型朝北向. 9 Calderon Cres拥有双停车位. 房屋及周边设施包括SumpPump,Sauna,CarpetFree和AutoGarageDoorRemot等. 图书馆, 客厅 Rm, 晚餐室 Rm, 厨房, 早餐室, 家庭房 Rm和 门厅在主层.学校信息
小学
-
-
-
-
中学
-
对口学区学校排名: 219/746 (分数: 7.0) 5年平均分: 191/746 (分数: 7.0)距离学校1.2公里 (走路大约22分钟)
-
Cardinal Carter-Arts (年级: 9-12)
天主教学校
距离学校2.5公里 (开车大约8分钟) -