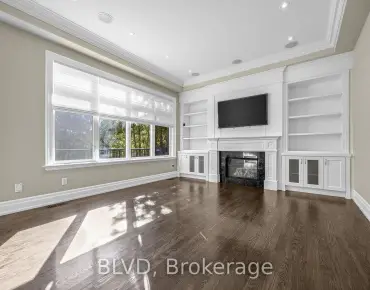
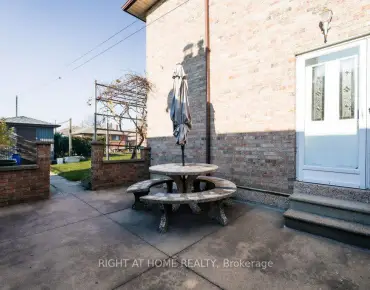
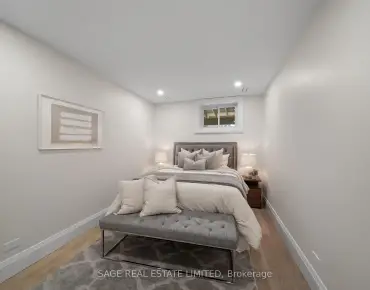
Wychwood, Toronto, M6H 2V2

房屋信息
MLS房源英文原文
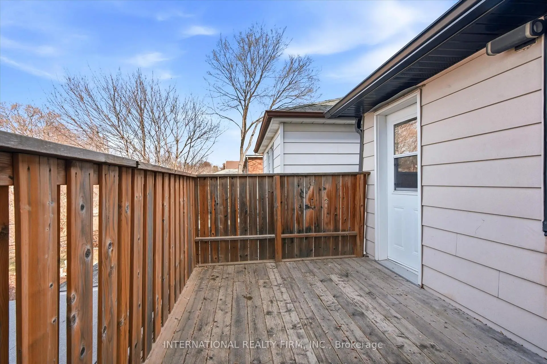
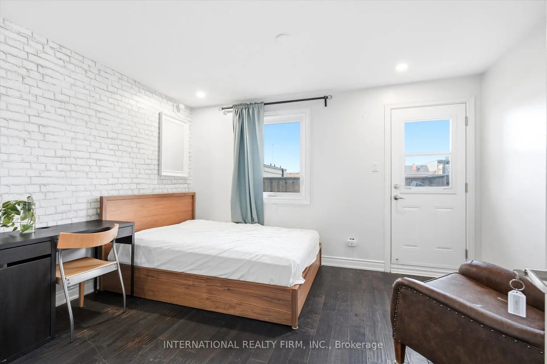
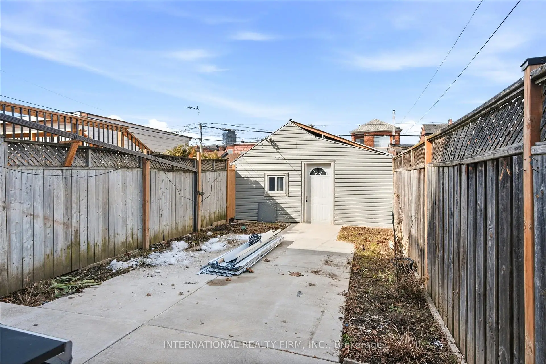
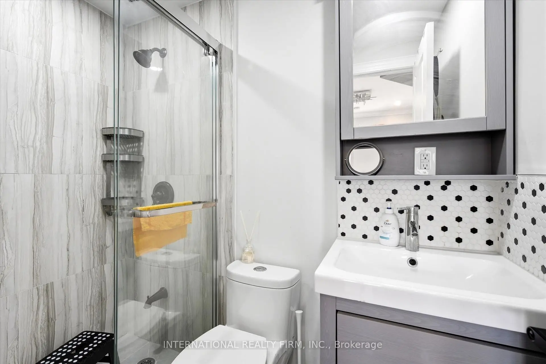
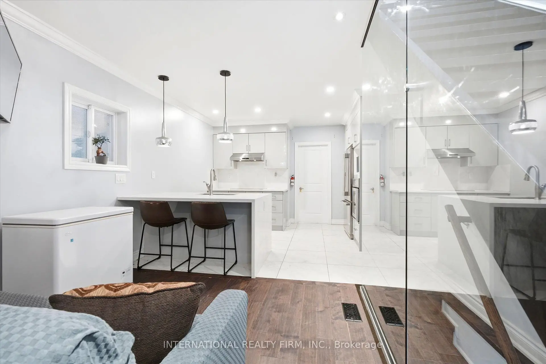
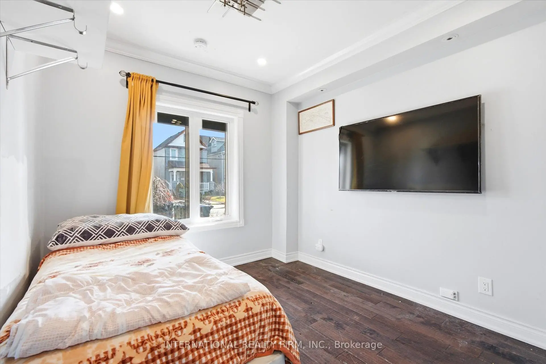
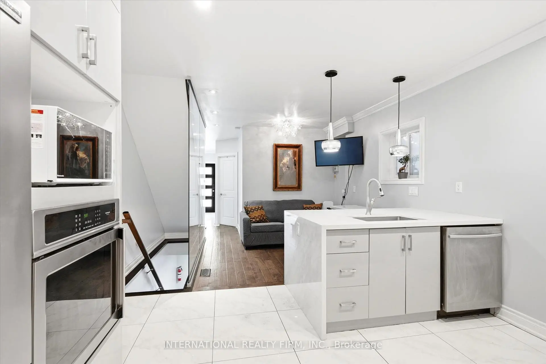
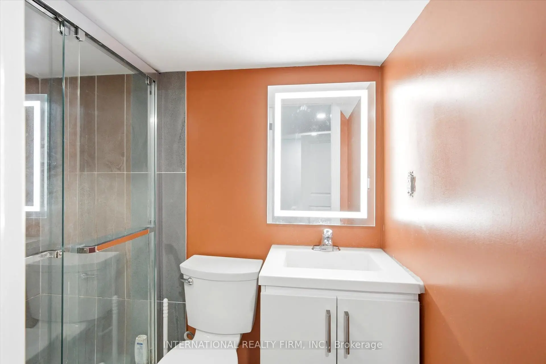
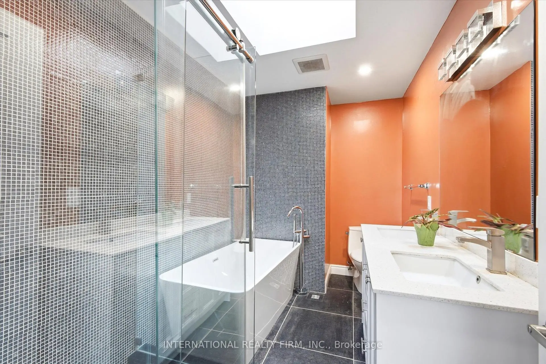
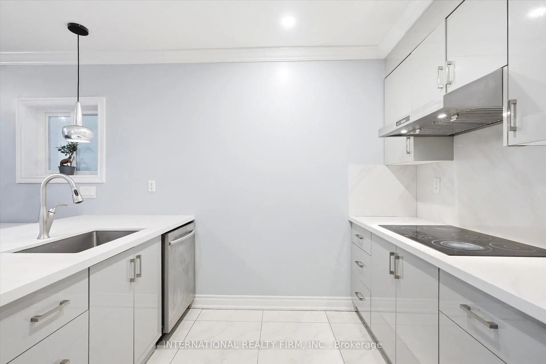
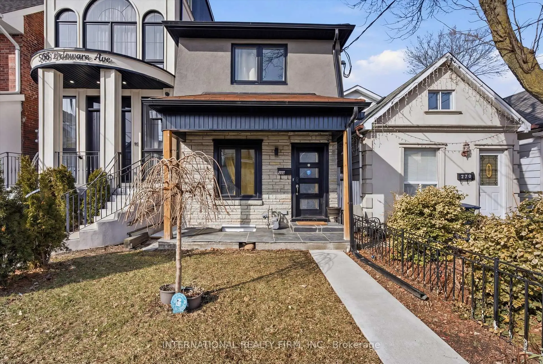
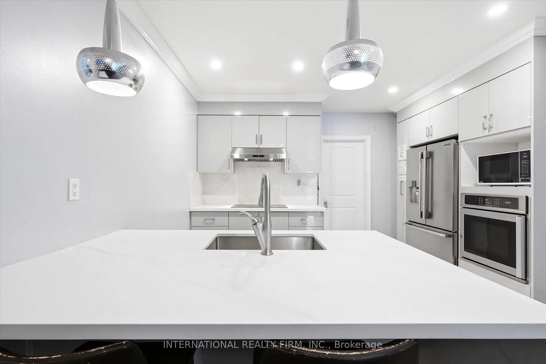
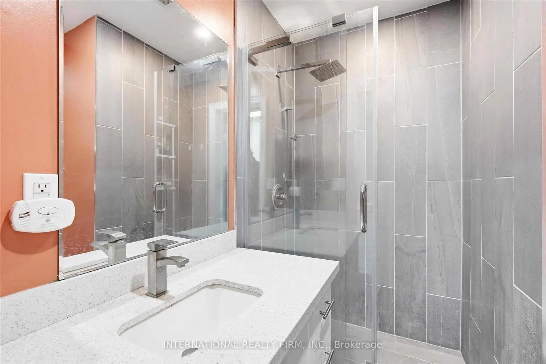
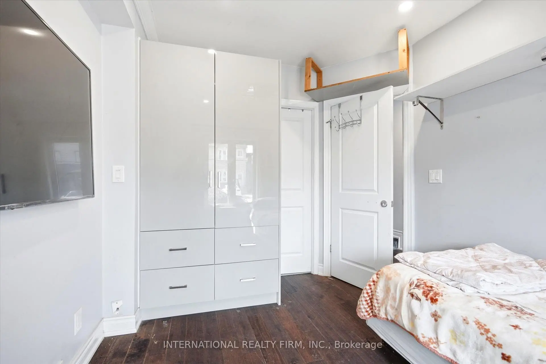
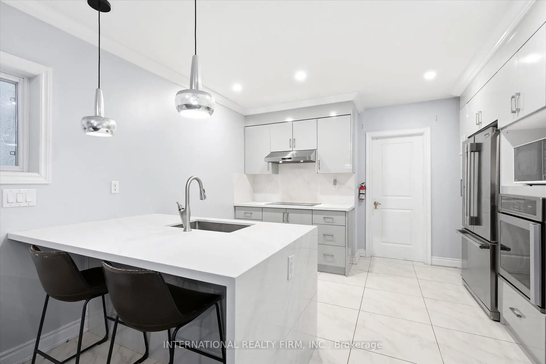
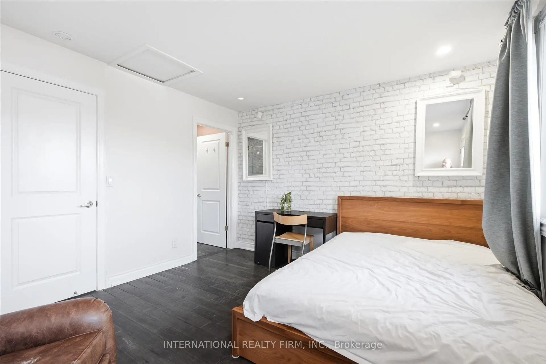
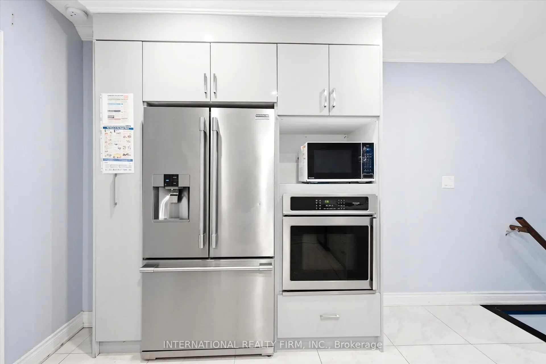
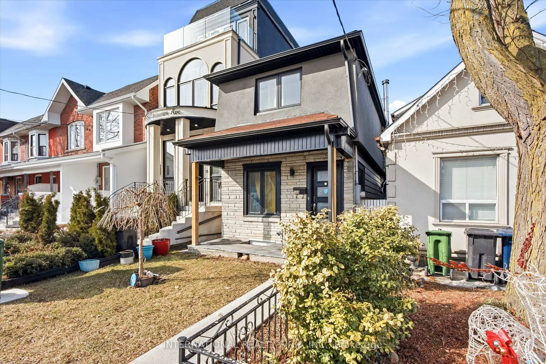
Discover this exceptional detached home in the heart of Wychwood, thoughtfully reimagined with luxurious finishes and meticulous attention to detail. Designed for modern family living, the bright and airy open-concept layout offers an effortless flow between living, dining, and entertaining spaces.At the heart of the home is a stunning contemporary kitchen, complemented by elegantly designed bathrooms and 4+1 spacious bedrooms. Each bedroom features its own private ensuite, providing comfort, privacy, and convenience for family members and guests alike.Natural light pours in through multiple skylights, creating a warm and inviting atmosphere throughout. Step out onto the expansive deck and enjoy beautiful views overlooking the surrounding neighbourhood.Major upgrades have been completed throughout the home, including new windows, a high-efficiency gas furnace, central air conditioning, and fully modernized electrical and plumbing systems.Situated on an oversized lot, the property offers a secluded backyard retreat and the rare advantage of a double-car garage with laneway access. Ideally positioned within walking distance of TTC transit, excellent schools, parks, cafés, and nearby amenities, this turnkey residence delivers the perfect blend of style, function, and location.
主要特征
- 朝向: 后院朝西

- 睡房: 4

- 卫生间: 5

- 车库: 2

- 厨房: 1

重要信息
- 占地面接: 17.25 x 125.00 Feet

- 室内面积: 1500-2000

- 地税: $ 6176.00

- C13441160

- 地产公司: INTERNATIONAL REALTY FIRM, INC.
| 房间 | 尺寸(平方米) | 细节描述 | |
|---|---|---|---|
| 客厅 Rm | 7.50x3.00 | 硬木地板, 开放式概念, 合并餐饮 |
|
| 晚餐室 Rm | 7.50x3.00 | 硬木地板, 开放式概念, 合并客厅 |
|
| 厨房 | 3.80x3.40 | 不锈钢电器, 石英台面, 陶瓷地板 |
|
| 卧室 | 4.00x2.60 | 硬木地板, 3pcs卫生间套间, 窗户 |
|
| 卧室 | 4.00x2.00 | 硬木地板, 壁橱, 窗户 |
|
| 卧室 | 3.90x3.50 | 硬木地板, 4pcs卫生间套间, 走出式阳台 |
|
| 卧室 | 6.00x3.90 | 硬木地板, 3pcs卫生间套间, 智能衣橱 |
|
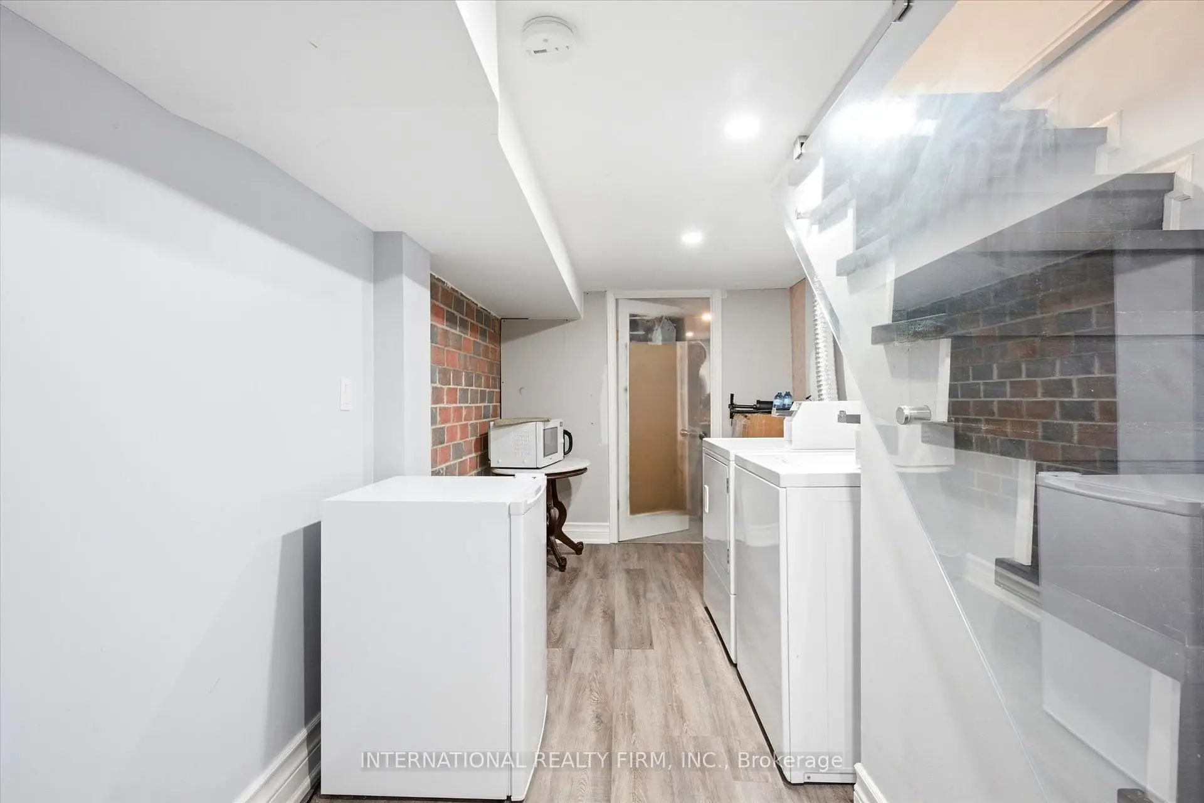
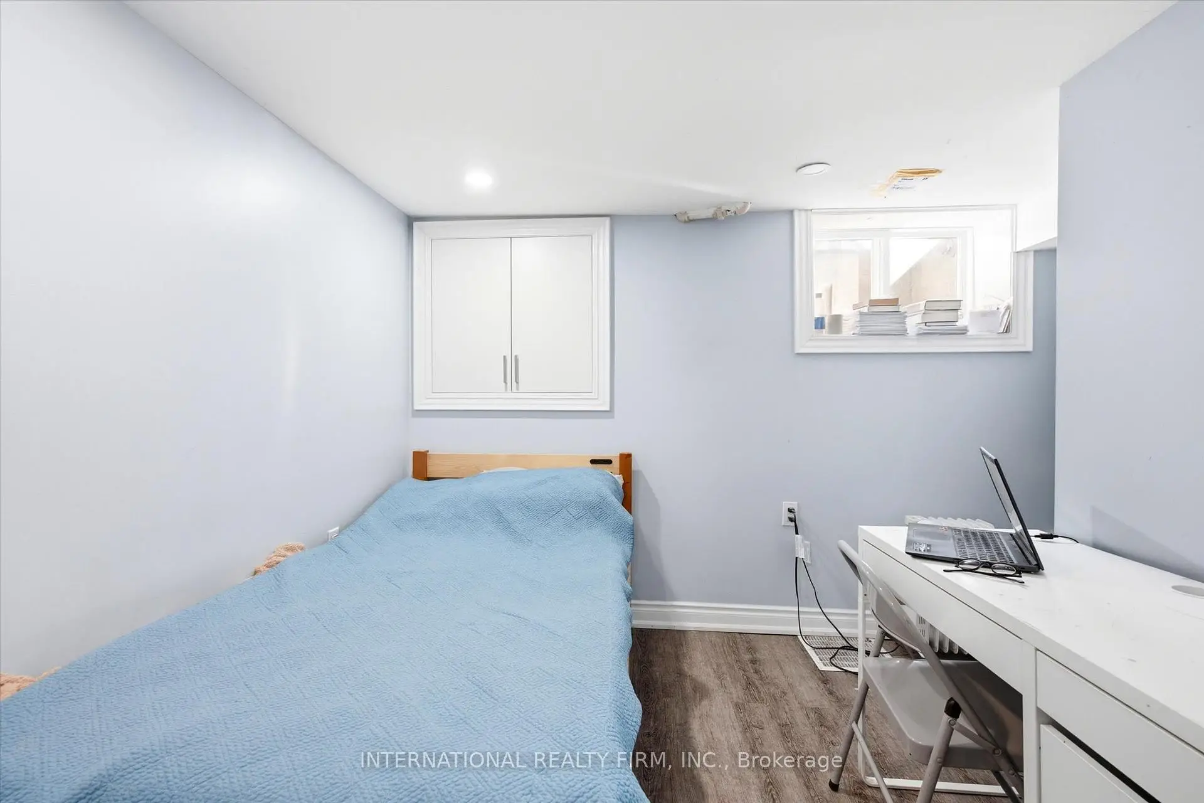
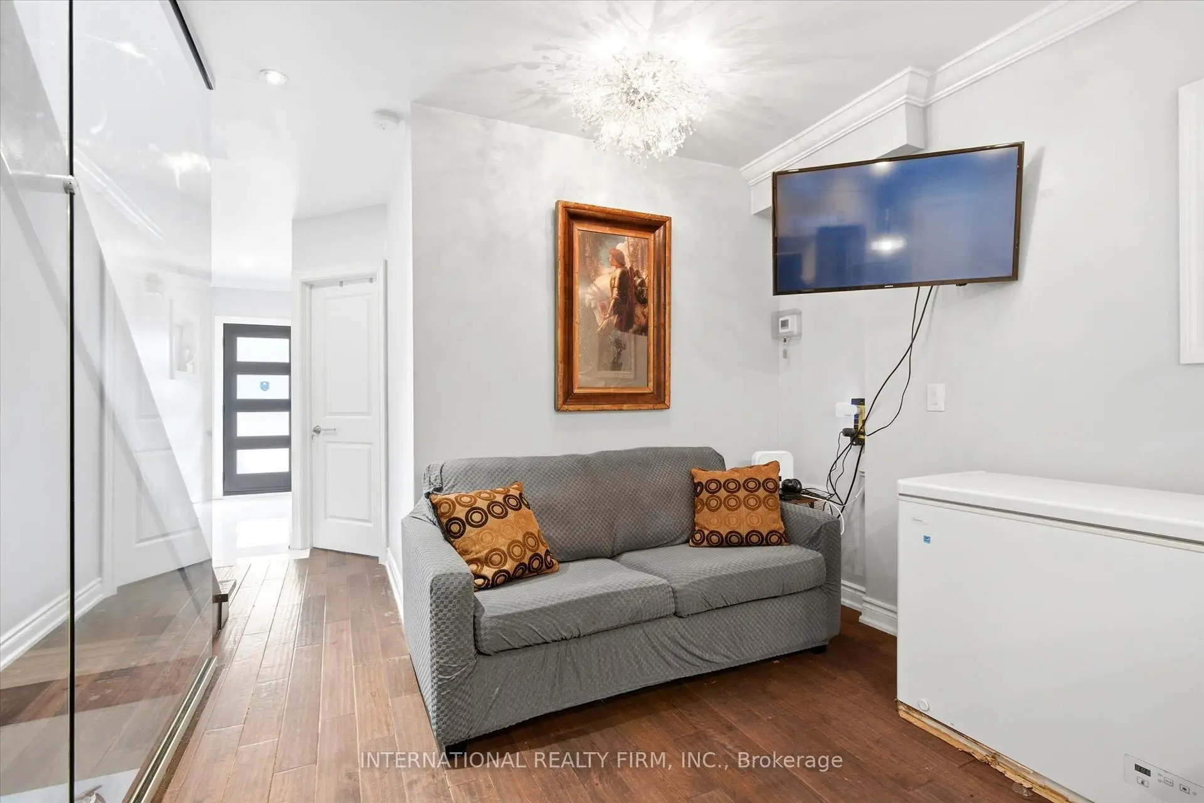
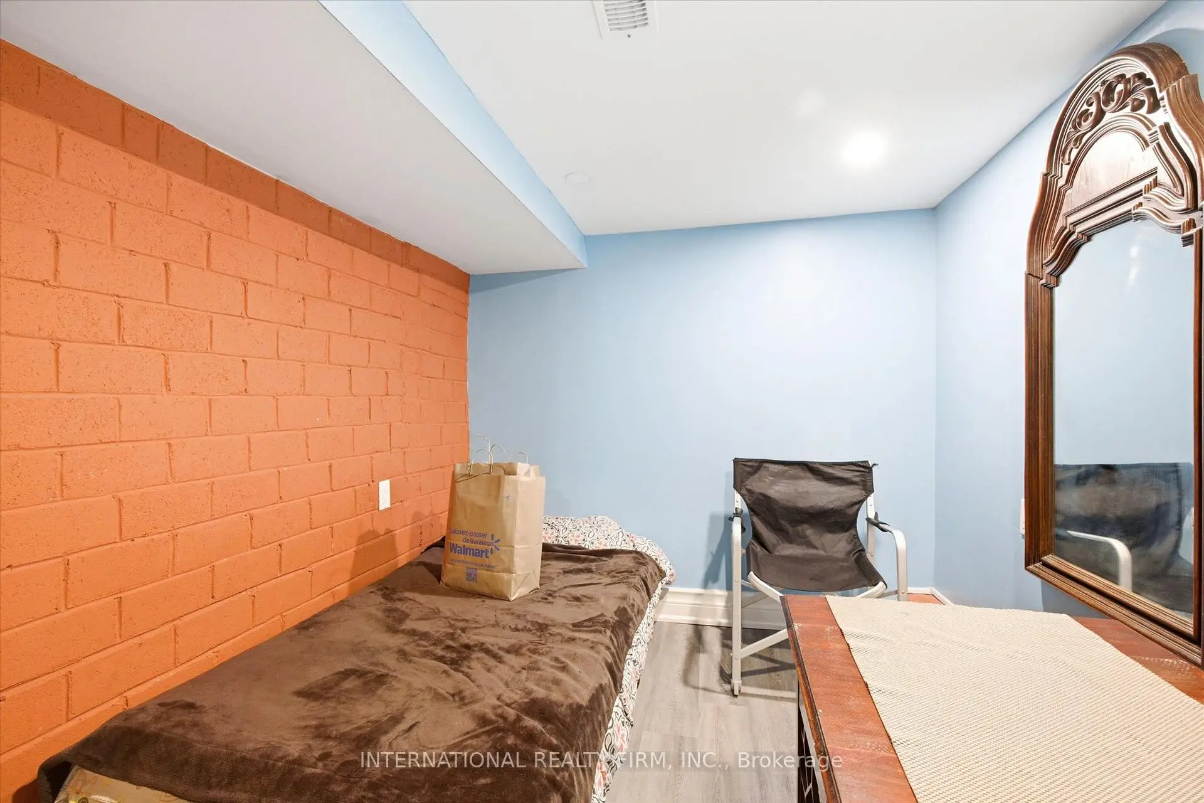
| 娱乐室reatio | 12.80x2.25 | 复合地板, 三件套卫生间, 合并睡房 |
|
| 卧室 | 3.00x2.00 | 窗户 |
| 卫生间 | 卫浴件数 | 所在楼层 | |
|---|---|---|---|
| 1间 | 4件套 | Second |
|
| 1间 | 3件套 | Second |
|
| 1间 | 3件套 | 主层 |
|
| 1间 | 3件套 | 主层 |
|
| 1间 | 3件套 | Basement |
房屋简介
房屋位于中城区南部临界多伦多市区Davenport And Ossington交界附近, 这间4房5卫双车库两层独立房户型朝西向. 568 Delaware Ave N拥有双分离式停车位. 房屋及周边设施包括CountertopRange,Built-InOven,In-LawCapability,CarpetFree和PrimaryBedroom-Main等. 客厅 Rm, 晚餐室 Rm, 厨房, 卧室和 卧室在主层.房屋市场分析
出售
出租
同类房屋价值较去年同期下降 20.8%。
租金水平较去年同期下降 4.6%。
近期 6 个月租金范围
$3,250 – $6,100/月
这套房屋与同类房源相比如何
市场冷热度
卖方市场
强卖方卖方平衡买方强买方
当前同类房屋库存水平较有利于卖家。
典型成交时间
12 天
同类房屋目前约 12 天成交,与去年同期大致持平。
社区概况
该物业所在社区为自住率较高的社区,住宅类型包括独立屋、公寓和共管公寓。约有49%的居民拥有本科或以上学历,另有15%的居民拥有大专学历。当地大多数通勤居民主要驾车出行,另有少部分居民使用公共交通。
学校信息
小学
-
对口学区学校在 3022学校里排名 687 (分数: 7.3)距离学校0.6公里 (走路大约11分钟)
-
-
-
-
中学
-
法语沉浸课程学校
排名: 474/746 (分数: 5.5) 5年平均分: 625/746 (分数: 3.5)距离学校0.7公里 (走路大约13分钟) -
-
St. Mary's (年级: 9-12)
天主教学校 IB课程
距离学校1.6公里 (走路大约29分钟)