
房屋信息
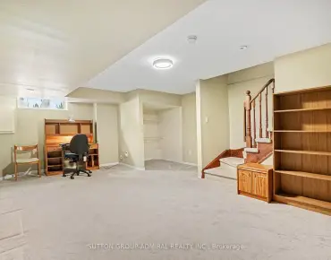
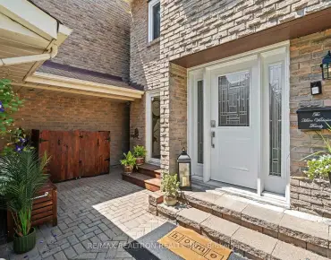
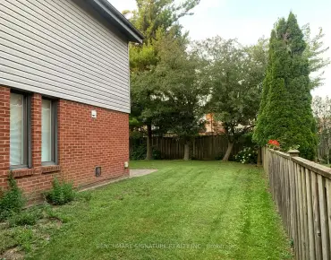
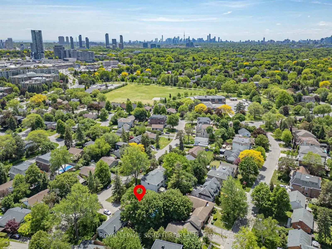
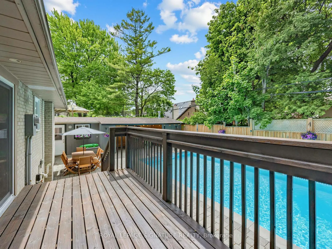
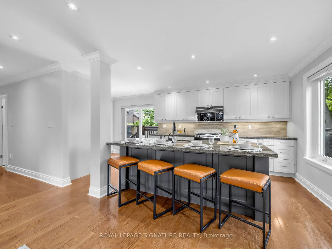
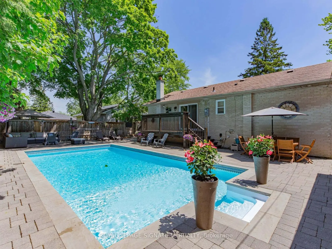
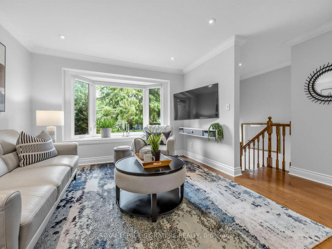
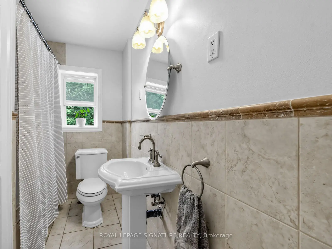
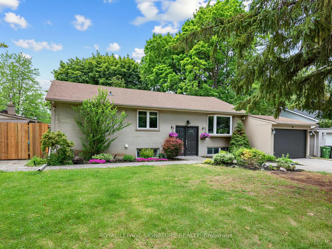
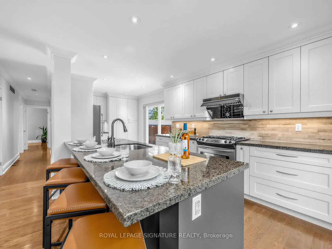
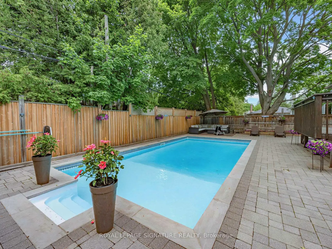
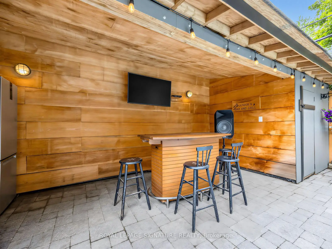
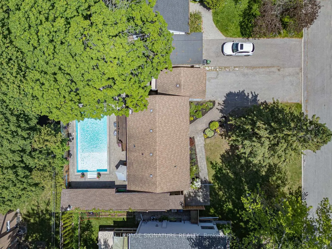
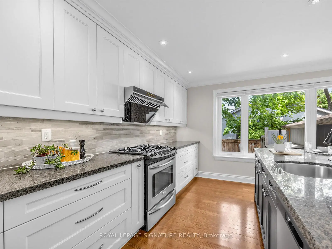
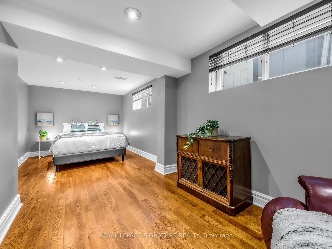
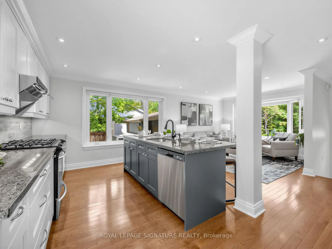
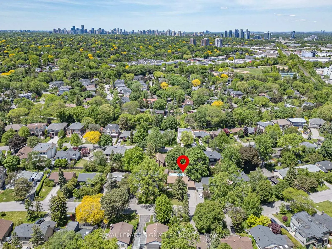
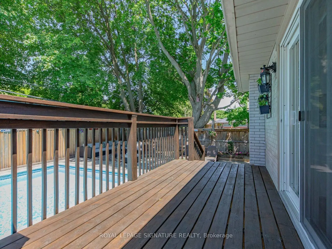
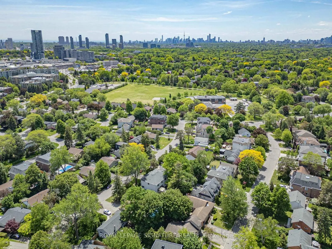
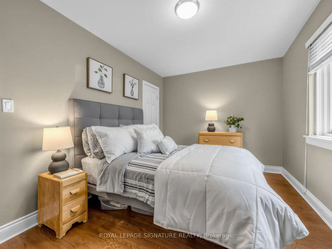
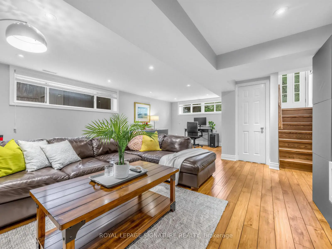
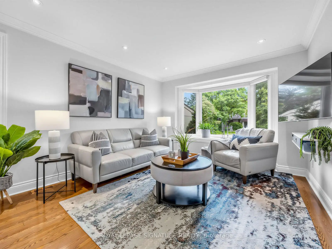
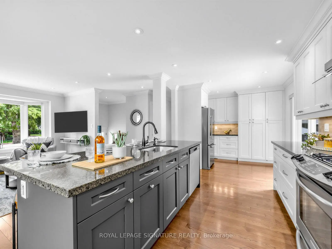
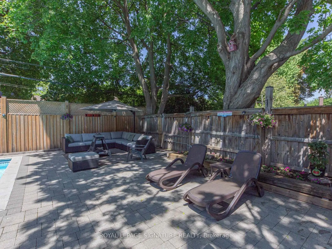
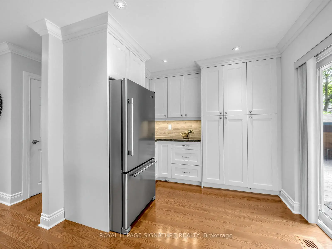
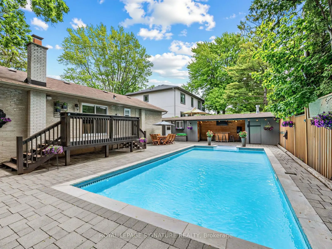
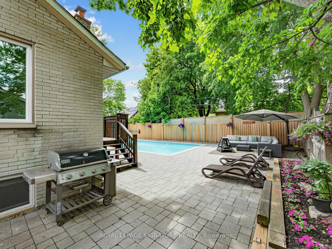
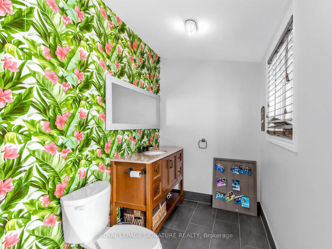
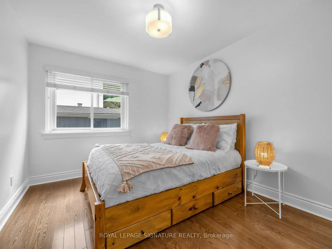
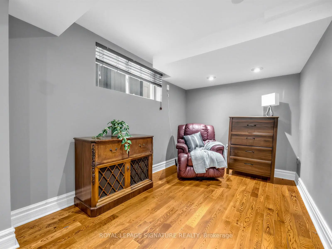
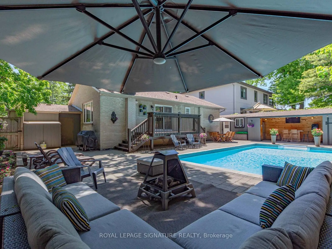
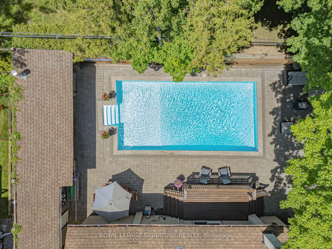
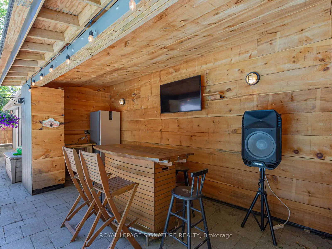
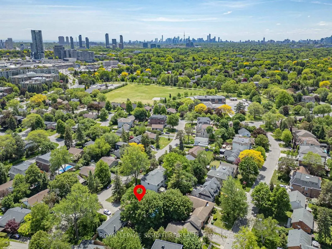
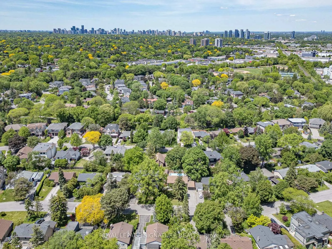
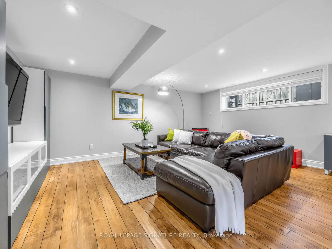
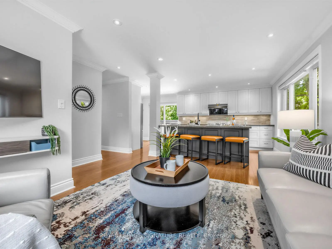
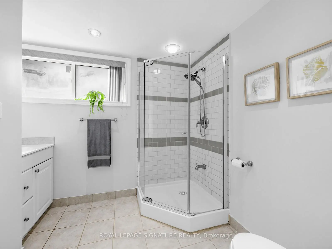
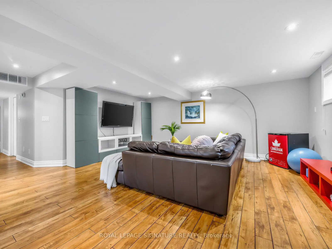
Where Indoor Living Meets Outdoor Luxury! Welcome to 83 Berkinshaw Crescent, nestled in one of Don Mills' most sought-after neighbourhoods. This beautifully maintained home offers the perfect blend of comfort, style, and exceptional outdoor living. The heart of the home is the stunning open-concept kitchen featuring granite countertops, a large breakfast bar, and seamless flow into the sun-filled living and dining areas-ideal for everyday living and entertaining alike. The main floor offers three spacious bedrooms, while the finished lower level is designed for gatherings, complete with a large recreation room, fourth bedroom, and convenient 3-piece bathroom. An attached garage adds everyday convenience. And now for the showstopper. Step out from the kitchen into your own private backyard resort. This spectacular outdoor oasis features a luxurious in-ground pool, cabana, outdoor bar, change area, and even a dedicated outdoor washroom. Why escape to a cottage when you can come home to this every day? This is elevated living at its finest. The location is second to none-just steps to Norman Ingram Public School, Bond Park, Don Mills Walking Trail, parks, TTC, the library, and the vibrant Shops at Don Mills. Open House Saturday & Sunday, 2:00-4:00 PM
主要特征
- 朝向: 后院朝东

- 睡房: 3

- 卫生间: 2

- 车库: 1

- 厨房: 1

重要信息
- 占地面接: 70.08 x 100.14 Feet

- 室内面积: 700-1100

- 地税: $ 8747.00

- C13431456

- Listing contracted with: ROYAL LEPAGE SIGNATURE REALTY
| 房间 | 尺寸(平方米) | 细节描述 | |
|---|---|---|---|
| 门厅 | 0.91x1.75 | 陶瓷地板, 走出式 |
|
| 客厅 Rm | 4.14x3.43 | 硬木地板, 海湾窗, 合并餐饮 |
|
| 晚餐室 Rm | 4.14x3.43 | 合并客厅, 硬木地板 |
|
| 厨房 | 3.00x3.71 | 硬木地板, , 早餐台 |
|
| 早餐室 | 2.87x2.69 | 硬木地板, 走出式 |
|
| Primary B | 4.14x2.74 | 硬木地板, 大窗, 大衣橱 |
|
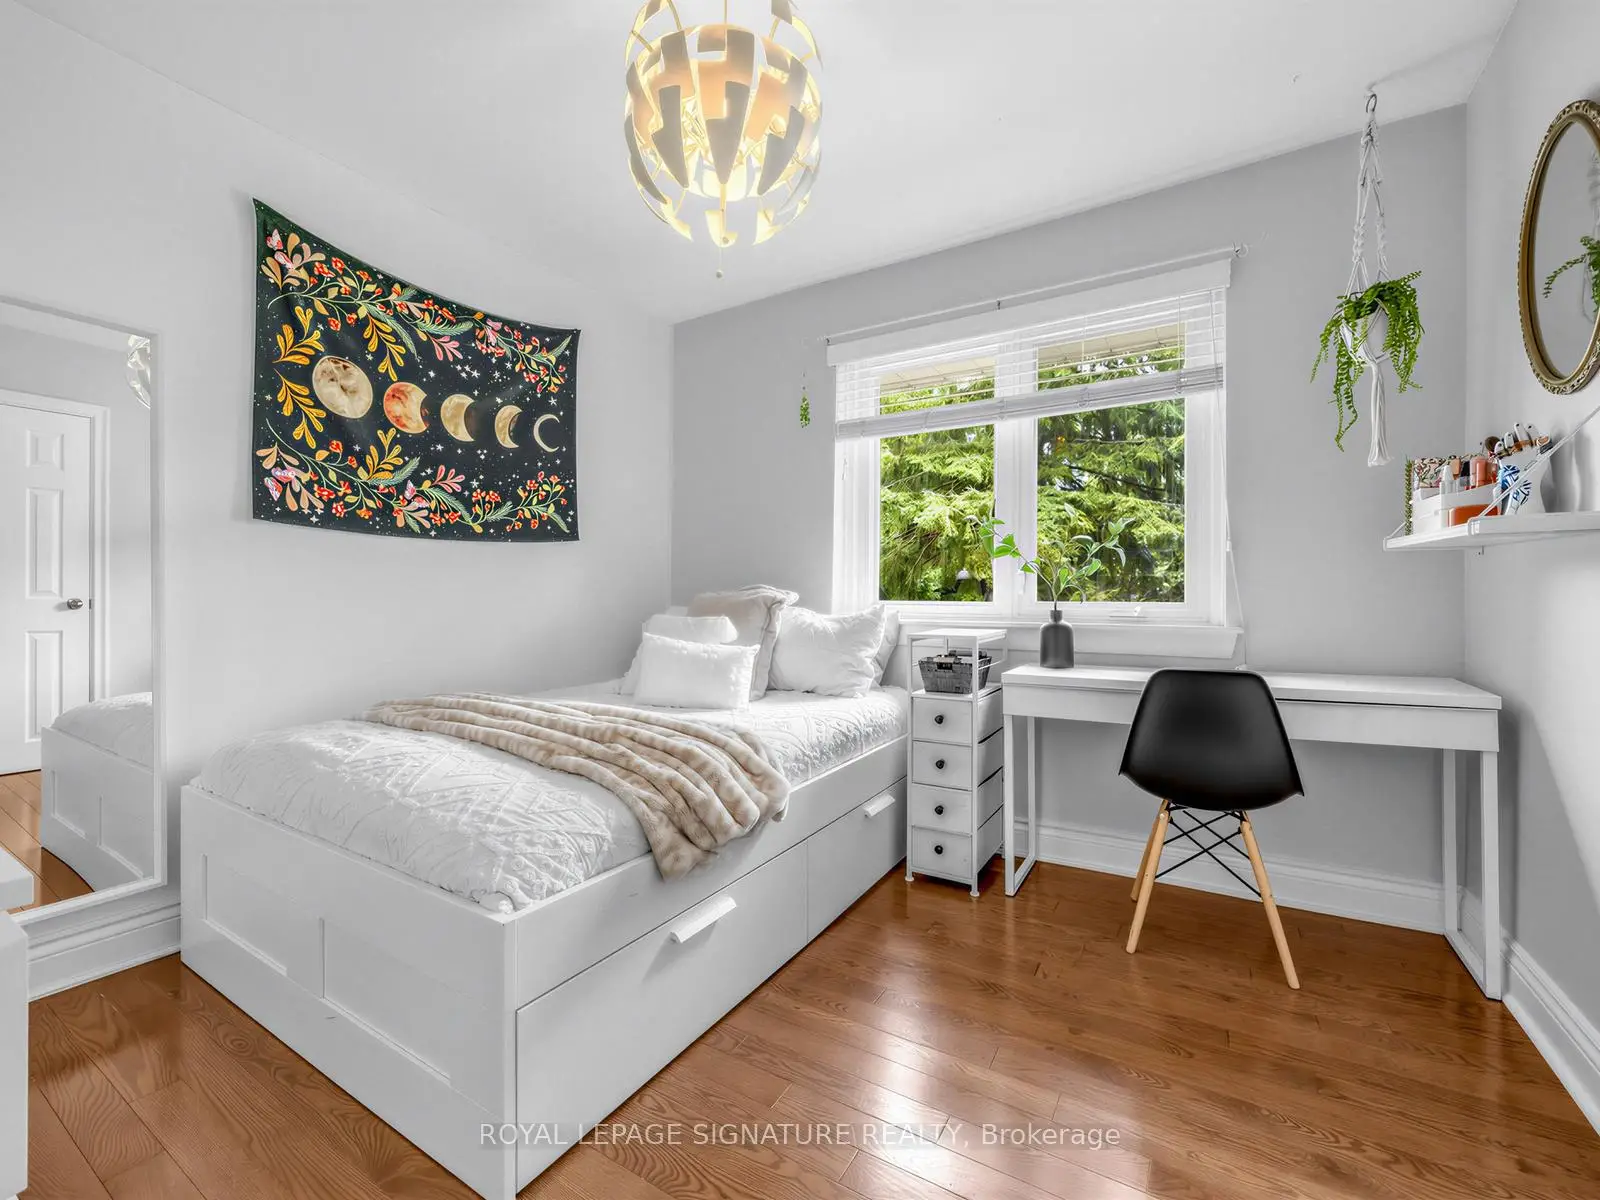
| 第二间卧室 | 2.87x3.71 | 硬木地板, 大窗, 大衣橱 |
|
| 第三间卧室 | 3.07x3.12 | 硬木地板, 大窗, 大衣橱 |
|
| 娱乐室reatio | 6.86x5.18 | 复合地板, 高于地面窗口, 三件套卫生间 |
|
| 第四间卧室 | 6.86x2.92 | 复合地板, 顶灯, 合并办公室 |
| 卫生间 | 卫浴件数 | 所在楼层 | |
|---|---|---|---|
| 1间 | 4件套 | 主层 |
|
| 1间 | 3件套 | Basement |
房屋简介
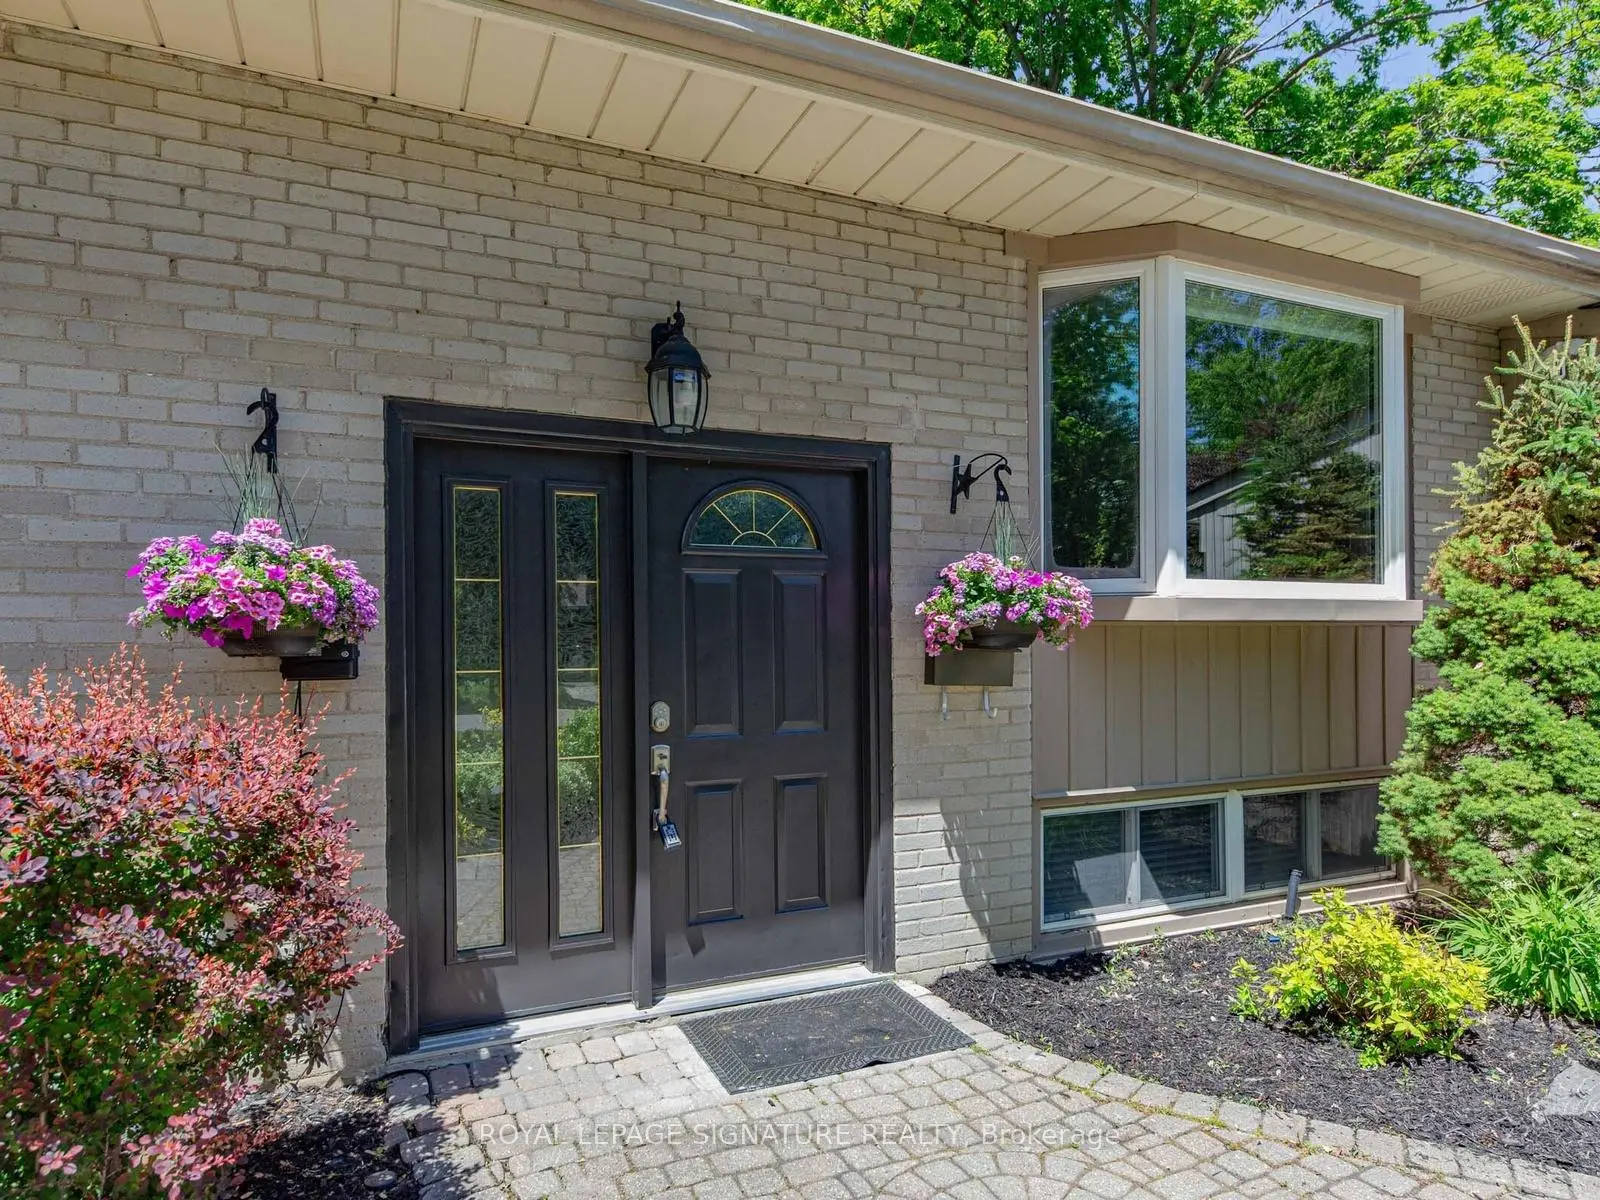
房屋位于北约克高级Banbury社区The Donway W & Lawrence交界附近, 这间3房2卫单车库平房独立房户型朝东向. 83 Berkinshaw Cres拥有单连接式停车位. 房屋及周边设施包括PrimaryBedroom-Main和AutoGarageDoorRemot等. 门厅, 客厅 Rm, 晚餐室 Rm, 厨房, 早餐室, Primary B, 第二间卧室和 第三间卧室在主层.社区概况
该物业所在社区为以自住为主的社区,住宅类型主要为独立屋。约有67%的居民拥有本科或以上学历,另有9%的居民拥有大专学历。当地几乎所有通勤居民都以驾车作为主要通勤方式。
学校信息
小学
-
-
-
-
中学
-
对口学区学校排名: 163/746 (分数: 7.3) 5年平均分: 176/746 (分数: 7.1)距离学校9.2公里 (开车大约28分钟)
-
-
Loretto Abbey (年级: 9-12)
天主教法语沉浸课程学校
排名: 259/746 (分数: 6.8) 5年平均分: 205/746 (分数: 6.9)距离学校5.0公里 (开车大约15分钟)