
房屋信息
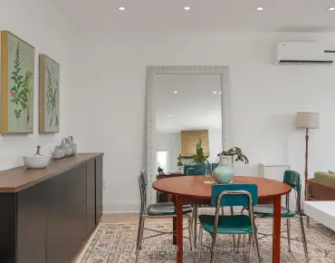
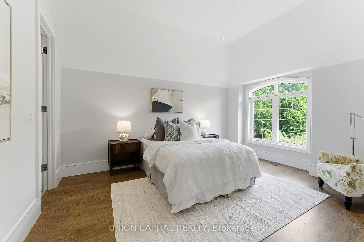
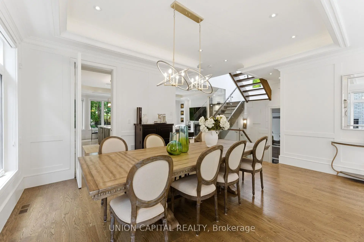
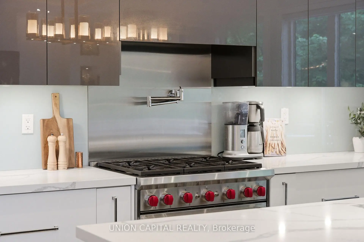
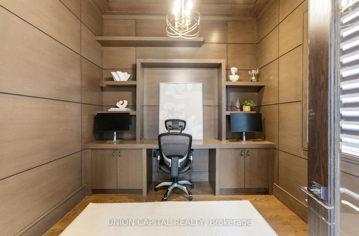
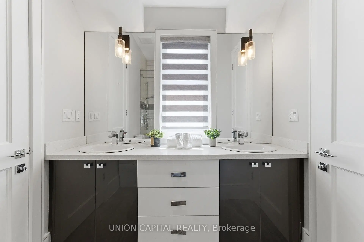
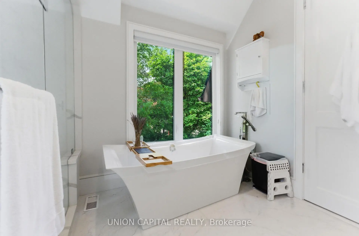
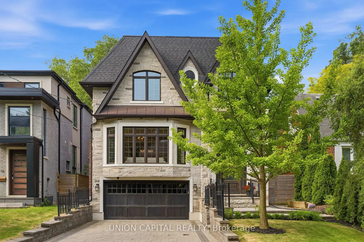
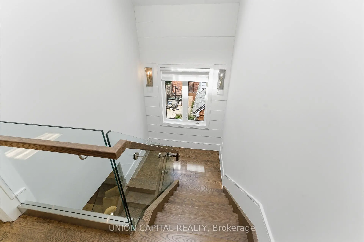
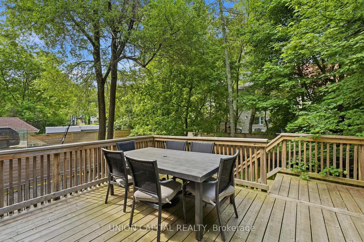
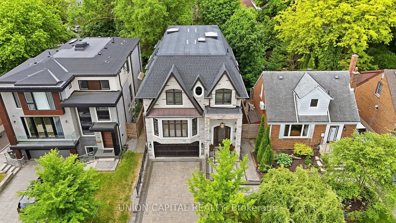
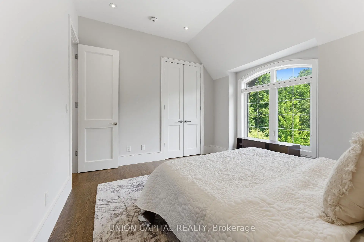
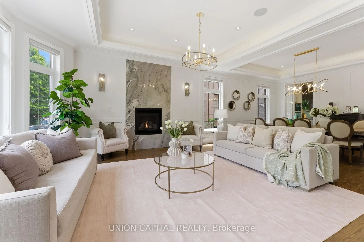
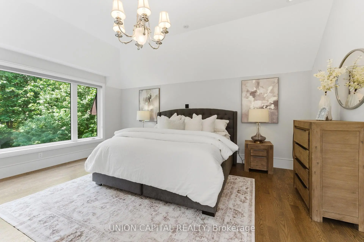
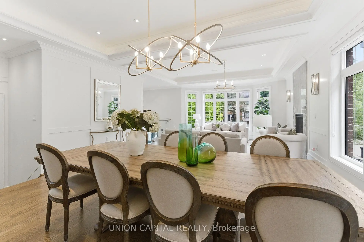
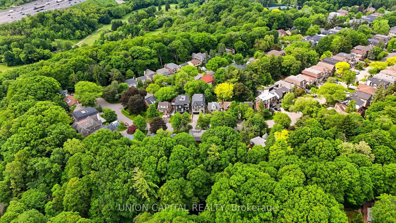
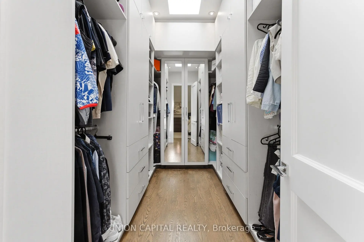
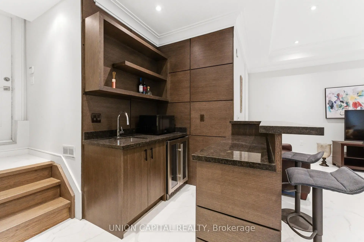
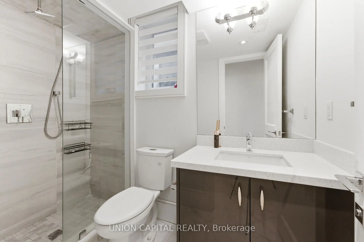
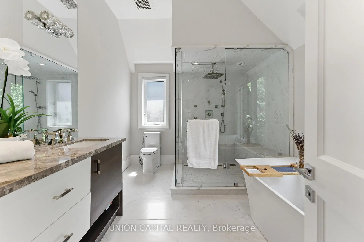
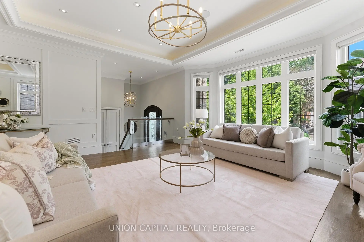
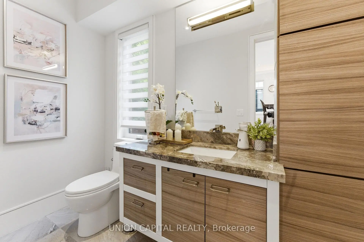
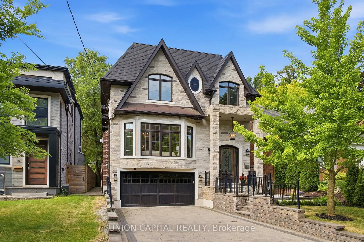
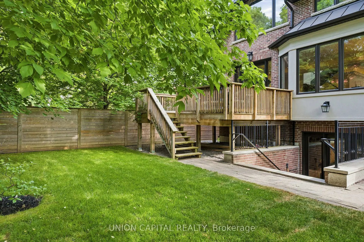
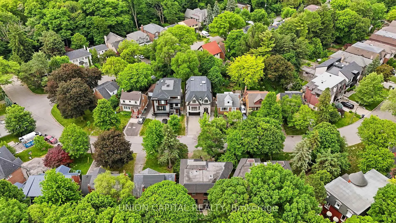
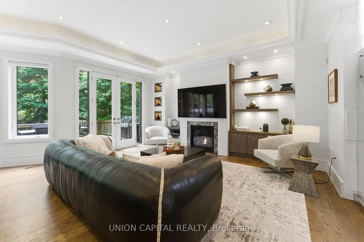
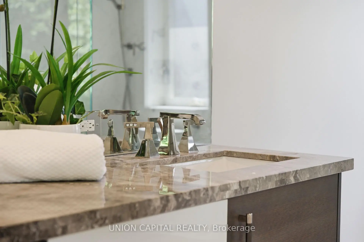
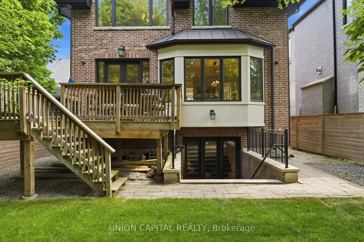
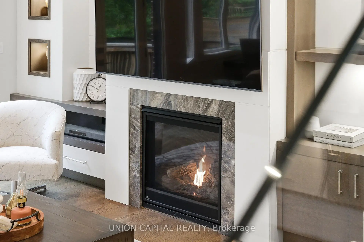
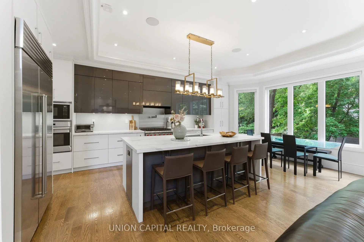
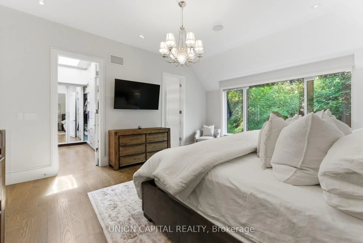
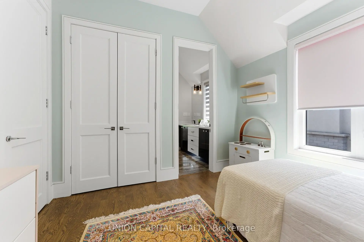
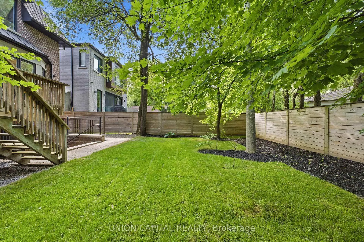
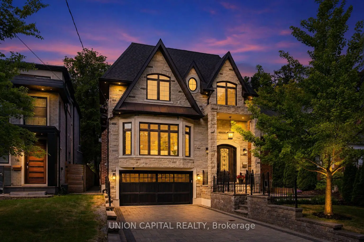
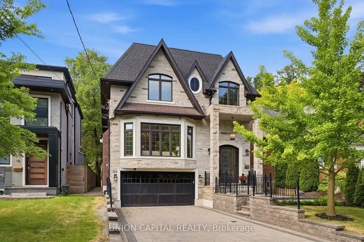
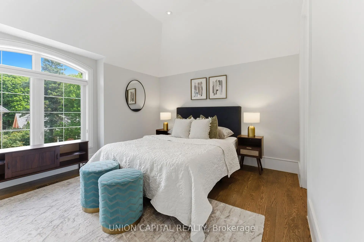
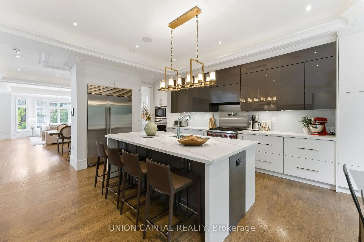
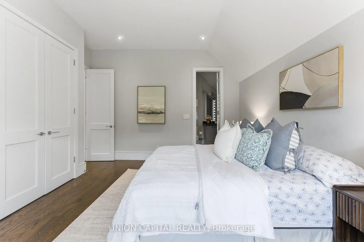
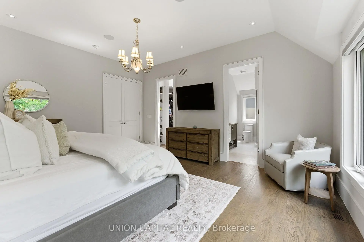
Tucked Away On One Of The Most Prestigious and Peaceful Streets In The Neighbourhood, This Custom-Built Masterpiece Is Where Luxury, Convenience, And Tranquility Come Together. Offering Over 4,100 Sq.Ft. Of Beautifully Finished Living Space Designed For Modern Family Living. Thoughtfully Crafted With Exceptional Attention To Detail, The Home Features Soaring Ceilings On All Floors, Bright Expansive Windows, An Elegant Open-Riser Staircase, Extensive Custom Millwork, Two Fireplaces, A Sophisticated Wood-Panelled Office, And Sun-Filled Living Room Flowing Effortlessly Into The Dining Space. The Chef's Kitchen Is Equipped With Premium Appliances, Quartz Counters, An Oversized Centre Island, And A Bright Breakfast Area That Leads Seamlessly Into The Warm And Inviting Family Room With Fireplace And Walkout To The Private Oversized Backyard Deck. Upstairs, The Luxurious Primary Retreat Showcases A Skylit Walk-In Closet And A Spa-Inspired Ensuite With Heated Floors And A Freestanding Soaker Tub. Each Additional Bedroom Offers Excellent Space, Custom Closets, And Access To Well-Appointed Bathrooms, Plus Convenient Upstairs Laundry. The Fully Finished Walk-Up Lower Level With Separate Entrance Adds Incredible Versatility For Extended Family, In-Law Living, Future Income Potential. Complete With A Spacious Recreation Area, Wet Bar + Kitchen, Bedroom, Bathroom, Additional Laundry Room , And Heated Floors Throughout - Delivering Comfort And Functionality Year-Round. Additional Highlights Include An Attached Double-Car Garage Featuring Durable Epoxy Flooring, Offering A Clean, Polished, And Low-Maintenance Space For Vehicles, Storage, Or Hobby Use. Ideally Located Near Top-Ranked Schools, Including Public, Catholic, French Immersion, Arts, And Private School Options, As Well As Parks, Transit, Yonge & Sheppard Amenities, Shops, Restaurants, And Major Highways, This Exceptional Home Combines Luxury, Location, And Lifestyle In One Of North York's Most Sought-After Communities.
主要特征
- 朝向: 后院朝南

- 睡房: 4

- 卫生间: 5

- 车库: 2

- 厨房: 1

重要信息
- 占地面接: 40.00 x 115.00 Feet

- 室内面积: 3000-3500

- 地税: $ 16115.00

- C13426810

- Listing contracted with: UNION CAPITAL REALTY
| 房间 | 尺寸(平方米) | 细节描述 | |
|---|---|---|---|
| 客厅 Rm | 5.59x5.49 | 海湾窗, , 煤气壁炉 |
|
| 晚餐室 Rm | 5.46x4.31 | 风景窗, , 顶灯 |
|
| 厨房 | 4.26x6.64 | 中心岛, , 石英台面 |
|
| 家庭房 Rm | 4.36x6.03 | 煤气壁炉, 走出式甲板, 智能书柜 |
|
| 学习室 | 2.97x3.13 | 智能书柜, , 顶灯 |
|
| Primary B | 4.62x5.42 | , 套间浴室, 风景窗 |
|
| 第二间卧室 | 3.21x3.25 | 双壁橱, 半套卫生间, |
|
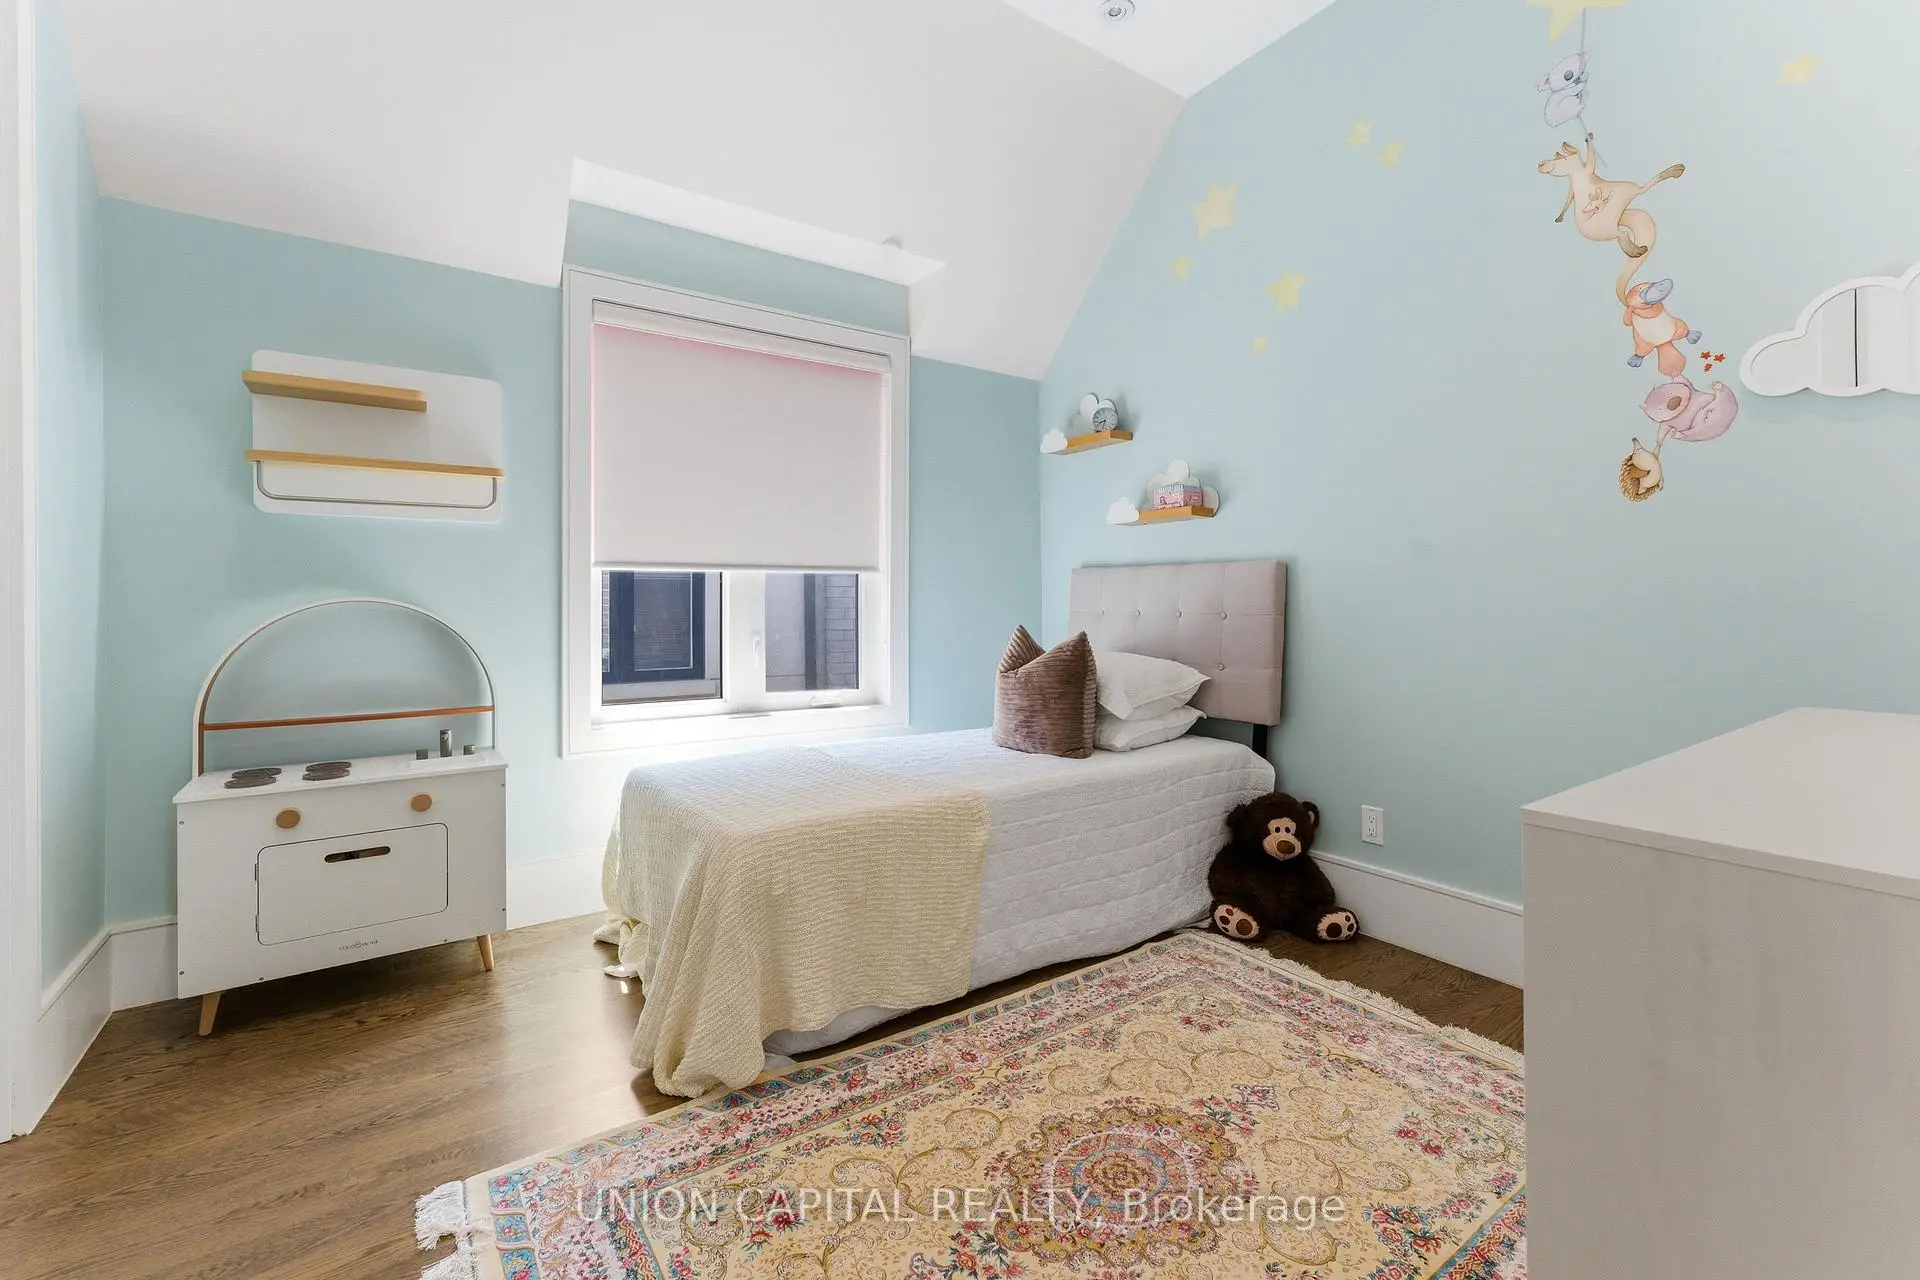
| 第三间卧室 | 4.24x3.61 | 双壁橱, 半套卫生间, 硬木地板 |
|
| 第四间卧室 | 4.15x4.44 | 双壁橱, 套间浴室, 硬木地板 |
|
| 洗衣房 | 1.61x2.13 | 瓷地板, 洗衣房水池, |
|
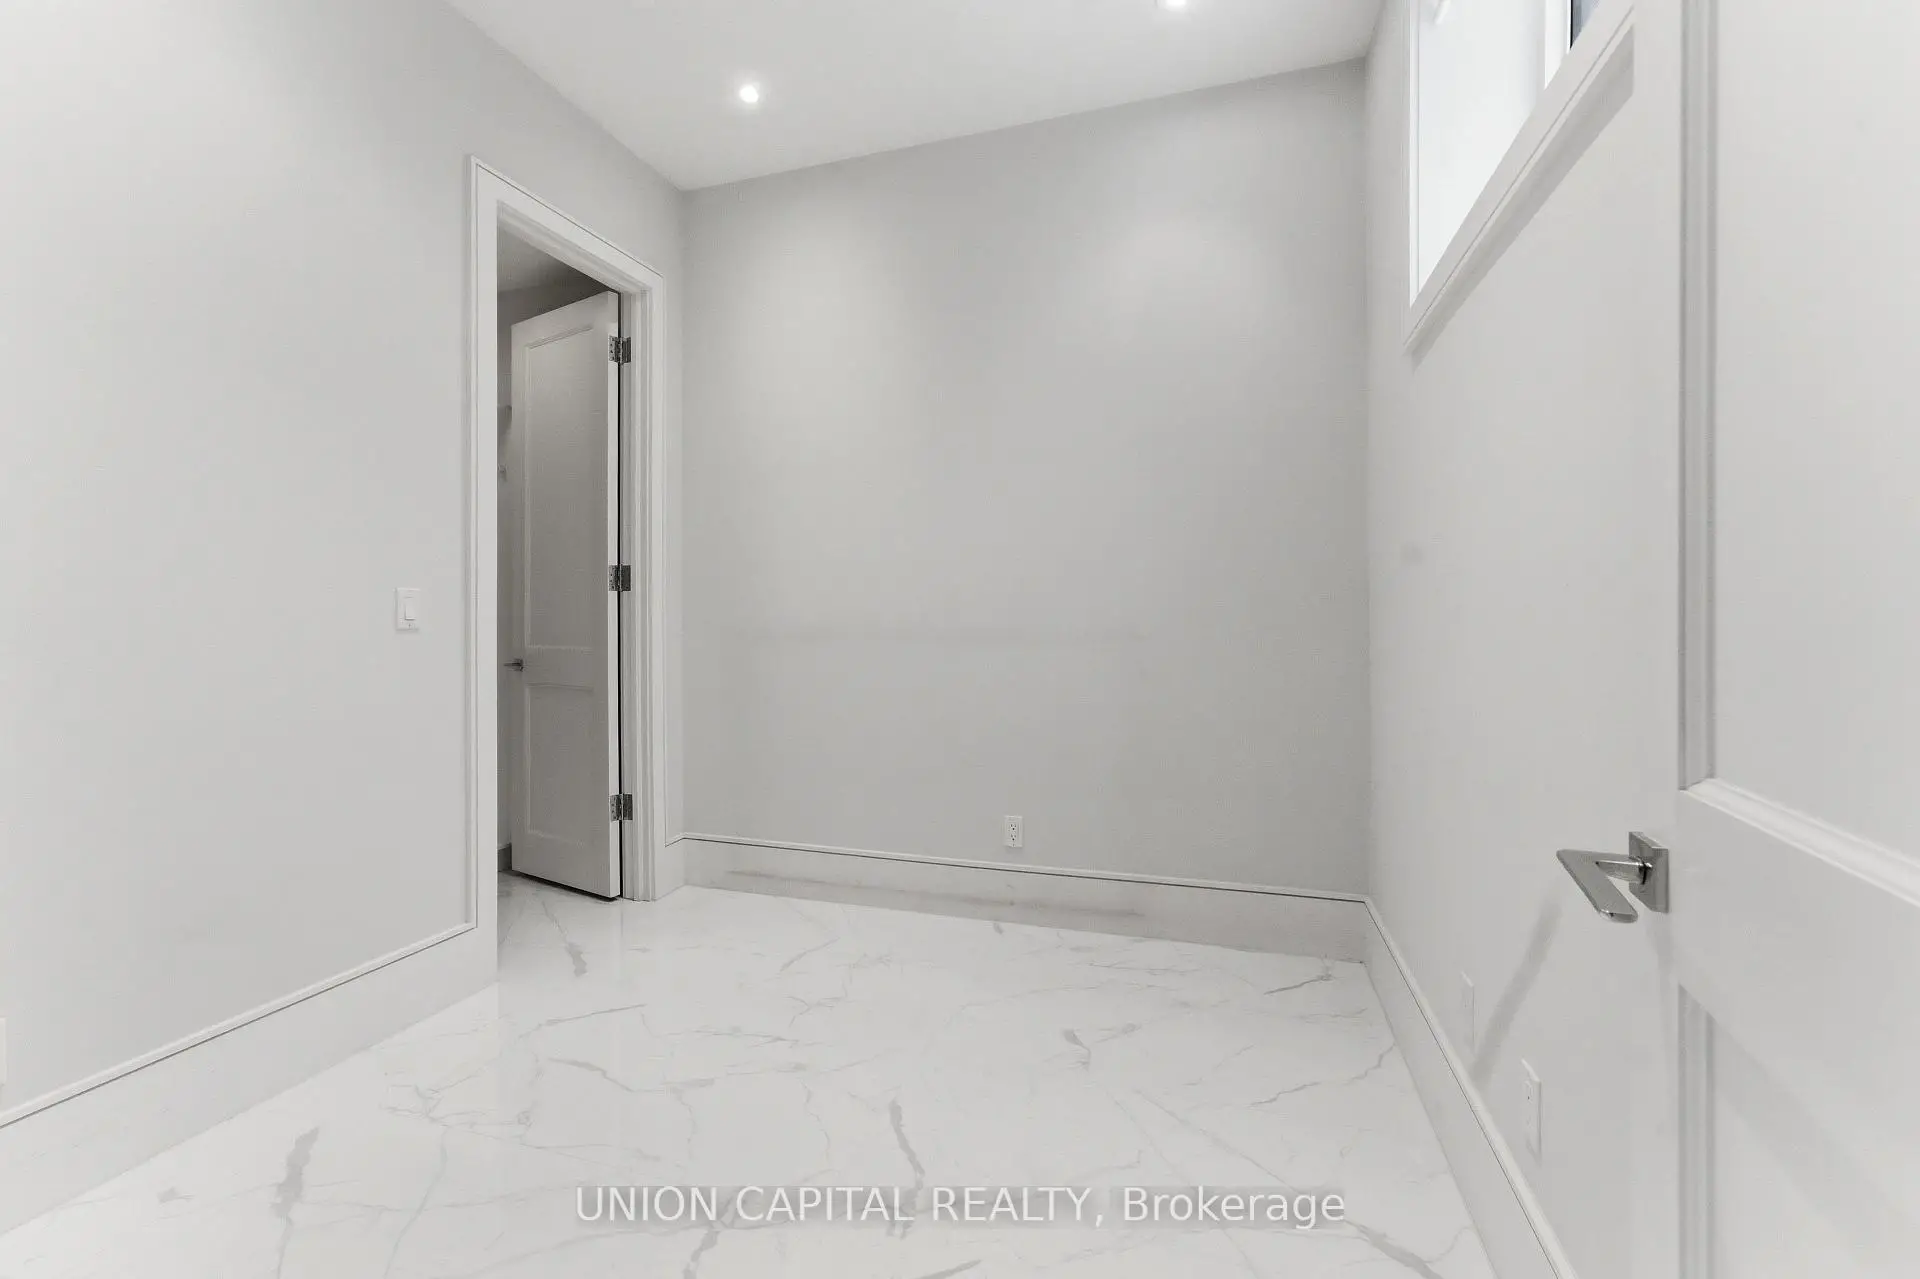
| 娱乐室reatio | 8.34x5.83 | 吧台, 走出式, 瓷地板 |
|
| 卧室 | 2.68x2.81 | 瓷地板, 高于地面窗口, |
| 卫生间 | 卫浴件数 | 所在楼层 | |
|---|---|---|---|
| 1间 | 2件套 | 主层 |
|
| 1间 | 7件套 | Second |
|
| 1间 | 5件套 | Second |
|
| 1间 | 4件套 | Second |
|
| 1间 | 4件套 | 低层 |
房屋简介
房屋位于北约克央街西侧Yonge and Sheppard交界附近, 这间4房5卫双车库两层独立房户型朝南向. 20 Walker Rd拥有双连接式停车位. 房屋及周边设施包括In-LawCapability,SumpPump,CentralVacuum,AutoGarageDoorRemot和BarFridge等. 客厅 Rm, 晚餐室 Rm, 厨房, 家庭房 Rm和 学习室在主层; 娱乐室reatio和 卧室在楼下.学校信息
小学
-
-
-
-
中学
-
对口学区学校排名: 219/746 (分数: 7.0) 5年平均分: 191/746 (分数: 7.0)距离学校3.3公里 (开车大约10分钟)
-
Cardinal Carter-Arts (年级: 9-12)
天主教学校
距离学校1.3公里 (走路大约23分钟) -
Loretto Abbey (年级: 9-12)
天主教法语沉浸课程学校
排名: 259/746 (分数: 6.8) 5年平均分: 205/746 (分数: 6.9)距离学校1.5公里 (走路大约26分钟)