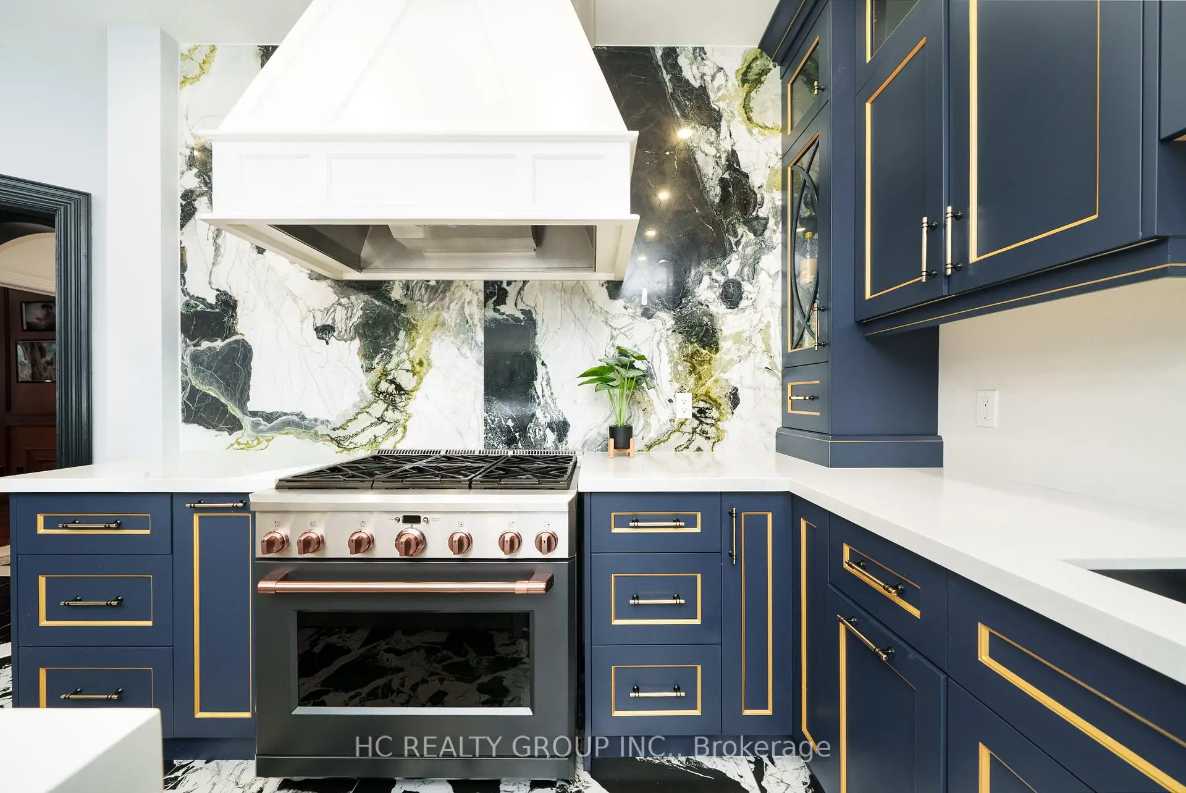
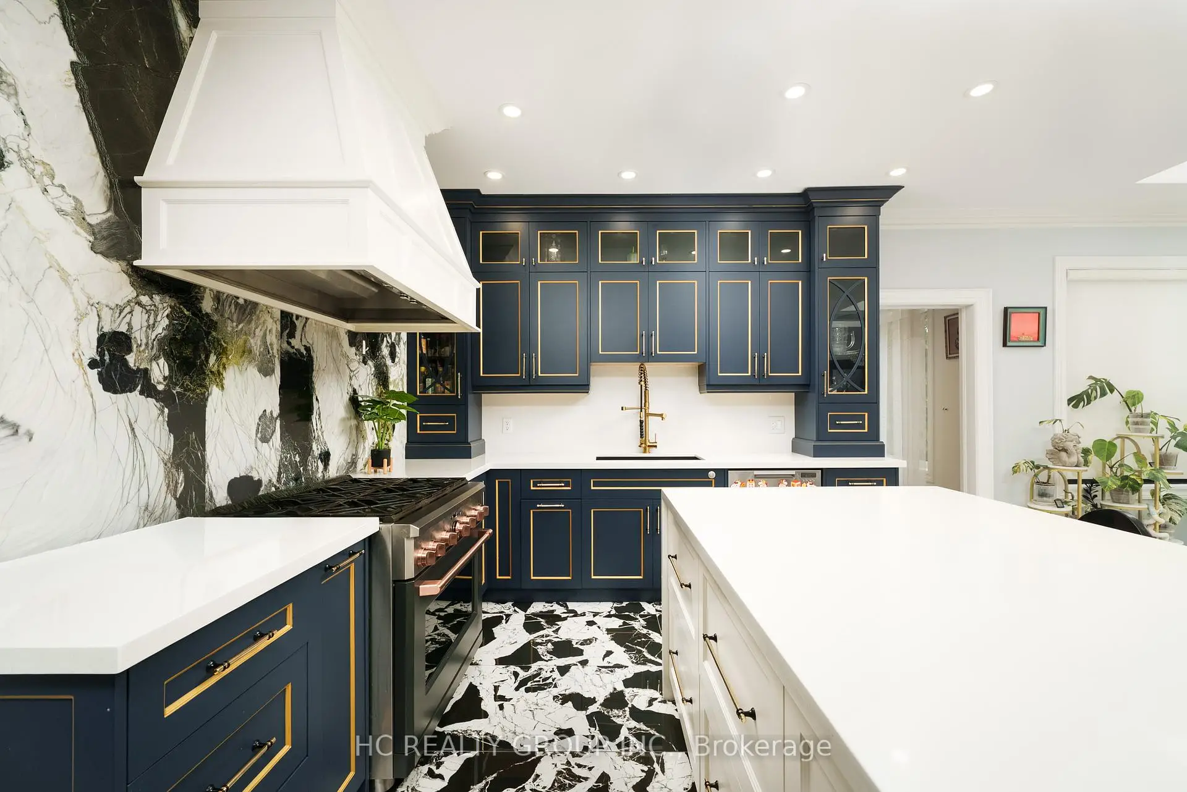
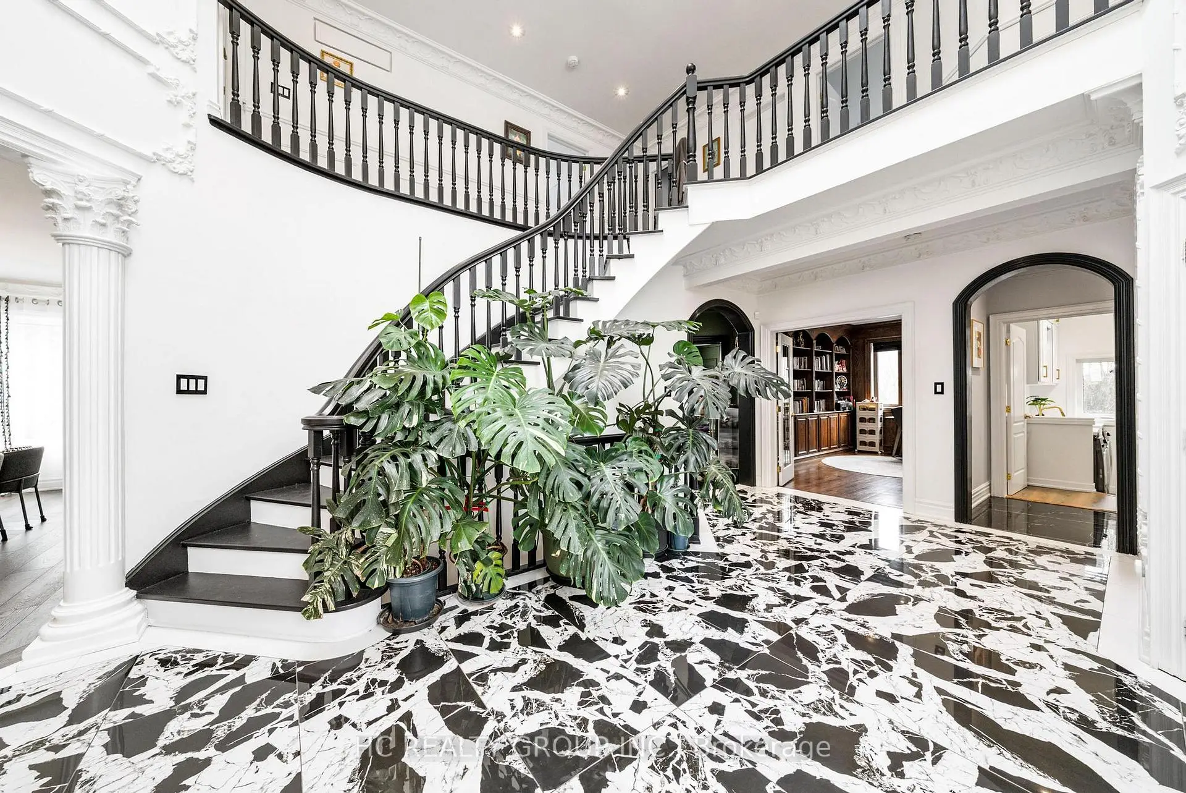
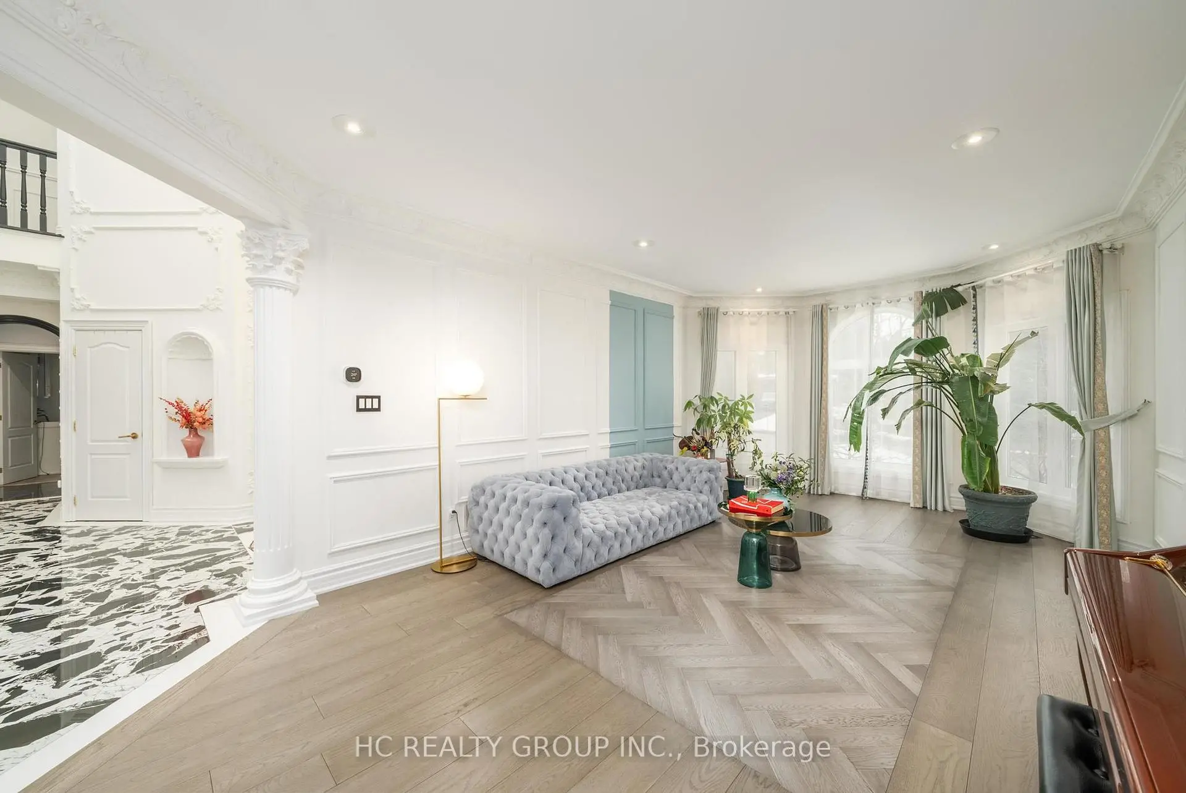

房屋信息
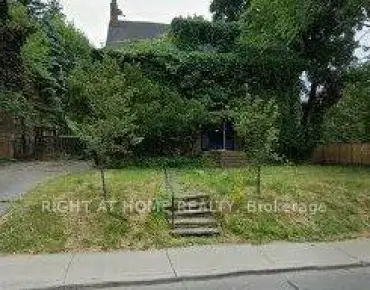
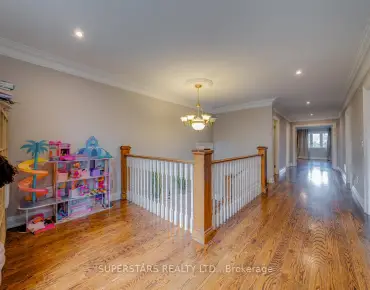
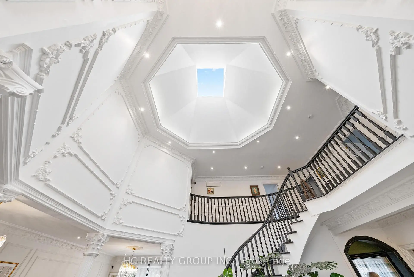
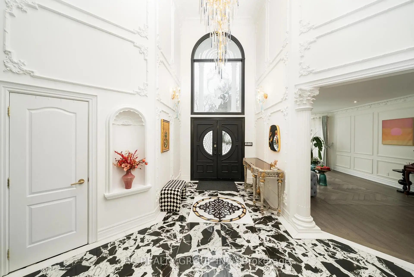
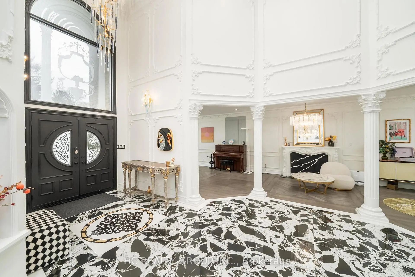
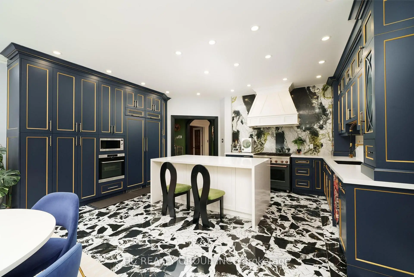
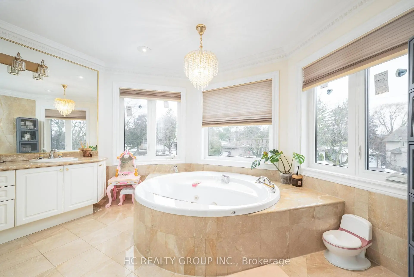
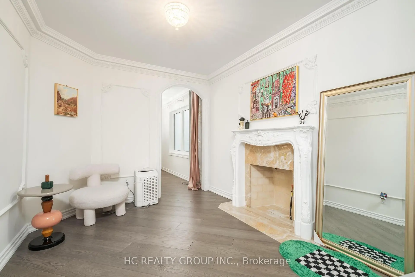
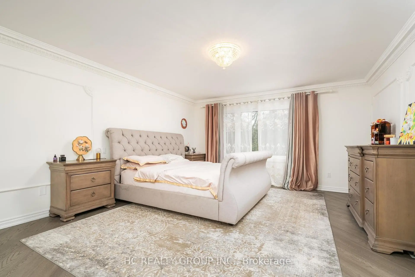
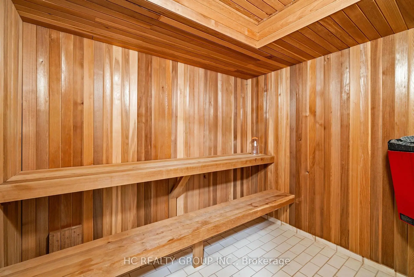
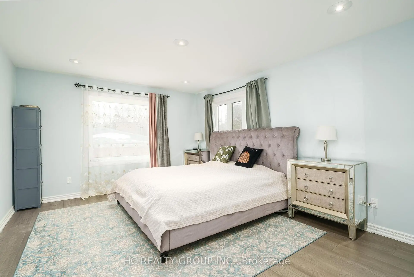
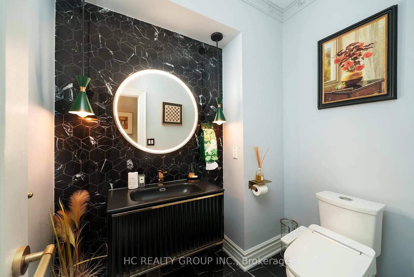
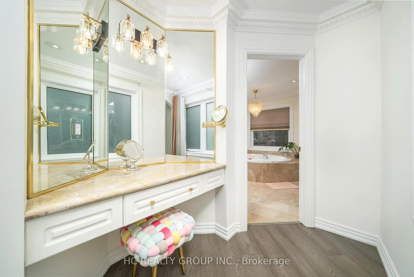
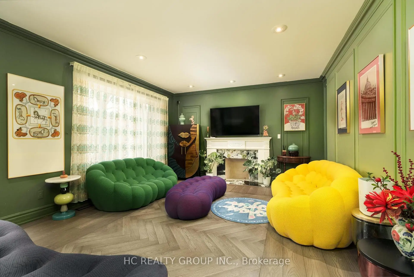
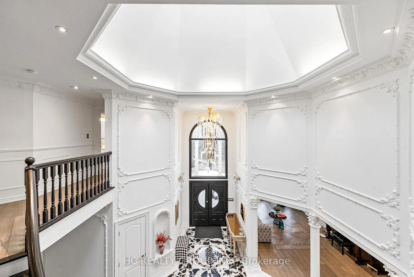
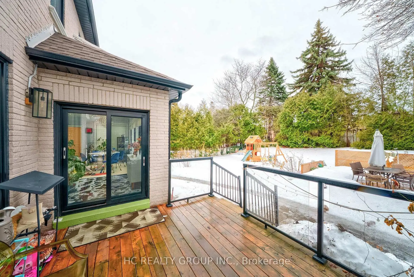
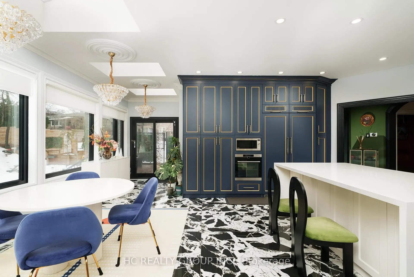
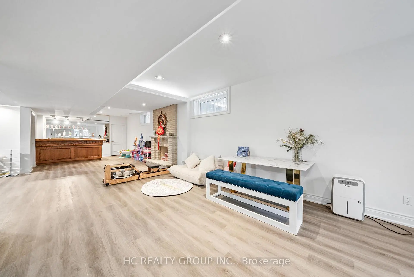
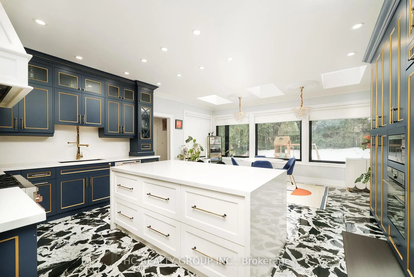
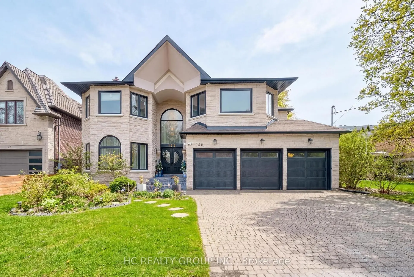
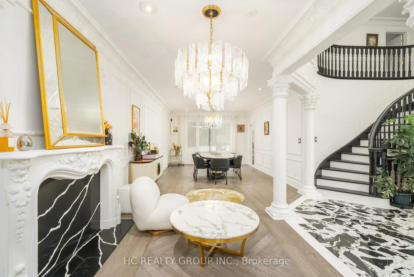
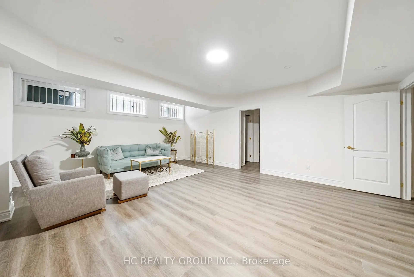
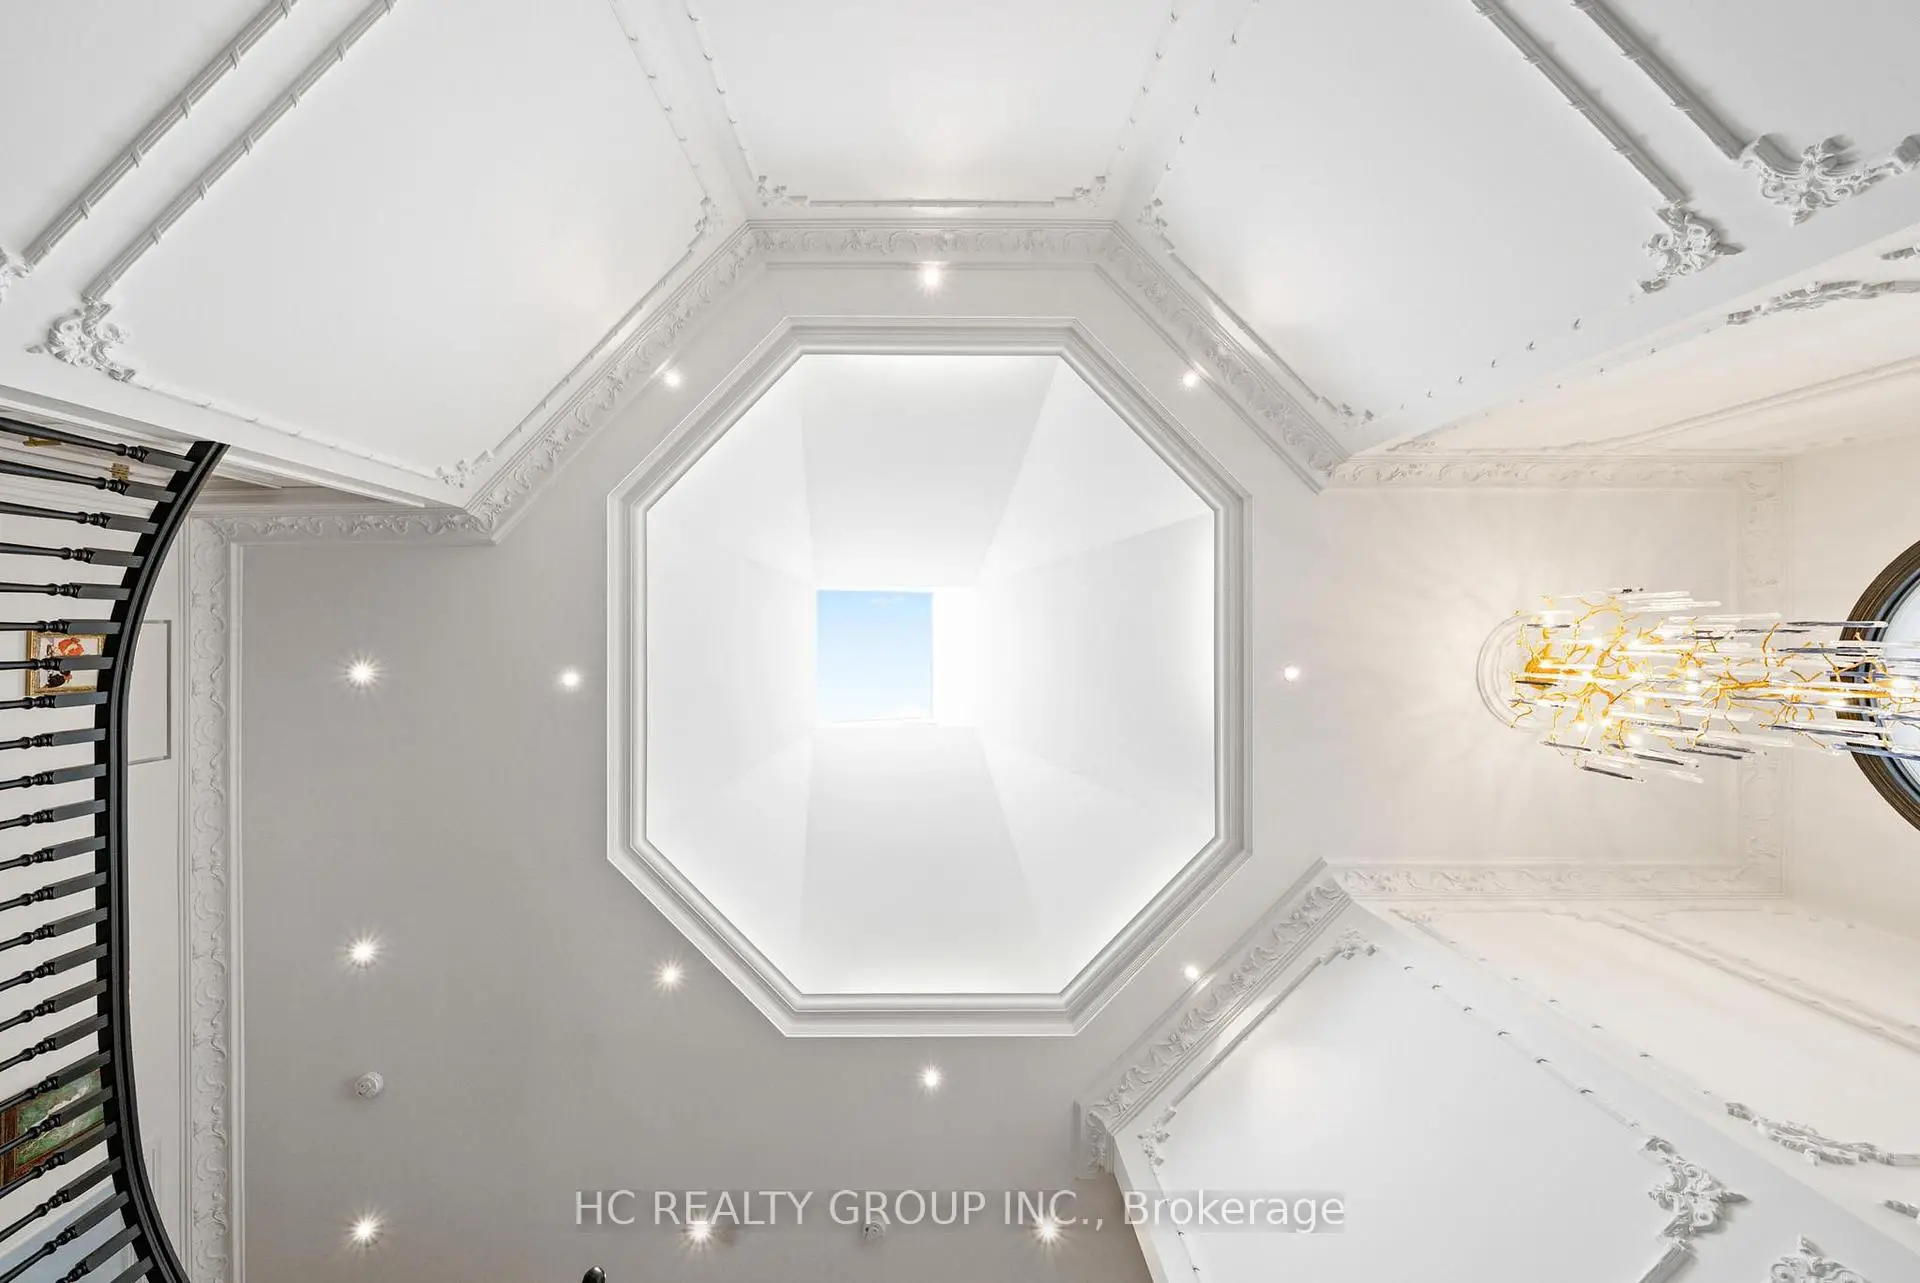
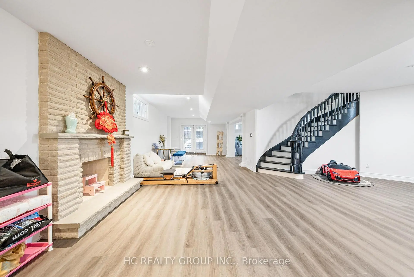
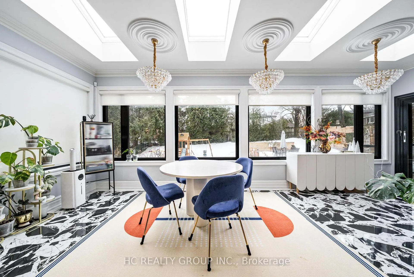
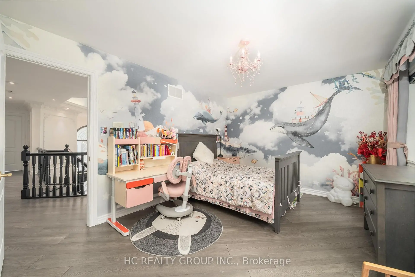
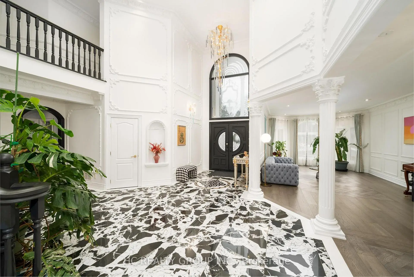
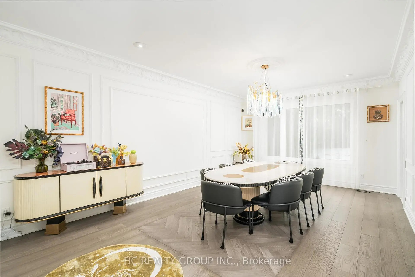
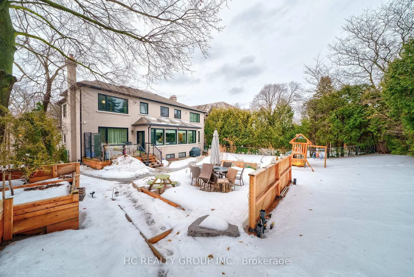
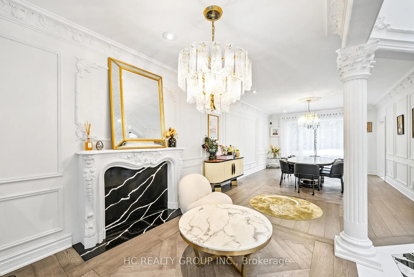
Prestigious Bayview Village residence set on a premium 60 x 142.87 ft south-facing lot, featuring a rare 3-car garage and approximately 4,933 sq. ft. above grade plus a 1,856 sq. ft. finished walk-up basement. Designed for refined family living and elegant entertaining, this expansive home offers 5+2 bedrooms and 7 bathrooms with abundant natural light enhanced by multiple skylights throughout. The gourmet kitchen is complemented by a sun-filled breakfast area highlighted by four skylights and large windows, creating a bright and inviting gathering space. The versatile lower level provides additional living quarters, while a nanny suite and dry sauna add comfort and convenience. Ideally located within the highly sought-after Elkhorn PS, Bayview MS, and Earl Haig SS school district, and just steps to the scenic East Don River Trail, with easy access to Bayview Village Shopping Centre, cafes, fine dining, banks, subway transit, and major highways.
主要特征
- 朝向: 后院朝南

- 睡房: 5

- 卫生间: 7

- 车库: 3

- 厨房: 1

重要信息
- 占地面接: 60.00 x 142.85 Feet

- 室内面积: 3500-5000

- 地税: $ 18490.21

- C13423742

- Listing contracted with: HC REALTY GROUP INC.
| 房间 | 尺寸(平方米) | 细节描述 | |
|---|---|---|---|
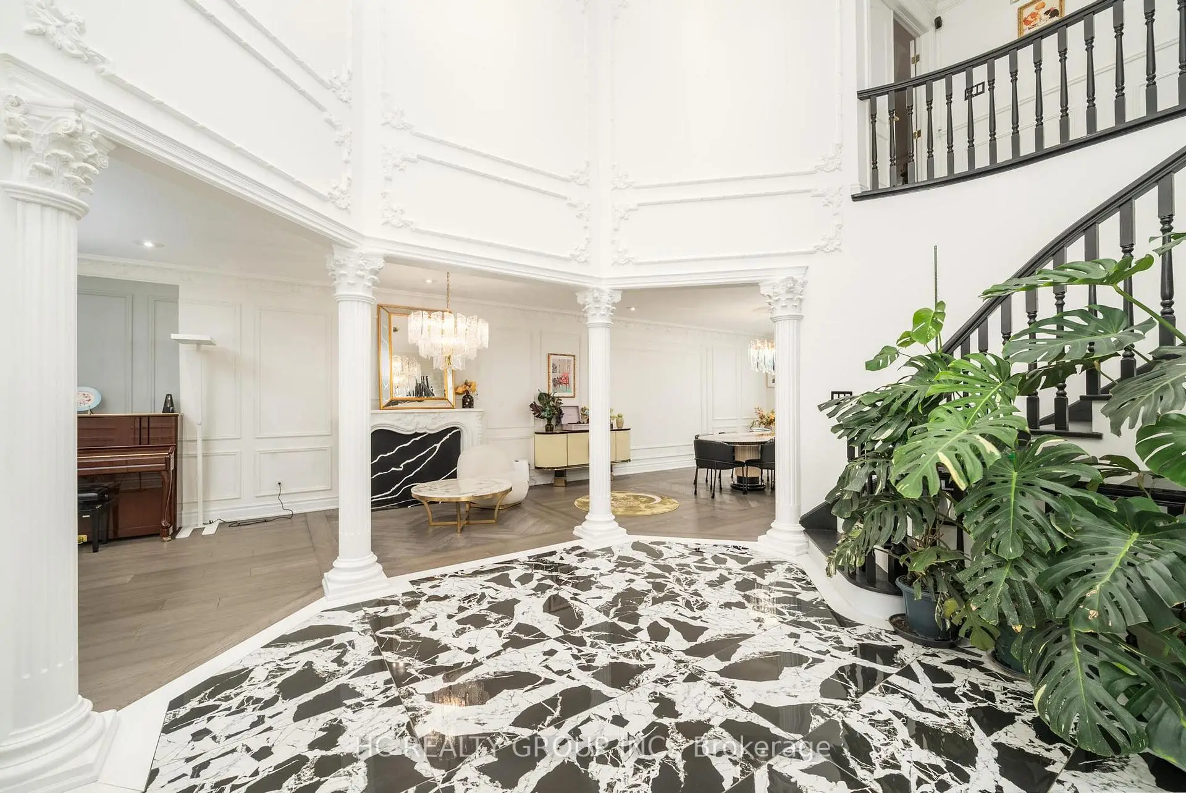
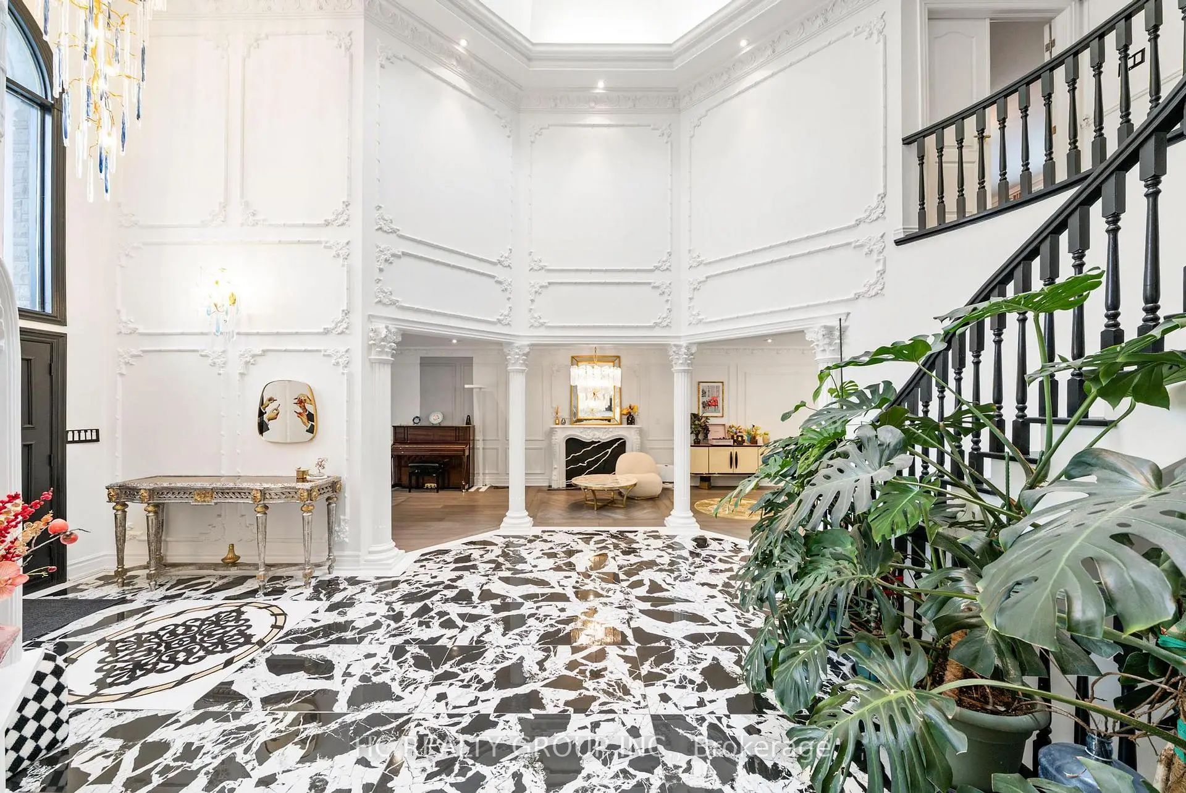
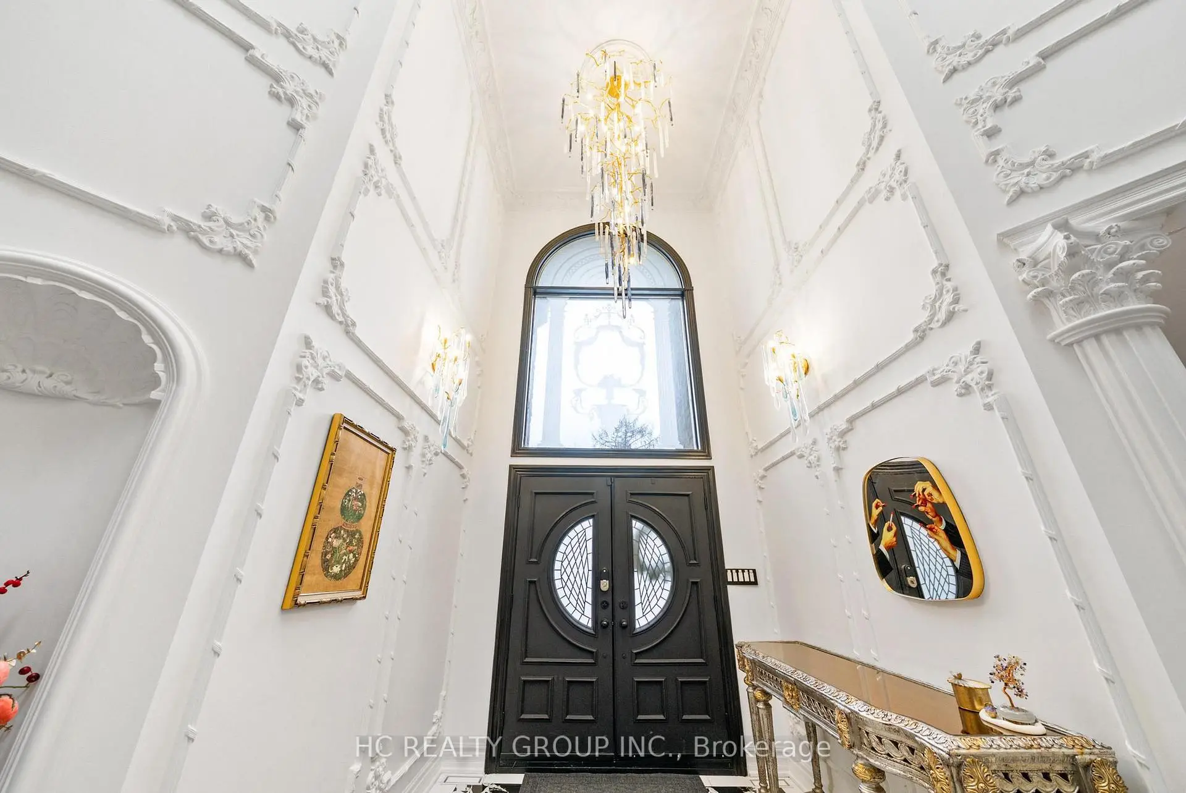
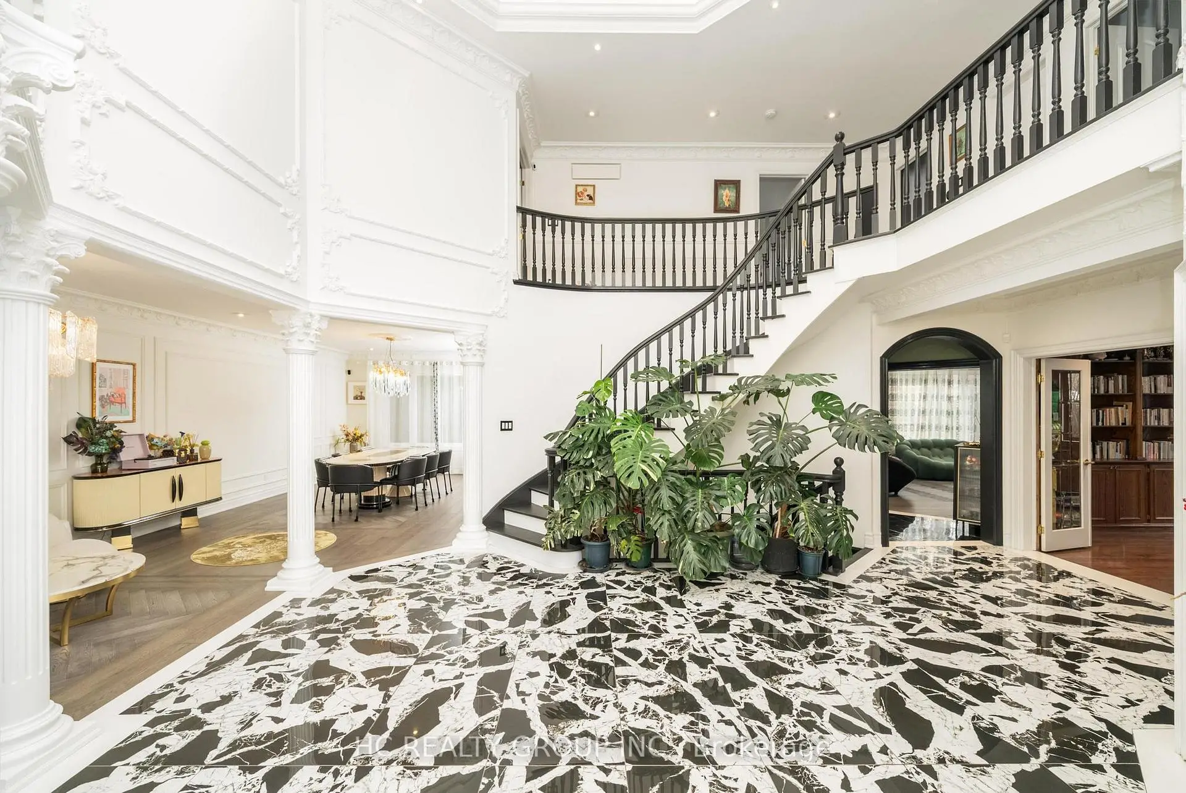
| 门厅 | 7.78x7.00 | 花岗岩地板, , |
|
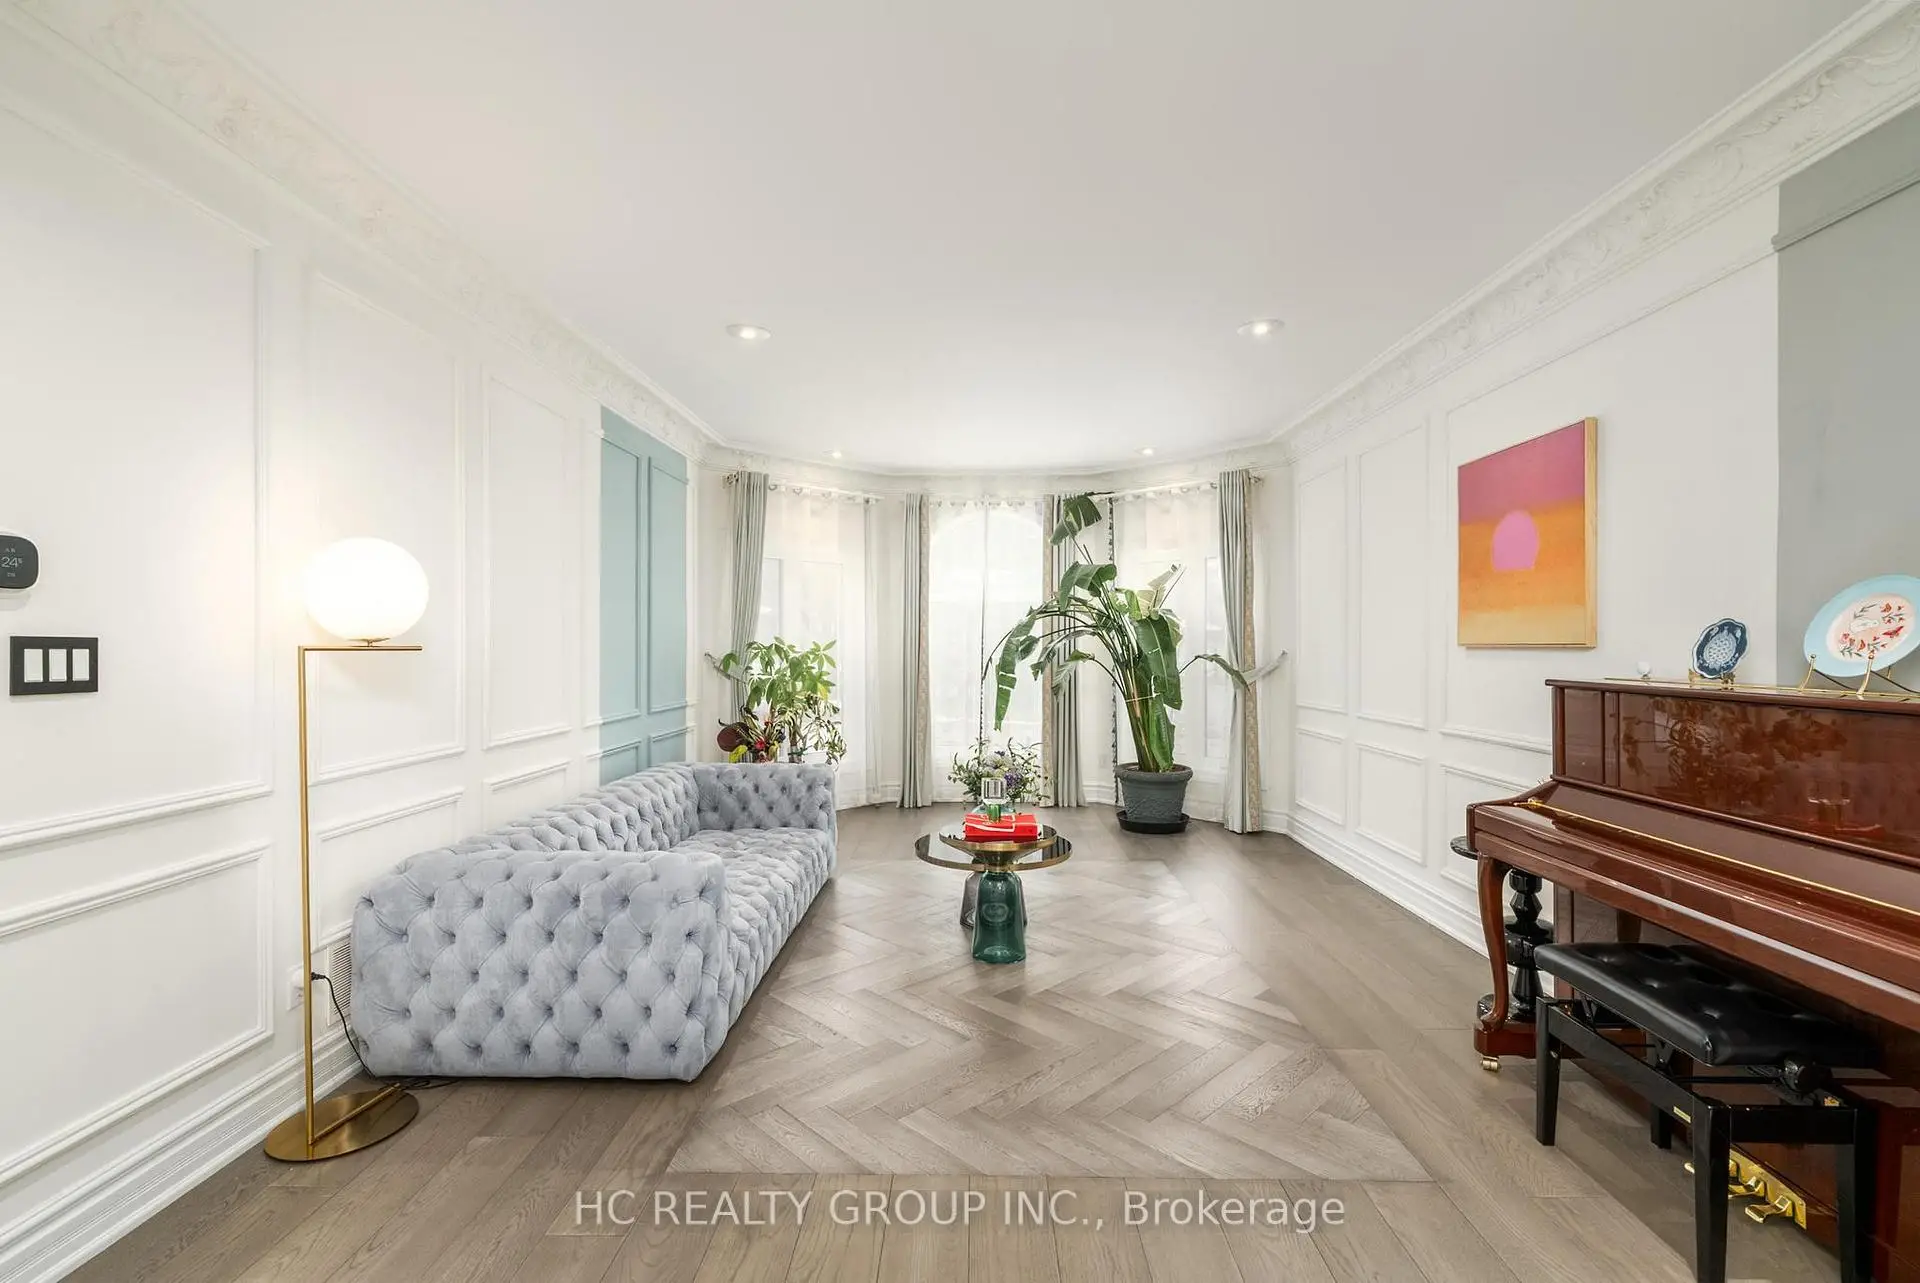
| 客厅 Rm | 9.48x4.08 | 硬木地板, 顶灯, 窗户 |
|
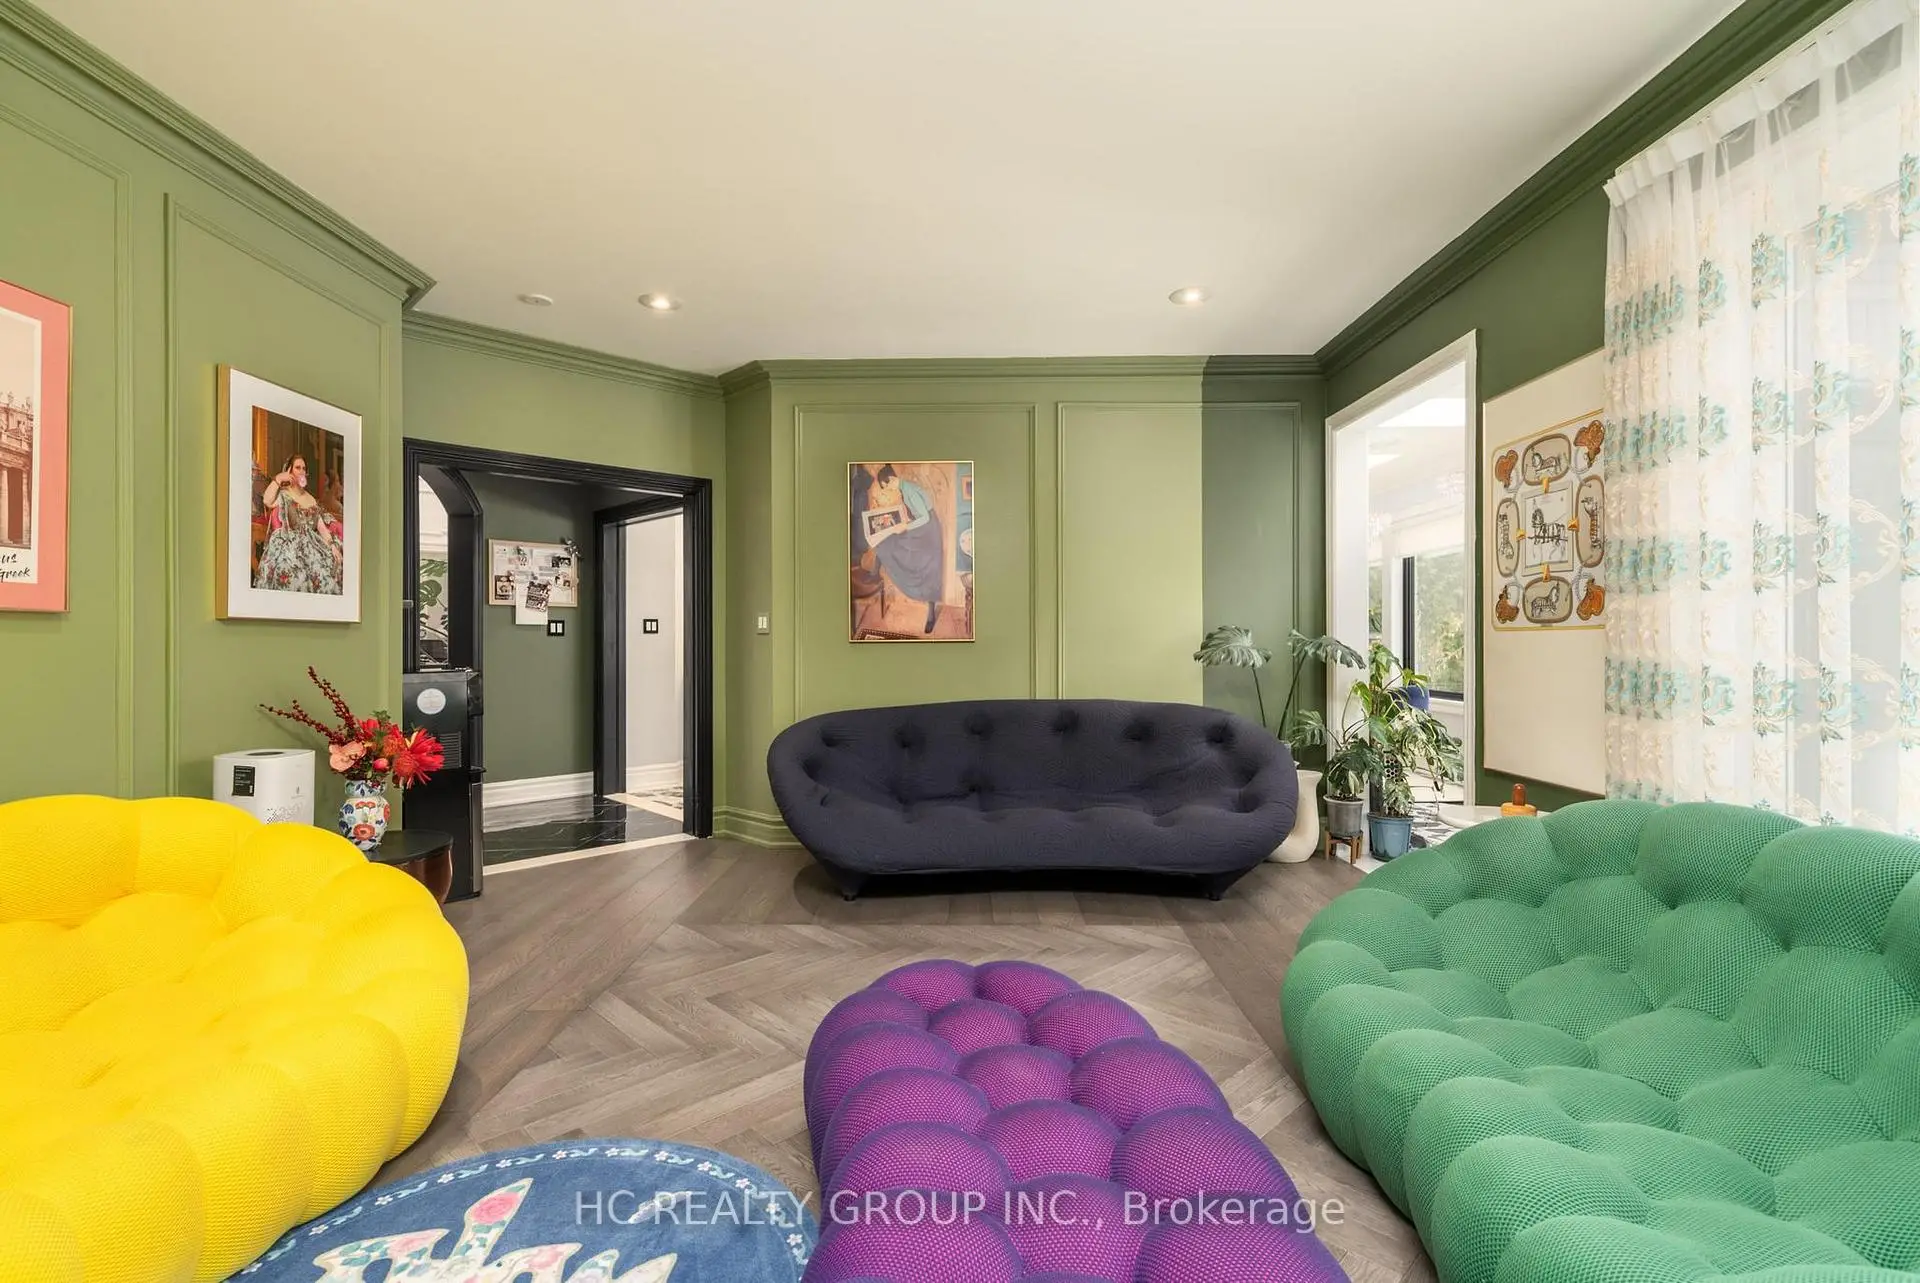
| 家庭房 Rm | 4.40x5.70 | 硬木地板, 顶灯, 窗户 |
|
| 图书馆 | 4.88x2.54 | 硬木地板, , 窗户 |
|
| 厨房 | 6.66x5.55 | 花岗岩地板, 不锈钢电器, 即吃式厨房 |
|
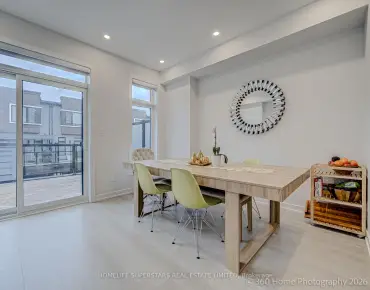
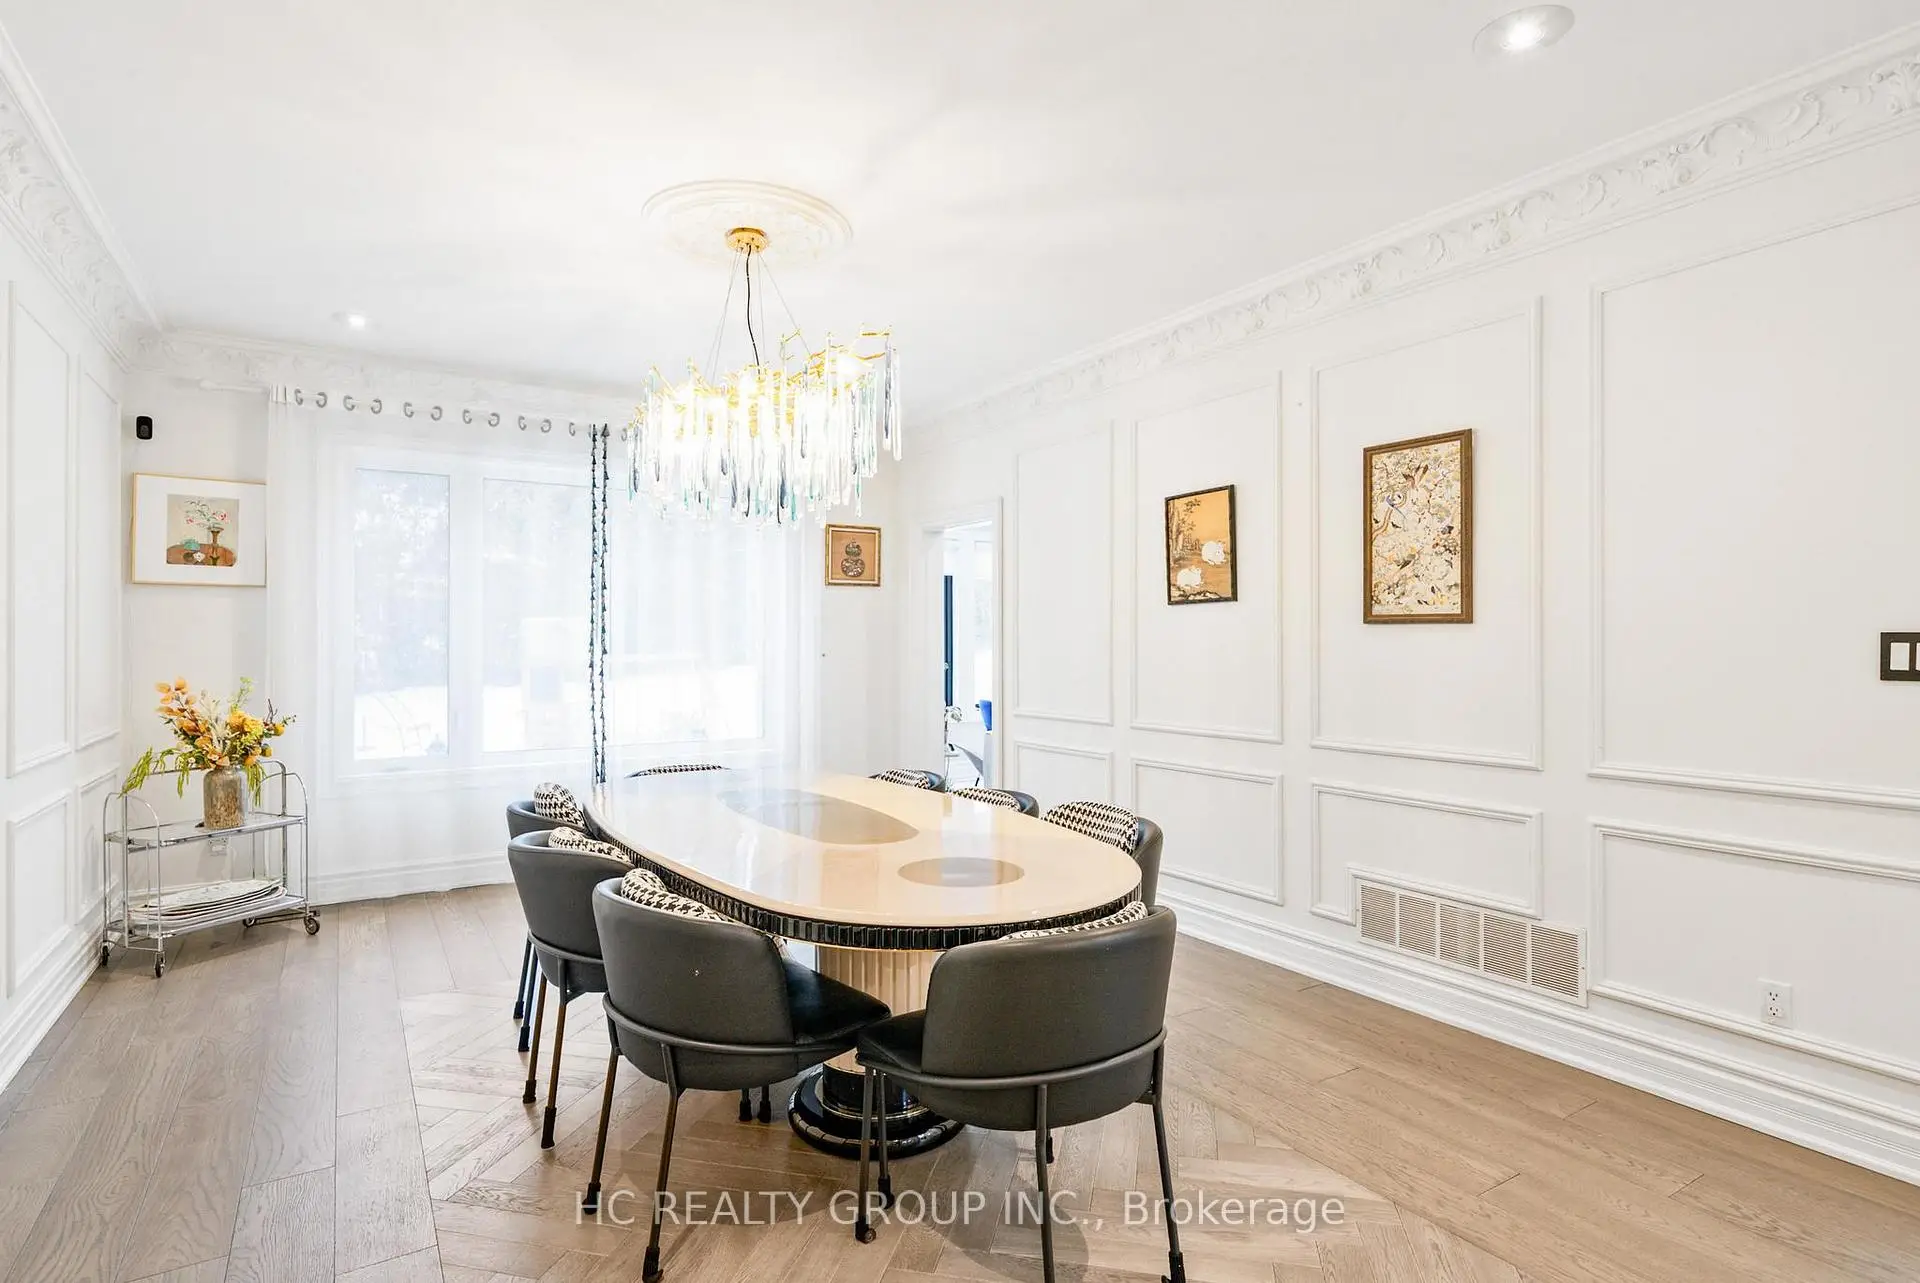
| 晚餐室 Rm | 5.52x4.08 | 硬木地板, 顶灯, 窗户 |
|
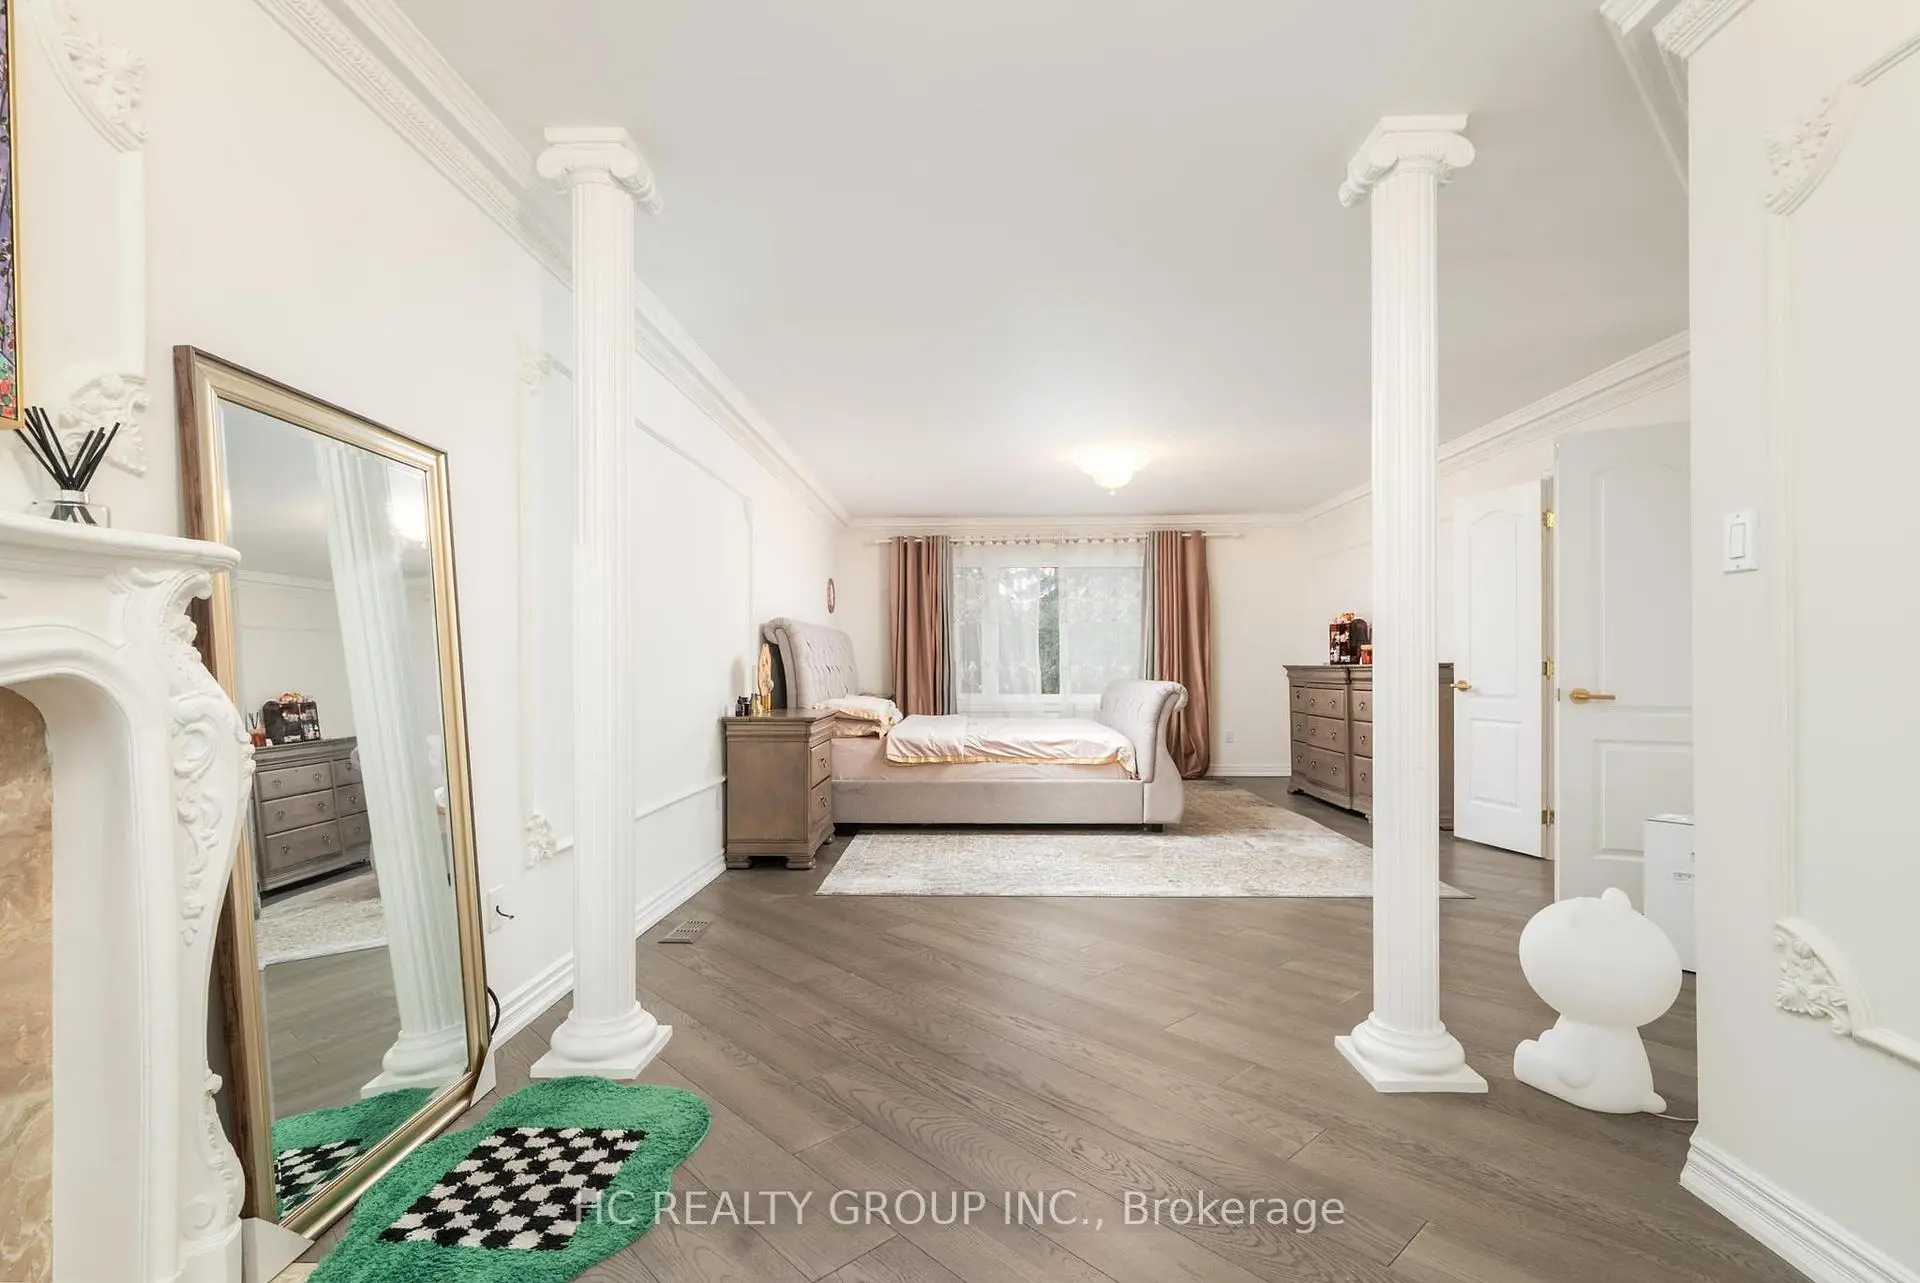
| Primary B | 15.00x4.40 | 硬木地板, 壁炉, 6 件套卫生间 |
|
| 第二间卧室 | 5.75x5.02 | 硬木地板, , 套间浴室 |
|
| 第三间卧室 | 3.85x4.90 | 硬木地板, 双壁橱, 半套卫生间 |
|
| 第四间卧室 | 4.52x5.40 | 硬木地板, , 半套卫生间 |
|
| 第五间卧室 | 3.30x4.50 | 硬木地板, 双壁橱, 半套卫生间 |
|
| 娱乐室reatio | 12.90x7.50 | , 吧台, 走出式后院 |
| 卫生间 | 卫浴件数 | 所在楼层 | |
|---|---|---|---|
| 1间 | 6件套 | 上层 |
|
| 3间 | 4件套 | 上层 |
|
| 1间 | 2件套 | Basement |
|
| 1间 | 3件套 | Basement |
|
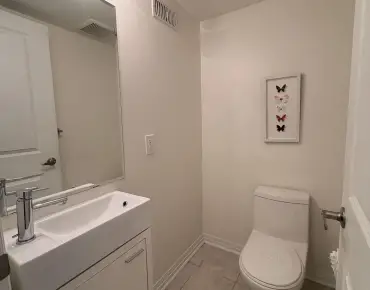
| 1间 | 2件套 | 主层 |
房屋简介
房屋位于北约克东部Bayview and Sheppard交界附近, 这间5房7卫3车库两层独立房户型朝南向. 156 Burbank Dr拥有3停车位. 房屋及周边设施包括Sauna,CentralVacuum,CarpetFree和Built-InOven等. 门厅, 客厅 Rm, 家庭房 Rm, 图书馆, 厨房和 晚餐室 Rm在主层.学校信息
小学
-
-
-
-
-
中学
-
艺术特色学校
排名: 28/746 (分数: 8.8) 5年平均分: 26/746 (分数: 8.4)距离学校1.9公里 (走路大约35分钟) -
Cardinal Carter-Arts (年级: 9-12)
天主教学校
距离学校2.5公里 (开车大约8分钟) -
St. Josephs Morrow Park (年级: 9-12)距离学校1.8公里 (走路大约32分钟)