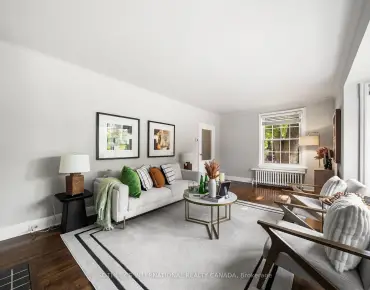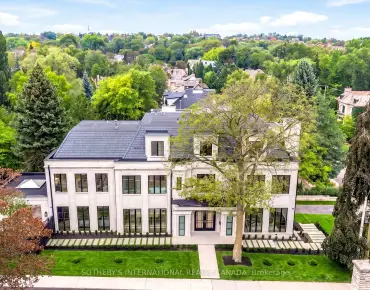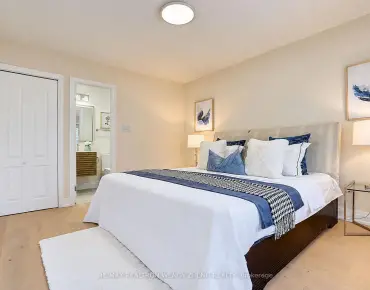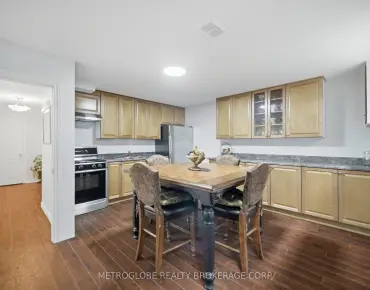

房屋信息
MLS房源英文原文
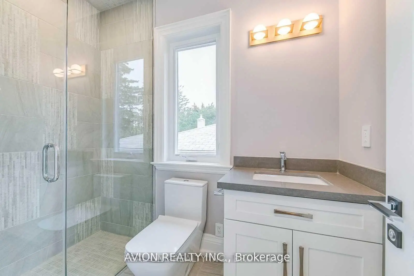
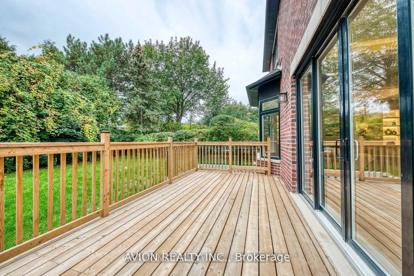
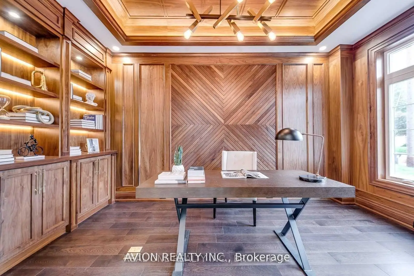
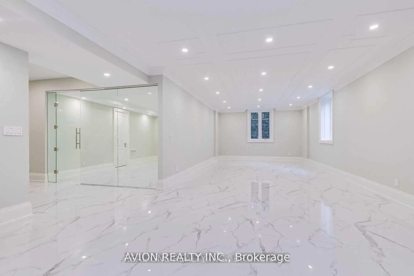
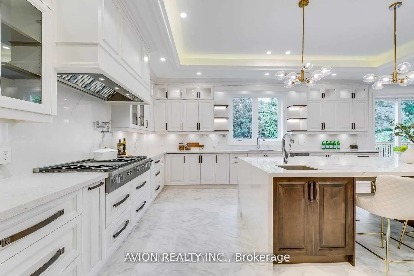
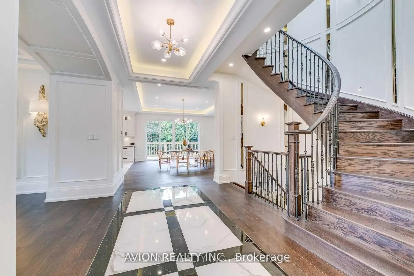
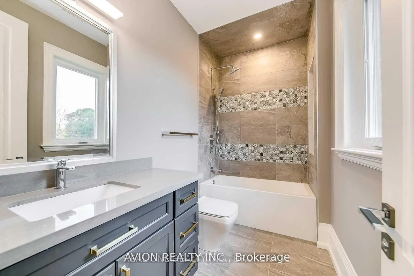
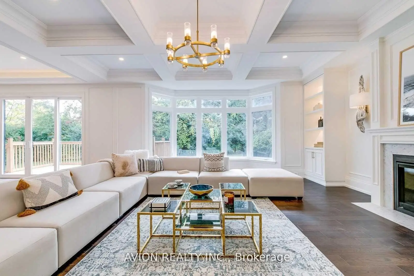
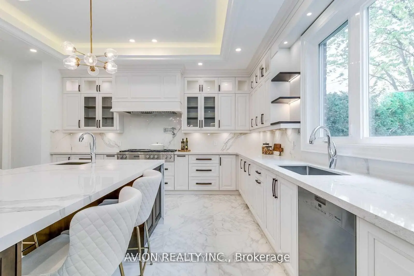
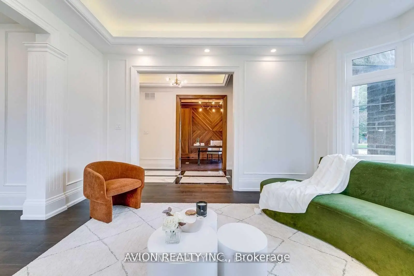
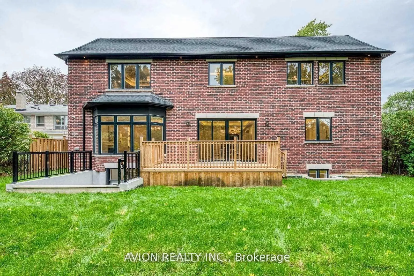
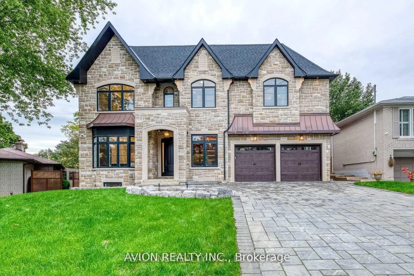
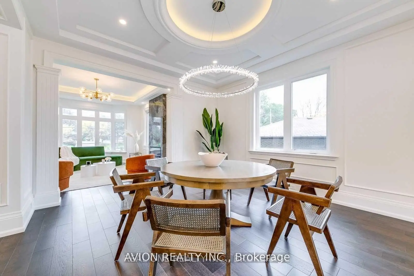
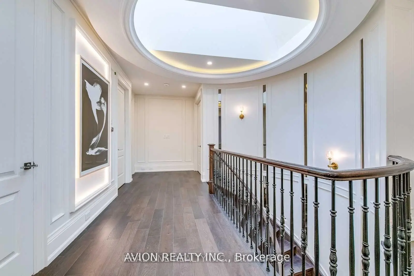
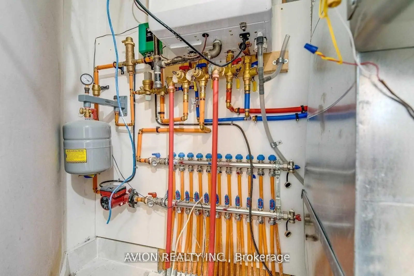
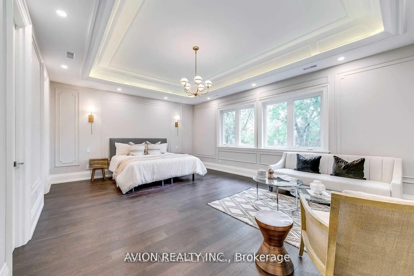
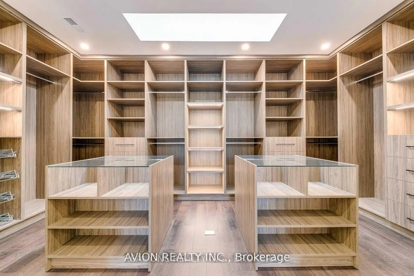
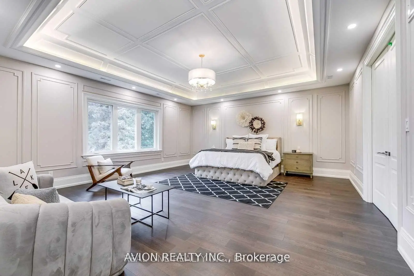
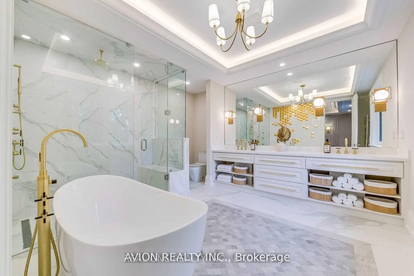
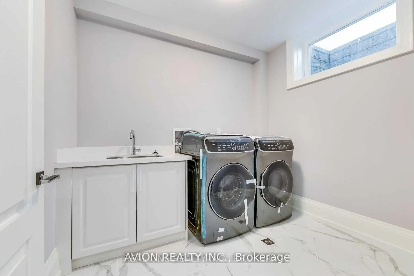
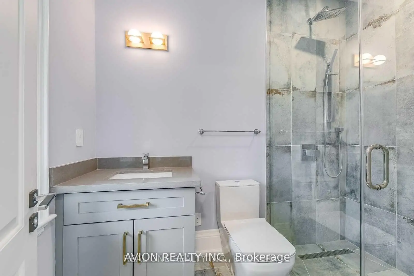
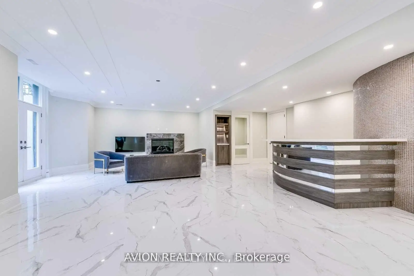
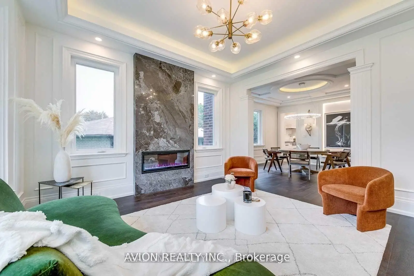
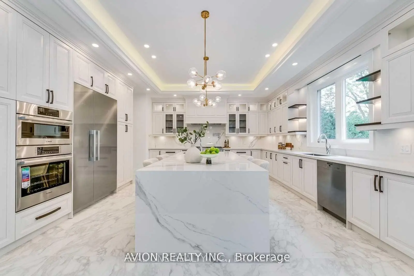
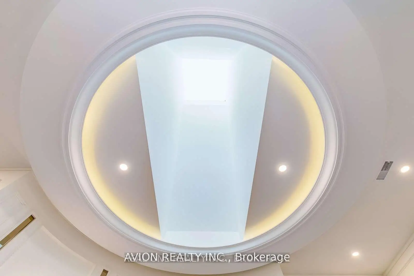
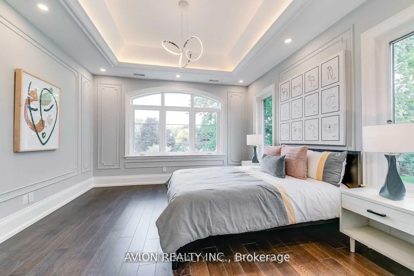
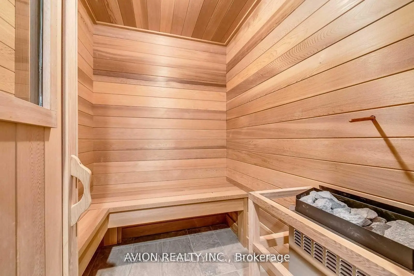
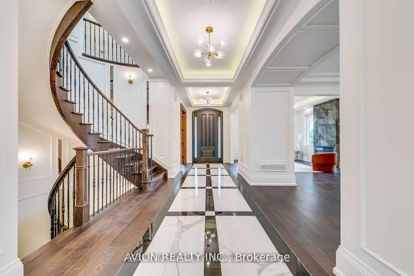
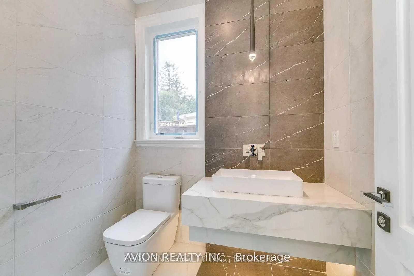
A Masterpiece of Luxury in Prestigious Bayview VillageWith 5+1 bedrooms and 8 spa-inspired baths, this custom-built estate offers over 7,500 sq. ft. of refined elegance on an extraordinary pie-shaped lot, expanding to 80 ft wide. Designed with timeless sophistication and masterful craftsmanship, it represents the pinnacle of modern luxury living.Enter through the grand mahogany solid wood entry to soaring 10-ft ceilings, abundant skylights, and exquisite detailing throughout. A walnut wood library, paneled hallways, and radiant heated floors on all levels highlight the home's unparalleled design.The gourmet chef's kitchen is equipped with premium Miele & Bosch appliances, gas cooktop, upgraded waterline, and seamless integration of style and function. Each bedroom enjoys a private ensuite, while the lavish primary suite defines indulgence.Engineered for ultimate comfort, the home features dual furnaces, ACs, HRVs, and humidifiers. A timeless stone exterior, LED lighting, and generously sized principal rooms complete this extraordinary residence.Set in prestigious Bayview Village, this estate offers unrivalled comfort and sophistication, moments from top-ranked schools, fine amenities, and transit.
主要特征
- 朝向: 后院朝南

- 睡房: 5

- 卫生间: 8

- 车库: 2

- 厨房: 1

重要信息
- 占地面接: 58.06 x 127.12 Feet

- 室内面积: 3500-5000

- 地税: $ 22824.27

- C13421764

- 地产公司: AVION REALTY INC.
| 房间 | 尺寸(平方米) | 细节描述 | |
|---|---|---|---|
| 厨房 | 19.00x15.00 | , , 顶灯 |
|
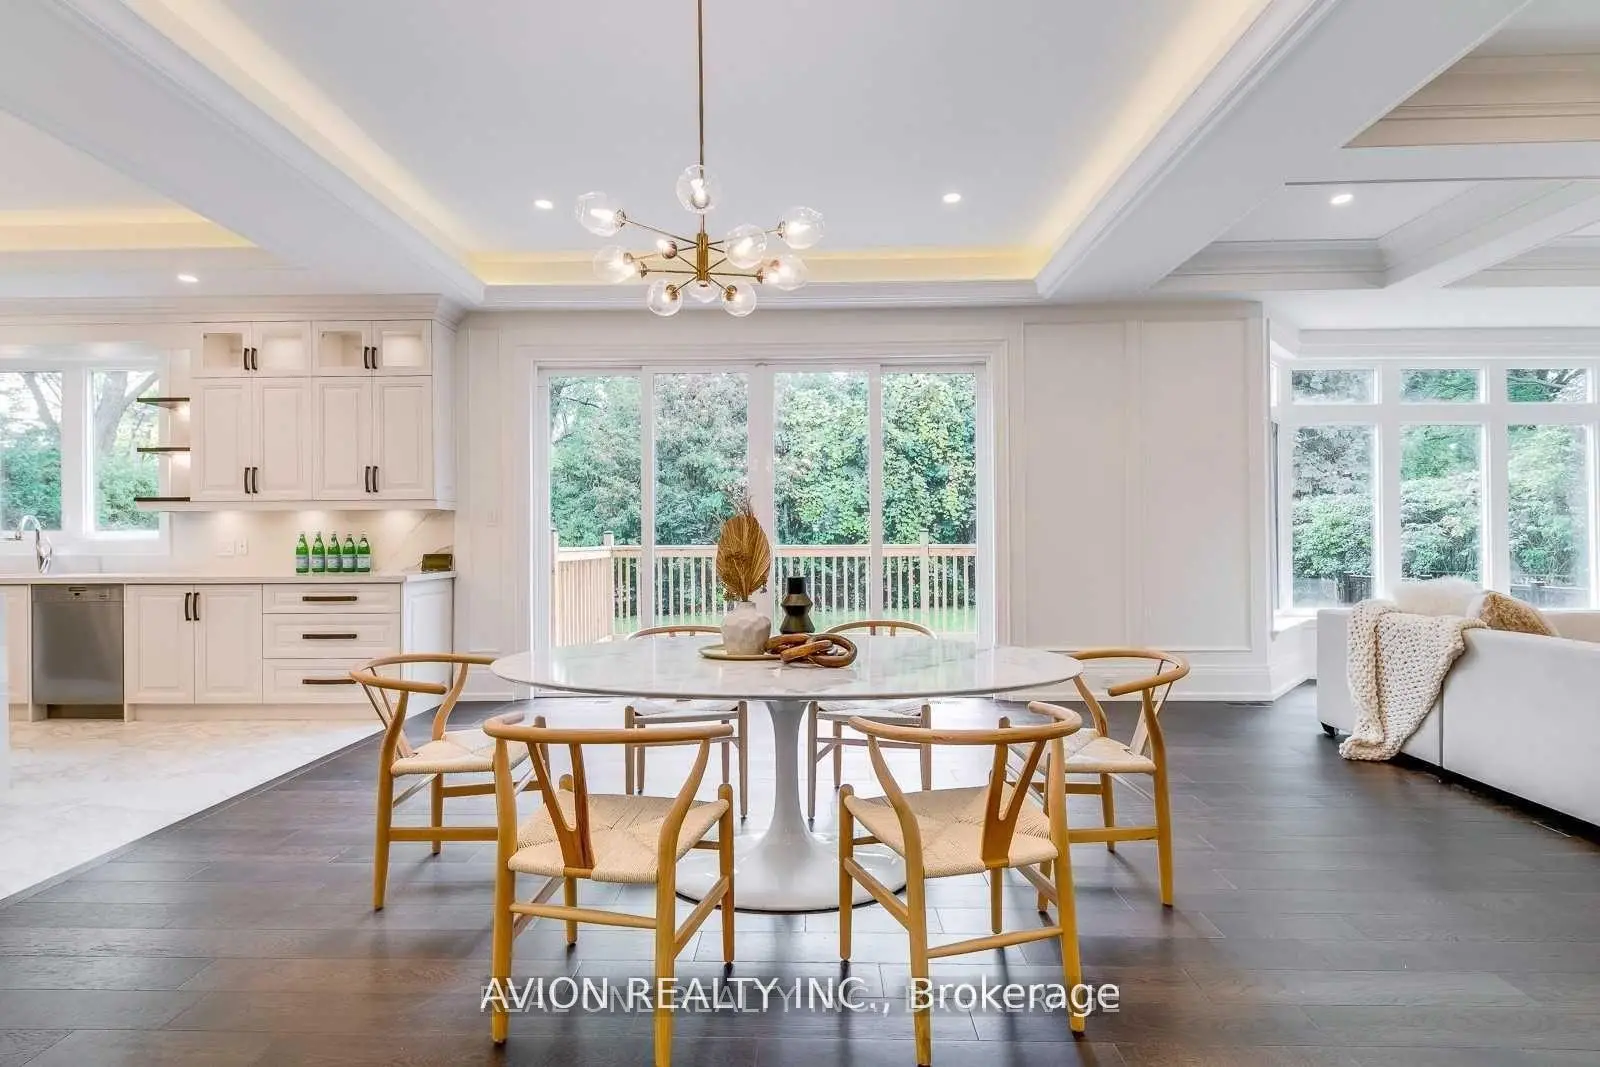
| 晚餐室 Rm | 14.00x14.00 | , 壁灯照明, 顶灯 |
|
| 家庭房 Rm | 19.00x15.00 | 煤气壁炉, 顶灯, 壁灯照明 |
|
| 图书馆 | 16.00x8.00 | , 智能书柜, 窗户 |
|
| 早餐室 | 19.00x15.00 | 大窗, 顶灯, 滑动门 |
|
| Primary B | 19.00x21.00 | 5pcs卫生间套间, 顶灯, |
|
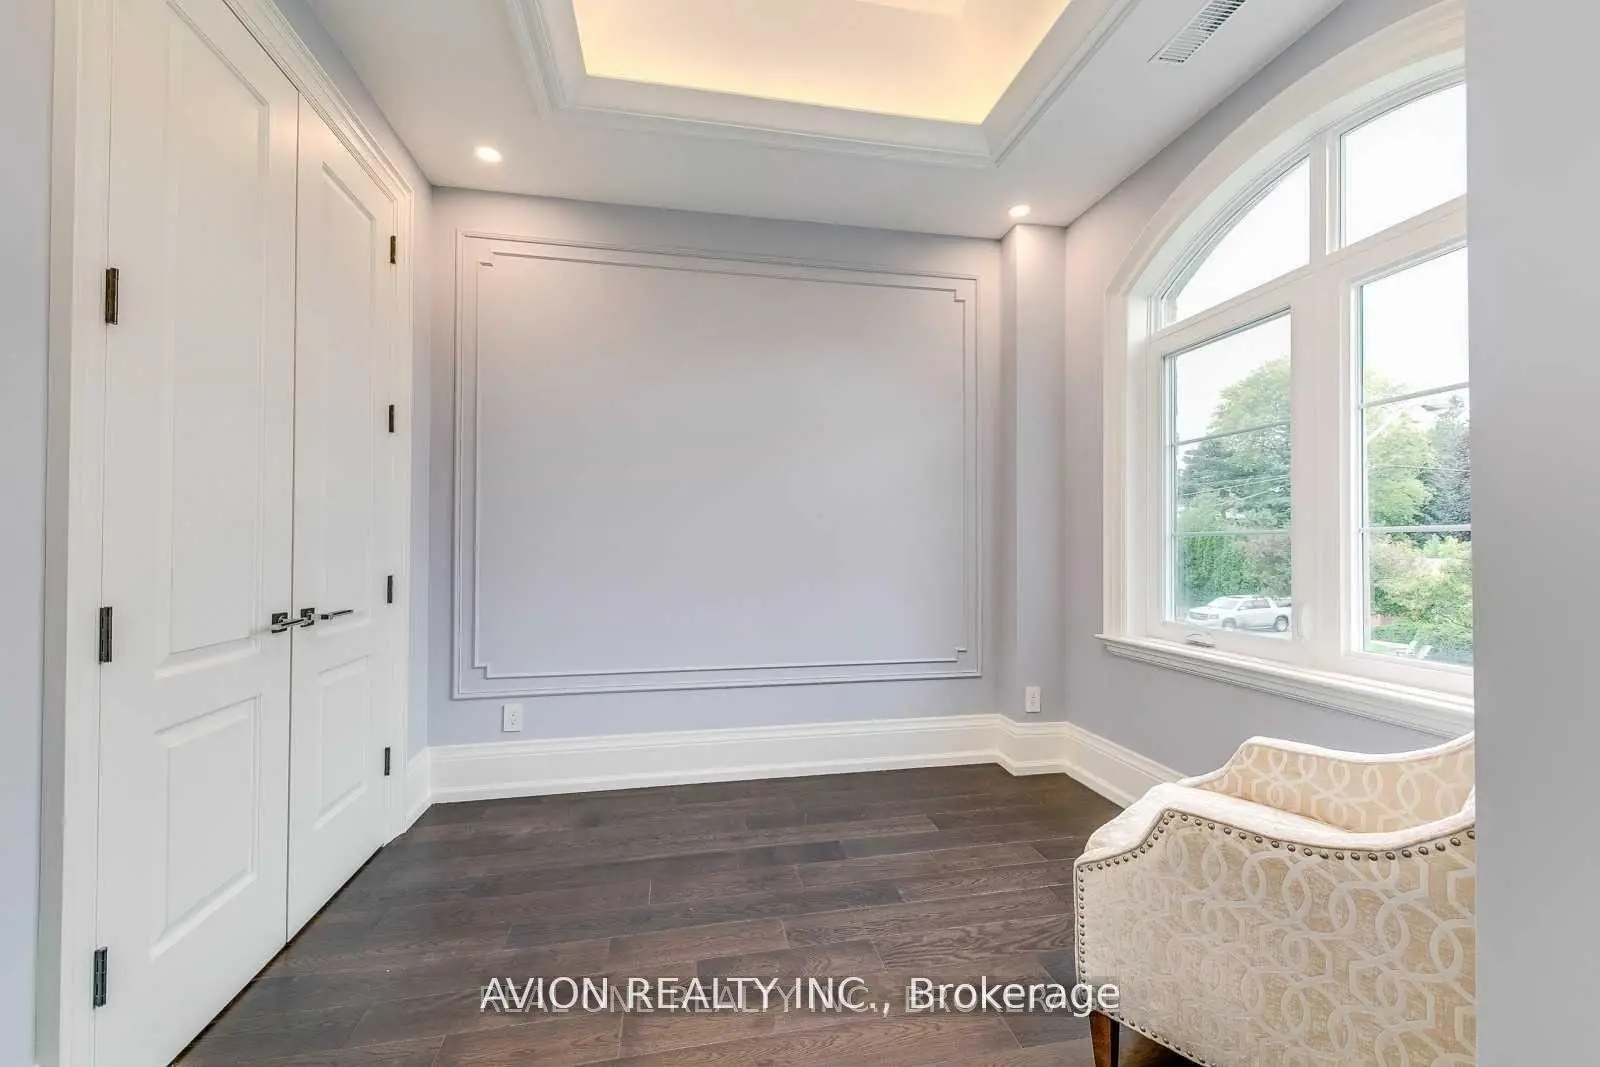
| 第二间卧室 | 21.00x15.00 | 3pcs卫生间套间, , 硬木地板 |
|
| 第三间卧室 | 13.00x14.00 | 3pcs卫生间套间, 硬木地板, |
|
| 第四间卧室 | 10.00x10.00 | 3pcs卫生间套间, 硬木地板, |
|
| 第五间卧室 | 13.00x18.00 | 3pcs卫生间套间, 硬木地板, |
|
| 卧室 | 12.00x13.00 | 瓷地板, 3pcs卫生间套间, 加热地板 |
|
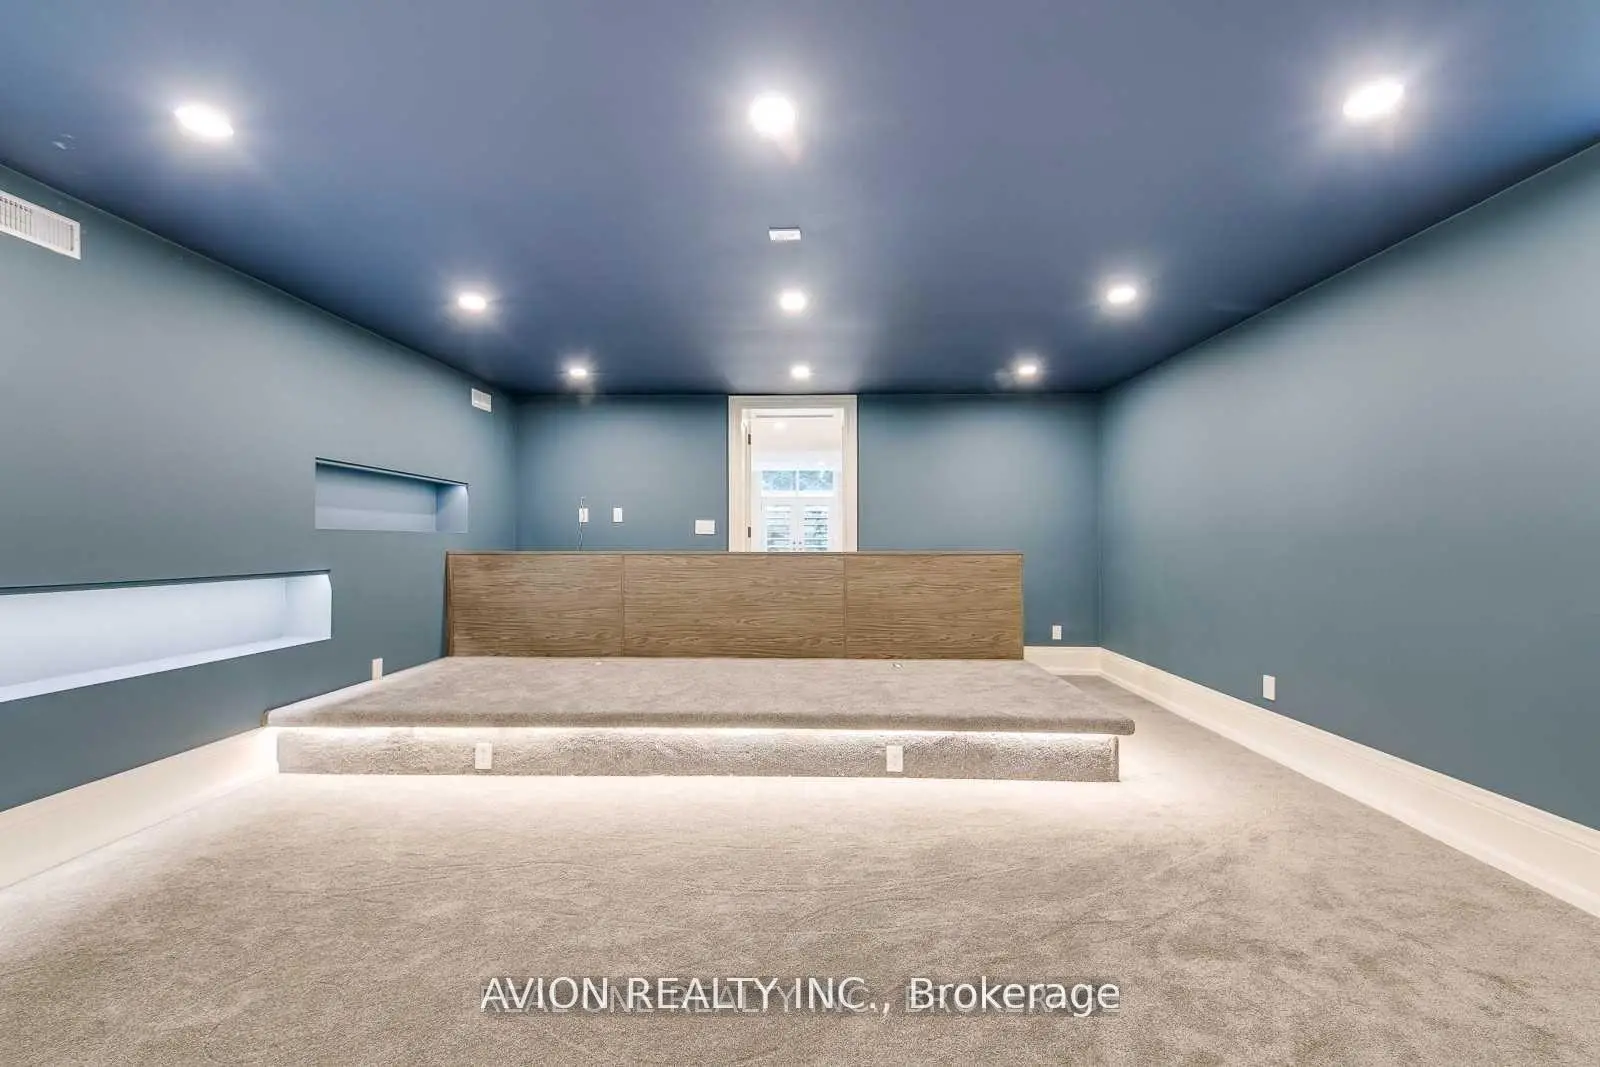
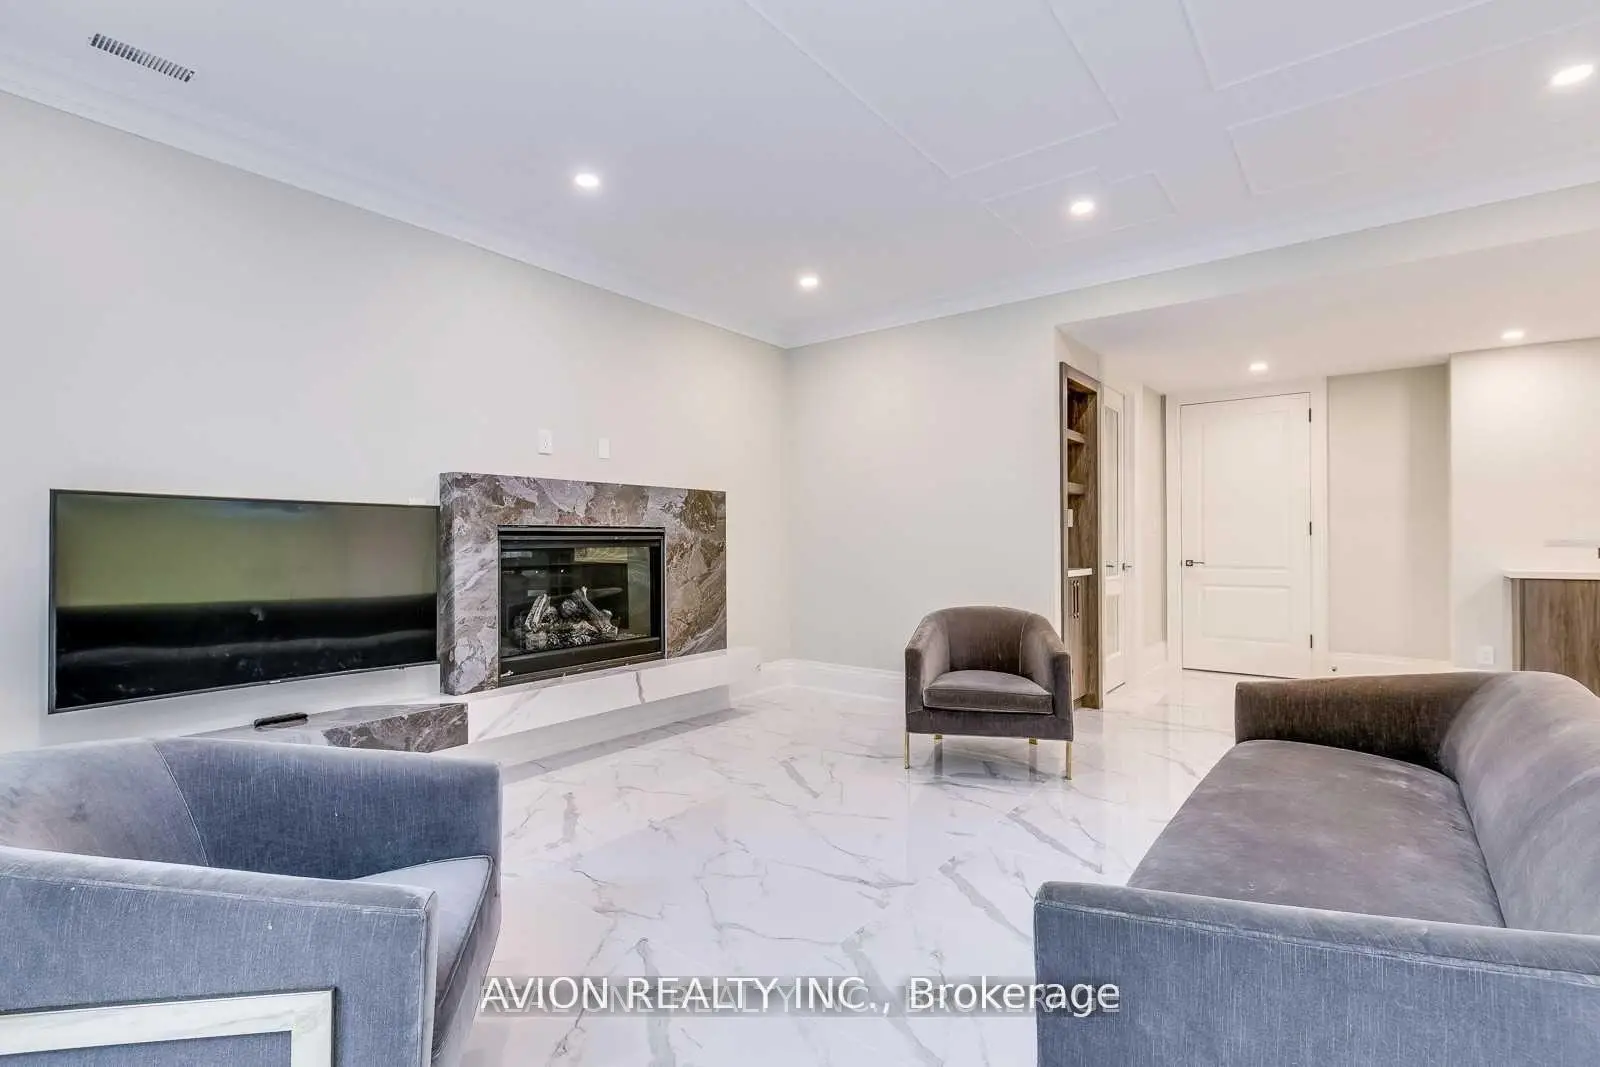
| Media Rm | 18.00x21.00 | 瓷地板, 顶灯, 加热地板 |
| 卫生间 | 卫浴件数 | 所在楼层 | |
|---|---|---|---|
| 1间 | 2件套 | 主层 |
|
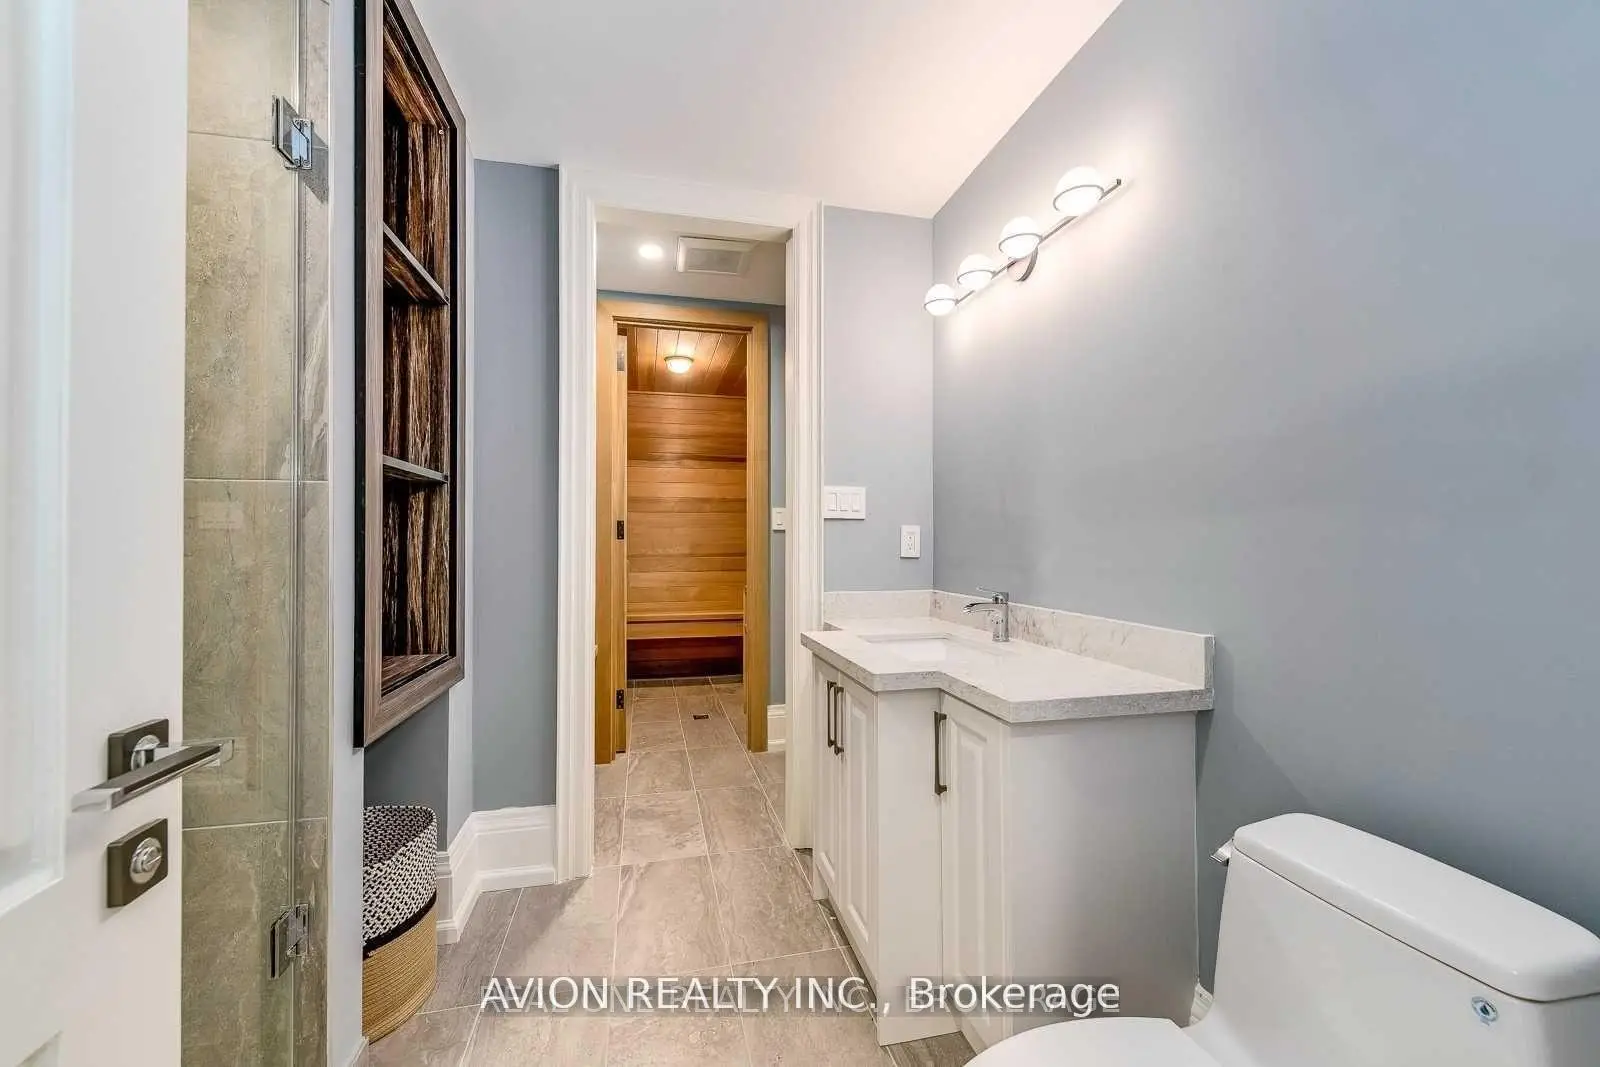
| 2间 | 3件套 | Basement |
|
| 1间 | 5件套 | Second |
|
| 4间 | 3件套 | Second |
房屋简介
房屋位于北约克东部Bayview and Sheppard交界附近, 这间5房8卫双车库两层独立房户型朝南向. 3 Sutcliffe Dr拥有双停车位. 房屋及周边设施包括Other和CentralVacuum等. 厨房, 晚餐室 Rm, 家庭房 Rm, 图书馆和 早餐室在主层.房屋市场分析
出售
出租
同类房屋价值较去年同期上涨 11.7%。
租金水平与去年同期相比整体保持相对稳定。
近期同类房屋估值范围
$3,120,000 – $4,450,000
近期 6 个月租金范围
$2,200 – $5,800/月
这套房屋与同类房源相比如何
市场冷热度
强买方市场
强卖方卖方平衡买方强买方
同类房屋库存较高,市场明显有利于买家。
典型成交时间
34 天
同类房屋目前约 34 天成交,较去年同期更慢。
价格水平
高 32.1%
当前叫价高于同类房屋的估算价值。
社区概况
该物业所在社区为以自住为主的社区,住宅类型主要为独立屋。约有62%的居民拥有本科或以上学历,另有10%的居民拥有大专学历。当地几乎所有通勤居民都以驾车作为主要通勤方式。
学校信息
小学
-
-
-
-
-
中学
-
艺术特色学校
排名: 28/746 (分数: 8.8) 5年平均分: 26/746 (分数: 8.4)距离学校2.5公里 (开车大约7分钟) -
St. Josephs Morrow Park (年级: 9-12)
天主教学校
距离学校1.7公里 (走路大约31分钟) -