
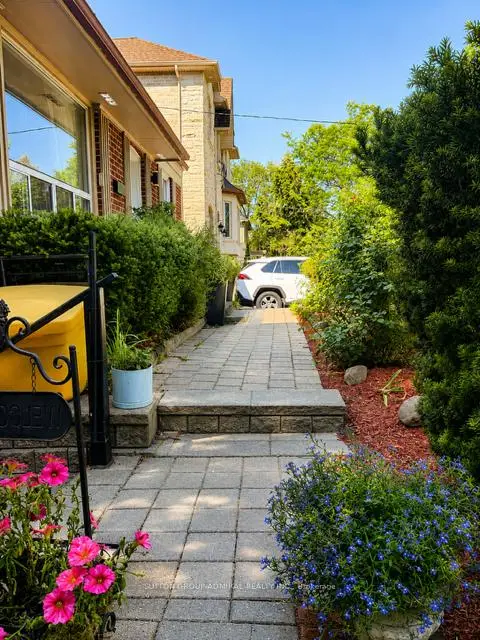

房屋信息
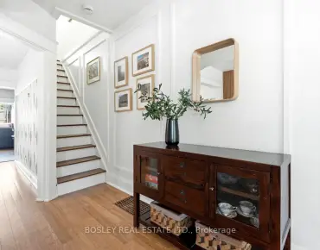
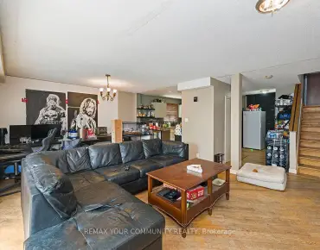
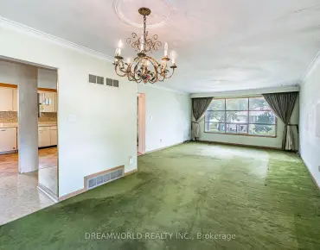
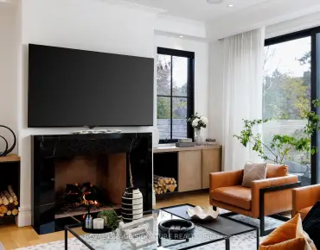
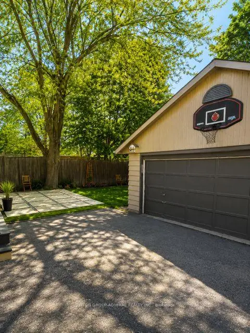
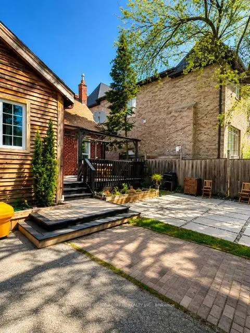
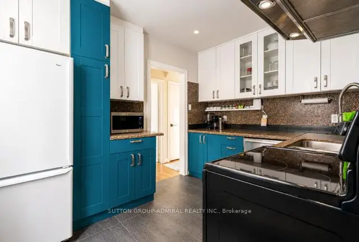
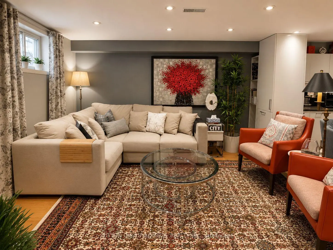
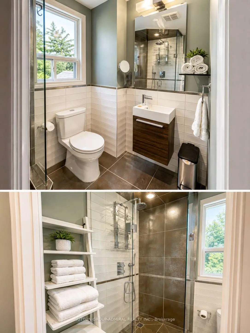
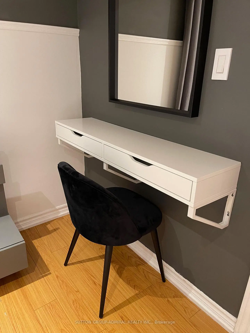
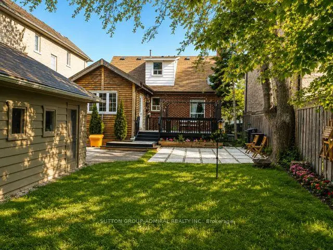
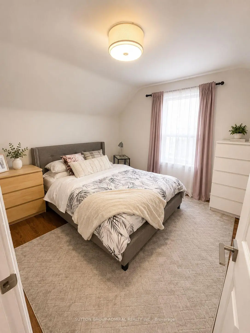
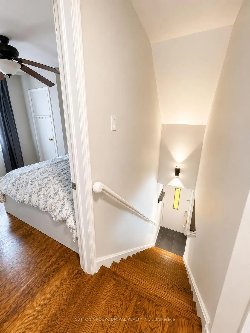
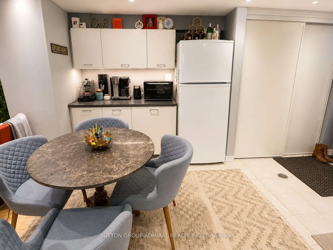
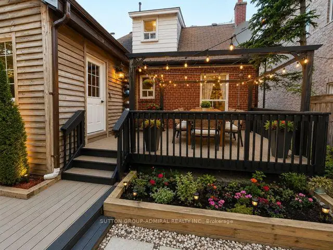
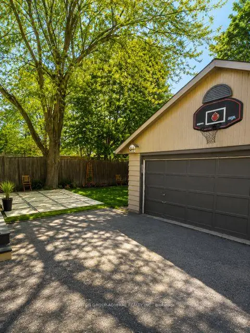
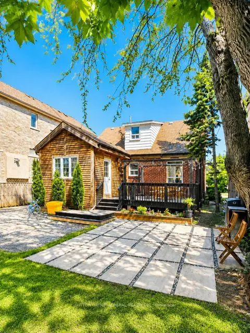
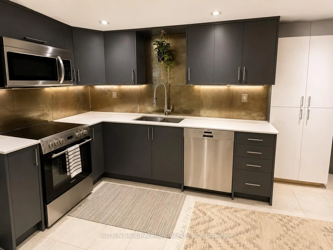
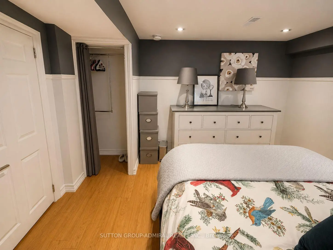
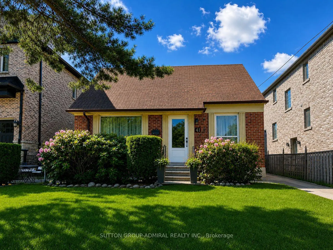
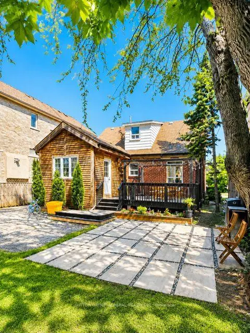
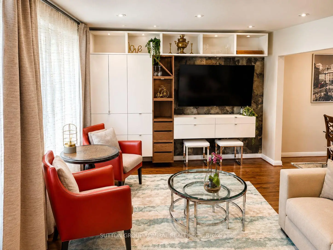
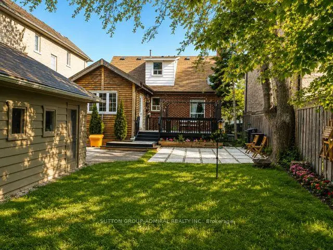
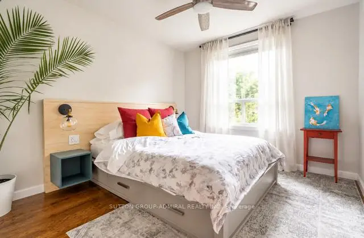
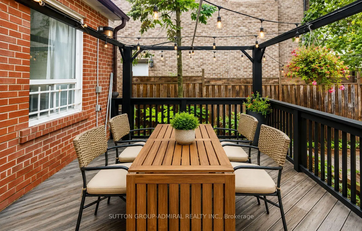
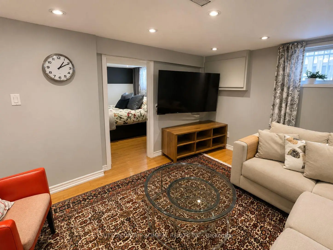
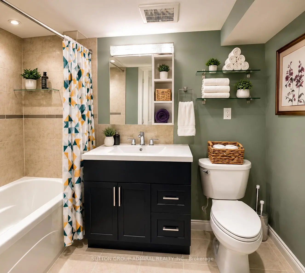
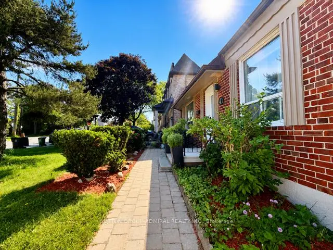
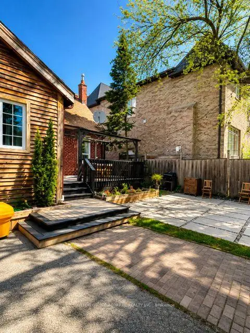
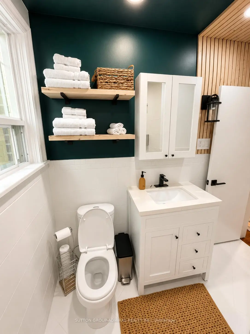
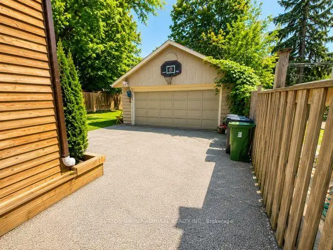
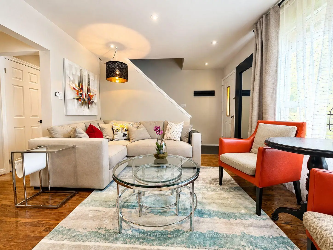
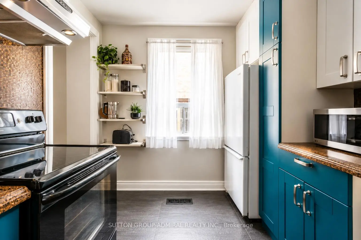
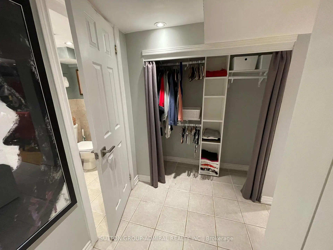
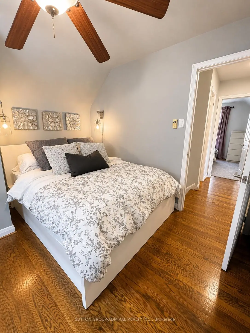
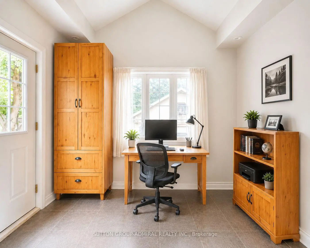
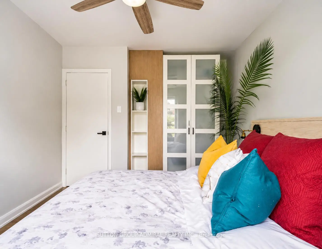
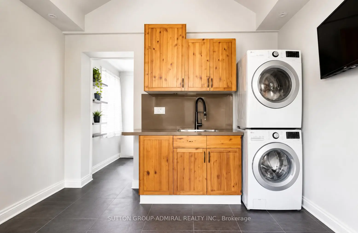
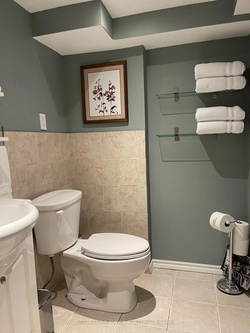
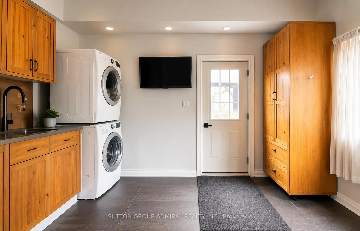
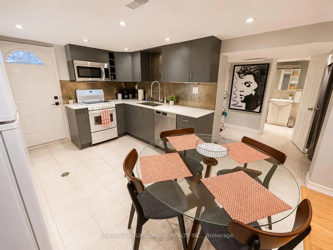
Turnkey home today.Invest in tomorrow.Welcome to 41 Athabaska Avenue, a rare opportunity to own a beautifully renovated property inone of North York's most exciting and rapidly evolving neighbourhoods. Offering a 3-bedroom main residence plus a beautifully finished lower-level 1-bedroom suite, 3 renovated bathrooms, renovated kitchens with newer appliances,2 laundry areas, a detached double garage, and a permitted 190 sq. ft. addition, this versatile property is ideal for families, investors multi-generational living, or buyers seeking long-term growth potential. The main residence features 3 bedrooms, 2 renovated bathrooms, bright and functional living spaces, and a thoughtfully designed addition that creates the perfect family room, home office, gym, studio, or flex space. Filled with natural light and updated throughout, the home offers comfortable everyday living while maintaining the charm and character of an established neighbourhood. The finished lower level features a separate entrance & a beautifully renovated 1-bedroom suite complete with its own kitchen, bathroom, and dedicated laundry, providing excellent income potential or comfortable accommodations for extended family. Outside, enjoy a large private backyard, expansive deck with gazebo, and the convenience of a detached double garage. The property offers exceptional outdoor space for entertaining, gardening, family gatherings, or simply relaxing in your own backyard retreat. Location is everything, and this home delivers. Situated just minutes from Yonge Street and Steeles Avenue, residents enjoy outstanding access to transit, shopping, restaurants, grocery stores, parks, community amenities, and everyday conveniences. Families will appreciate the area's highly regarded schools, allowing children to attend elementary and secondary school locally without the need for out-of-area busing. The neighborhood is known for its mature three-lined streets, strong sense of community, and exceptional walkability.
主要特征
- 朝向: 后院朝北

- 睡房: 3

- 卫生间: 3

- 车库: 2

- 厨房: 1

重要信息
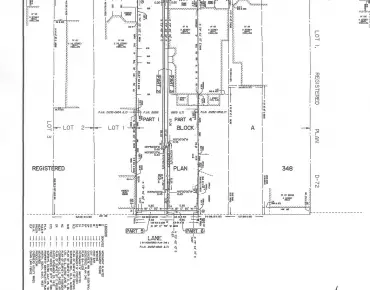
- 占地面接: 46.09 x 122.72 Feet

- 室内面积: 1100-1500

- 地税: $ 8204.46

- C13258074

- Listing contracted with: SUTTON GROUP-ADMIRAL REALTY INC.
| 房间 | 尺寸(平方米) | 细节描述 | |
|---|---|---|---|
| 客厅 Rm | 4.40x3.50 | 硬木地板, 开放式概念, 风景窗 |
|
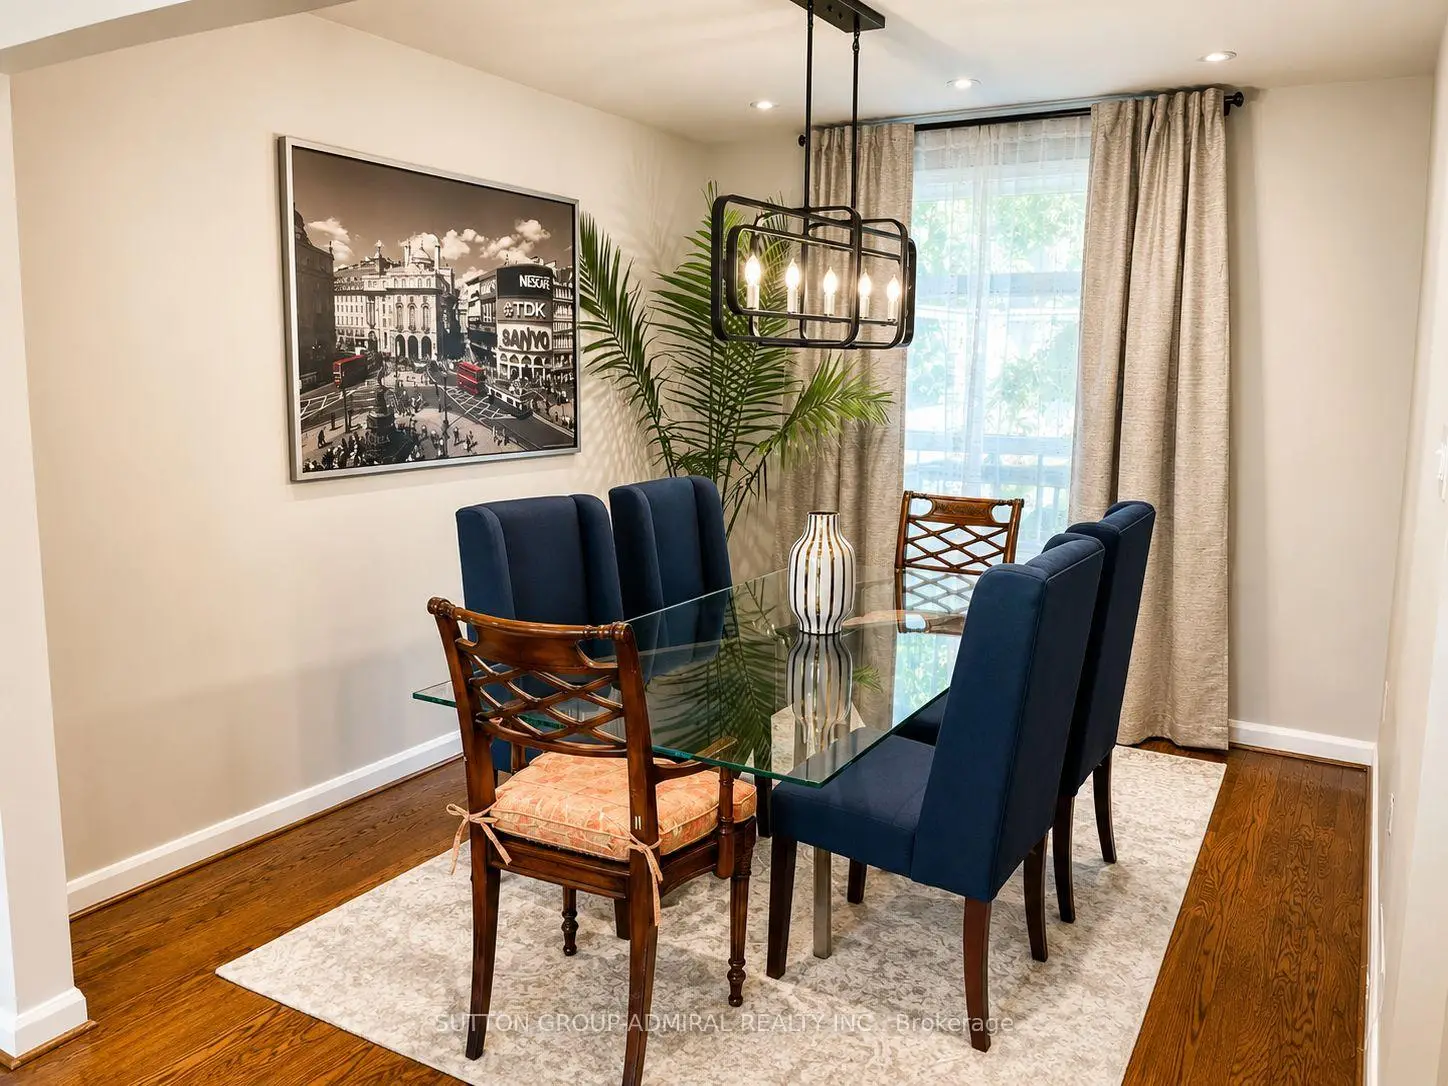
| 晚餐室 Rm | 3.60x3.00 | 硬木地板, 合并客厅 |
|
| 厨房 | 3.60x2.60 | 陶瓷地板, |
|
| 家庭房 Rm | 4.88x3.96 | 陶瓷地板, , 走出式甲板 |
|
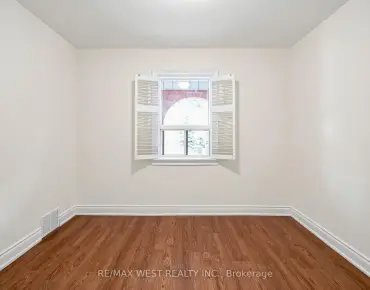
| 第二间卧室 | 2.50x3.10 | 硬木地板, 窗户, 壁橱 |
|
| Primary B | 3.60x3.70 | 硬木地板, 窗户, 壁橱 |
|
| 第三间卧室 | 3.60x3.10 | 硬木地板, 窗户, 壁橱 |
| 卫生间 | 卫浴件数 | 所在楼层 | |
|---|---|---|---|
| 1间 | 4件套 | 主层 |
|
| 1间 | 3件套 | Second |
|
| 1间 | 4件套 | 低层 |
房屋简介
房屋位于北约克央街东侧Yonge and Steeles交界附近, 这间3房3卫双车库一层半独立房户型朝北向. 41 Athabaska Ave拥有双分离式停车位. 地下室Apartment Separate Ent. 房屋及周边设施包括Other等. 客厅 Rm, 晚餐室 Rm, 厨房, 家庭房 Rm和 第二间卧室在主层.社区概况
该物业所在社区为自住率较高的社区,住宅类型包括独立屋、公寓和共管公寓。约有53%的居民拥有本科或以上学历,另有12%的居民拥有大专学历。公共交通是当地居民常用的通勤方式之一,同时不少居民也选择驾车。
学校信息
小学
-
-
-
-
-
中学
-
法语沉浸课程学校
排名: 345/746 (分数: 6.2) 5年平均分: 562/746 (分数: 4.4)距离学校0.8公里 (走路大约14分钟) -
St. Josephs Morrow Park (年级: 9-12)
天主教学校
距离学校1.8公里 (走路大约33分钟) -