
房屋信息
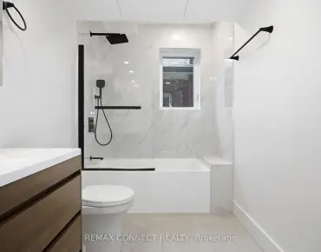
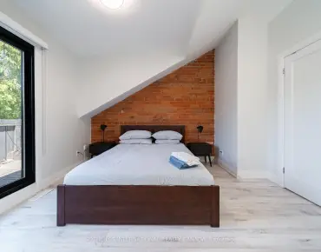
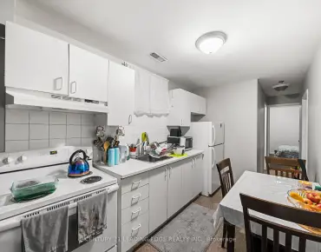
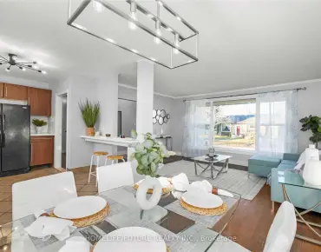
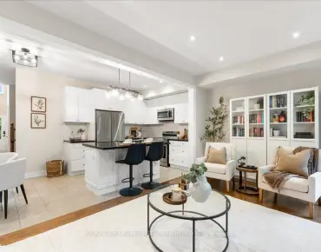
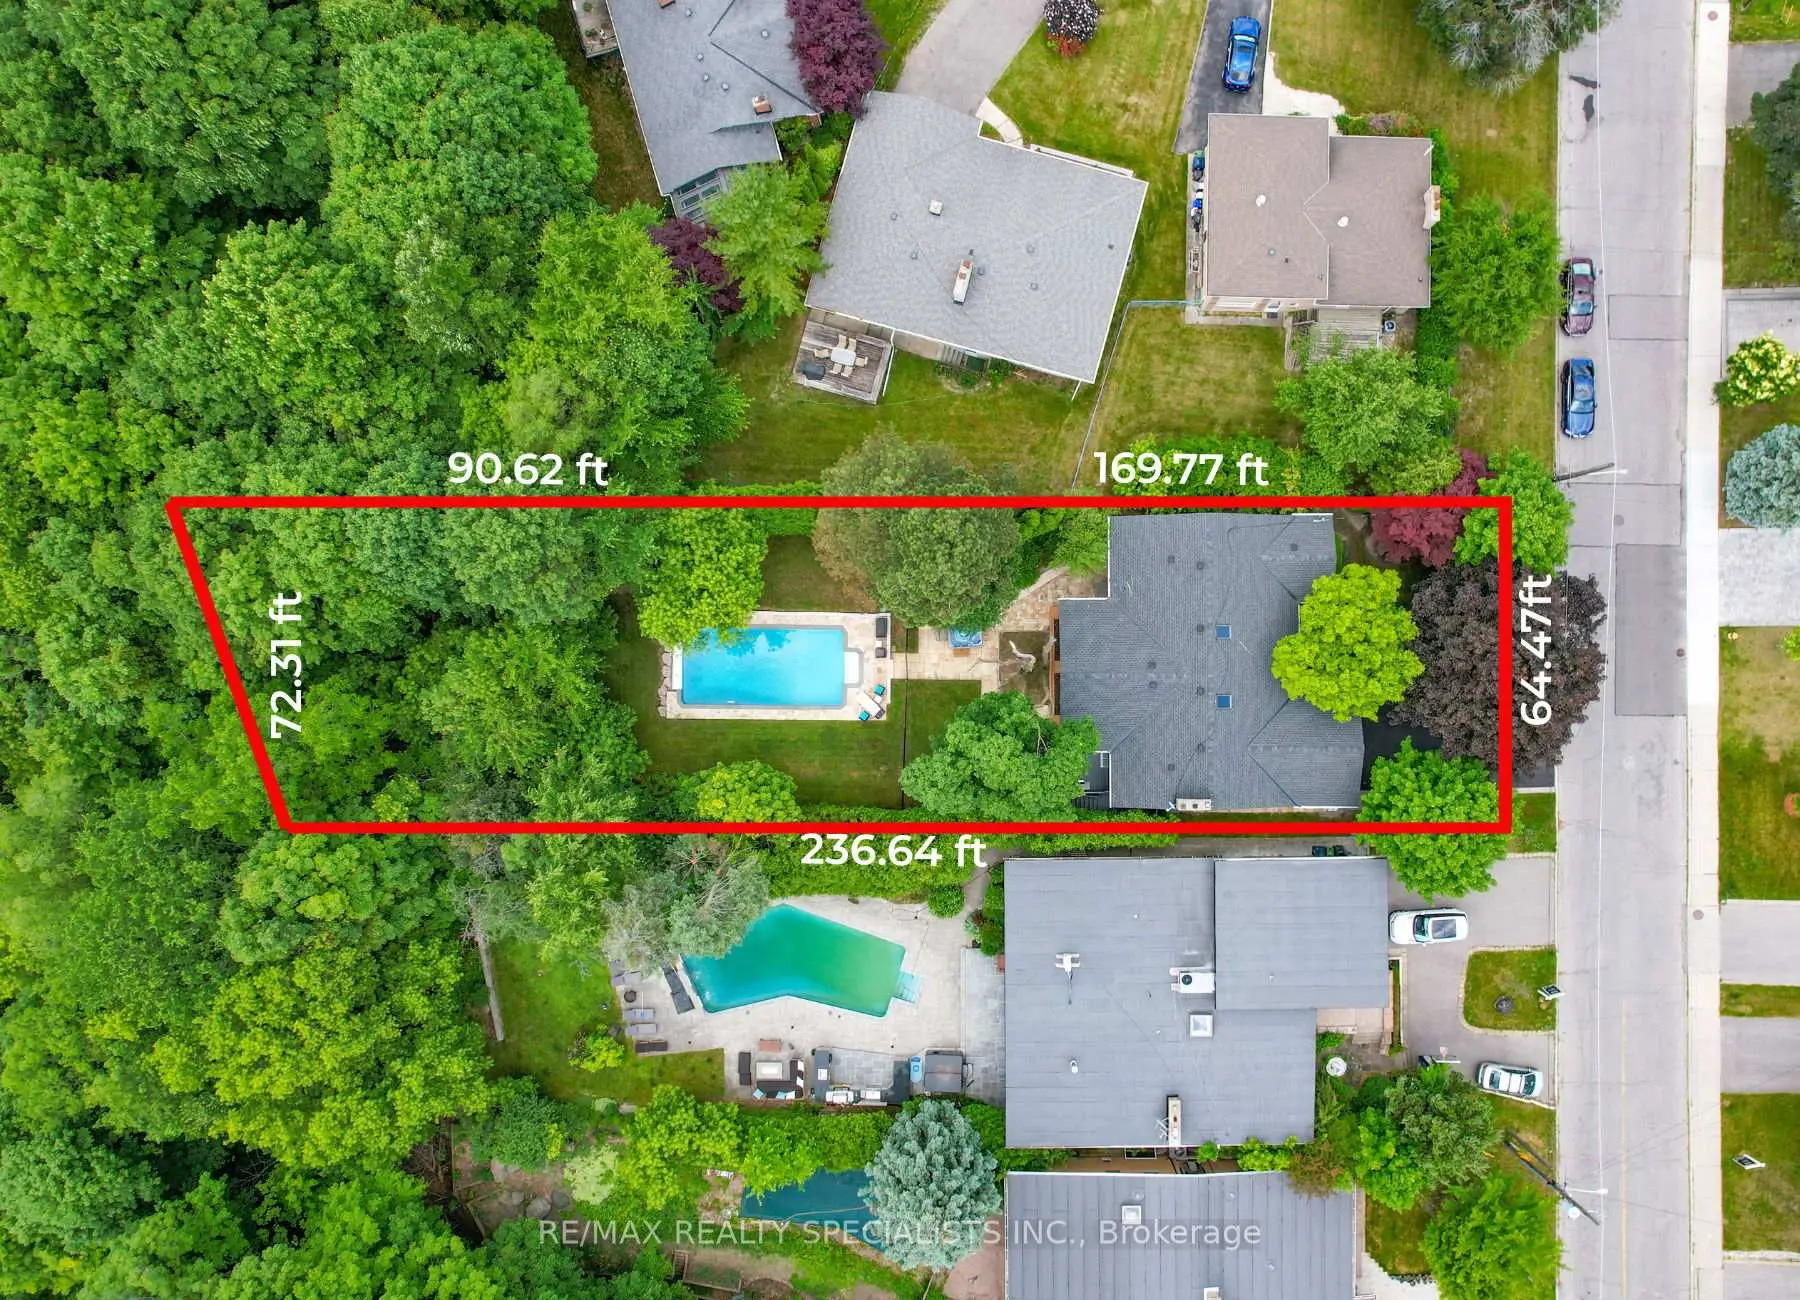
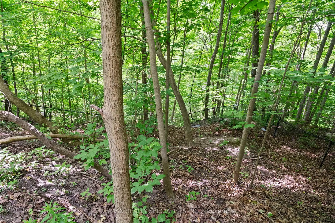
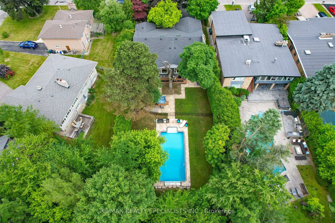
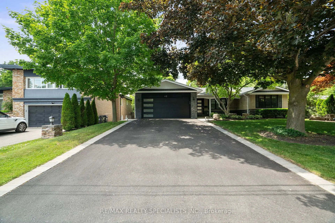
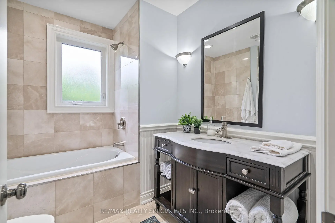
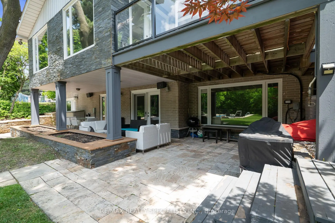
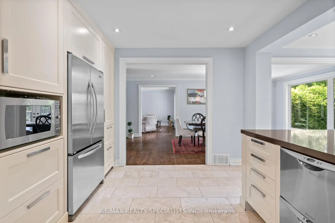
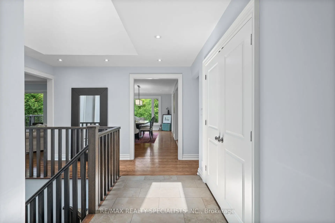
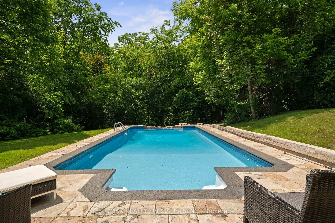
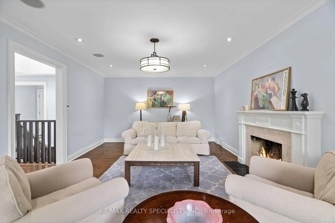
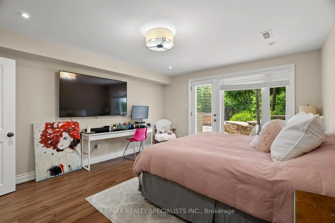
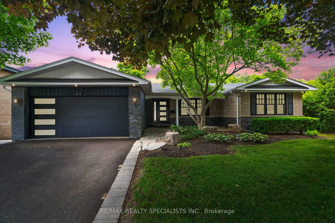
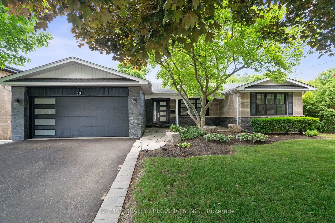
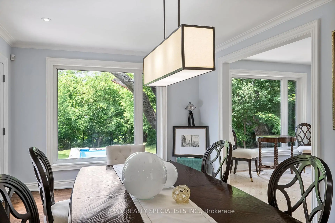
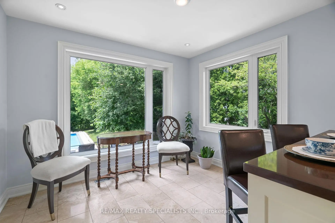
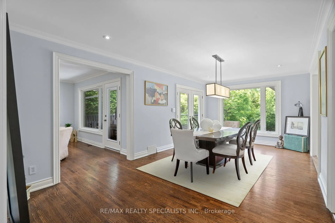
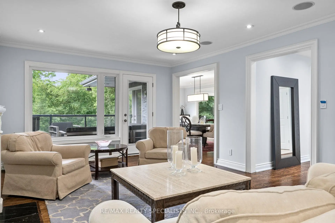
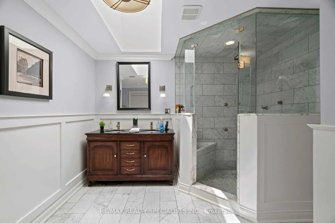
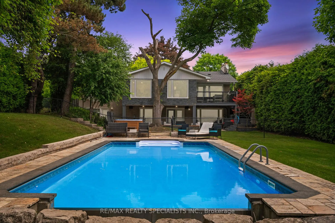
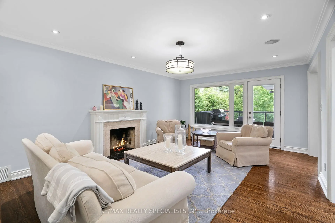
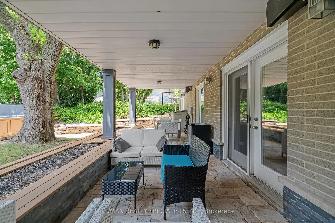
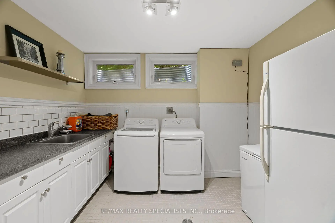
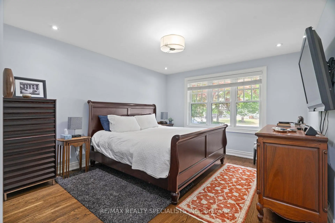
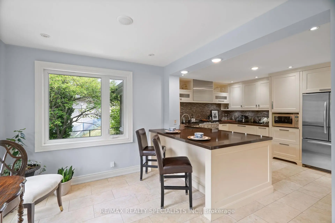
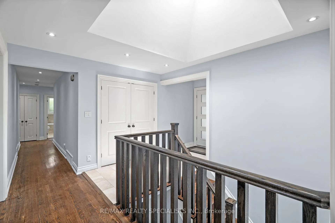
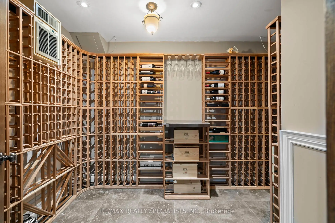
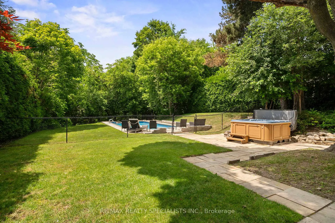
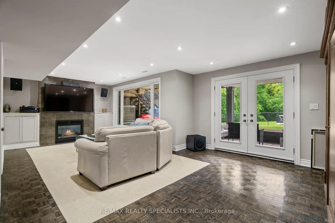
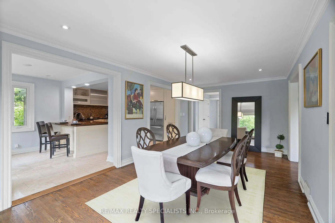
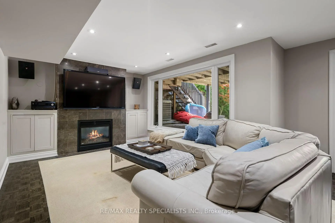
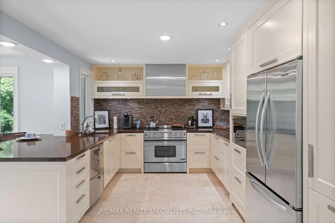
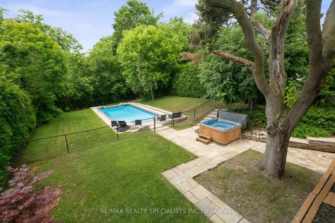
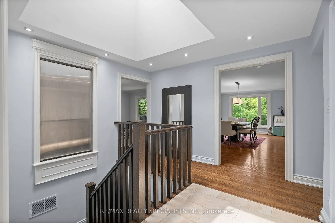
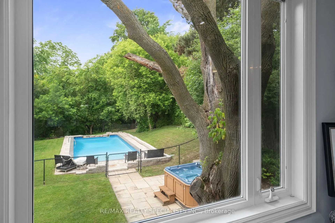
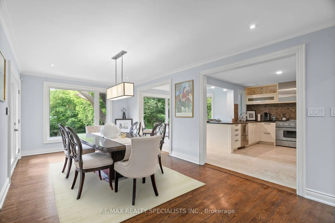
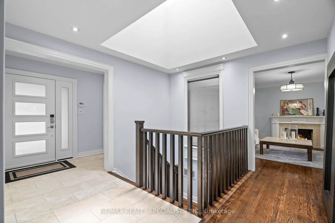
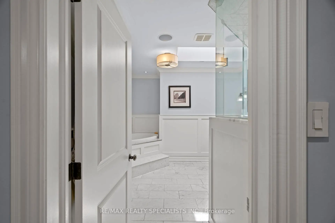
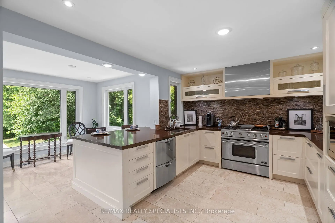
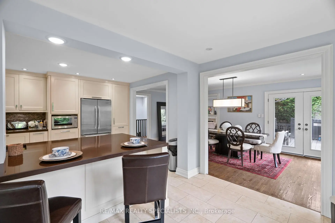
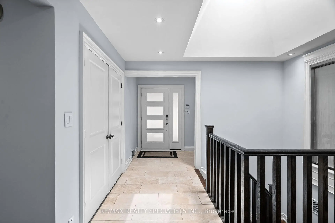
RENOVATED 4BR RANCH BUNGALOW SITUATED ON A 1/3 ACRE (64.47'X 236') RAVINE LOT W/ HEATED INGROUND SALTWATER POOL!!!! Enjoy Unparalleled Privacy Surrounded By Lush Greenery And Mature Trees. This Renovated Four-Bedroom Ranch Bungalow Features Spacious Principal Rooms Bathed In Natural Light From Large Windows And Multiple Skylights. Nearly Every Room Offers Picturesque Views Of The Rear Gardens And Ravine. The Gourmet Kitchen Is Equipped With Stainless Steel Appliances, Quartz Counters, And A Breakfast Area Overlooking The Pool/Ravine. Tranquil Primary Suite With Walk In Closet And 6 Piece Spa Inspired Ensuite With Steam Shower and Heated Flooring. The Home Offers A Seamless Transition Between Indoor And Outdoor Living, With Direct Access To The Rear Gardens From The Living Room, Dining Room, And Lower Level, Making It An Entertainer's Dream. The Lower Level Provides A Recreation Area With A Gas Fireplace And A Walkout To The Rear Gardens, A 1000-Bottle Temperature-Controlled Wine Cellar, Two Additional Bedrooms, An Oversized Laundry Room, And Ample Storage. The Magnificent Rear Gardens Are An Oasis, Featuring A Heated Saltwater In-Ground Pool, Inground Sprinkler System on Wifi, Hot Tub, Stone Sitting Area, And An Upper Terrace. Multiple Skylights, Convenient Central Vacuum, Heated Flooring. Main Floor Freshly Painted. New Garage Door, New Front Door And Pot Lights In 2024. Conveniently Located in the Highly Sought After Bayview Village, Close to All Amenities.
主要特征
- 朝向: 后院朝西

- 睡房: 4

- 卫生间: 3

- 车库: 2

- 厨房: 1

重要信息
- 占地面接: 64.47 x 236.64 Feet

- 室内面积: 2500-3000

- 地税: $ 15599.00

- C13248848

- Listing contracted with: RE/MAX REALTY SPECIALISTS INC.
| 房间 | 尺寸(平方米) | 细节描述 | |
|---|---|---|---|
| 客厅 Rm | 6.02x4.04 | 煤气壁炉, 硬木地板, |
|
| 晚餐室 Rm | 6.58x3.40 | 走出式, 硬木地板, |
|
| 厨房 | 4.53x3.43 | 更新, 智能家电, |
|
| 早餐室 | 3.28x2.90 | 合并厨房, 顶灯, |
|
| 门厅 | 4.98x2.29 | 走出式车库, , 双壁橱 |
|
| Primary B | 4.27x3.61 | 5pcs卫生间套间, 硬木地板, |
|
| 第二间卧室 | 3.56x3.48 | , 硬木地板, 壁橱 |
|
| 娱乐室reatio | 7.98x4.52 | 走出式后院, 煤气壁炉, |
|
| 第三间卧室 | 3.61x3.58 | , 壁橱, |
|
| 第四间卧室 | 4.60x3.94 | , , |
|
| 洗衣房 | 3.61x3.30 | 瓷砖地板, |
|
| 其他 | 3.51x2.39 |
| 卫生间 | 卫浴件数 | 所在楼层 | |
|---|---|---|---|
| 1间 | 5件套 | 主层 |
|
| 1间 | 4件套 | 主层 |
|
| 1间 | 3件套 | 低层 |
房屋简介
房屋位于北约克东部E of Bayview S of Finch交界附近, 这间4房3卫双车库平房独立房户型朝西向. 42 Heathview Ave拥有双停车位. 房屋及周边设施包括PrimaryBedroom-Main,CarpetFree,Built-InOven,OnDemandWaterHeater,CentralVacuum和AutoGarageDoorRemot等. 客厅 Rm, 晚餐室 Rm, 厨房, 早餐室, 门厅, Primary B和 第二间卧室在主层; 娱乐室reatio, 第三间卧室, 第四间卧室, 洗衣房和 其他在楼下.学校信息
小学
-
-
-
-
-
中学
-
艺术特色学校
排名: 28/746 (分数: 8.8) 5年平均分: 26/746 (分数: 8.4)距离学校2.2公里 (开车大约7分钟) -
St. Josephs Morrow Park (年级: 9-12)
天主教学校
距离学校1.3公里 (走路大约23分钟) -