Cabbagetown-South St. James Town, Toronto, M4X 1N6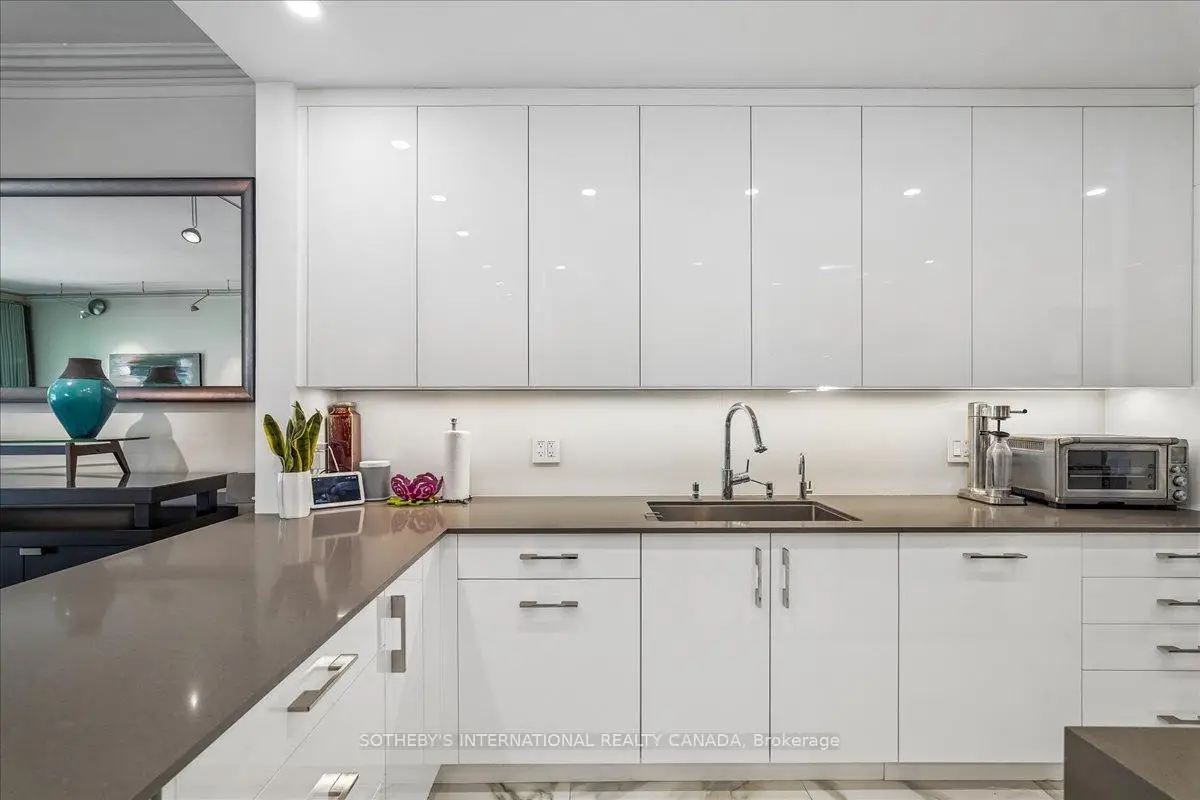

房屋信息
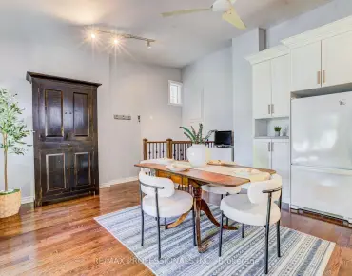
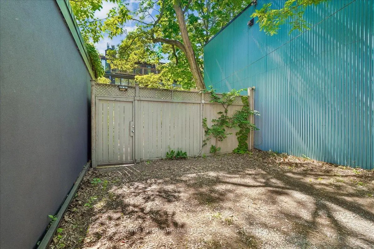
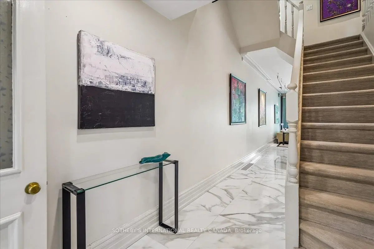
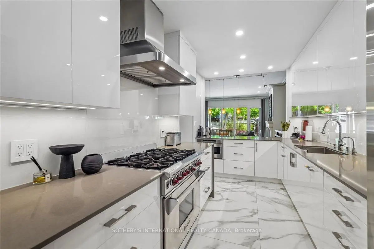
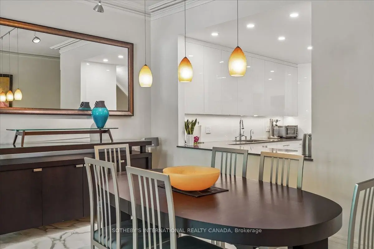
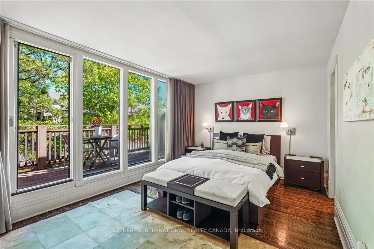
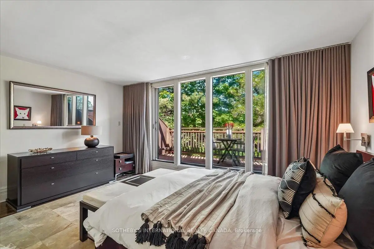
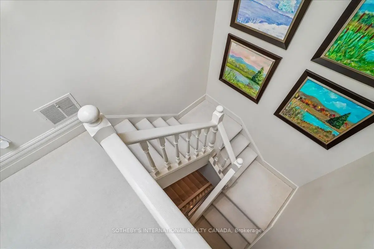
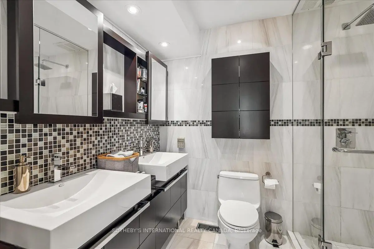
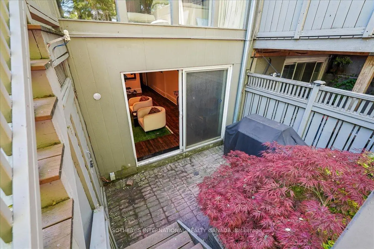
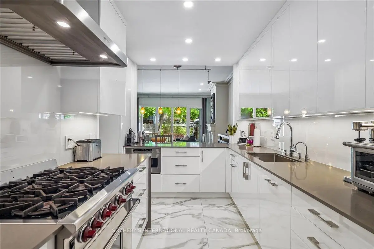
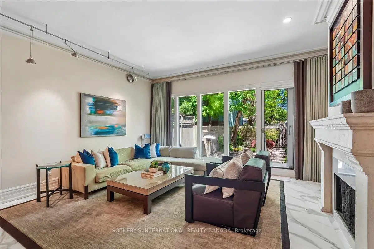
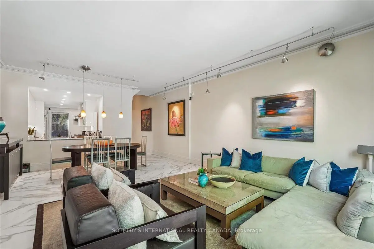
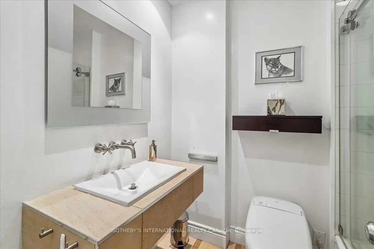
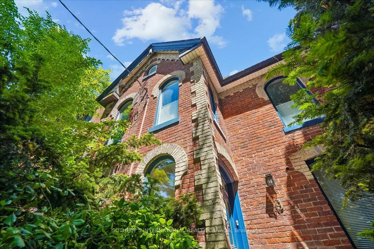
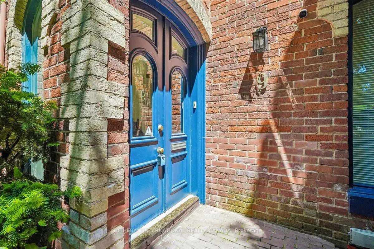
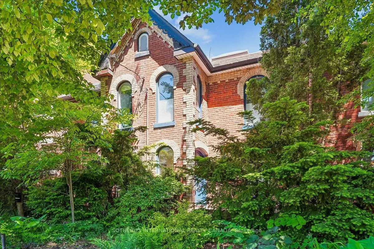
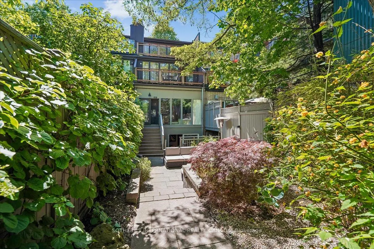
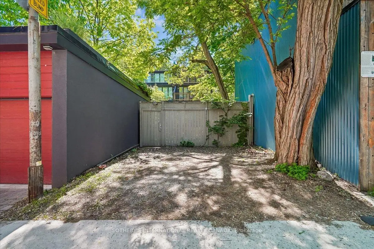
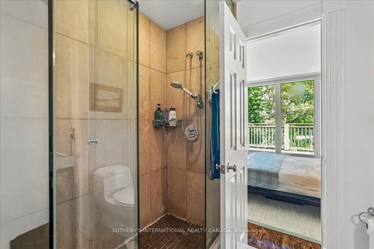
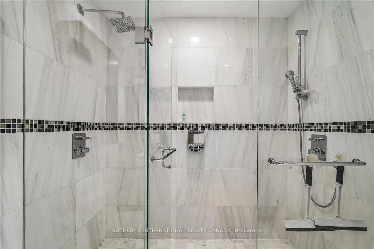
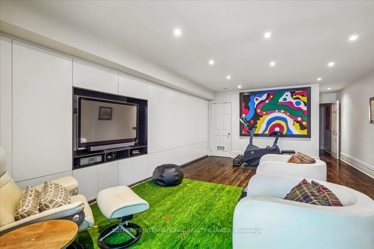
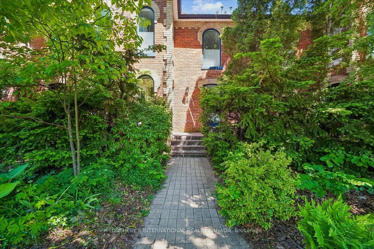
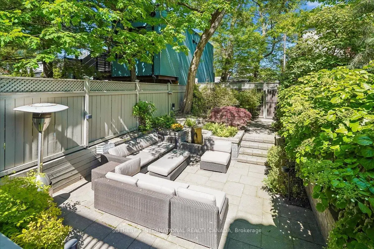
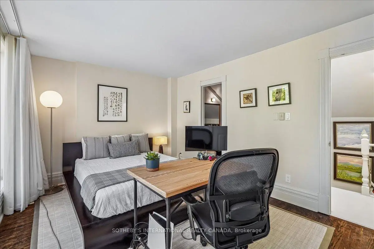
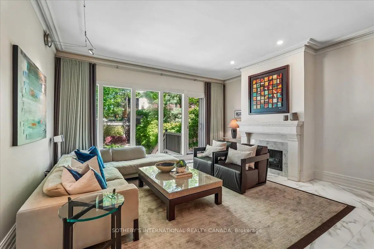
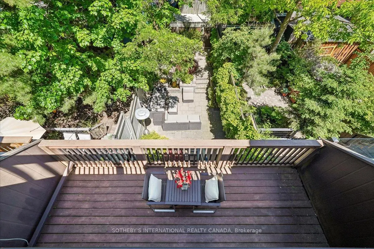
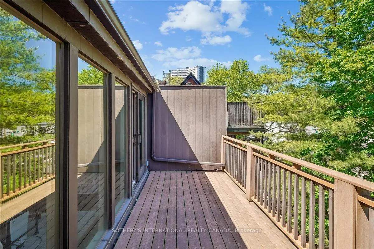
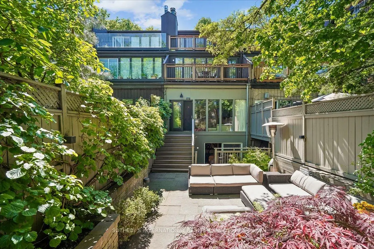
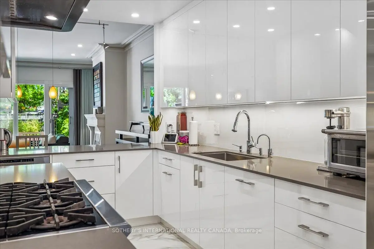
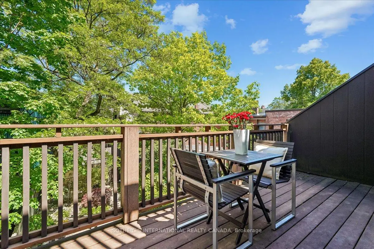
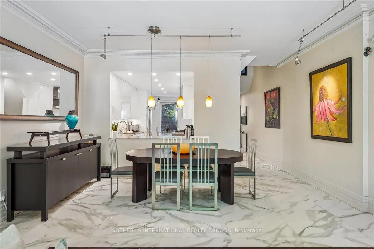
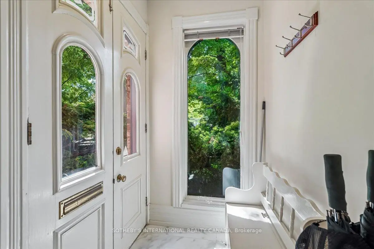
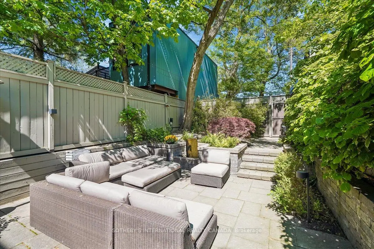
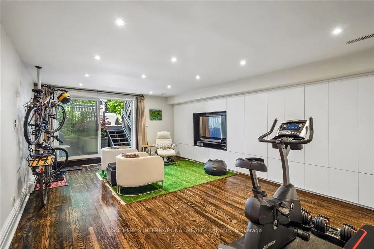
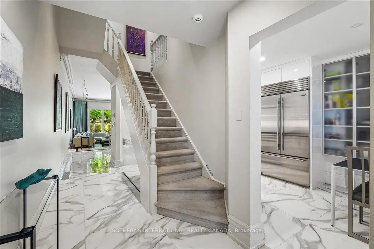
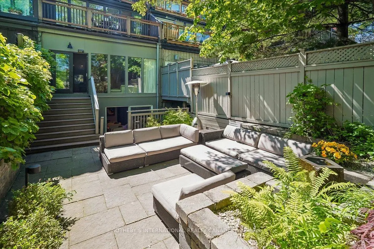
Welcome to 9 Rose Avenue, a stunning contemporary townhome in Historic Cabbagetown. Exceptional style, luxury finishes, and thoughtful design come together in this beautifully appointed home. Offering parking, 3 bedrooms, 4 bathrooms, a walkout lower level, 3 private decks, and a spectacular two-level landscaped garden, this turnkey residence is perfectly suited for modern city living. The spacious main floor is anchored by heated porcelain marble floors throughout, creating an elegant backdrop for everyday living and entertaining. At the heart of the home is a custom-designed dream kitchen featuring premium Cambria countertops and bespoke Davisville cabinetry, seamlessly connecting to the generous living and dining spaces. A wood-burning fireplace adds warmth and character, while large windows and walkouts invite natural light throughout. Designed for entertaining both indoors and out, the professionally landscaped backyard retreat features an irrigation system, landscape lighting, and multiple outdoor living areas, creating a private urban oasis. The versatile layout includes a private third-floor suite with its own balcony, offering an ideal space for visitors, extended family, or a luxurious space. Additional highlights include heated floors, abundant storage, walkout lower-level access, and exceptional attention to detail throughout. Located on one of Cabbagetown's most desirable streets, just steps from local shops, cafés, restaurants, parks, and the city centre, this is a rare opportunity to own a sophisticated, move-in-ready home in one of Toronto's most beloved neighbourhoods.
主要特征
- 朝向: 后院朝东

- 睡房: 3

- 卫生间: 4

- 车库:

- 厨房: 1

重要信息
- 占地面接: 17.83 x 129.31 Feet

- 室内面积: 1500-2000

- 地税: $ 9599.52

- C13234280

- Listing contracted with: SOTHEBY'S INTERNATIONAL REALTY CANADA
| 房间 | 尺寸(平方米) | 细节描述 | |
|---|---|---|---|
| 客厅 Rm | 3.91x5.18 | 壁炉, 加热地板, 走出式花园 |
|
| 晚餐室 Rm | 2.84x5.19 | 开放式概念, 加热地板, 皇冠顶饰 |
|
| 厨房 | 4.42x3.91 | , 不锈钢电器, 瓷砖地板 |
|
| Primary B | 5.26x5.18 | 硬木地板, 套间浴室, 走出式阳台 |
|
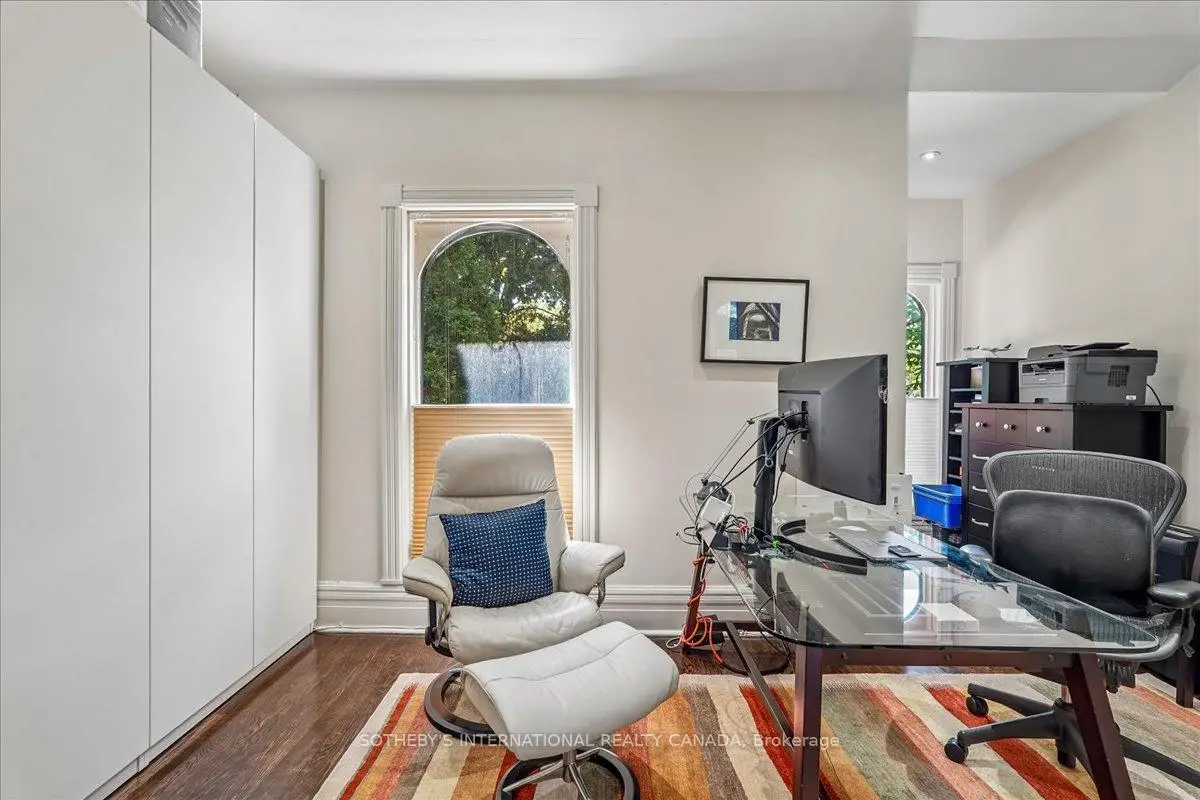
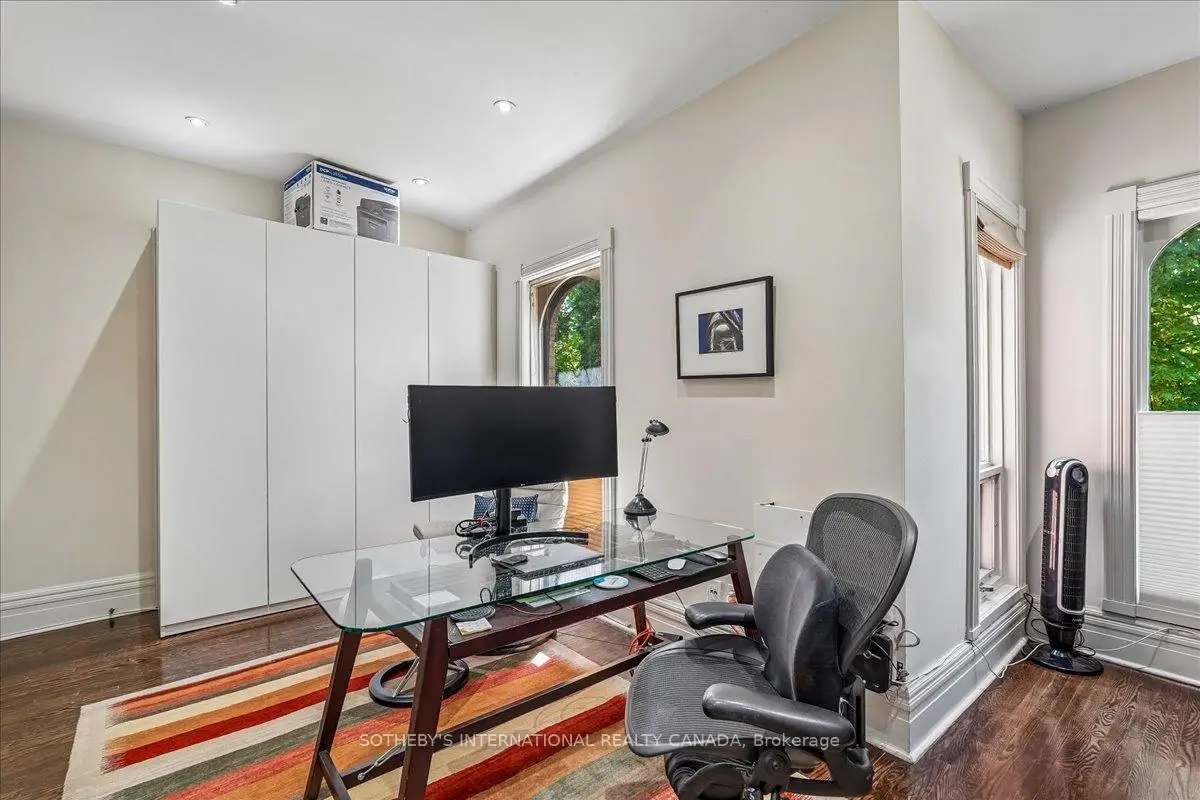
| 卧室 | 5.05x5.16 | 硬木地板, 壁橱, 大窗 |
|
| 卧室 | 3.21x5.18 | 硬木地板, 套间浴室, 走出式阳台 |
|
| 娱乐室reatio | 6.44x5.18 | 顶灯, 智能书柜, 走出式花园 |
| 卫生间 | 卫浴件数 | 所在楼层 | |
|---|---|---|---|
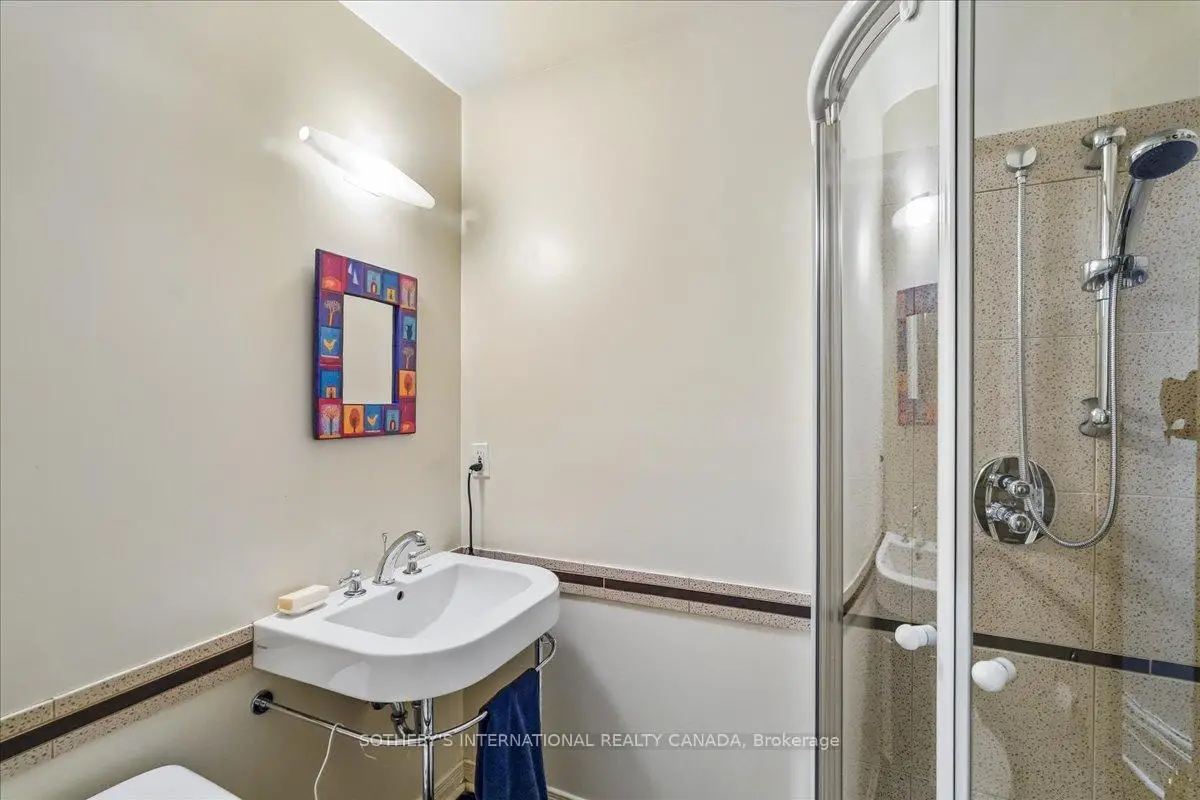
| 1间 | 4件套 | Second |
|
| 1间 | 3件套 | Second |
|
| 1间 | 3件套 | Third |
|
| 1间 | 3件套 | 低层 |
房屋简介
房屋位于多伦多市区东部Parliament and Winchester St交界附近, 这间3房4卫车库两层半镇屋户型朝东向. 房屋及周边设施包括None等. 客厅 Rm, 晚餐室 Rm和 厨房在主层; 娱乐室reatio在楼下.学校信息
- Winchester Junior and公立初中 (Grade:0-8)
- Rose Avenue公立小学 (Grade:JK-6) 1756/3037
- Western Technical-Commercial School (Grade:9-12)
- Jarvis公立高中 (Grade:9-12) 651/739
- Our Lady of Lourdes天主教学校 (Grade:JK-8) 1119/3037
- Queen Alexandra公立初中 (Grade:6-8)
- Winchester Junior and公立初中 (Grade:0-8)
- Dundas公立小学 (Grade:JK-5)