Oakwood Village, Toronto, M6E 1L3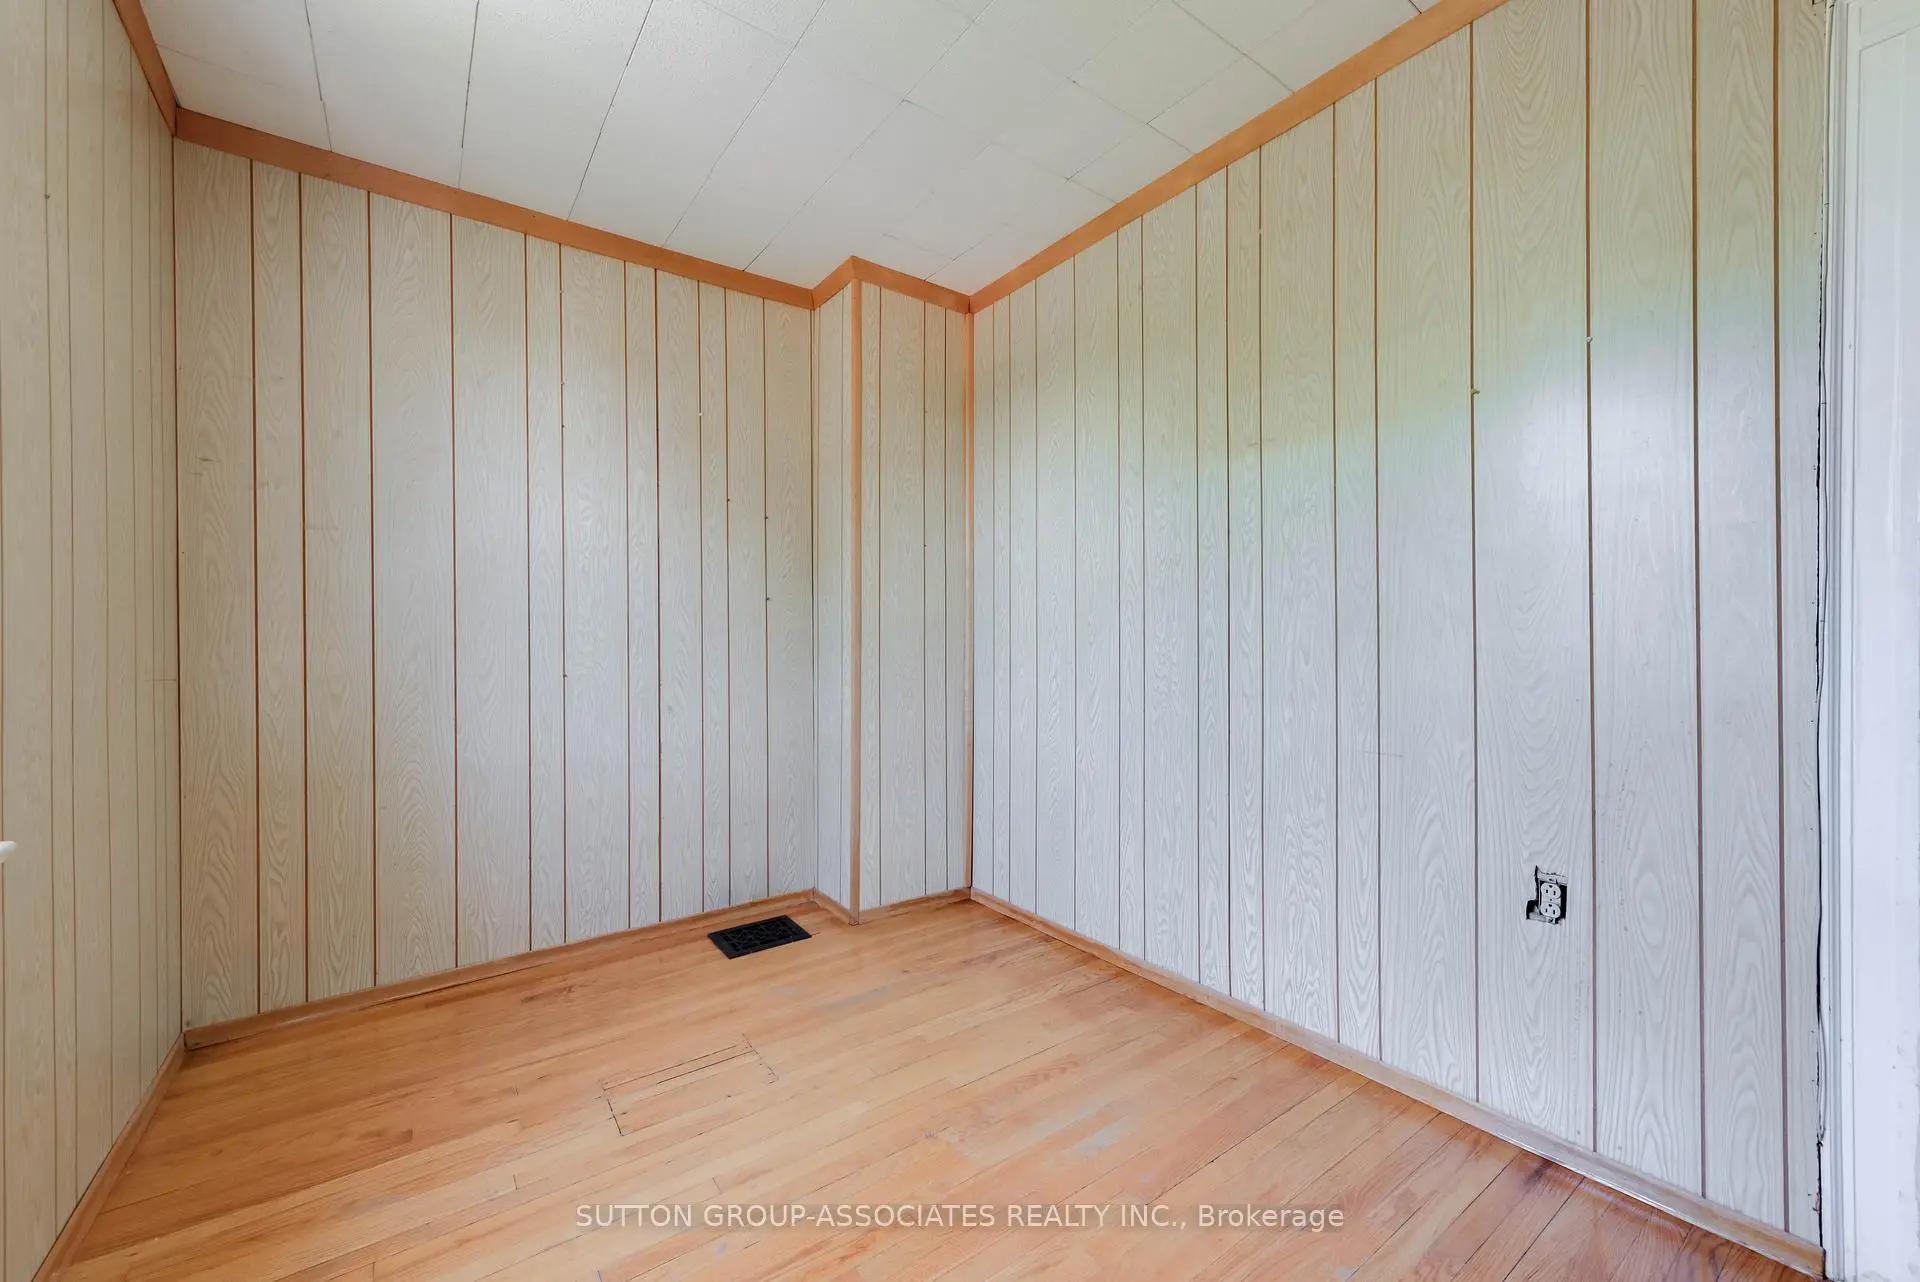
房屋信息
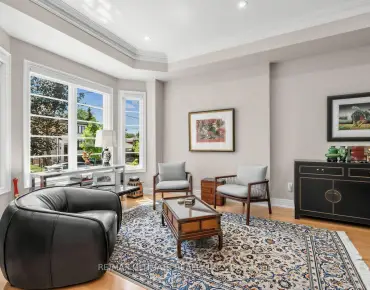
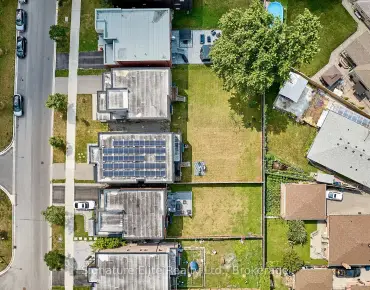
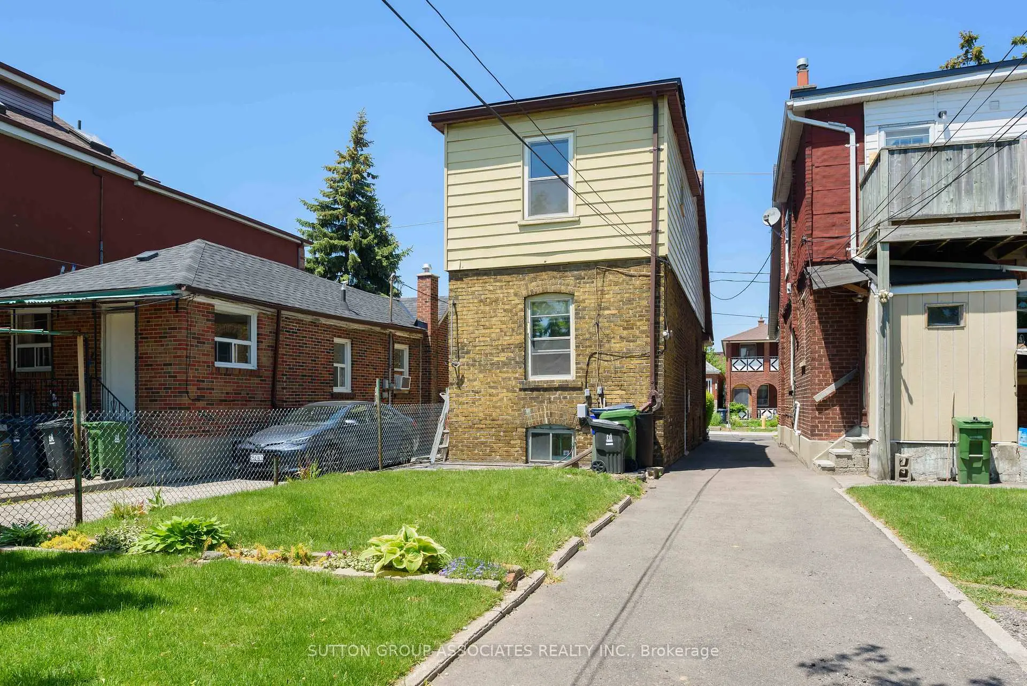
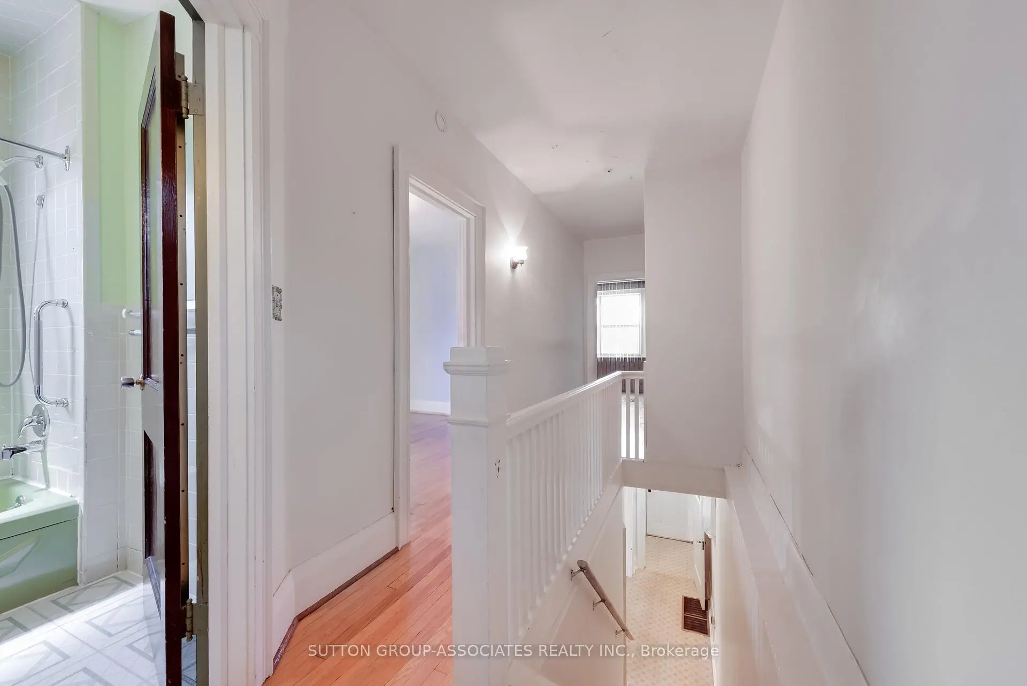
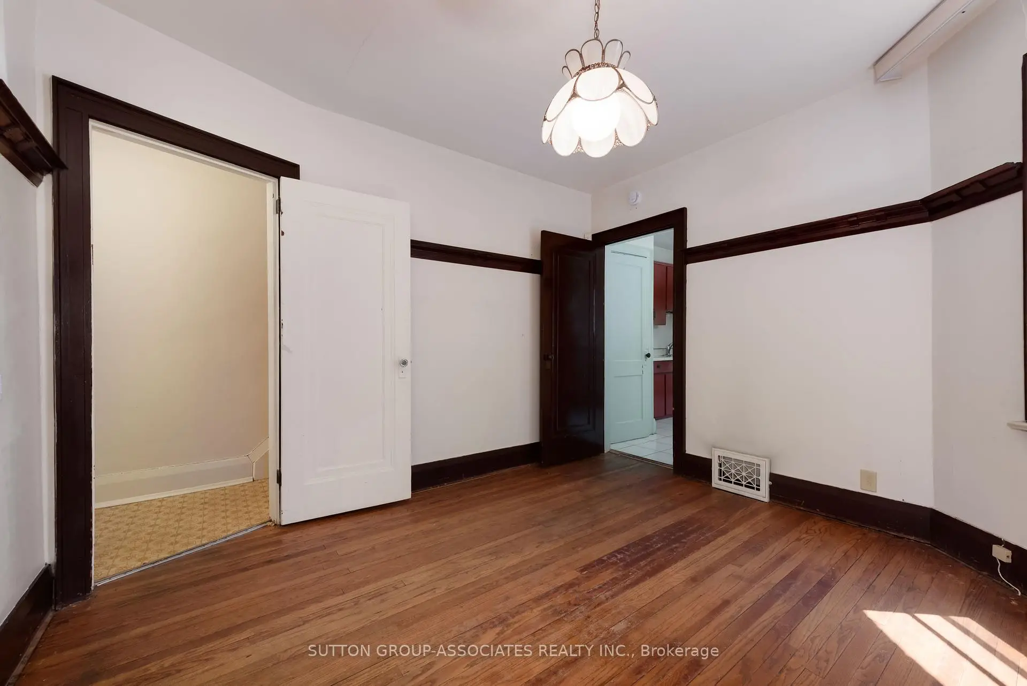
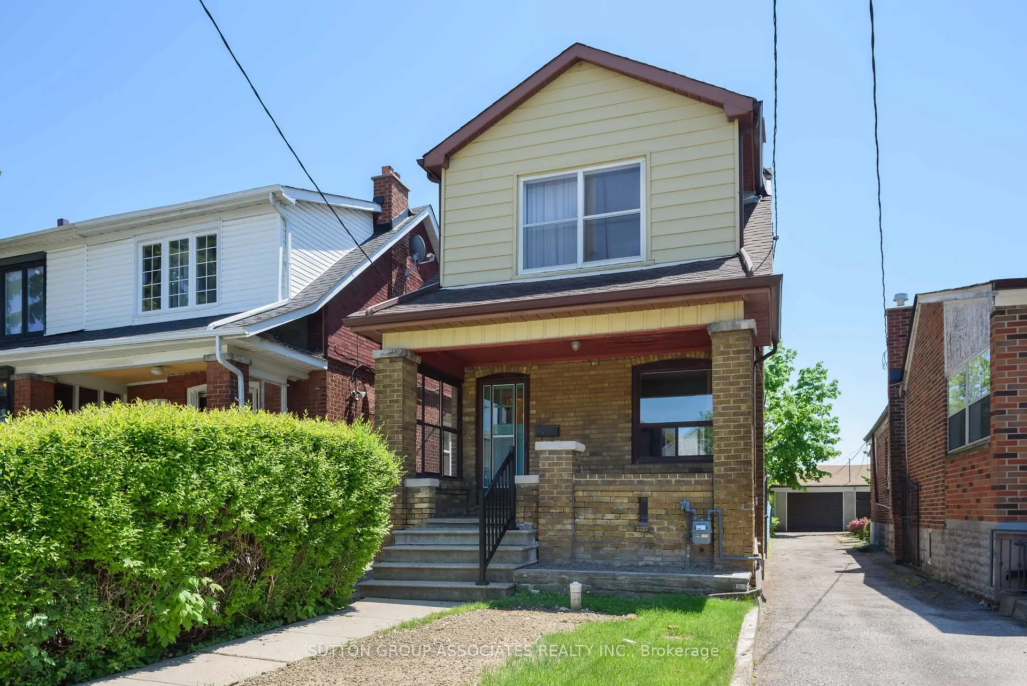
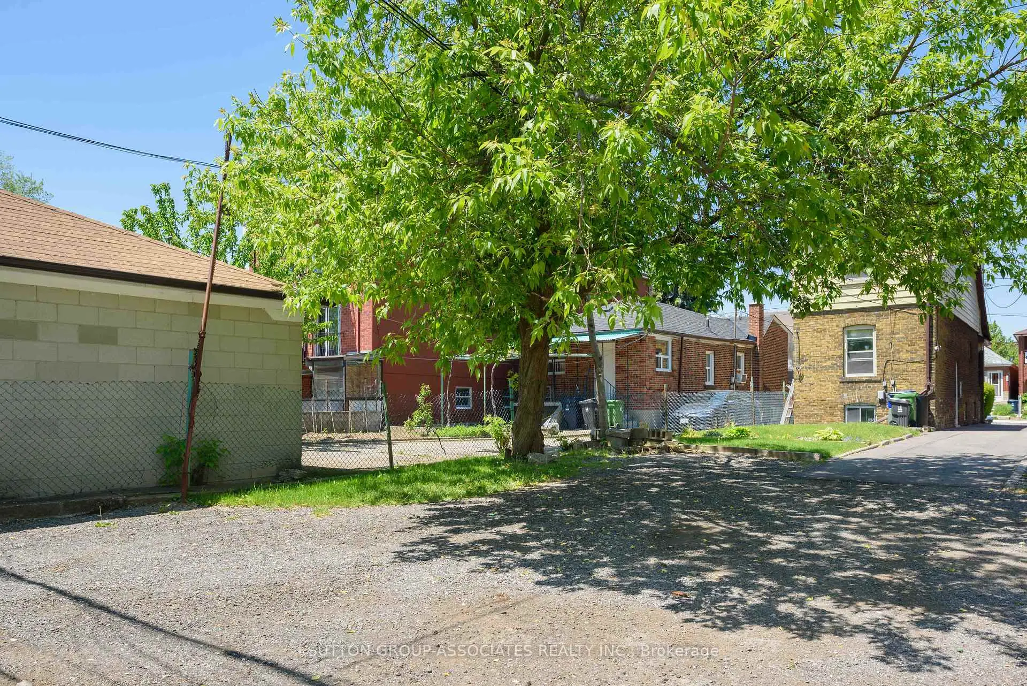
An exciting opportunity in the heart of Oakwood Village. Situated on a deep 21 x 131 ft lot, this detached home offers exceptional potential to renovate, expand, or build your dream home from the ground up. A rare bonus: two parking spaces, adding tremendous value and flexibility.Ideally located within the sought-after Rawlinson school district and just steps to Oakwood Avenue's vibrant shops and cafés, including Primrose Bagels, Oakwood Espresso, and Porzia's Lasagna. A chance to create something truly special in one of Toronto's most dynamic, community-focused neighbourhoods.
主要特征
- 朝向: 后院朝北

- 睡房: 3

- 卫生间: 1

- 车库:

- 厨房: 1

重要信息
- 占地面接: 21.00 x 131.68 Feet

- 室内面积: 1100-1500

- 地税: $ 5030.00

- C13223482

- Listing contracted with: SUTTON GROUP-ASSOCIATES REALTY INC.
| 房间 | 尺寸(平方米) | 细节描述 | |
|---|---|---|---|
| 门厅 | 3.33x1.19 | 乙烯塑胶地板, 开放式概念, 窗户 |
|
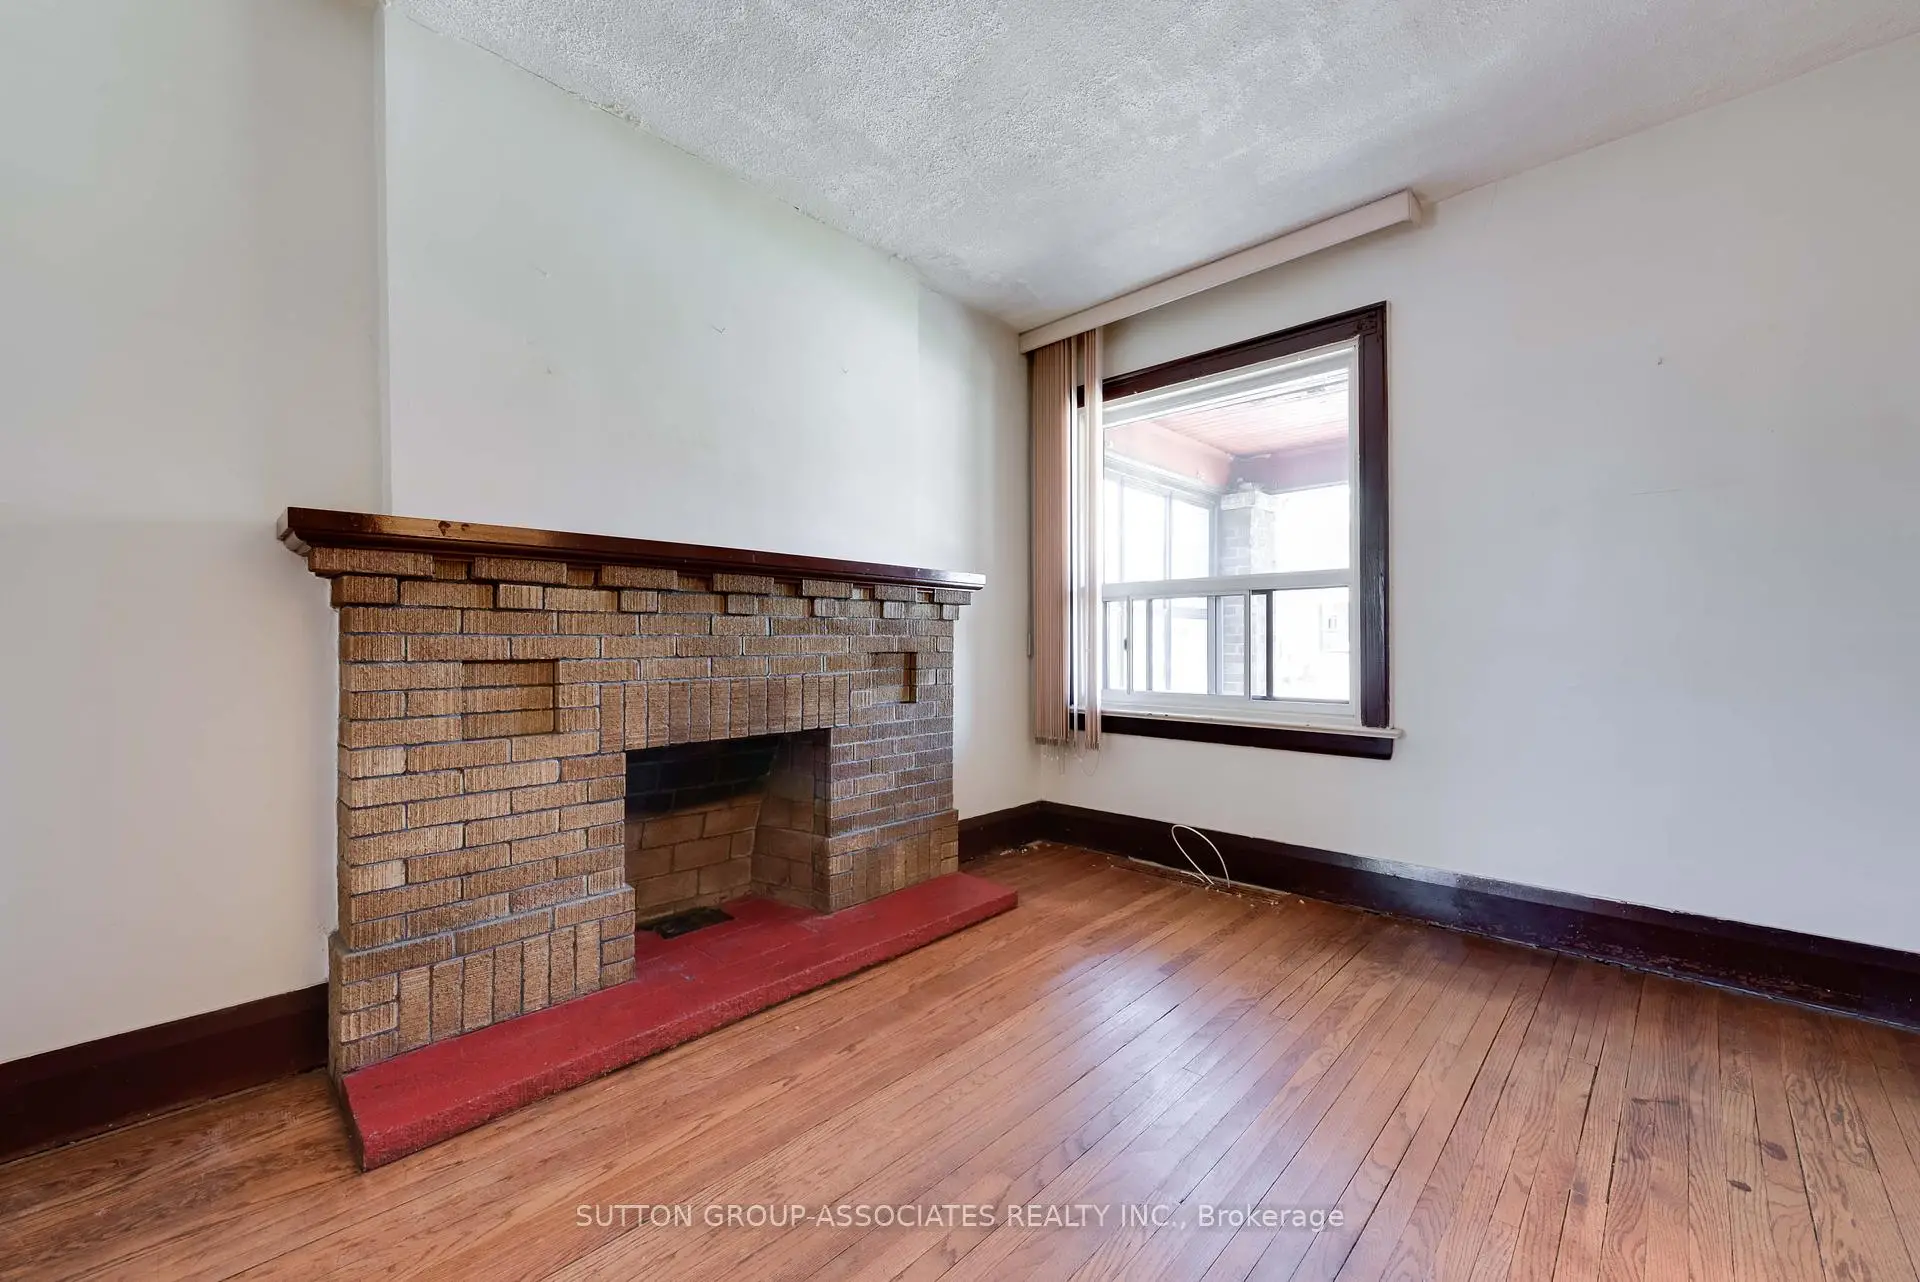
| 客厅 Rm | 3.60x3.03 | 硬木地板, 砖壁炉, 窗户 |
|
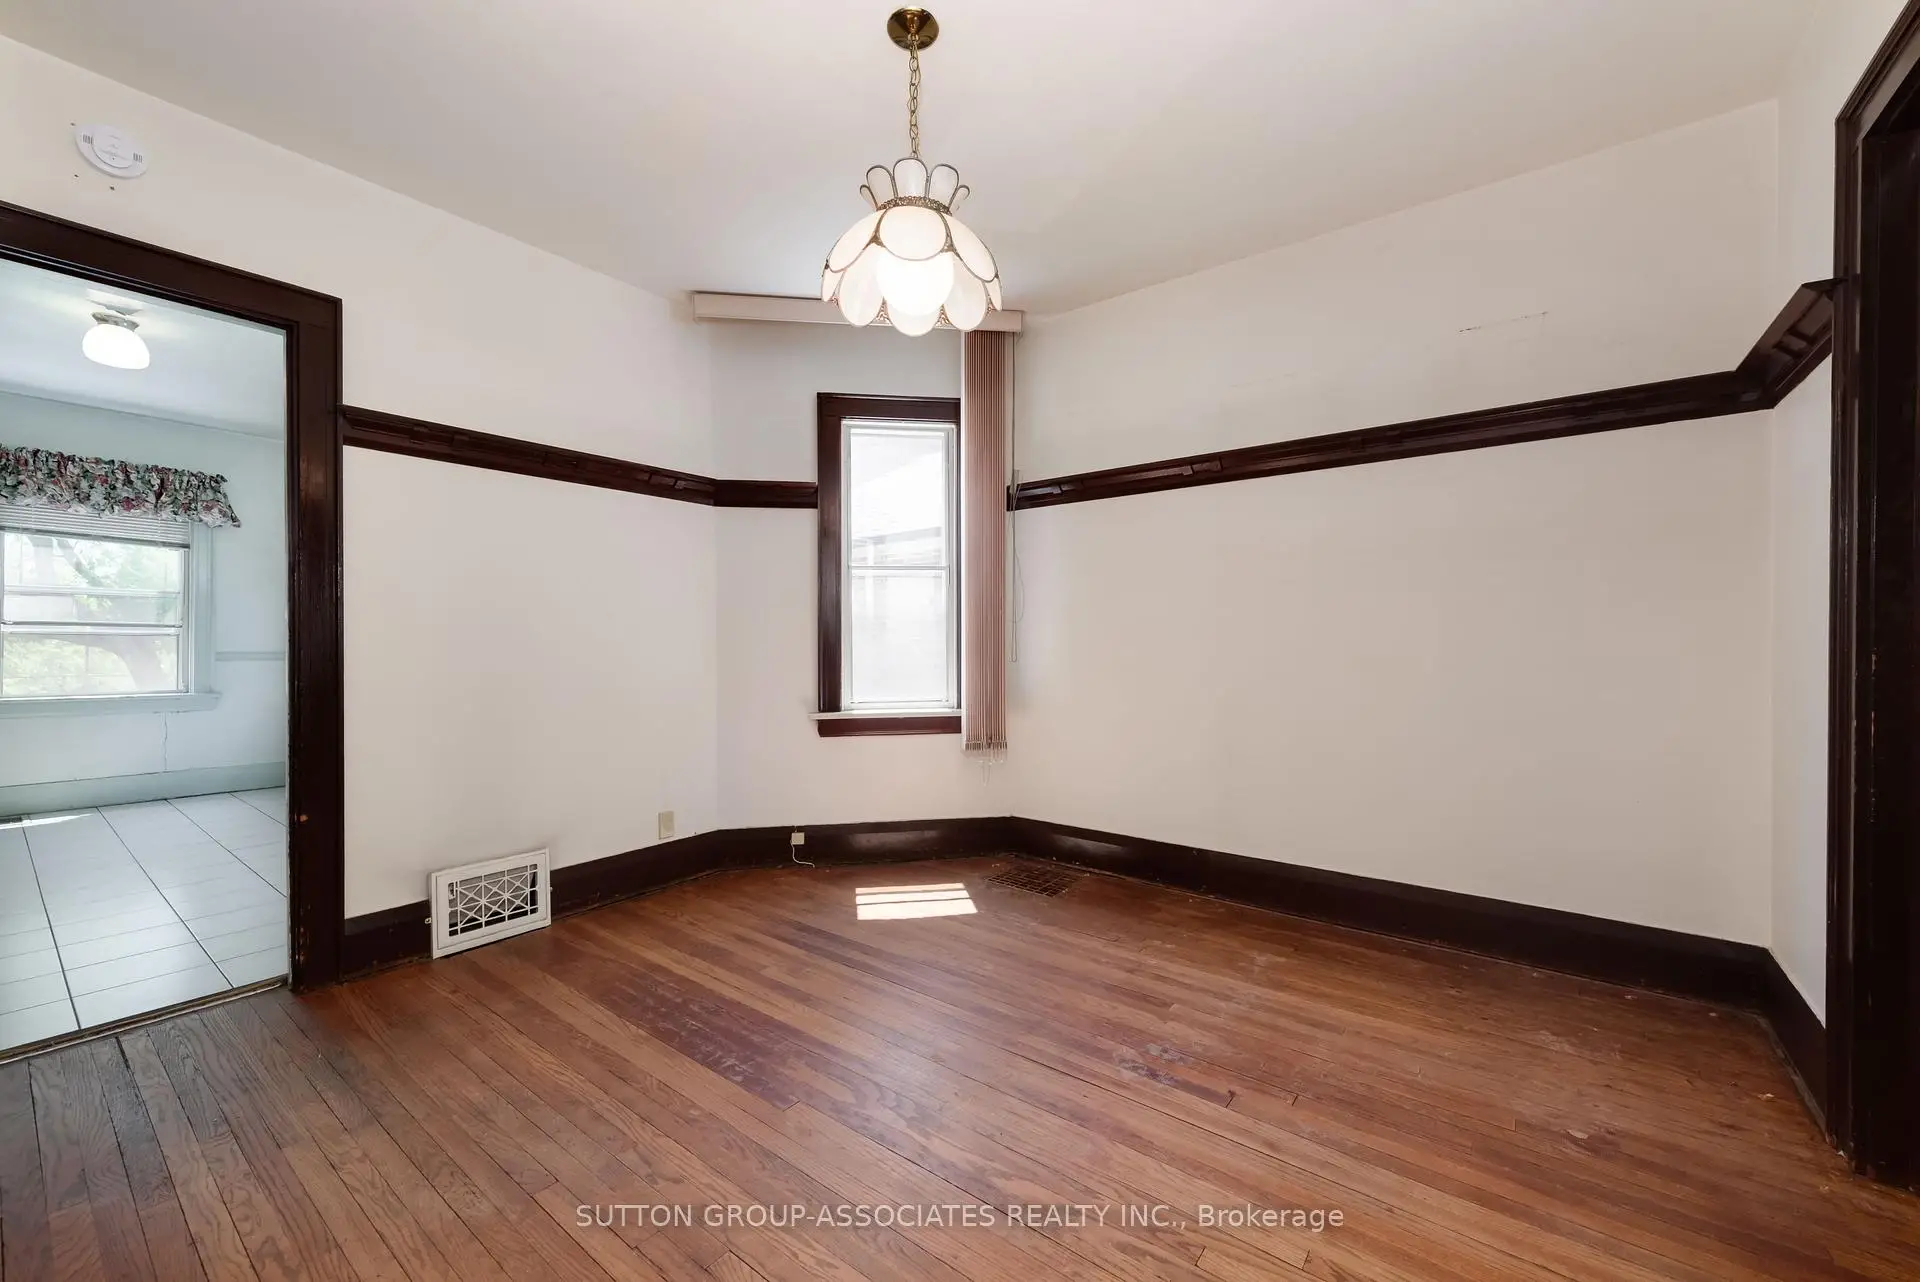
| 晚餐室 Rm | 3.56x3.40 | 硬木地板, 开放式概念, 窗户 |
|
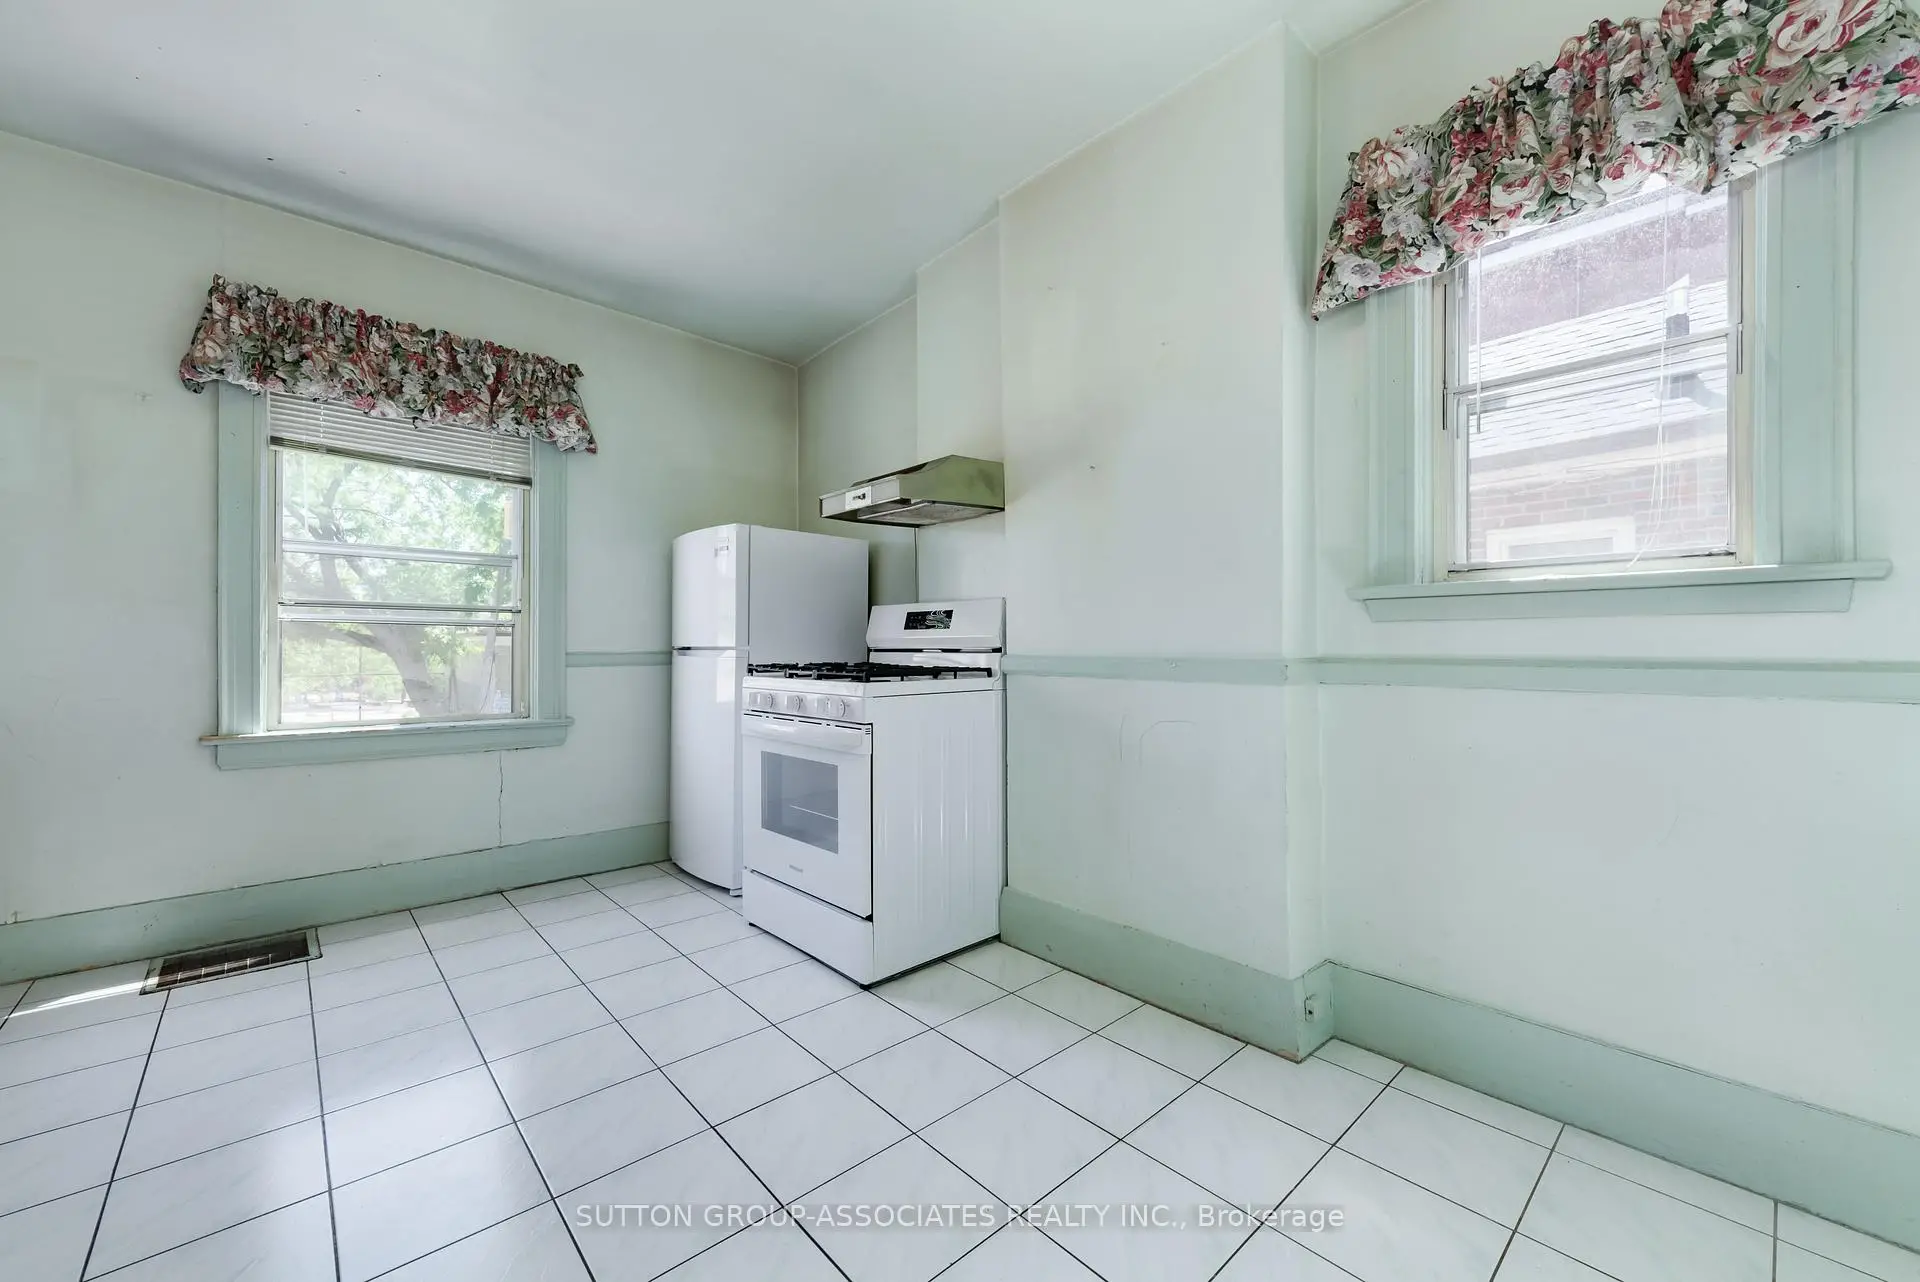
| 厨房 | 4.21x3.21 | 即吃式厨房, 窗户 |
|
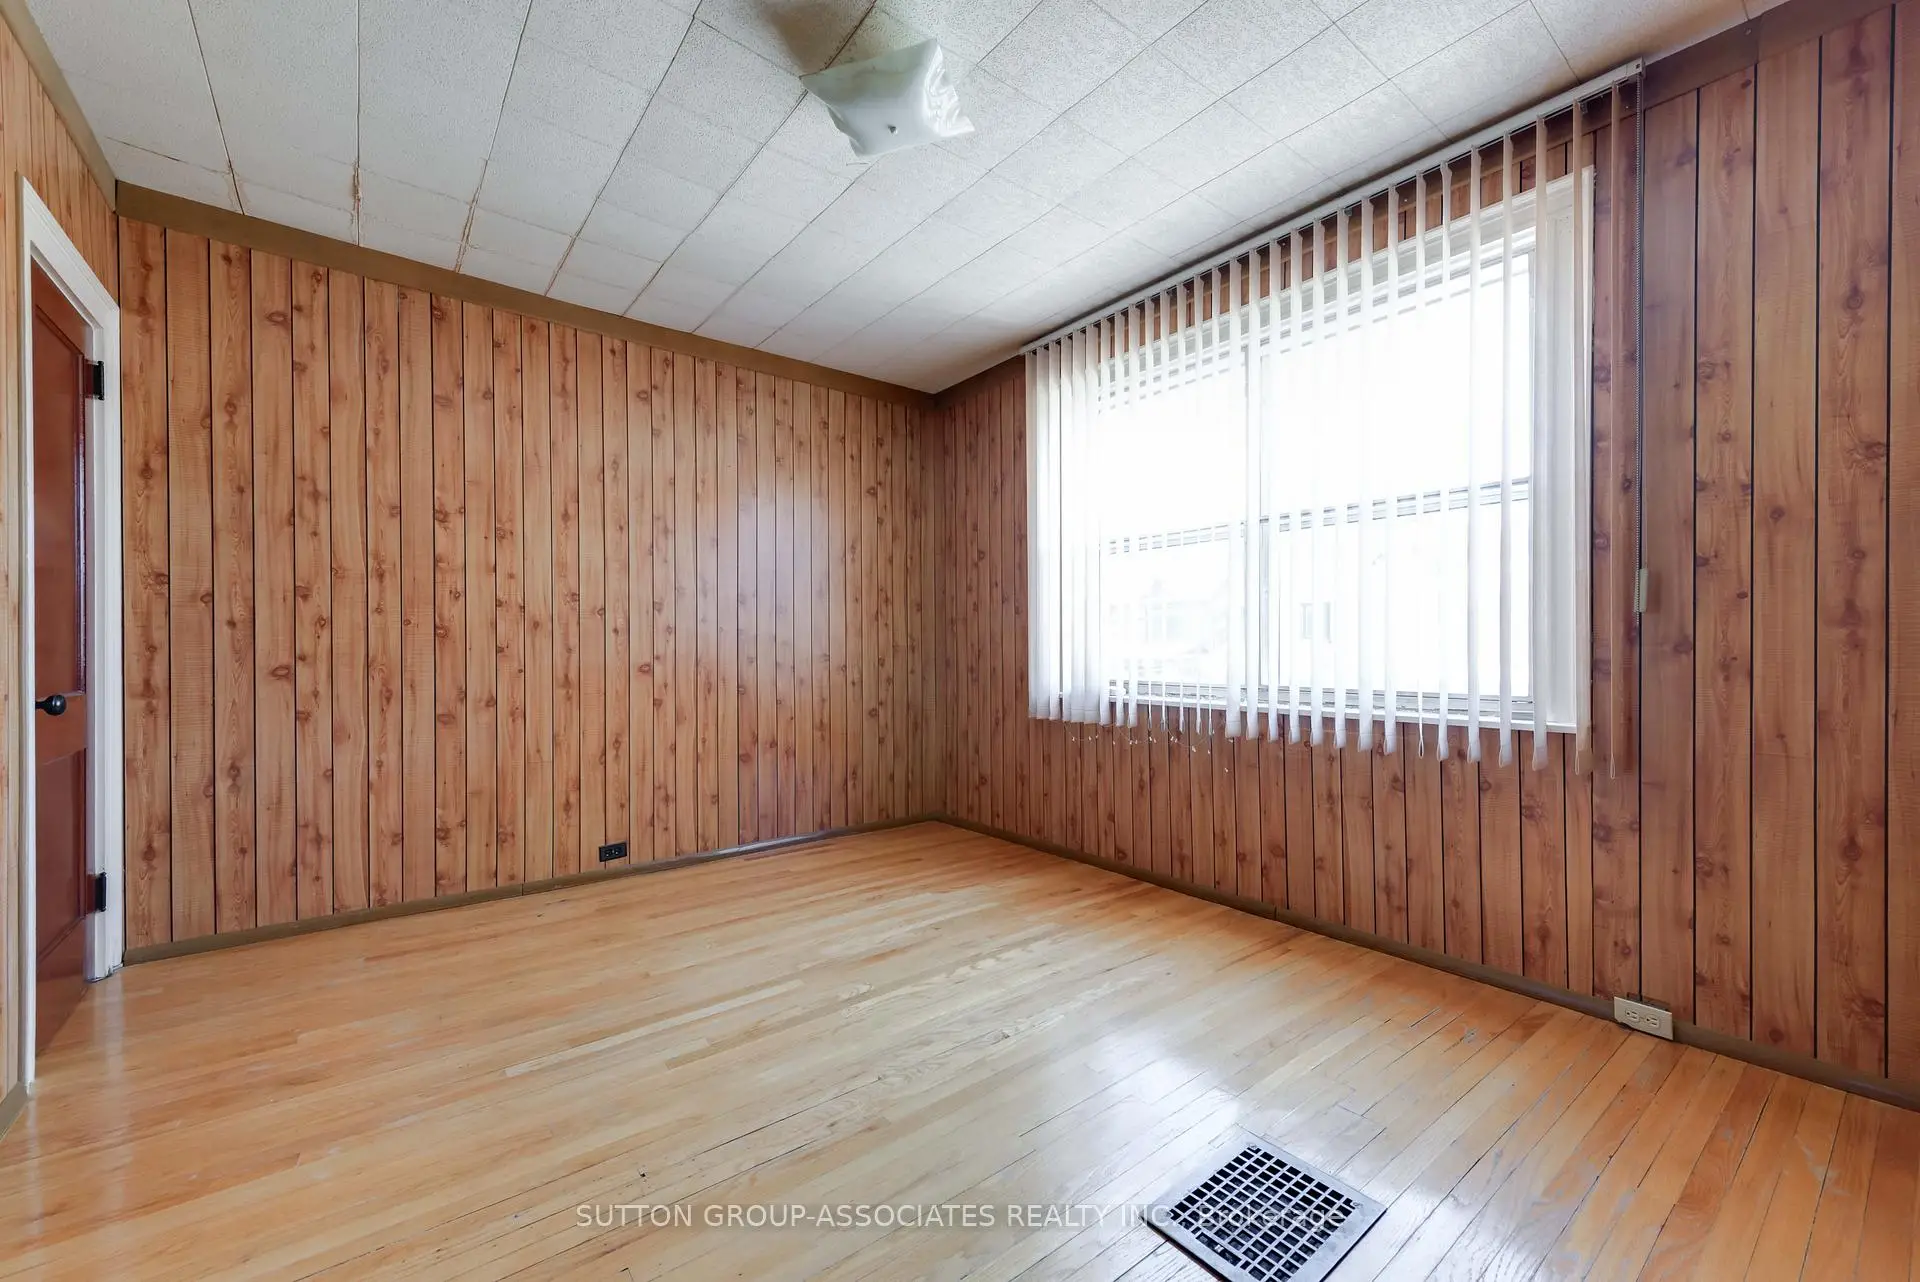
| Primary B | 4.25x3.26 | 硬木地板, 壁橱, 大窗 |
|
| 第二间卧室 | 4.00x2.66 | 硬木地板, 壁橱, 窗户 |
|
| 第三间卧室 | 3.66x2.37 | 硬木地板, , 窗户 |
|
| Bath | 2.57x1.79 | 4 件套卫生间, 乙烯塑胶地板, 窗户 |
|
| 娱乐室reatio | 4.46x2.31 | , 高于地面窗口 |
|
| 电器房 R | 5.39x3.46 | 合并洗衣房, 混凝土楼板, 高于地面窗口 |
| 卫生间 | 卫浴件数 | 所在楼层 | |
|---|---|---|---|
| 1间 | 4件套 | Second |
房屋简介
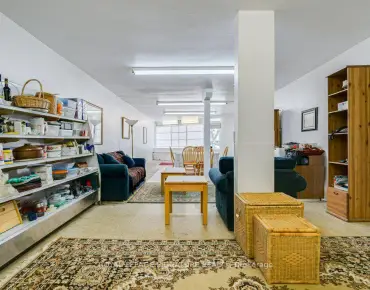
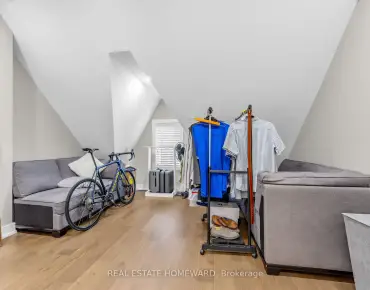
房屋位于Earlsdale Ave & Oakwood Ave交界附近, 这间3房1卫车库两层独立房户型朝北向. 房屋及周边设施包括CarpetFree等. 门厅, 客厅 Rm, 晚餐室 Rm和 厨房在主层; 娱乐室reatio和 电器房 R在楼下.社区概况
该物业所在社区为自住与租户并存的社区,住宅类型包括独立屋、公寓和共管公寓。约有35%的居民拥有本科或以上学历,另有11%的居民拥有大专学历。公共交通是当地居民常用的通勤方式之一,同时不少居民也选择驾车。
学校信息
- Rawlinson Community School (Grade:JK-8) 2170/3037
- Oakwood公立高中 (Grade:9-12) 727/739
- St. Clare天主教学校 (Grade:JK-8) 301/3037
- Rawlinson Community School (Grade:JK-8) 2170/3037
- J R Wilcox Community School (Grade:JK-8) 1277/3037