
房屋信息
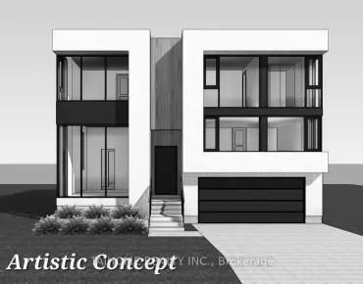
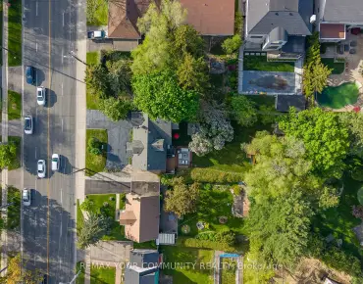
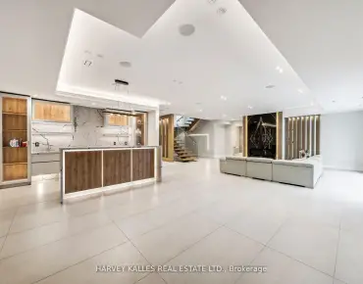
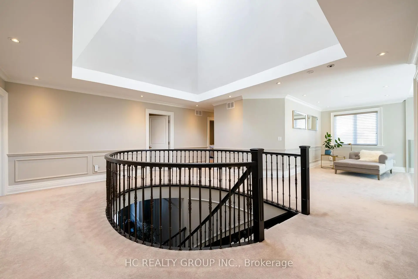
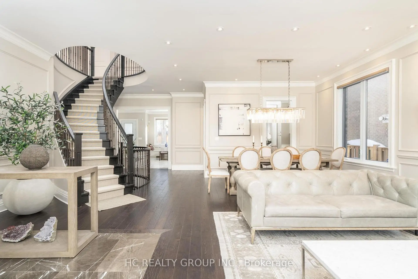
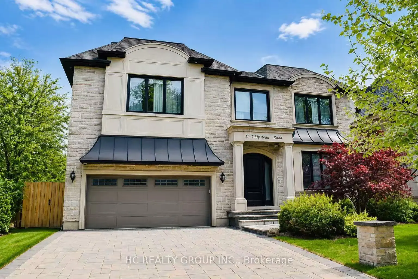
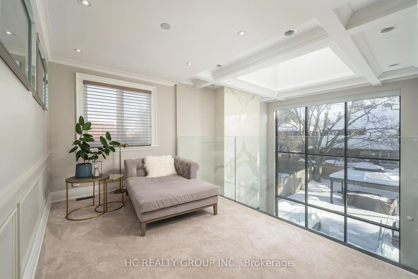
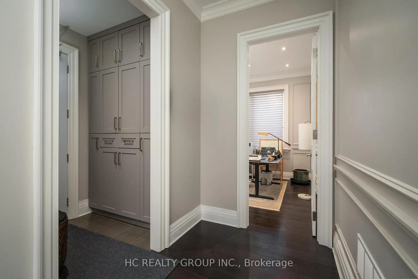
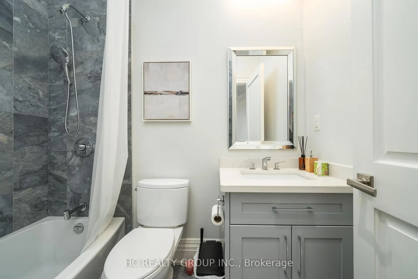
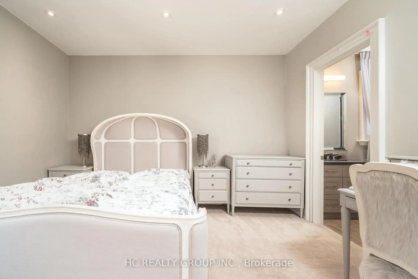
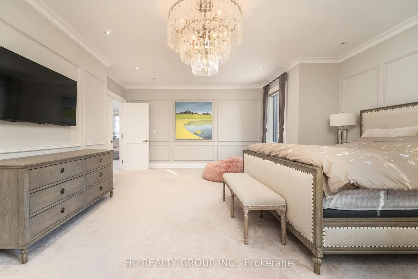
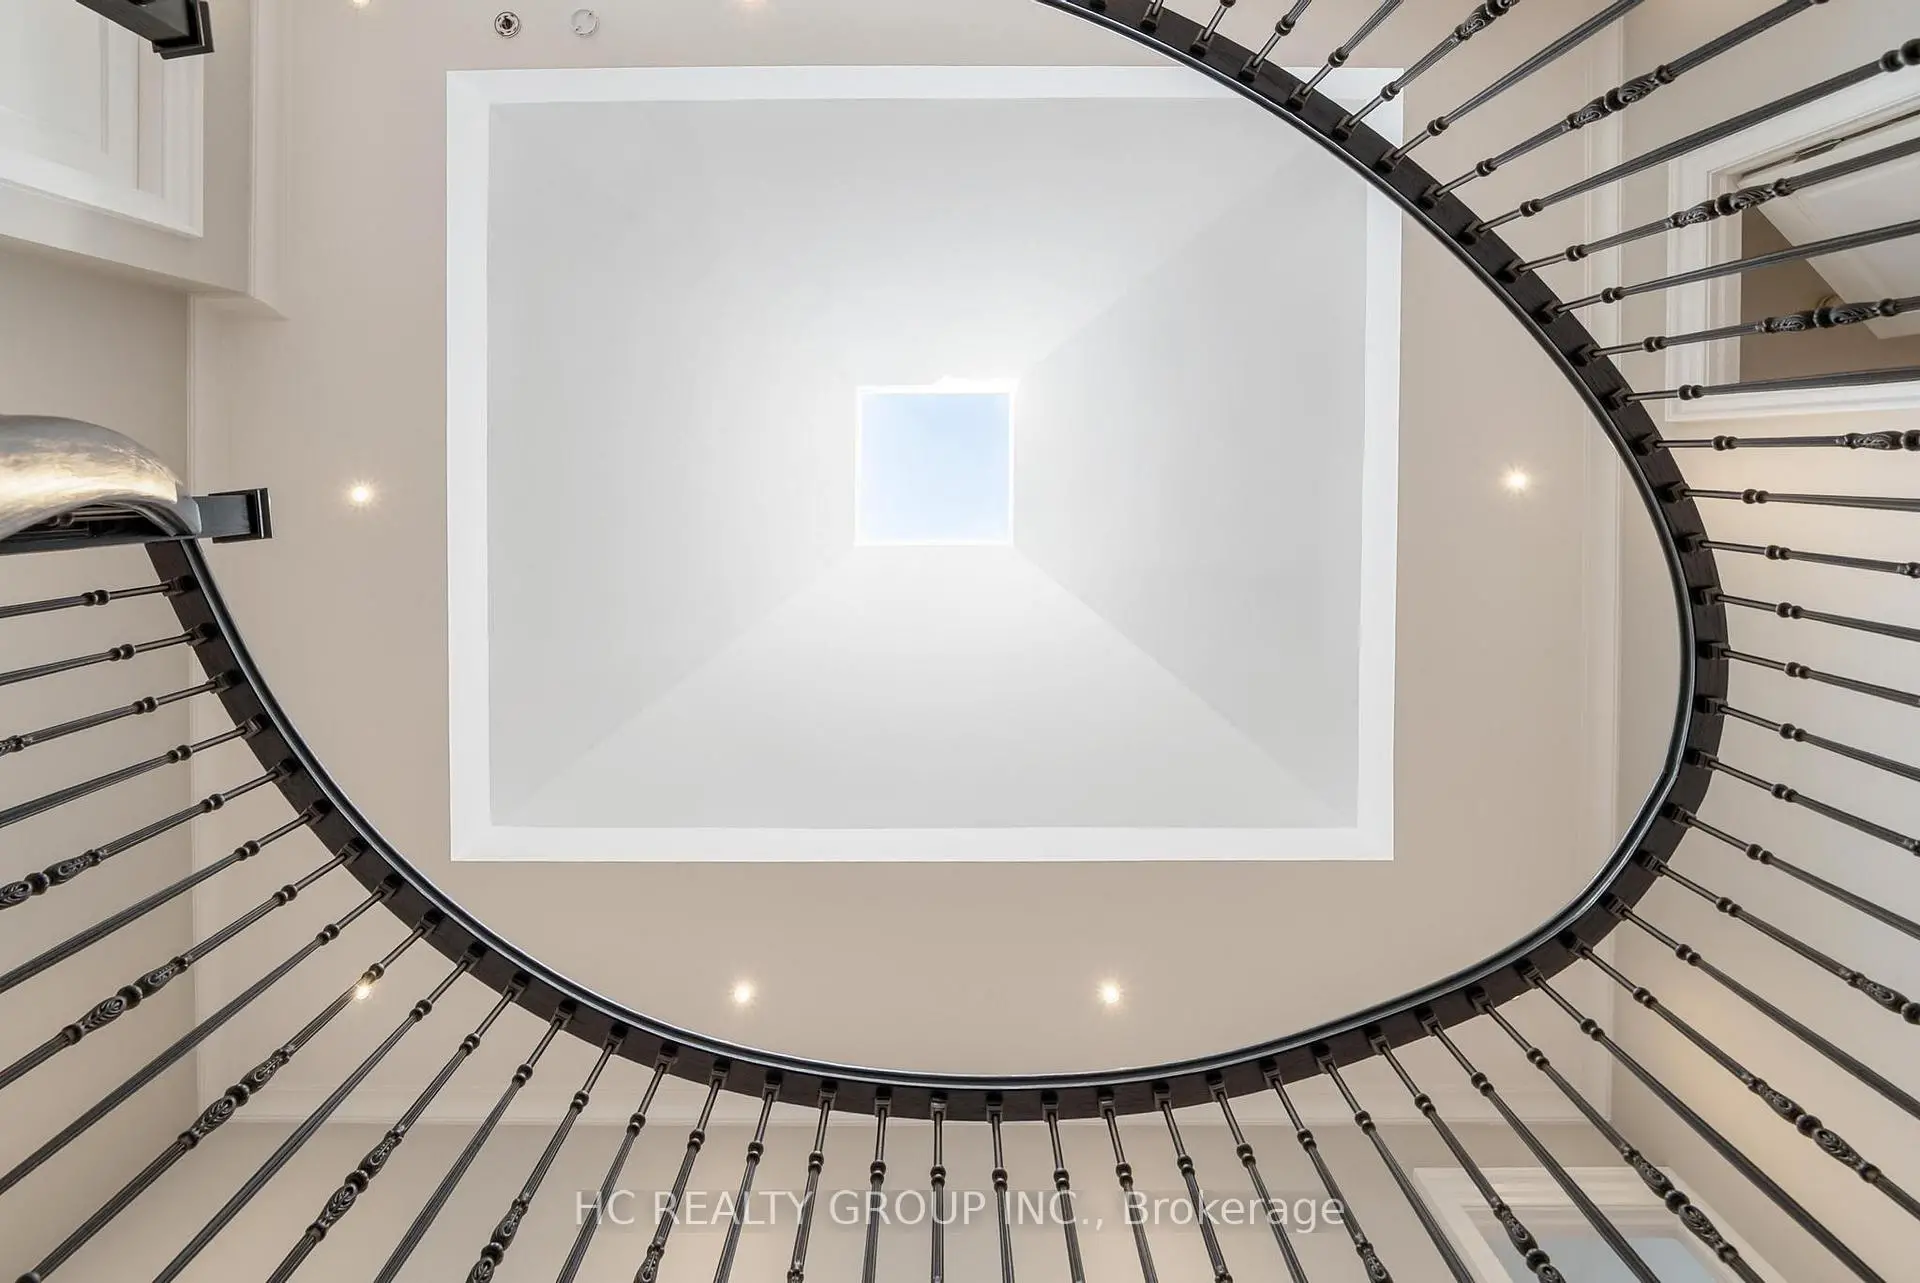
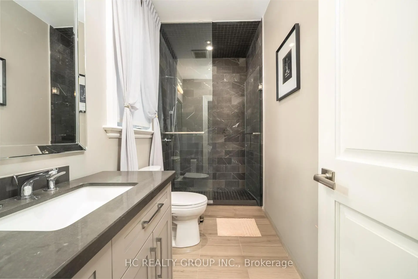
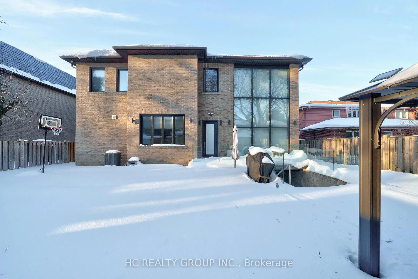
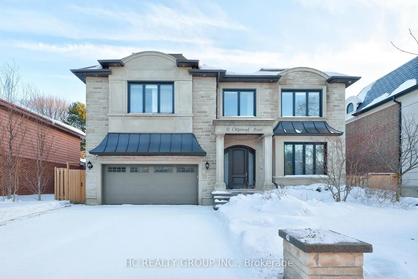
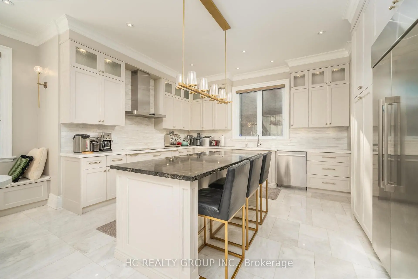
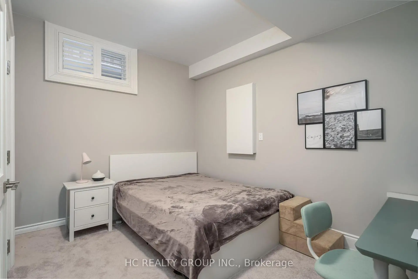
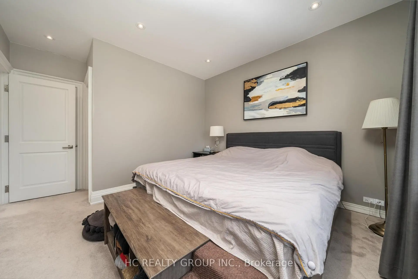
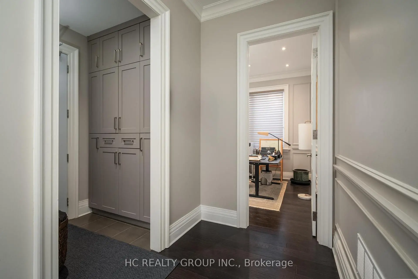
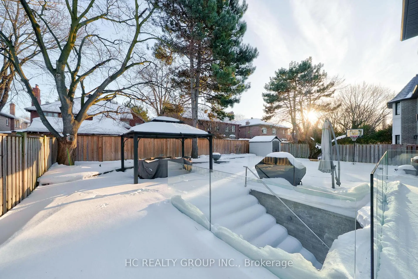
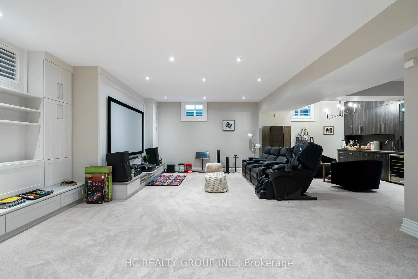
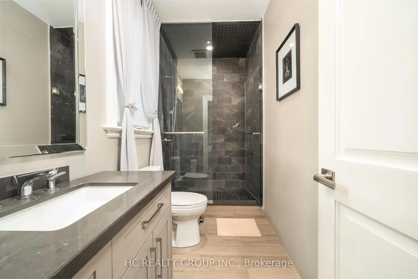
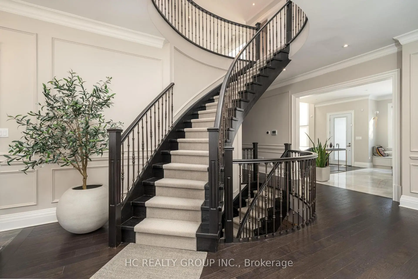
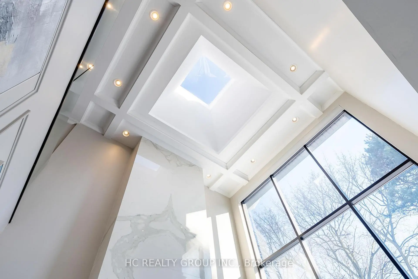
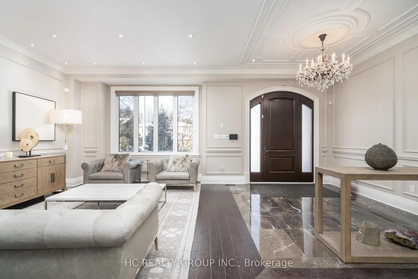
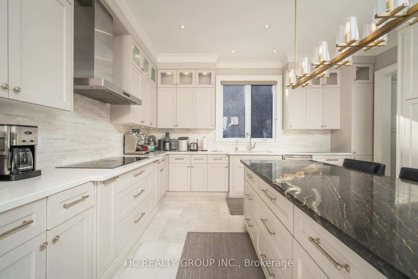
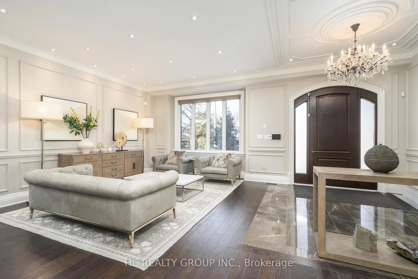
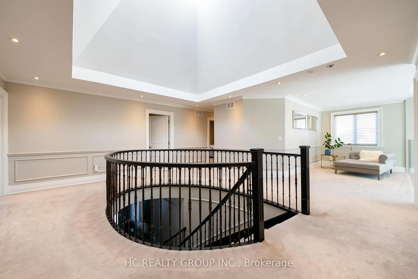
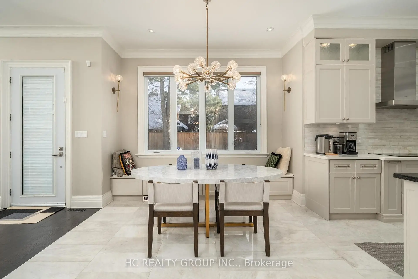
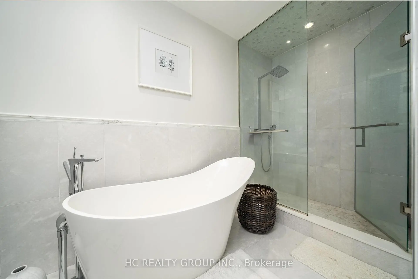
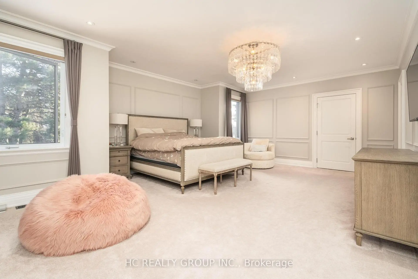
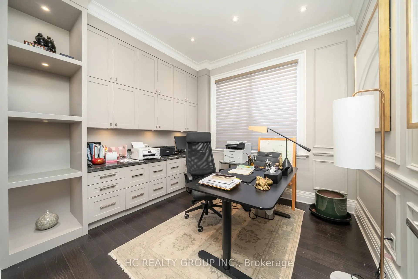
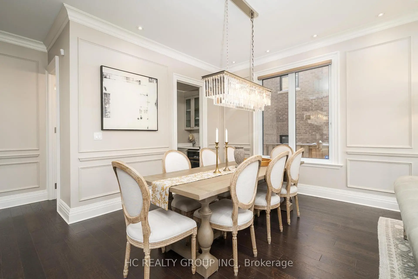
Exceptional custom-built 4+1 bedroom, 6-bath residence on a quiet, tree-lined street in prestigious York Mills. Soaring 10' ceilings on the main floor and 9' ceilings on the second and lower levels create a bright, open feel, highlighted by dramatic two-storey (20') full-height glass windows overlooking a private backyard with automated shades. The grand family room features a two-storey bookmatched slab fireplace, coffered ceiling, and skylight, while the chef's kitchen boasts high-end appliances, oversized island, and custom cabinetry. Elegant marble and natural stone finishes, refined mouldings, and built-in millwork elevate every space. The primary suite offers a spa-inspired ensuite and generous walk-in closets. Beautiful professionally landscaped grounds complete the home's private oasis. Located within the highly sought-after Denlow School district and close to top private schools including Crescent School, The Toronto French School, and Havergal College, this home combines luxury, style, and exceptional location.
主要特征
- 朝向: 后院朝南

- 睡房: 4

- 卫生间: 6

- 车库: 2

- 厨房: 1

重要信息
- 占地面接: 60.00 x 120.00 Feet

- 室内面积: 3500-5000

- 地税: $ 22637.69

- C13218774

- Listing contracted with: HC REALTY GROUP INC.
| 房间 | 尺寸(平方米) | 细节描述 | |
|---|---|---|---|
| 客厅 Rm | 7.75x4.19 | 硬木地板, 开放式概念, 大窗 |
|
| 晚餐室 Rm | 7.75x4.19 | 硬木地板, 开放式概念, 大窗 |
|
| 家庭房 Rm | 6.48x4.70 | 硬木地板, , |
|
| 厨房 | 7.01x5.44 | 大理石地板, , |
|
| 办公室 | 3.33x3.23 | 硬木地板, 法式门, 大窗 |
|
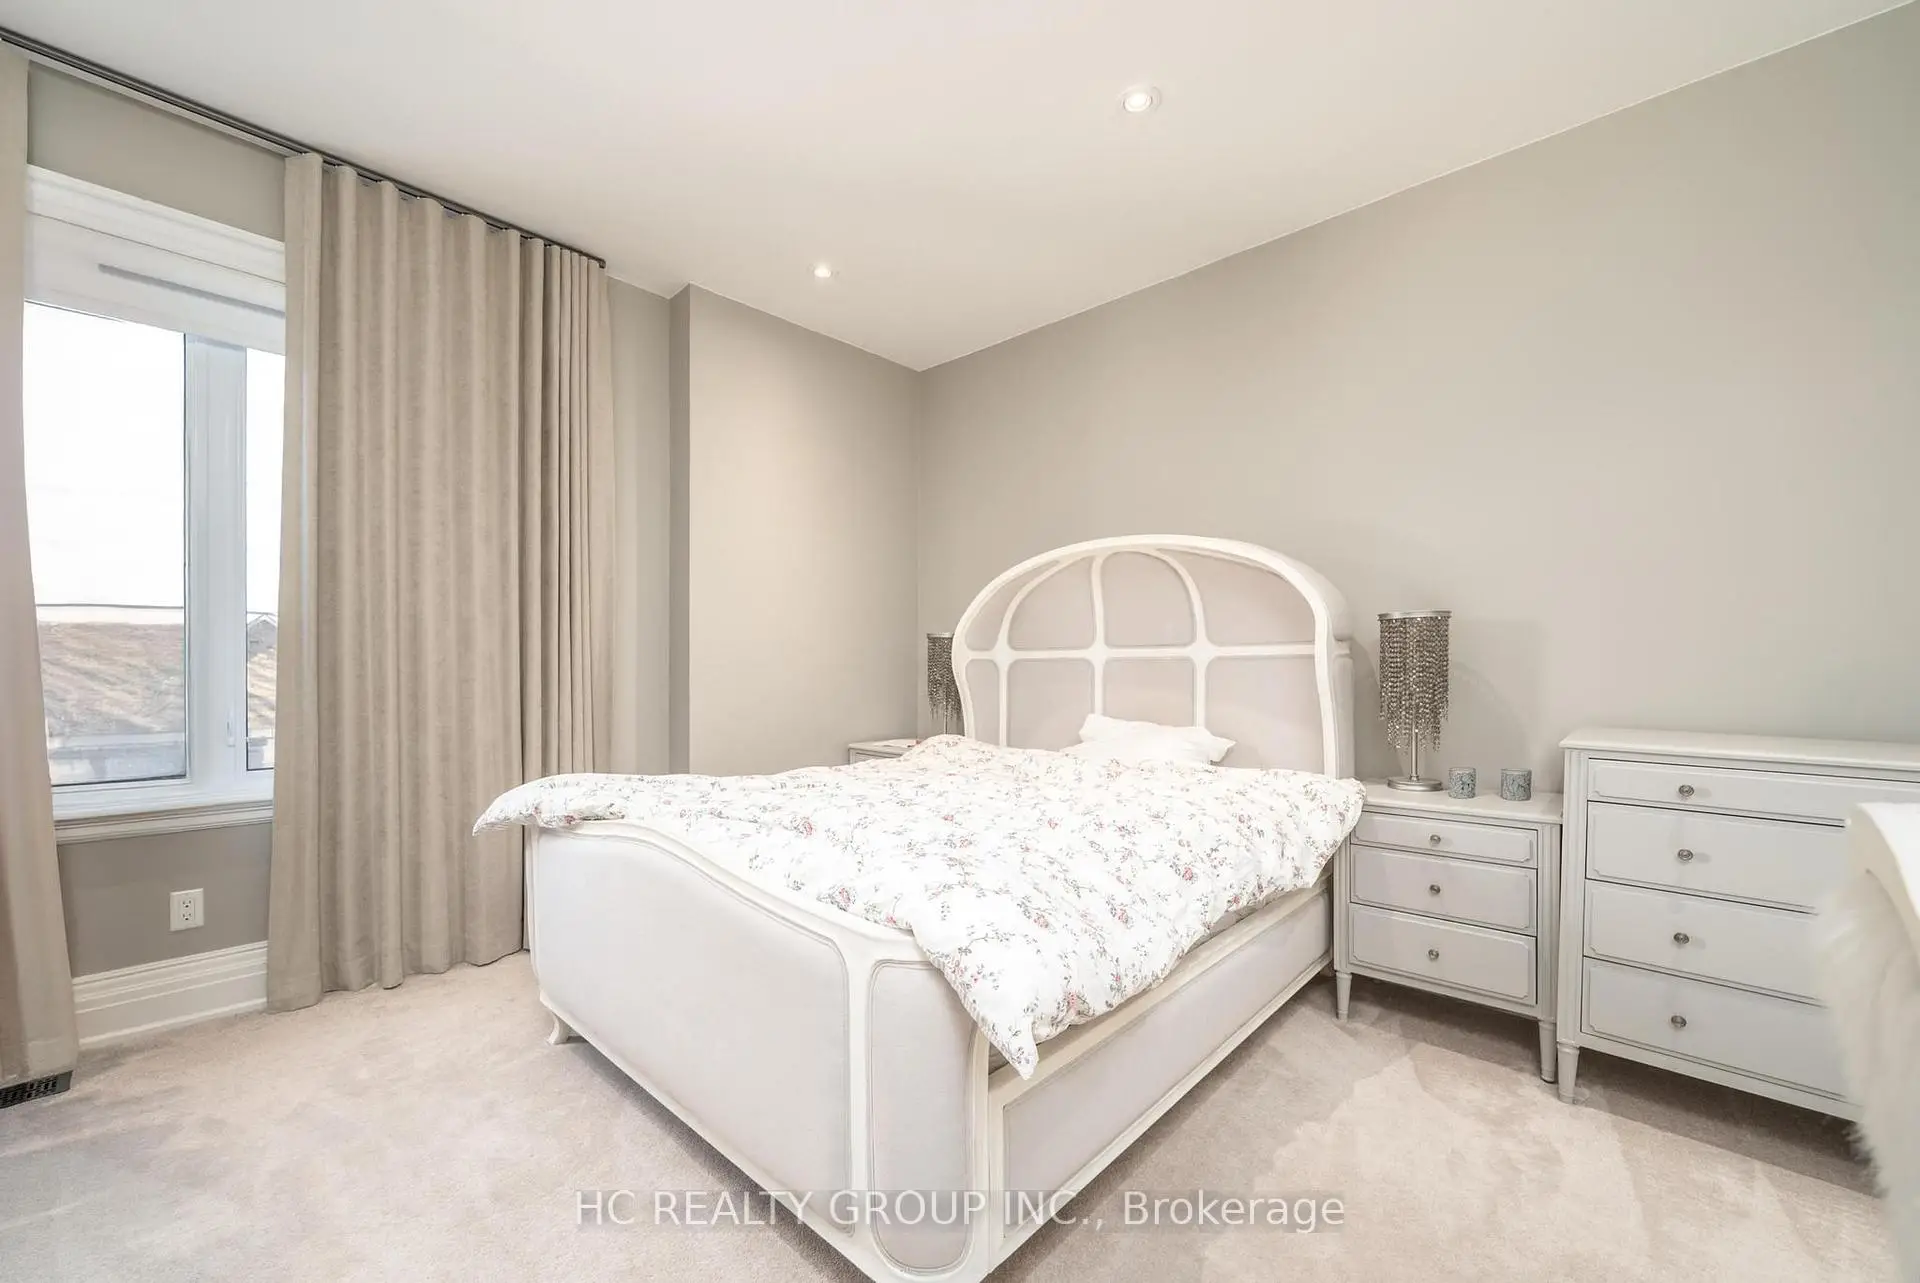
| Primary B | 9.27x5.11 | 硬木地板, 6pcs卫生间套间, |
|
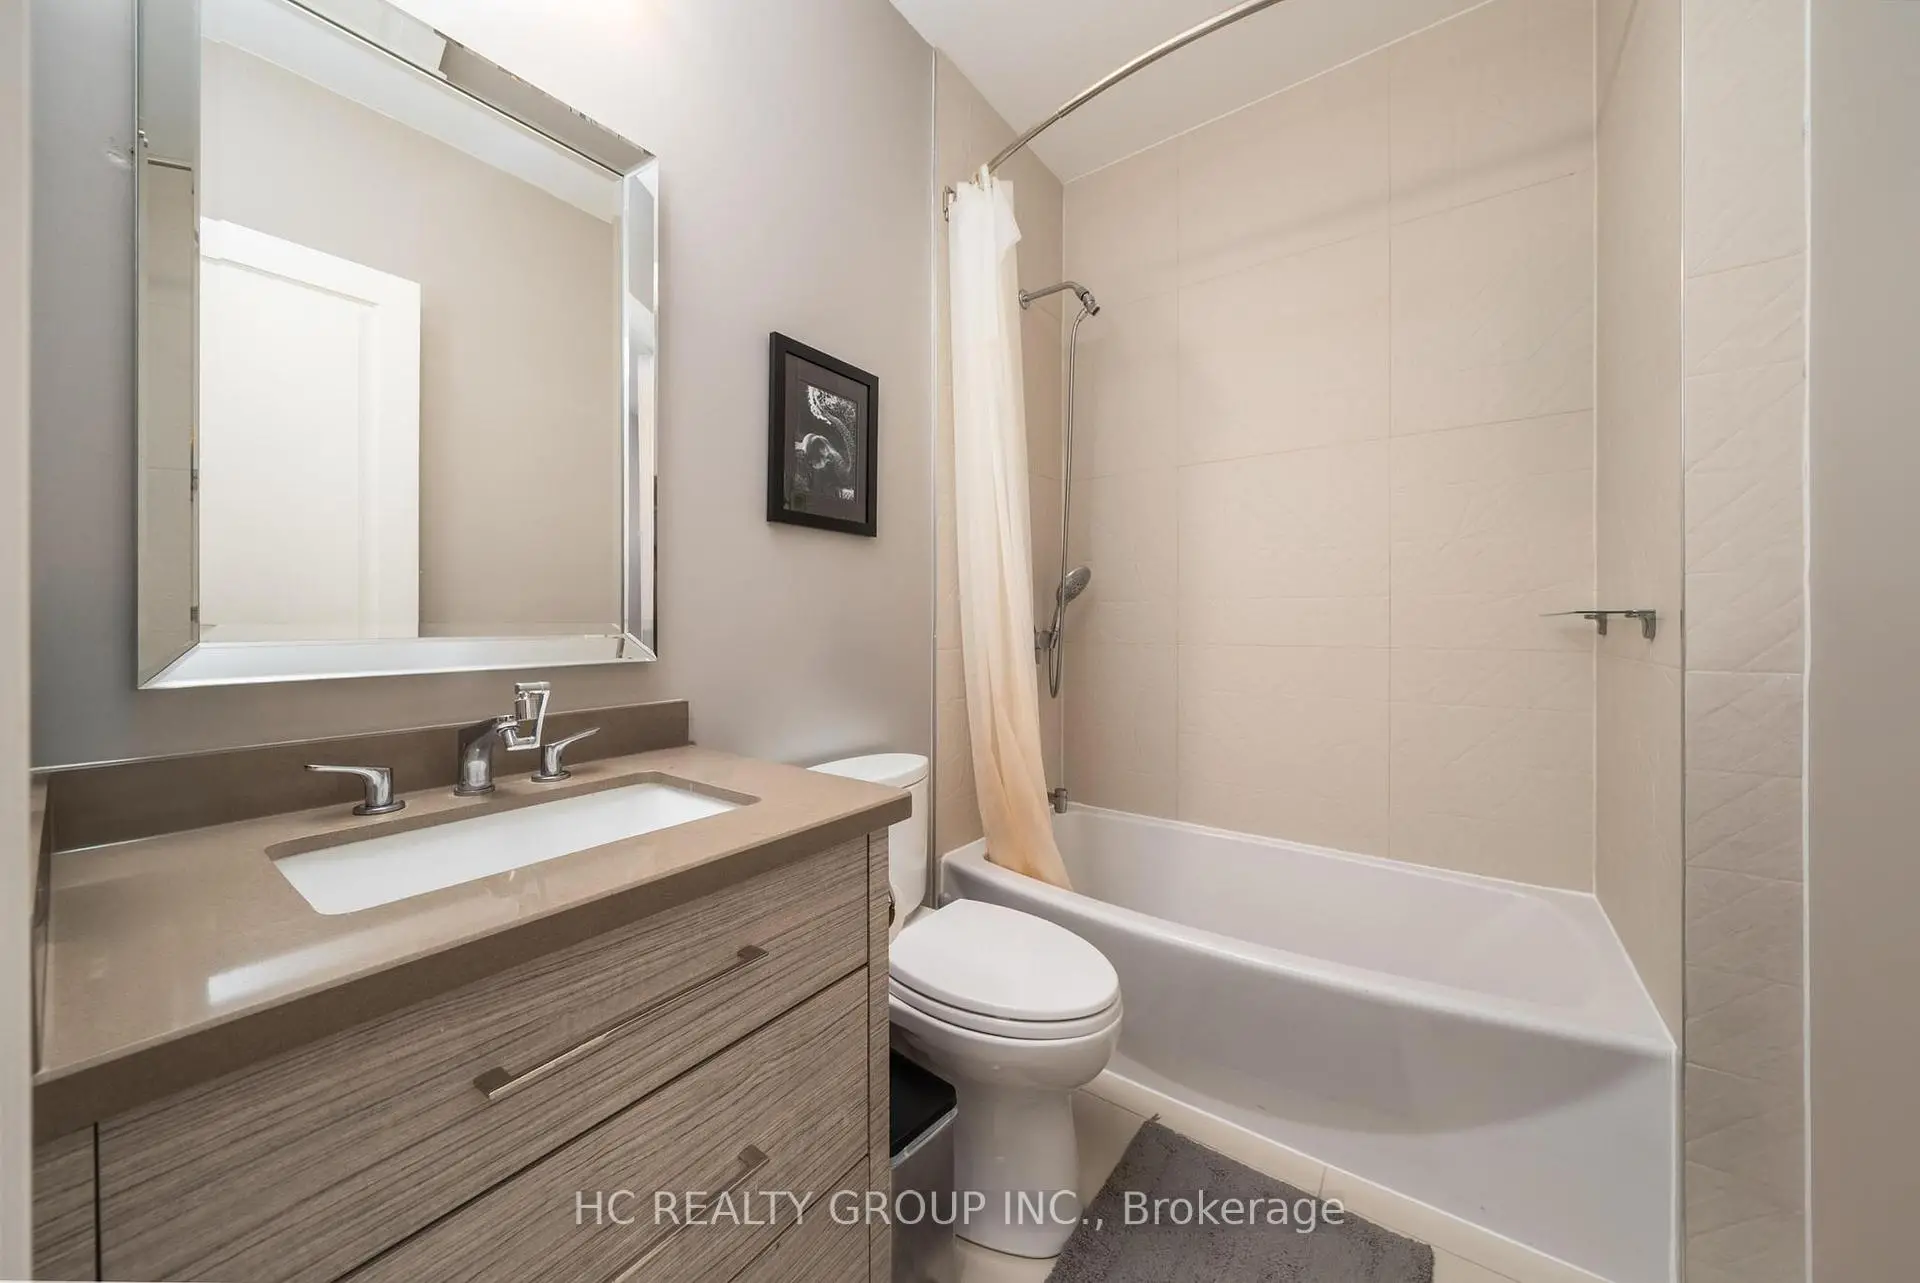
| 第二间卧室 | 4.47x4.17 | 硬木地板, 3pcs卫生间套间, |
|
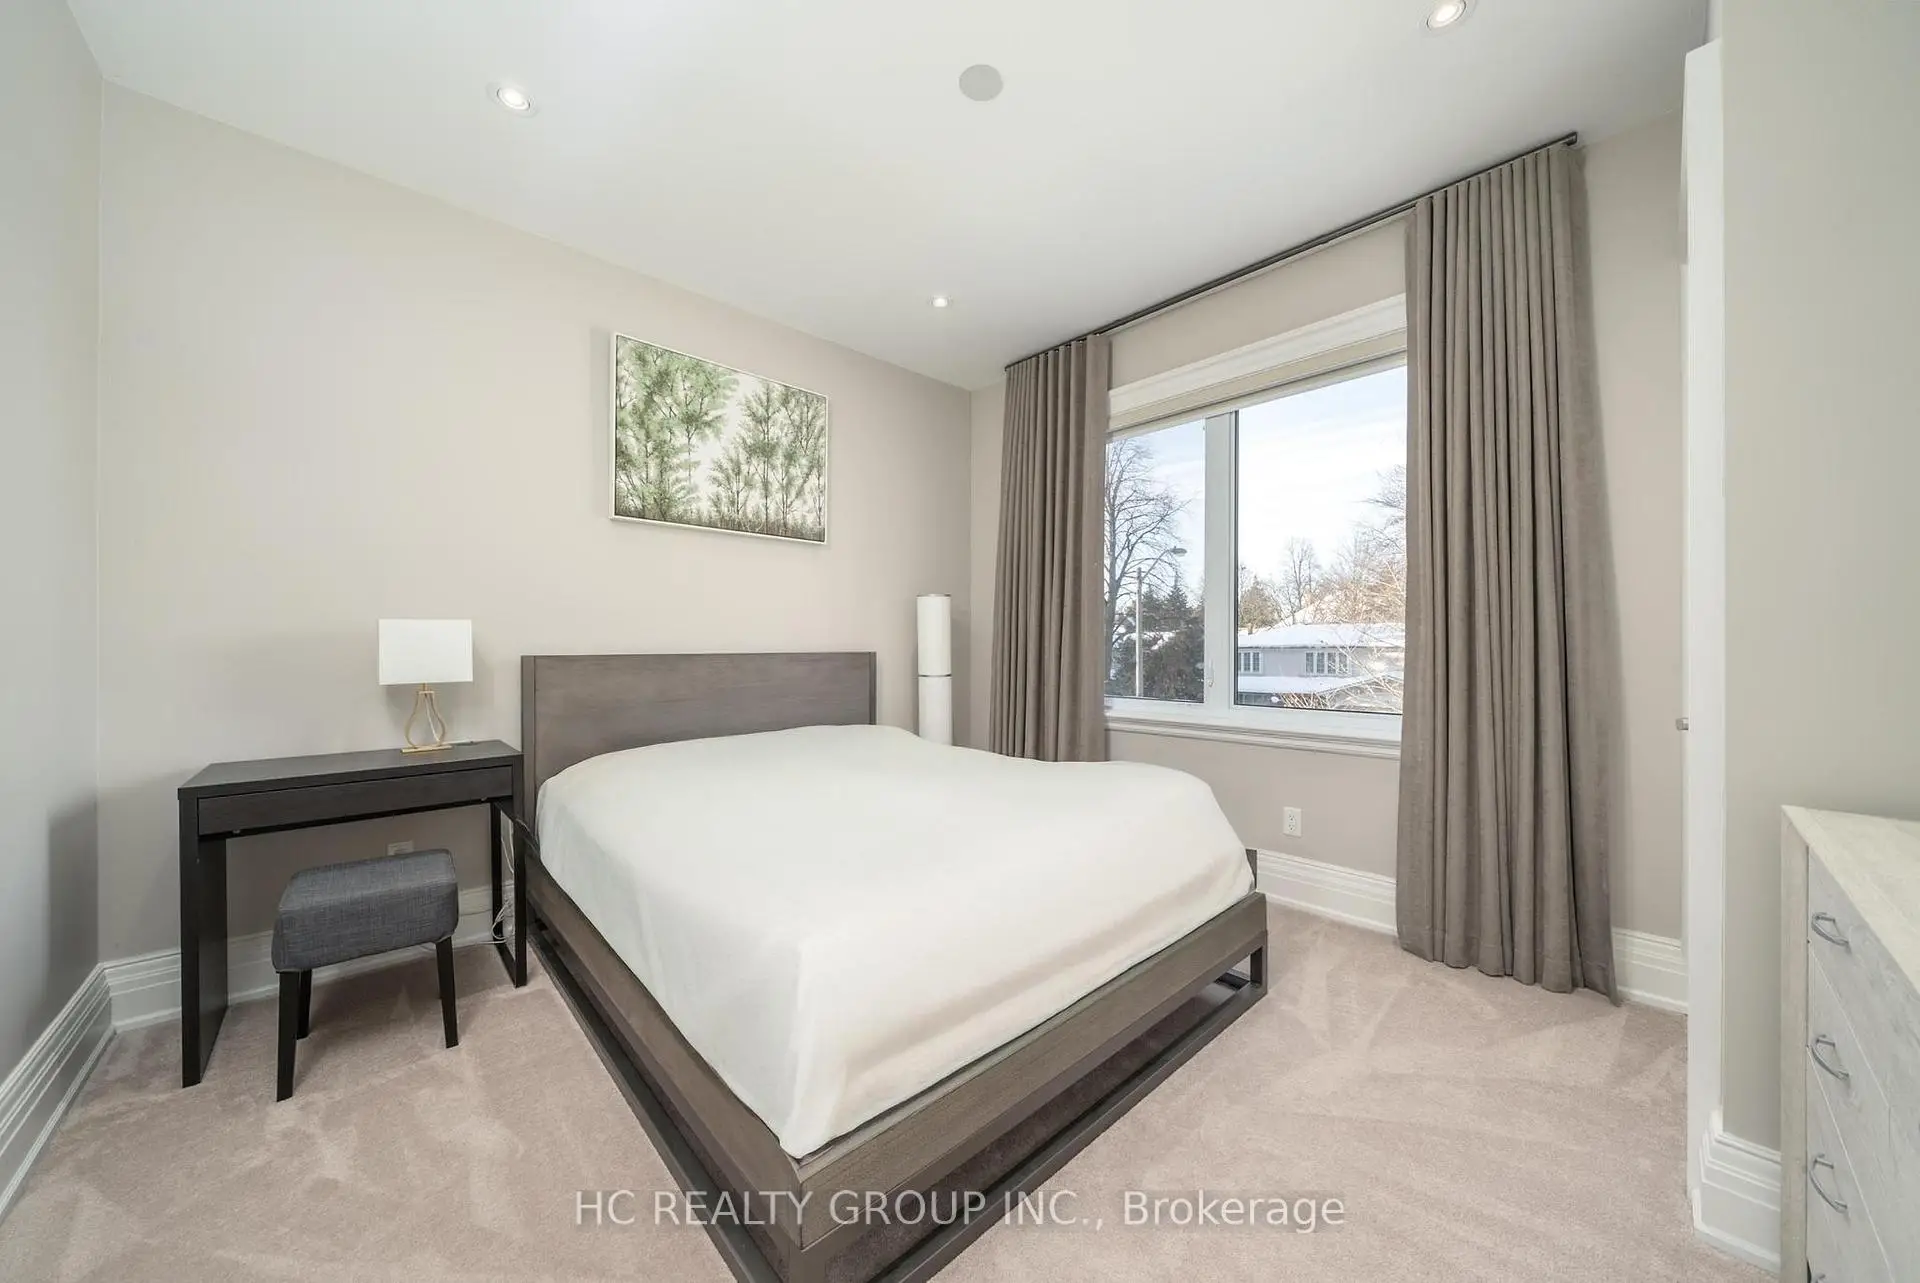
| 第三间卧室 | 3.45x3.63 | 硬木地板, 4pcs卫生间套间, 大窗 |
|
| 第四间卧室 | 3.43x3.96 | 硬木地板, 4pcs卫生间套间, 大窗 |
|
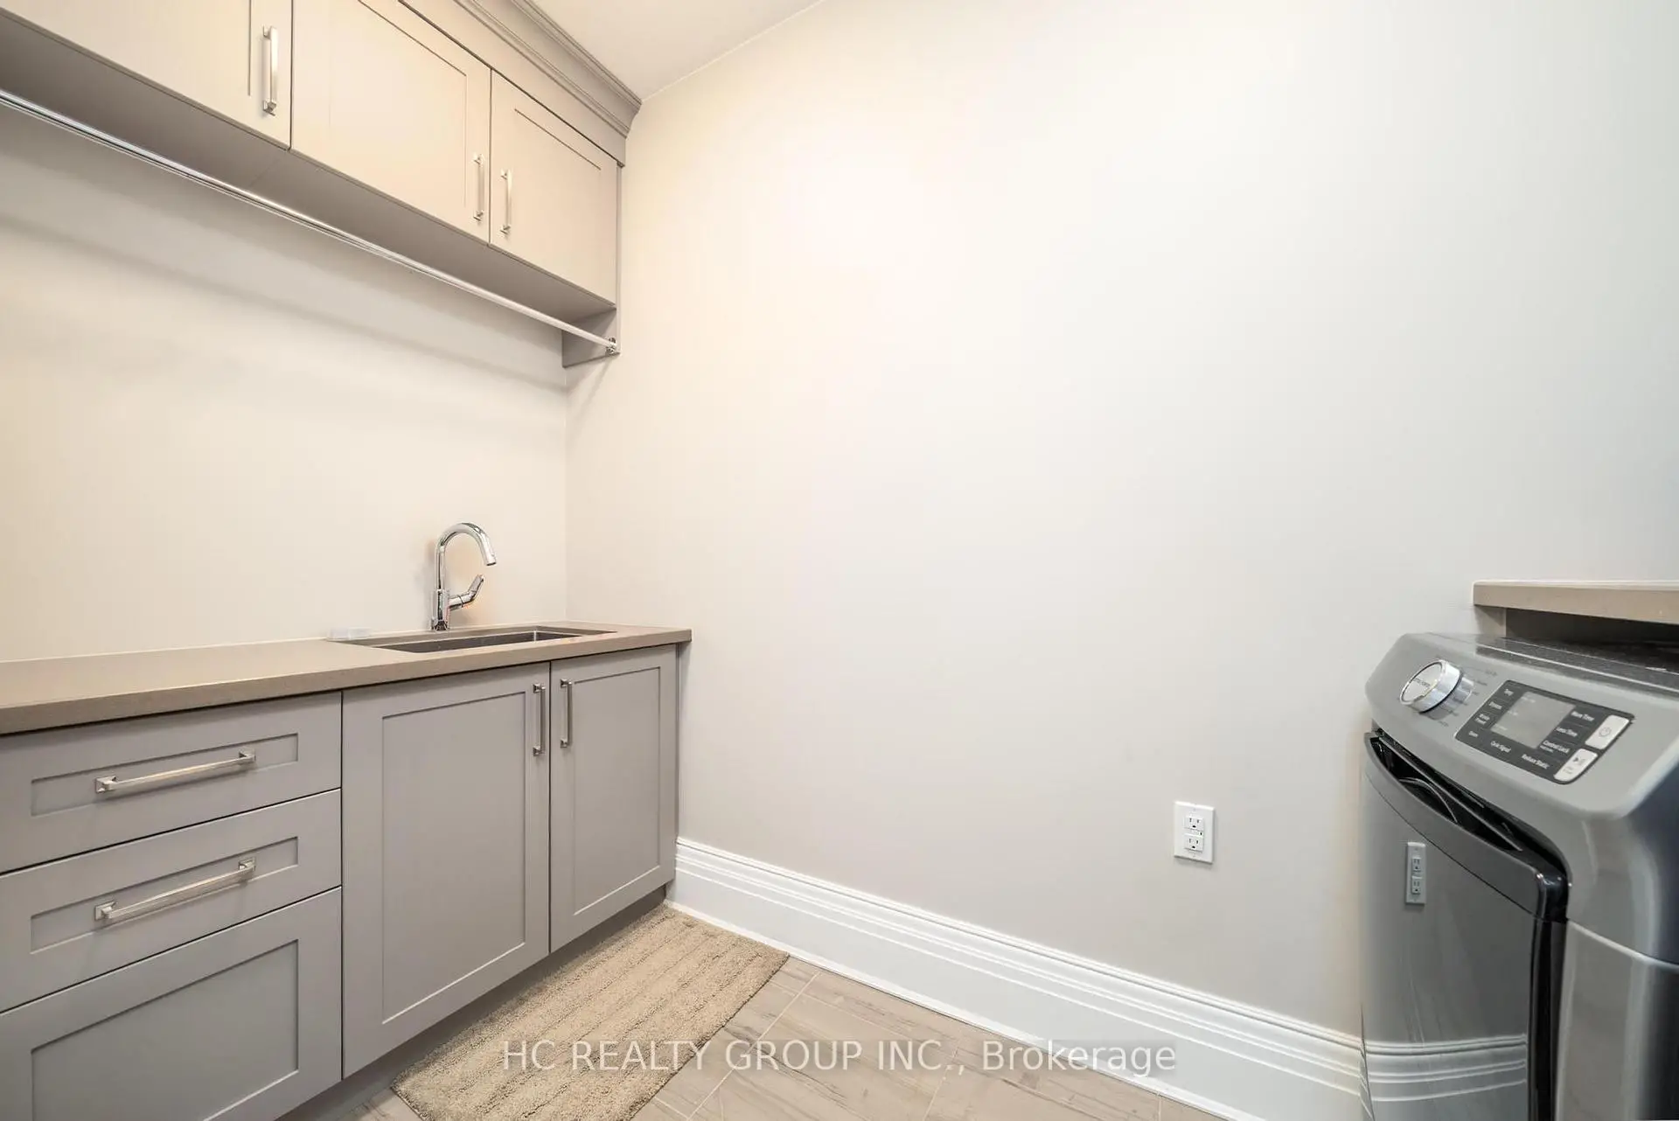
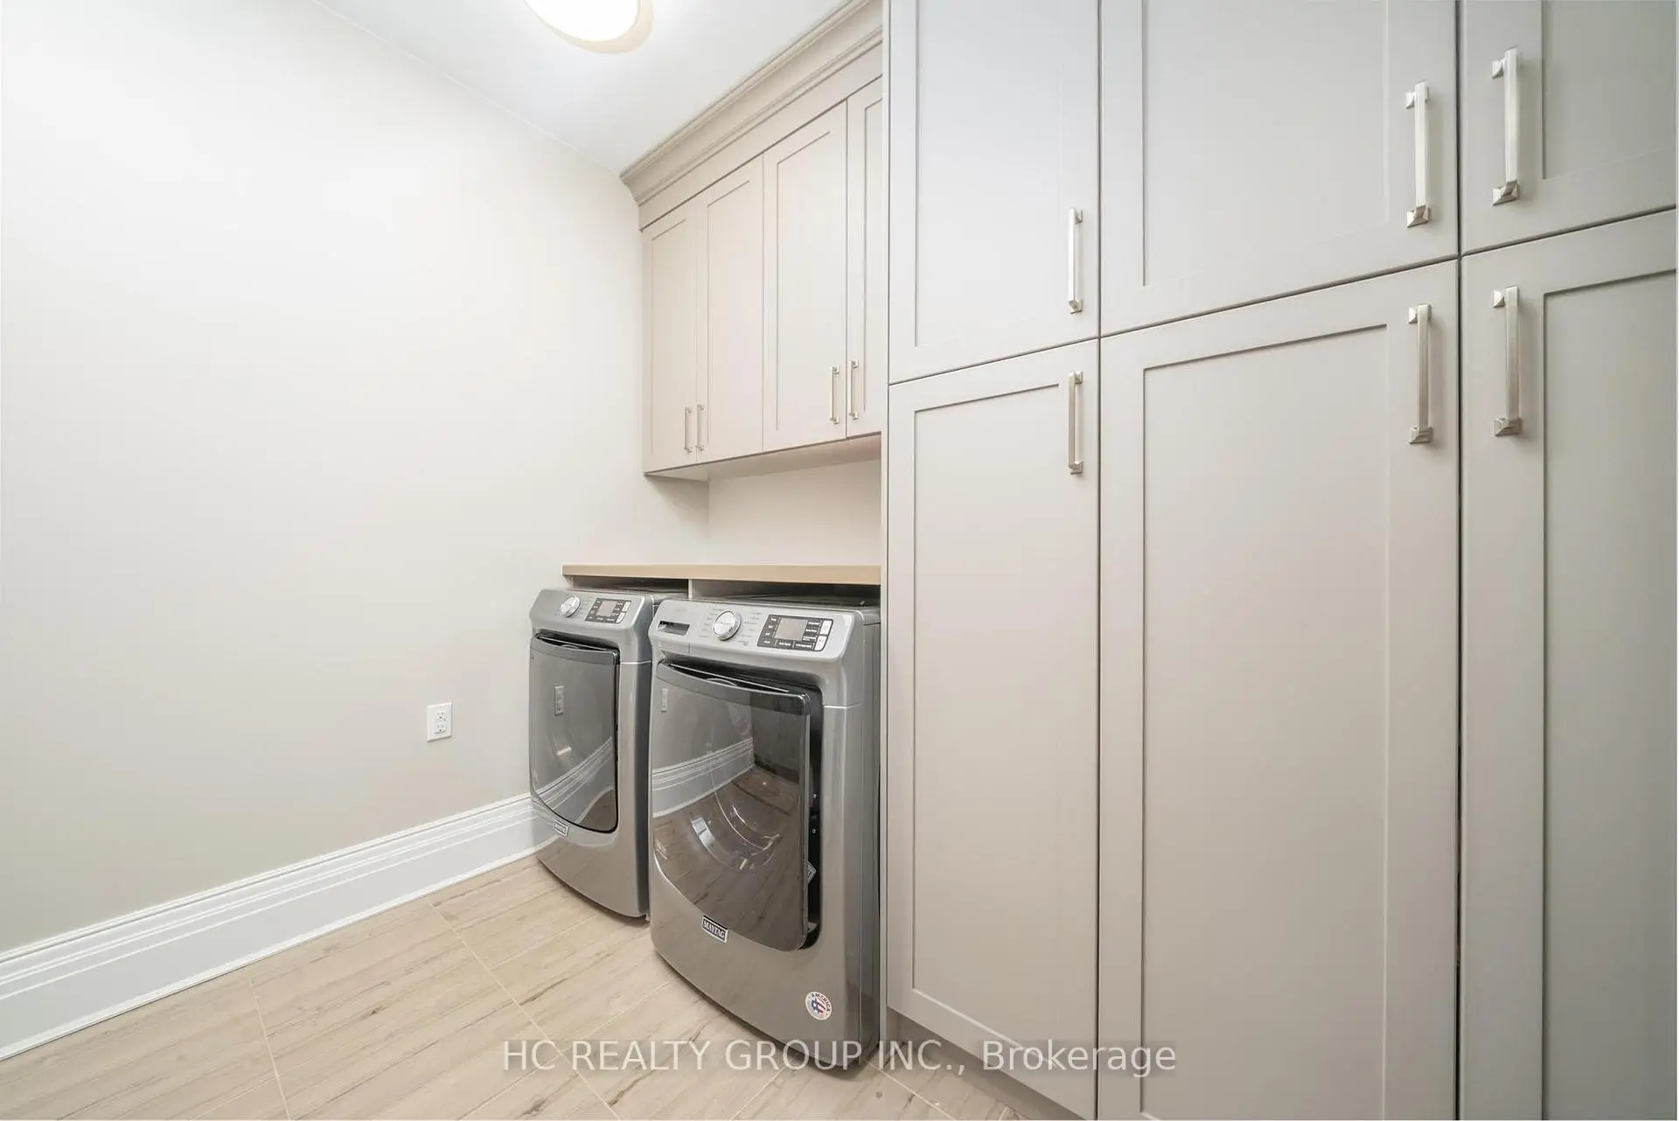
| 洗衣房 | 3.23x3.00 | 大理石地板, 洗衣房水池, 石英台面 |
|
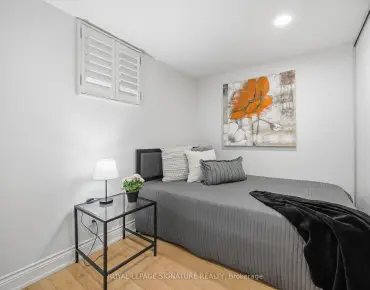
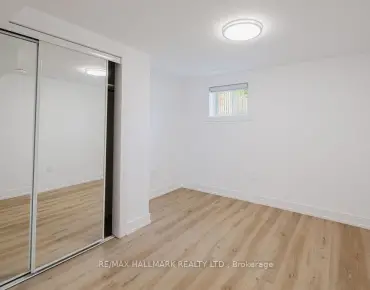
| 第五间卧室 | 3.68x2.74 | 窗户, 双壁橱, 大窗 |
|
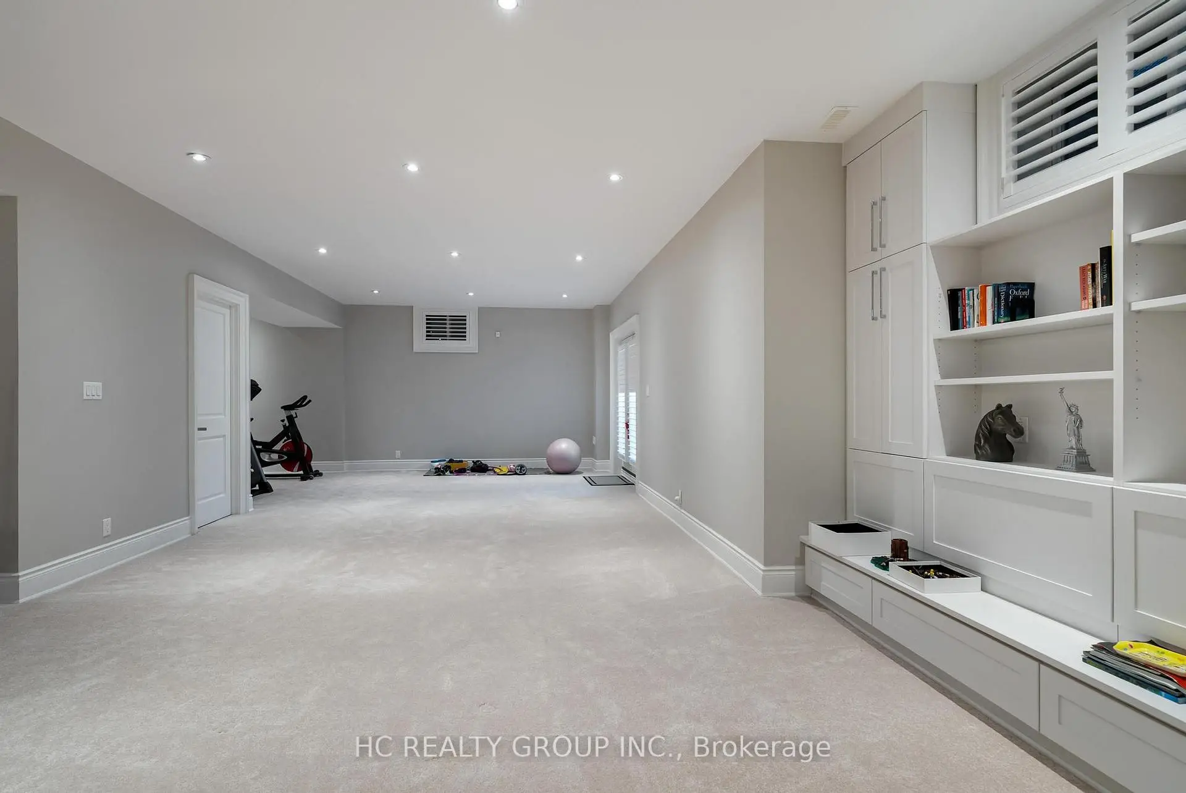
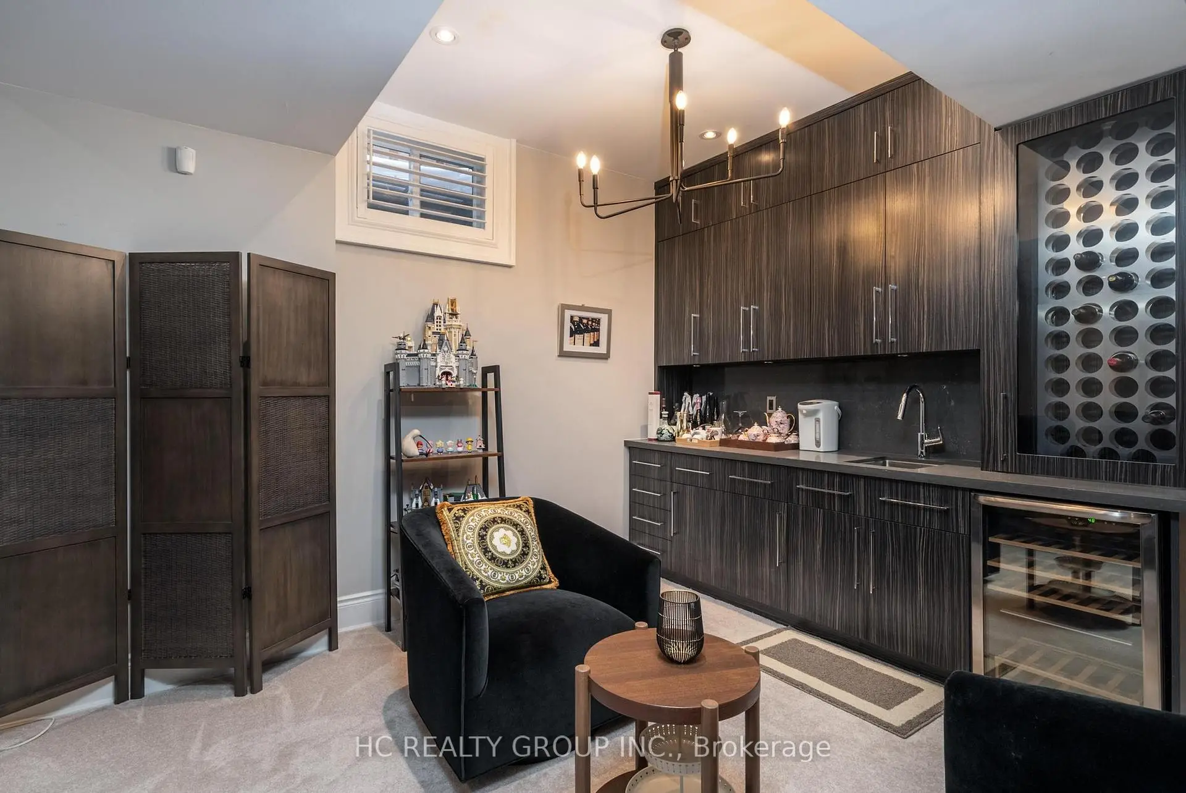
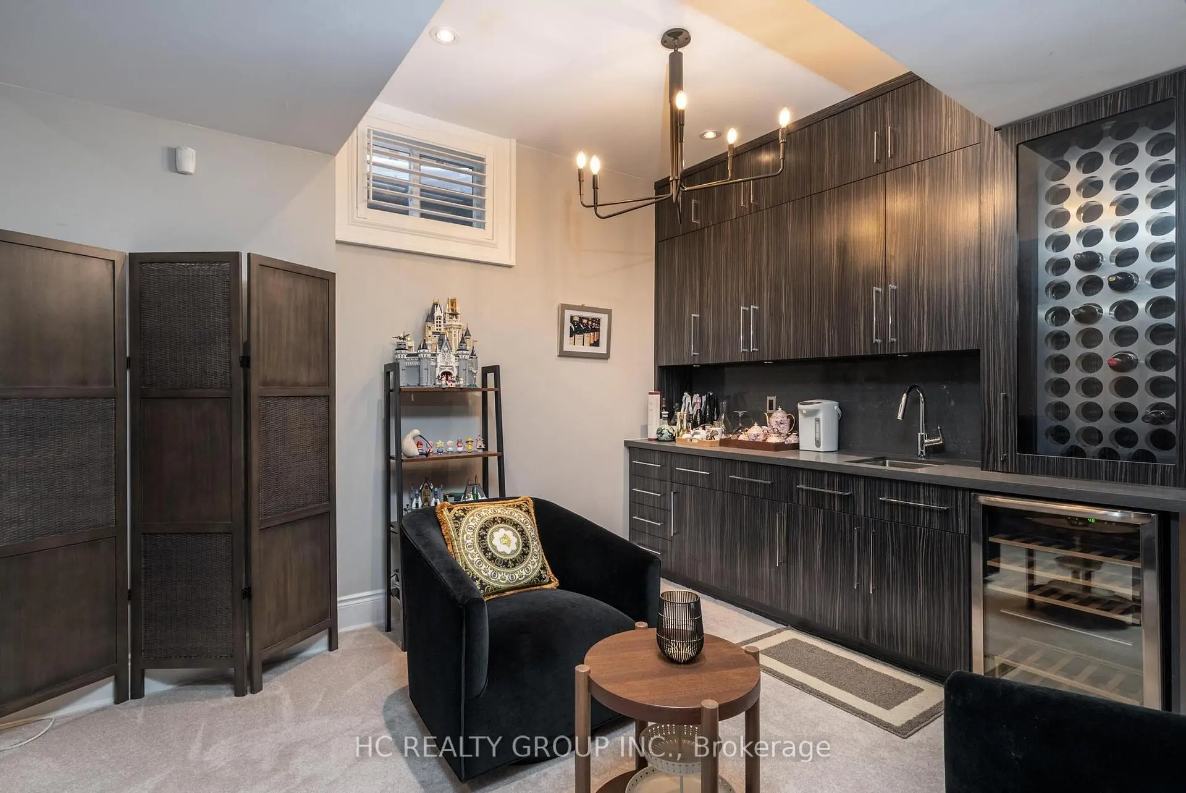
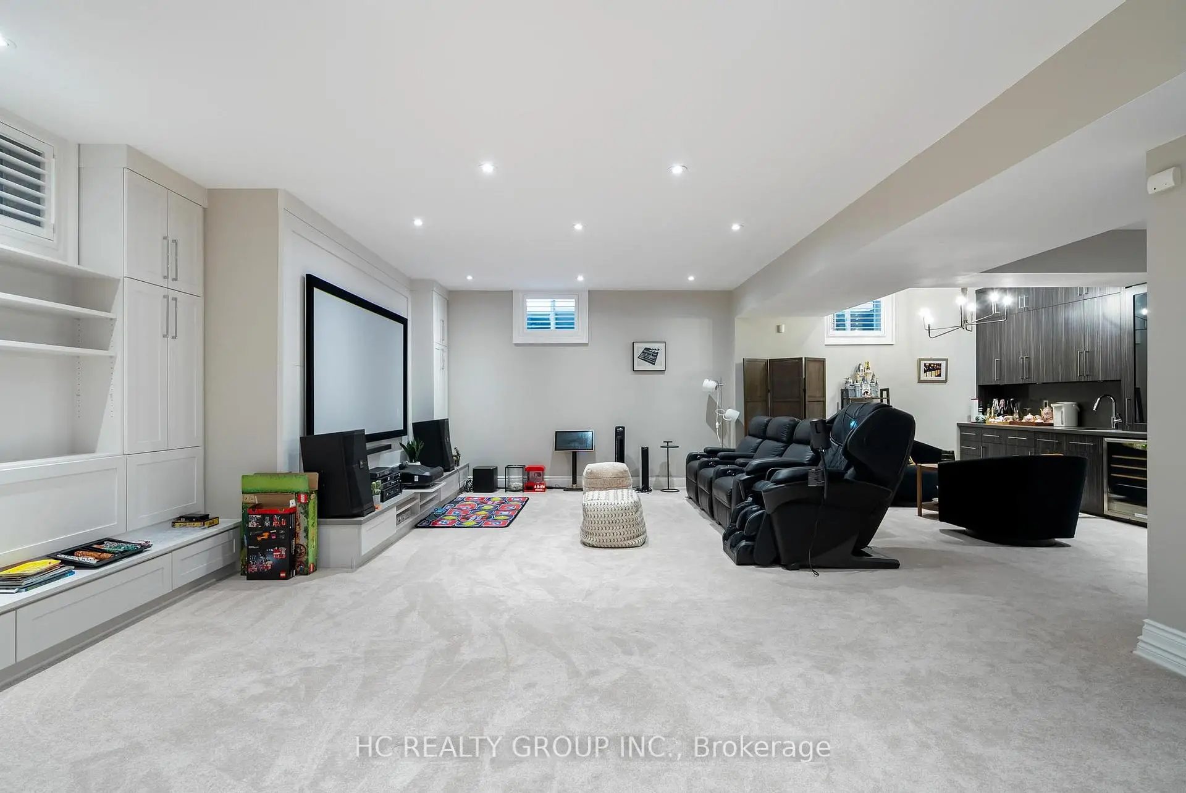
| 娱乐室reatio | 13.30x14.63 | 吧台, 三件套卫生间, 大窗 |
| 卫生间 | 卫浴件数 | 所在楼层 | |
|---|---|---|---|
| 1间 | 2件套 | 主层 |
|
| 1间 | 3件套 | Second |
|
| 1间 | 6件套 | 主层 |
|
| 1间 | 3件套 | Basement |
|
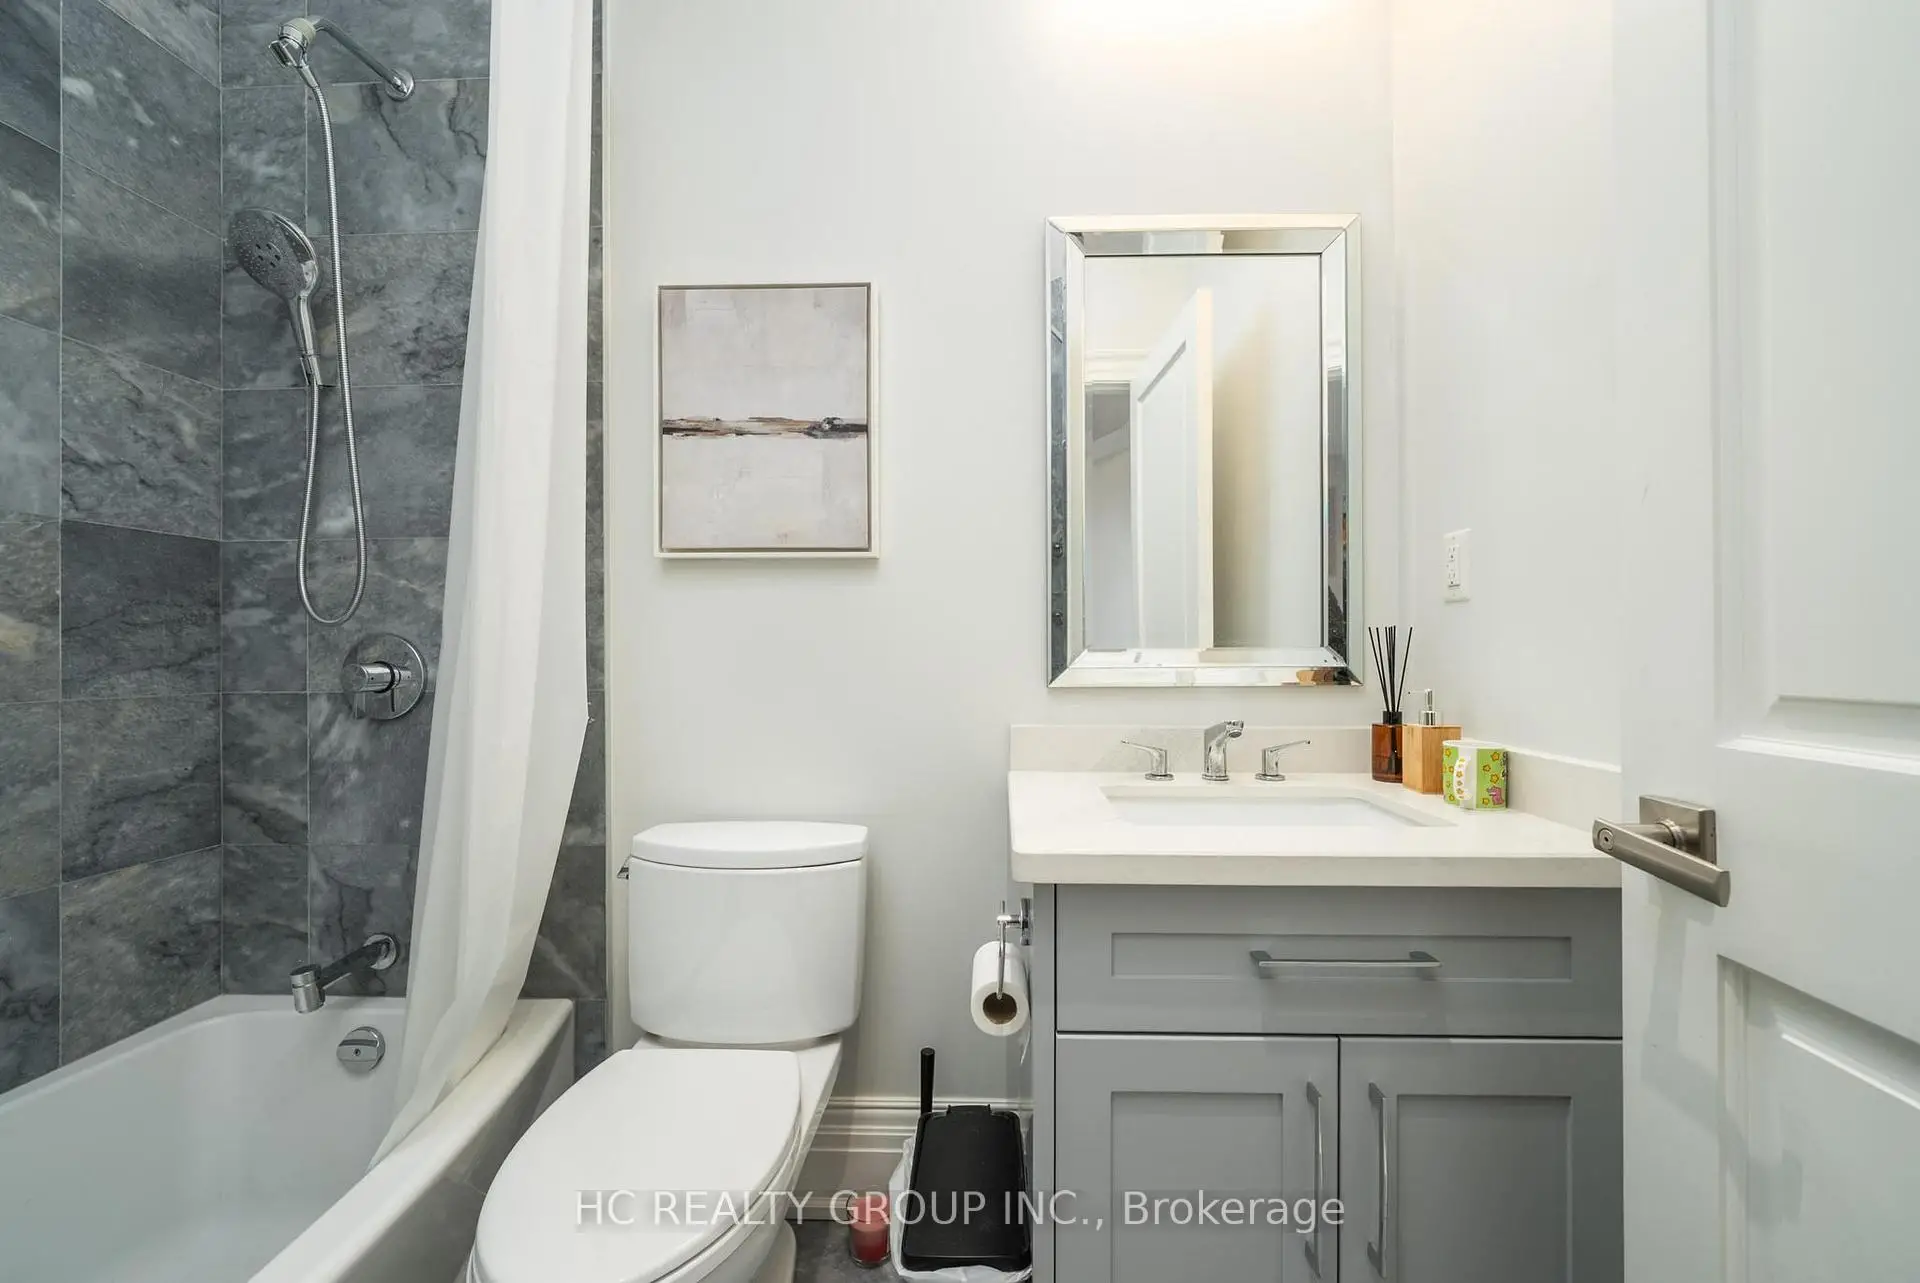
| 2间 | 4件套 | Second |
房屋简介
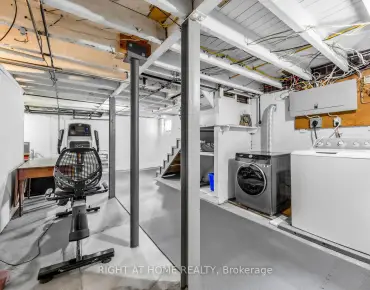
房屋位于北约克高级Banbury社区York Mills & Banbury交界附近, 这间4房6卫双车库两层独立房户型朝南向. 11 Chipstead Rd拥有双连接式停车位. 地下室Walk-Out . 房屋及周边设施包括AutoGarageDoorRemot,BarFridge和Built-InOven等. 客厅 Rm, 晚餐室 Rm, 家庭房 Rm, 厨房和 办公室在主层; 第五间卧室和 娱乐室reatio在楼下.学校信息
小学
-
-
-
-
中学
-
-
Cardinal Carter-Arts (年级: 9-12)
天主教学校
距离学校3.5公里 (开车大约11分钟) -
Loretto Abbey (年级: 9-12)
天主教法语沉浸课程学校
排名: 259/746 (分数: 6.8) 5年平均分: 205/746 (分数: 6.9)距离学校3.2公里 (开车大约10分钟)