Dufferin Grove, Toronto, M6R 0A8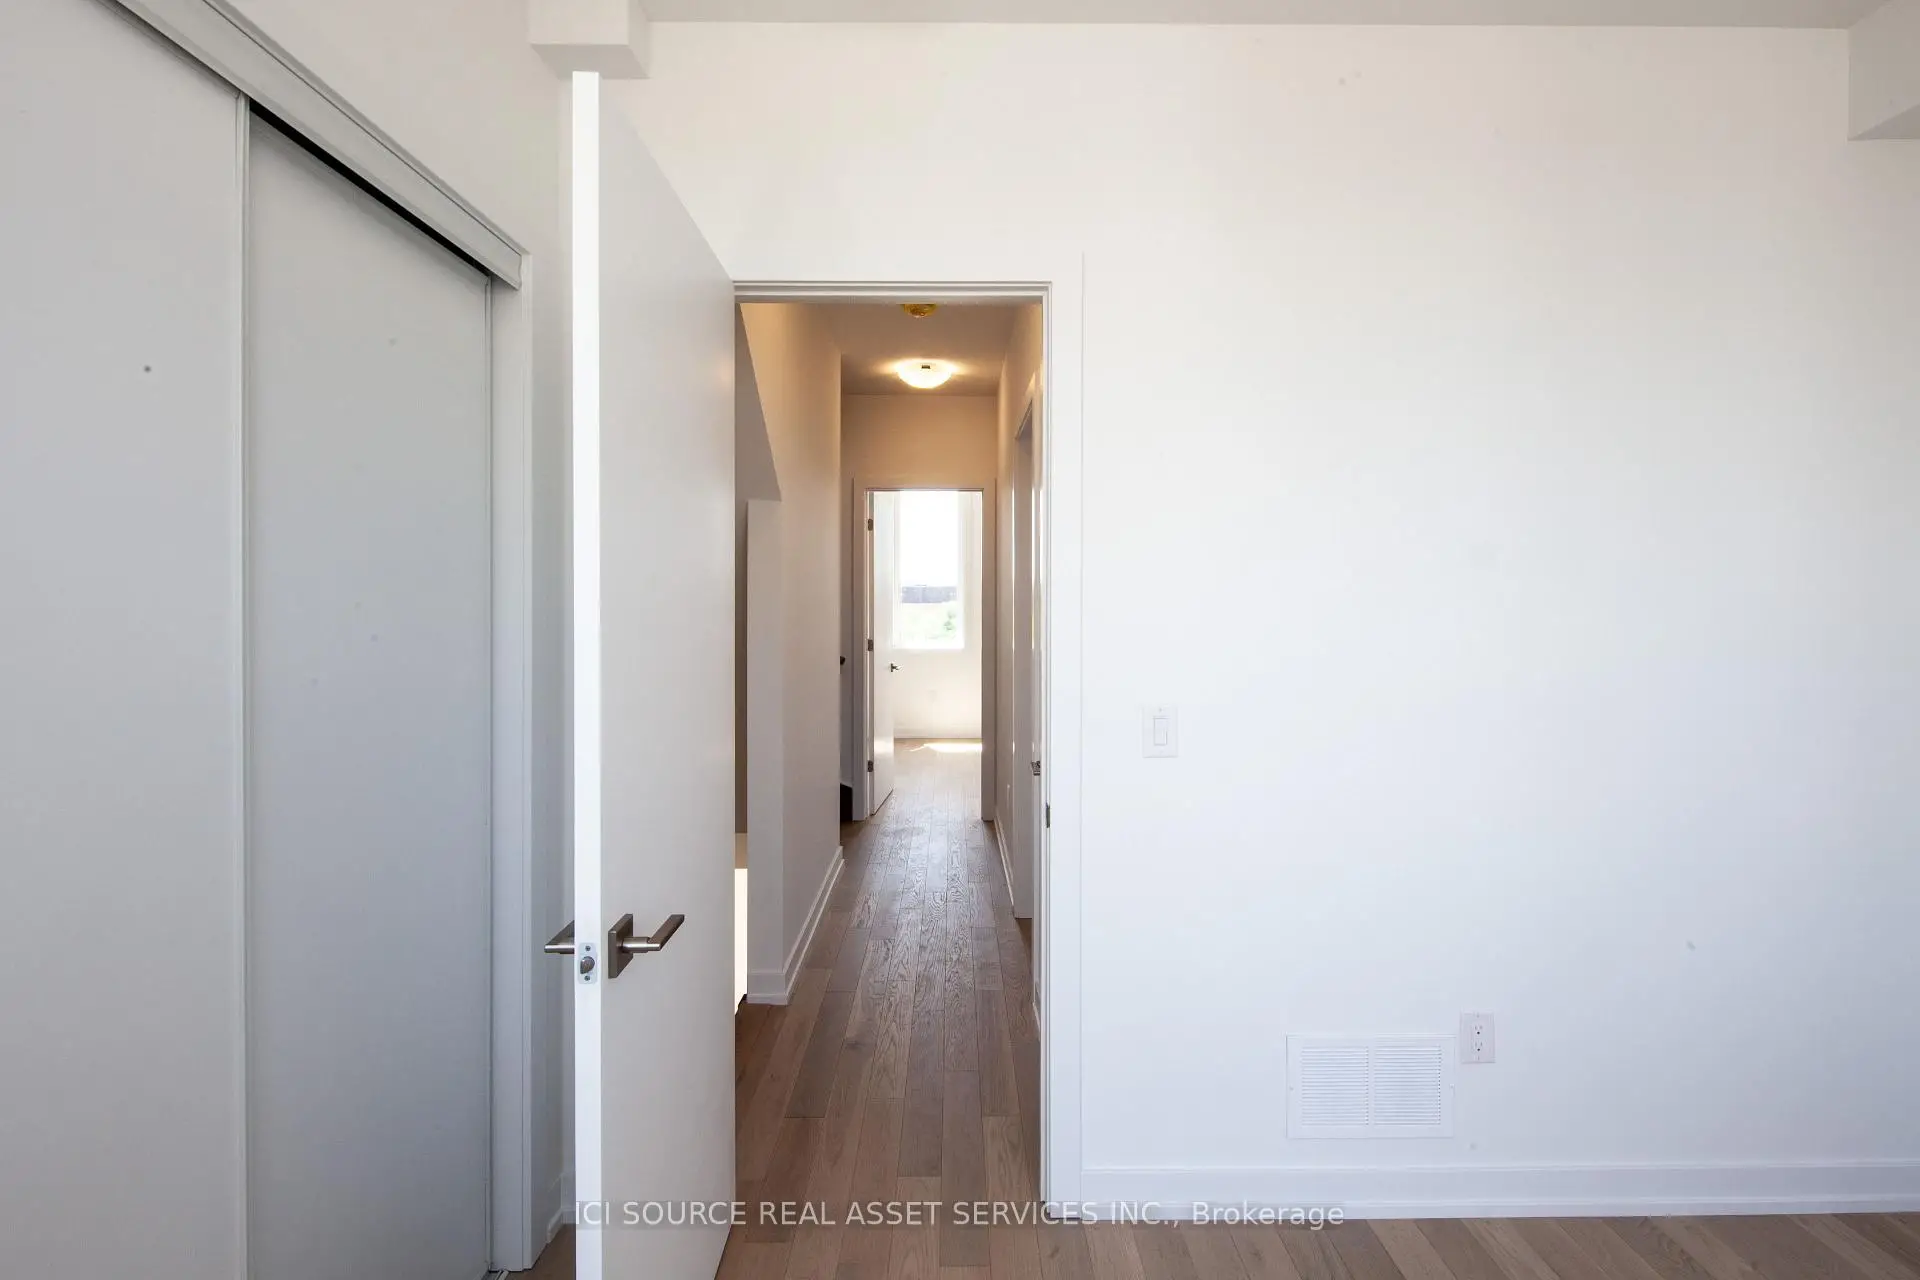

房屋信息
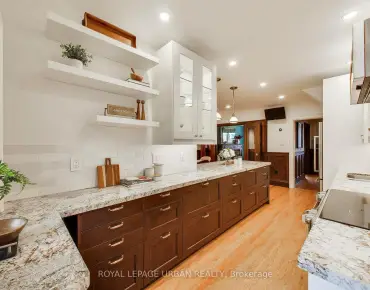
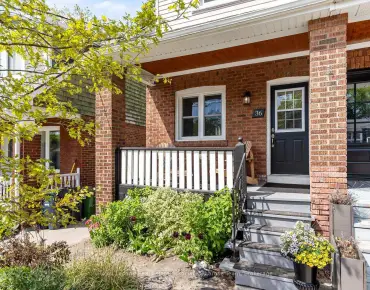
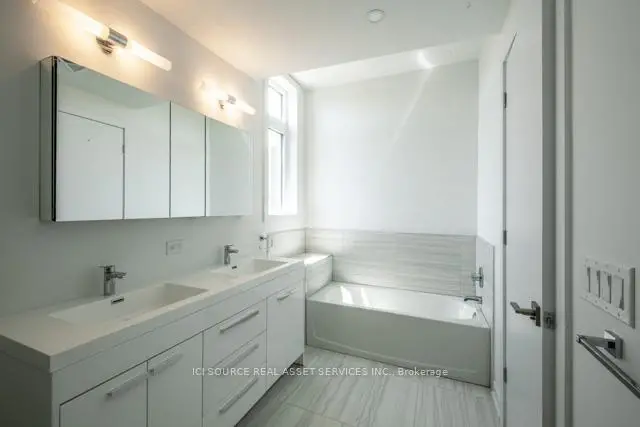
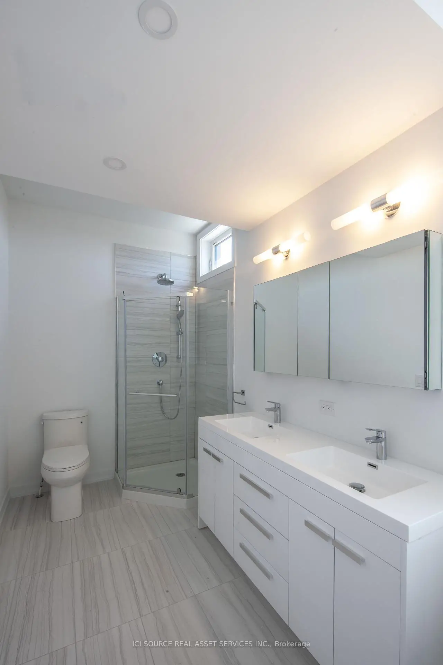
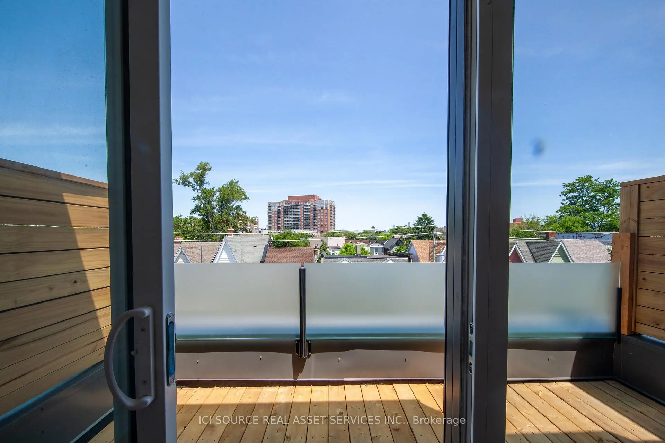
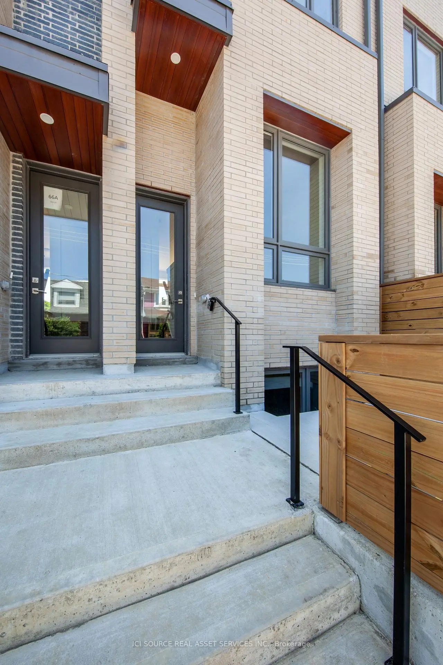
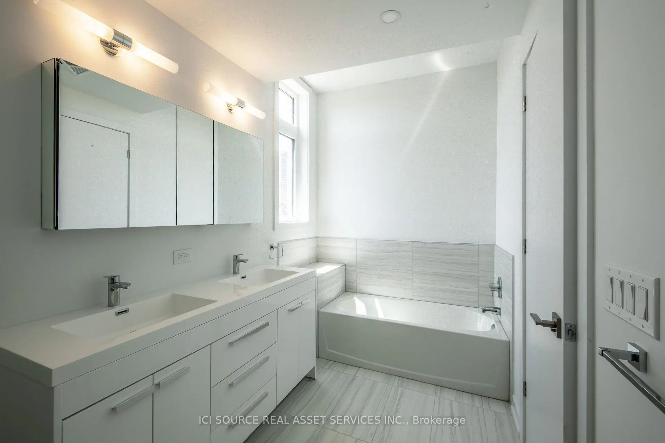
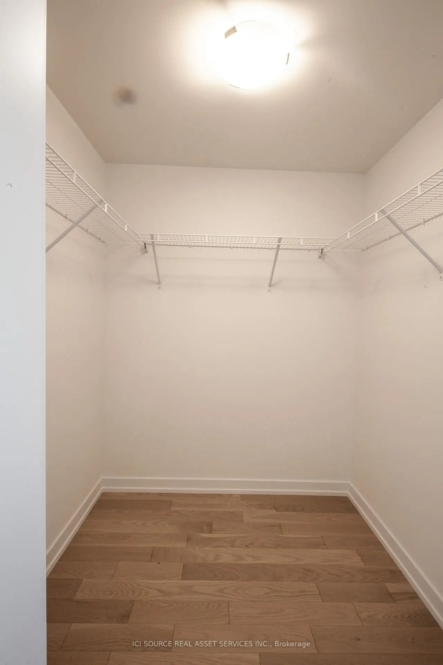
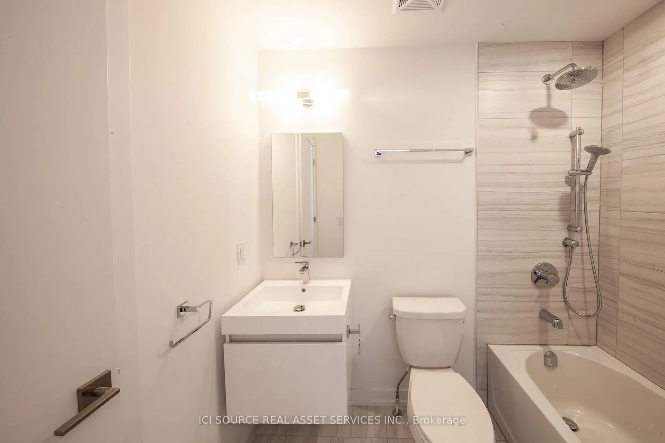
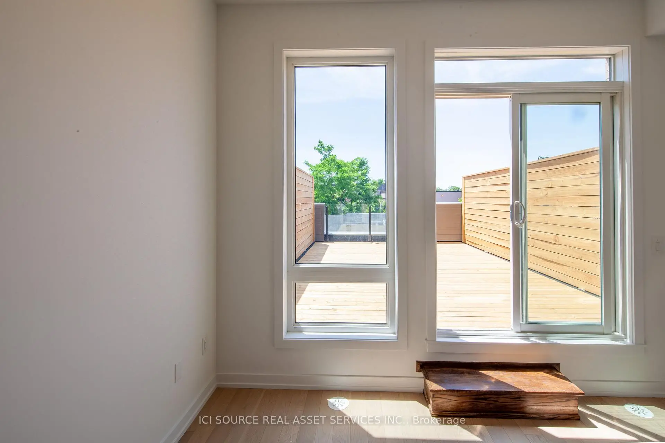
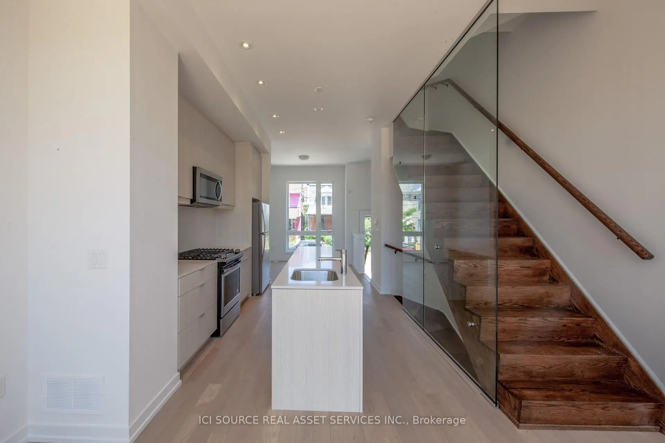
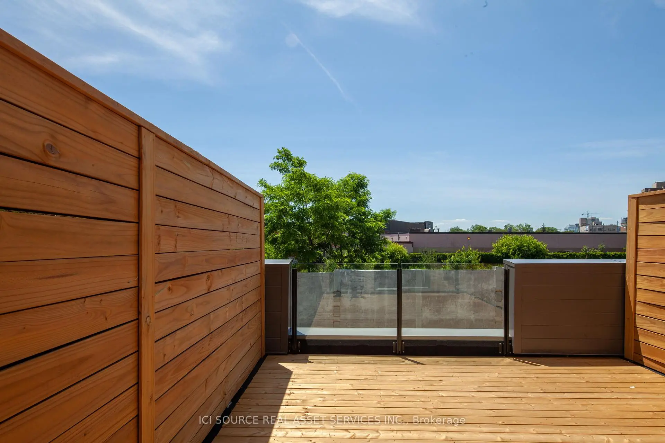
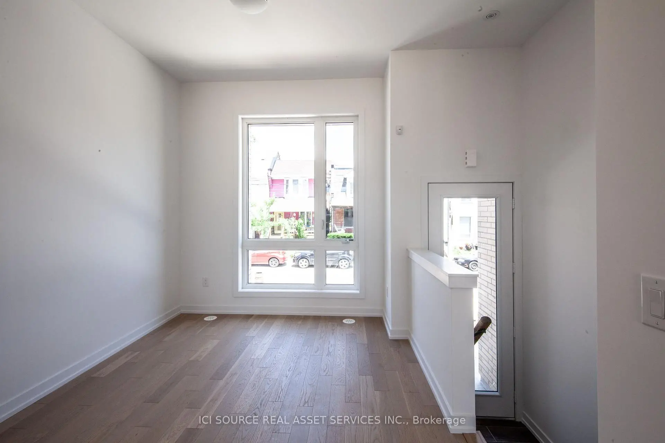
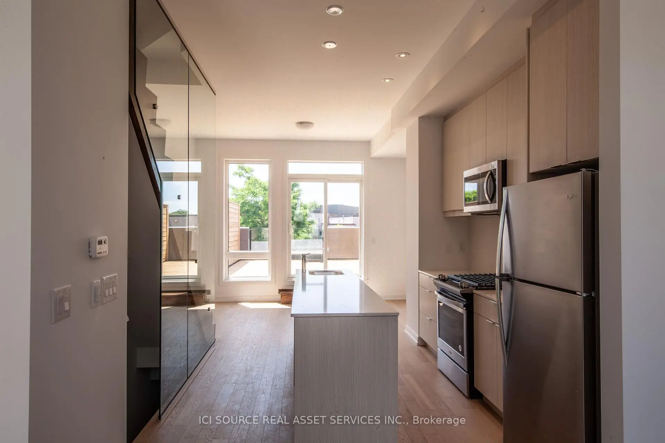
Beautiful 3-bedroom, 3-bathroom townhouse built in 2019 on a quiet street in the heart of the Junction Triangle. Bright and spacious with modern finishes throughout, this home offers an ideal blend of style and functionality. Open-concept main level features 10 foot ceilings, a contemporary kitchen with stainless steel appliances, centre island, and generous living and dining areas-perfect for entertaining. Walk out to an expansive private main-level patio for seamless indoor-outdoor living. The primary bedroom retreat includes a spacious ensuite, walk-in closet and direct access to a west-facing second patio with beautiful city views. Two additional bedrooms on the second floor are bright and airy with ample storage. The basement with its own separate entrance provides convenient extra storage and flexibility to create additional living space. A spacious attached garage provides ample space for a large car and even more storage. Unbeatable location (96 walk score/100 transit score!) with a short walk to Toronto Subway Line 2 Bloor-Danforth (Bloor/Lansdowne), UP Express, and GO Transit. Steps to the Museum of Contemporary Art Toronto, shops, cafés and galleries, and the green space of High Park. Seller is a registered salesperson with RECO.
主要特征
- 朝向: 后院朝西

- 睡房: 3

- 卫生间: 3

- 车库: 1

- 厨房: 1

重要信息
- 占地面接: 14.02 x 67.95 Feet

- 室内面积: 1100-1500

- 地税: $ 6251.38

- C13218692

- Listing contracted with: ICI SOURCE REAL ASSET SERVICES INC.
| 房间 | 尺寸(平方米) | 细节描述 | |
|---|---|---|---|
| 家庭房 Rm | 3.05x2.90 | 硬木地板, 开放式概念, 大窗 |
|
| 厨房 | 3.05x3.45 | 硬木地板, 开放式概念, 不锈钢电器 |
|
| 晚餐室 Rm | 4.01x2.79 | 硬木地板, 开放式概念, 走出式露台 |
|
| 第二间卧室 | 3.30x3.10 | 硬木地板, 双壁橱, 大窗 |
|
| 第三间卧室 | 3.30x3.05 | 硬木地板, 大衣橱, 大窗 |
|
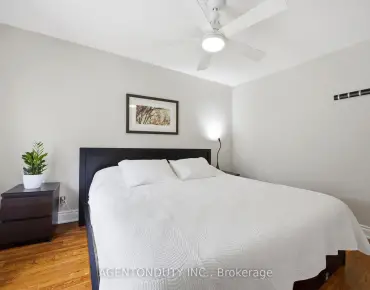
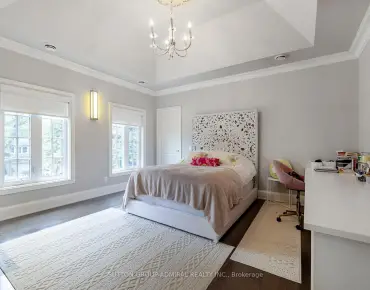
| Primary B | 3.05x3.73 | 5pcs卫生间套间, , 走出式阳台 |
| 卫生间 | 卫浴件数 | 所在楼层 | |
|---|---|---|---|
| 1间 | 5件套 | Third |
|
| 1间 | 4件套 | Second |
|
| 1间 | 2件套 | 主层 |