Oakwood Village, Toronto, M6C 3X7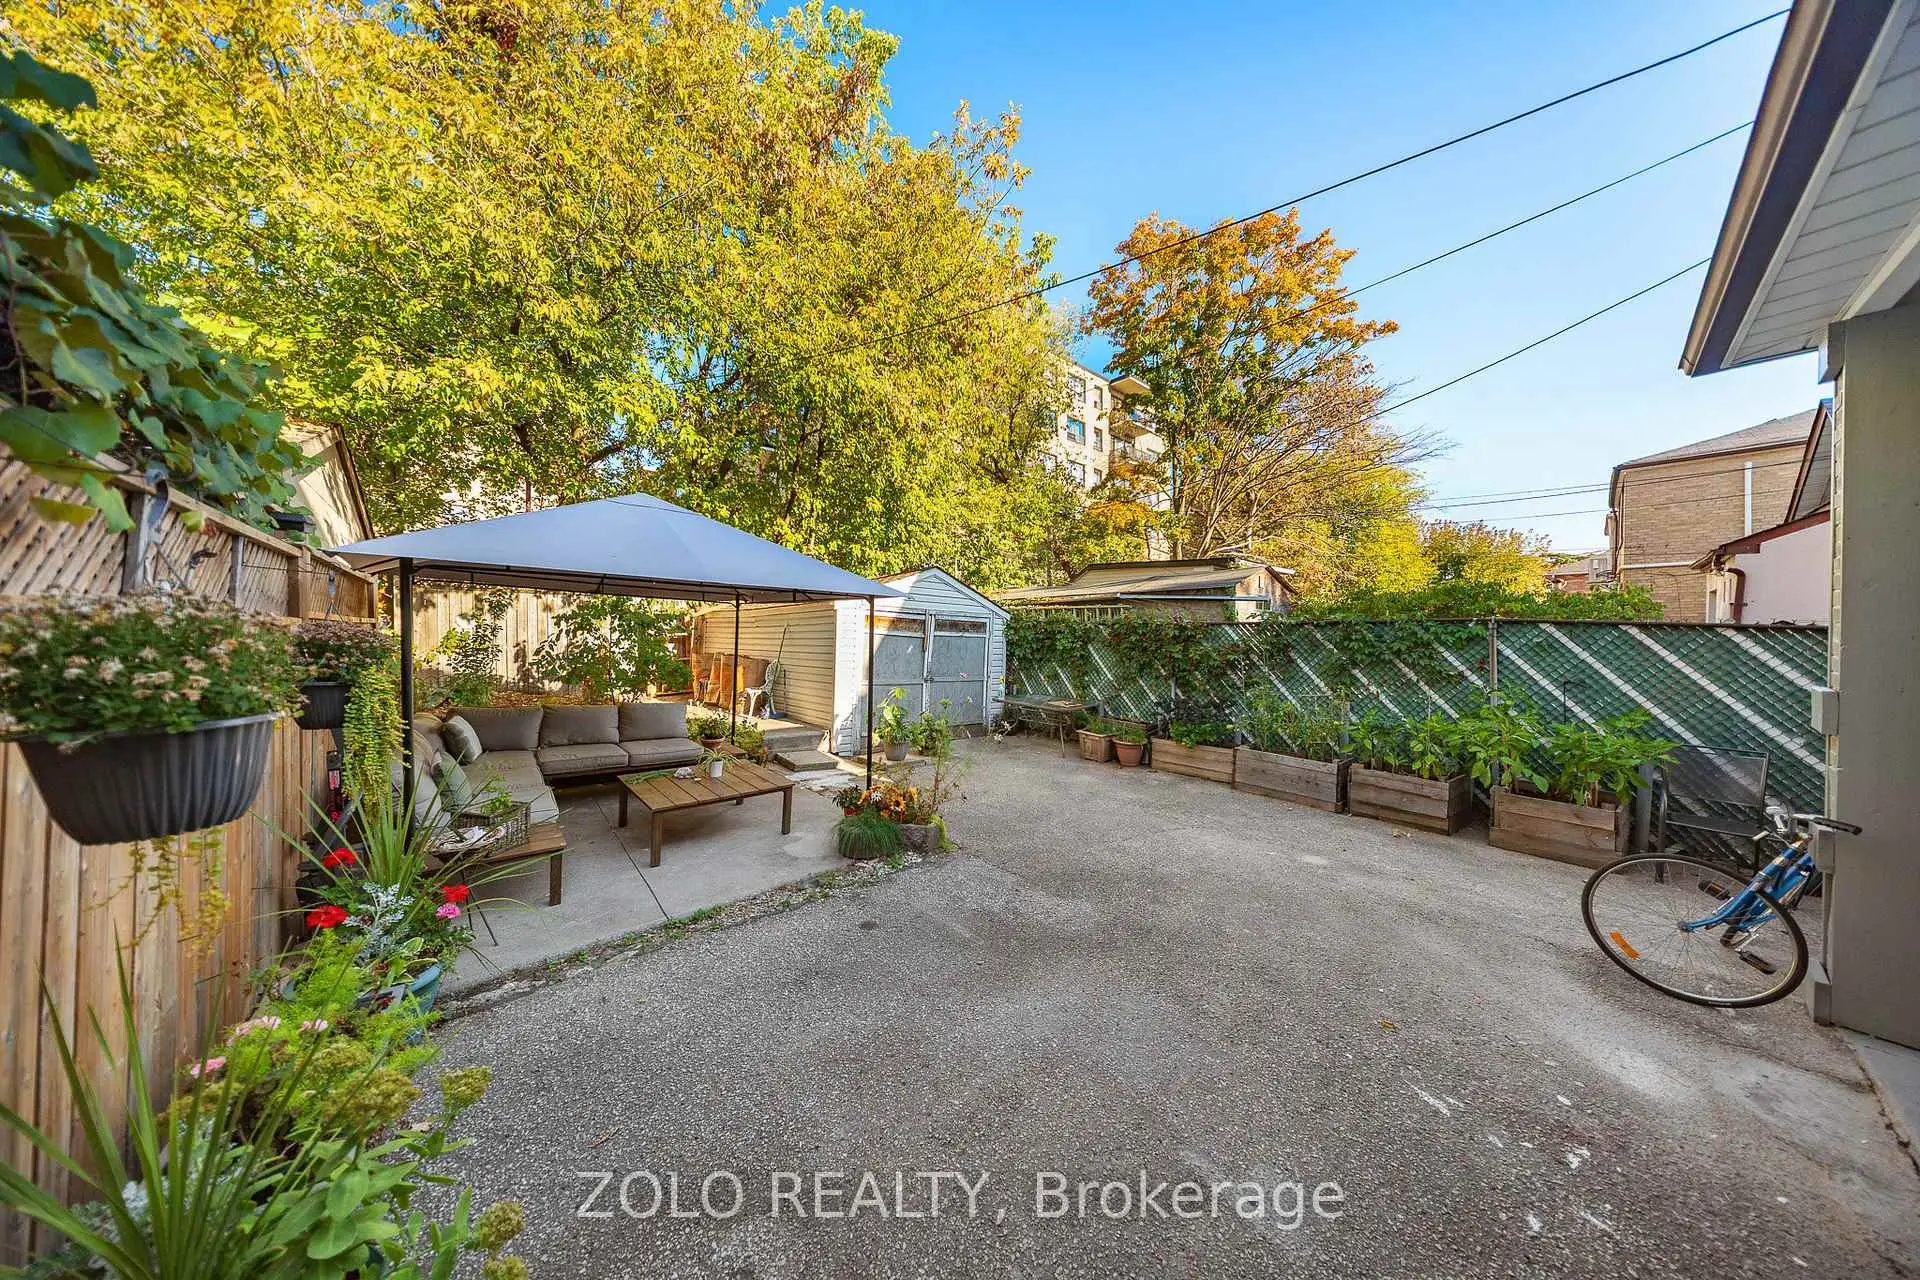

房屋信息
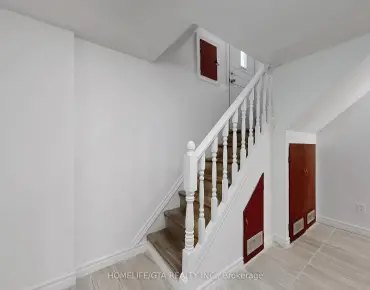
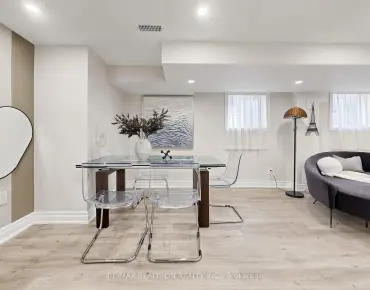
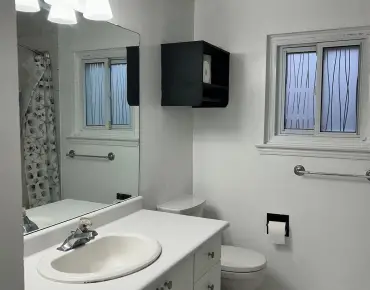
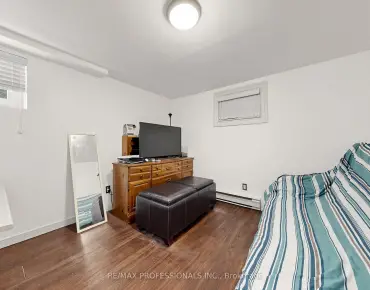
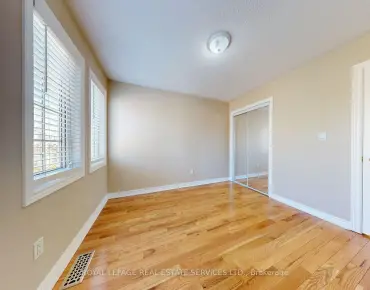
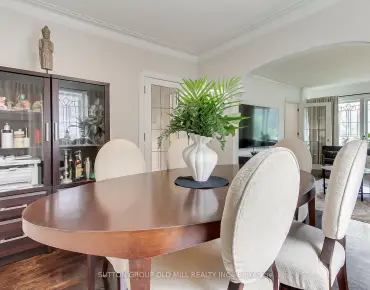
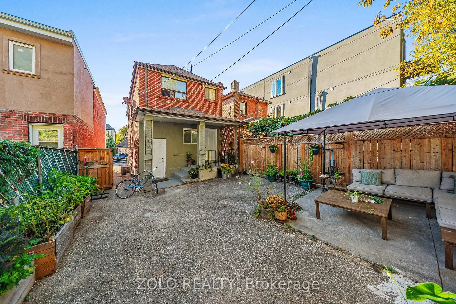
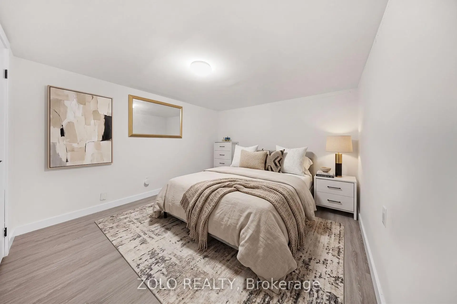
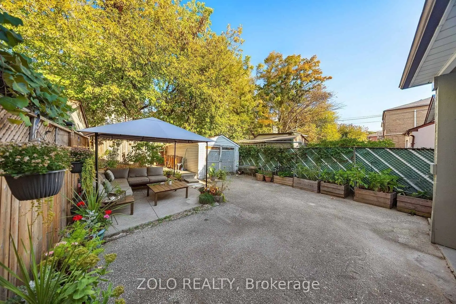
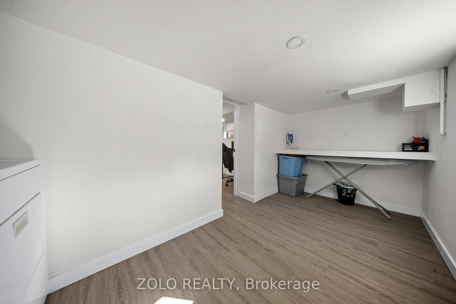
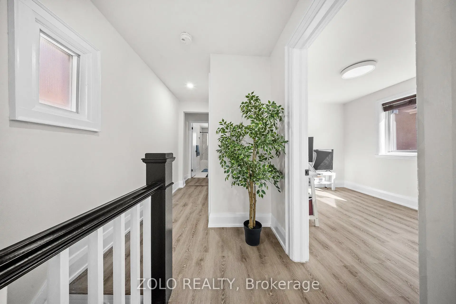
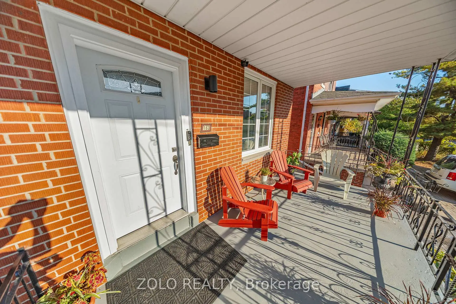
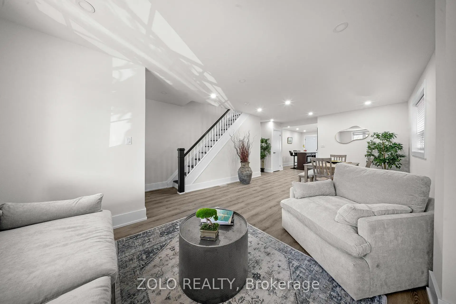
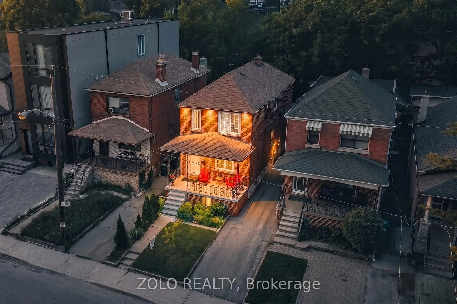
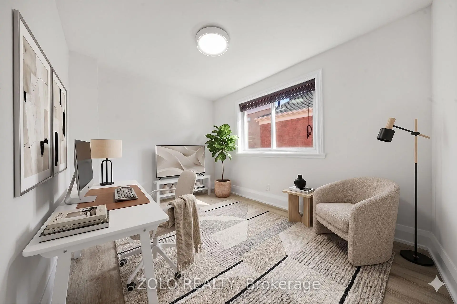
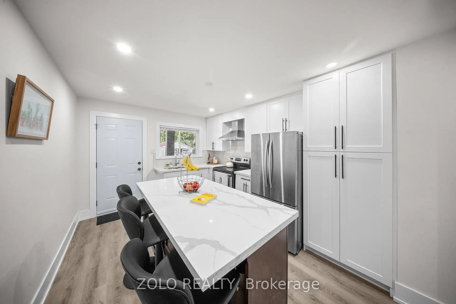
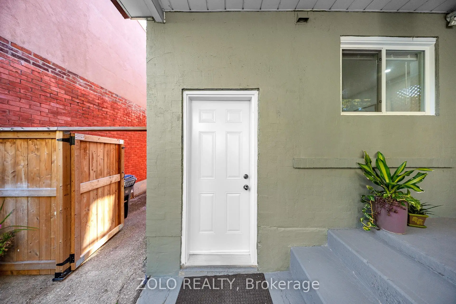
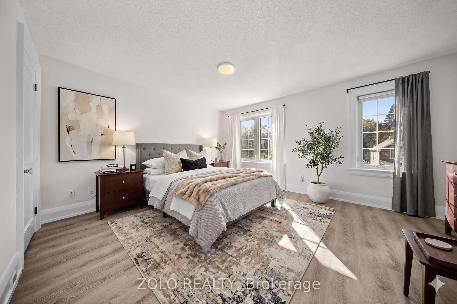
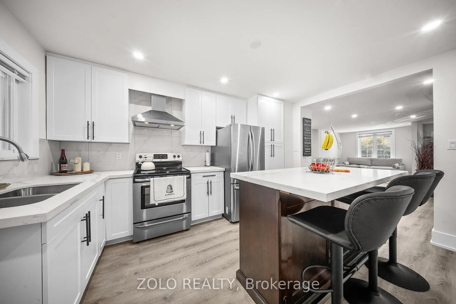
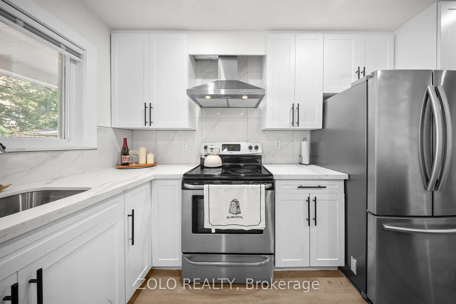
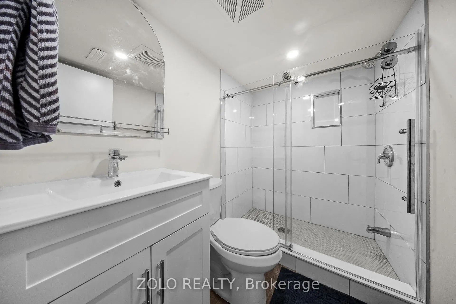
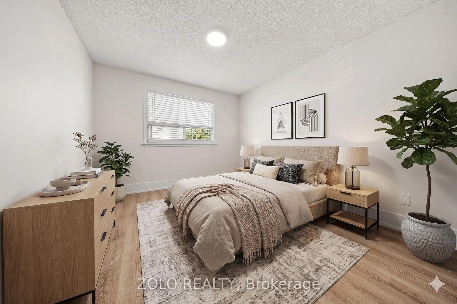
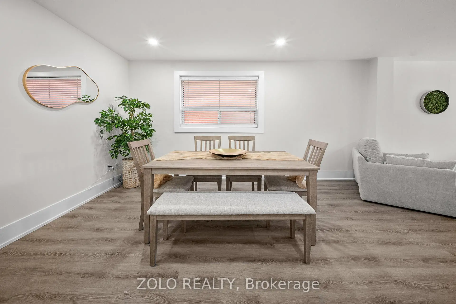
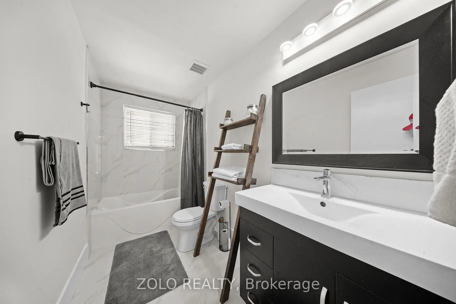
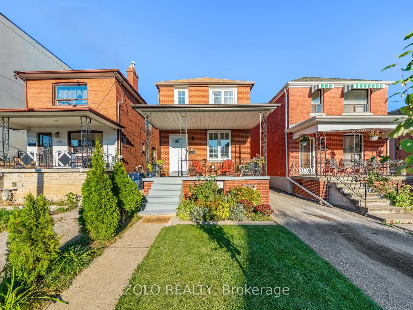
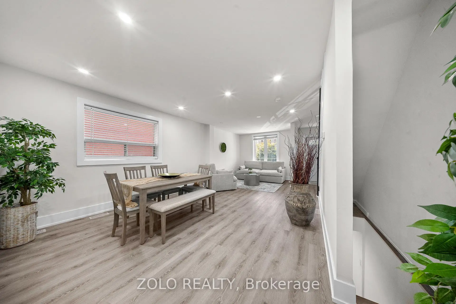
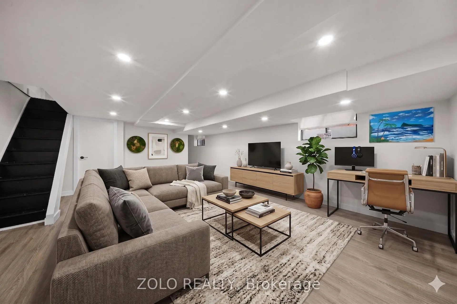
Welcome to this beautifully renovated detached 2-storey home in one of Toronto's most vibrant and family-friendly neighborhoods. Updated from top to bottom, this move-in ready gem is perfect for first-time buyers, young families, or condo owners ready for more space, privacy, and a backyard to truly enjoy. The bright open-concept main floor offers a warm and functional layout ideal for everyday living and entertaining. Featuring brand-new flooring, modern pot lights, quartz countertops, and a large kitchen island. Upstairs offers comfortable family living, while the finished basement with a separate entrance provides potential for in-law suite or rental income. Complete with a bedroom, spacious living area, office space, modern 3-piece bathroom, and functional kitchen. Step outside to your private backyard oasis featuring a large wooden deck, gazebo, mature greenery, and a versatile shed - perfect for summer gatherings, kids, or simply relaxing after a long day. Located just steps to St. Clair West, Corso Italia, Roseneath Park, Hillcrest Park, Humewood Park, local cafés, restaurants, shops, and the St. Clair streetcar, this home offers the perfect balance of neighborhood charm and city convenience. A turnkey opportunity in a highly sought-after community - just move in and enjoy.
主要特征
- 朝向: 后院朝东

- 睡房: 3

- 卫生间: 2

- 车库:

- 厨房: 1

重要信息
- 占地面接: 25.00 x 106.91 Feet

- 室内面积: 1100-1500

- 地税: $ 4690.00

- C13218392

- Listing contracted with: ZOLO REALTY
| 房间 | 尺寸(平方米) | 细节描述 | |
|---|---|---|---|
| 客厅 Rm | 7.54x4.62 | 大窗, 开放式概念, 合并餐饮 |
|
| 厨房 | 4.62x3.75 | 开放式概念, 翻新, 走出式甲板 |
|
| Primary B | 4.62x3.75 | 大衣橱, 大窗 |
|
| 第二间卧室 | 3.32x2.59 | 壁橱, 窗户 |
|
| 第三间卧室 | 3.09x3.55 | 壁橱, 大窗 |
|
| 第四间卧室 | 3.73x2.97 | ||
| 家庭房 Rm | 5.68x4.62 | ||
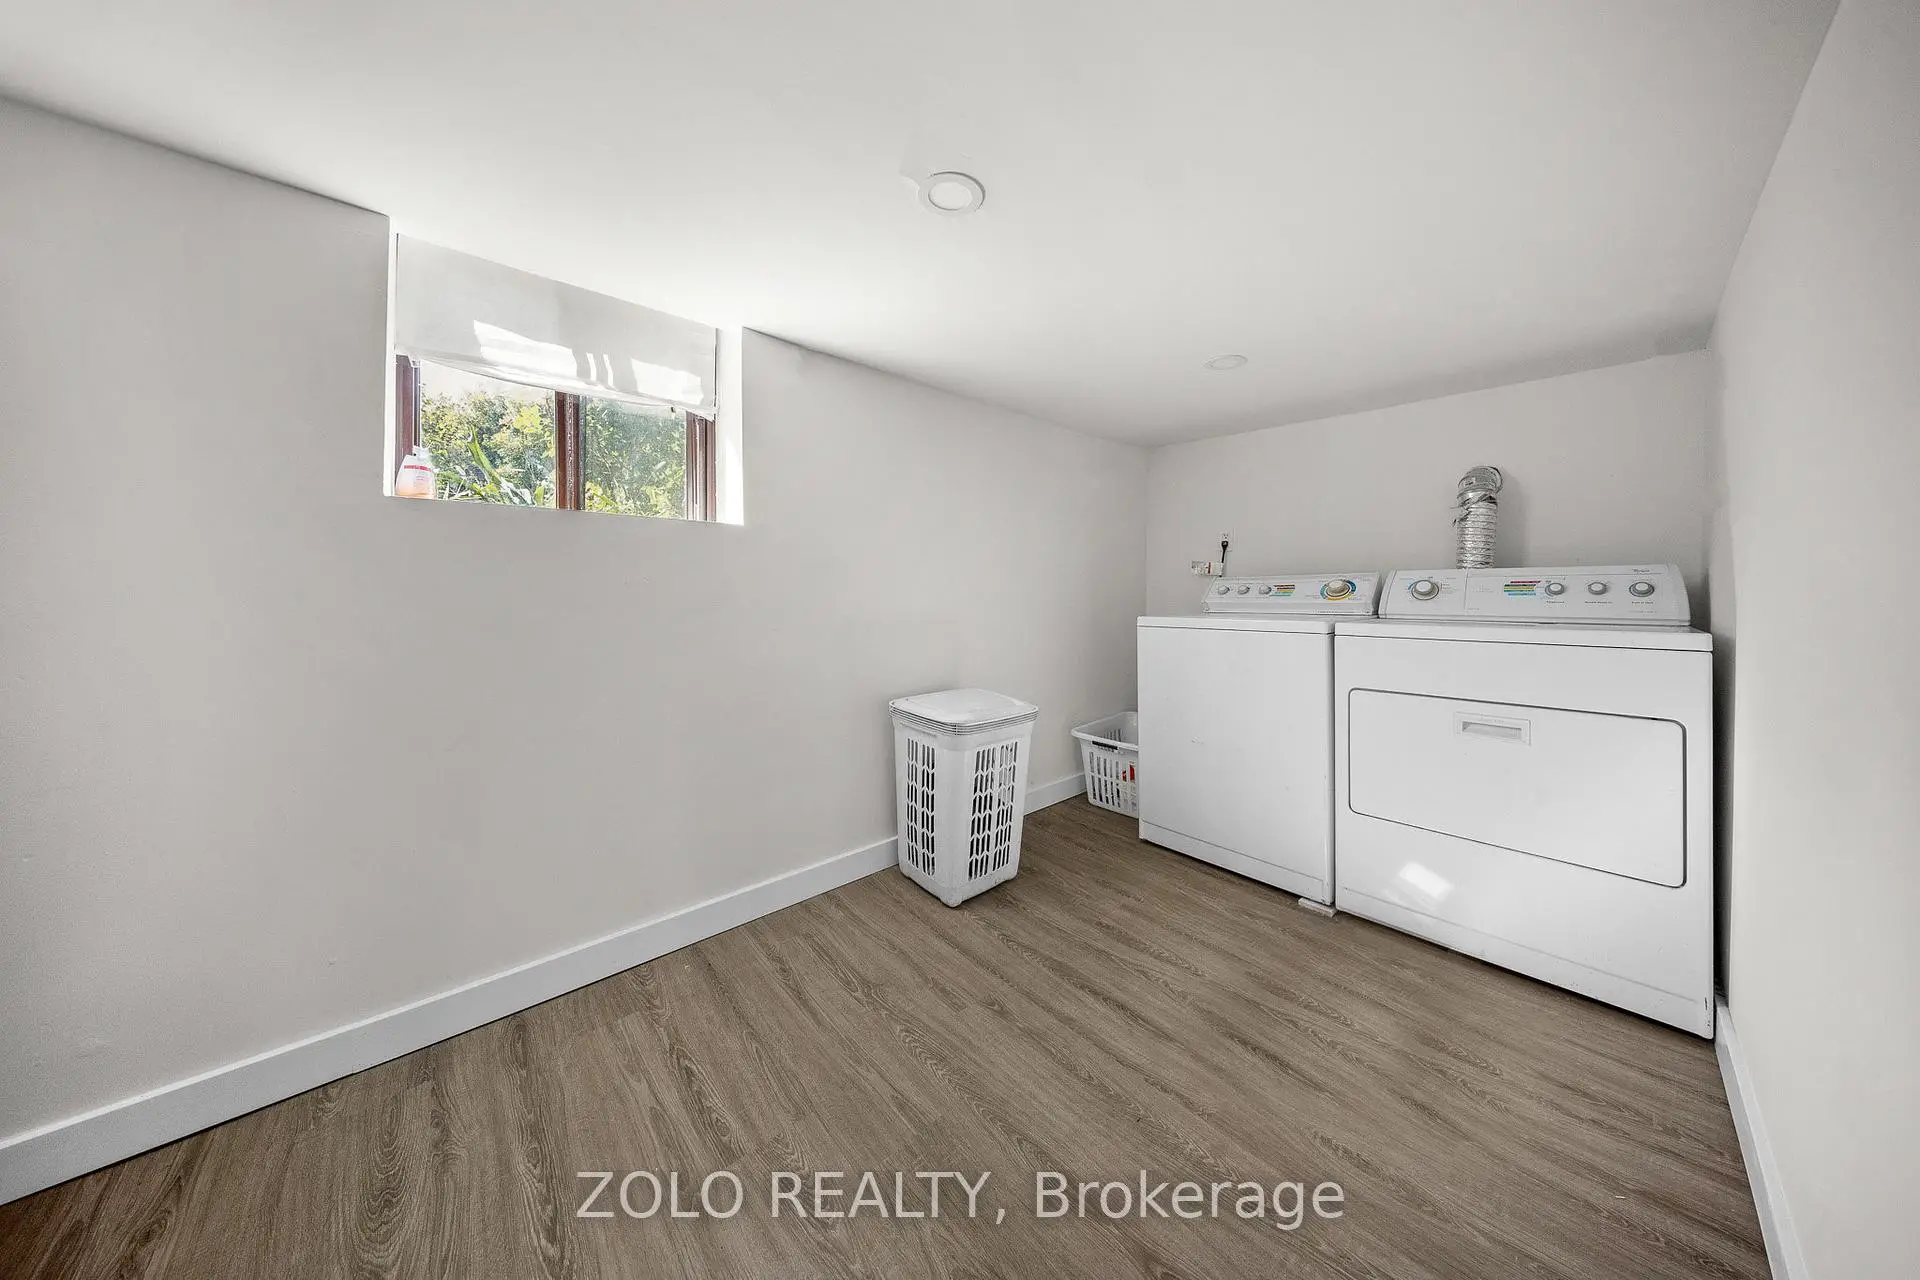
| 洗衣房 | 4.44x1.93 |
| 卫生间 | 卫浴件数 | 所在楼层 | |
|---|---|---|---|
| 1间 | 4件套 | Second |
|
| 1间 | 3件套 | Basement |
房屋简介
房屋位于St.Clair ave and Oakwood ave交界附近, 这间3房2卫车库两层独立房户型朝东向. 地下室Separate Ent . 房屋及周边设施包括Storage,In-LawCapability和CarpetFree等. 客厅 Rm和 厨房在主层.学校信息
- Rawlinson Community School (Grade:JK-8) 2170/3037
- Oakwood公立高中 (Grade:9-12) 727/739
- St. Alphonsus天主教学校 (Grade:JK-8) 1871/3037
- Rawlinson Community School (Grade:JK-8) 2170/3037
- J R Wilcox Community School (Grade:JK-8) 1277/3037