
房屋信息
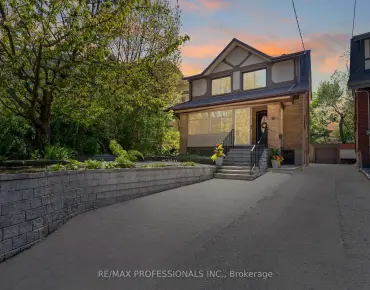
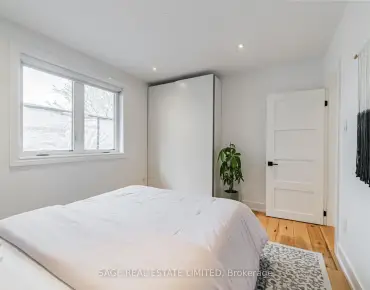
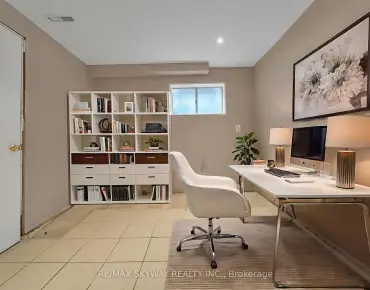
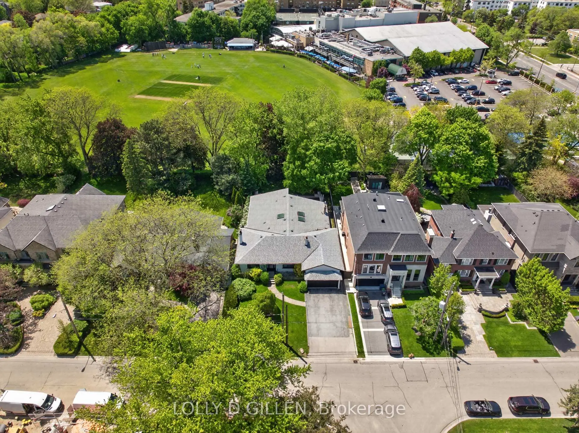
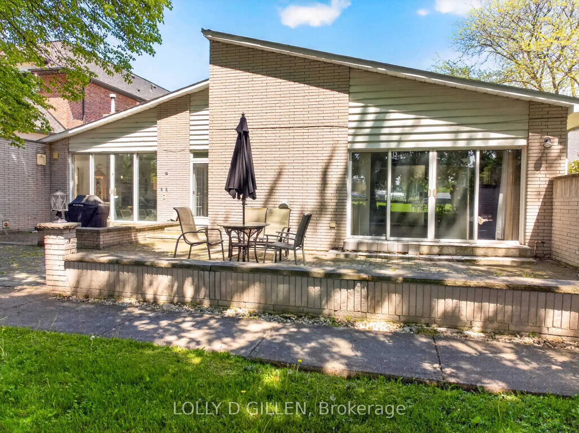
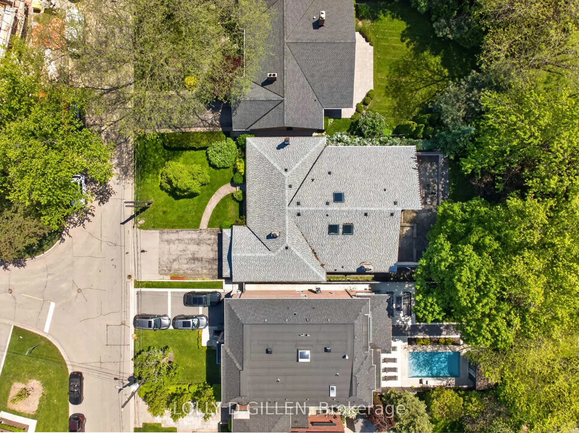
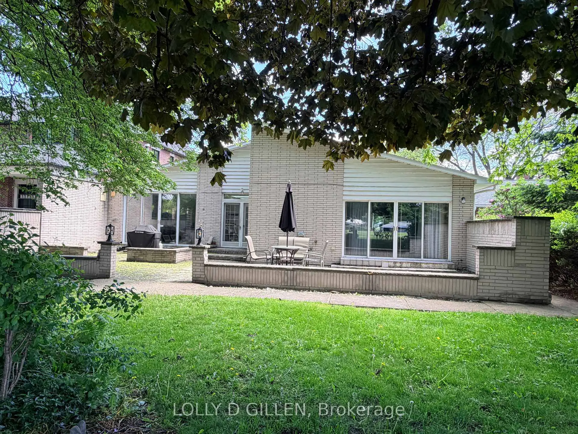
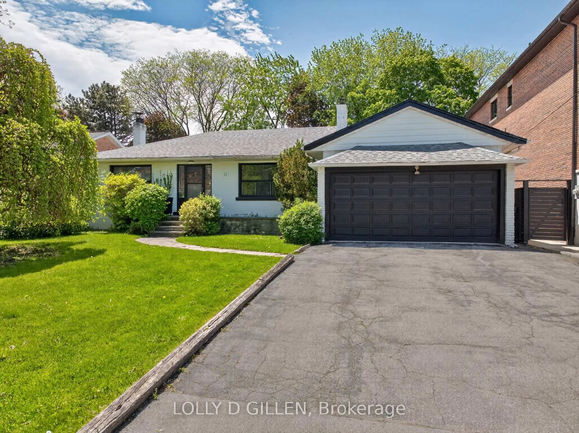
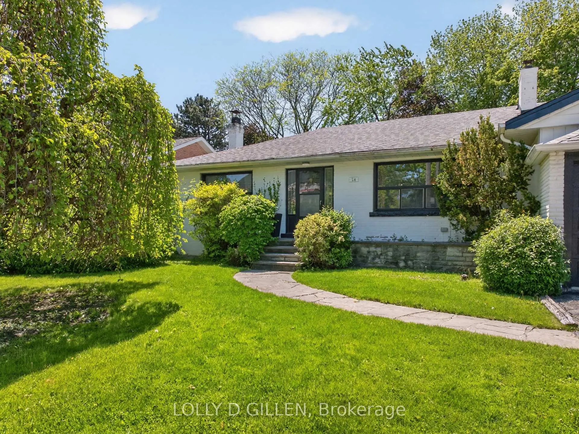
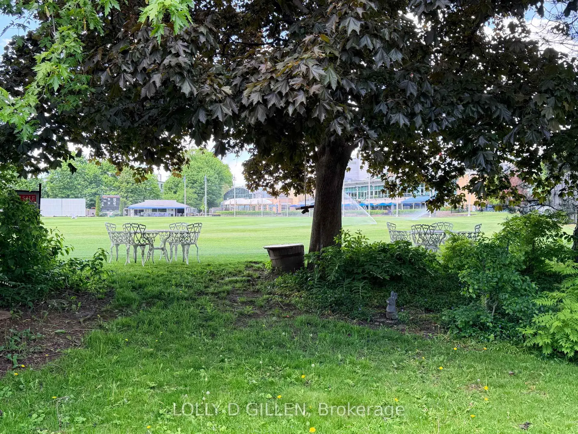
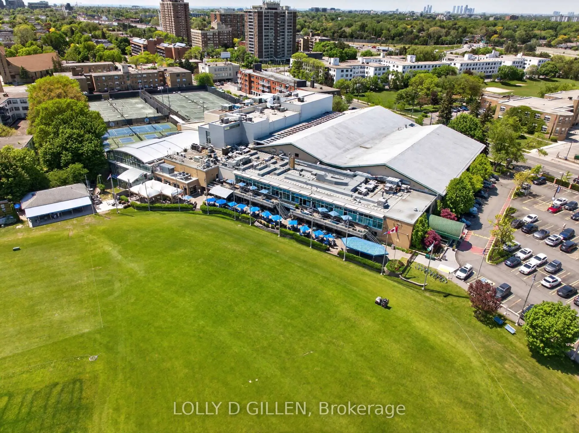
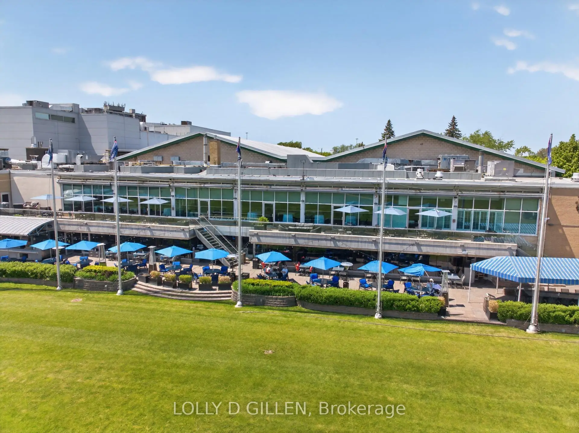
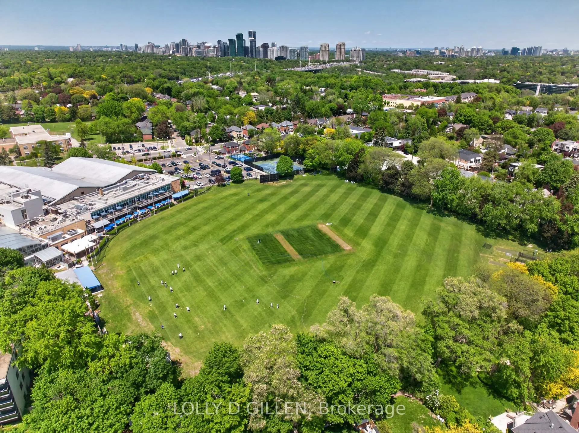
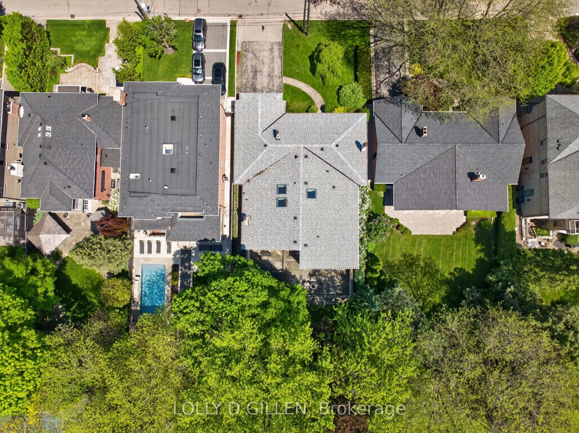
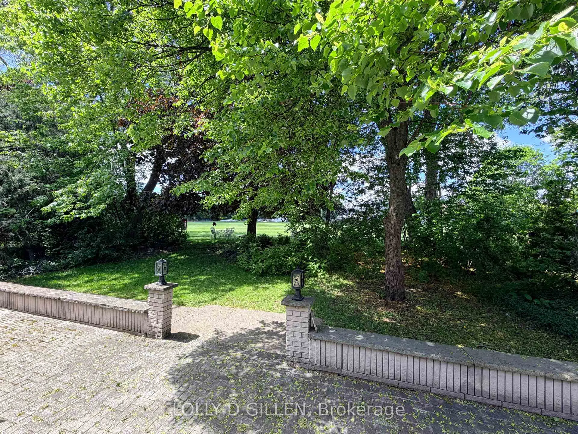
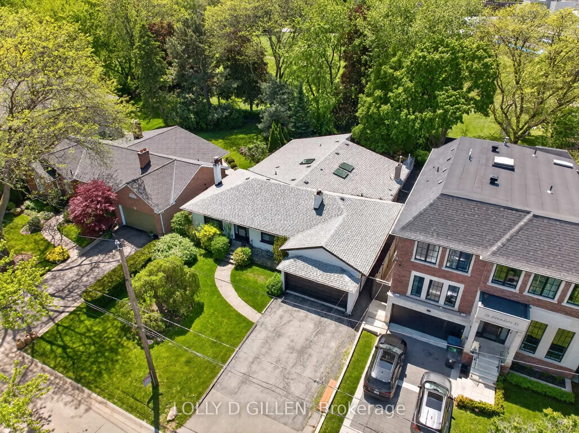
Offered for the first time in more than six decades, 24 Saunders Street represents one of the rarest residential offerings to come to market in Toronto's prestigious Cricket Club enclave.Set on an exceptional lot backing directly onto the immaculate cricket grounds of the renowned Toronto Cricket, Skating & Curling Club, this remarkable property enjoys a breathtaking and completely unobstructed vista of rolling greenspace-a view that few homes in the city can ever claim and none can ever replicate. This is a setting of extraordinary beauty, privacy, and prestige, where the tranquility of a country estate meets the convenience of premier urban living.Surrounded by some of Toronto's finest residences, the existing home boasting over 3,600 square feet on the main floor with a palatial lower level 2 bedroom suite with private entrance. The property offers a multitude of exceptional possibilities. Whether restoring and expanding the current residence, undertaking a transformative renovation, or creating a world-class custom estate, the opportunities are- unparalleled. Zoning permits a new residence of 5000+ sq.ft., however maintaining 50% the existing exterior walls presents incredible potential to substantially increase the living space through a significant second-storey addition. Properties of this calibre, location, and potential are seldom available and are often passed from one generation to the next. A truly once-in-a-lifetime opportunity to secure an irreplaceable piece of Toronto real estate in one of the city's most coveted and tightly held neighbourhoods.
主要特征
- 朝向: 后院朝西

- 睡房: 3

- 卫生间: 5

- 车库: 2

- 厨房: 2

重要信息
- 占地面接: 65.00 x 150.00 Feet

- 室内面积: 3000-3500

- 地税: $ 18116.21

- C13211926

- Listing contracted with: LOLLY D GILLEN
| 房间 | 尺寸(平方米) | 细节描述 | |
|---|---|---|---|
| 客厅 Rm | 4.07x3.91 | ||
| 晚餐室 Rm | 5.00x4.64 | ||
| 大客厅 | 8.78x7.46 | , 壁炉, 走出式天台 |
|
| 厨房 | 3.92x3.01 | ||
| Primary B | 7.09x6.90 | 6pcs卫生间套间, , |
|
| 第二间卧室 | 4.36x4.03 | ||
| 第三间卧室 | 3.46x3.00 | 壁橱 |
|
| 第四间卧室 | 6.68x3.14 | ||
| 第五间卧室 | 4.76x3.29 | ||
| 厨房 | 3.50x2.53 | ||
| 家庭房 Rm | 5.37x5.40 | ||
| 晚餐室 Rm | 3.53x2.53 |
| 卫生间 | 卫浴件数 | 所在楼层 | |
|---|---|---|---|
| 1间 | 6件套 | 主层 |
|
| 1间 | 4件套 | 主层 |
|
| 1间 | 2件套 | 主层 |
|
| 2间 | 4件套 | Basement |
房屋简介
房屋位于中城区多伦多森林山北Lawrence社区Between Avenue & Yonge交界附近, 这间3房5卫双车库平房独立房户型朝西向. 24 Saunders St拥有双连接式停车位. 地下室Apartment Separate Ent. 房屋及周边设施包括PrimaryBedroom-Main,Storage和WaterHeater等. 客厅 Rm, 晚餐室 Rm, 大客厅, 厨房, Primary B, 第二间卧室和 第三间卧室在主层.学校信息
小学
-
对口学区学校在 3022学校里排名 571 (分数: 7.5)距离学校0.3公里 (走路大约5分钟)
-
-
中学
-
对口学区学校排名: 8/746 (分数: 9.5) 5年平均分: 24/746 (分数: 8.4)距离学校2.0公里 (开车大约6分钟)
-
天才项目学校
排名: 52/746 (分数: 8.4) 5年平均分: 99/746 (分数: 7.6)距离学校3.9公里 (开车大约12分钟) -
Cardinal Carter-Arts (年级: 9-12)
天主教学校
距离学校2.8公里 (开车大约8分钟) -
Loretto Abbey (年级: 9-12)
天主教法语沉浸课程学校
排名: 259/746 (分数: 6.8) 5年平均分: 205/746 (分数: 6.9)距离学校0.5公里 (走路大约9分钟)