
房屋信息
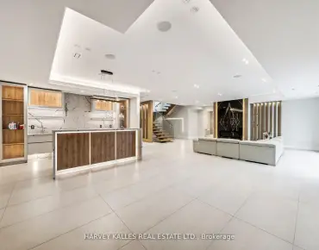
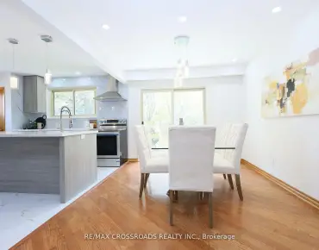
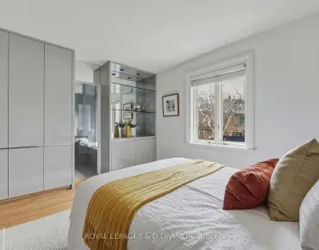
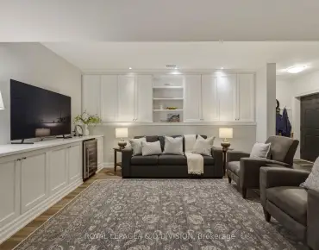
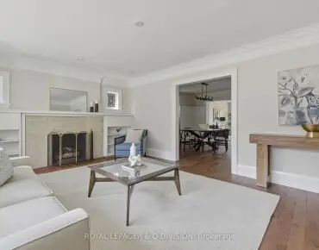
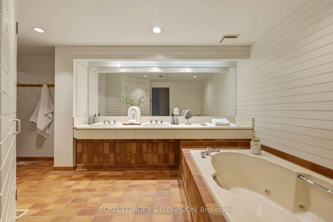
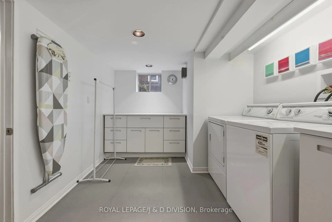
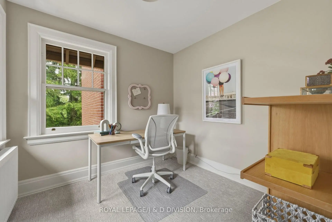
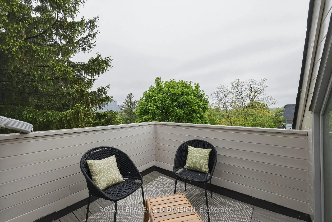
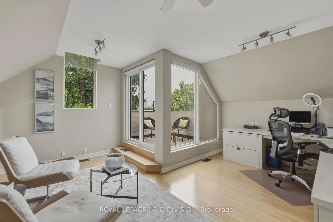
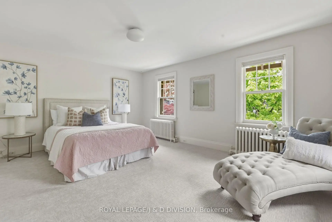
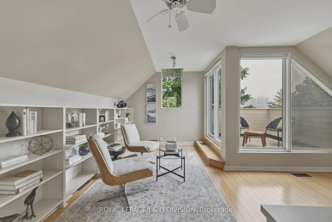
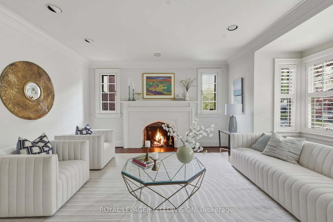
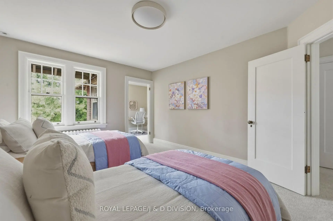
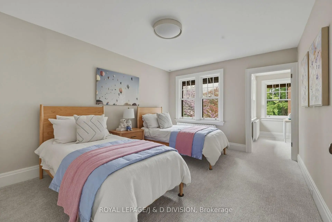
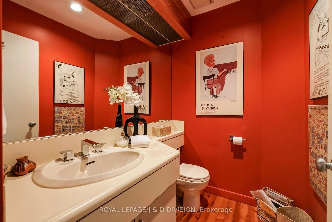
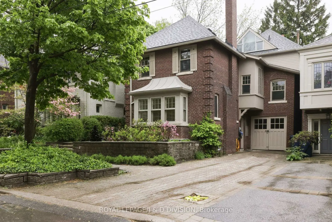
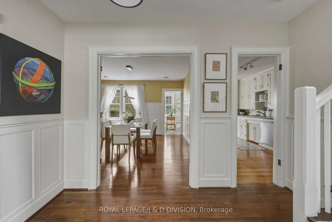
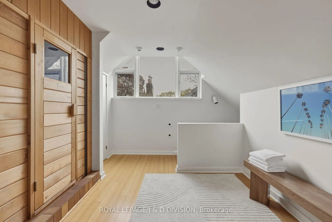
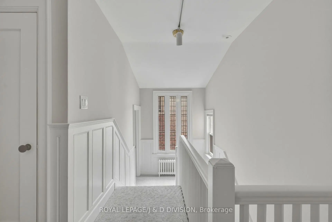
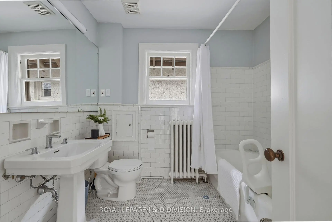
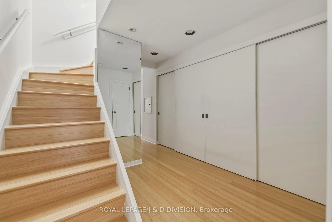
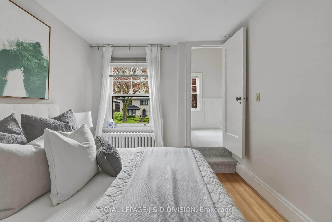
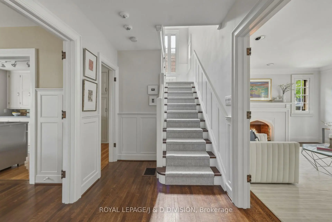
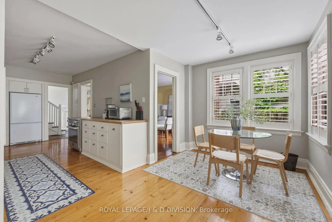
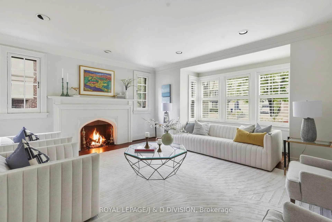
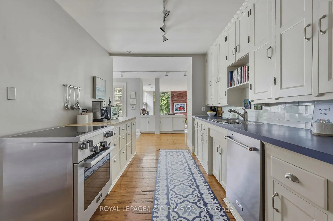
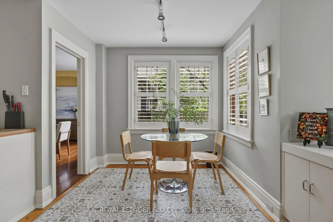
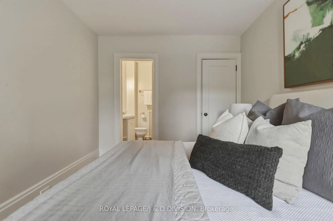
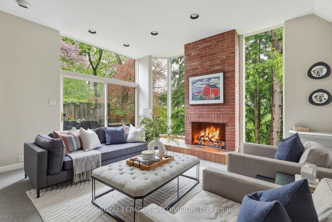
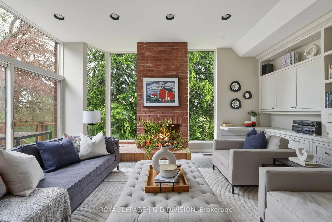
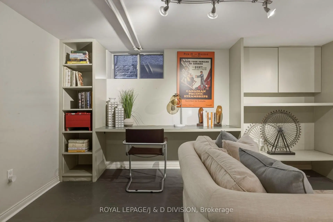
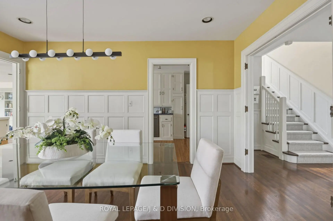
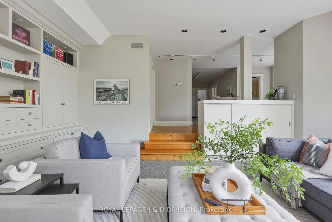
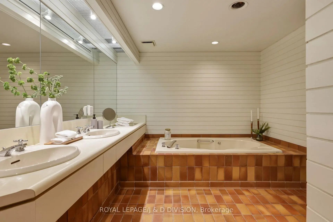
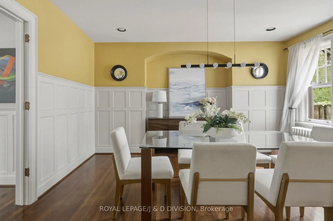
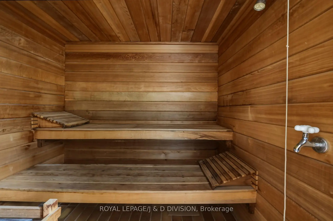
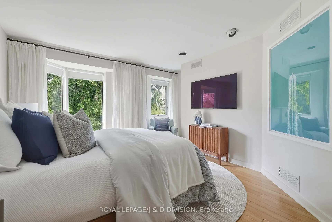
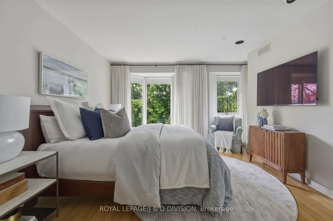
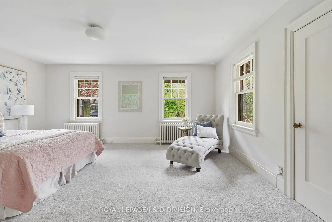
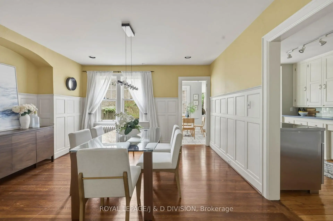
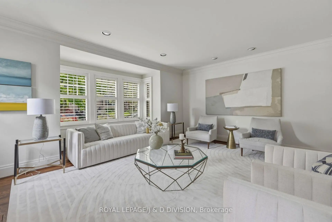
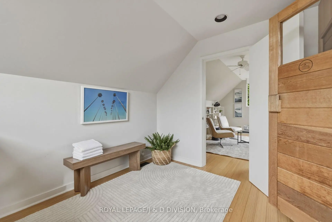
Tucked away on a rare double dead-end street in prestigious Rosedale-Moore Park, this beautifully maintained family home offers over 4,000 square feet of warm, inviting living space backing onto a private fir-treed ravine setting. Loved by the same family for 35 years, it's the kind of home that effortlessly grows with a large family - offering room to gather, space to spread out, and quiet corners to retreat to. The main floor is designed for both everyday living and entertaining, with a gracious living room overlooking the front garden, a formal dining room with ravine views, and an oversized eat-in kitchen with extensive storage and a sun-filled breakfast area. Just beyond, the spacious family room feels like a cottage in the city, with floor-to-ceiling windows framing the trees, custom built-ins, a gas fireplace, and walkout access to an extra-wide deck perfect for family dinners, BBQs, and relaxed weekends outdoors. Upstairs, the second floor offers four generous bedrooms and three bathrooms, including a peaceful primary retreat tucked quietly at the back of the home with a large ensuite and walk-through closet. A second ensuite bedroom is ideal for guests, teens, or a nursery, while the additional bedrooms offer an ensuite office, storage, and exceptional flexibility for growing families. A private third-floor loft adds even more versatility with a fifth bedroom or office, den space, sauna, and balcony overlooking the ravine. The lower level includes a large recreation room, laundry, utility space, and abundant storage. There is easy parking for multiple cars, and convenient storage in garage. Set between 2 top-rated elementary schools (Whitney Jr PS, Our Lady of Perpetual Help), and surrounded by parks, trails, and nature, this quiet enclave offers a rare balance of tranquility and convenience just minutes from downtown via Mt. Pleasant Road. A truly special opportunity for families looking to put down roots in one of Toronto's most cherished neighbourhoods.
主要特征
- 朝向: 后院朝南

- 睡房: 5

- 卫生间: 5

- 车库: 1

- 厨房: 1

重要信息
- 占地面接: 40.00 x 182.00 Feet

- 室内面积: 3500-5000

- 地税: $ 17776.77

- C13174502

- Listing contracted with: ROYAL LEPAGE/J & D DIVISION
| 房间 | 尺寸(平方米) | 细节描述 | |
|---|---|---|---|
| 客厅 Rm | 5.31x4.34 | 壁炉, 海湾窗, |
|
| 晚餐室 Rm | 4.34x4.34 | , 硬木地板, |
|
| 厨房 | 8.15x2.74 | , 双水池, 硬木地板 |
|
| 早餐室 | 5.18x2.57 | 合并厨房, 硬木地板, |
|
| 家庭房 Rm | 5.31x4.34 | 走出式甲板, 砖壁炉, |
|
| Primary B | 4.85x3.71 | 5pcs卫生间套间, 穿行式, |
|
| 第二间卧室 | 3.48x2.82 | 3pcs卫生间套间, 智能衣橱, 硬木地板 |
|
| 第三间卧室 | 5.31x4.27 | 地毯, , 风景窗 |
|
| 第四间卧室 | 4.45x3.45 | 地毯, 智能衣橱, 窗户 |
|
| 办公室 | 2.69x2.64 | 地毯, 风景窗, |
|
| 第五间卧室 | 5.05x4.57 | 走出式阳台, , |
|
| 书房 | 3.58x2.67 | , , 风景窗 |
| 卫生间 | 卫浴件数 | 所在楼层 | |
|---|---|---|---|
| 1间 | 2件套 | 主层 |
|
| 2间 | 4件套 | Second |
|
| 1间 | 5件套 | Second |
|
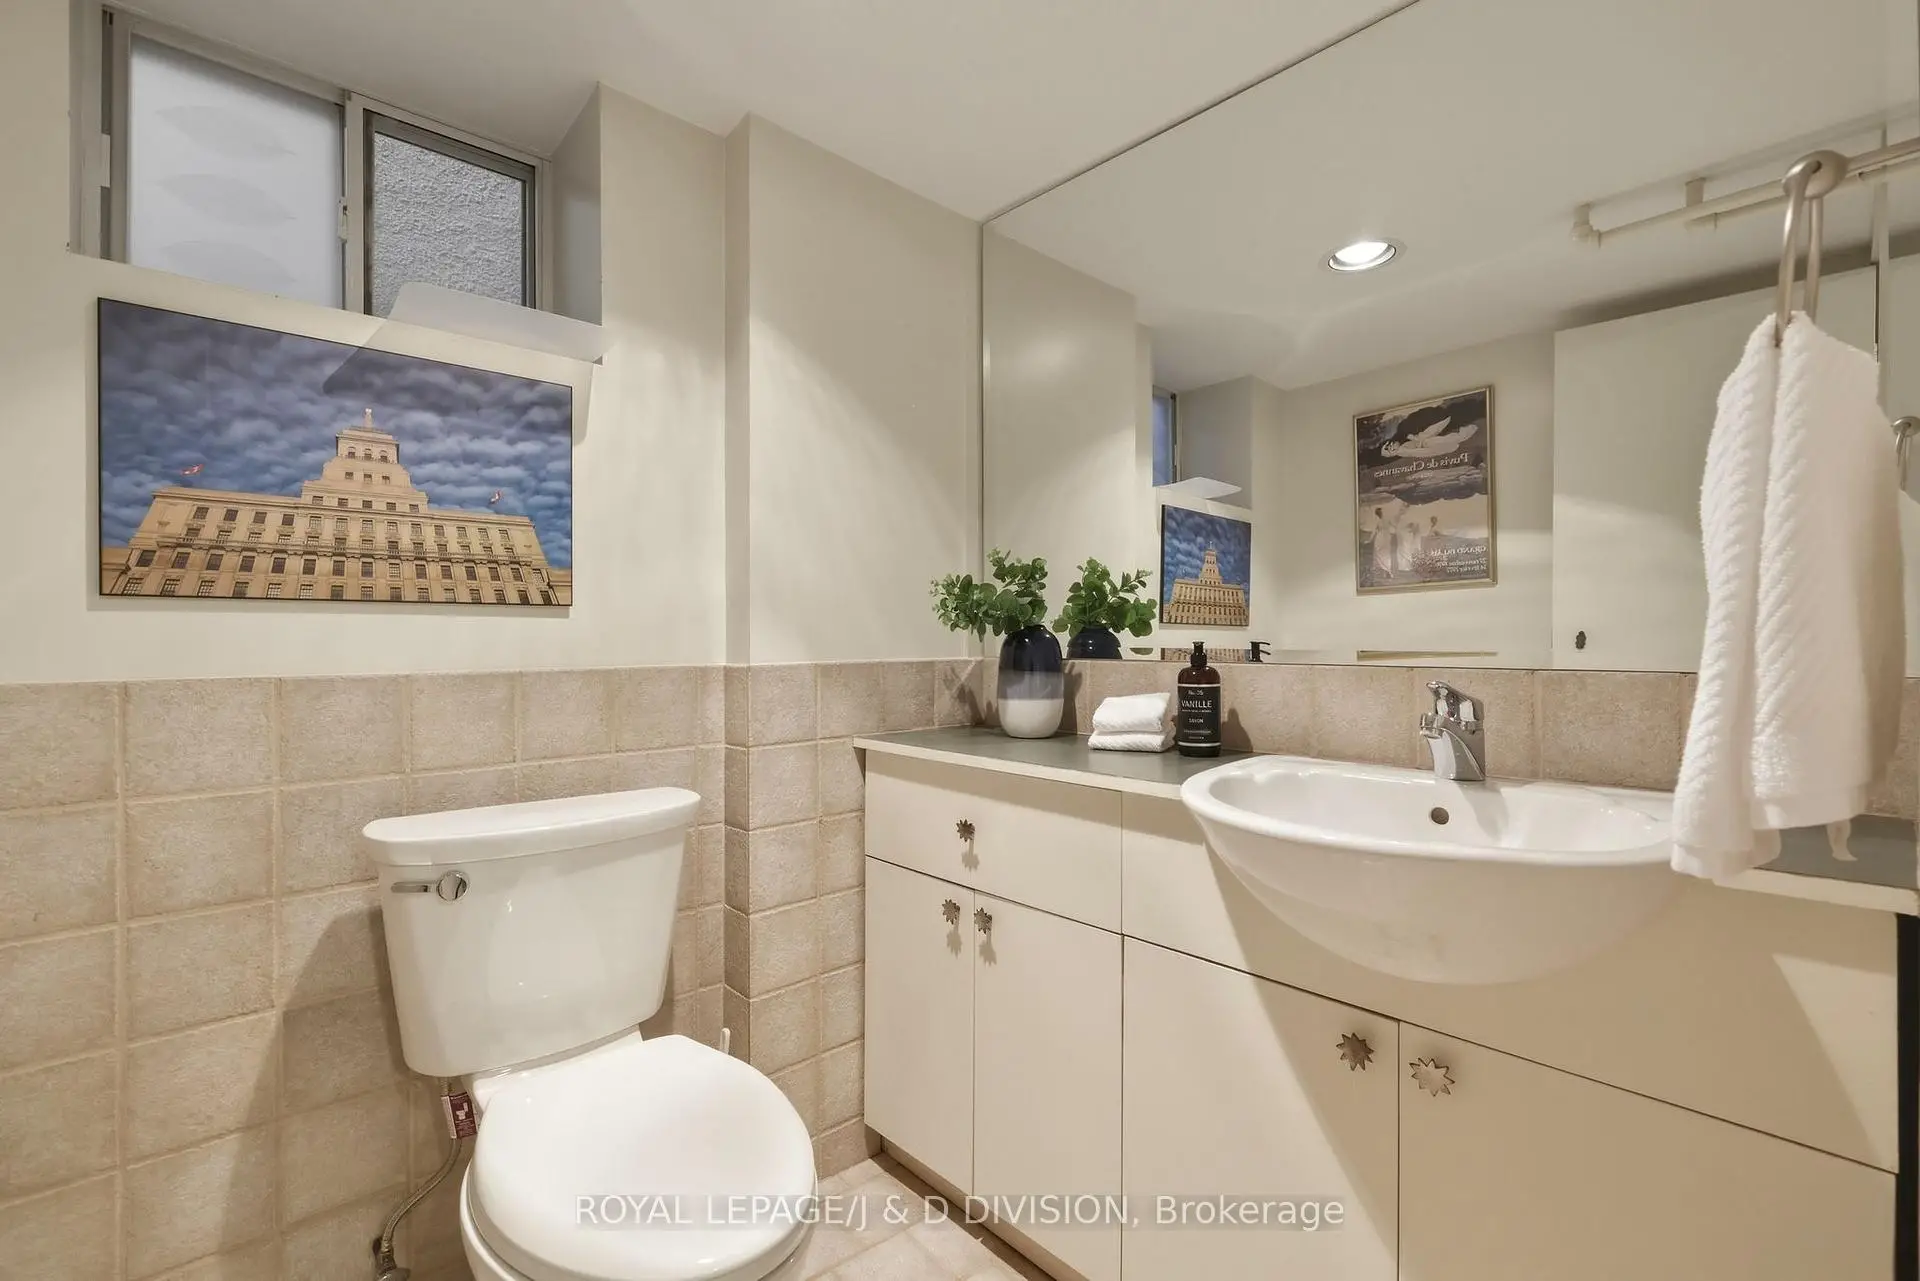
| 1间 | 2件套 | 低层 |
房屋简介
房屋位于多伦多高级社区玫瑰谷Mt Pleasant and Inglewood交界附近, 这间5房5卫单车库三层独立房户型朝南向. 41 Ridge Dr拥有单连接式停车位. 房屋及周边设施包括Sauna等. 客厅 Rm, 晚餐室 Rm, 厨房, 早餐室和 家庭房 Rm在主层.学校信息
- Whitney公立小学 (Grade:JK-6) 1/3037
- Deer Park Junior and公立初中 (Grade:JK-8) 97/3037
- North Toronto公立高中 (Grade:9-12) 42/739
- Our Lady of Perpetual Help 天主教学校 (Grade:JK-8) 46/3037
- Forest Hill Junior and公立初中 (Grade:JK-8) 97/3037
- Glenview公立初中 (Grade:7-8)
- Winchester Junior and公立初中 (Grade:0-8)
- Davisville公立小学 (Grade:JK-6) 513/3037