
房屋信息
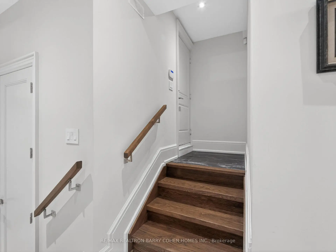
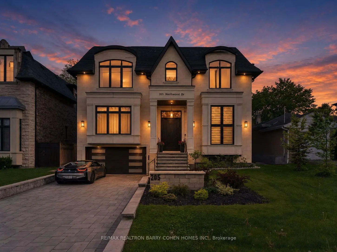
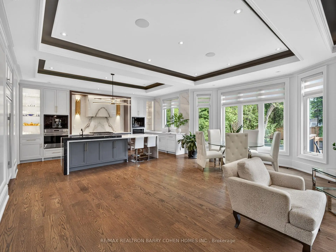
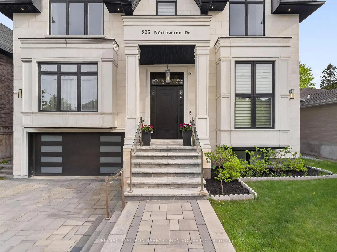
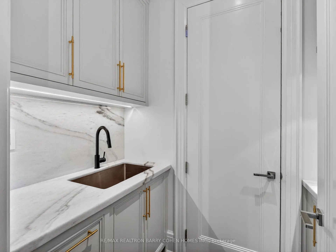
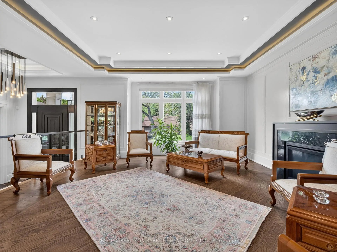
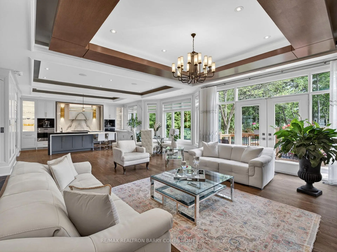
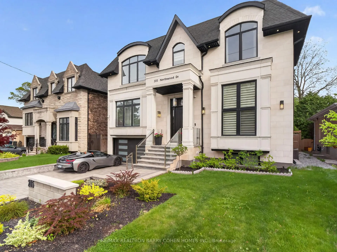
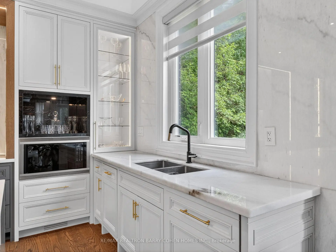
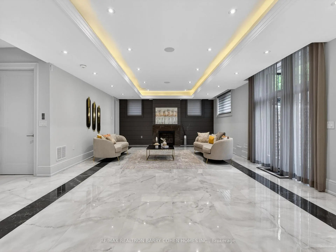
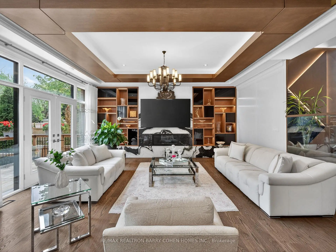
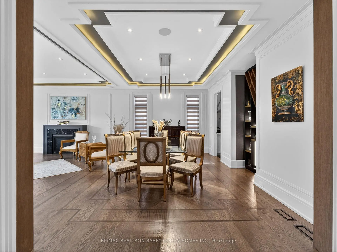
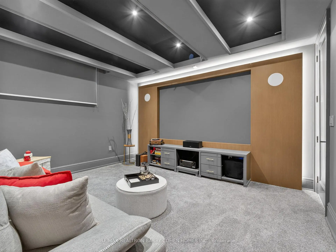
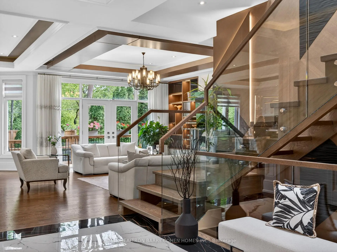
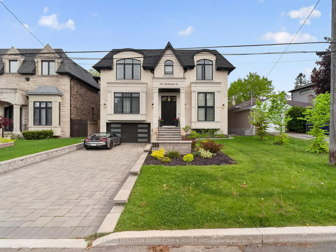
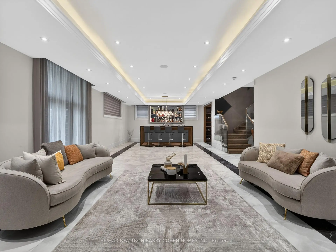
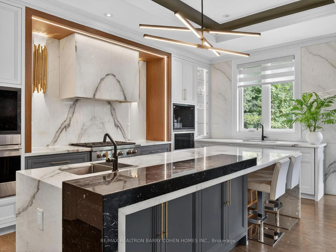
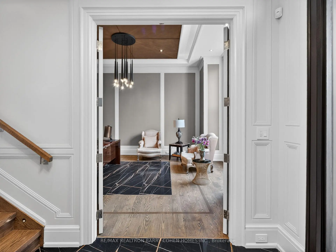
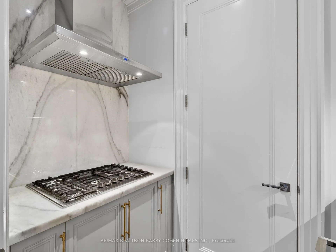
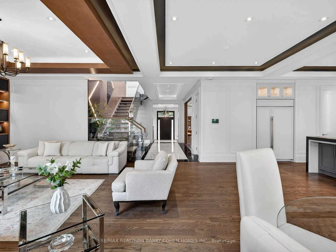
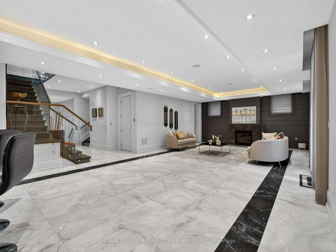
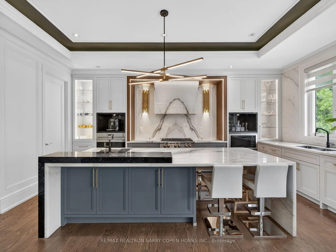
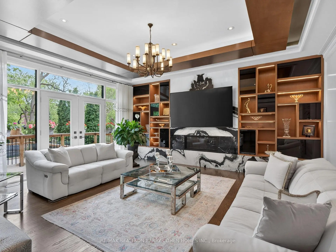
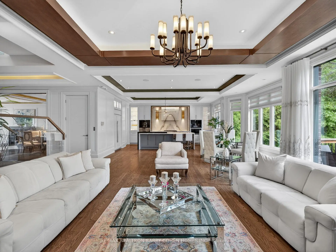
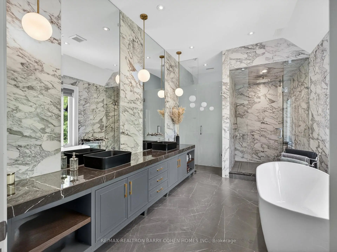
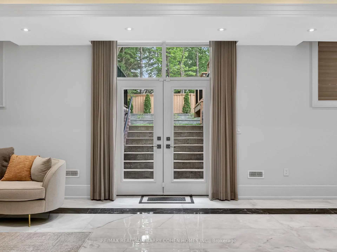
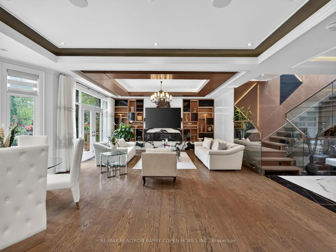
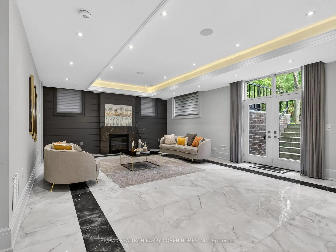
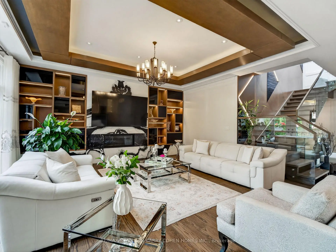
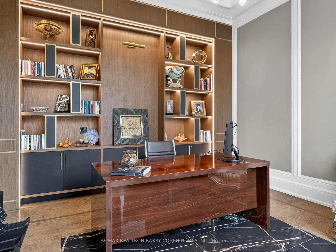
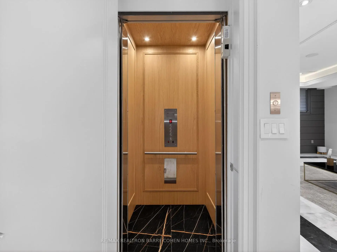
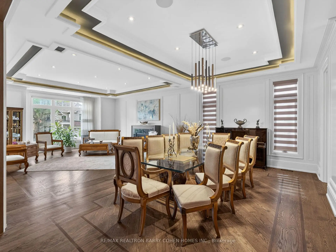
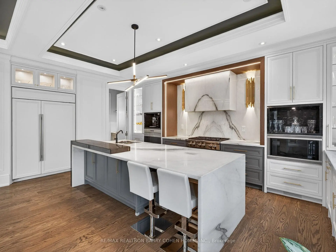
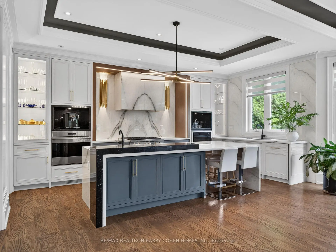
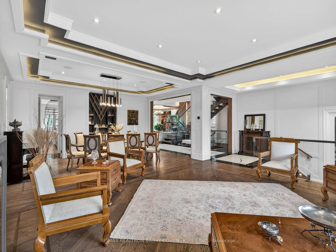
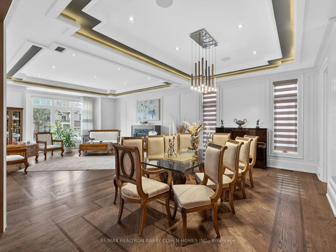
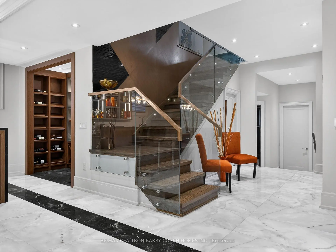
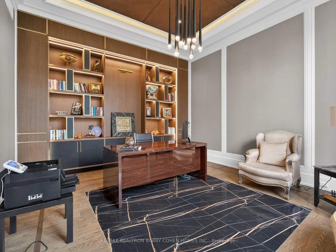
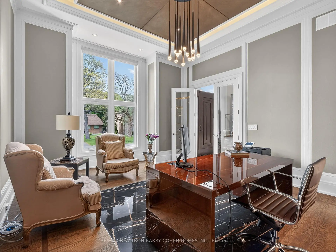
Exceptional Custom Built Residence On A 53 'x 150' Premium Lot In Family-Friendly Newtonbrook East. Meticulously Detailed Across All Levels With Bespoke Soaring Ceiling Heights, Custom Hardwood Floors With Walnut Inlays, Artist-Commissioned Panelled Wall Intstallations, Book-matched Marble Finishes, Top-Of-The-Line Appliances, Custom Designer Lighting Throughout, And Stunning Sun-Drenched Interiors. Control-4 Automation Seamlessly Commands Lighting, Audio, And Security At The Touch Of A Button. Private Elevator Services All Levels For The Utmost Convenience. Main Floor Features Library With Exquisite Millwork, Generous Main Hall Leading To Open Concept Living And Dining Room With Servery For Effortless Entertaining, Showpiece Chef's Kitchen With Breakfast Area Overlooking Family Room With Walkout To Two-Level Rear Garden Deck With Built-In Spa. A Central Open-Riser Oak Staircase With Glass And Oak Railings Provide Access To The 2nd Floor And Lower Level. On The 2nd Floor, A Luxurious Primary Retreat Features Sitting Area With Striking Fireplace, Tranquil Bedroom Suite, Lavish Dressing Room, And Hotel-Inspired 7-Piece Ensuite. A Laundry Suite Plus Four Additional Bedroom Suites Complete The 2nd Floor, While The Lower Level Features A 2nd Laundry Suite, Sprawling Rec Room With Full Bar Plus Custom Wine Cellar, Walk-Up To The Rear Garden, Nanny Suite With Separate Entrance, And Custom Theatre Room. A Highly Coveted Offering In A Highly Desirable Location, Minutes To Green Spaces, Top-Rated Public And Private Schools, Yonge St Corridor, High-End Shops And Intimate Dining.
主要特征
- 朝向: 后院朝北

- 睡房: 5

- 卫生间: 8

- 车库: 2

- 厨房: 1

重要信息
- 占地面接: 53.00 x 148.00 Feet

- 室内面积: 3500-5000

- 地税: $ 21318.00

- C13169480

- Listing contracted with: RE/MAX REALTRON BARRY COHEN HOMES INC.
| 房间 | 尺寸(平方米) | 细节描述 | |
|---|---|---|---|
| 门厅 | 5.16x2.57 | 瓷砖地板, 顶灯, |
|
| 客厅 Rm | 5.77x5.54 | 硬木地板, 煤气壁炉, |
|
| 晚餐室 Rm | 5.44x3.81 | , 硬木地板, |
|
| 厨房 | 5.59x3.18 | 中心岛, , 茶水间 |
|
| 早餐室 | 6.30x4.32 | 硬木地板, 海湾窗 |
|
| 家庭房 Rm | 6.96x5.64 | 走出式甲板, 硬木地板, 煤气壁炉 |
|
| 办公室 | 5.77x4.44 | , , 硬木地板 |
|
| Primary B | 6.88x5.69 | 6pcs卫生间套间, 硬木地板, |
|
| 第二间卧室 | 5.11x4.01 | 3pcs卫生间套间, 硬木地板, |
|
| 第三间卧室 | 4.85x4.22 | 硬木地板, , 大衣橱 |
|
| 第四间卧室 | 3.84x3.40 | 3pcs卫生间套间, 大衣橱, 硬木地板 |
|
| 第五间卧室 | 3.96x3.02 | 硬木地板, 3pcs卫生间套间, |
| 卫生间 | 卫浴件数 | 所在楼层 | |
|---|---|---|---|
| 1间 | 6件套 | Second |
|
| 4间 | 3件套 | Second |
|
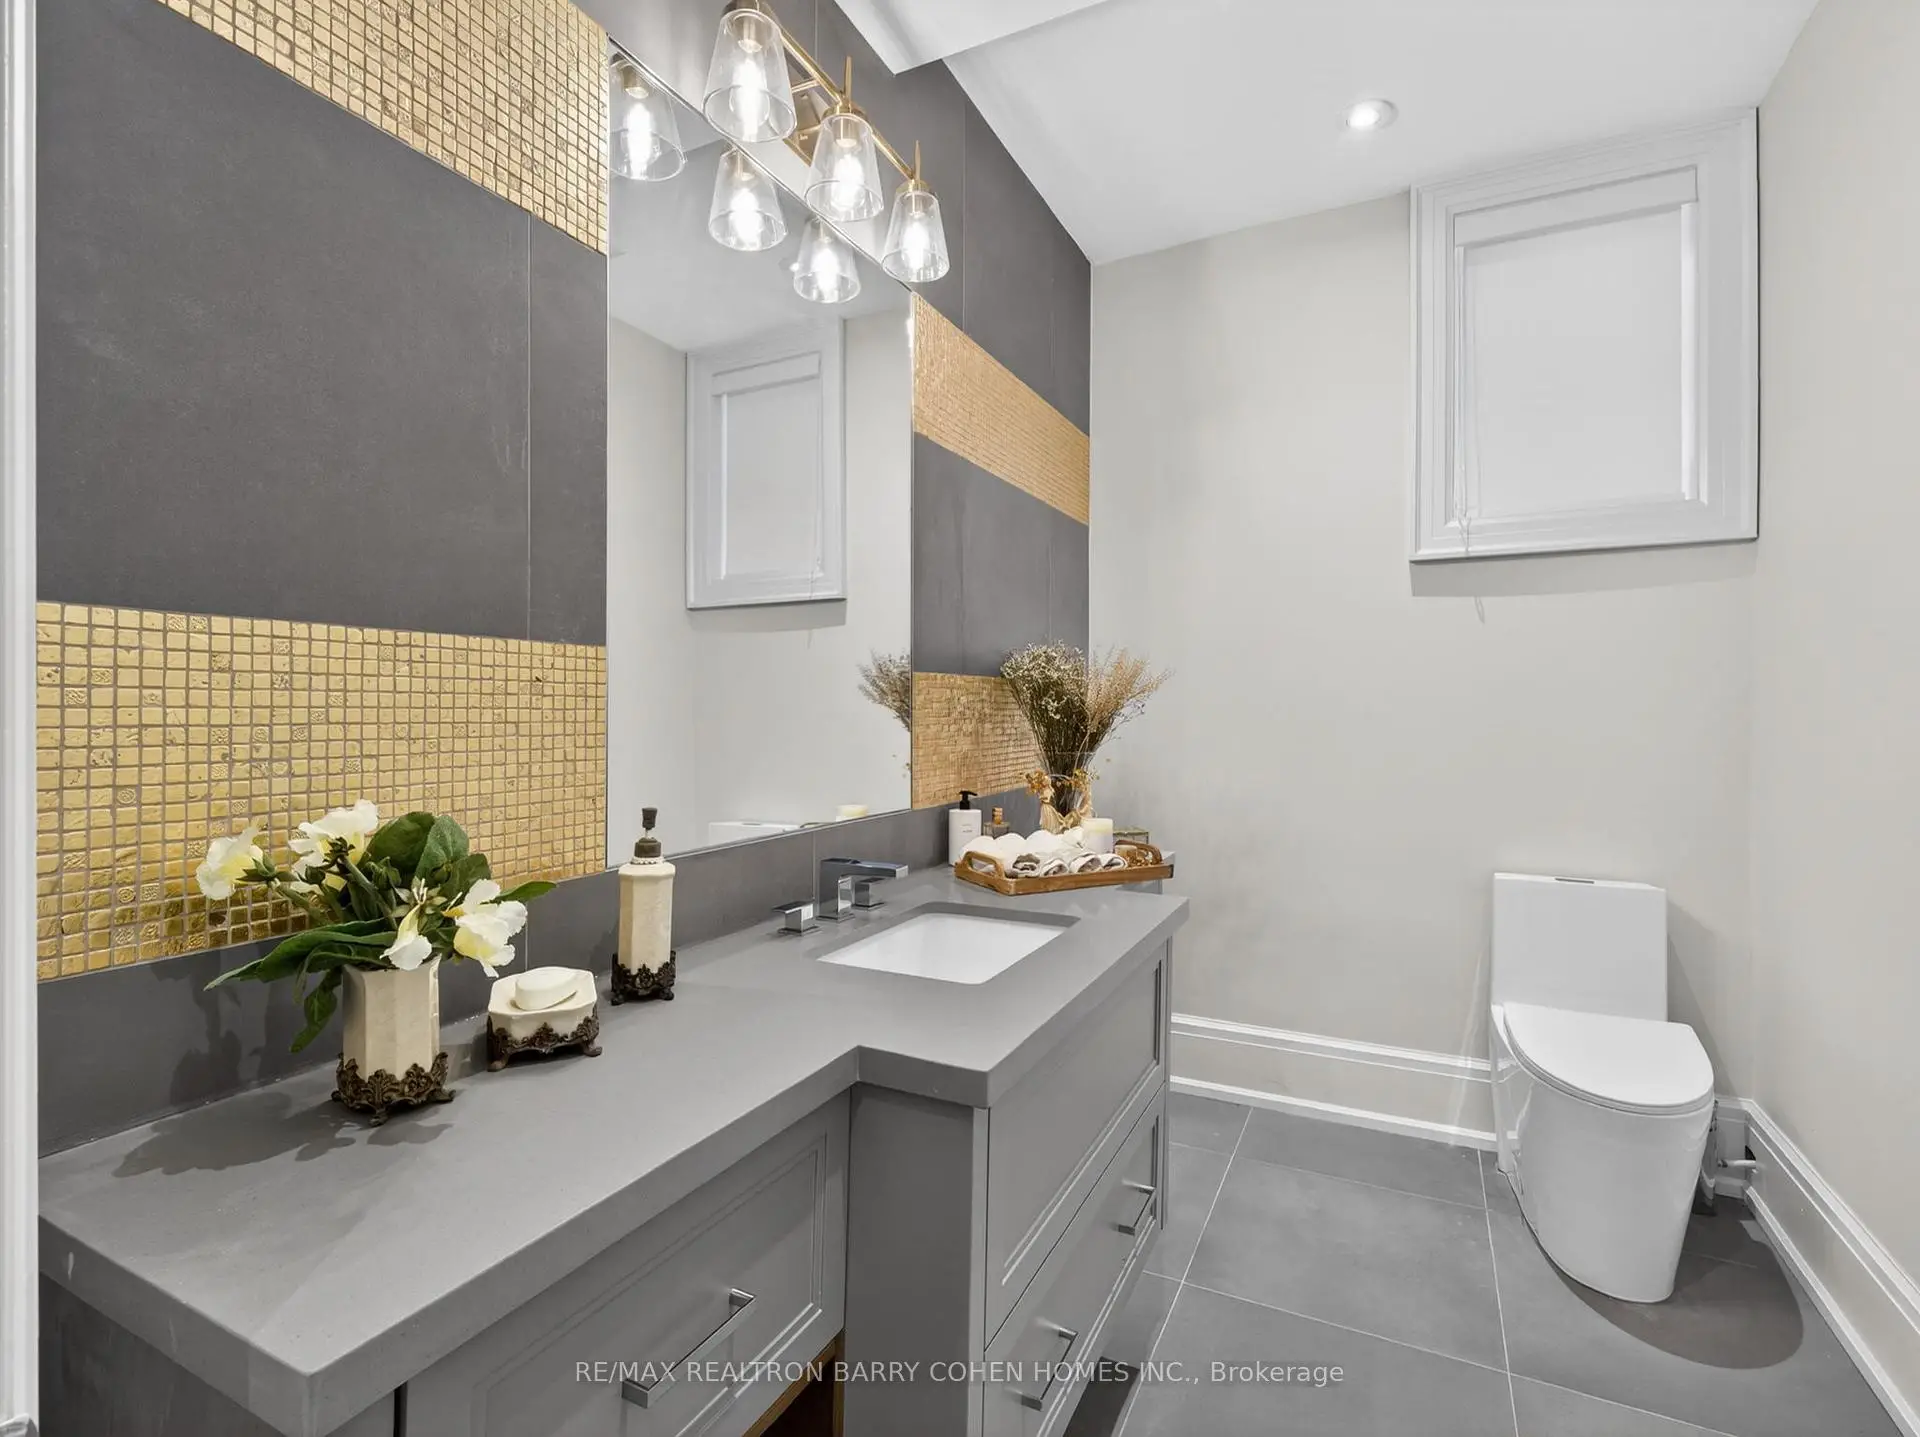
| 1间 | 2件套 | 主层 |
|
| 1间 | 3件套 | Basement |
|
| 1间 | 2件套 | Basement |
房屋简介
房屋位于北约克央街东侧Bayview and Steeles交界附近, 这间5房8卫双车库两层独立房户型朝北向. 205 Northwood Dr拥有双连接式停车位. 地下室Separate Ent Walk-Out. 房屋及周边设施包括Intercom,CountertopRange,CentralVacuum,Built-InOven,BarFridge和AutoGarageDoorRemot等. 门厅, 客厅 Rm, 晚餐室 Rm, 厨房, 早餐室, 家庭房 Rm和 办公室在主层.学校信息
小学
-
-
-
-
-
中学
-
对口学区学校排名: 345/746 (分数: 6.2) 5年平均分: 562/746 (分数: 4.4)距离学校2.0公里 (开车大约6分钟)
-
St. Josephs Morrow Park (年级: 9-12)
天主教学校
距离学校0.5公里 (走路大约9分钟) -