Dufferin Grove, Toronto, M6H 4A1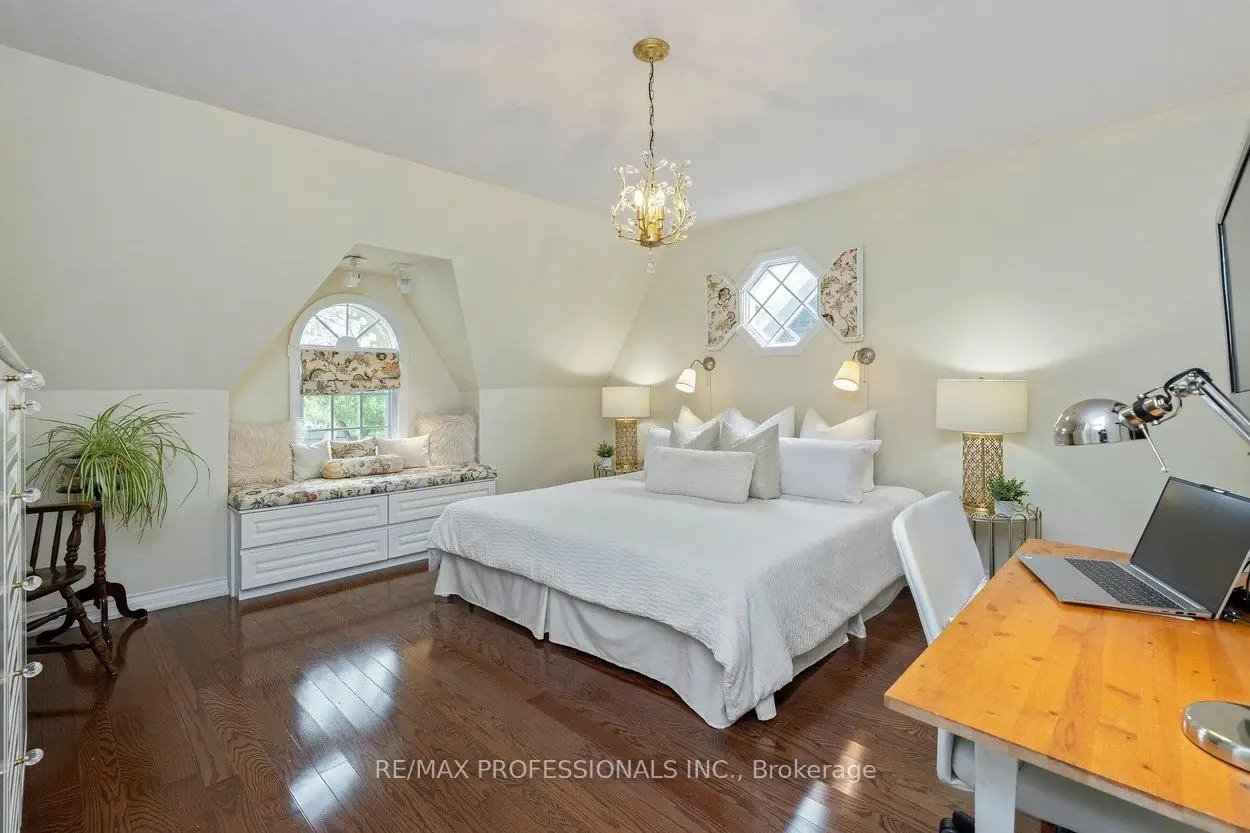

房屋信息
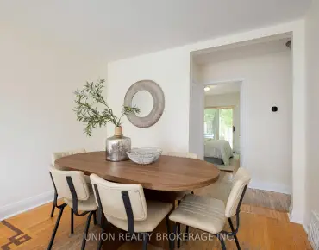
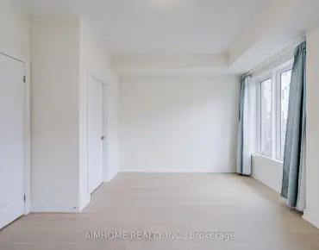
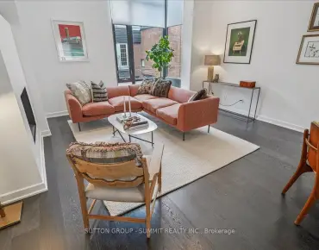
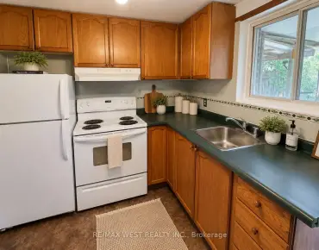
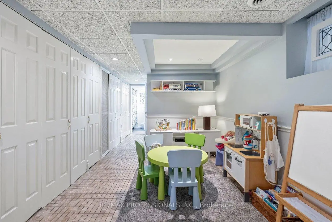
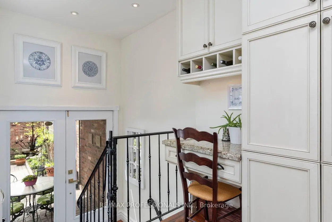
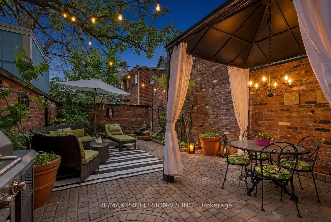
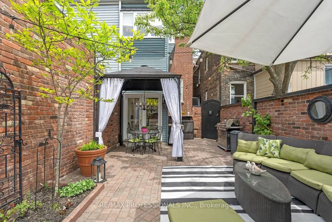
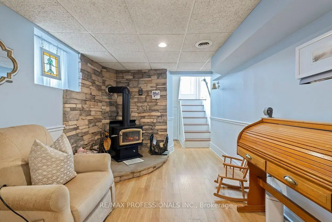
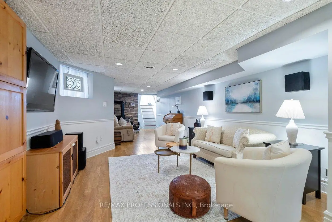
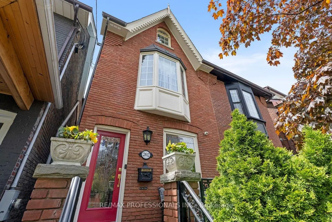
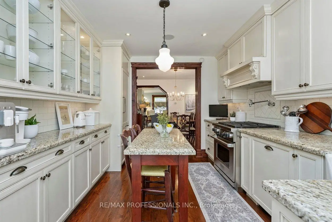
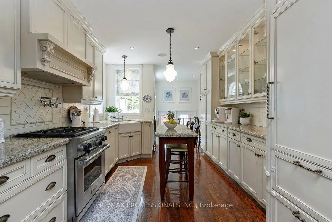
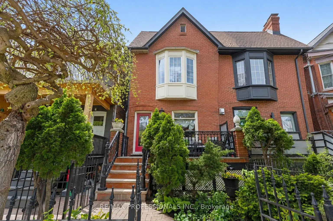
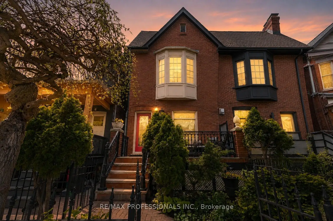
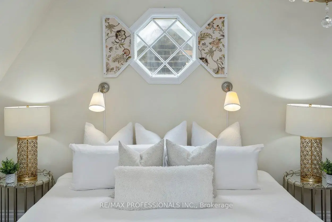
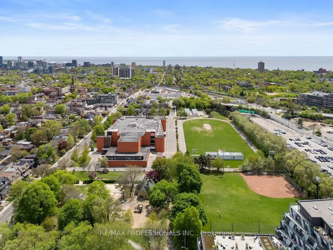
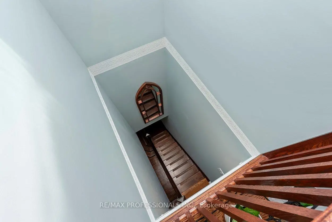
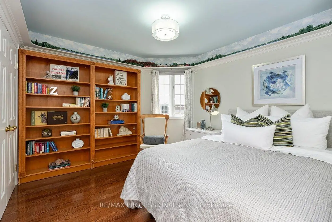
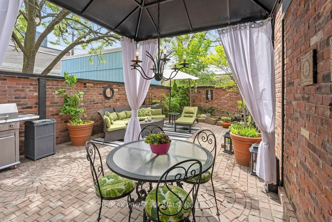
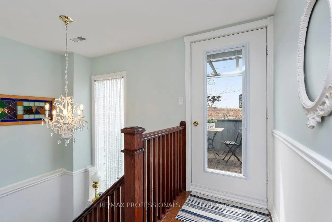
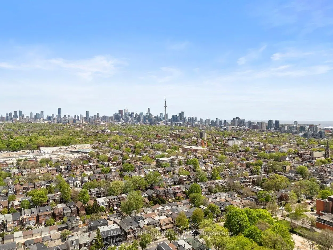
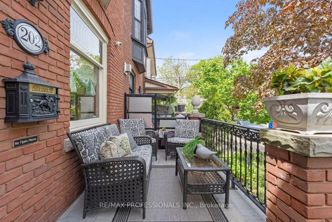
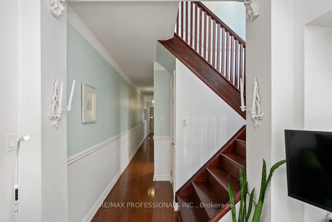
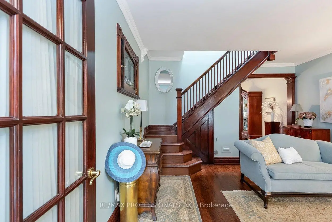
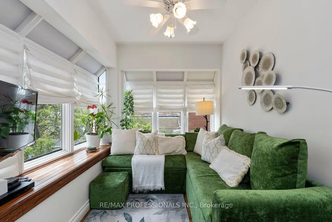
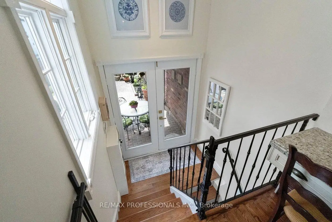
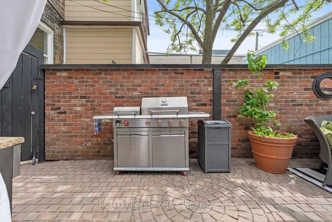
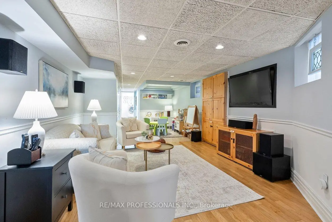
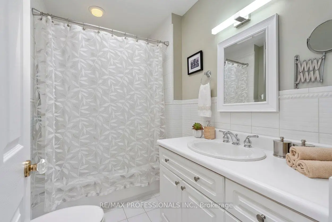
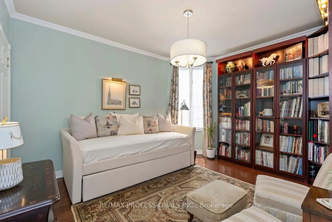
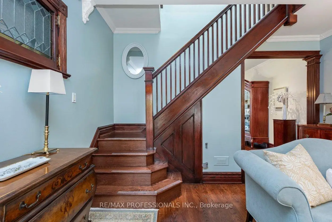
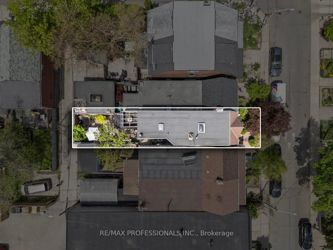
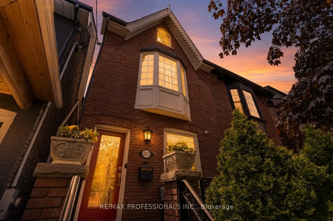
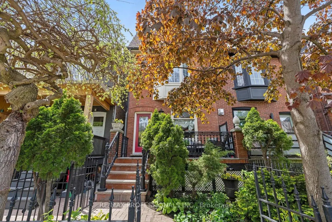
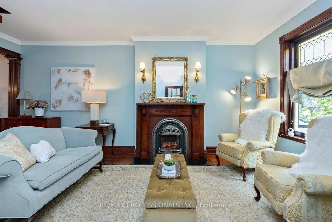
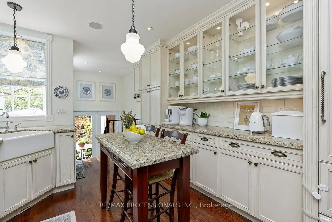
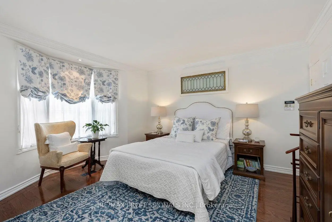
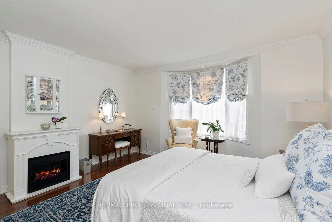
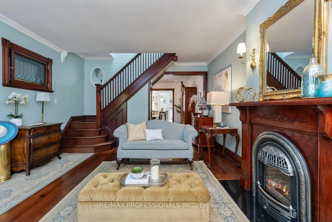
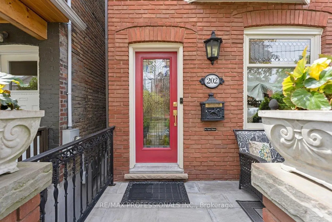
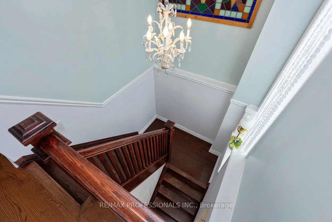
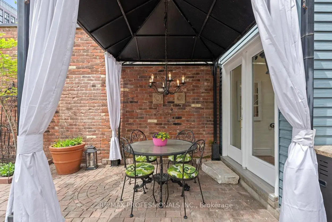
A truly exceptional renovated family home in one of Toronto's most vibrant west-end neighbourhoods. This rare 3-storey residence offers beautifully finished living space across 4 levels, blending timeless character with modern luxury and quality craftsmanship throughout. Featuring 4 exceptionally large bedrooms, 3 beautifully designed bathrooms, hardwood flooring throughout, soaring ceilings, oversized windows, and an ideal layout for modern family living. The custom chef-inspired kitchen is the heart of the home, complete with integrated premium high-end appliances, quality cabinetry, stone countertops, and designer finishes perfect for entertaining and everyday living. A striking oak staircase leads to a spacious second floor and a welcoming skylight opens up the third floor living quarters, rarely found in the area. The third floor offers incredible flexibility along with direct access to a private deck. The fully finished basement adds tremendous additional living space and features a beautifully updated bathroom with heated floors and new laundry area. Step outside into your own private backyard oasis with landscaped outdoor living space and a tranquil water feature. Located in the highly sought-after Dufferin Grove neighbourhood, just steps to MacGregor Park and a short walk to Lansdowne station, with the new Lansdowne GO Station nearby for exceptional connectivity. Minutes to High Park, Roncesvalles, and Dufferin Mall, plus incredible cafés, restaurants, breweries, schools, parks, boutique shopping, the UP Express, TTC, downtown Toronto, and Pearson Airport. A rare opportunity to own one of the finest homes in the area.
主要特征
- 朝向: 后院朝西

- 睡房: 4

- 卫生间: 3

- 车库:

- 厨房: 1

重要信息
- 占地面接: 16.42 x 100.00 Feet

- 室内面积: 2000-2500

- 地税: $ 7224.16

- C13168172

- Listing contracted with: RE/MAX PROFESSIONALS INC.
| 房间 | 尺寸(平方米) | 细节描述 | |
|---|---|---|---|
| 客厅 Rm | 5.72x4.18 | 硬木地板, 煤气壁炉, 合并餐饮 |
|
| 晚餐室 Rm | 3.85x4.17 | 硬木地板, 合并客厅, 合并客厅 |
|
| 厨房 | 4.62x3.22 | , 走出式后院, 硬木地板 |
|
| Primary B | 4.33x4.18 | 硬木地板, 电壁炉, 窗户 |
|
| 第二间卧室 | 3.87x3.32 | 硬木地板, 壁橱, 窗户 |
|
| Sunroom | 4.86x2.26 | 硬木地板, 窗户, |
|
| 第三间卧室 | 3.22x3.25 | 硬木地板, 双壁橱, 窗户 |
|
| 第四间卧室 | 4.49x4.18 | 硬木地板, 窗户, 壁橱 |
|
| 娱乐室reatio | 14.98x4.06 | 硬木地板, 柴炉, 翻新 |
|
| 洗衣房 | 2.11x4.18 | 翻新, 复合地板 |
| 卫生间 | 卫浴件数 | 所在楼层 | |
|---|---|---|---|
| 1间 | 4件套 | Second |
|
| 1间 | 4件套 | Third |
|
| 1间 | 3件套 | Basement |
房屋简介
房屋位于多伦多市区中心Lansdowne Ave & Bloor St W.交界附近, 这间4房3卫车库三层半独立房户型朝西向. 房屋及周边设施包括WaterHeaterOwned,CentralVacuum和CarpetFree等. 客厅 Rm, 晚餐室 Rm和 厨房在主层; 娱乐室reatio和 洗衣房在楼下.学校信息
- Brock公立小学 (Grade:JK-8) 169/3037
- Bloor公立高中 (Grade:9-12) 130/739
- Western Technical-Commercial School (Grade:9-12)
- St. Josaphat天主教学校 (Grade:JK-8) 194/3046
- St. Helen天主教学校 (Grade:JK-8) 1991/3037
- King Edward Junior and公立初中 (Grade:JK-8) 1119/3037
- Ryerson Community School (Grade:JK-8) 2413/3037
- Dewson Street公立小学 (Grade:JK-6) 513/3037