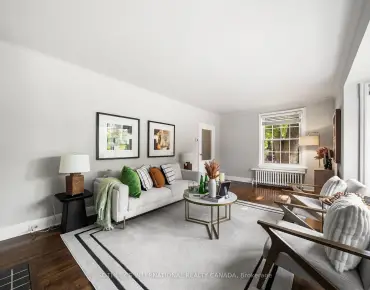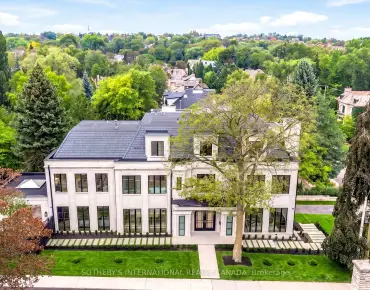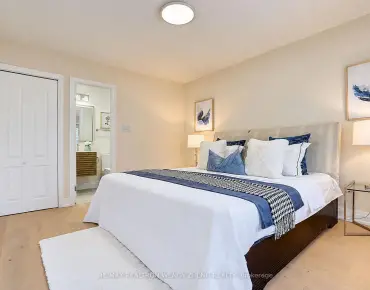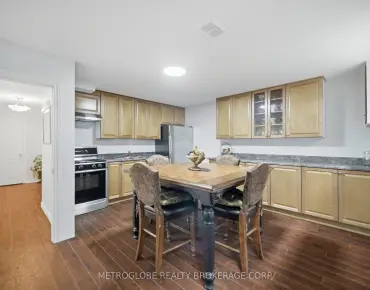
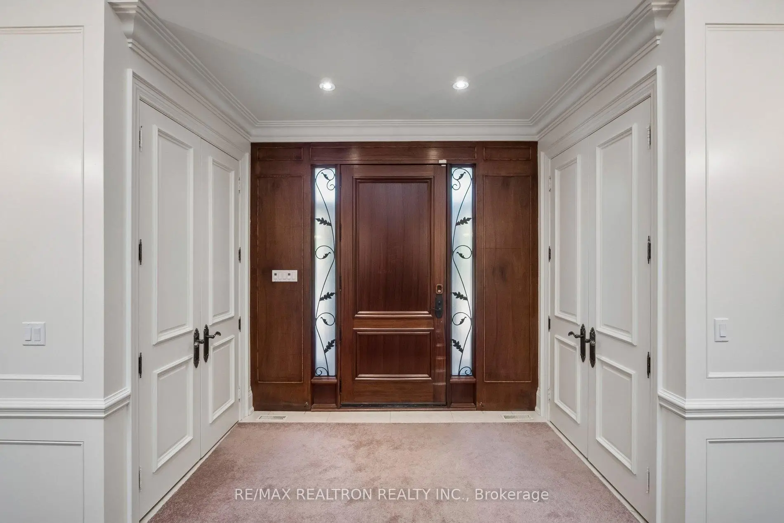
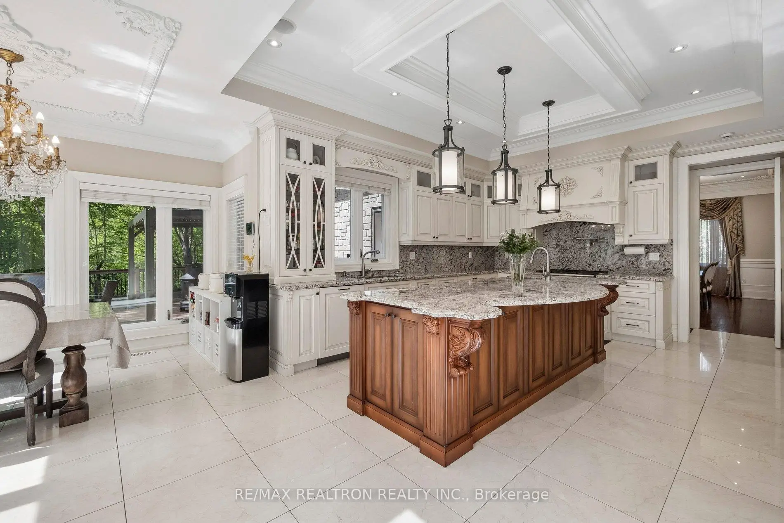
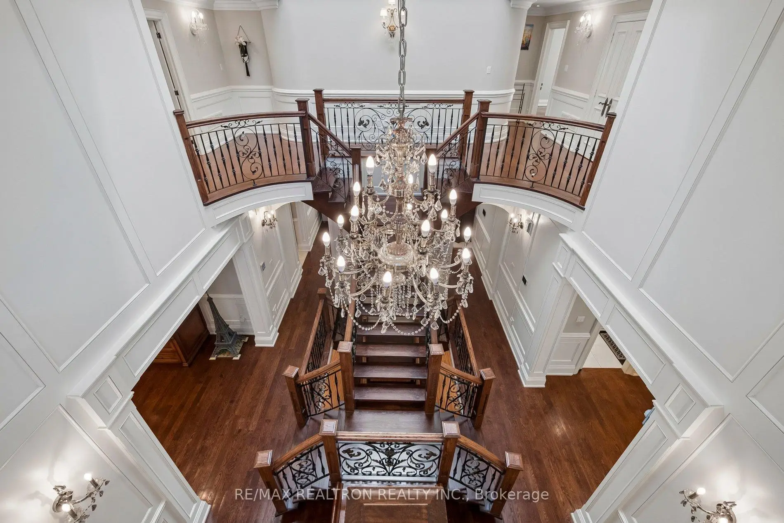
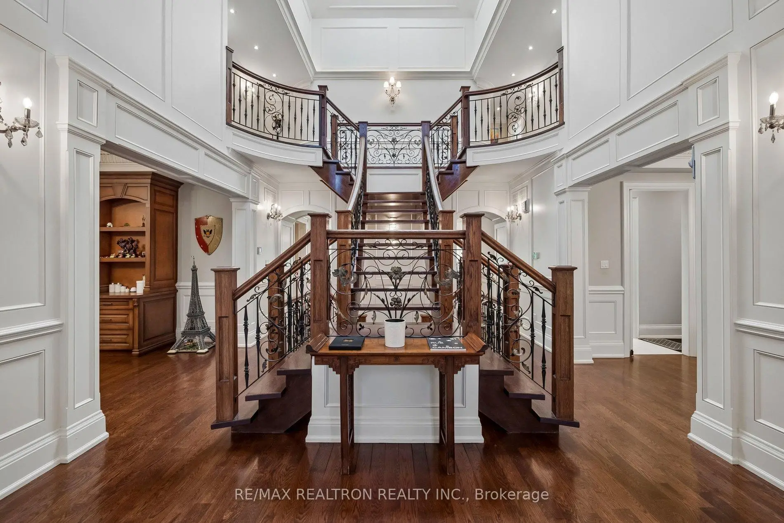
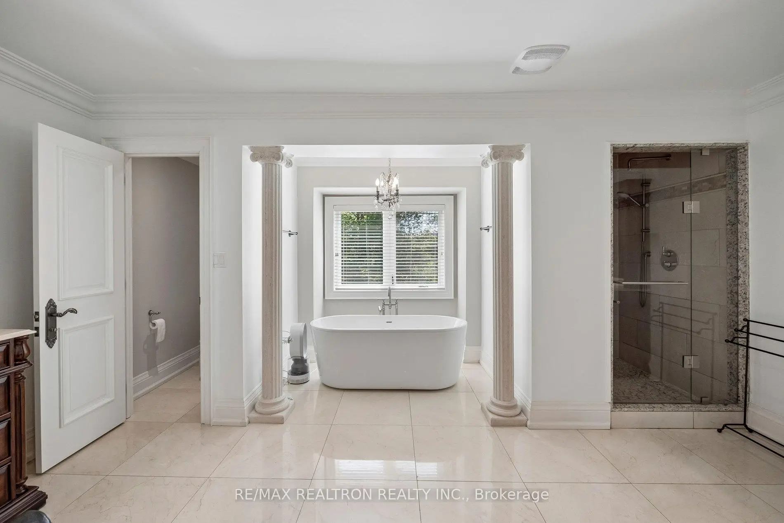
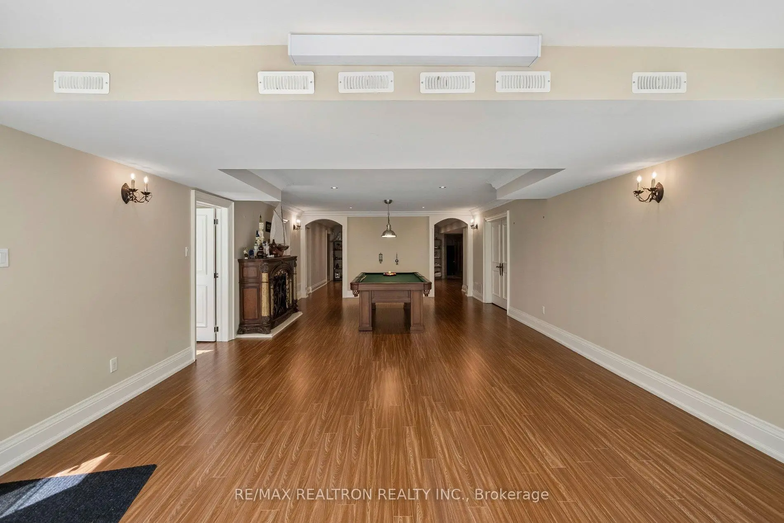
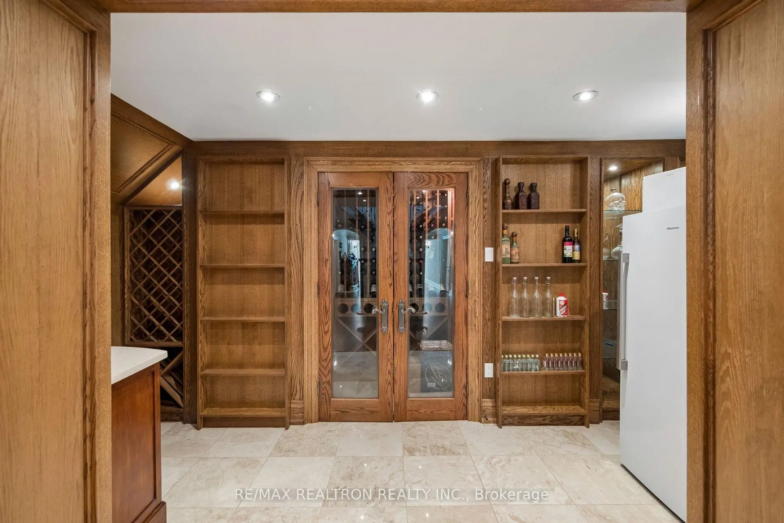
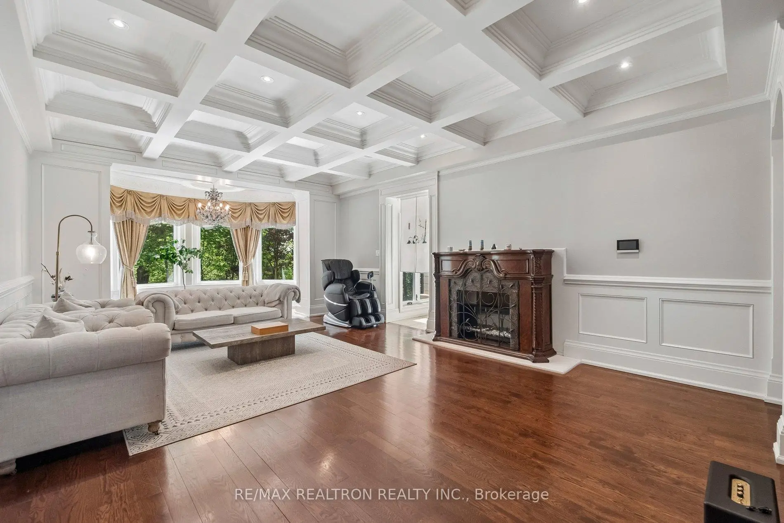

房屋信息
MLS房源英文原文
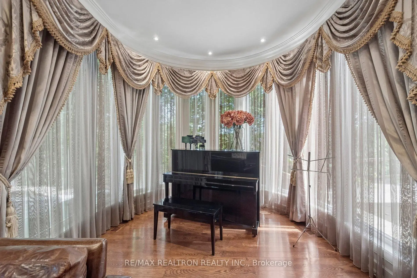
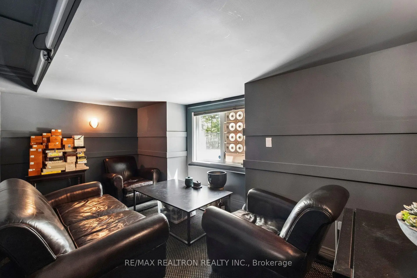
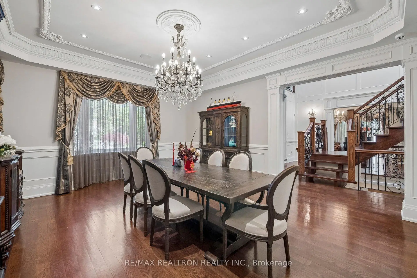
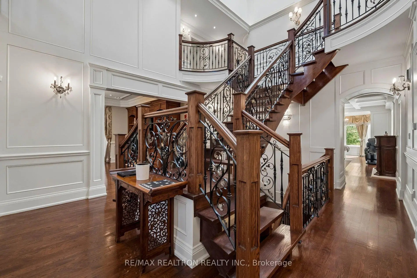
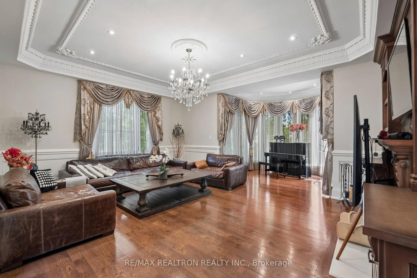
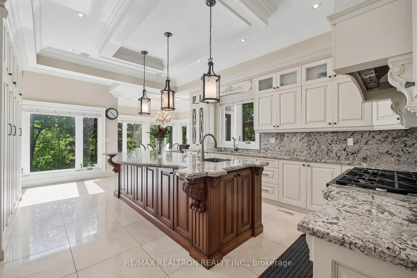
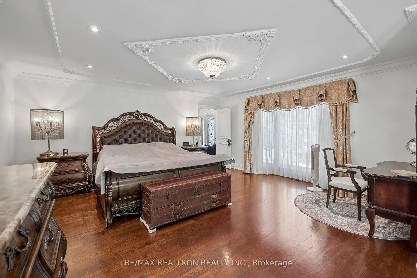
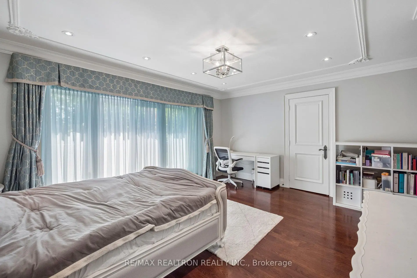
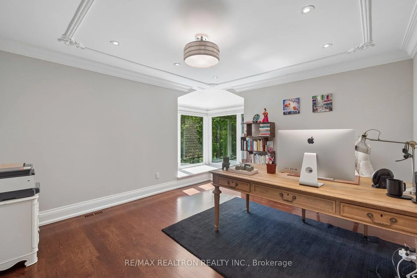
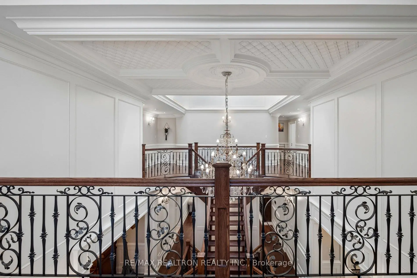
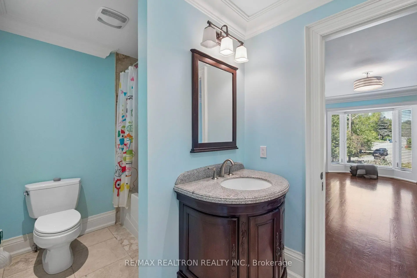
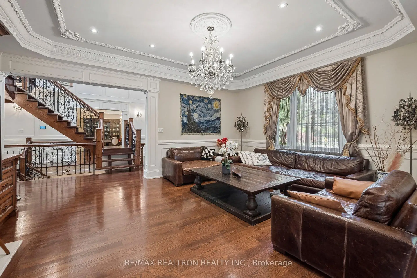
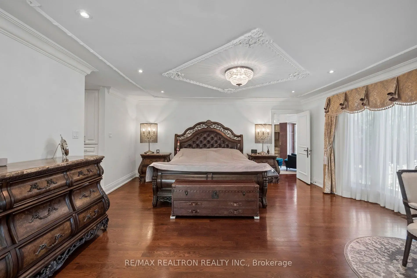
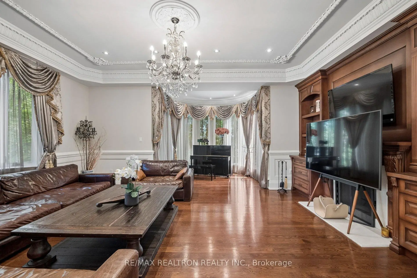
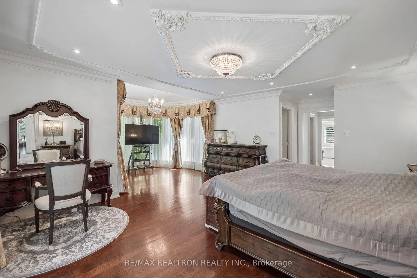
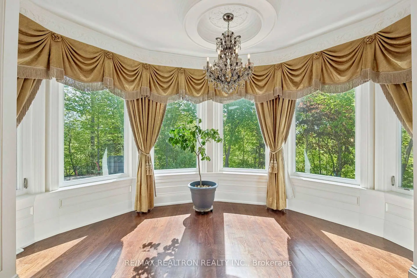
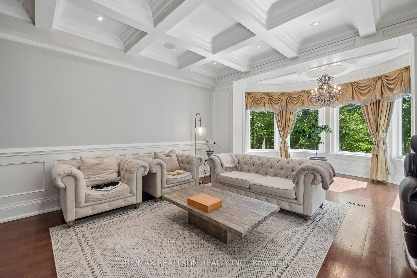
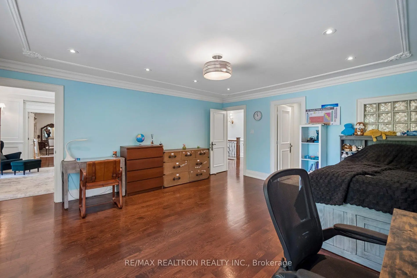
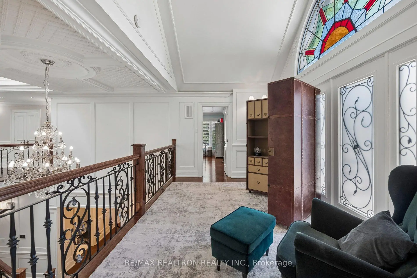
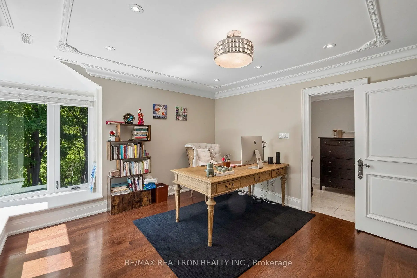
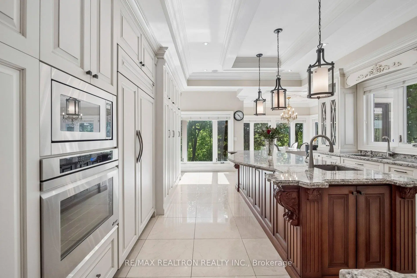
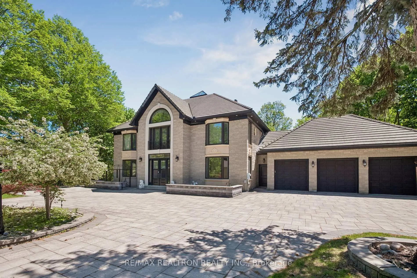
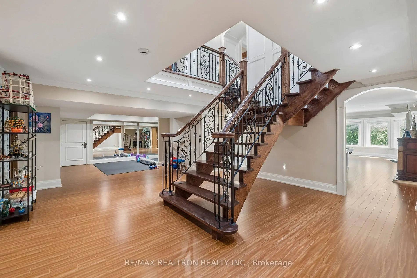
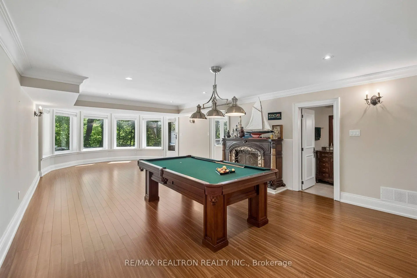
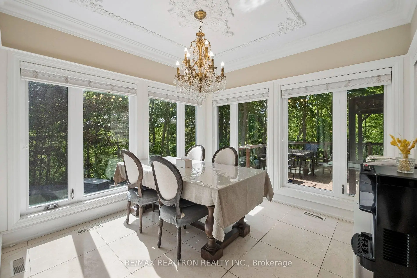
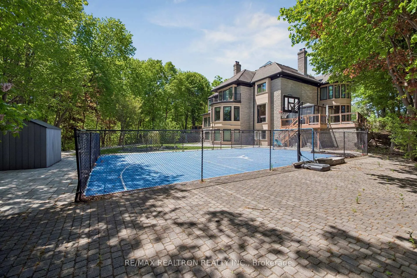
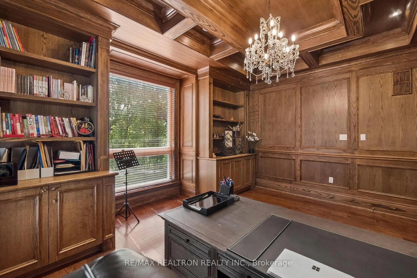
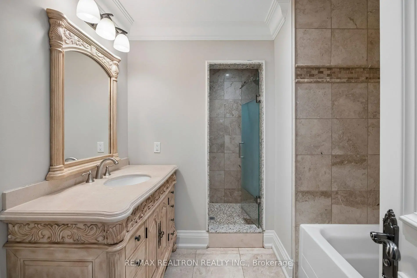
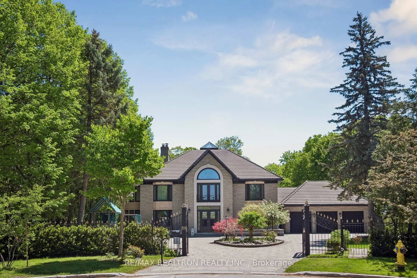
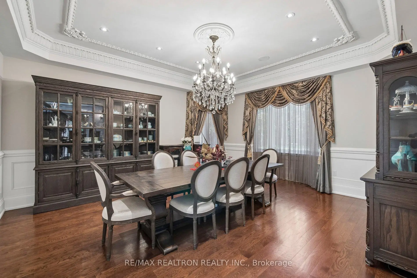
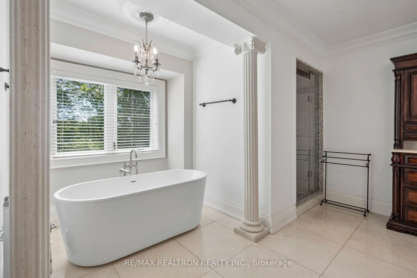
***Muskoka In The City***Rare opportunity to own a custom-built estate on approximately 2.265 acres, situated on a premium 3-sided ravine lot with breathtaking views of mature trees and the Don River***Gated property offering close to 8,000 sq ft of living space, combining privacy, nature, and luxury***Grand 2-storey foyer with 19-ft ceiling***Main floor features 10-ft ceilings, hardwood flooring, wrought iron railings, solid doors, and detailed wainscotting throughout***Lifetime Roof***Gourmet kitchen with granite countertops***Multiple walk-outs to 2 large decks, 4 solariums, and balcony overlooking the ravine***Well-appointed home with 3 fireplaces, media room, and exceptional finishes including intricate wood trims and mouldings***Lower level designed for entertaining, featuring wet bar, wine cellar, family spa,media room, cedar closet, and a custom-designed cigar room***5 spacious bedrooms, all with ensuite bathrooms***Private grounds include a basketball court and beautifully landscaped surroundings***Located in the highly sought-after Earl Haig Secondary School zone***Minutes to Bayview Village, subway, and all amenities***A unique offering combining Muskoka-like setting with city convenience***
查看中文翻译(机器翻译,仅供参考)
*** Muskoka 在城市***稀缺的有机会在大约2.265英亩地上拥有一个定制的庄园,该庄园位于一个高地上,三边沟谷地上,对成熟树木和don River***大门的地产有令人喘息的看法,提供近00平方英尺的居住空间,将隐私、自然和豪华的2个楼层结合起来,并配有19英尺高的天花板***主要楼层,硬木地板,铺设了铁栏杆、坚固的门和细密的瓦因科特K特式厨房,并配有花岗岩反托顶***多层出入口,以及阳台上俯瞰了大沟谷地产,配有3个壁炉,媒体室,并配有非常精密的木三层和制式楼等特殊完成部分,其中以娱乐为主楼、湿地窖、家庭温泉、媒体室、衣柜和定制的雪茄室***宽密密布房,均配有相接合的海卢特K岛/密布地
主要特征
- 朝向: 后院朝东

- 睡房: 4

- 卫生间: 6

- 车库: 3

- 厨房: 1

重要信息
- 占地面接: 243.75 x 404.72 Feet

- 室内面积: 5000 +

- 地税: $ 41044.96

- C13166678

- 地产公司: RE/MAX REALTRON REALTY INC.
| 房间 | 尺寸(平方米) | 细节描述 | |
|---|---|---|---|
| 客厅 Rm | 6.59x4.84 | 壁炉, 合并日光浴室, 模压天花板 |
|
| 晚餐室 Rm | 6.52x4.85 | 硬木地板, 海湾窗, |
|
| 厨房 | 4.61x5.29 | , , 智能家电 |
|
| 家庭房 Rm | 7.17x4.91 | 壁炉, 合并日光浴室, 硬木地板 |
|
| 图书馆 | 4.85x3.60 | 智能书柜, , 海湾窗 |
|
| Primary B | 5.21x5.10 | 6pcs卫生间套间, 合并日光浴室, |
|
| 第二间卧室 | 4.95x3.85 | 4pcs卫生间套间, 硬木地板, |
|
| 第三间卧室 | 4.89x4.15 | 4pcs卫生间套间, 硬木地板, 双壁橱 |
|
| 第四间卧室 | 4.19x3.85 | 4pcs卫生间套间, 硬木地板, 双壁橱 |
|
| 健身房 | 6.10x4.01 | 4 件套卫生间, 吧台, 漩涡浴缸 |
|
| 大客厅 | 6.45x4.88 | 壁炉, , 弓窗 |
|
| Media Rm | 6.57x4.85 | , 地毯, 顶灯 |
| 卫生间 | 卫浴件数 | 所在楼层 | |
|---|---|---|---|
| 1间 | 6件套 | Second |
|
| 3间 | 4件套 | Second |
|
| 1间 | 4件套 | 低层 |
|
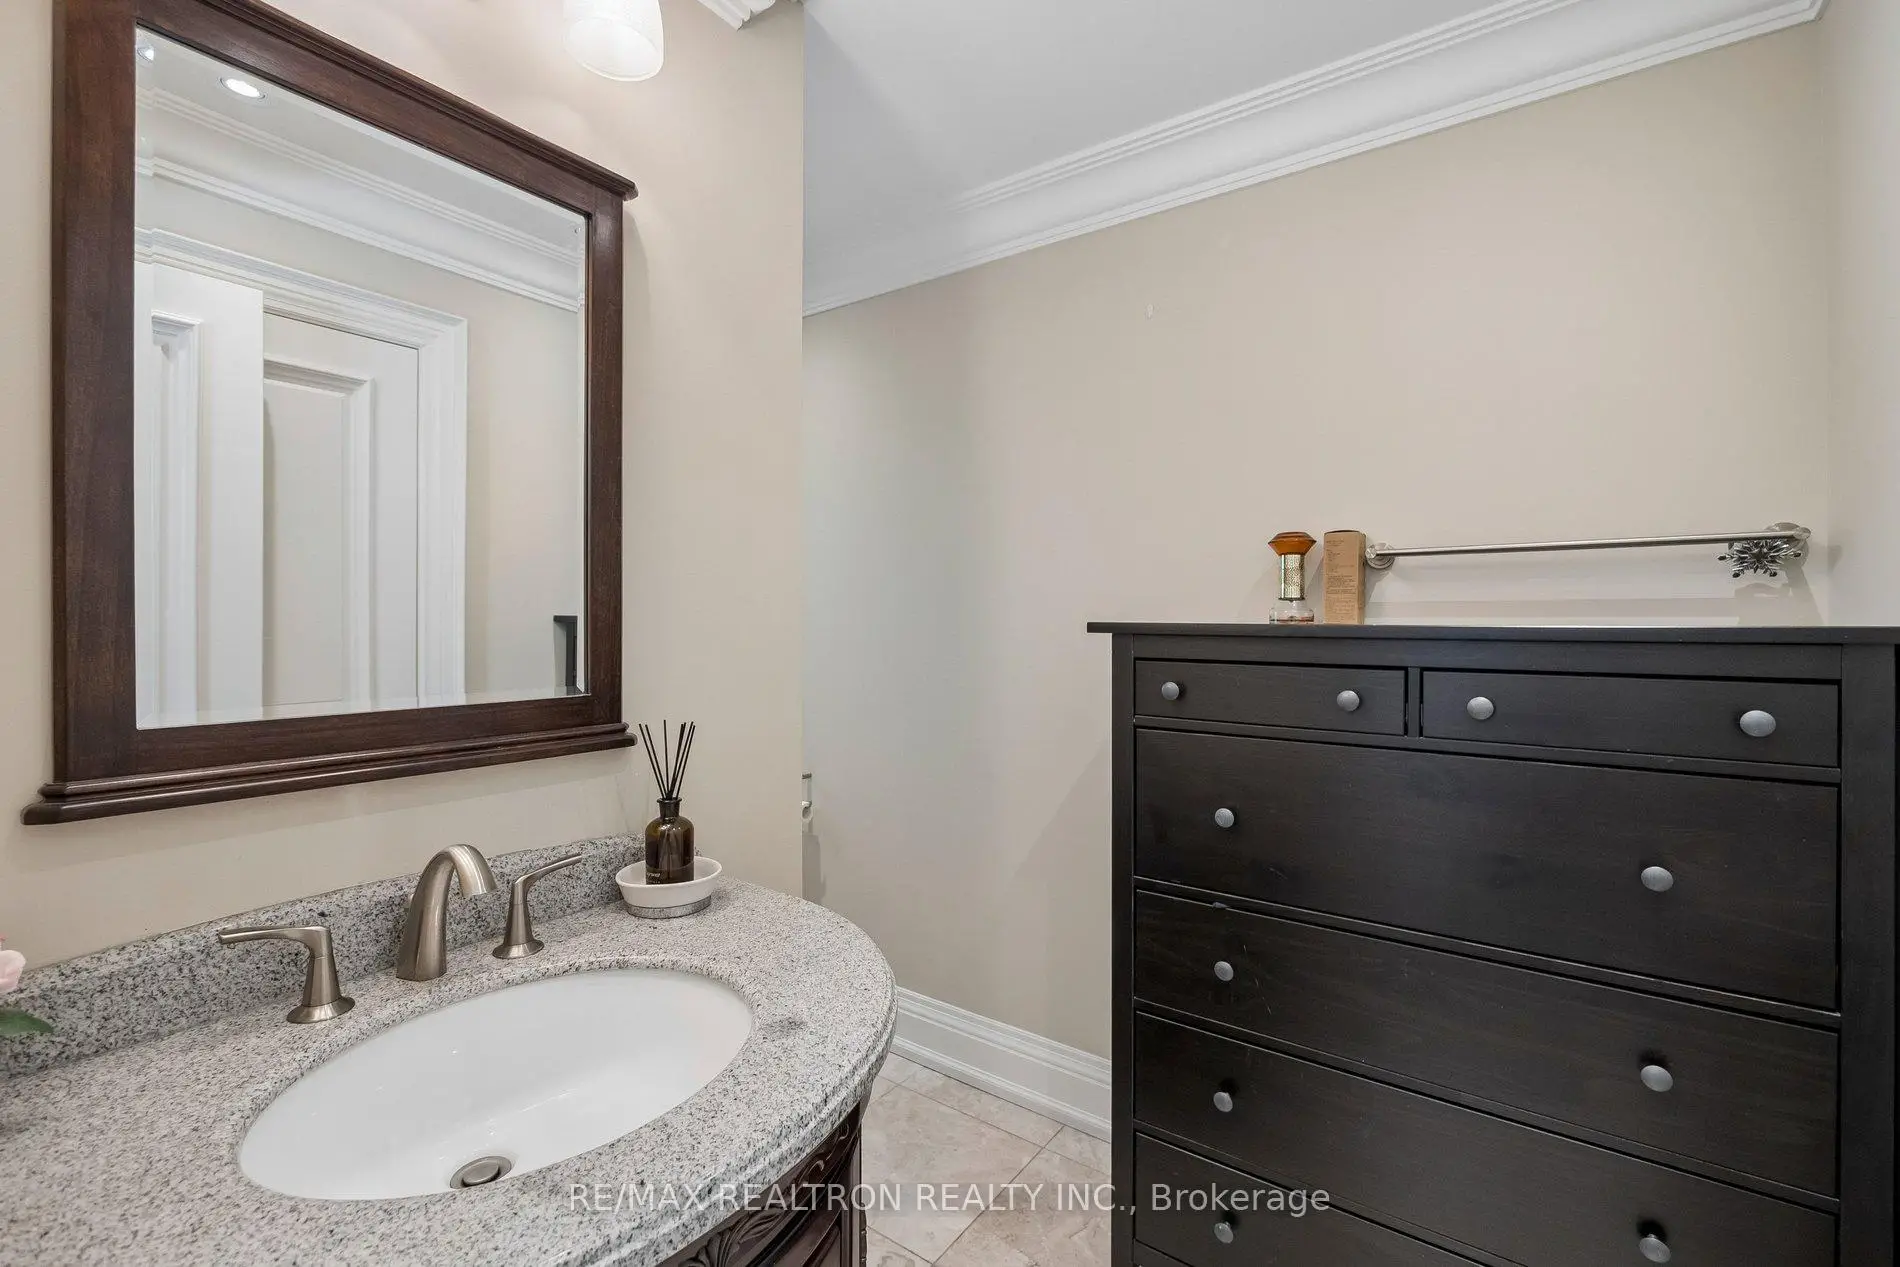
| 1间 | 2件套 | 主层 |
房屋简介
房屋位于北约克东部Bayview & Sheppard交界附近, 这间4房6卫3车库两层独立房户型朝东向. 59 Hi Mount Dr拥有3连接式停车位. 房屋及周边设施包括Other,WaterSoftener和CentralVacuum等. 客厅 Rm, 晚餐室 Rm, 厨房, 家庭房 Rm和 图书馆在主层; Primary B, 第二间卧室, 第三间卧室和 第四间卧室在楼上; 健身房, 大客厅和 Media Rm在楼下.房屋市场分析
出售
出租
同类房屋价值较去年同期上涨 10.2%。
租金水平与去年同期相比整体保持相对稳定。
近期 6 个月租金范围
$2,200 – $5,800/月
这套房屋与同类房源相比如何
市场冷热度
强买方市场
强卖方卖方平衡买方强买方
同类房屋库存较高,市场明显有利于买家。
典型成交时间
27 天
同类房屋目前约 27 天成交,较去年同期更慢。
社区概况
该物业所在社区为以自住为主的社区,住宅类型主要为独立屋。约有67%的居民拥有本科或以上学历,另有5%的居民拥有大专学历。当地绝大多数通勤居民主要驾车出行。
学校信息
小学
-
-
-
-
-
中学
-
艺术特色学校
排名: 28/746 (分数: 8.8) 5年平均分: 26/746 (分数: 8.4)距离学校2.9公里 (开车大约9分钟) -
Cardinal Carter-Arts (年级: 9-12)
天主教学校
距离学校3.4公里 (开车大约10分钟) -
St. Josephs Morrow Park (年级: 9-12)距离学校2.5公里 (开车大约8分钟)