Annex, Toronto, M5R 3B7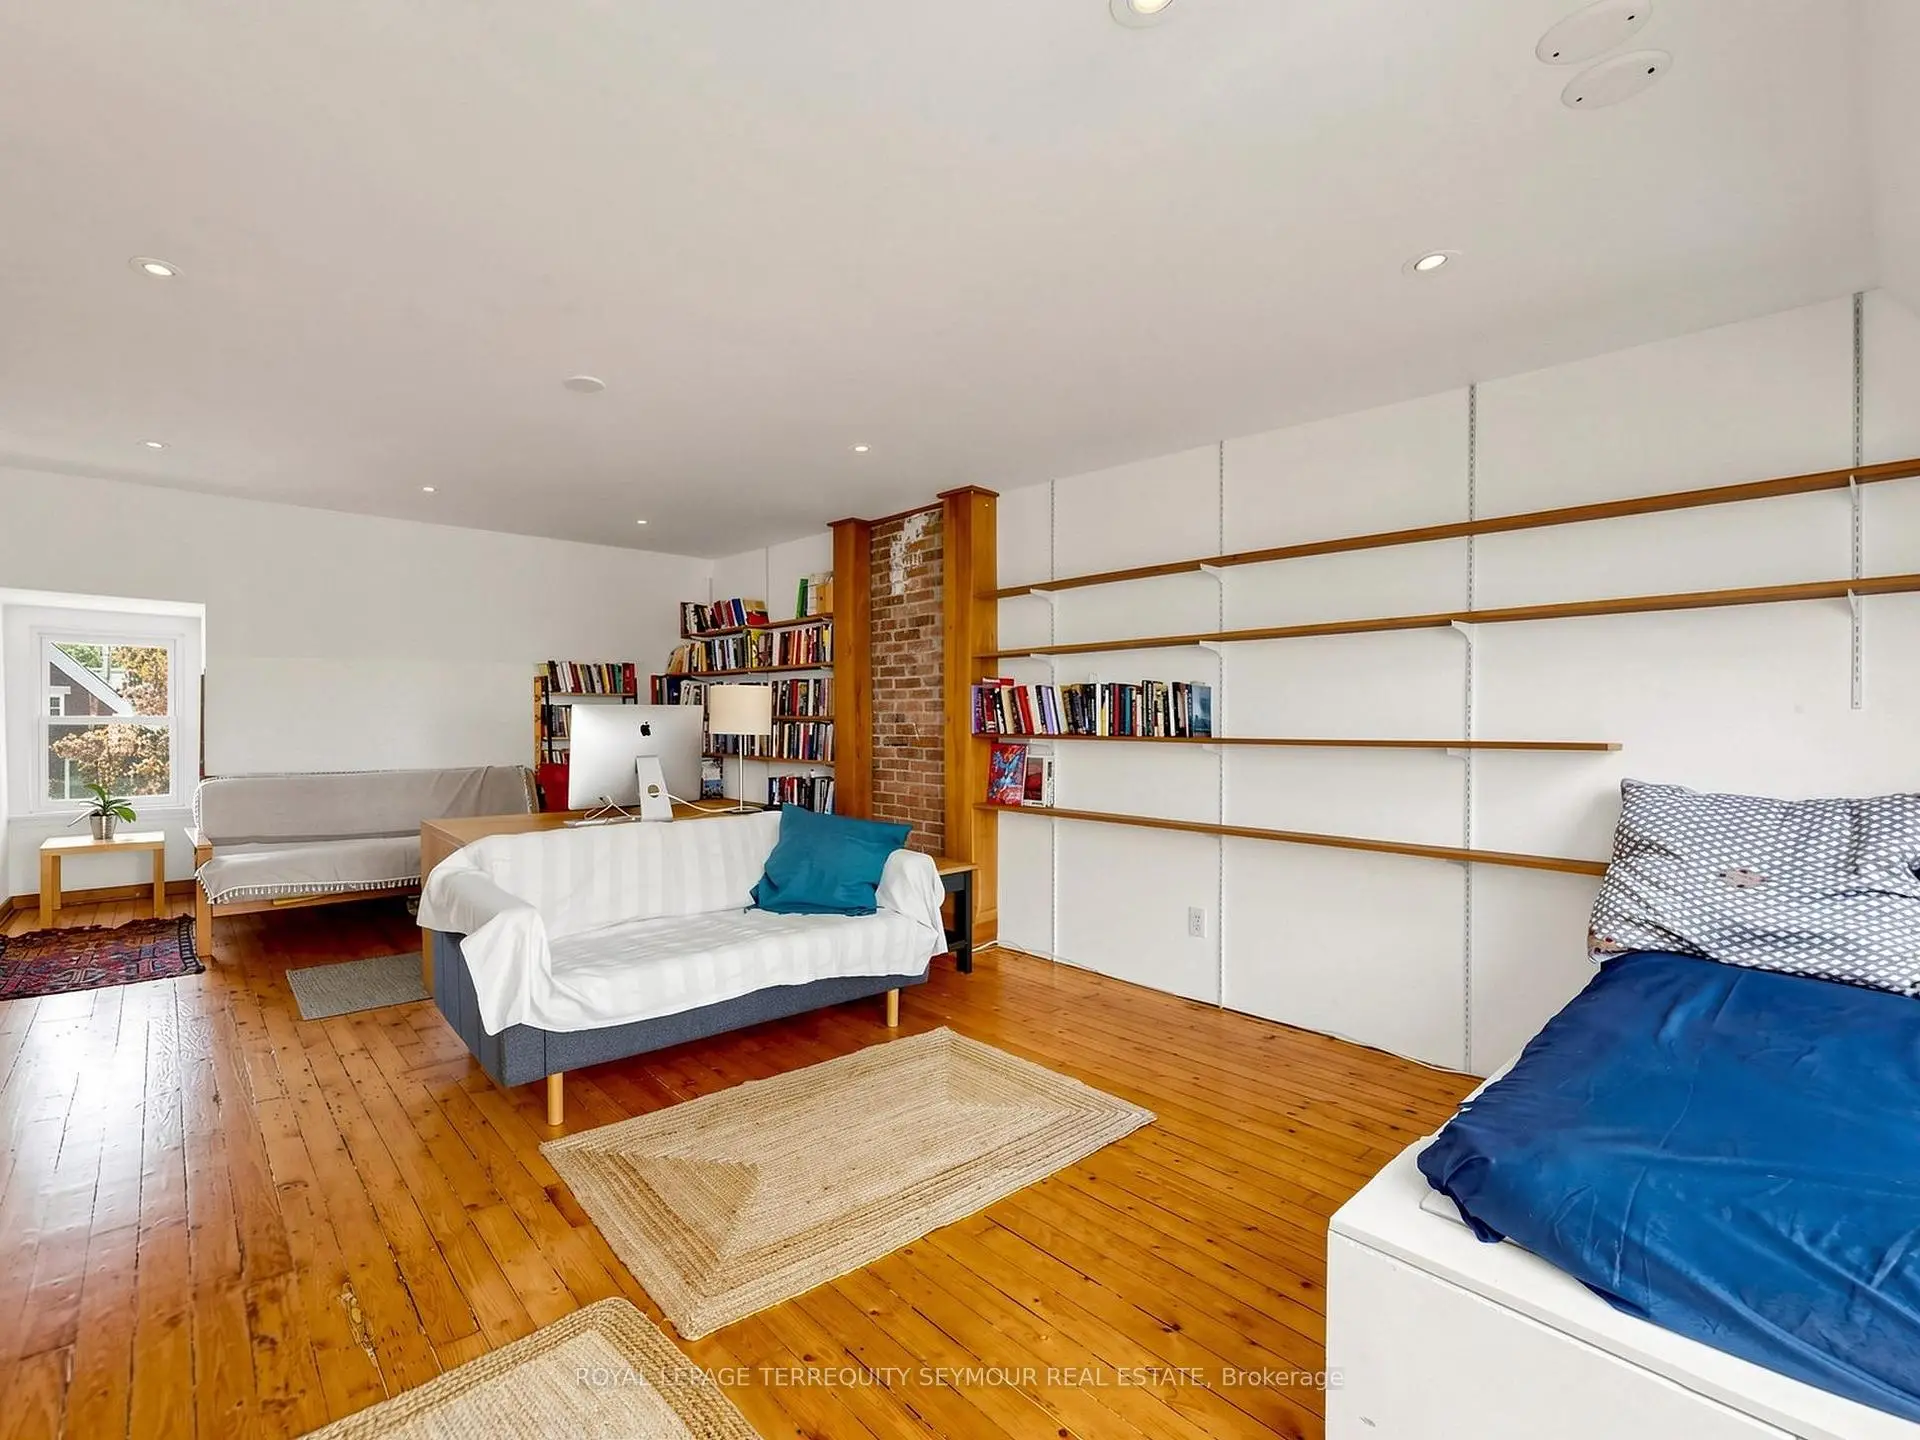

房屋信息
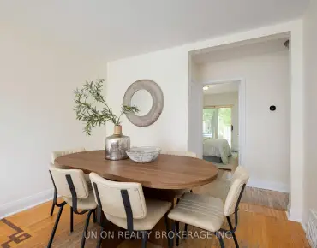
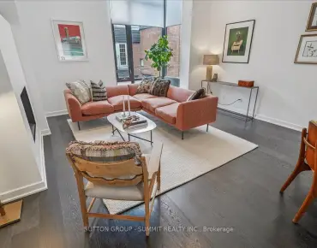
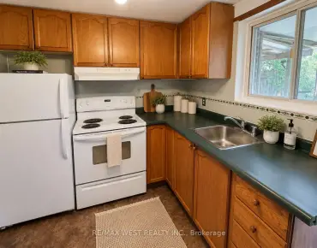
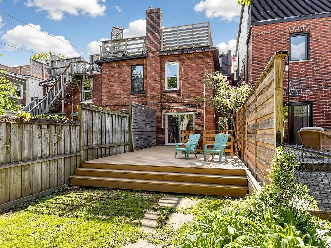
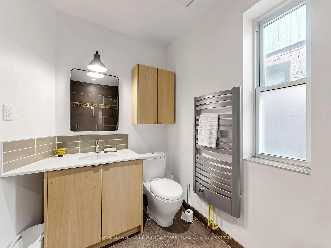
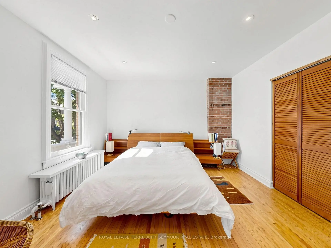
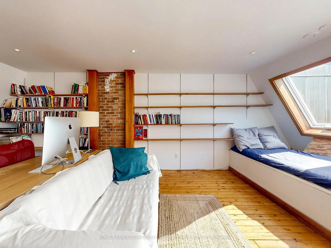
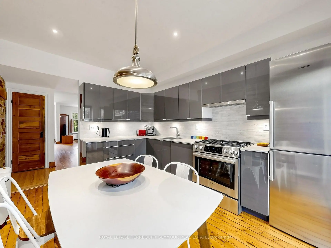
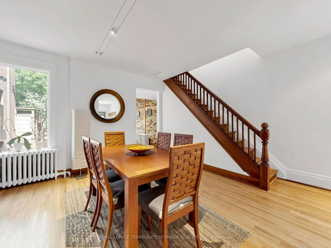
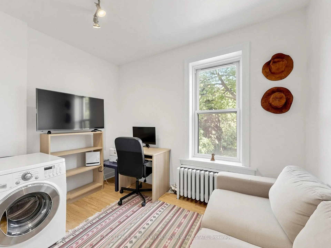
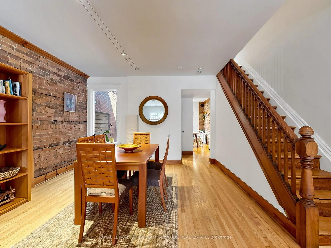
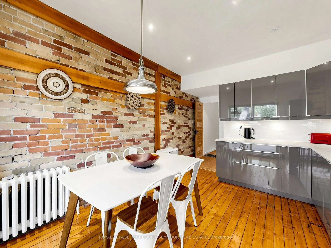
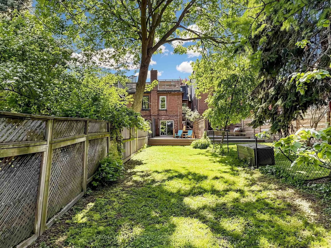
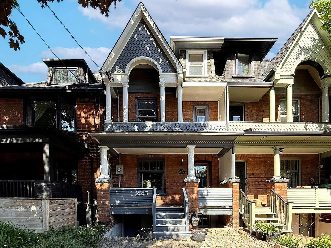
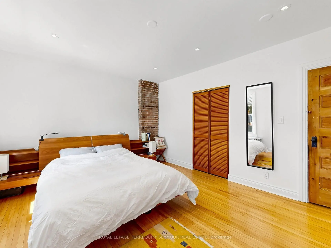
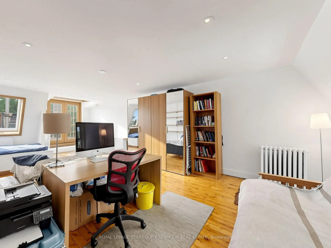
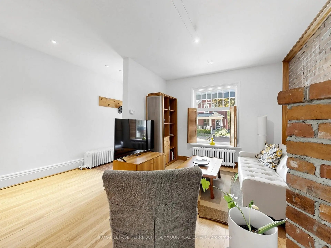
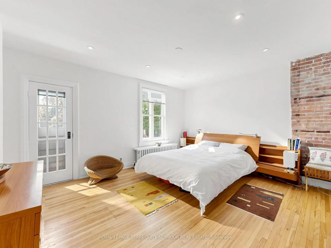
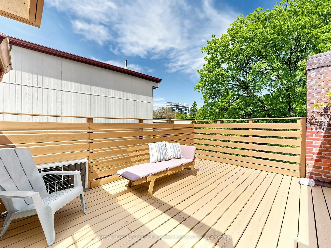
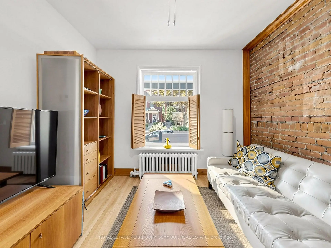
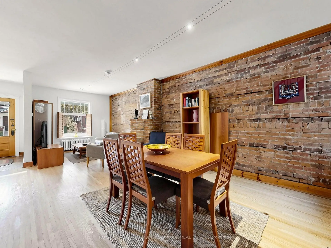
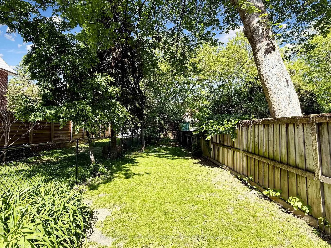
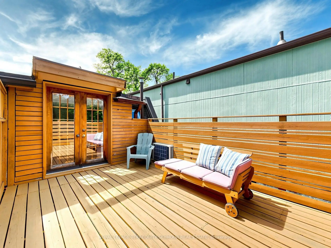
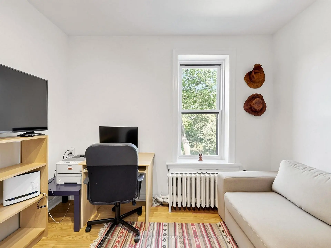
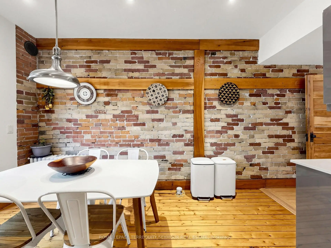
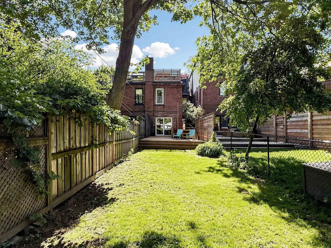
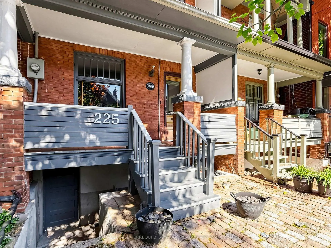
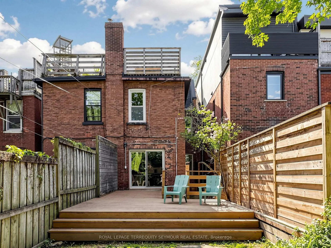
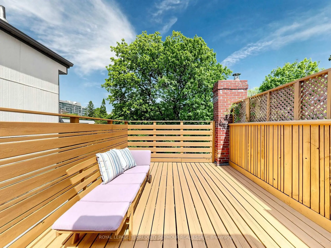
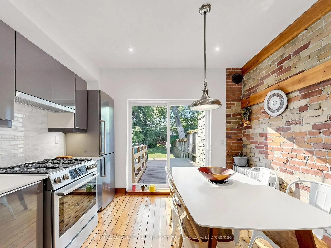
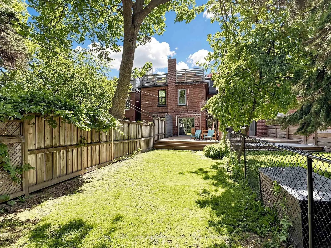
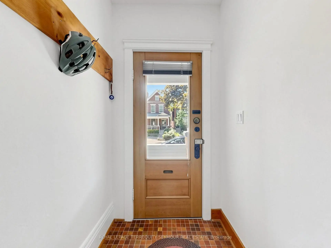
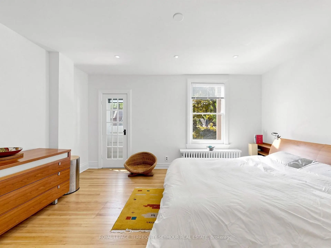
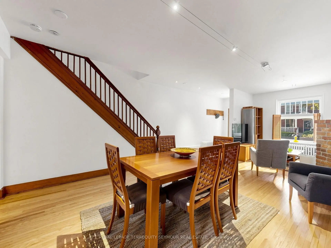
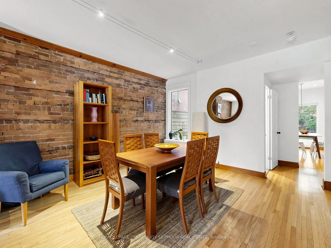
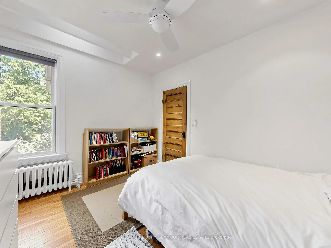
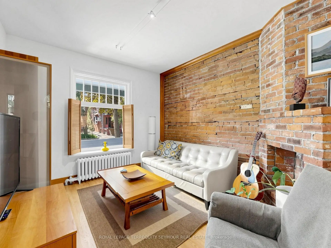
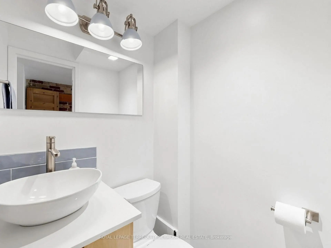
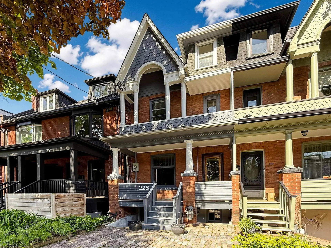
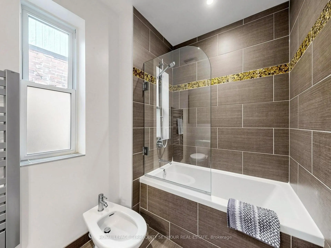
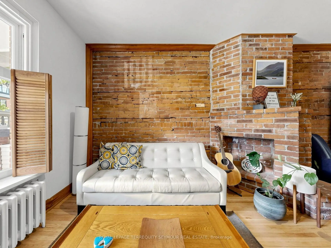
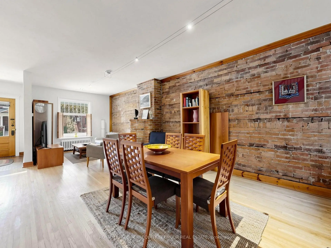
Tucked away on one of the Annex's most desirable family-friendly streets, this charming brick townhouse blends timeless character with thoughtful modern updates in one of Toronto's most coveted neighbourhoods.Warm and inviting, the home features soaring ceilings, exposed brick, and a classic front porch that captures the charm the Annex is known for. The renovated kitchen is beautifully appointed with premium Bosch appliances, while the updated main and second-floor bathrooms offer stylish, contemporary finishes.The second floor includes a private balcony off the primary bedroom - the perfect spot for morning coffee or a quiet evening retreat. Bedroom 3 being used as a laundry and office and features a convenient combination washer/dryer, ideal for modern urban living.The third floor has potential to create an amazing primary suite. Currently used as a Family room/Home Office/bedroom. French doors leading out to an extremely private deck.Step outside to a very deep, private backyard oasis with mature trees and lush gardens - a rare and peaceful escape in the heart of the city.Just steps to the Dupont and Spadina subway stations, this location offers the best of Annex living: stroll north to Dupont's cafés, boutiques, and local favourites, or head south to the vibrant shops and restaurants of Bloor Street. Enjoy nearby Jean Sibelius Square, along with access to top-rated public (Huron P.S.) and private schools. Permit street parking available.A special opportunity to own a character-filled home in one of Toronto's most beloved neighbourhoods.
主要特征
- 朝向: 后院朝东

- 睡房: 4

- 卫生间: 3

- 车库:

- 厨房: 1

重要信息
- 占地面接: 13.61 x 176.88 Feet

- 室内面积: 1500-2000

- 地税: $ 7593.66

- C13163212

- Listing contracted with: ROYAL LEPAGE TERREQUITY SEYMOUR REAL ESTATE
| 房间 | 尺寸(平方米) | 细节描述 | |
|---|---|---|---|
| 客厅 Rm | 8.00x4.72 | 硬木地板, 砖壁炉, 合并餐饮 |
|
| 晚餐室 Rm | 8.00x4.72 | 硬木地板, 合并客厅 |
|
| 厨房 | 4.14x3.32 | 翻新, 即吃式厨房, 走出式甲板 |
|
| Primary B | 4.69x3.81 | 硬木地板, 走出式阳台 |
|
| 第二间卧室 | 3.42x2.92 | 窗户 |
|
| 第三间卧室 | 3.12x2.79 | 窗户 |
|
| 第四间卧室 | 8.00x4.59 | 走出式甲板 |
| 卫生间 | 卫浴件数 | 所在楼层 | |
|---|---|---|---|
| 1间 | 2件套 | 主层 |
|
| 1间 | 5件套 | Second |
|
| 1间 | 2件套 | Basement |