
房屋信息
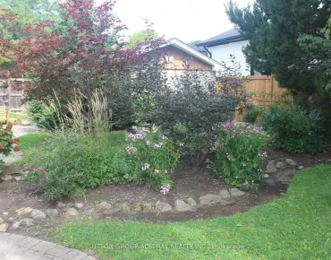
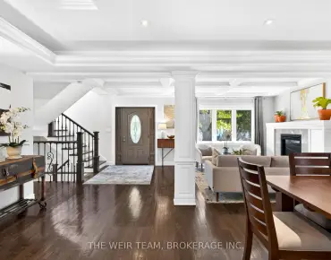
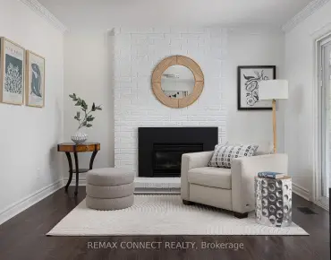
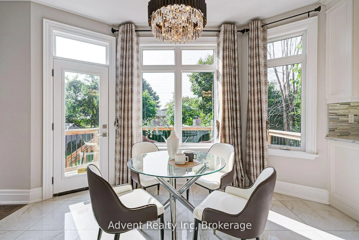
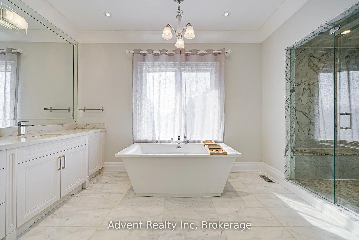
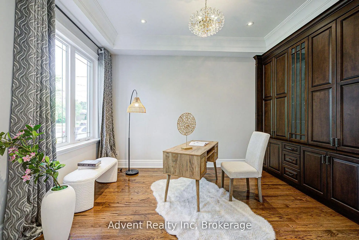
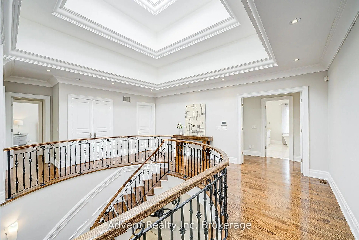
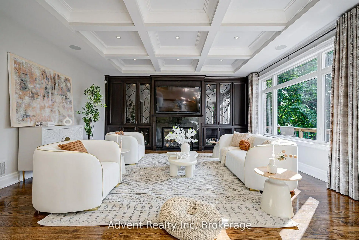
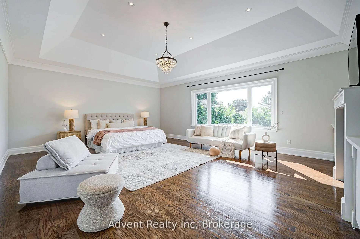
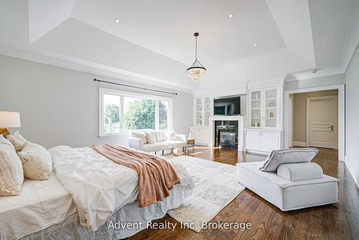
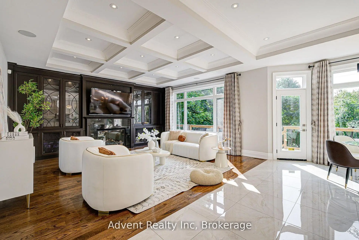
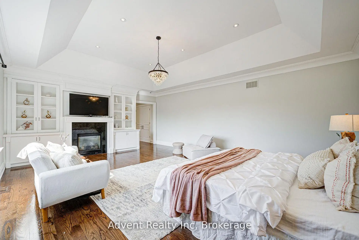
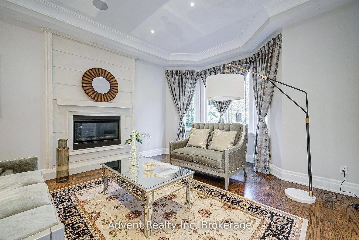
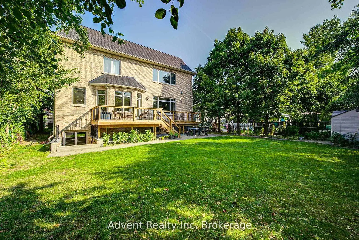
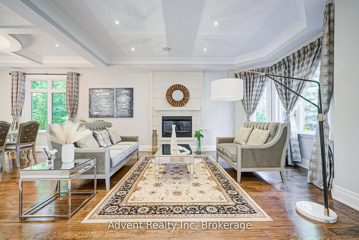
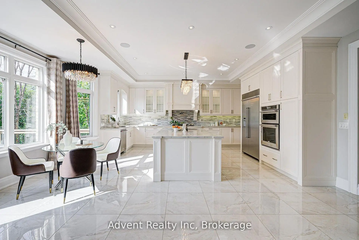
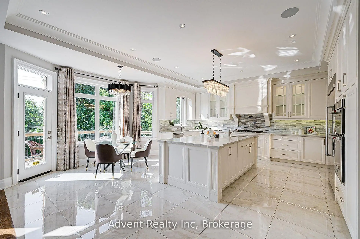
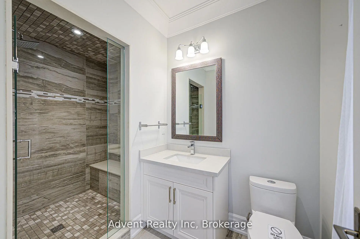
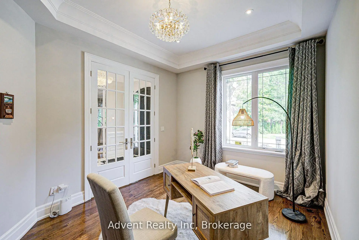
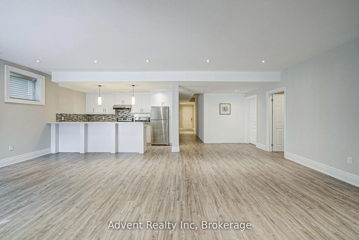
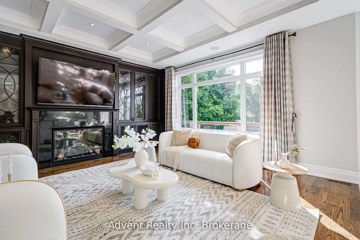
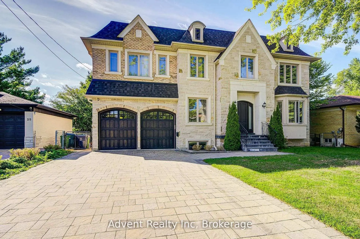
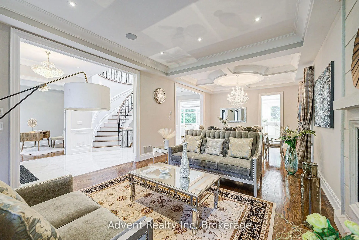
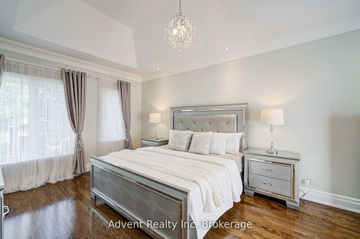
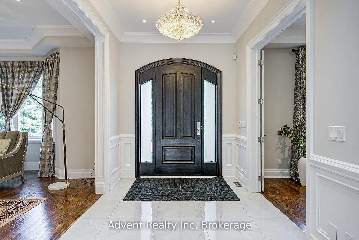
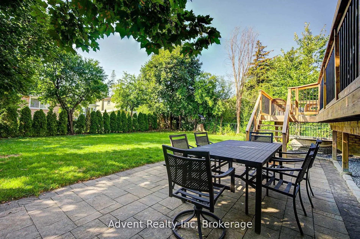
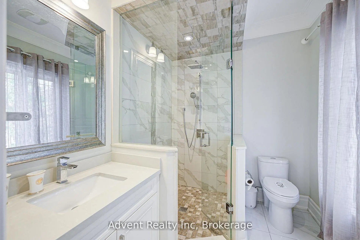
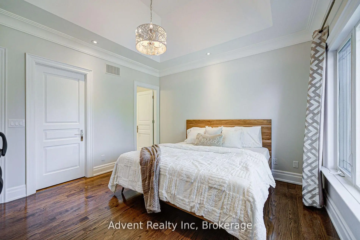
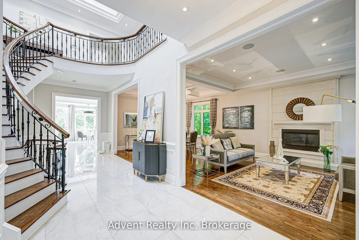
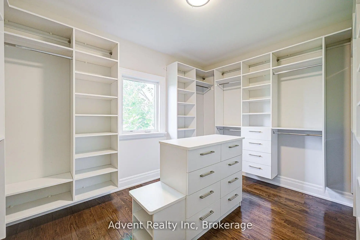
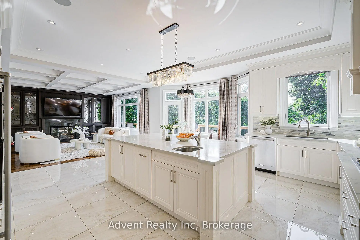
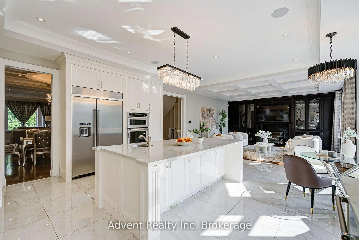
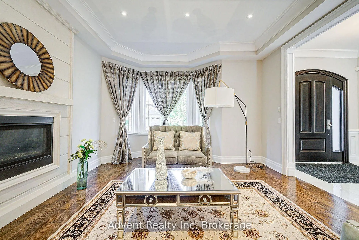
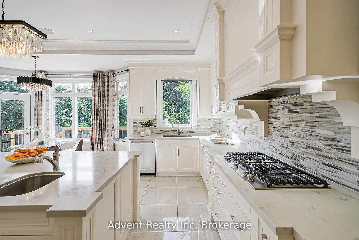
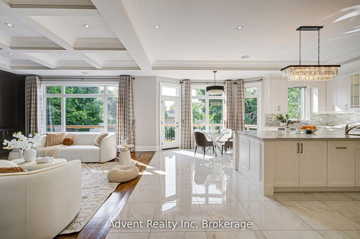
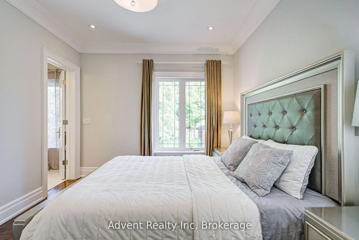
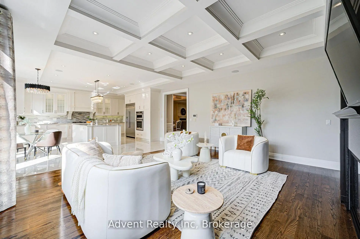
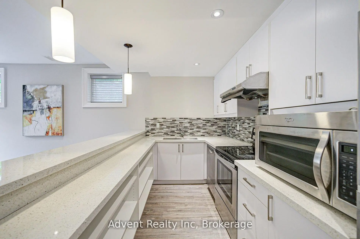
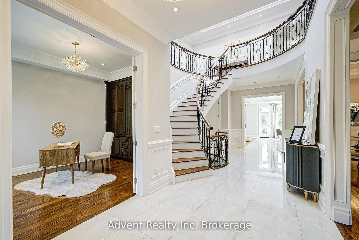
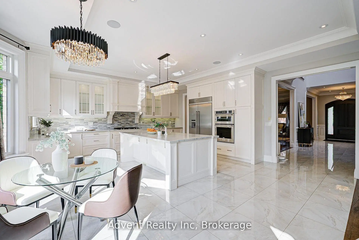
Magnificent Custom-Built Luxury Residence In Prestigious Willowdale.Set on a prime 66' x 122' south-facing lot, this exceptional estate offers over 4,300 sq. ft. above grade plus a 2,400+ sq. ft. professionally finished lower level, showcasing uncompromising craftsmanship and timeless elegance throughout. Featuring grand ceiling heights on all levels, coffered ceilings, detailed crown moulding, designer pot lighting, skylight, three fireplaces, and radiant heated floors in the lower level. The gourmet chef's kitchen is a stunning centrepiece, complete with custom cabinetry, premium stone finishes, and seamless flow to expansive living and dining areas-ideal for refined entertaining. A main-floor office provides both functionality and sophistication. The luxurious primary retreat offers a spa-inspired ensuite with indulgent finishes, while each additional bedroom features its own private ensuite for ultimate comfort and privacy. The lower level is a private, fully equipped living space with two bedrooms, full kitchen, and open-concept living and dining areas, perfect for extended family or guests. Ideally located just steps to Finch Subway, Hendon & Edithvale Parks, fine dining, boutique shopping, and top-tier amenities. A rare offering combining prestige, luxury, and exceptional location.
主要特征
- 朝向: 后院朝南

- 睡房: 4

- 卫生间: 7

- 车库: 2

- 厨房: 1

重要信息
- 占地面接: 66.00 x 127.00 Feet

- 室内面积: 3500-5000

- 地税: $ 18362.02

- C13162470

- Listing contracted with: Advent Realty Inc
| 房间 | 尺寸(平方米) | 细节描述 | |
|---|---|---|---|
| 客厅 Rm | 5.33x4.25 | 硬木地板, , 壁炉 |
|
| 晚餐室 Rm | 3.32x4.25 | 硬木地板, , 窗户 |
|
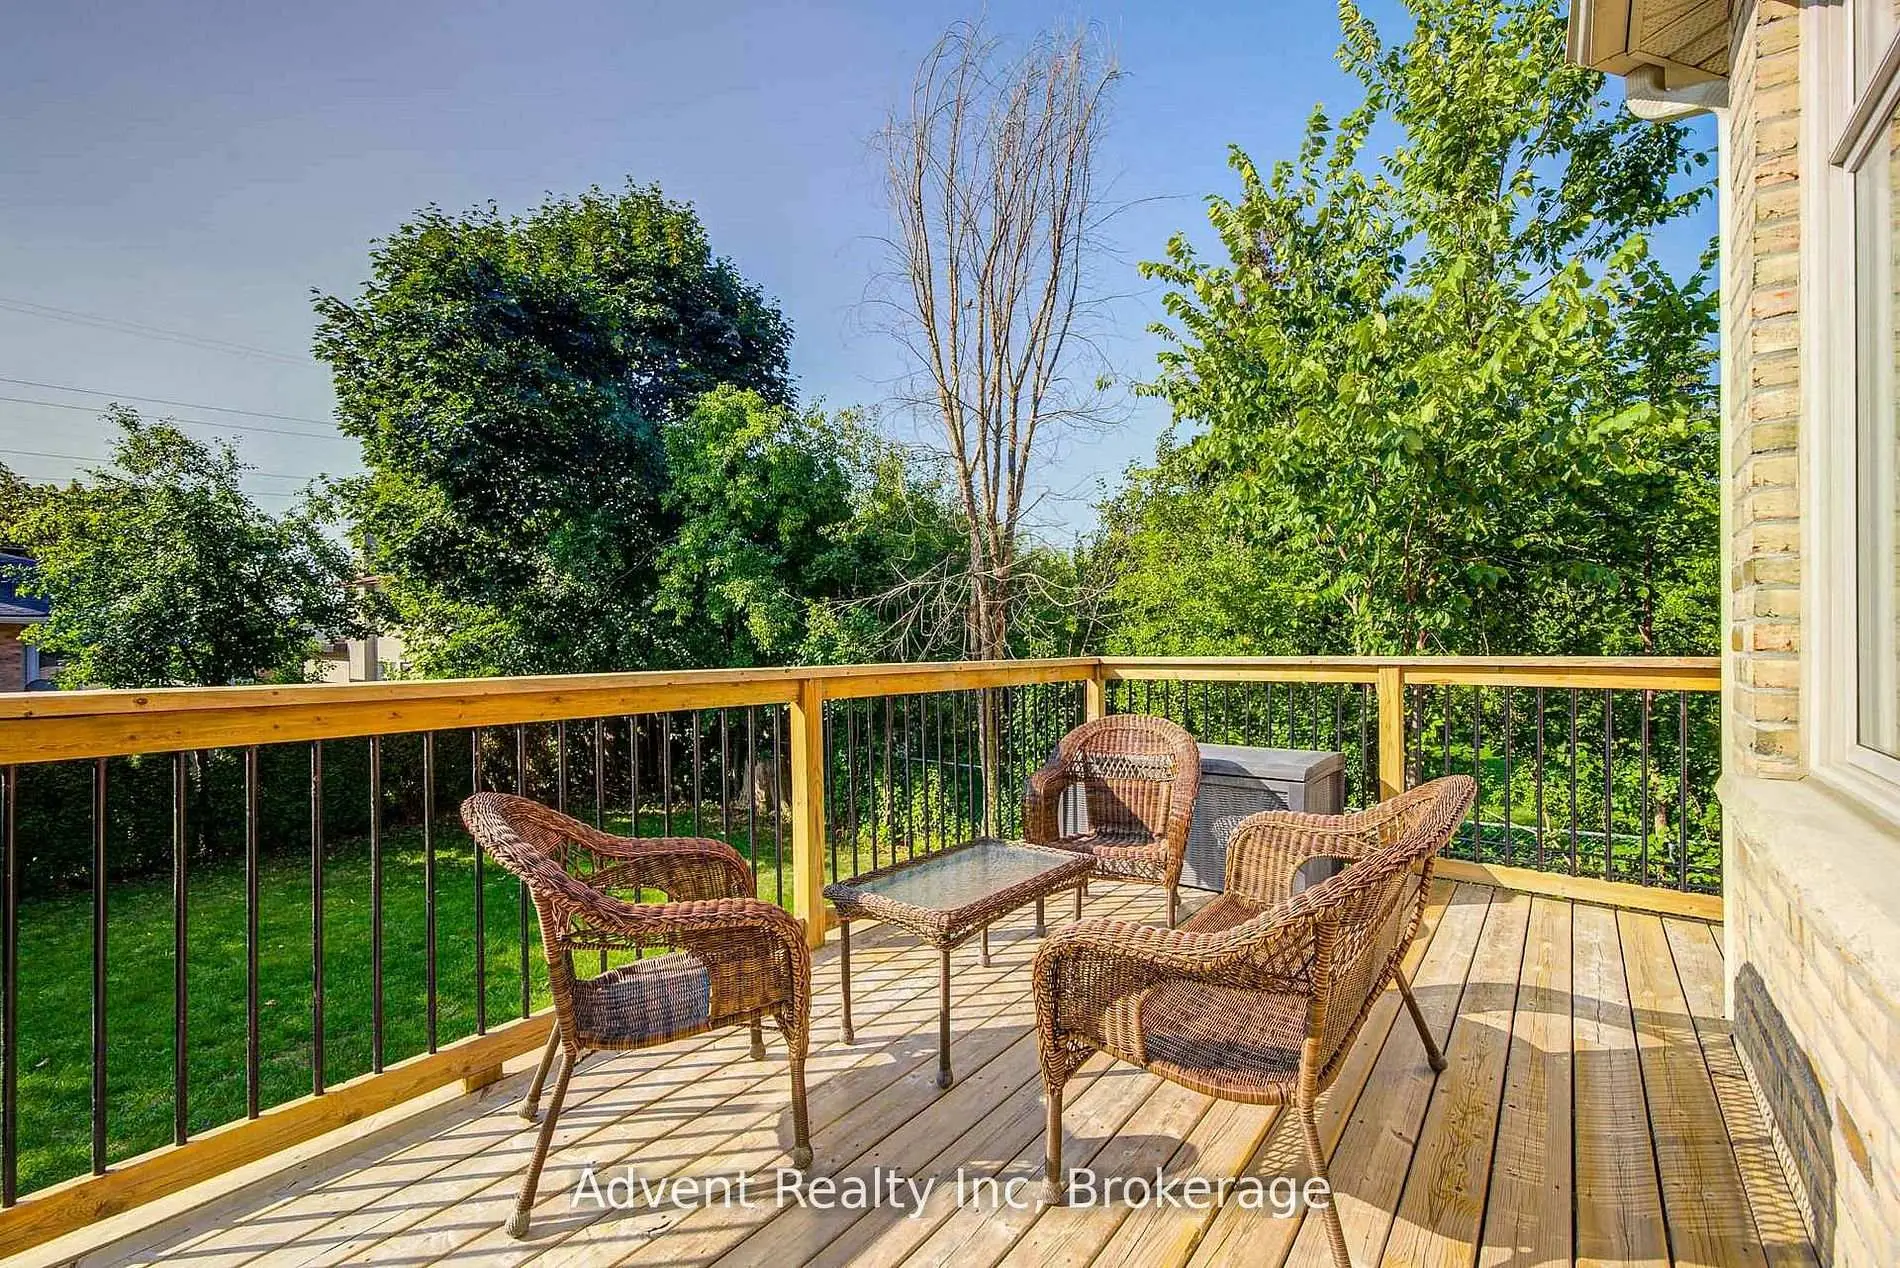
| 厨房 | 6.17x5.55 | 瓷地板, 中心岛, 走出式甲板 |
|
| 图书馆 | 4.27x3.10 | 硬木地板, , 窗户 |
|
| 家庭房 Rm | 4.72x5.55 | 硬木地板, , 壁炉 |
|
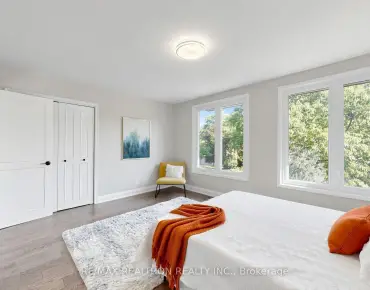
| Primary B | 7.20x5.20 | 硬木地板, 壁炉, 6 件套卫生间 |
|
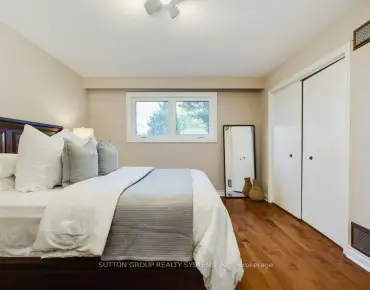
| 第二间卧室 | 6.10x3.66 | 硬木地板, , 4pcs卫生间套间 |
|
| 第三间卧室 | 4.36x3.75 | 硬木地板, , 3pcs卫生间套间 |
|
| 第四间卧室 | 3.84x3.20 | 硬木地板, , 3pcs卫生间套间 |
|
| 娱乐室reatio | 11.67x5.58 | 复合地板, 顶灯, |
|
| 第五间卧室 | 4.00x3.05 | 复合地板, , 半套卫生间 |
|
| 卧室 | 4.36x3.66 | 复合地板, , 窗户 |
| 卫生间 | 卫浴件数 | 所在楼层 | |
|---|---|---|---|
| 1间 | 6件套 | Second |
|
| 1间 | 4件套 | Second |
|
| 2间 | 3件套 | Second |
|
| 1间 | 2件套 | 主层 |
|
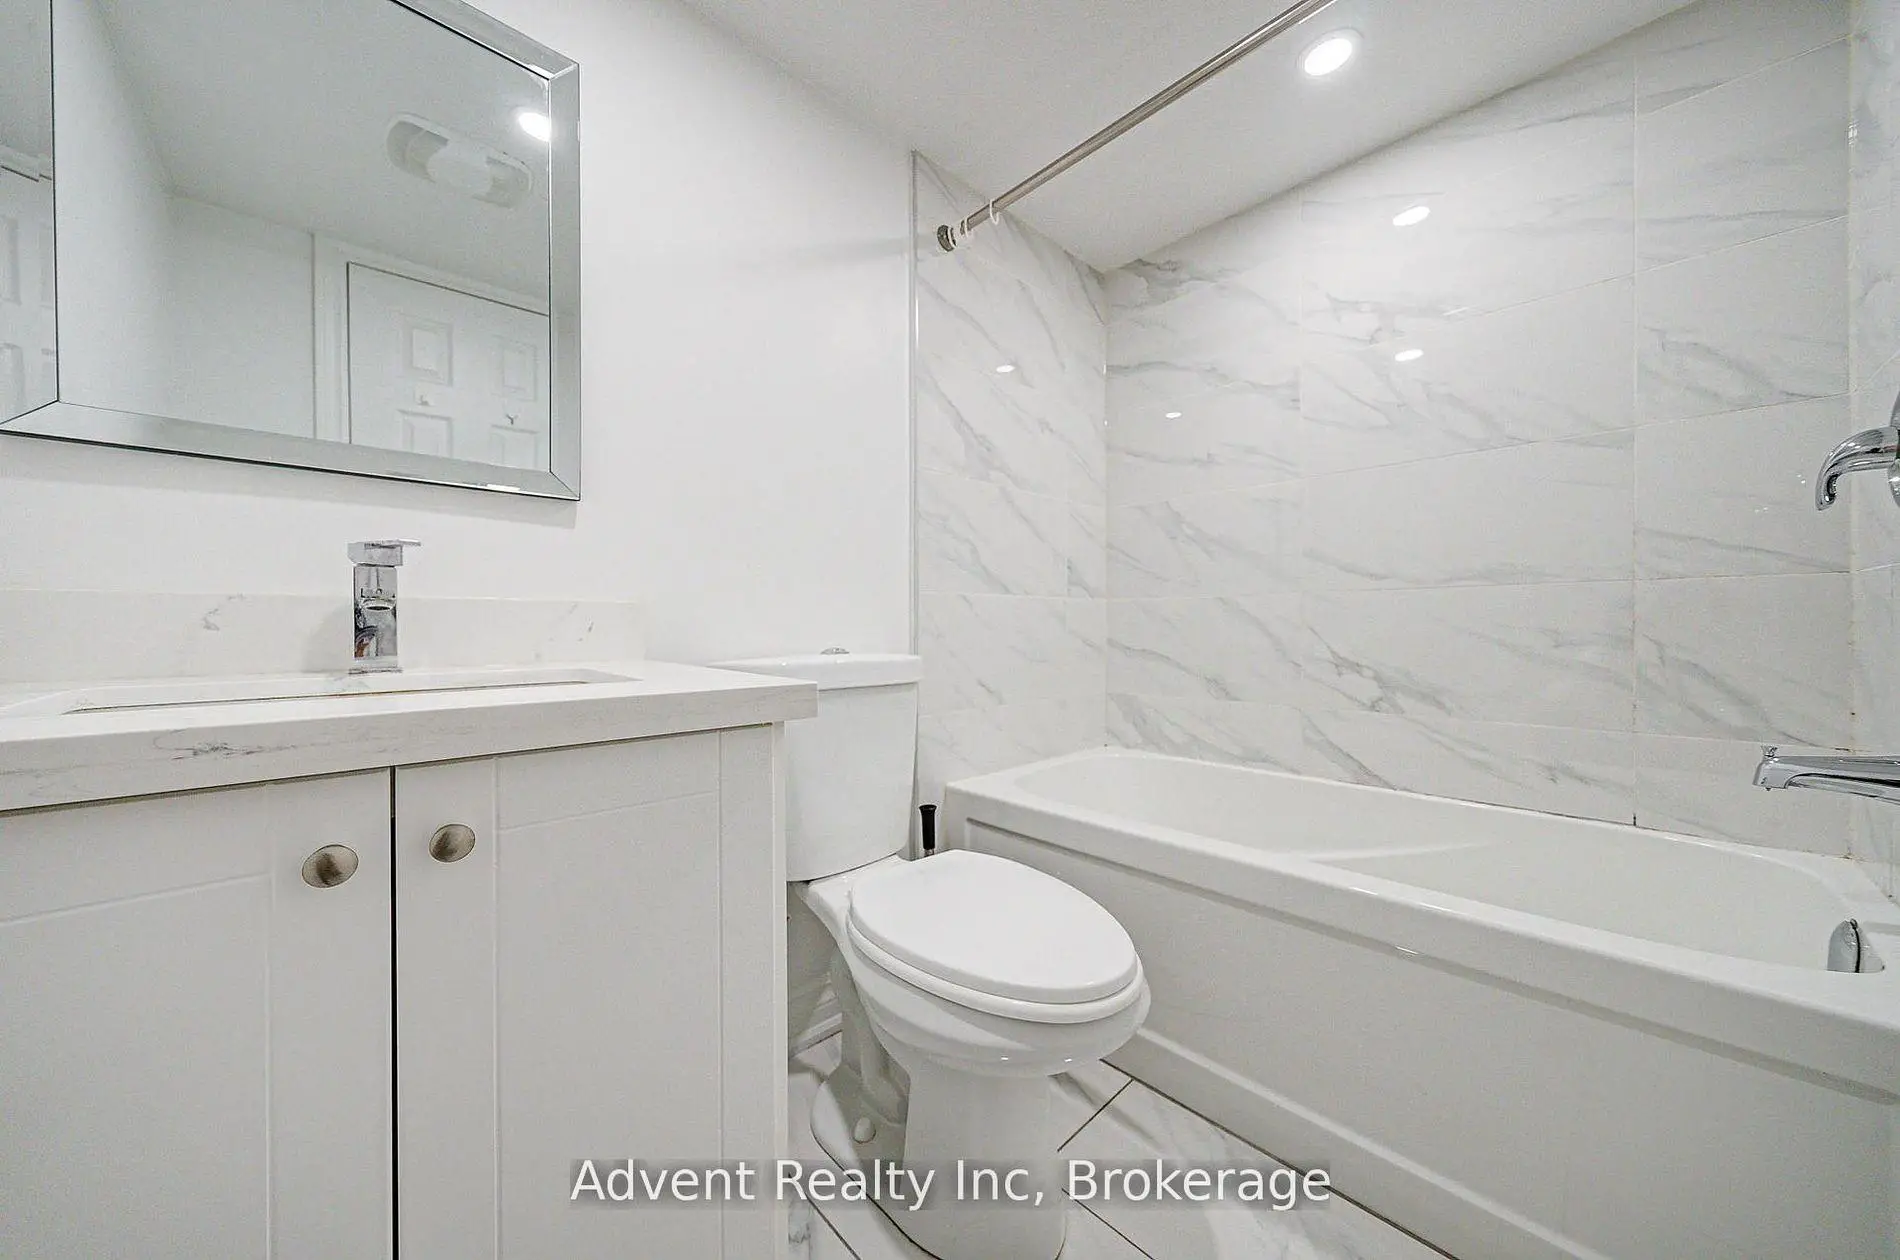
| 2间 | 4件套 | Basement |
房屋简介
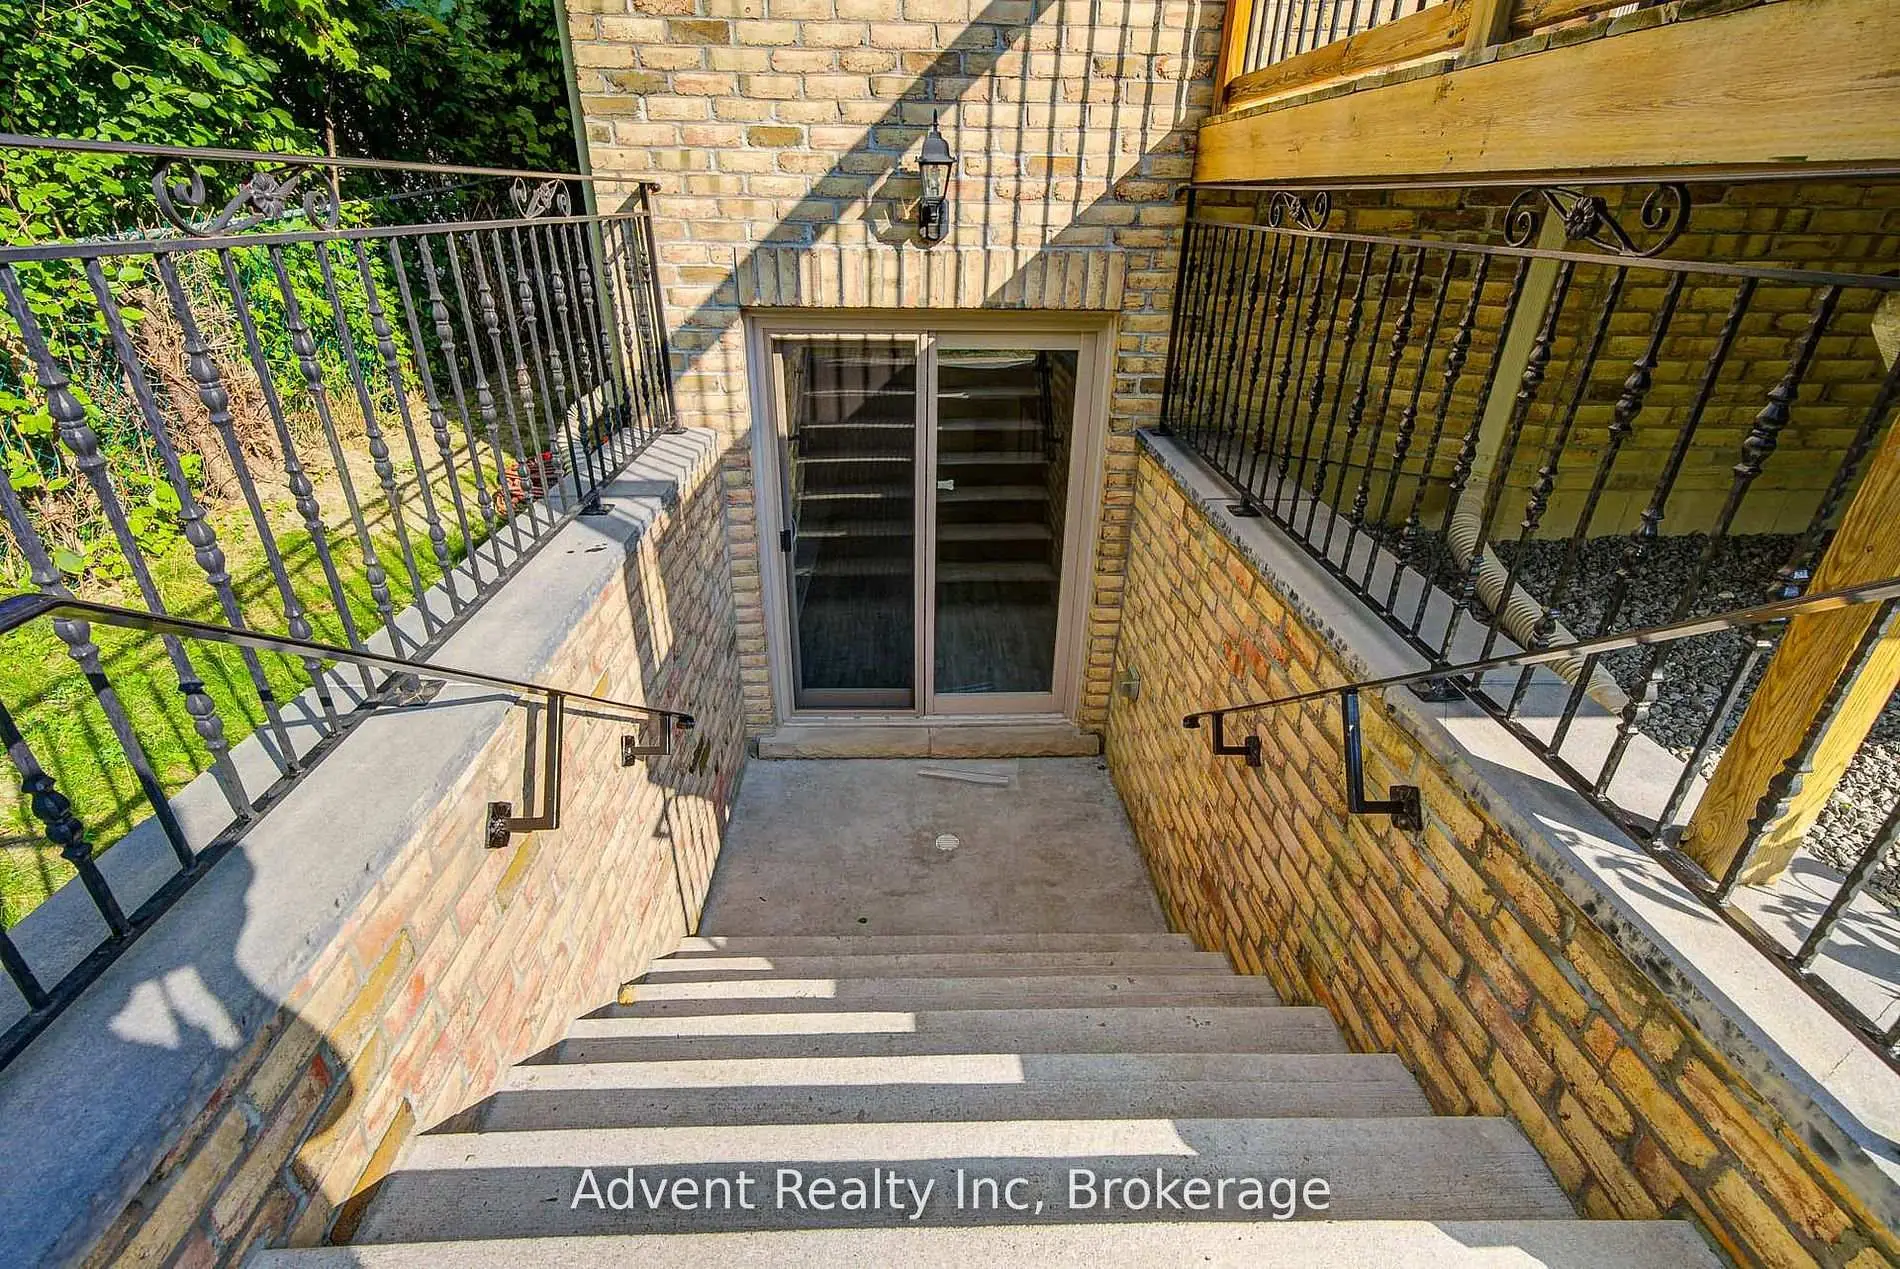
房屋位于北约克央街西侧Yonge And Cummer交界附近, 这间4房7卫双车库两层独立房户型朝南向. 27 Tefley Rd拥有双停车位. 地下室完全装修并有楼梯直通地上出口可以直接到后院. 房屋及周边设施包括CarpetFree等. 客厅 Rm, 晚餐室 Rm, 厨房, 图书馆和 家庭房 Rm在主层.社区概况
该物业所在社区为自住率较高的社区,住宅类型主要为独立屋。约有64%的居民拥有本科或以上学历,另有12%的居民拥有大专学历。公共交通是当地居民常用的通勤方式之一,同时不少居民也选择驾车。
学校信息
小学
-
-
-
-
中学
-
法语沉浸课程学校
排名: 345/746 (分数: 6.2) 5年平均分: 562/746 (分数: 4.4)距离学校1.3公里 (走路大约23分钟) -
Cardinal Carter-Arts (年级: 9-12)
天主教学校
距离学校2.6公里 (开车大约8分钟) -