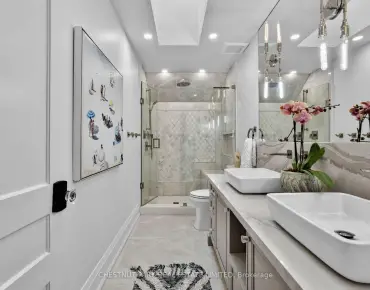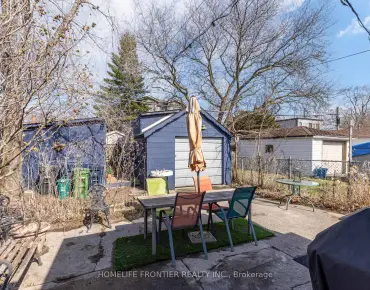

房屋信息
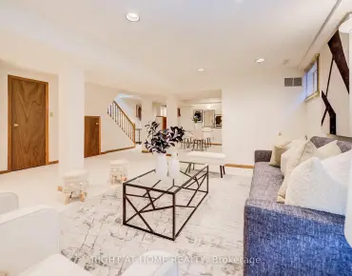
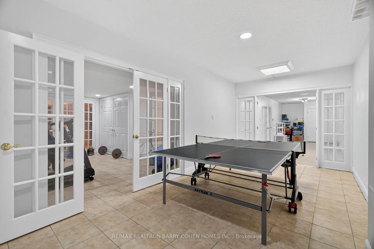
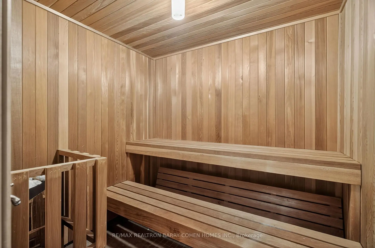
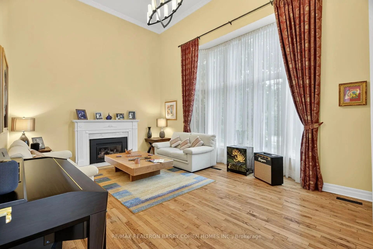
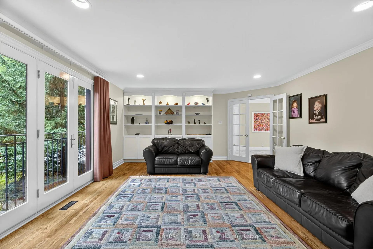
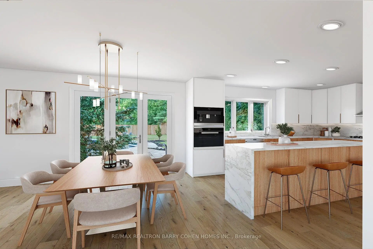
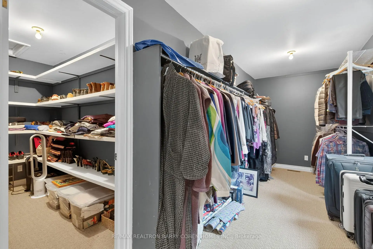
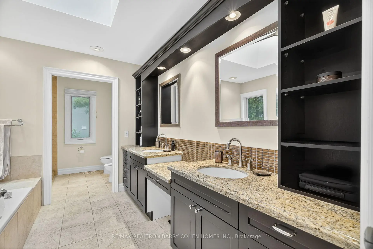
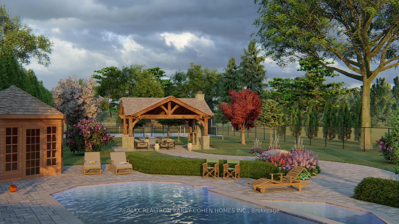
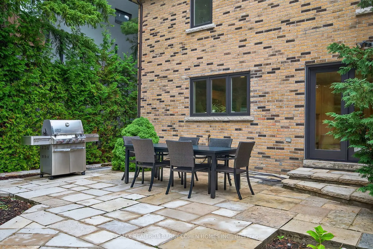
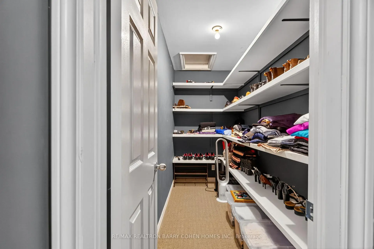
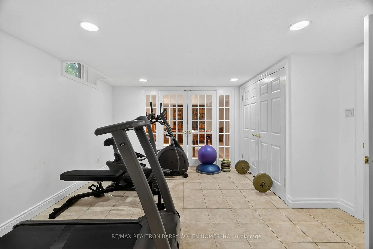
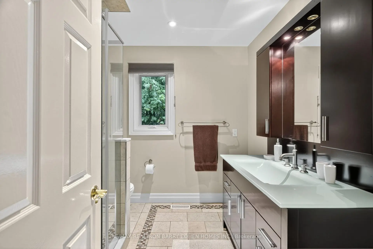
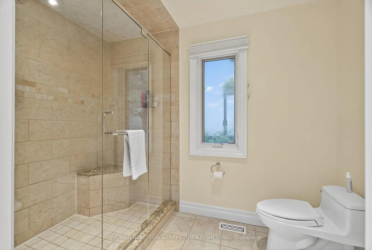
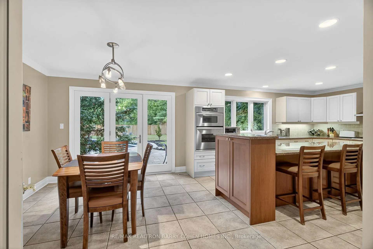
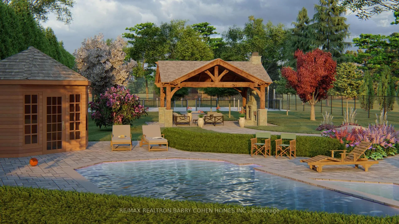
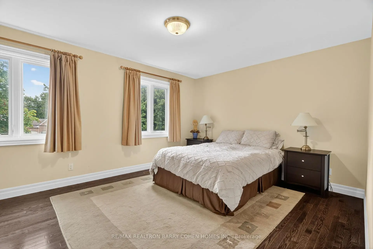
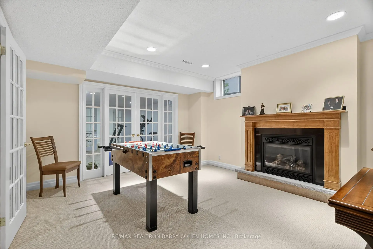
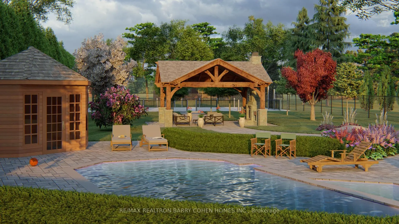
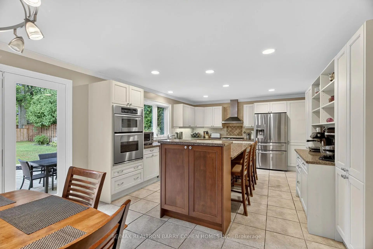
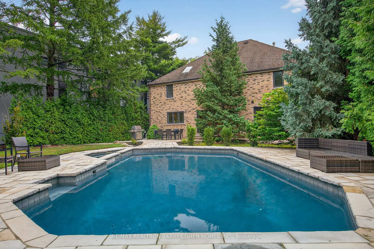
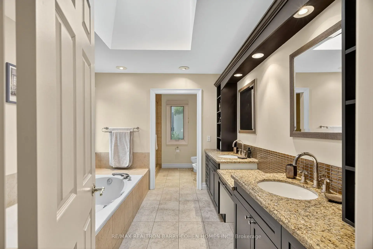
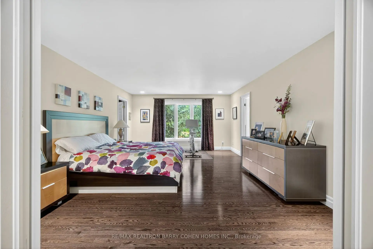
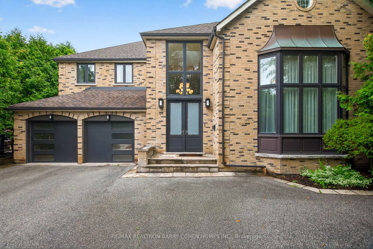
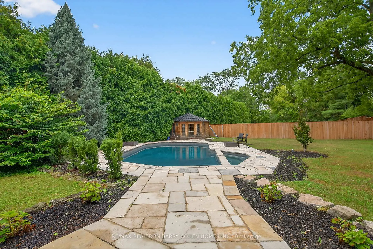
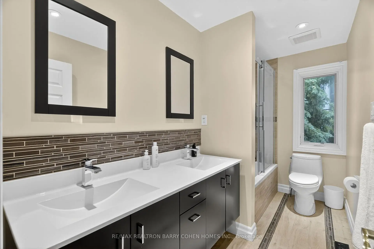
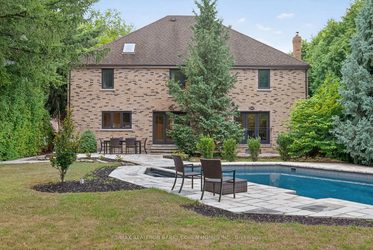
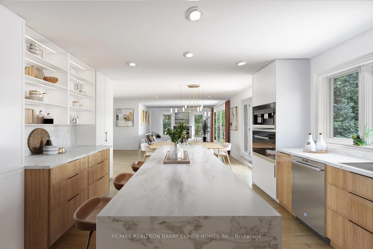
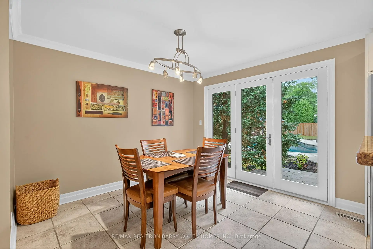
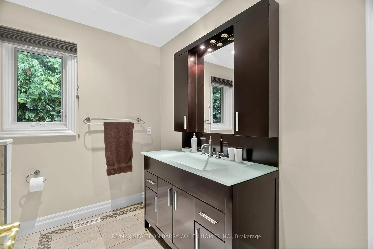
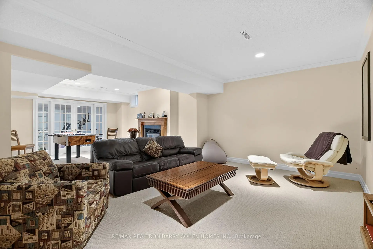
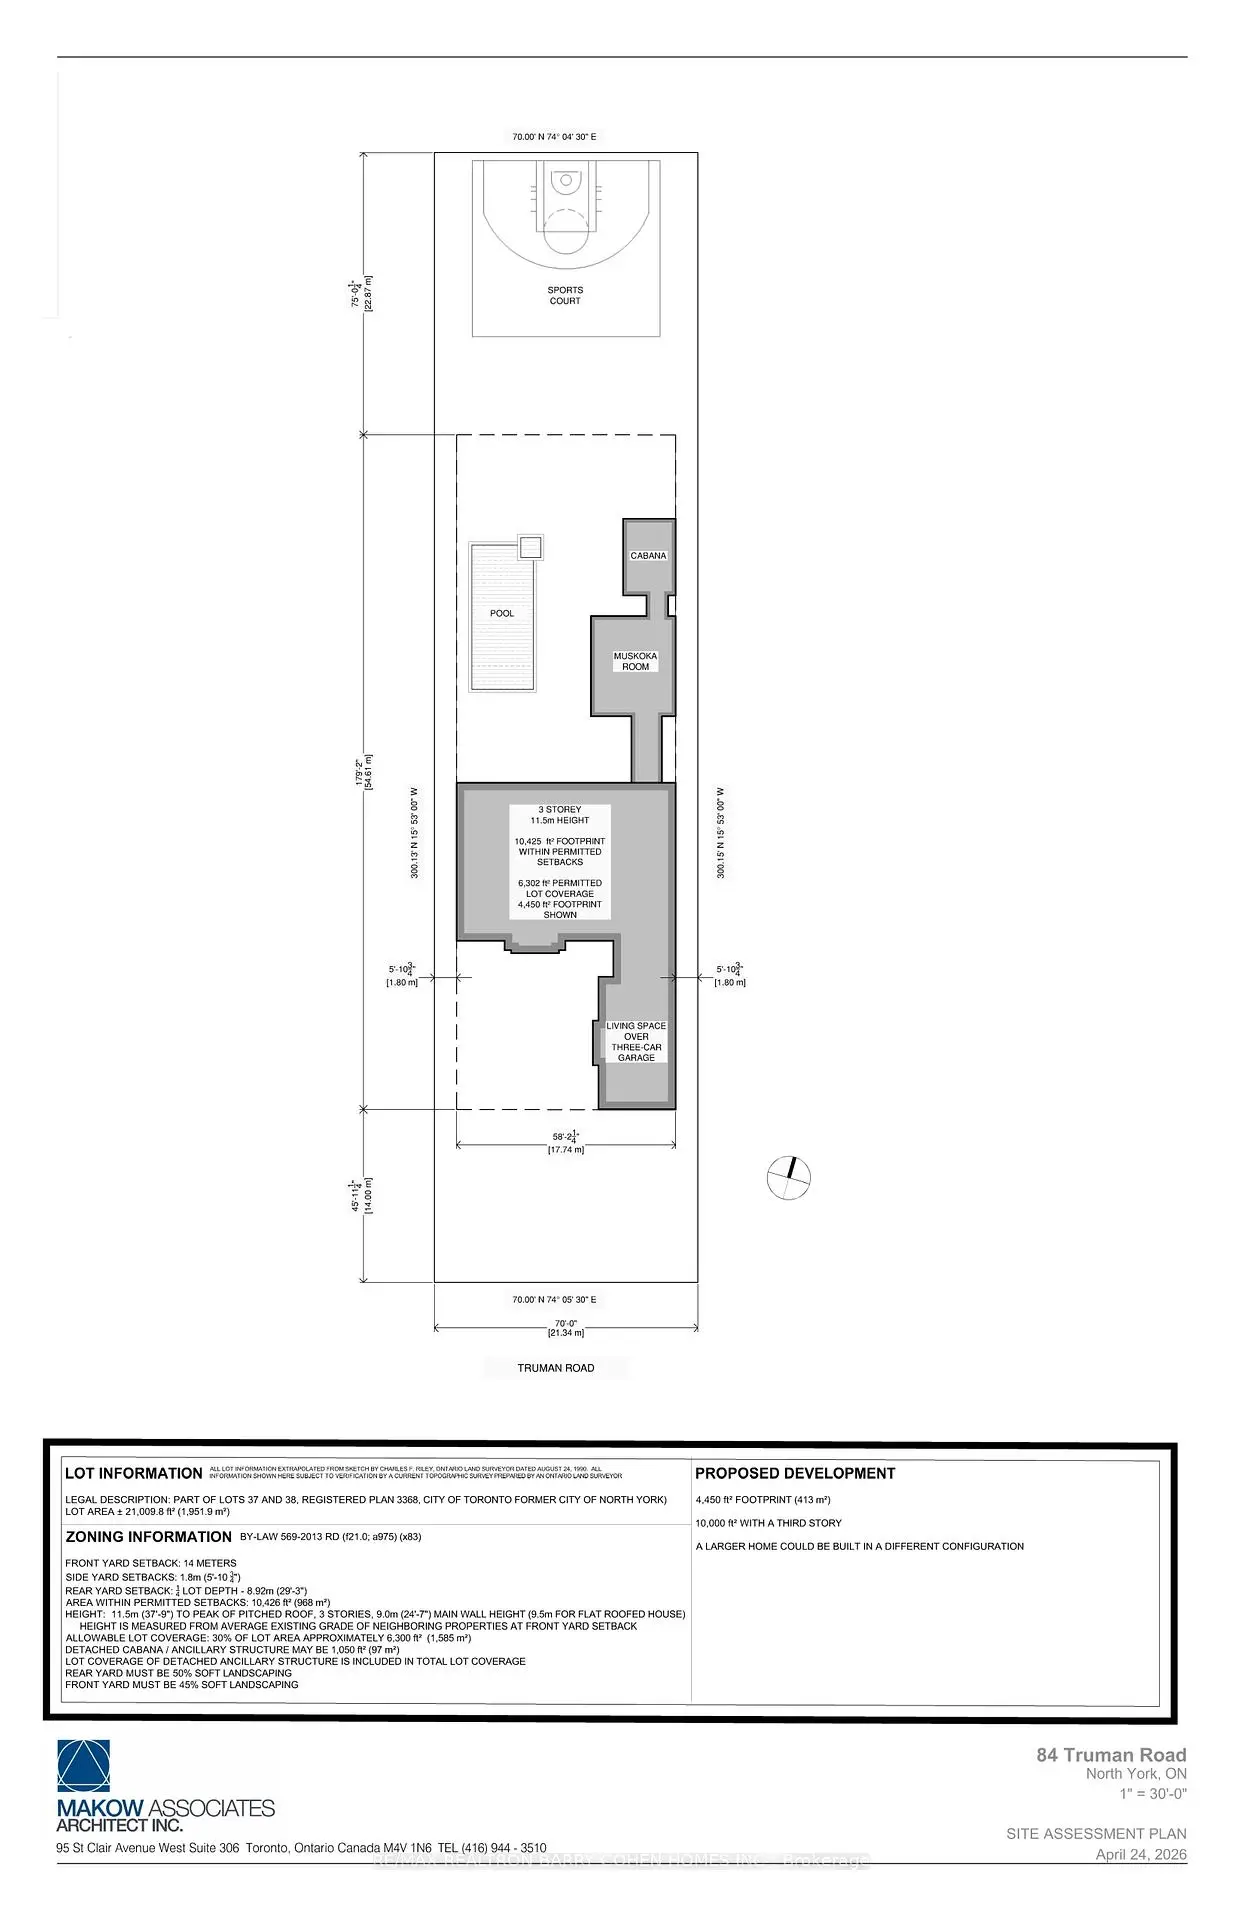
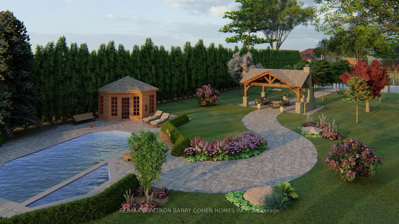
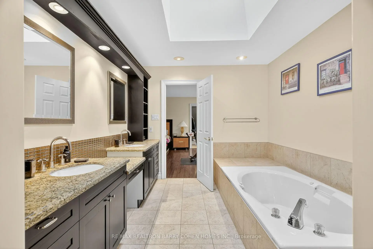
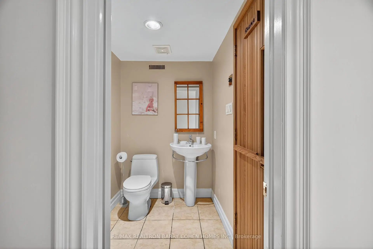
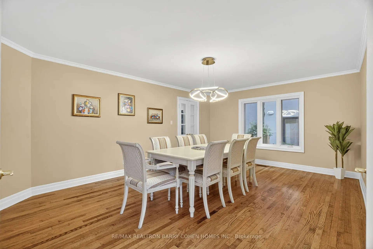
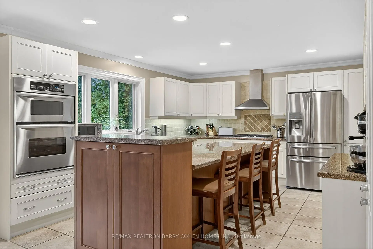
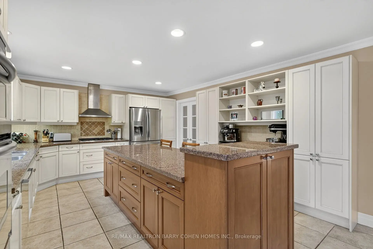
Nestled in one of Toronto's most exclusive enclaves, this residence perfectly blends timeless elegance with modern comfort while presenting a rare opportunity to reimagine or build a landmark estate of over 10,000 SF on extraordinary grounds rarely found within the city. A breathtaking backyard oasis of a scale seldom seen in Toronto offers endless possibilities, from a full tennis court to a private guest house. Main floor opens to dramatic entrance hall with double-height skylight ceilings, clerestory windows & French doors to elegant principal spaces. Formal Living Room soars with 20-foot ceilings, oversized windows, and a gas fireplace framed by a stately colonial mantel. Library with floor-to-ceiling bookcase & custom millwork. Expansive Dining Room with chandelier. Family Room features gas fireplace with marble surround & Juliet balcony overlooking vast rear gardens. Eat-in Kitchen with breakfast area, walk-out to backyard, oversized centre island, stainless steel appliances & servery. Primary Suite overlooks full expanse of rear grounds, with His & Hers walk-in closets & spa-like ensuite. Four additional bedrooms and two shared baths provide exceptional family accommodations. Basement features entertainment room with gas fireplace, exercise room, recreation area, nanny's room, 3-piece bathroom with cedar sauna & abundant storage. Backyard Retreat offers tree-lined seclusion with outdoor pool, poolside lounge & barbecue-ready terrace made for entertaining. Refined street presence with circular driveway, anchored by mature maple & flanked by soaring hedges. Impeccably situated in prestigious St. Andrew-Windfields, minutes to Highway 401, premier private schools, top-ranking public schools, ravines, parks & public transit.
主要特征
- 朝向: 后院朝北

- 睡房: 5

- 卫生间: 5

- 车库: 2

- 厨房: 1

重要信息
- 占地面接: 70.00 x 300.00 Feet

- 室内面积: 3500-5000

- 地税: $ 21359.00

- C13157470

- Listing contracted with: RE/MAX REALTRON BARRY COHEN HOMES INC.
| 房间 | 尺寸(平方米) | 细节描述 | |
|---|---|---|---|
| 客厅 Rm | 6.17x4.50 | 煤气壁炉, 硬木地板, 弓窗 |
|
| 晚餐室 Rm | 5.61x3.99 | 硬木地板, 皇冠顶饰, |
|
| 厨房 | 5.11x4.11 | 走出式后院, 中心岛, |
|
| 家庭房 Rm | 6.73x4.78 | , 硬木地板, 智能书柜 |
|
| 办公室 | 4.22x3.51 | 硬木地板, 智能书柜, 皇冠顶饰 |
|
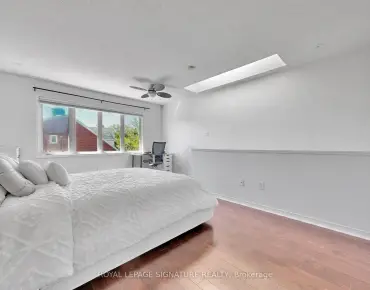
| Primary B | 6.65x4.29 | 6pcs卫生间套间, , 硬木地板 |
|
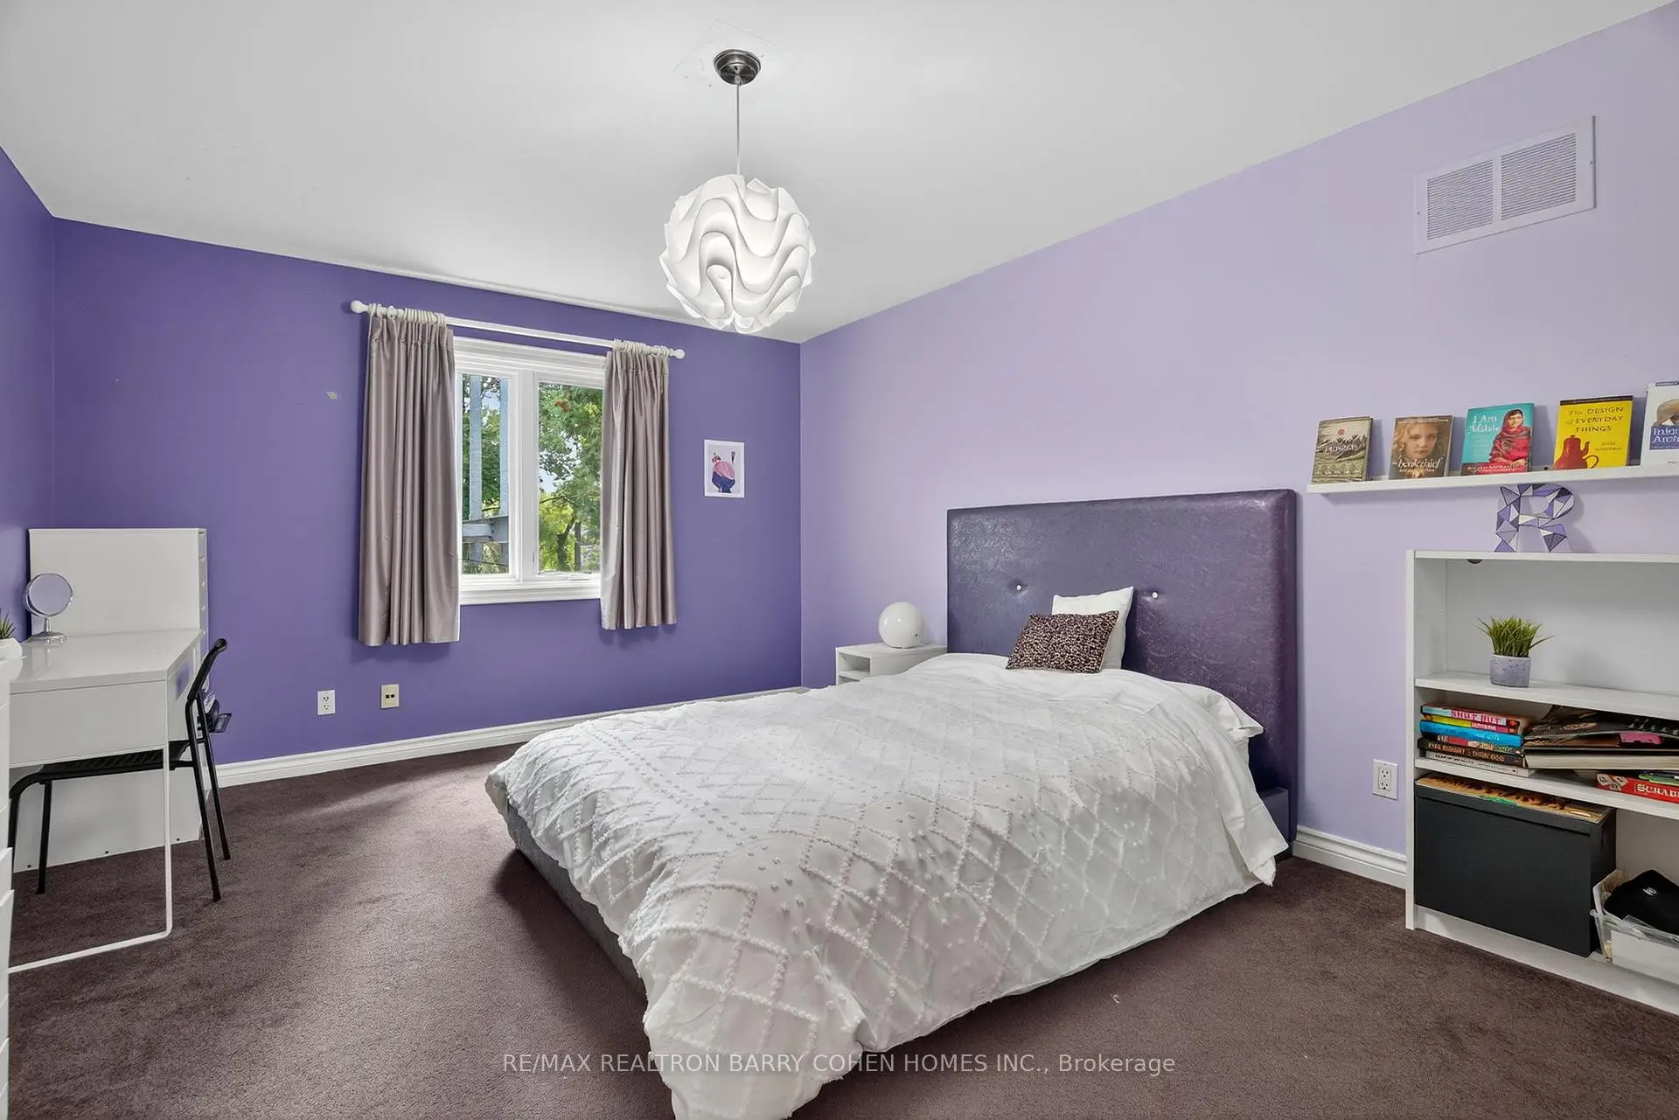
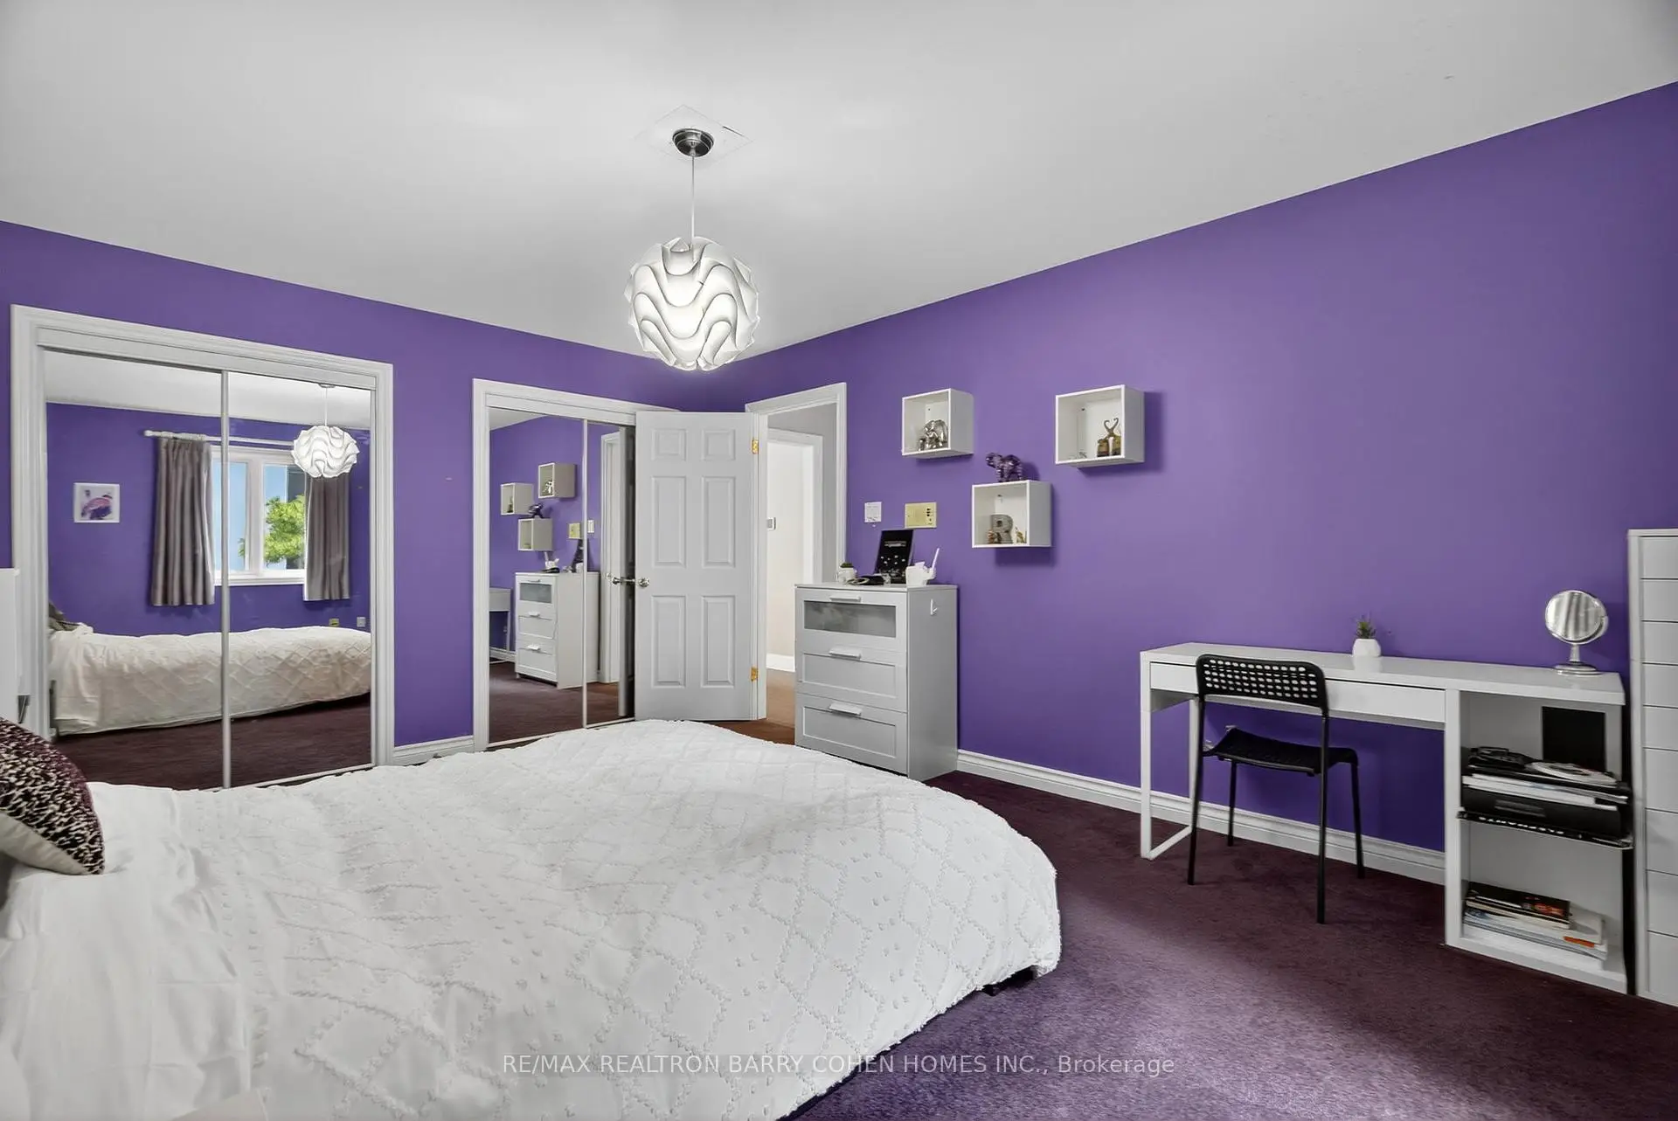
| 第二间卧室 | 4.90x3.66 | 镜面衣橱, 地毯, |
|
| 第三间卧室 | 4.44x3.68 | 双壁橱, , 地毯 |
|
| 第四间卧室 | 4.67x3.53 | 硬木地板, 皇冠顶饰, |
|
| 第五间卧室 | 3.73x3.66 | , , 硬木地板 |
|
| 娱乐室reatio | 8.25x5.87 | 地毯, 高于地面窗口, 煤气壁炉 |
|
| 健身房 | 4.37x4.09 | 瓷砖地板, 双壁橱, 高于地面窗口 |
| 卫生间 | 卫浴件数 | 所在楼层 | |
|---|---|---|---|
| 1间 | 2件套 | ||
| 1间 | 6件套 | ||
| 1间 | 5件套 | ||
| 2间 | 3件套 |
房屋简介
房屋位于北约克York Mills高级社区Bayview and 401交界附近, 这间5房5卫双车库两层独立房户型朝北向. 84 Truman Rd拥有双停车位. 房屋及周边设施包括Other等. 客厅 Rm, 晚餐室 Rm, 厨房, 家庭房 Rm和 办公室在主层; 娱乐室reatio和 健身房在楼下.学校信息
小学
-
-
-
-
-
中学
-
对口学区学校排名: 1/746 (分数: 10.0)距离学校1.2公里 (走路大约22分钟)
-
Cardinal Carter-Arts (年级: 9-12)
天主教学校
距离学校2.4公里 (开车大约7分钟) -
Loretto Abbey (年级: 9-12)
天主教法语沉浸课程学校
排名: 259/746 (分数: 6.8) 5年平均分: 205/746 (分数: 6.9)距离学校3.3公里 (开车大约10分钟)