
房屋信息
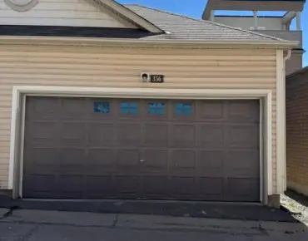
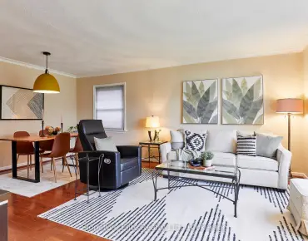
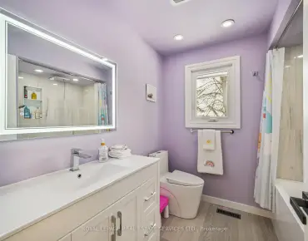
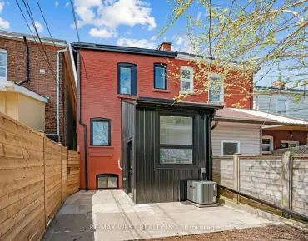
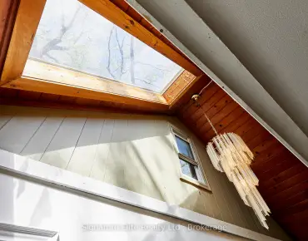
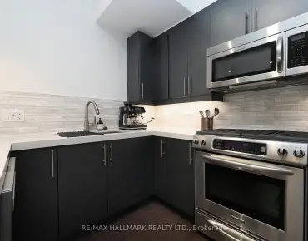
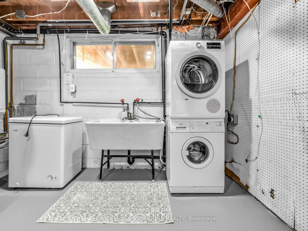
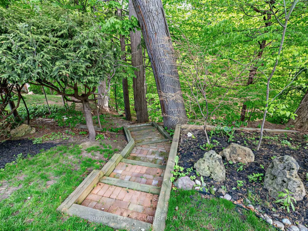
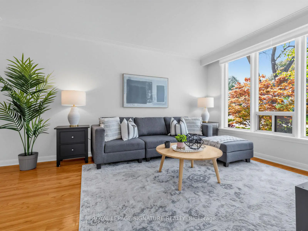
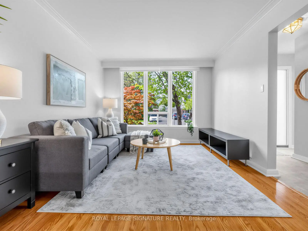
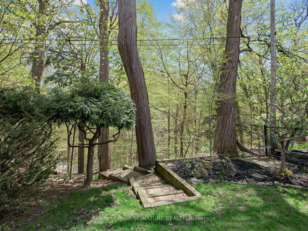
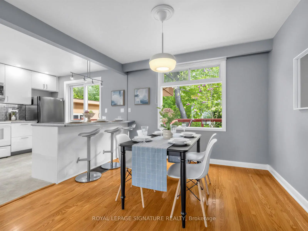
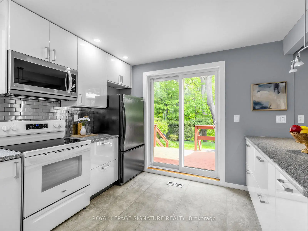
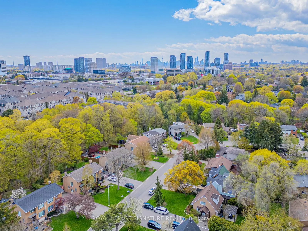
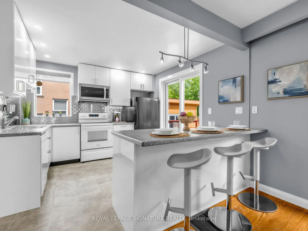
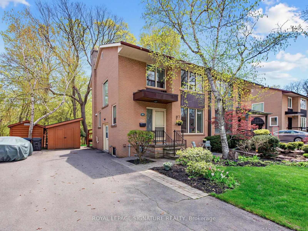
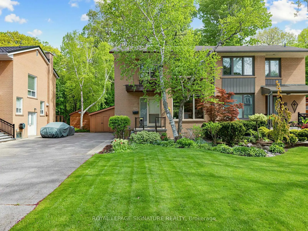
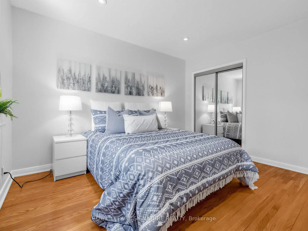
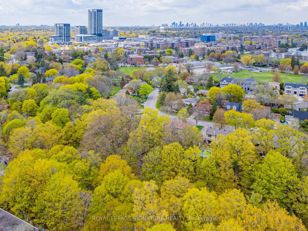
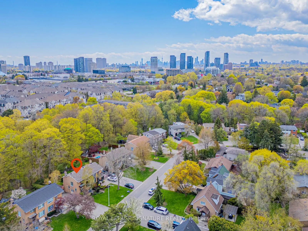
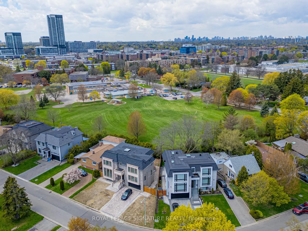
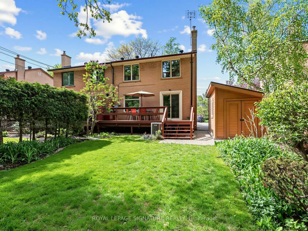
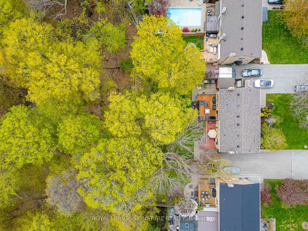
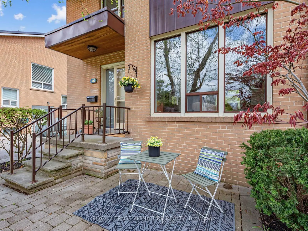
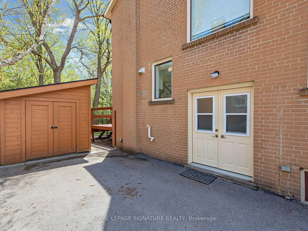
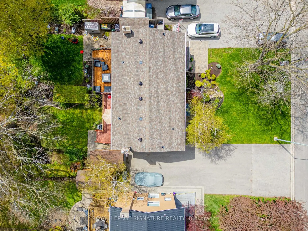
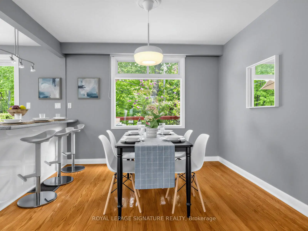
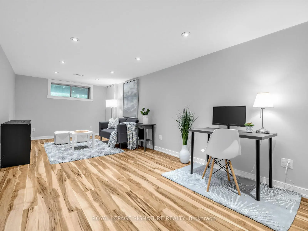
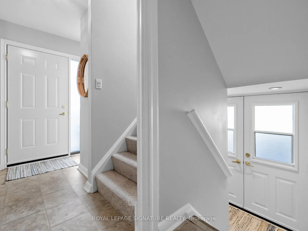
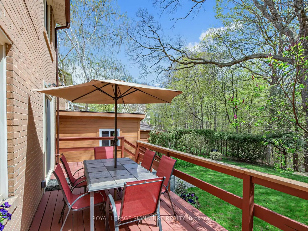
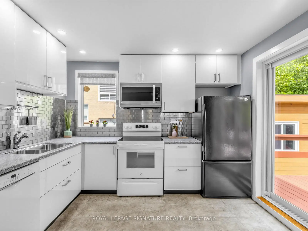
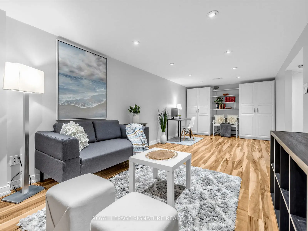
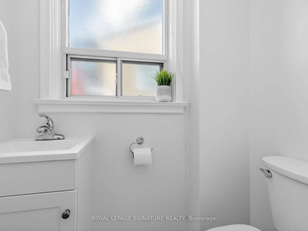
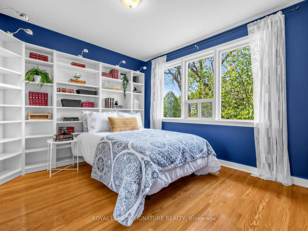
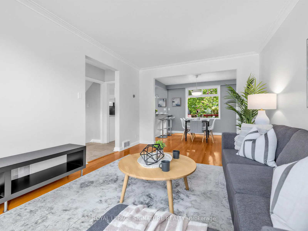
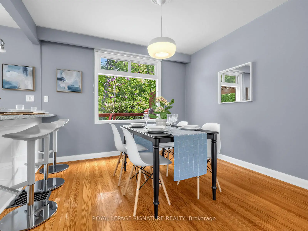
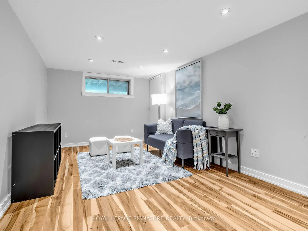
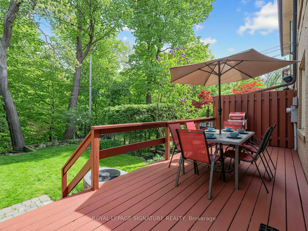
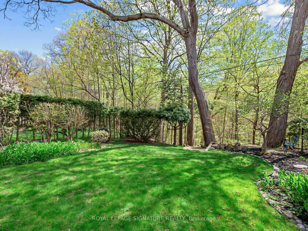
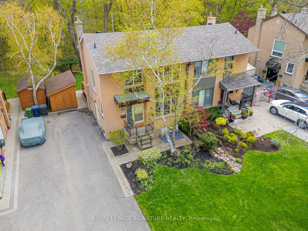
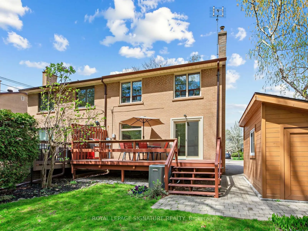
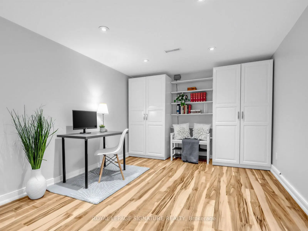
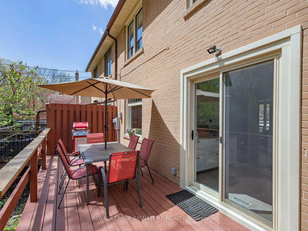
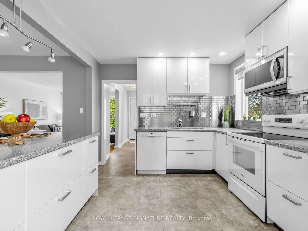
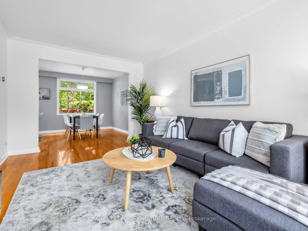
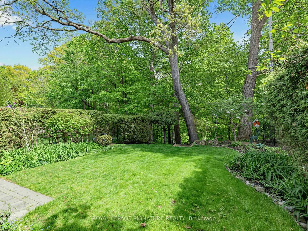
"Where Don Mills meets the ravine" A true Don Mills gem! Beautifully renovated 2-storey semi-detached home on a picturesque tree-lined street, backing onto a serene ravine - it truly doesn't get better than this. Stunning open-concept renovated kitchen, sun-filled interiors, newly finished hardwood floors, and spacious living and dining areas designed for both everyday living and entertaining. The second floor features 3 generous bedrooms and a spa-inspired renovated 3-piece bathroom, with large windows throughout allowing natural light to pour in from every angle. The finished basement offers incredible versatility - ideal for entertaining, a children's play area, home office, guest space, or whatever suits your lifestyle - plus tons of storage. Rarely offered ravine lot with beautifully landscaped front and backyard, offering the feeling of country living right in the city. Steps to great schools, parks, greenspace, Moccasin Trail, walking trails, TTC, and the Shops at Don Mills, with easy access to major highways. A truly special home you won't want to miss. Open House Saturday & Sunday 2-4 PM
主要特征
- 朝向: 后院朝北

- 睡房: 3

- 卫生间: 2

- 车库:

- 厨房: 1

重要信息
- 占地面接: 35.02 x 155.22 Feet

- 室内面积: 1100-1500

- 地税: $ 6304.00

- C13156644

- Listing contracted with: ROYAL LEPAGE SIGNATURE REALTY
| 房间 | 尺寸(平方米) | 细节描述 | |
|---|---|---|---|
| 门厅 | 1.57x1.07 | 陶瓷地板, 2 件套卫生间, 合并餐饮 |
|
| 客厅 Rm | 4.60x3.30 | 硬木地板, 大窗, 合并餐饮 |
|
| 晚餐室 Rm | 3.05x2.74 | 硬木地板, 大窗, 合并客厅 |
|
| 厨房 | 3.43x2.92 | 开放式概念, 窗户, 走出式 |
|
| Primary B | 3.68x3.30 | 硬木地板, 大窗, 双壁橱 |
|
| 第二间卧室 | 3.23x3.30 | 硬木地板, 大窗, 壁橱 |
|
| 第三间卧室 | 2.67x3.23 | 硬木地板, 大窗, |
|
| 娱乐室reatio | 7.47x3.07 | 复合地板, 窗户, |
|
| 洗衣房 | 3.45x3.30 | 窗户 |
|
| 电器房 R | 1.52x3.30 | ||
| Cold Rm/C | 1.57x1.68 |
| 卫生间 | 卫浴件数 | 所在楼层 | |
|---|---|---|---|
| 1间 | 2件套 | 主层 |
|
| 1间 | 3件套 | Second |
房屋简介
房屋位于北约克高级Banbury社区Lawrence & The Donway E交界附近, 这间3房2卫车库两层半独立房户型朝北向. 地下室Crawl Space Separate Ent. 房屋及周边设施包括CarpetFree等. 门厅, 客厅 Rm, 晚餐室 Rm和 厨房在主层.学校信息
小学
-
-
-
-
中学
-
对口学区学校排名: 163/746 (分数: 7.3) 5年平均分: 176/746 (分数: 7.1)距离学校7.8公里 (开车大约24分钟)
-
-
st. Patrick (年级: 9-12)
天主教AP课程学校
排名: 244/746 (分数: 6.9) 5年平均分: 222/746 (分数: 6.8)距离学校6.1公里 (开车大约18分钟)