
房屋信息
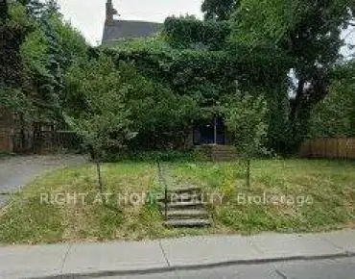
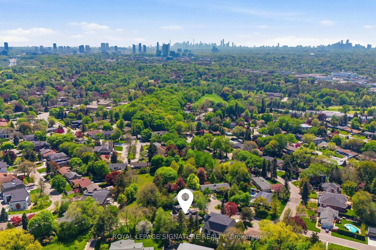
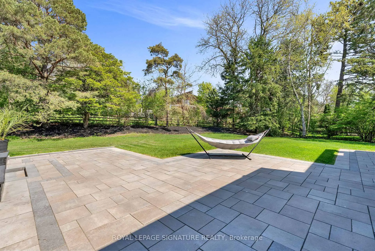
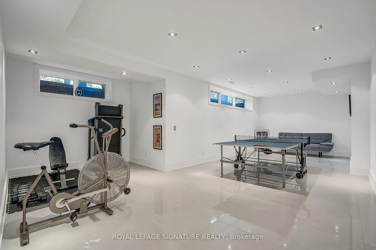
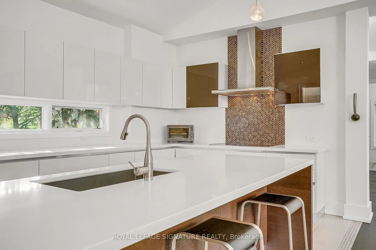
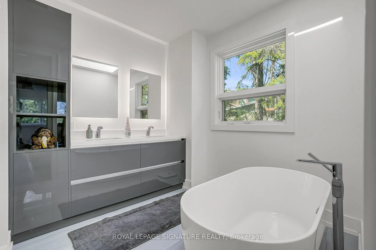
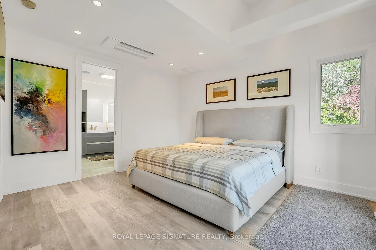
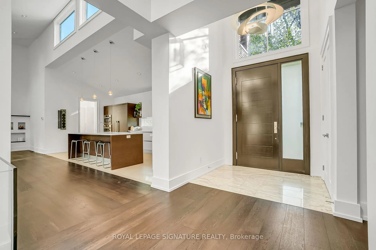
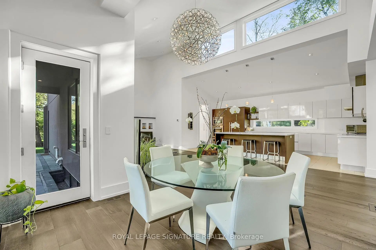
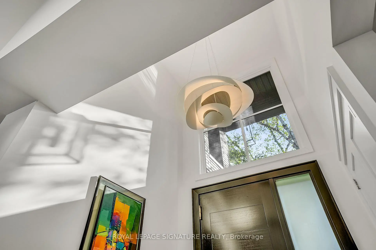
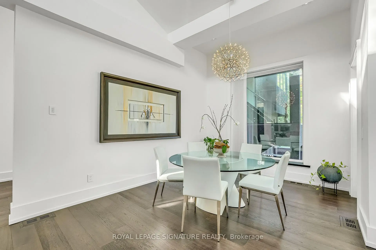
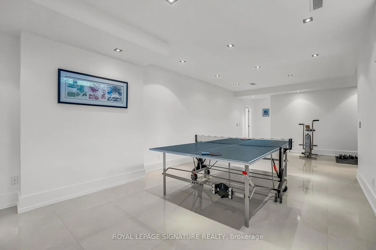
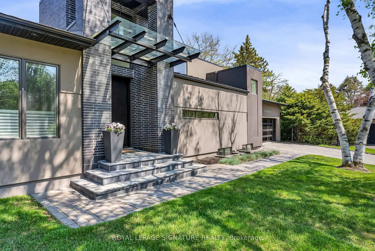
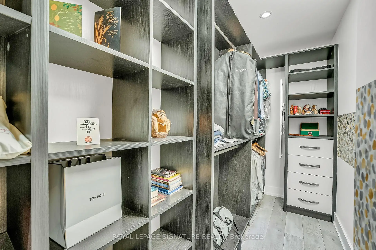
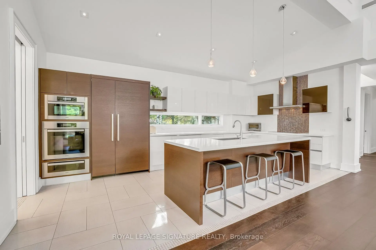
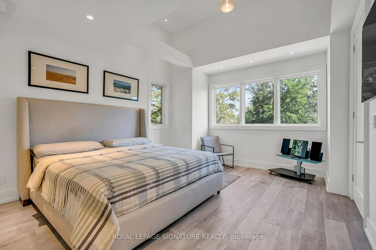
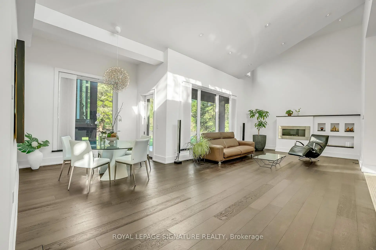
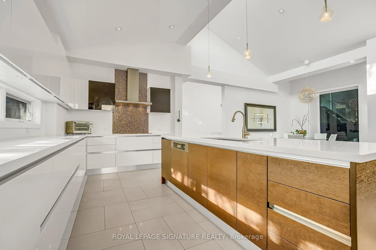
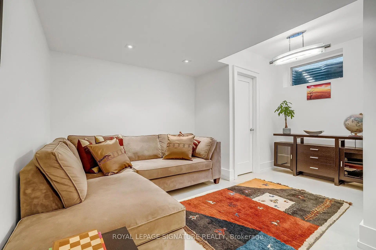
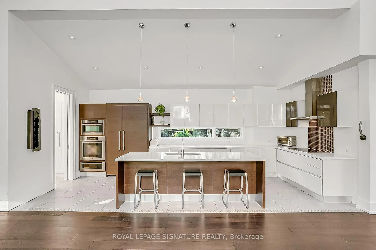
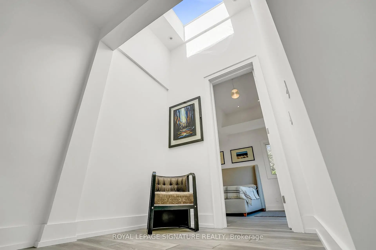
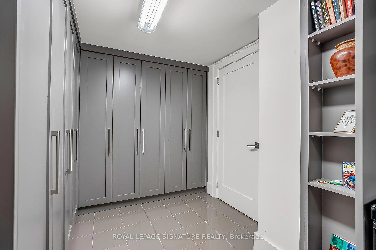
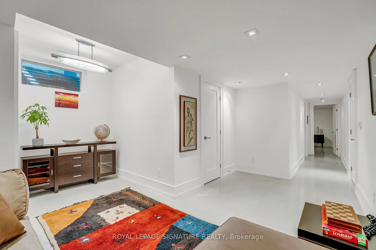
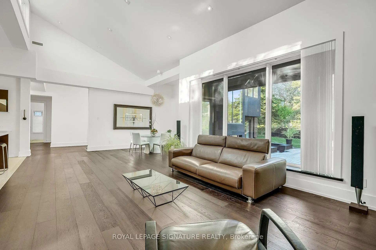
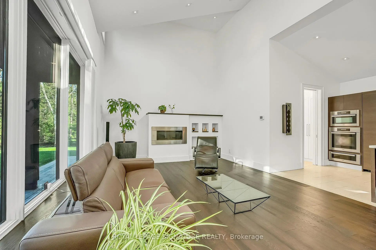
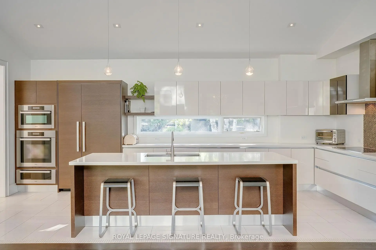
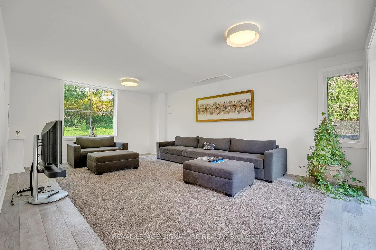
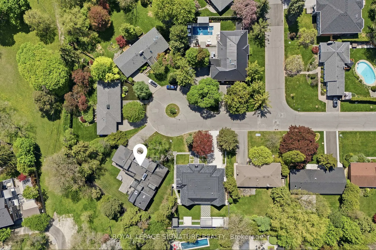
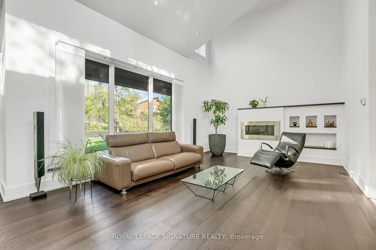
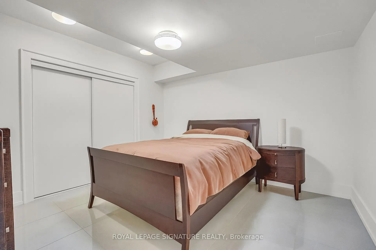
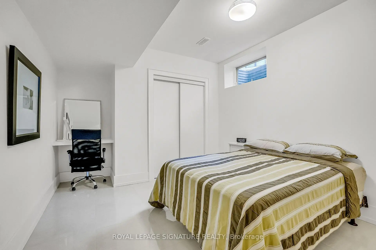
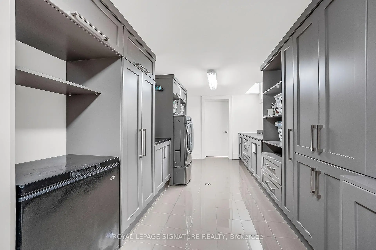
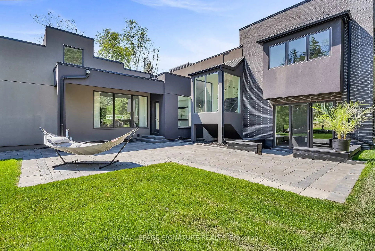
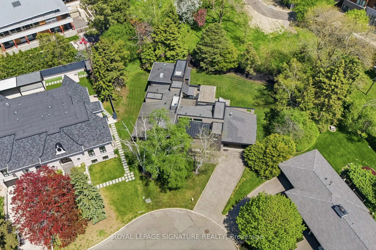
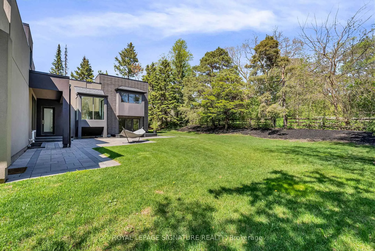
Located on a quiet cul-de-sac, this stunning, nearly new contemporary home offers over 5,000 sq. ft. of luxurious living space. Highlights include cathedral ceilings, skylights, and an open-concept chef's kitchen with stainless steel Miele appliances. The exquisite design living room and dining room have the Lutron RadioRA wireless lighting system. All overlooking incredible views of the back garden and park. The private primary suite features a 5-piece ensuite bath and a walk-in closet with custom built-in organizers. A supersized family room is perfect for theatre-style entertaining, with a walkout to an LED-lit patio and beautifully landscaped back garden. The lower level offers a spacious recreation room with heated porcelain floors, continuing into the finished nanny suite. The impressive laundry room features custom cabinetry and LG stainless steel front-loading washer and dryer. Set in the prestigious Donalda Country Club community, this home backs onto Laurentide Park, a serene, tree-lined green space tucked into one of Don Mills' most established residential pockets. The surrounding neighbourhood is rich with parks, ravines, walking and biking trails, tennis courts, TTC access, and quick connections to the 401 and DVP.
主要特征
- 朝向: 后院朝东

- 睡房: 4

- 卫生间: 4

- 车库: 2

- 厨房: 1

重要信息
- 占地面接: 50.00 x 125.00 Feet

- 室内面积: 3000-3500

- 地税: $ 14757.48

- C13153856

- Listing contracted with: ROYAL LEPAGE SIGNATURE REALTY
| 房间 | 尺寸(平方米) | 细节描述 | |
|---|---|---|---|
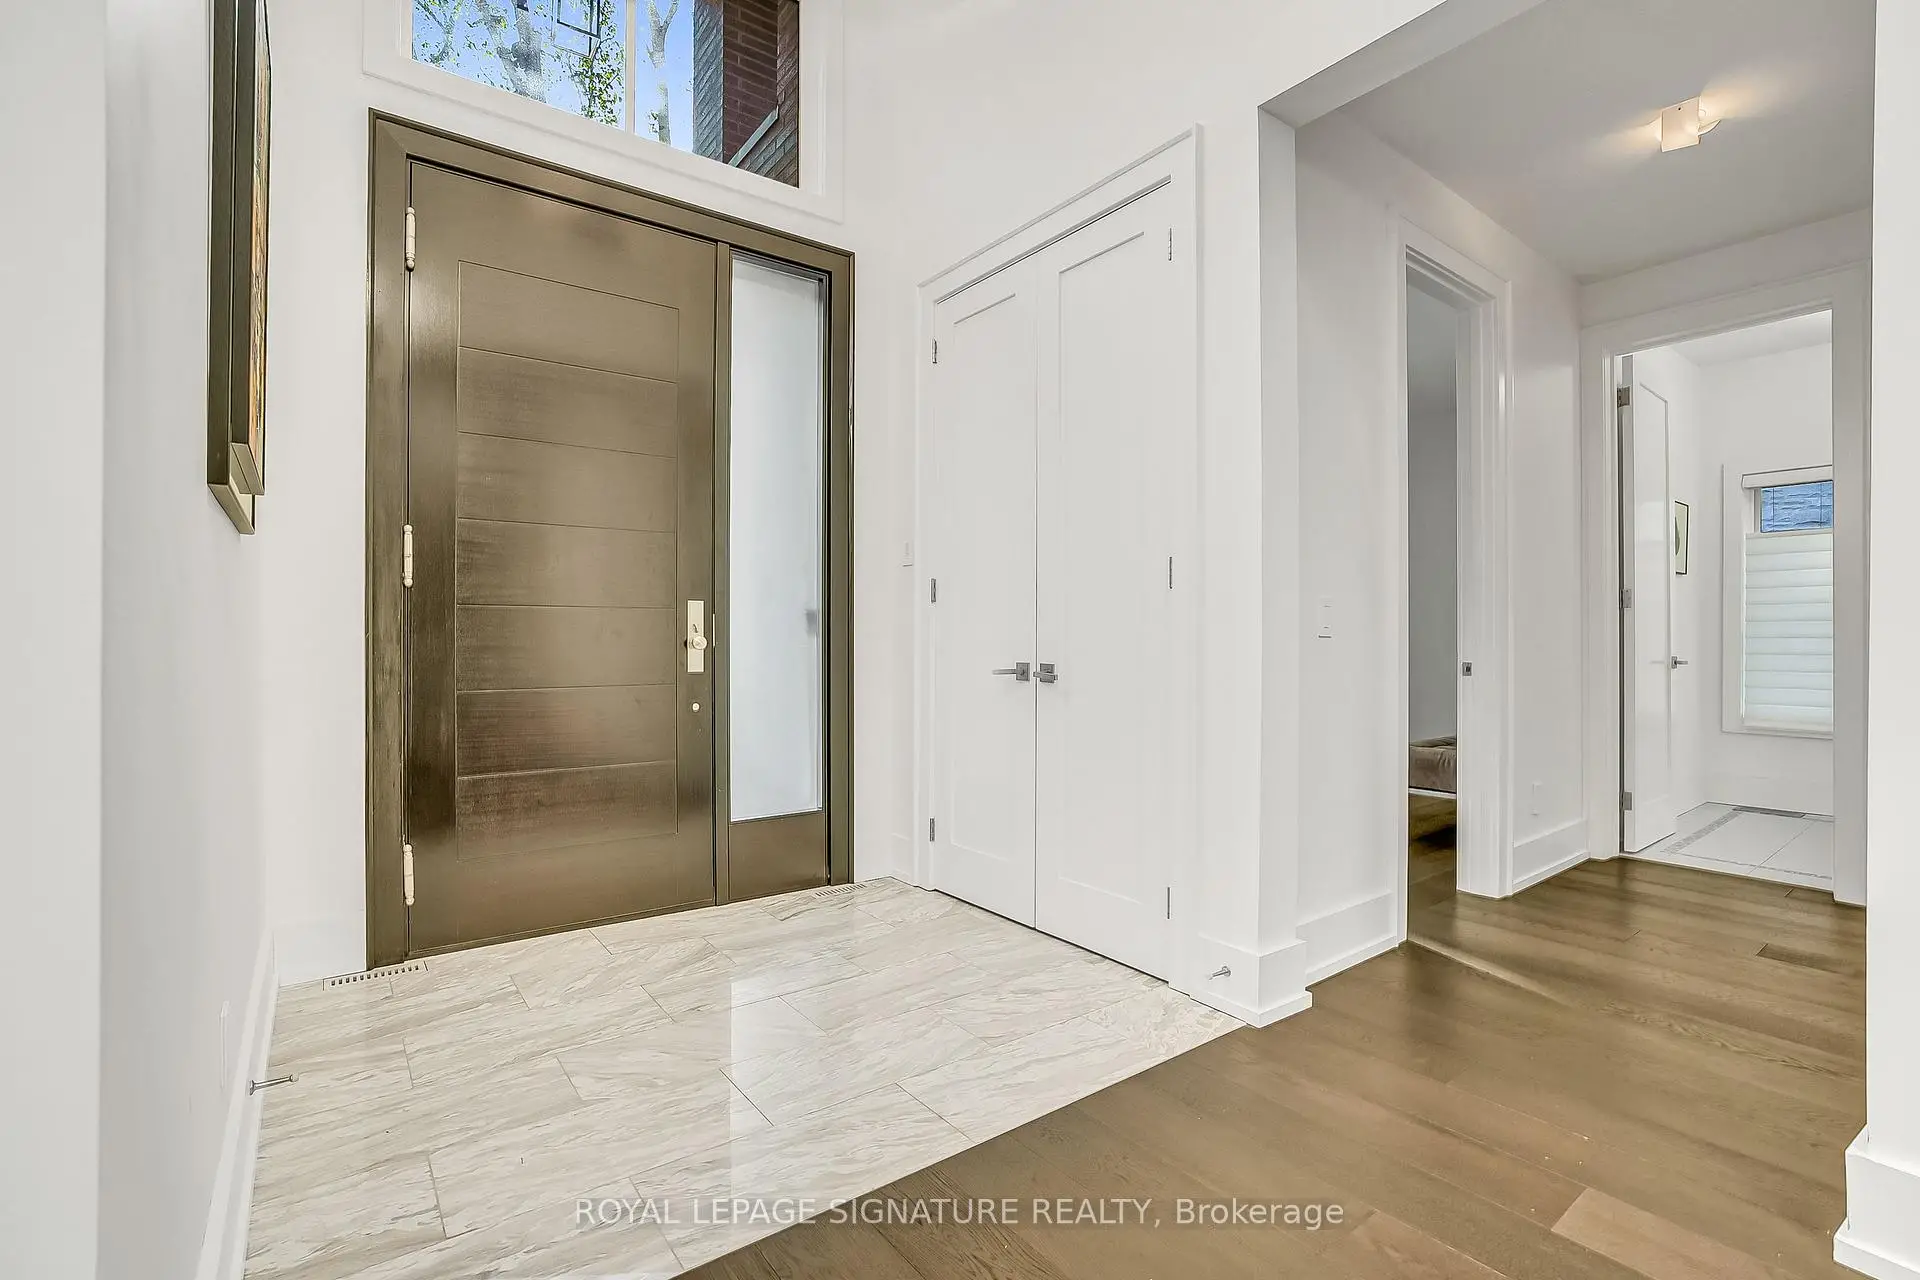
| 门厅 | 1.93x1.65 | 陶瓷地板 |
|
| 客厅 Rm | 5.99x4.29 | , 煤气壁炉 |
|
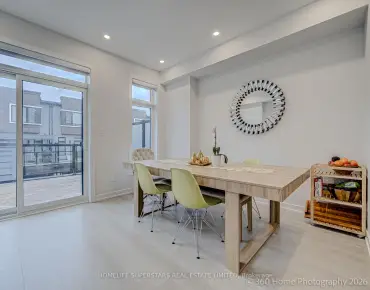
| 晚餐室 Rm | 6.25x3.23 | 开放式概念, 走出式, |
|
| 厨房 | 6.55x3.18 | 现代厨房, 中心岛, 不锈钢电器 |
|
| Mud Rm | 2.84x2.51 | 步入车库, 智能衣橱, 袖珍门 |
|
| 家庭房 Rm | 7.21x4.90 | 沉没的房间, 走出式, |
|
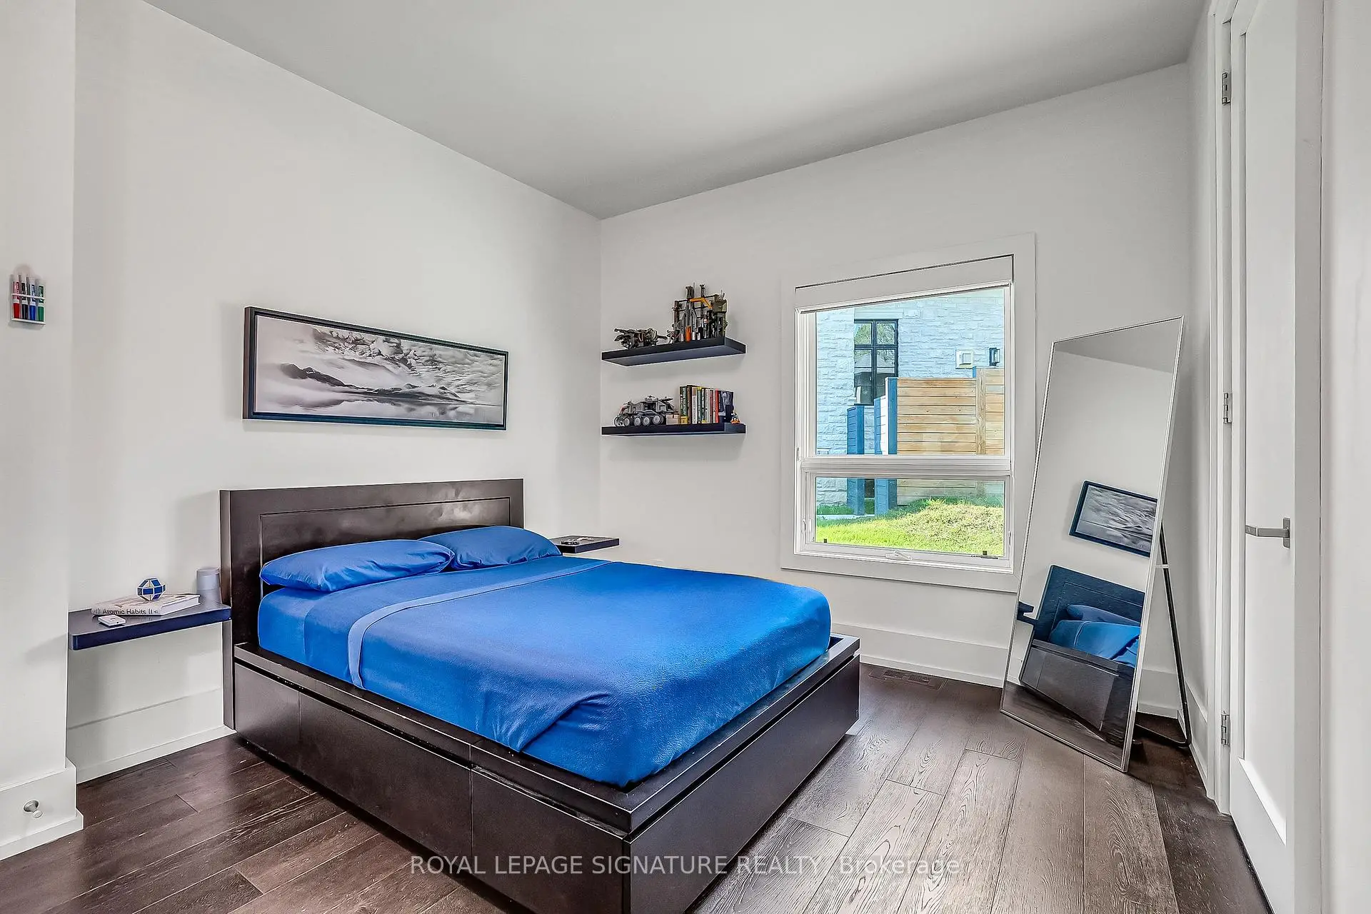
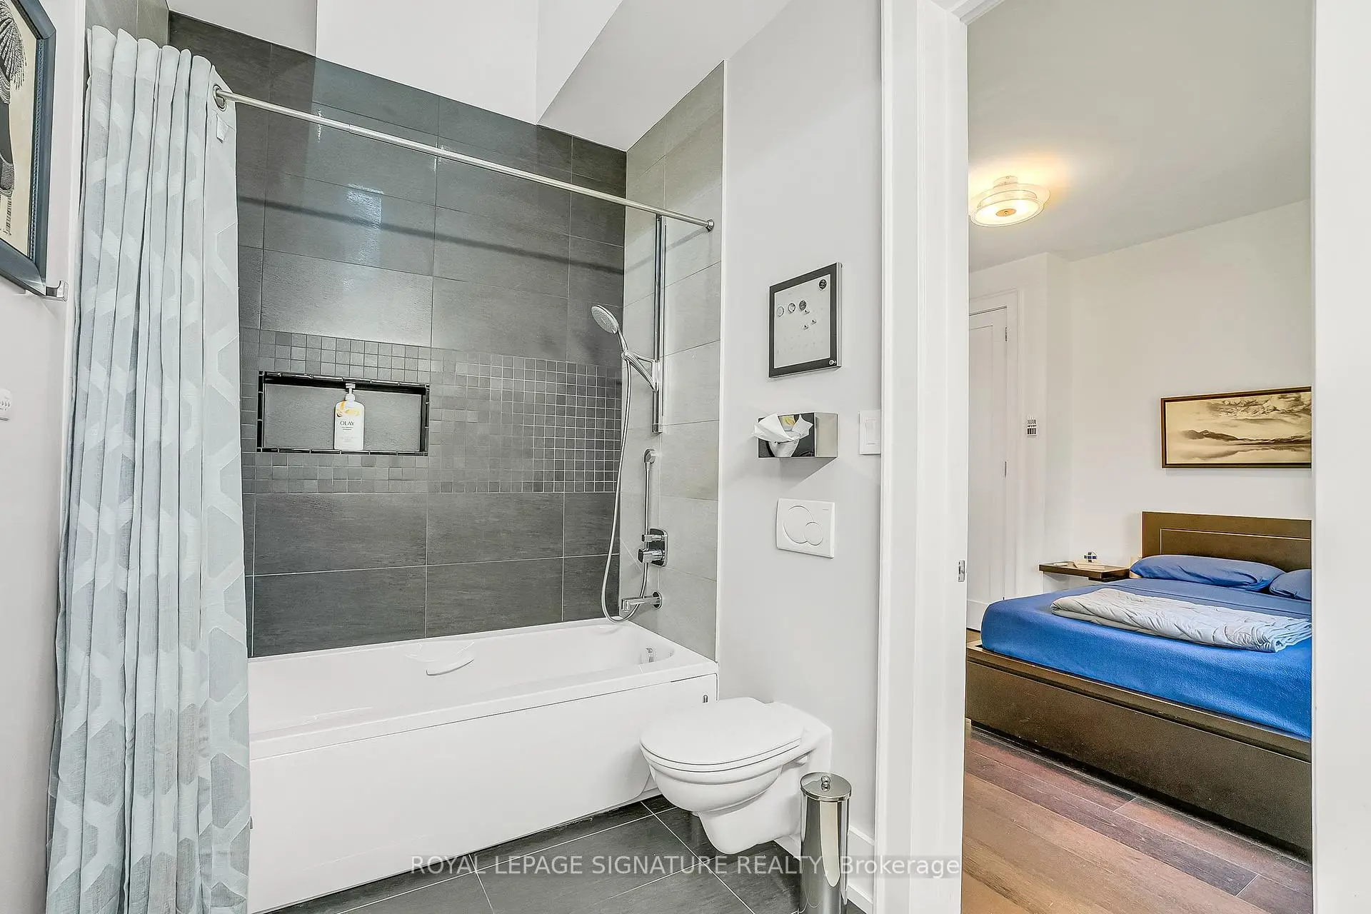
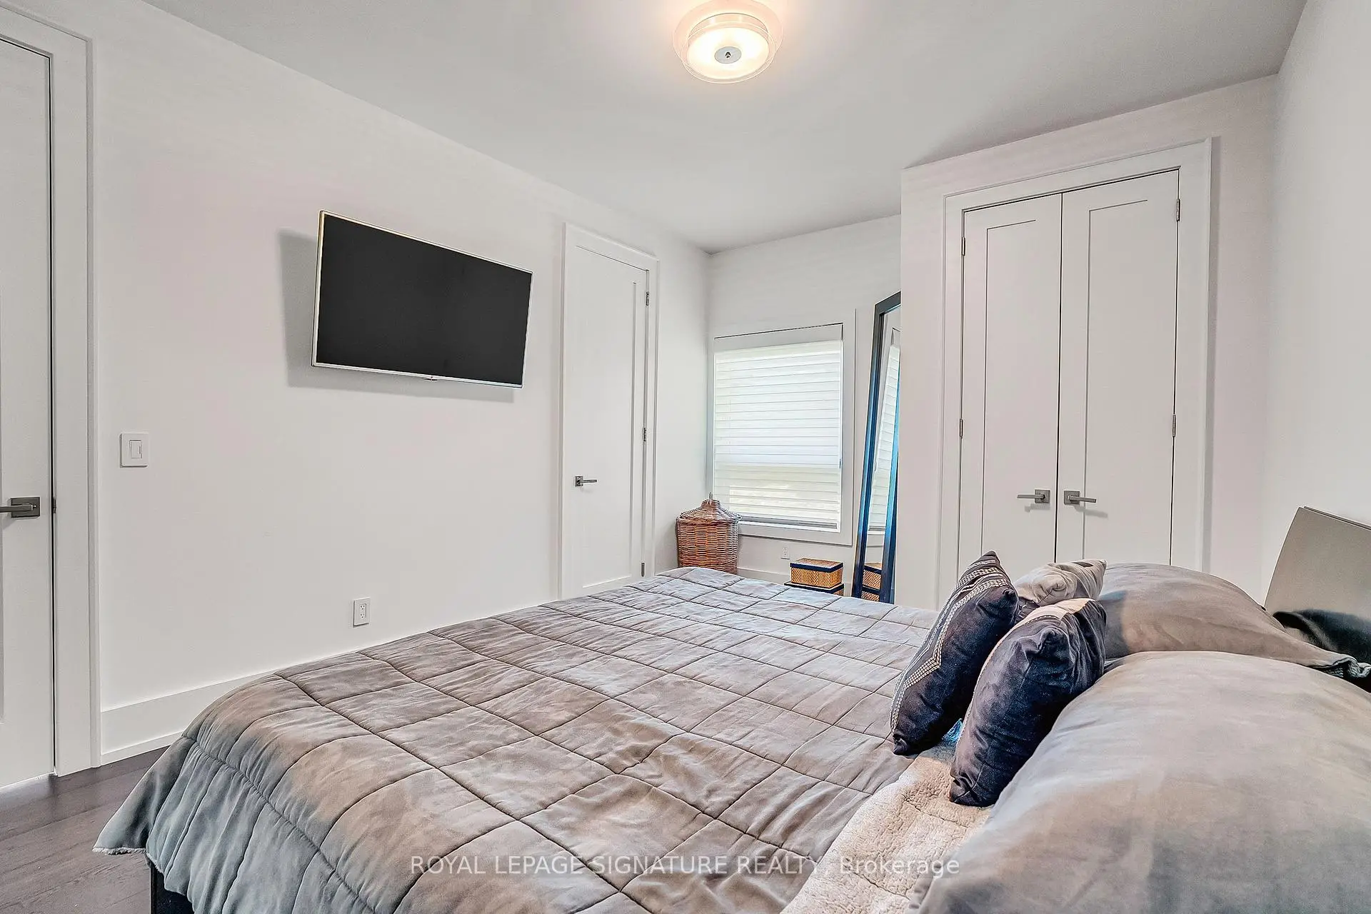
| 卧室 | 3.99x3.05 | 双壁橱, , 2 件套卫生间 |
|
| 第二间卧室 | 4.83x3.38 | 双壁橱, 5 件套卫生间 |
|
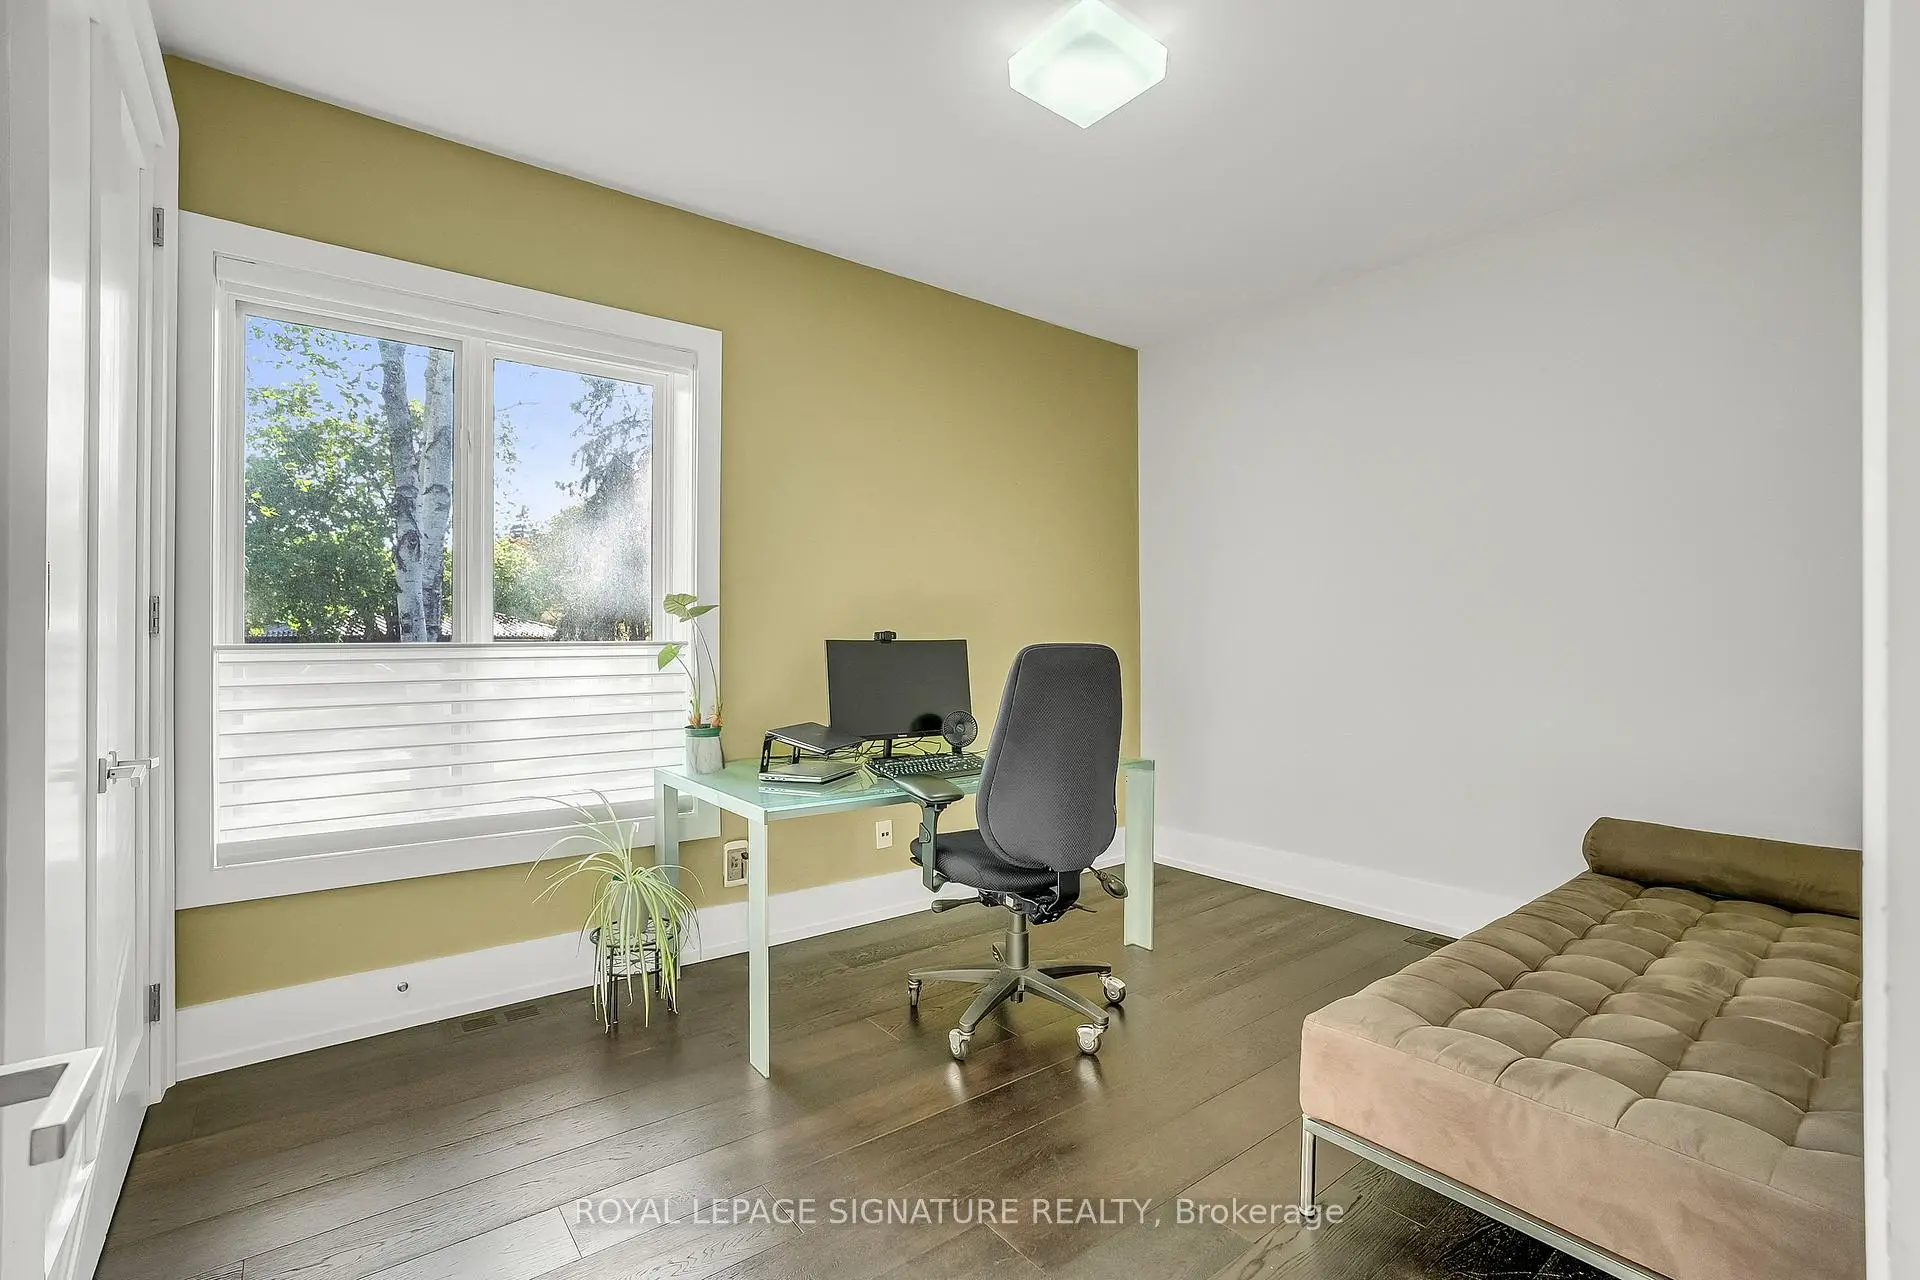
| 第三间卧室 | 4.83x3.23 | 双壁橱 |
|
| Primary B | 5.11x3.89 | , , 5pcs卫生间套间 |
|
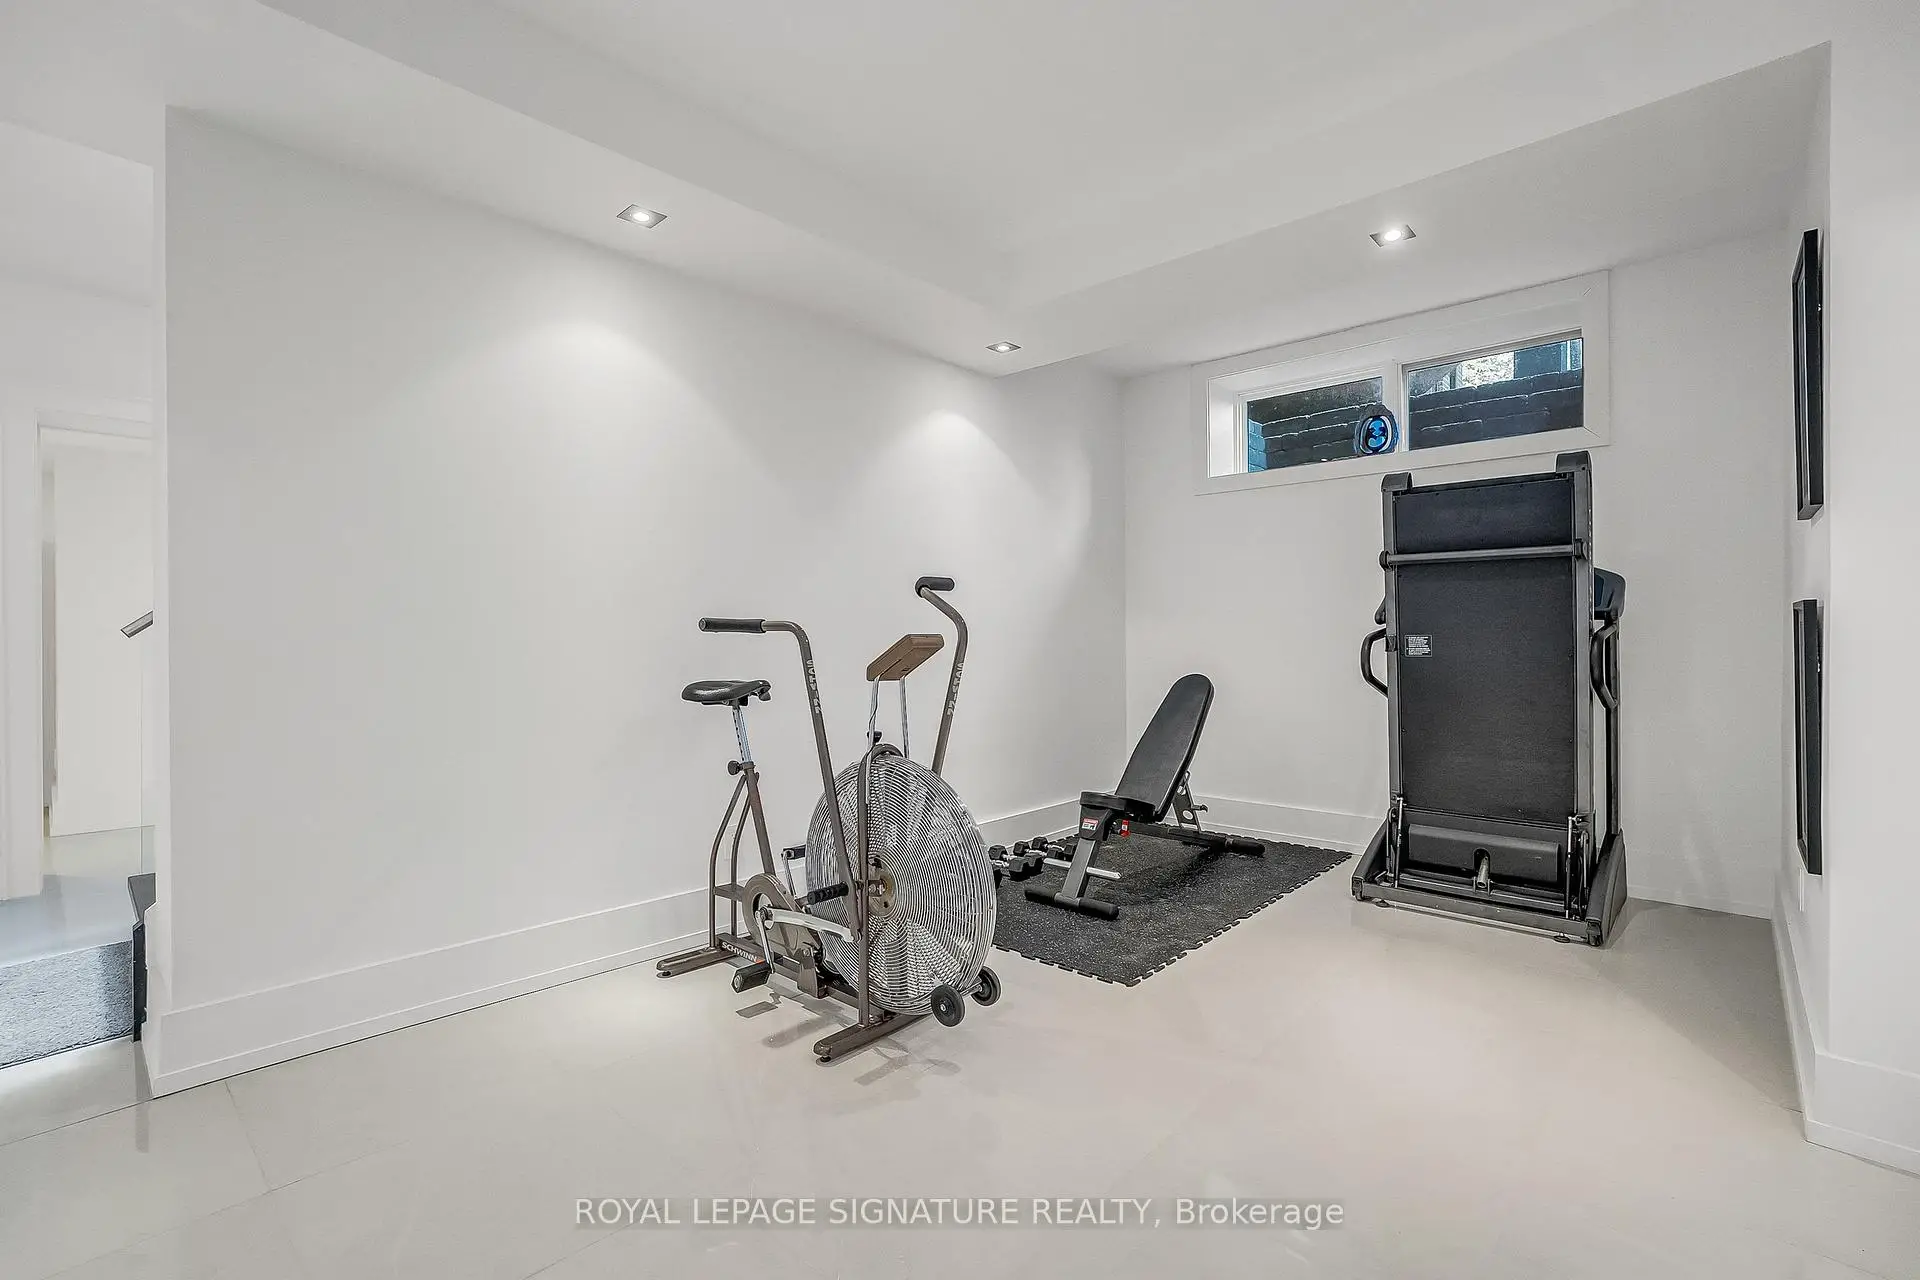
| 娱乐室reatio | 9.02x3.78 | 加热地板, 高于地面窗口 |
|
| 洗衣房 | 8.08x3.00 | 瓷地板 |
| 卫生间 | 卫浴件数 | 所在楼层 | |
|---|---|---|---|
| 2间 | 5件套 | ||
| 1间 | 3件套 | ||
| 1间 | 2件套 |
房屋简介
房屋位于北约克C13社区Don Mills and York Mills交界附近, 这间4房4卫双车库一层半独立房户型朝东向. 11 Sandpiper Crt拥有双连接式停车位. 房屋及周边设施包括In-LawSuite,In-LawCapability,Built-InOven,CentralVacuum,CarpetFree和AutoGarageDoorRemot等. 门厅, 客厅 Rm, 晚餐室 Rm, 厨房, Mud Rm, 家庭房 Rm, 卧室, 第二间卧室和 第三间卧室在一层.学校信息
小学
-
-
-
-
-
中学
-
对口学区学校排名: 665/746 (分数: 3.8) 5年平均分: 596/746 (分数: 4.0)距离学校1.1公里 (走路大约20分钟)
-
Cardinal Carter-Arts (年级: 9-12)
天主教学校
距离学校5.8公里 (开车大约18分钟) -