
房屋信息
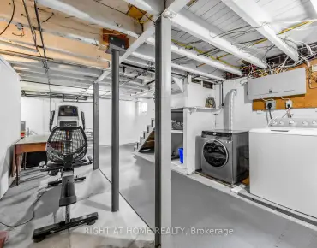
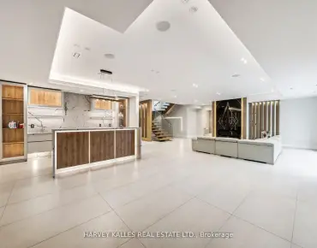
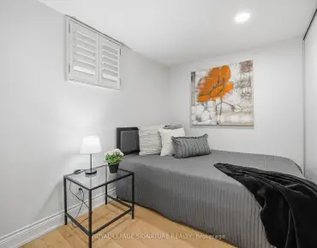
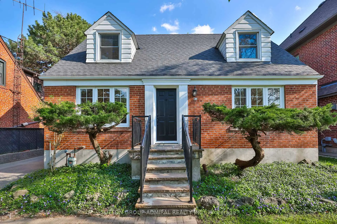
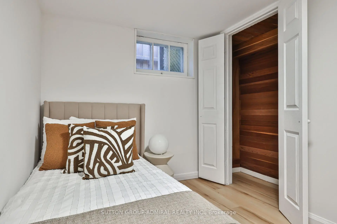
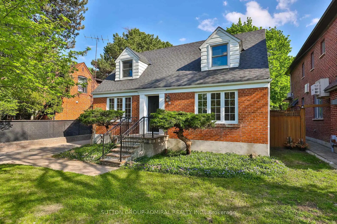
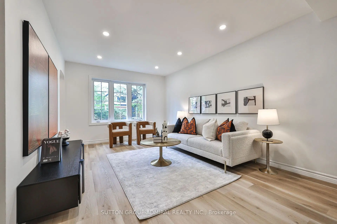
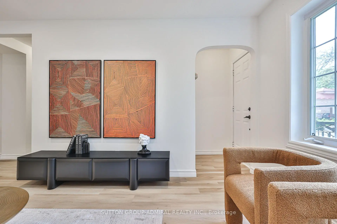
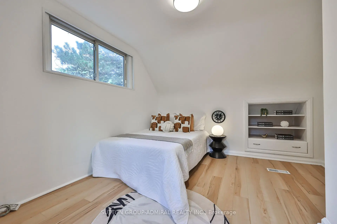
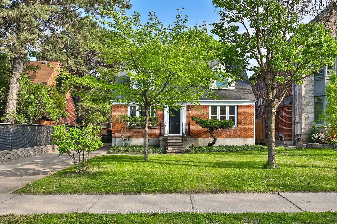
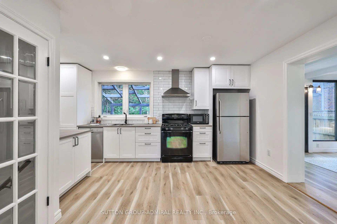
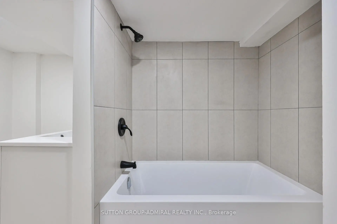
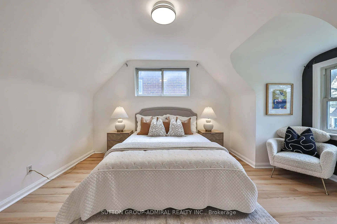
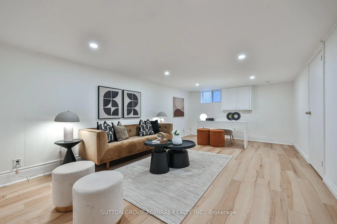
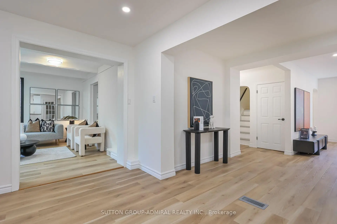
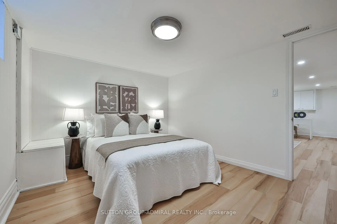
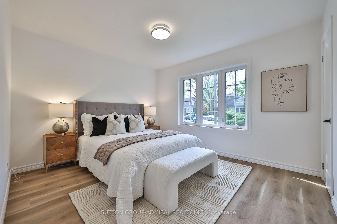
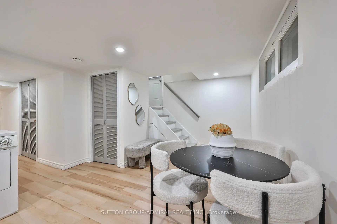
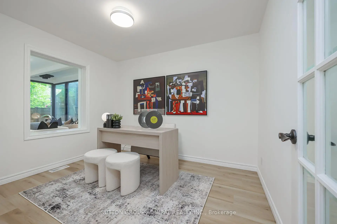
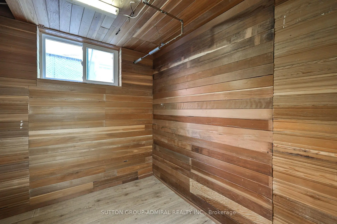
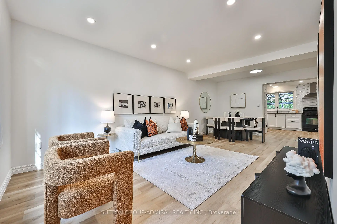
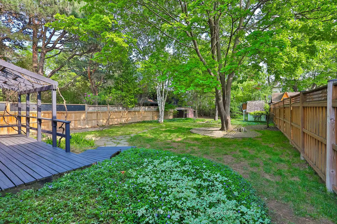
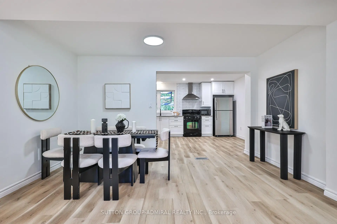
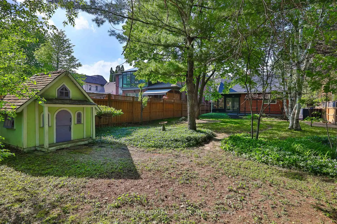
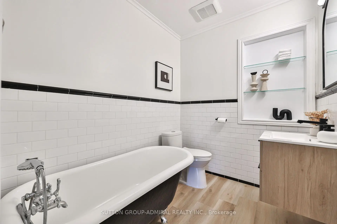
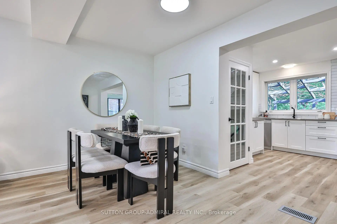
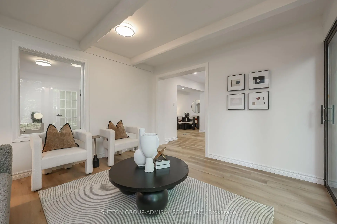
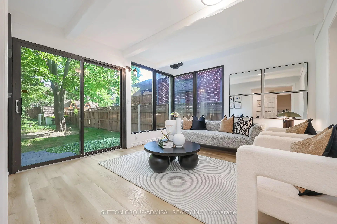
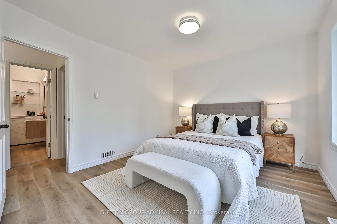
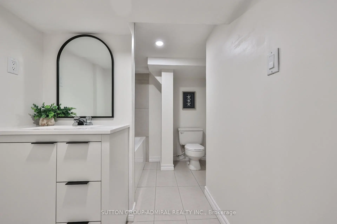
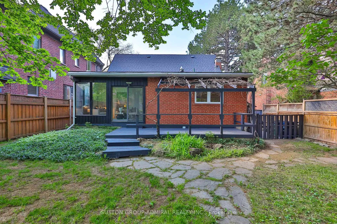
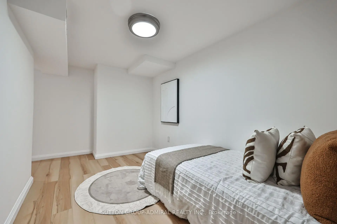
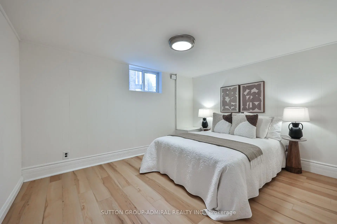
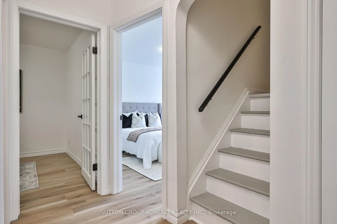
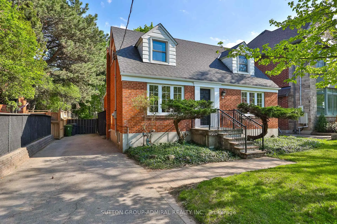
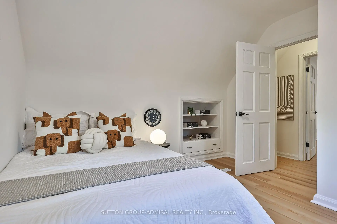
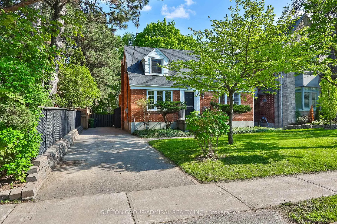
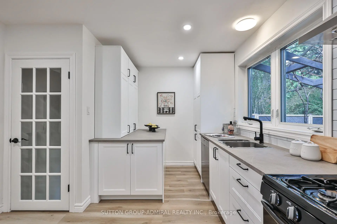
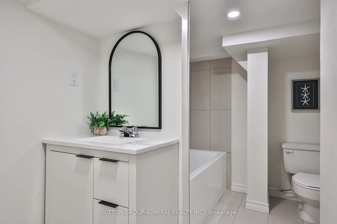
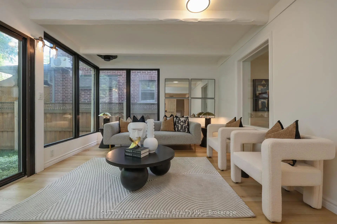
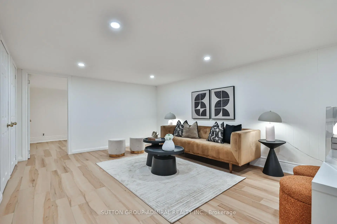
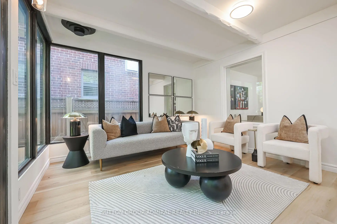
Welcome to 81 Yorkview Drive, a beautifully renovated, move-in ready family home in one of North York's most convenient and sought-after neighbourhoods. Incredible value!!!! Meticulously maintained and thoughtfully updated throughout, this turnkey residence offers exceptional comfort, style, and pride of ownership from top to bottom. The entire property has been extensively renovated and is in true live-in condition. Bright principal rooms, updated finishes, modern lighting, and new flooring throughout create a warm yet sophisticated atmosphere perfect for everyday living and entertaining alike. The fully renovated basement (2026) adds valuable additional living space ideal for extended family, recreation, or a home office setup. Sump pump for added water penetration security. The renovated kitchen features new cabinetry (2026), updated range hood (2026), and a functional layout designed for modern family living. Additional upgrades include all new flooring (2026), pot lights and light fixtures (2026), new roof (2023), owned furnace (2023), fence (2022), dishwasher (2022), owned hot water tank, and updated windows (2015). Situated on one of the area's most desirable streets, Yorkview Drive is known for its quiet atmosphere, limited traffic, strong sense of community, and family-oriented setting. Surrounded by beautifully maintained properties and stunning multi-million dollar homes, this prestigious neighbourhood offers exceptional curb appeal with mature landscaping and pride of ownership throughout. Enjoy close proximity to parks, top-rated schools, shopping, restaurants, community amenities, and everyday conveniences. Excellent walkability combined with easy access to TTC transit, subway connections, major routes, and highways makes commuting throughout the city effortless. A fantastic opportunity to own a beautifully updated home in a highly desirable, established family community.
主要特征
- 朝向: 后院朝南

- 睡房: 3

- 卫生间: 2

- 车库:

- 厨房: 1

重要信息
- 占地面接: 49.00 x 159.00 Feet

- 室内面积: 2000-2500

- 地税: $ 7420.22

- C13149062

- Listing contracted with: SUTTON GROUP-ADMIRAL REALTY INC.
| 房间 | 尺寸(平方米) | 细节描述 | |
|---|---|---|---|
| 客厅 Rm | 3.54x3.31 | 硬木地板, 大窗 |
|
| 晚餐室 Rm | 4.30x3.22 | 硬木地板 |
|
| 厨房 | 5.20x3.37 | , 不锈钢电器, 大窗 |
|
| 办公室 | 3.30x2.65 | 硬木地板 |
|
| 卧室 | 3.69x3.28 | 硬木地板, 大窗 |
|
| 家庭房 Rm | 3.90x3.62 | 硬木地板, 走出式甲板, 壁炉 |
|
| 第二间卧室 | 4.50x2.70 | 硬木地板, 窗户, 壁橱 |
|
| Primary B | 4.90x3.64 | 硬木地板, 窗户, 壁橱 |
|
| 娱乐室reatio | 9.14x4.30 | 地毯, 窗户, 壁橱 |
|
| 洗衣房 | 3.36x1.94 |
| 卫生间 | 卫浴件数 | 所在楼层 | |
|---|---|---|---|
| 1间 | 4件套 | 主层 |
|
| 1间 | 4件套 | Basement |
房屋简介
房屋位于北约克央街西侧Finch Ave. W. & Senlac Rd.交界附近, 这间3房2卫车库一层半独立房户型朝南向. 房屋及周边设施包括Other等. 客厅 Rm, 晚餐室 Rm, 厨房, 办公室, 卧室和 家庭房 Rm在主层.学校信息
小学
-
-
-
-
-
-
-
OUR LADY OF PEACE (年级: 8 - 8)
天主教法语沉浸课程学校
在 3022学校里排名 489 (分数: 5.4) 5年平均分: 451/3022 (分数: 5.4)距离学校3.0公里 (开车大约9分钟) 中学
-
对口学区学校排名: 219/746 (分数: 7.0) 5年平均分: 191/746 (分数: 7.0)距离学校16.8公里 (开车大约50分钟)
-
Bishop Allen Academy (年级: 9-12)
天主教法语沉浸课程学校
排名: 20/746 (分数: 9.0) 5年平均分: 83/746 (分数: 7.7)距离学校0.8公里 (走路大约14分钟) -
Father John Redmond (年级: 9-12)排名: 89/746 (分数: 8.0) 5年平均分: 47/746 (分数: 8.0)距离学校3.9公里 (开车大约12分钟)