
房屋信息
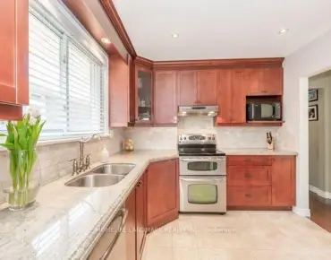
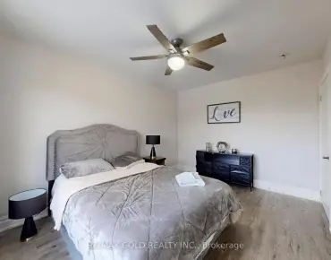
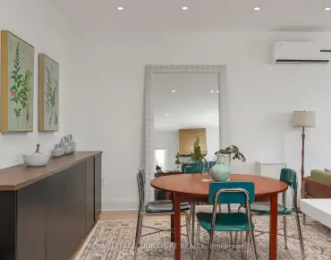
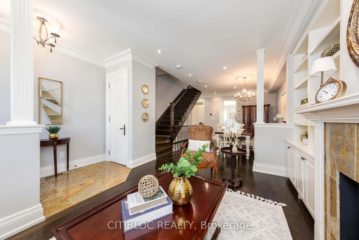
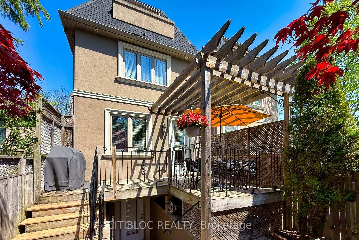
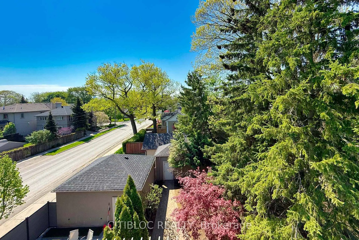
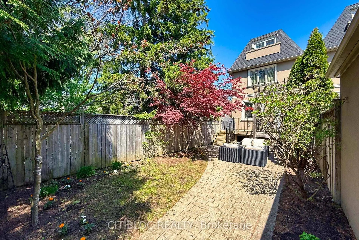
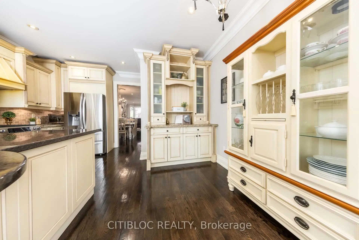
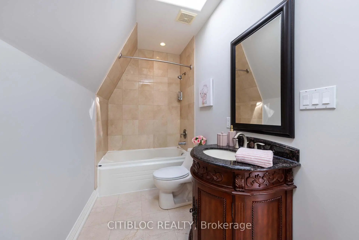
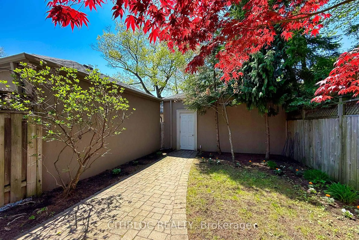
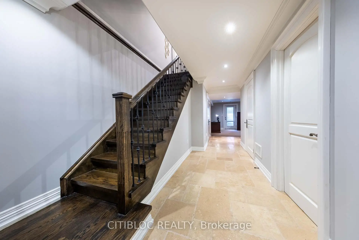
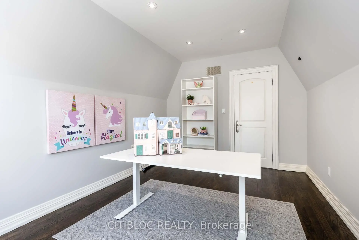
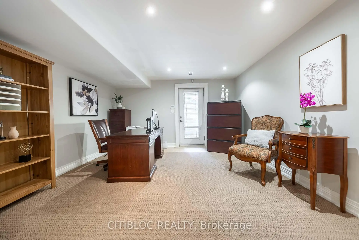
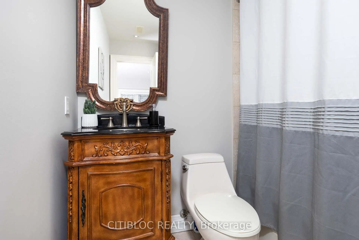
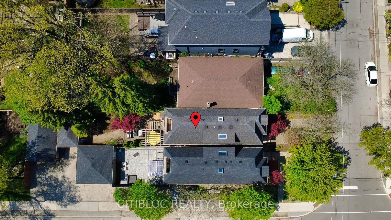
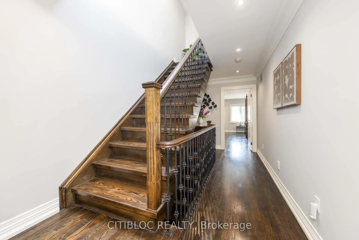
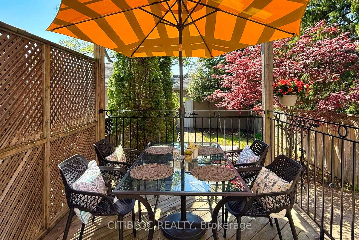
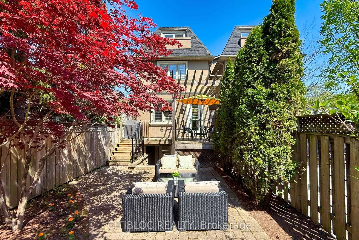
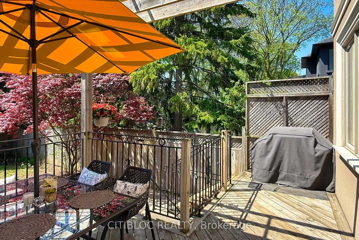
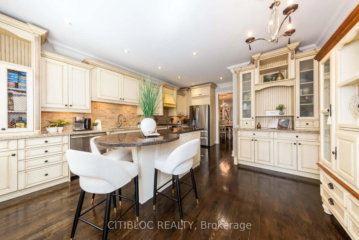
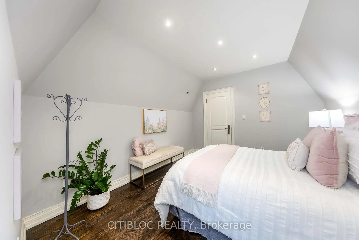
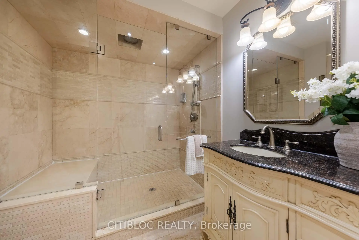
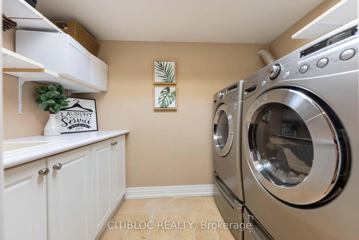
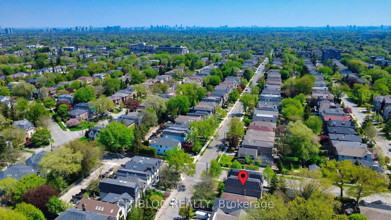
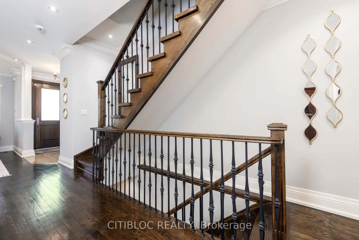
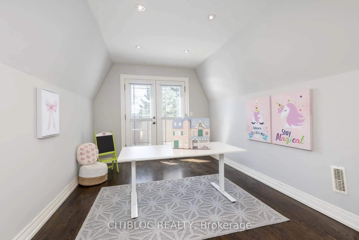
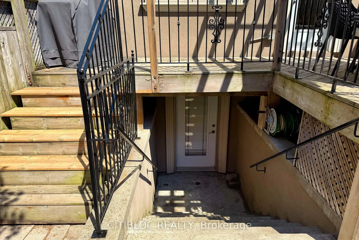
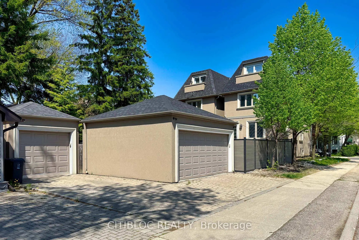
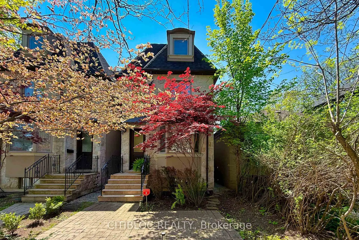
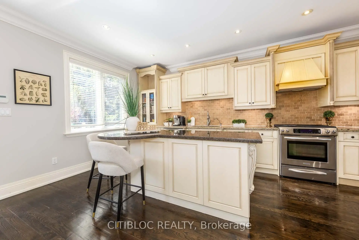
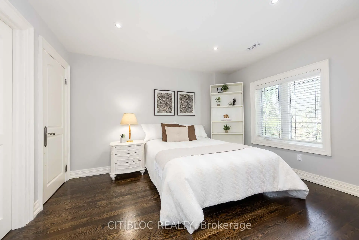
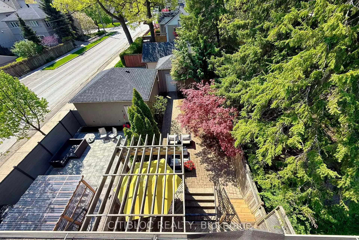
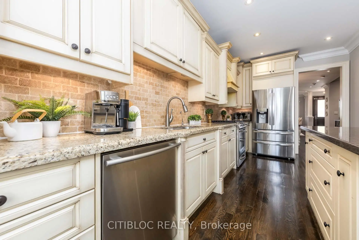
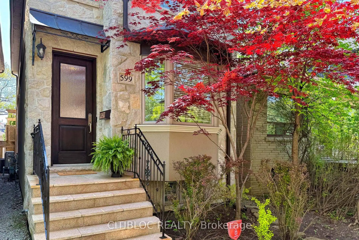
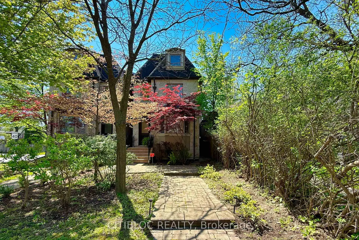
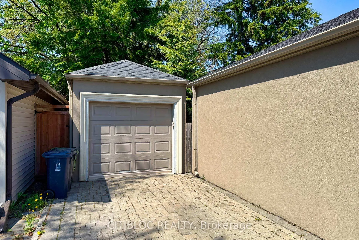
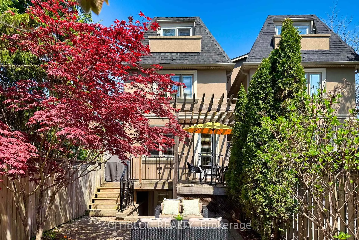
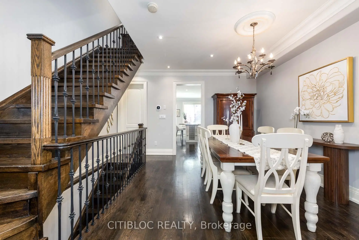
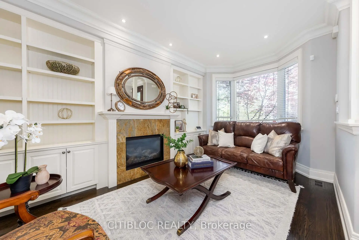
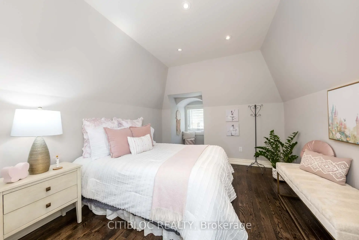
Few Toronto pockets balance quiet family living with this kind of city access. Custom-built across three storeys on a generous L-shaped lot, this Ledbury Park home sits in one of the city's most enduring family neighbourhoods, with established character, top schools, and easy connectivity. Offering 4+1 bedrooms and 5 bathrooms, the home blends craftsmanship with everyday liveability. Hardwood runs throughout (carpet-free), with open-concept living and dining areas anchored by a gas fireplace and custom built-ins. The kitchen features stainless steel appliances, custom cabinetry, granite countertops, and an island with bar seating, with a walkout to a private deck for BBQs and outdoor dining. The second floor has two bedrooms, each with its own ensuite. The primary features built-in wardrobes; the second has a walk-in closet. The third floor adds two more bedrooms beneath vaulted ceilings, one opening to a private balcony perfect for morning coffee above the neighbourhood. The finished lower level offers a dedicated office and a spacious rec and games room, with its own walk-out to a fully fenced backyard. Sitting almost equidistant between Lawrence and Lawrence West subway stations, getting anywhere in the city is simple. The #7 Bathurst bus is steps away with a direct line downtown, and Highway 401 is minutes by car, putting Yorkdale Shopping Centre and weekend escapes comfortably within reach. Top schools sit nearby, with Havergal College within walking distance and the Toronto French School (TFS) a short drive away. Sunnybrook Hospital is close by, along with prestigious private clubs including the Toronto Cricket Club, the Granite Club, and Rosedale Golf Club. Avenue Road's cafés, boutiques, and restaurants sit a short walk east, while Ledbury Park is down the street with an outdoor skating rink that draws families every winter. An exceptional opportunity to enjoy space, design, and one of Toronto's most enduring family neighbourhoods.
主要特征
- 朝向: 后院朝南

- 睡房: 4

- 卫生间: 5

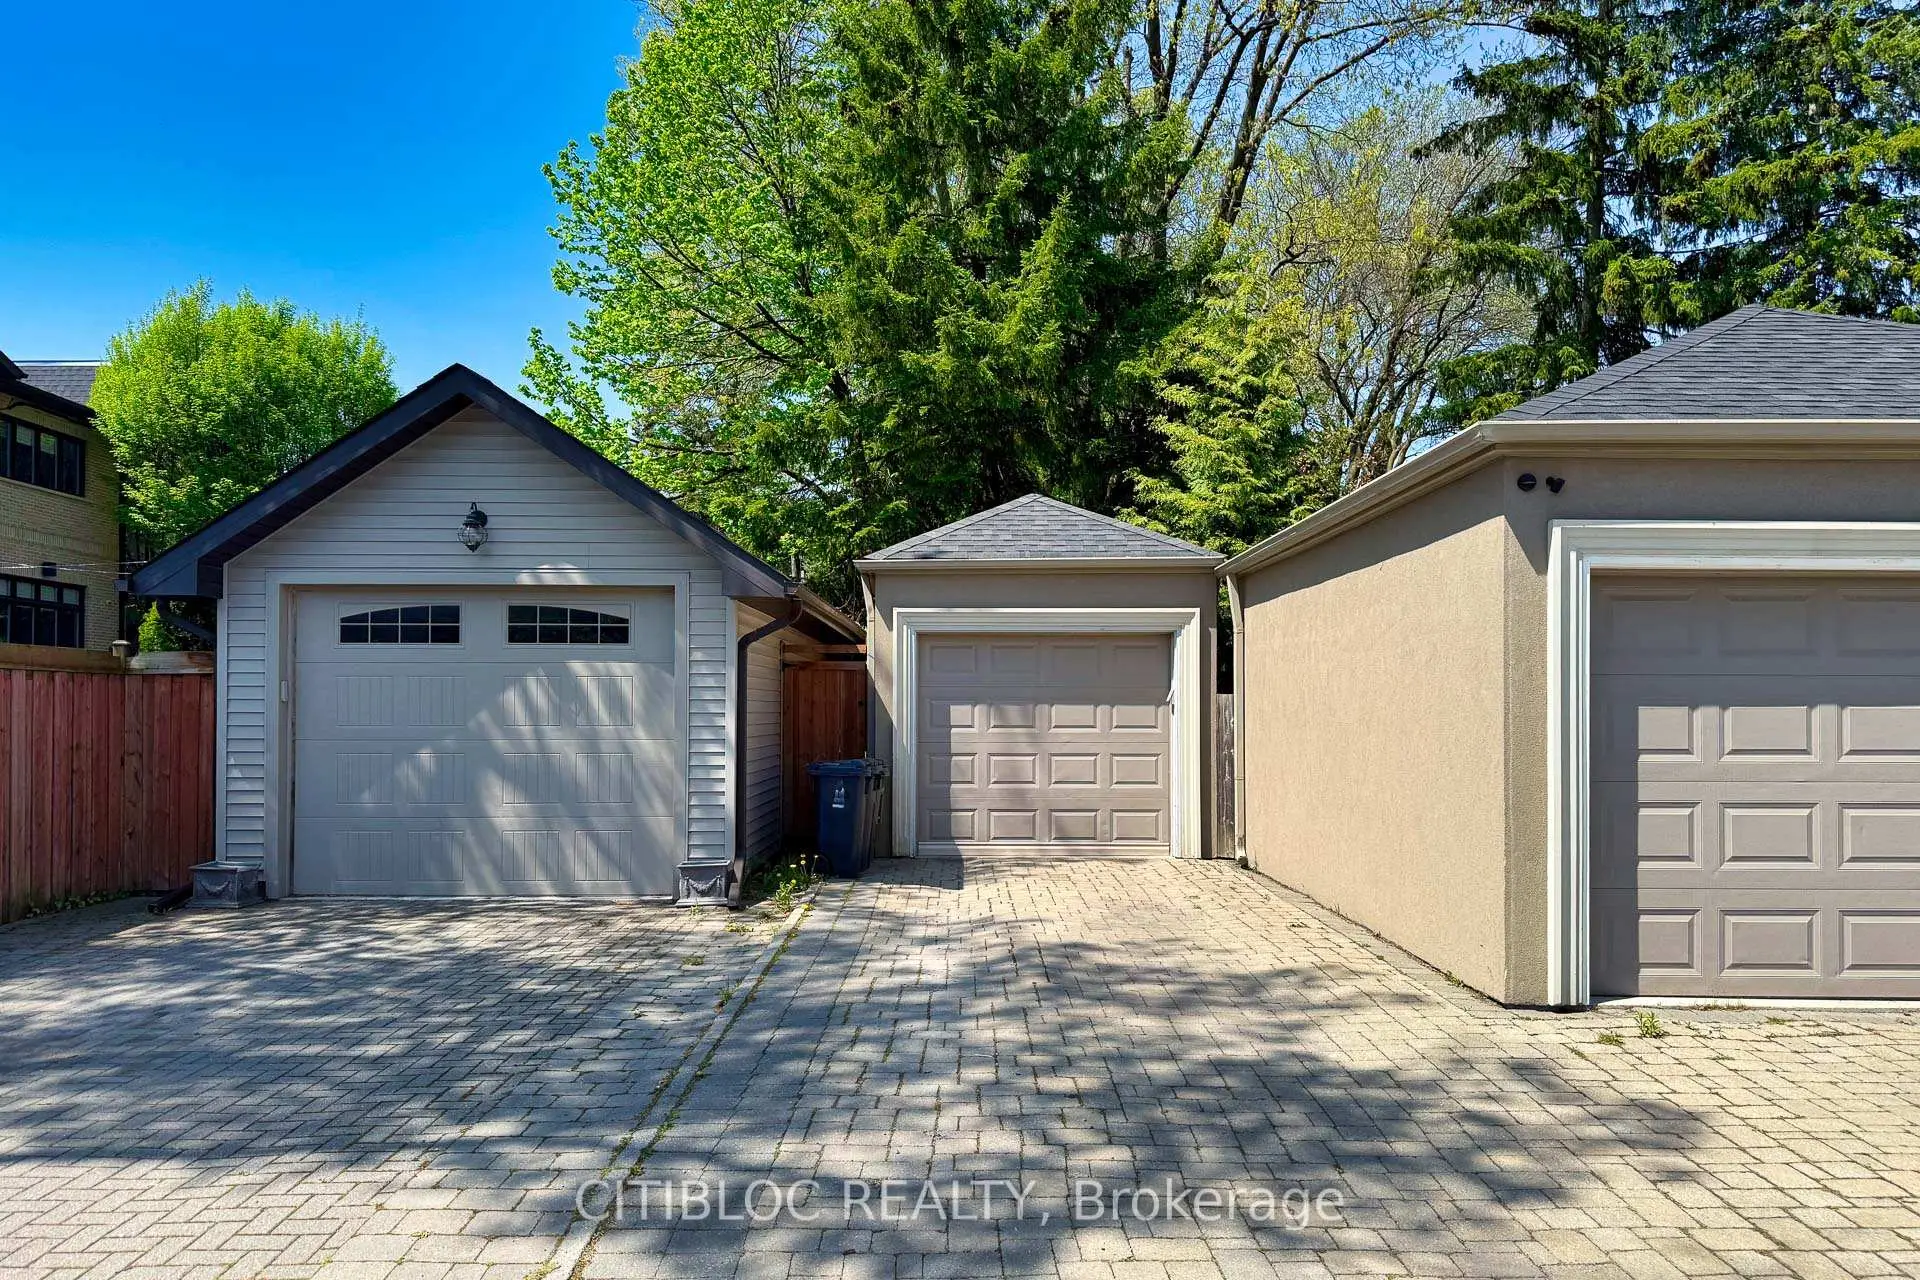
- 车库: 1

- 厨房: 1

重要信息
- 占地面接: 20.10 x 133.00 Feet

- 室内面积: 2000-2500

- 地税: $ 10866.00

- C13146370

- Listing contracted with: CITIBLOC REALTY
| 房间 | 尺寸(平方米) | 细节描述 | |
|---|---|---|---|
| 门厅 | 2.62x1.52 | 花岗岩地板, 壁橱 |
|
| 客厅 Rm | 4.57x3.02 | 煤气壁炉, 硬木地板 |
|
| 晚餐室 Rm | 4.57x3.32 | 硬木地板, 开放式概念 |
|
| 厨房 | 6.10x6.10 | 即吃式厨房, 走出式天台 |
|
| Primary B | 5.67x4.57 | 5pcs卫生间套间, 硬木地板, 墙到墙衣柜 |
|
| 第二间卧室 | 4.57x3.96 | 4pcs卫生间套间, 硬木地板 |
|
| 第三间卧室 | 4.75x3.05 | 走出式阳台, 硬木地板 |
|
| 第四间卧室 | 4.88x3.05 | 风景窗, 硬木地板 |
|
| 办公室 | 5.67x4.21 | 走出式后院, 顶灯 |
|
| 娱乐室reatio | 4.21x3.66 | 4 件套卫生间 |
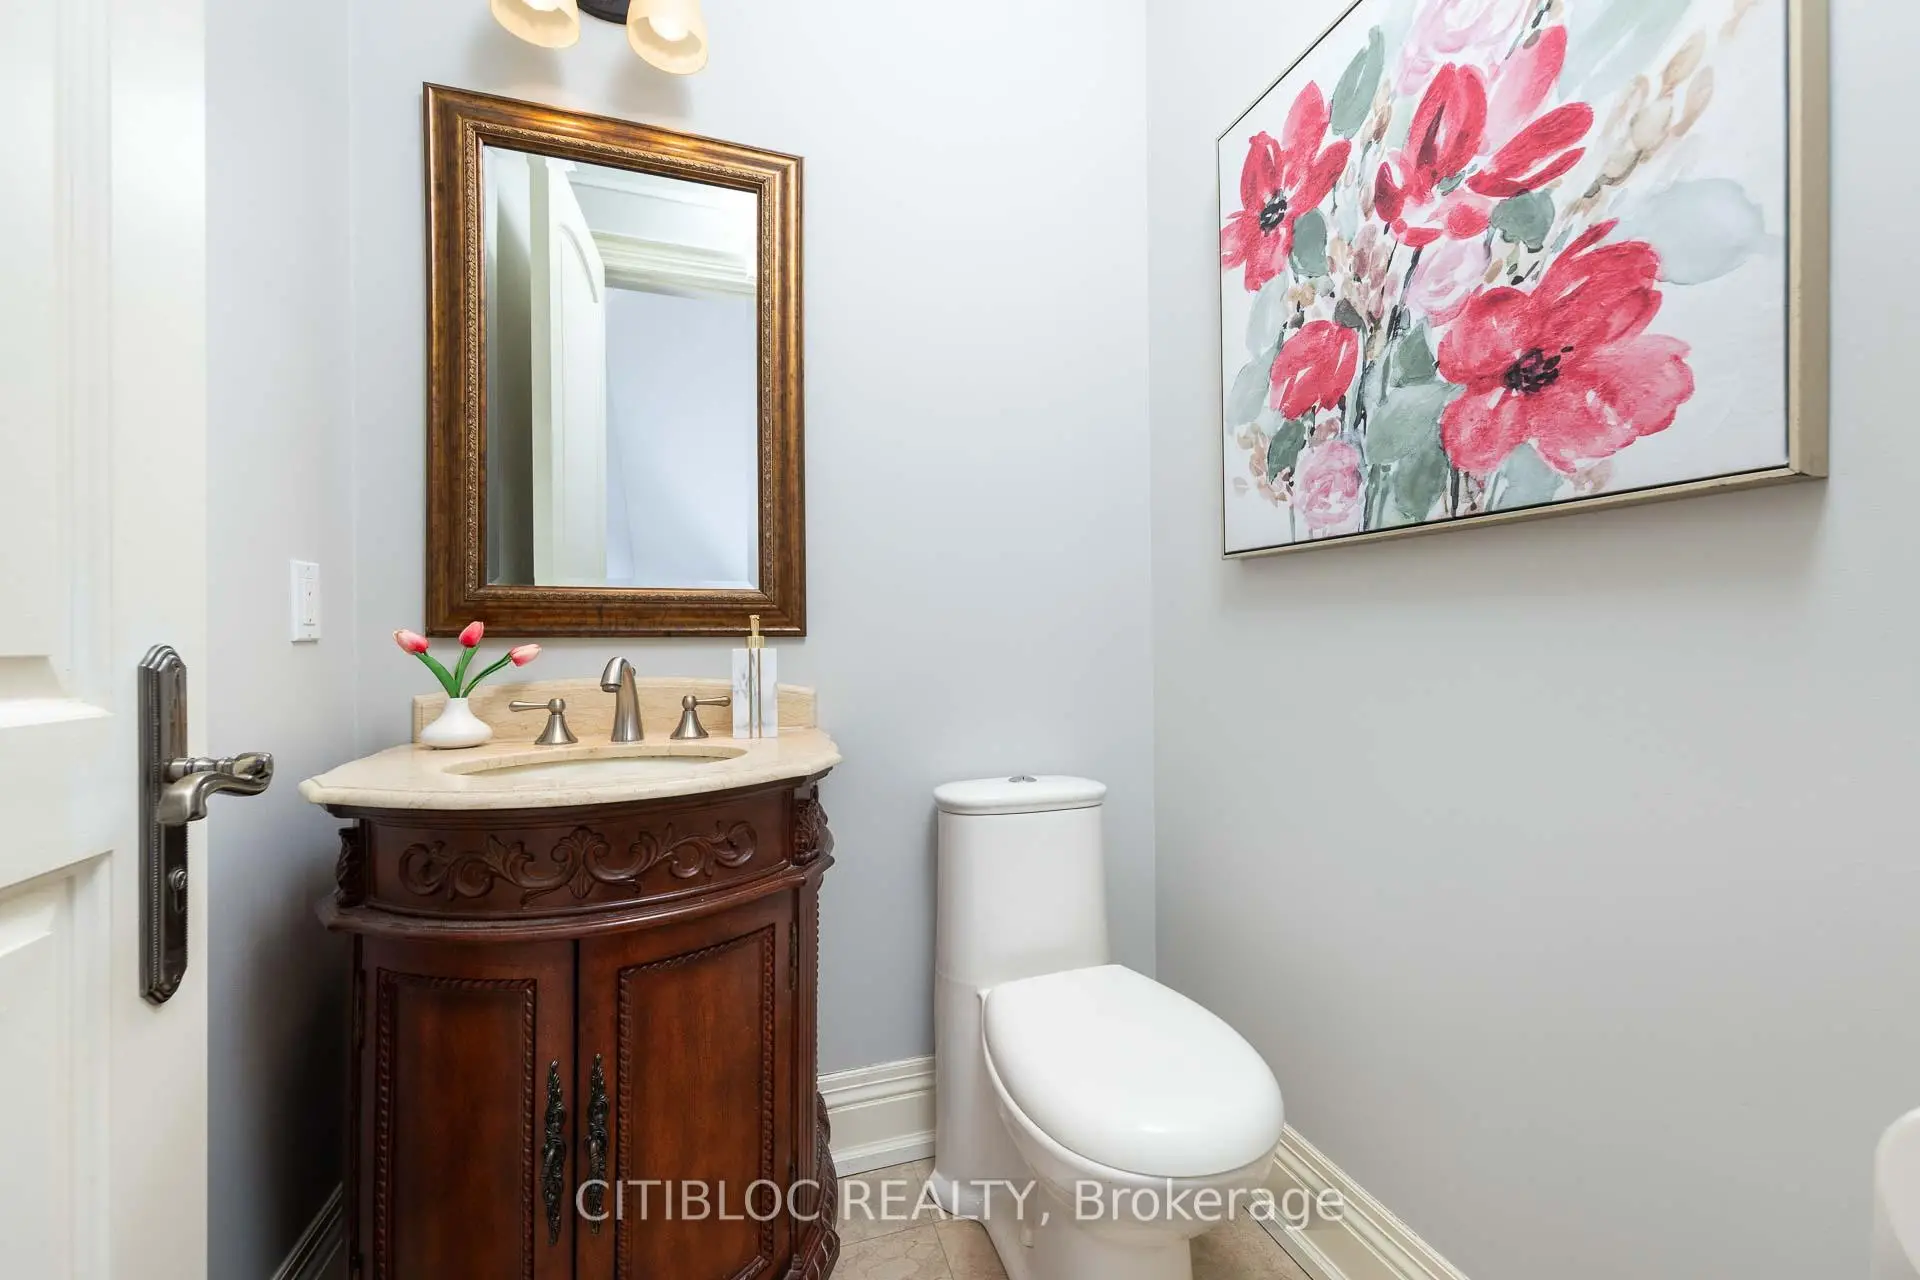
| 卫生间 | 卫浴件数 | 所在楼层 | |
|---|---|---|---|
| 1间 | 5件套 | Second |
|
| 1间 | 4件套 | Second |
|
| 1间 | 4件套 | Third |
|
| 1间 | 4件套 | Basement |
|
| 1间 | 2件套 | 主层 |
房屋简介
房屋位于中城区多伦多森林山北Lawrence社区Avenue Rd & Lawrence Ave交界附近, 这间4房5卫单车库三层独立房户型朝南向. 599 Woburn Ave拥有单分离式停车位. 房屋及周边设施包括CentralVacuum,CarpetFree和AutoGarageDoorRemot等. 门厅, 客厅 Rm, 晚餐室 Rm和 厨房在主层.学校信息
小学
-
-
-
中学
-
对口学区学校排名: 665/746 (分数: 3.8) 5年平均分: 599/746 (分数: 4.0)距离学校1.4公里 (走路大约26分钟)
-
Loretto Abbey (年级: 9-12)
天主教法语沉浸课程学校
排名: 259/746 (分数: 6.8) 5年平均分: 205/746 (分数: 6.9)距离学校2.2公里 (开车大约7分钟) -
Marshall McLuhan (年级: 9-12)排名: 291/746 (分数: 6.6) 5年平均分: 222/746 (分数: 6.8)距离学校2.1公里 (开车大约6分钟)