
房屋信息
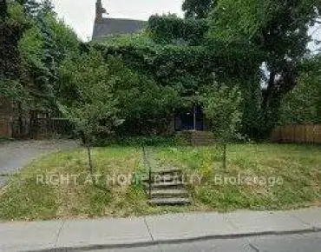
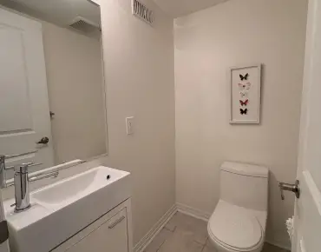
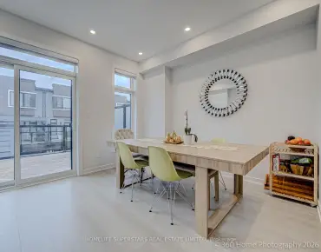
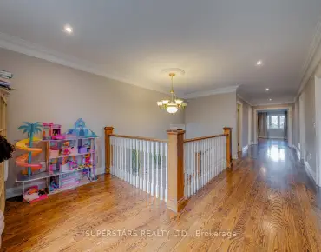
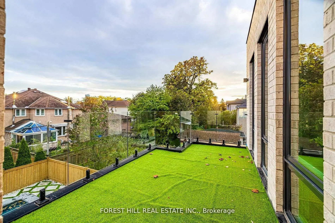
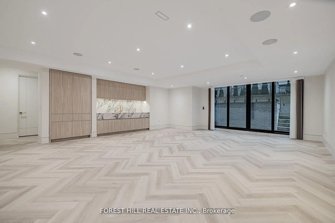
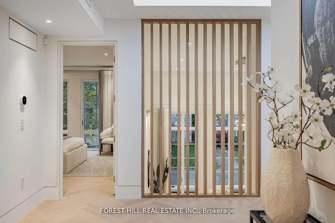
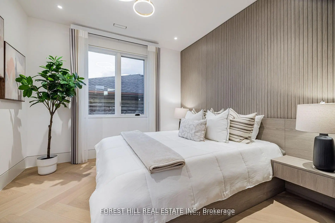
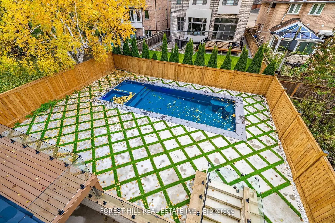
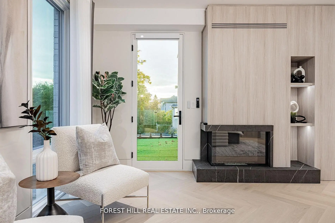
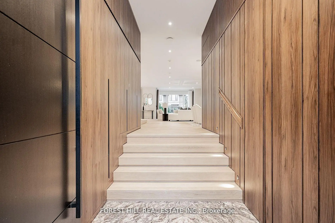
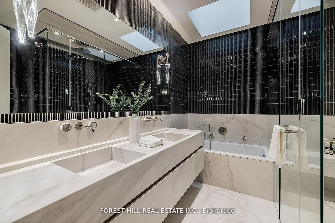
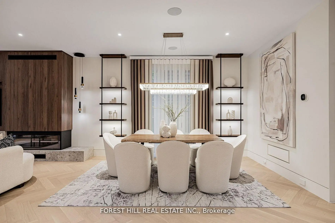
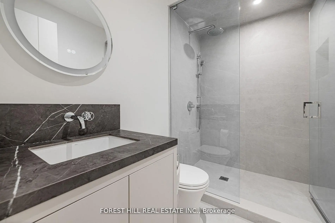
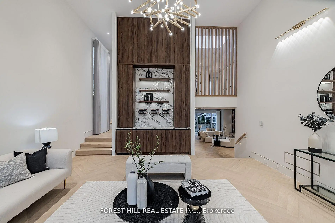
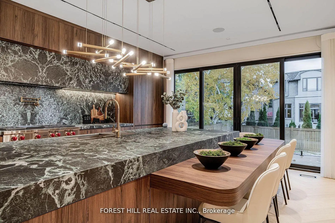
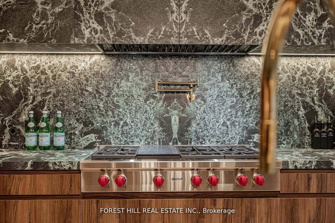
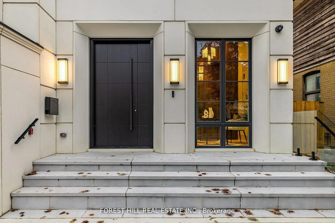
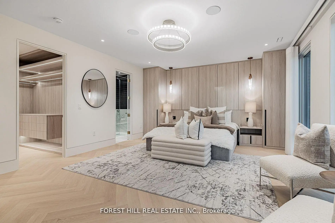
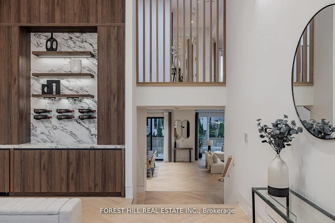
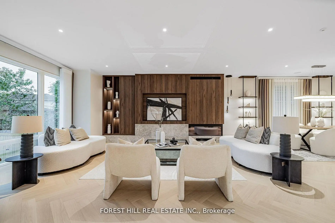
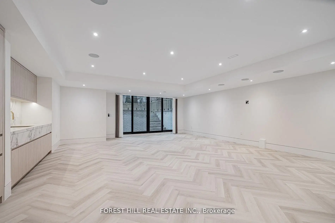
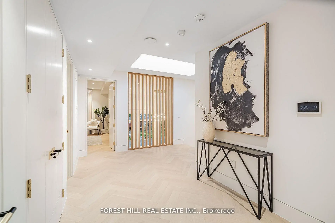
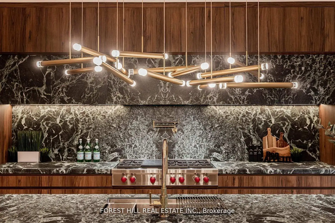
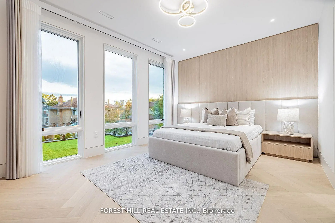
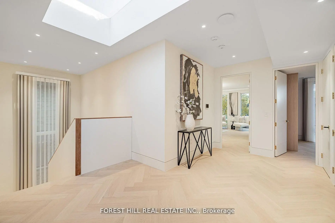
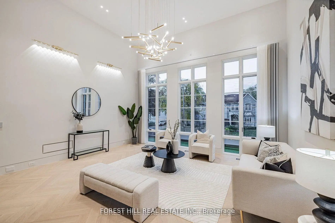
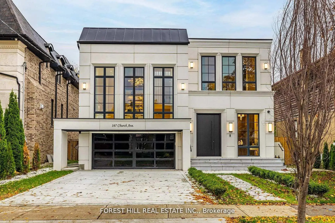
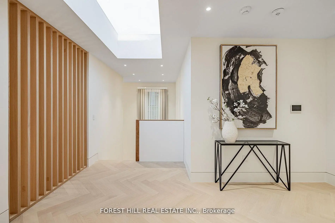
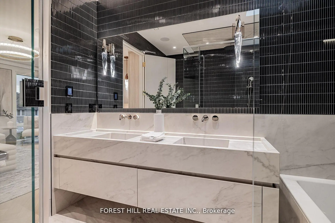
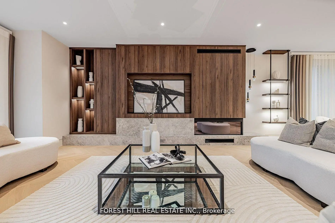
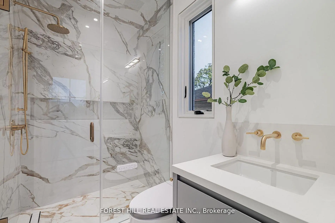
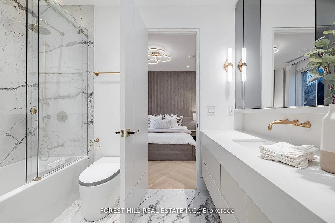
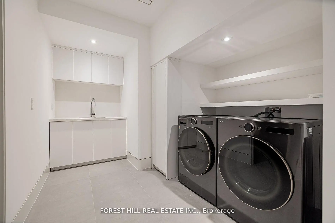
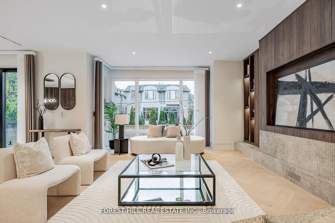
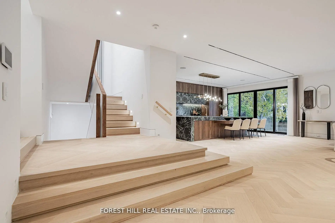
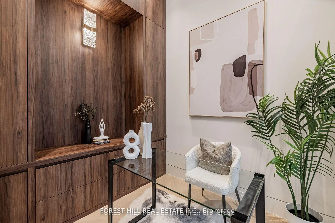
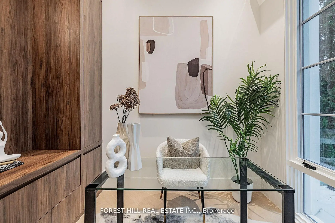
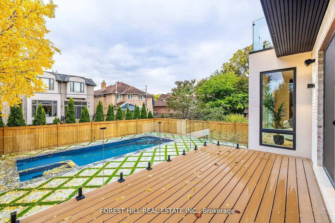
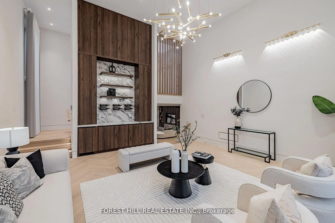
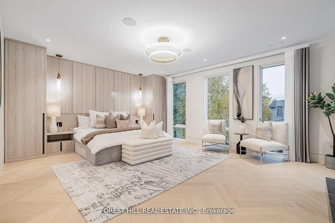
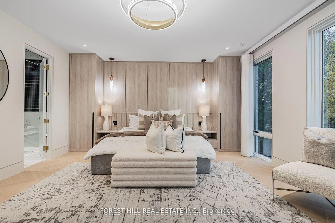
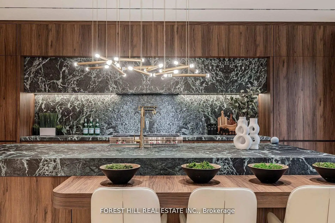
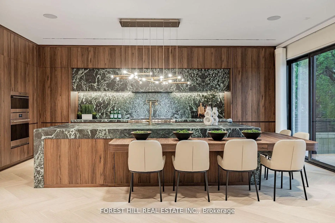
**Top-Ranked School---Earl Haig SS***ONE OF A KIND-----LUXURIOUS CUSTOM-BUILT-----A remarkable home------**Absolutely Breathtaking----UNIQUE----Unparalleled quality, meticulously-designed expansive all built-ins thru-out (every details has been meticulously curated) and snow-melt driveway, and a resort-style backyard with luxurious heated swimming pool, hot tub and professionally designed landscaping and 2FURANCES/2CACS & 2LAUNDRY RMS(2nd floor/basement) & more!!**4019 sq.ft(1st/2nd floors) Living spaces +Prof. finished w/out basement---Features ELEGANT & RICH walmut-accented/a grand foyer w/custom closets & panelling. The main floor office provides a refined retreat, and the main floor offers spaciously-designed, open concept family room/dining rooms for perfect, this home's elegant-posture & airy atmosphere. The dream gourmet kitchen offers a top-of-the-line appliance(SUBZERO & WOLF & MIELE BRAND), stunning two tier centre islands with breakfast bar & pot filler, and open view thru floor-to-ceiling windows and allowing abundant natural sun light. Upper level, providing stunning "living room area" w/13ft ceiling, perfect for entertaining and family gathering, and soaring ceilings draw your eye upward. The primary suite elevates daily life, featuring a lavish ensuite, an open balcony for fresh-air and private time with south exposure, overlooking tranquil swimming pool during a summer time. The lower level features an open concept, heated floor recreation room with a large wet bar, spacious bedroom**Convenient Location To EARL HAIG SS & Shoppings /Subway & Parks,Community Centre & More!!! **EXTRAS** *Paneled Fridge,B/I Gas Cooktop,S/S B/I Microwave,S/S B/I Ovena&Dishwasher,Wine Fridge,Pocket doors(kitchen)2Full Laund Rms(2Sets Of Washers/Dryers),B/I Cooktop(Bsmt),Gas Fireplace,,Cvac,B/I Speaker(3Cont-Zones,2Furnances/2Cacs,HEATED Flr
主要特征
- 朝向: 后院朝南

- 睡房: 4

- 卫生间: 5

- 车库: 2

- 厨房: 1

重要信息
- 占地面接: 50.00 x 127.00 Feet

- 室内面积: 3500-5000

- 地税: $ 19591.00

- C13145940

- Listing contracted with: FOREST HILL REAL ESTATE INC.
| 房间 | 尺寸(平方米) | 细节描述 | |
|---|---|---|---|
| 图书馆 | 3.20x2.50 | 硬木地板, 智能书柜, 大窗 |
|
| 晚餐室 Rm | 3.51x4.07 | 硬木地板, 开放式概念, |
|
| 家庭房 Rm | 4.03x3.01 | 壁炉, 硬木地板, |
|
| 客厅 Rm | 5.10x5.01 | 硬木地板, , 大窗 |
|
| 厨房 | 7.01x5.00 | 中心岛, 不锈钢电器, 合并睡房 |
|
| Primary B | 4.72x4.57 | 6pcs卫生间套间, 壁炉, 走出式太阳甲板 |
|
| 第二间卧室 | 5.18x4.27 | 半套卫生间, 硬木地板, 智能衣橱 |
|
| 第三间卧室 | 5.09x3.68 | 半套卫生间, 顶灯, 智能衣橱 |
|
| 第四间卧室 | 3.99x3.00 | 3pcs卫生间套间, 硬木地板, 智能衣橱 |
|
| 洗衣房 | 0.00x0.00 | 独立房间 |
|
| 娱乐室reatio | 7.68x7.00 | 加热地板, , 走出式露台 |
|
| 卧室 | 3.99x3.38 | 加热地板, 壁橱, 大窗 |
| 卫生间 | 卫浴件数 | 所在楼层 | |
|---|---|---|---|
| 1间 | 7件套 | Second |
|
| 1间 | 4件套 | Second |
|
| 1间 | 3件套 | Second |
|
| 1间 | 4件套 | Basement |
|
| 1间 | 2件套 | 主层 |
房屋简介
房屋位于北约克央街东侧E.Willowdale Ave and S.Finch Ave and N交界附近, 这间4房5卫双车库两层独立房户型朝南向. 167 Church Ave拥有双停车位. 房屋及周边设施包括FloorDrain,SumpPump,ERV/HRV,Built-InOven,CarpetFree和CentralVacuum等. 图书馆, 晚餐室 Rm, 家庭房 Rm, 客厅 Rm和 厨房在主层.学校信息
小学
-
-
-
-
-
中学
-
艺术特色学校
排名: 28/746 (分数: 8.8) 5年平均分: 26/746 (分数: 8.4)距离学校0.8公里 (走路大约14分钟) -
Cardinal Carter-Arts (年级: 9-12)
天主教学校
距离学校1.5公里 (走路大约26分钟) -
St. Josephs Morrow Park (年级: 9-12)距离学校2.0公里 (走路大约35分钟)