
房屋信息
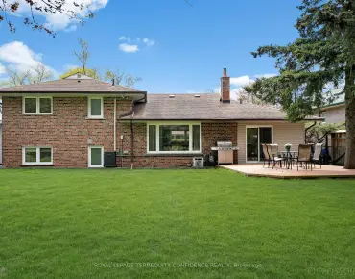
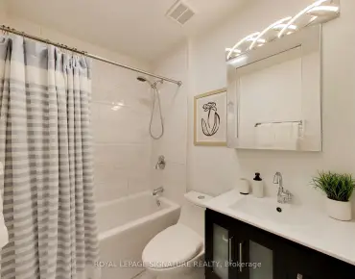
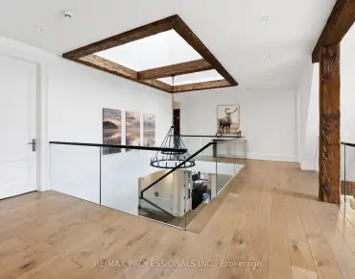
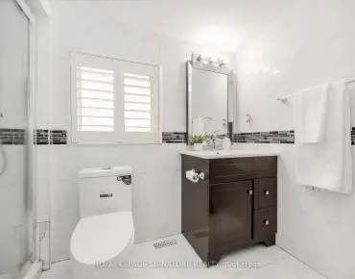
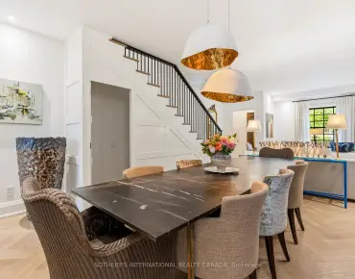
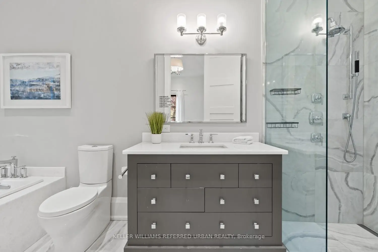
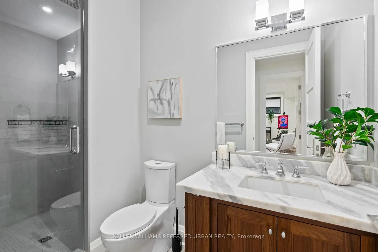
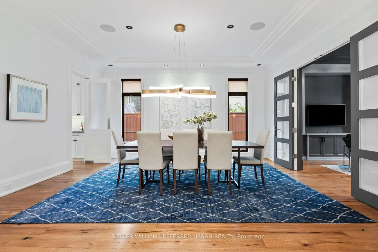
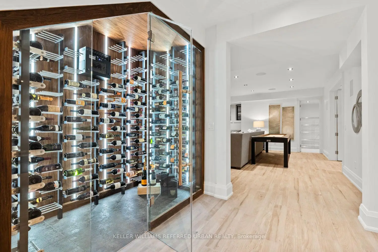
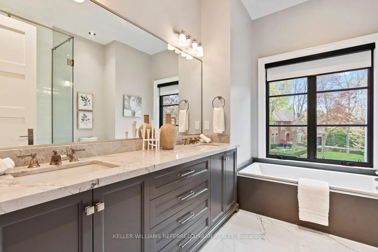
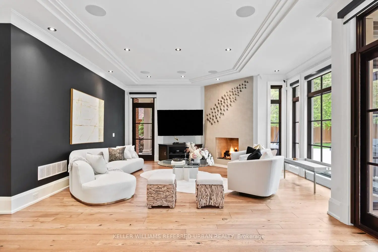
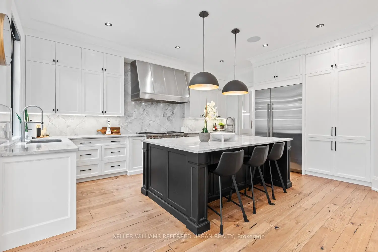
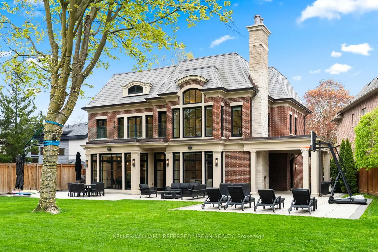
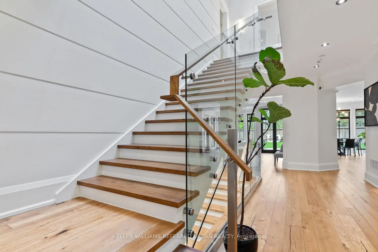
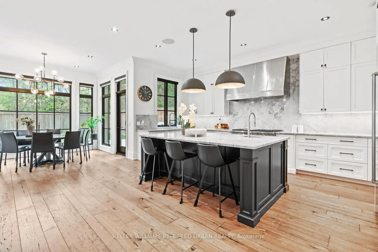
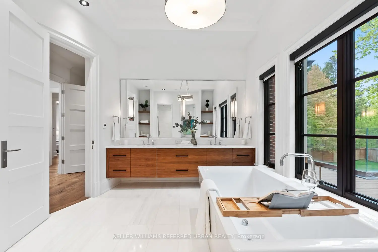
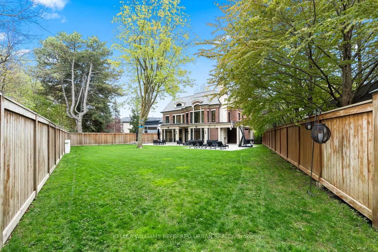
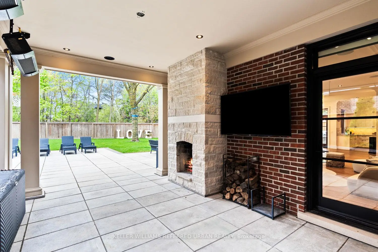
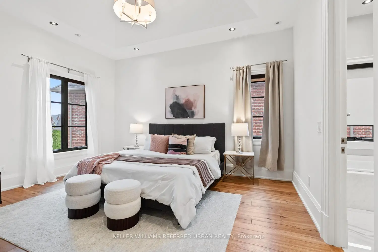
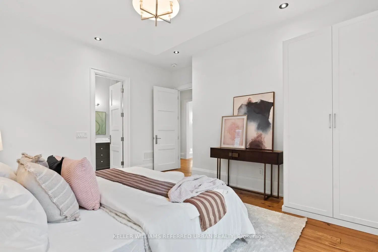
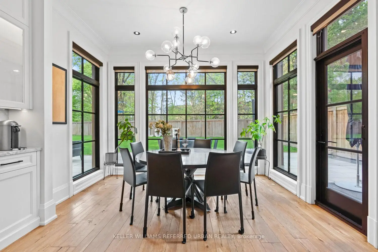
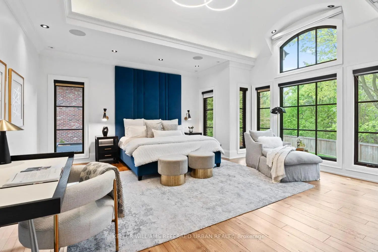
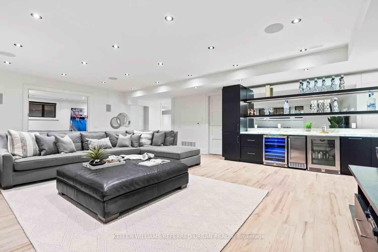
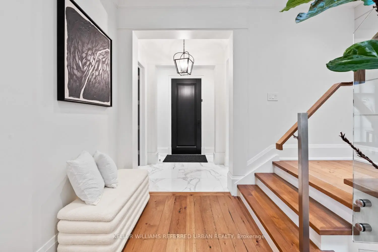
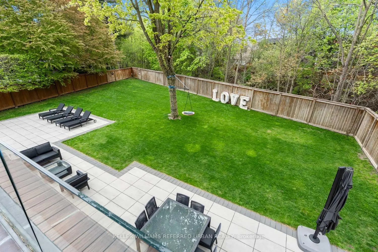
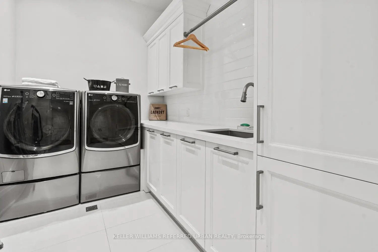
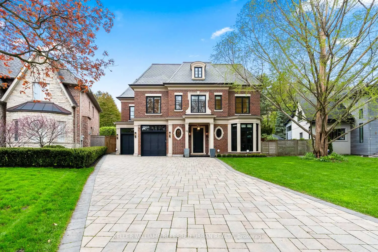
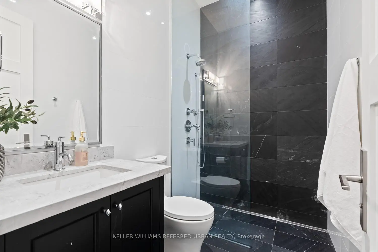
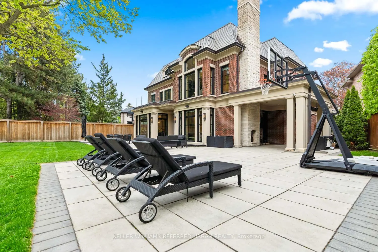
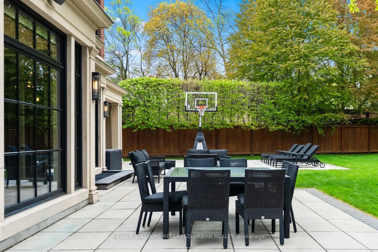
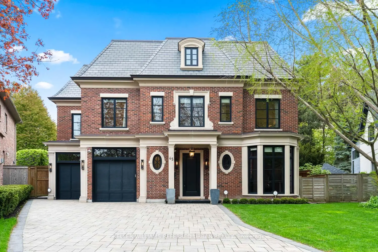
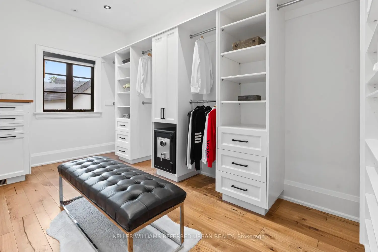
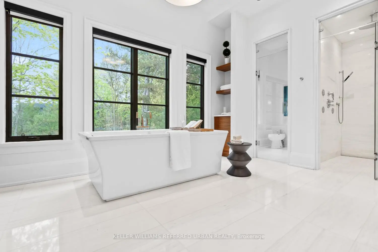
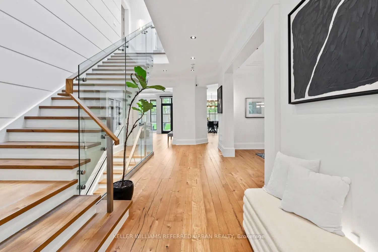
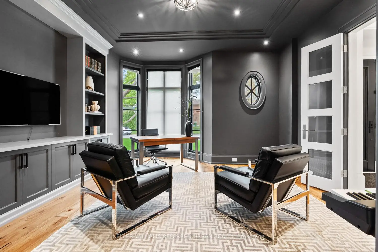
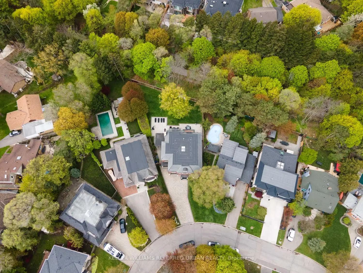
One of the finest custom-built residences in the neighbourhood, perfectly positioned on a majestic west-facing ravine lot that dramatically widens to an impressive 115 feet across the rear. Masterfully designed by renowned architect Stan Makow, this exceptional home offers nearly 7,000 sq. ft. of exquisitely finished living space with timeless architecture and impeccable craftsmanship throughout. Inside, soaring ceilings, wide plank hardwood floors, and expansive principal rooms create an atmosphere of elegance and grandeur. The stunning Bloomsbury custom kitchen is a true showpiece, outfitted with top-of-the-line Sub-Zero and Wolf appliances, designed for both everyday family living and sophisticated entertaining. The luxurious spa-inspired bathrooms feature heated floors and designer finishes, while the temperature-controlled wine cellar and integrated Control4 home automation system elevate the home to another level. A spectacular covered outdoor living room with a wood-burning fireplace, built-in heaters, and year-round entertaining space seamlessly extends the home outdoors. Rare resort-style backyard with exceptional privacy and no direct rear neighbours creates a true cottage-in-the-city experience - an extraordinary setting rarely found in Toronto.
主要特征
- 朝向: 后院朝西

- 睡房: 5

- 卫生间: 6

- 车库: 2

- 厨房: 1

重要信息
- 占地面接: 78.51 x 205.01 Feet

- 室内面积: 3500-5000

- 地税: $ 22245.56

- C13132668

- Listing contracted with: KELLER WILLIAMS REFERRED URBAN REALTY
| 房间 | 尺寸(平方米) | 细节描述 | |
|---|---|---|---|
| 客厅 Rm | 4.75x4.70 | , 海湾窗, 硬木地板 |
|
| 晚餐室 Rm | 5.41x4.72 | 玻璃门, 硬木地板, 皇冠顶饰 |
|
| 厨房 | 6.43x5.69 | 中心岛, 不锈钢电器, 硬木地板 |
|
| 早餐室 | 3.84x2.84 | 走出式后院, , 合并厨房 |
|
| 家庭房 Rm | 6.93x5.59 | 壁炉, 走出式天台, 皇冠顶饰 |
|
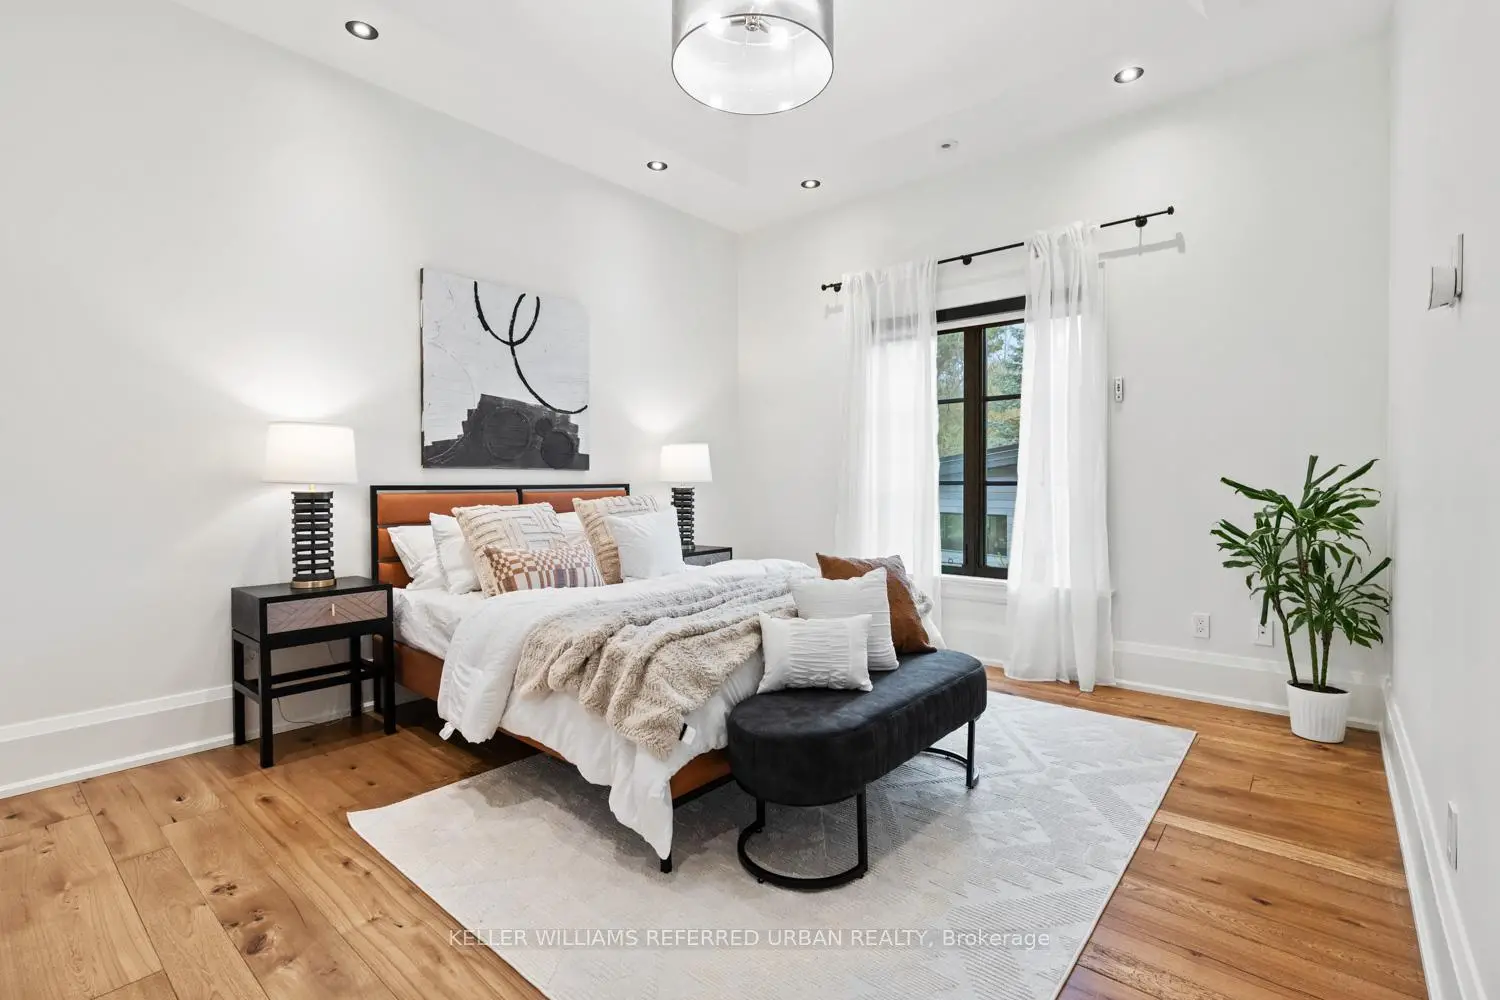
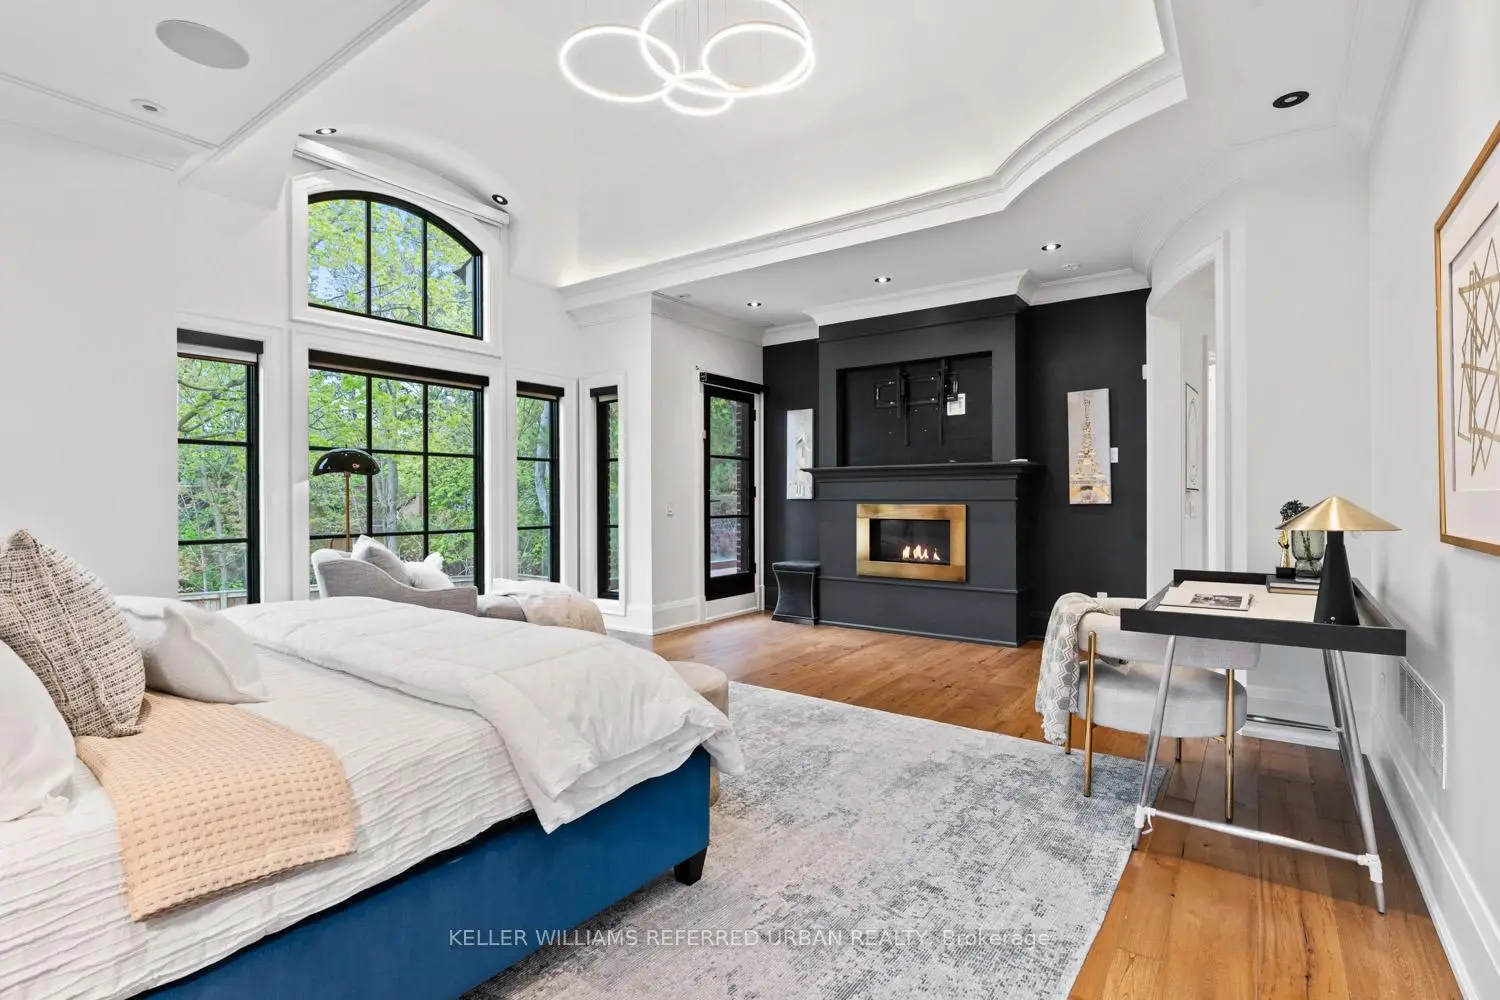
| Primary B | 6.65x5.56 | 走出式阳台, 6pcs卫生间套间, |
|
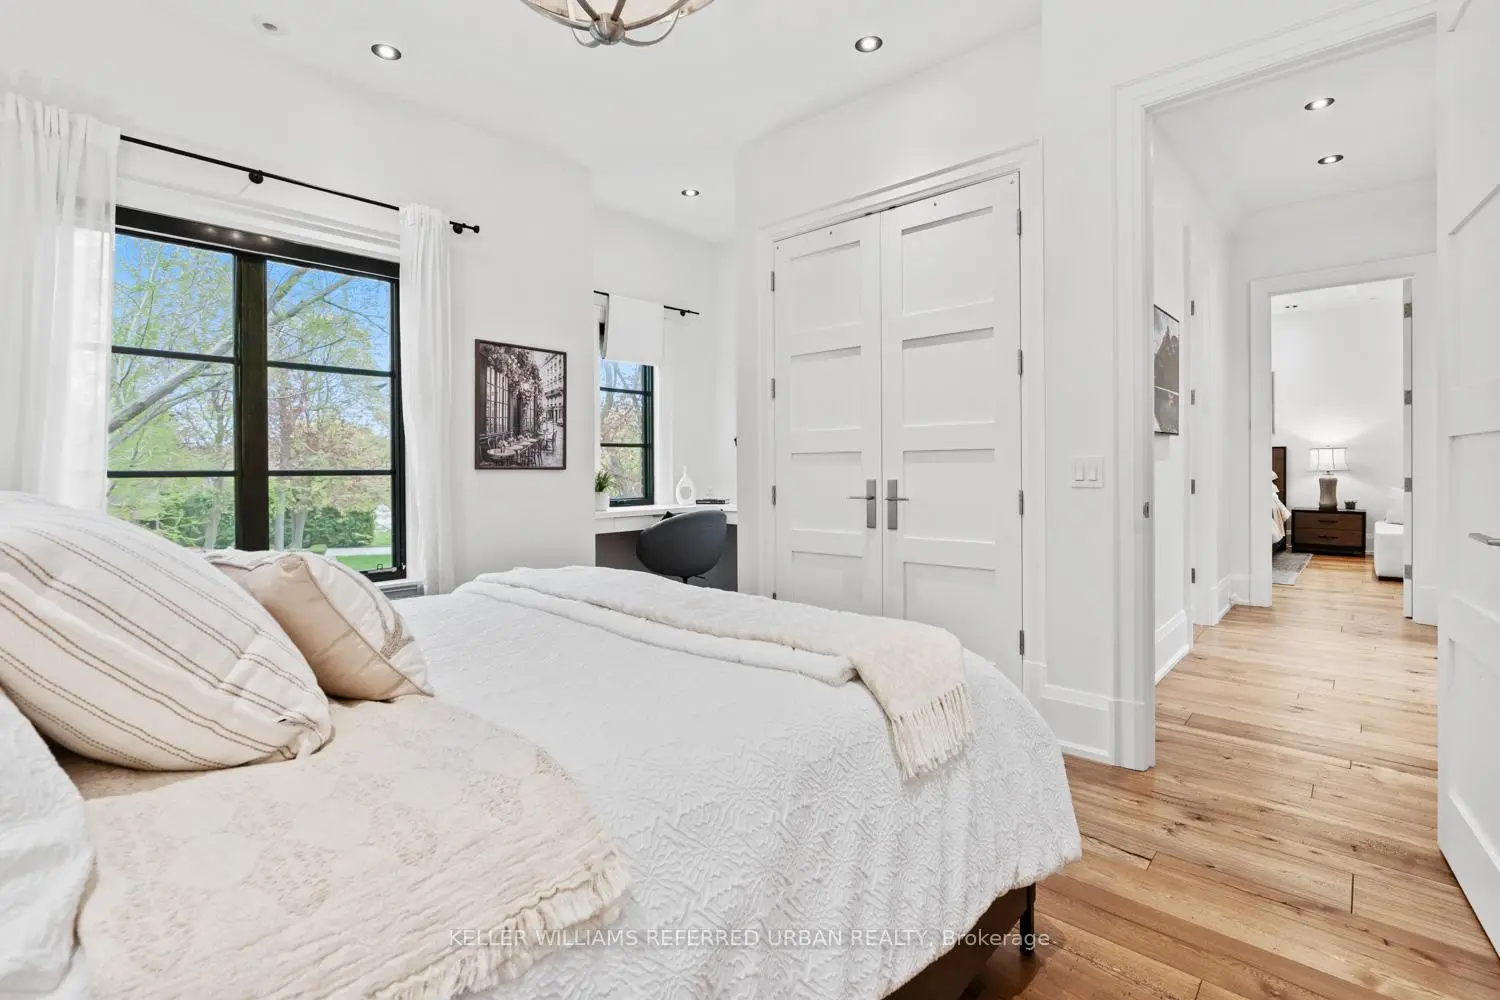
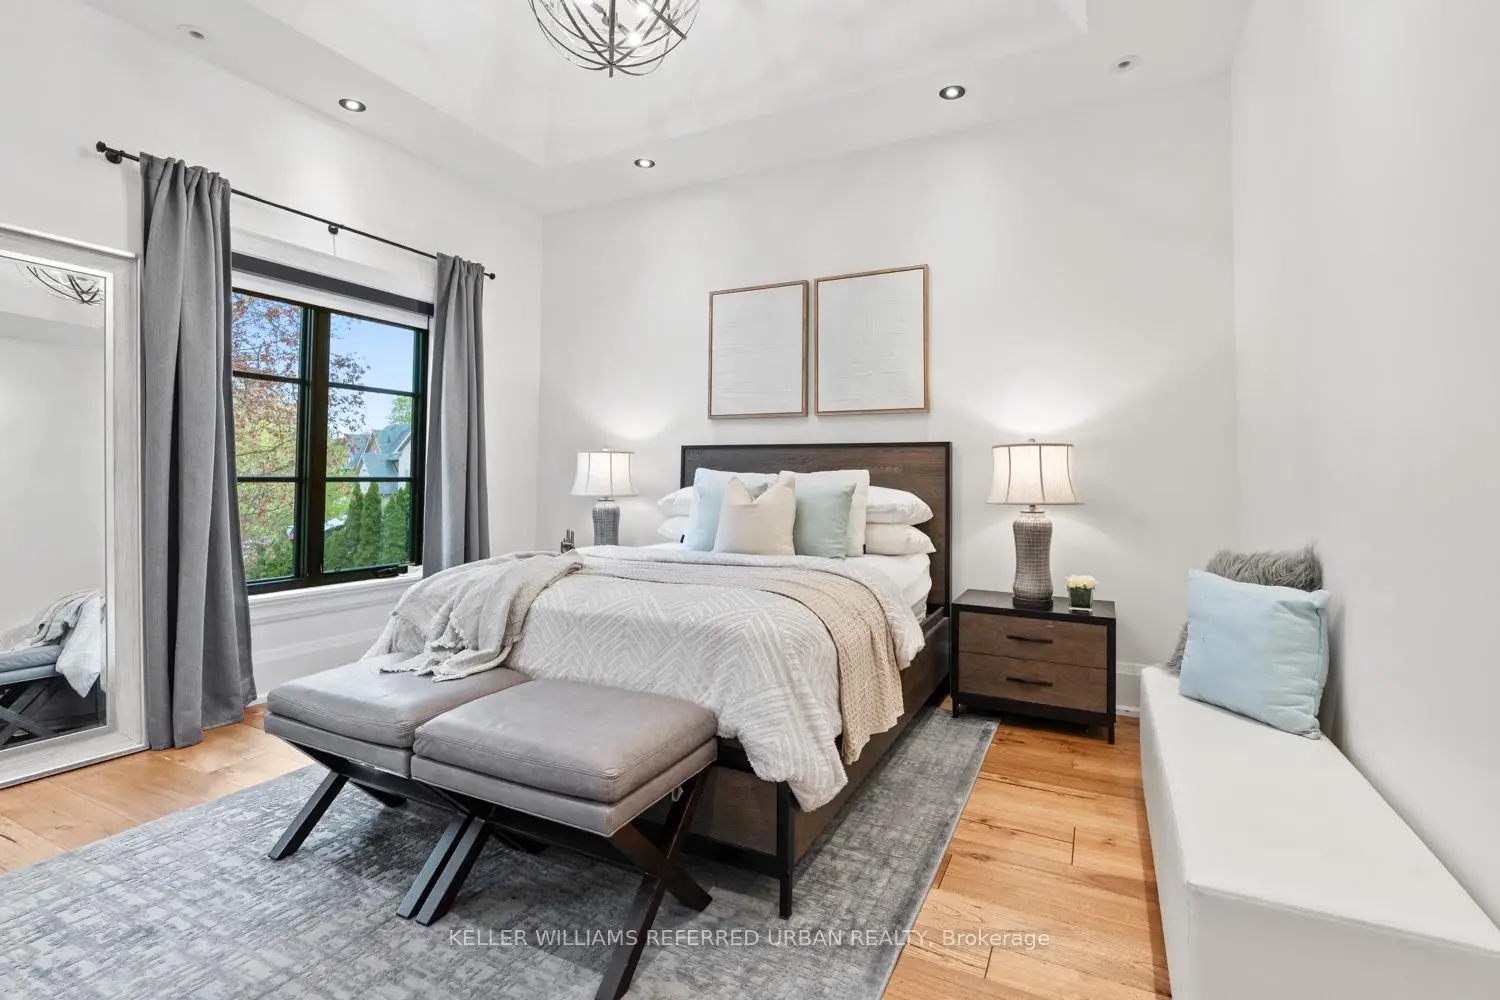
| 第二间卧室 | 4.65x3.81 | 4pcs卫生间套间, 硬木地板, |
|
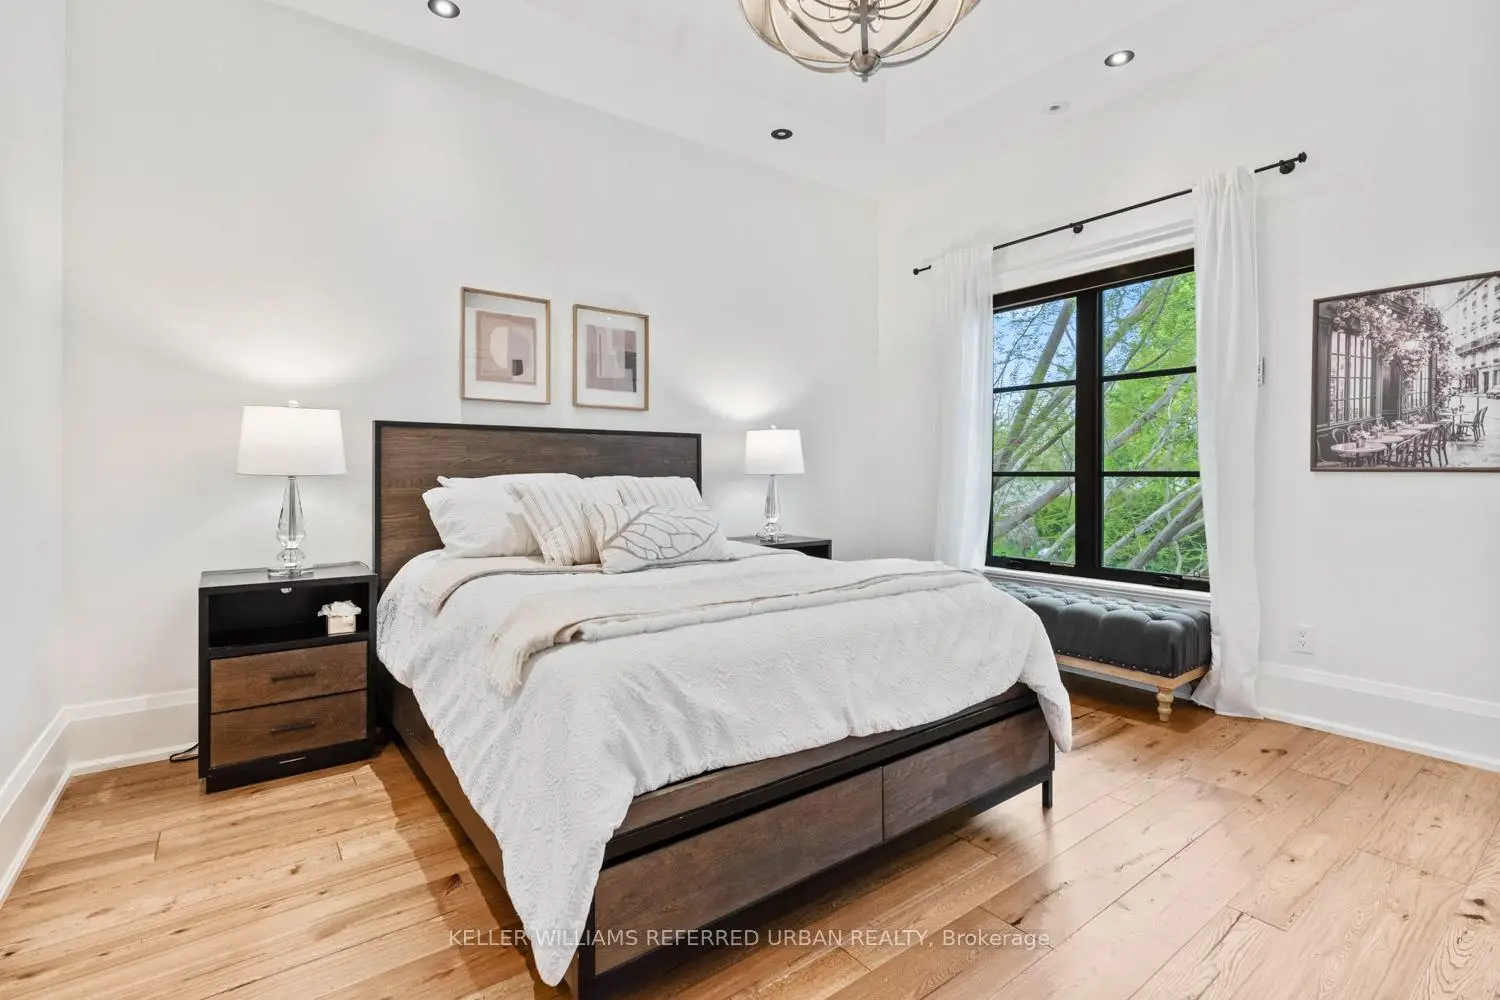
| 第三间卧室 | 4.27x3.73 | 壁橱, 窗户, 硬木地板 |
|
| 第四间卧室 | 4.24x3.73 | 窗户, 壁橱, 硬木地板 |
|
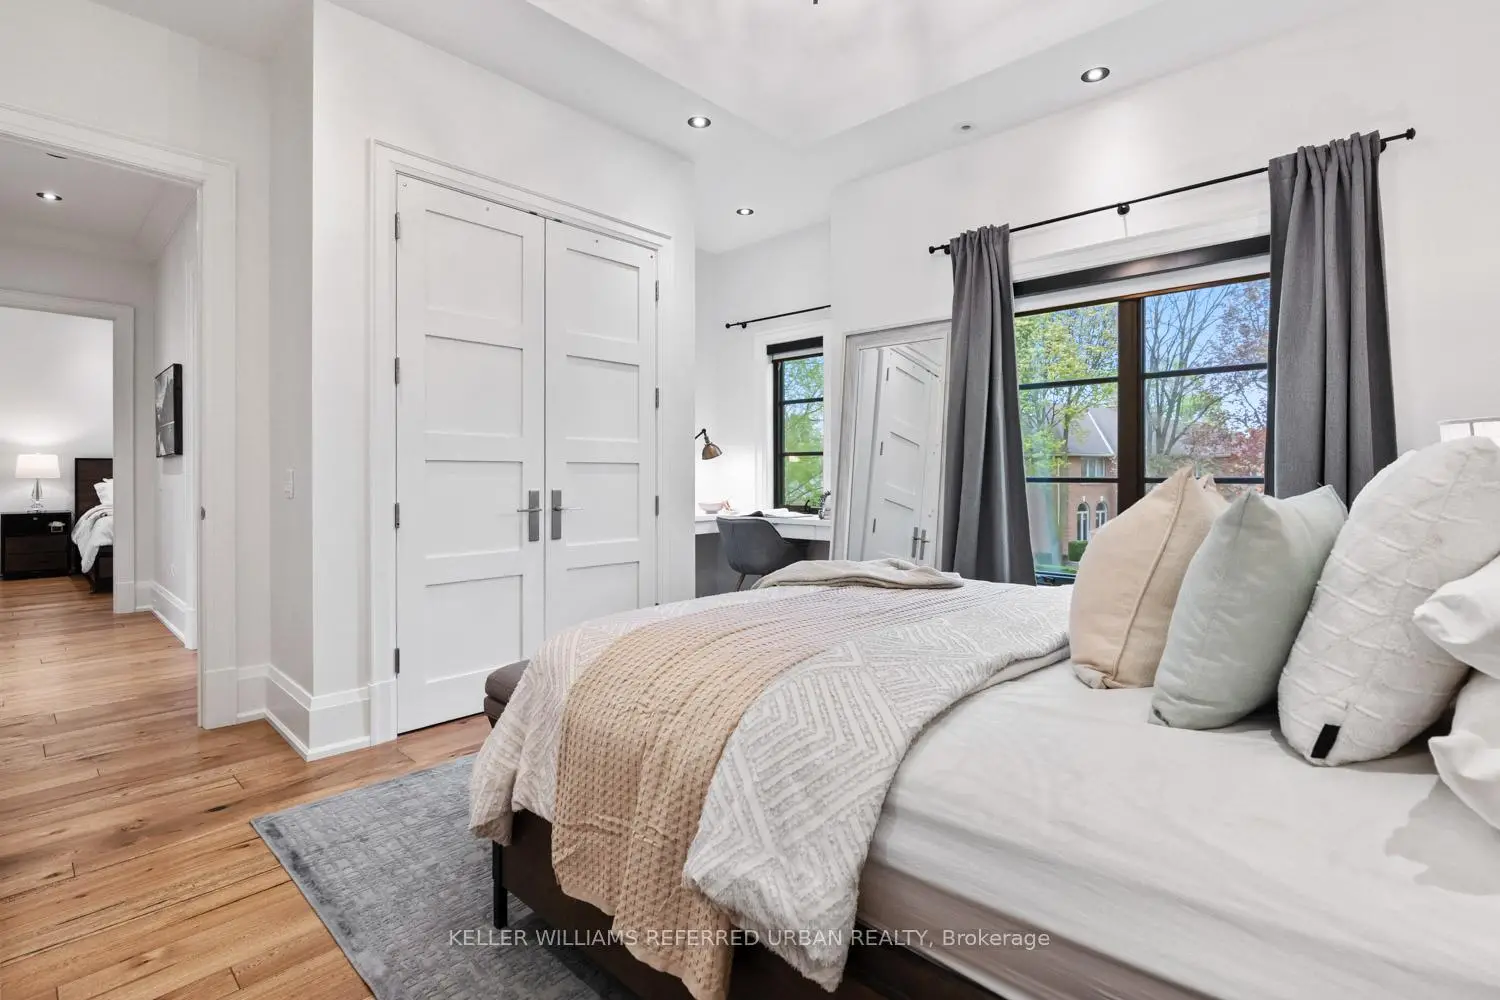
| 第五间卧室 | 4.80x3.76 | 硬木地板, 窗户, 壁橱 |
|
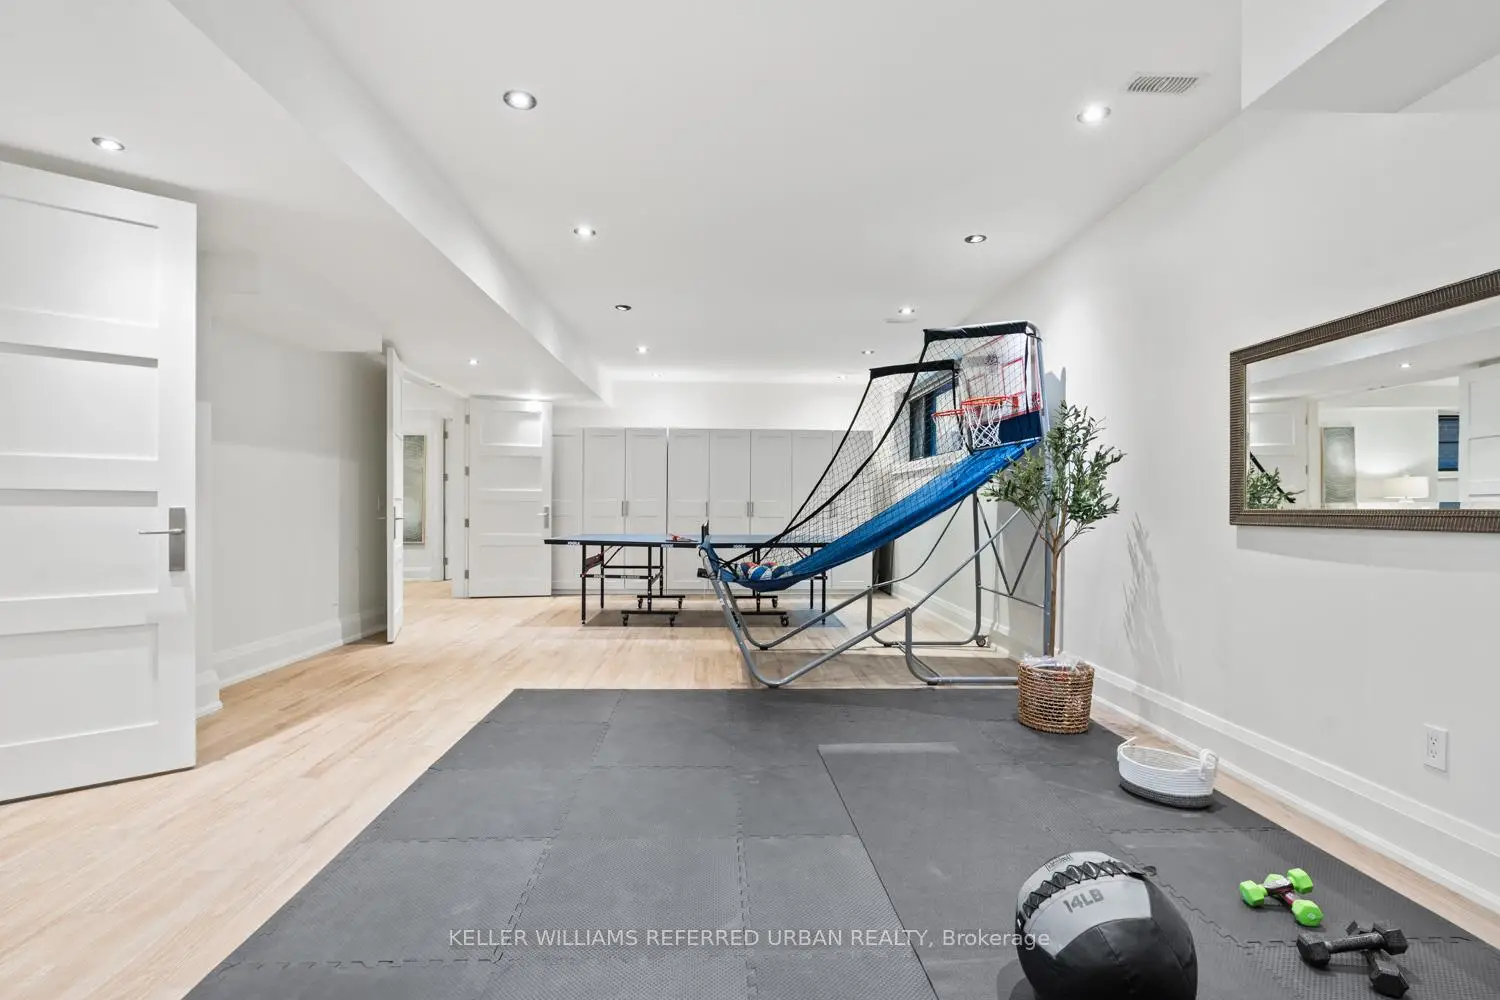
| 娱乐室reatio | 8.20x7.34 | 吧台, 顶灯 |
|
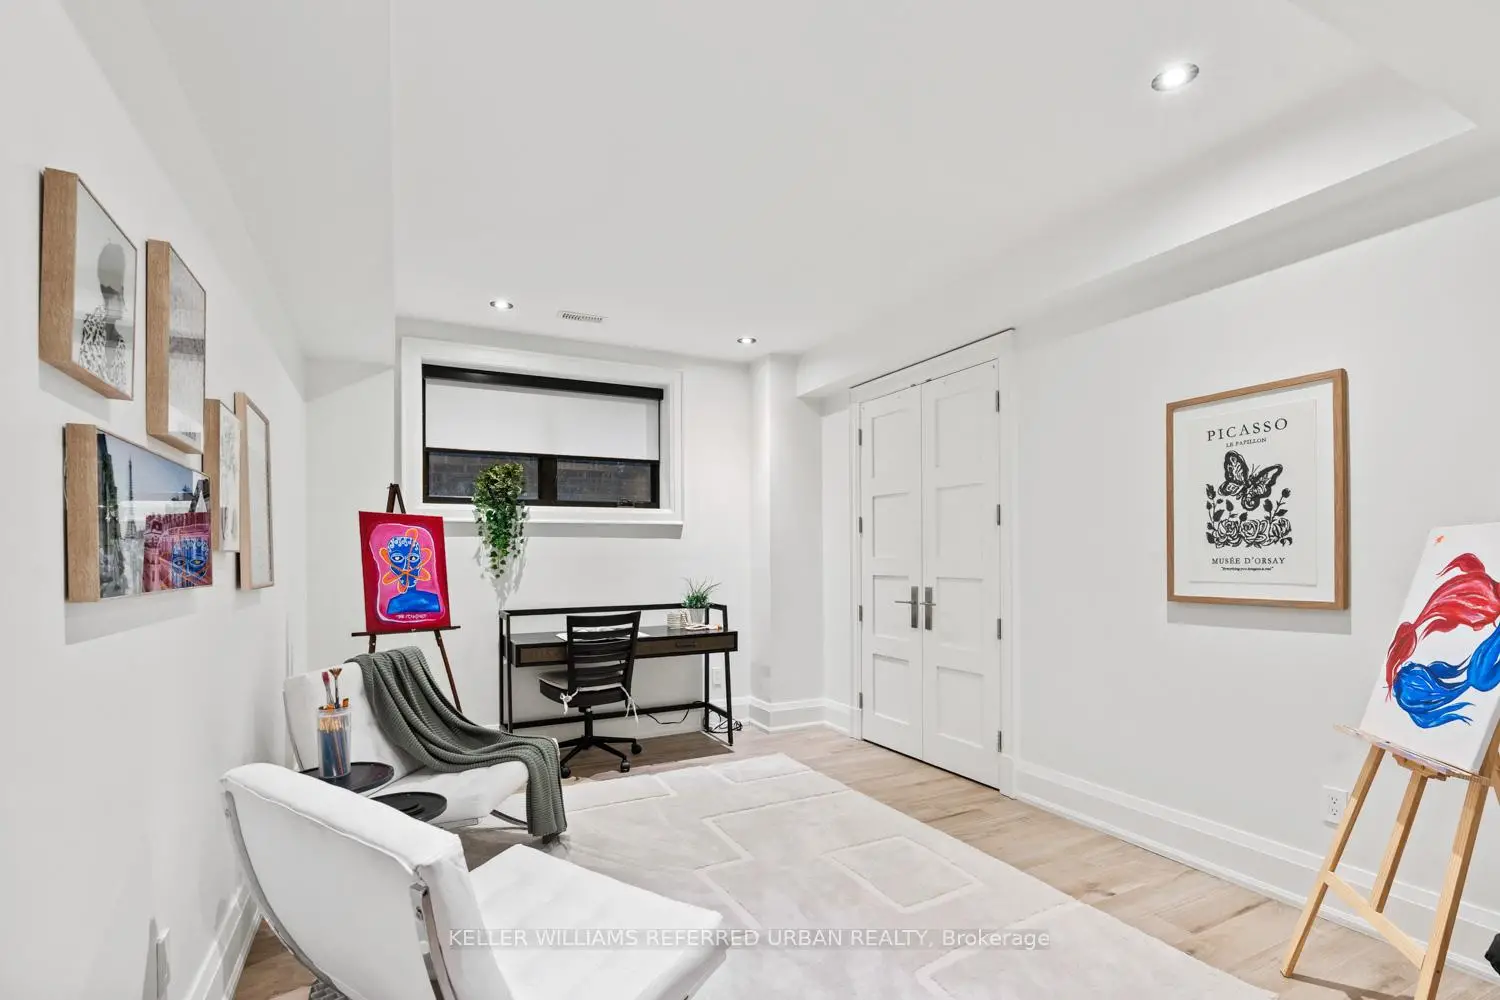
| Play | 9.55x4.98 | 顶灯, 高于地面窗口 |
| 卫生间 | 卫浴件数 | 所在楼层 | |
|---|---|---|---|
| 2间 | 3件套 | ||
| 1间 | 2件套 | 主层 |
|
| 1间 | 6件套 | Second |
|
| 1间 | 4件套 | Second |
|
| 1间 | 5件套 | Second |
房屋简介
房屋位于北约克高级Banbury社区Leslie St and Lawrence Ave E交界附近, 这间5房6卫双车库两层独立房户型朝西向. 45 Norden Cres拥有双连接式停车位. 房屋及周边设施包括WaterHeaterOwned,Generator-Full,CarpetFree,BarFridge和AutoGarageDoorRemot等. 客厅 Rm, 晚餐室 Rm, 厨房, 早餐室和 家庭房 Rm在主层.学校信息
小学
-
-
-
-
中学
-
对口学区学校排名: 163/746 (分数: 7.3) 5年平均分: 176/746 (分数: 7.1)距离学校9.0公里 (开车大约27分钟)
-
-
Loretto Abbey (年级: 9-12)
天主教法语沉浸课程学校
排名: 259/746 (分数: 6.8) 5年平均分: 205/746 (分数: 6.9)距离学校4.6公里 (开车大约14分钟)