
房屋信息
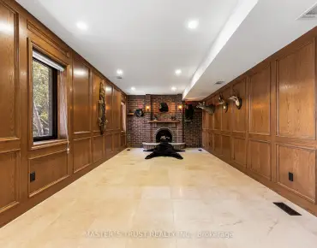
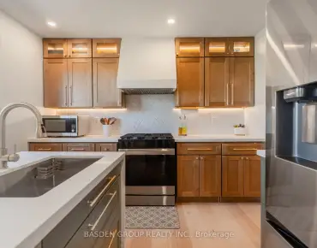
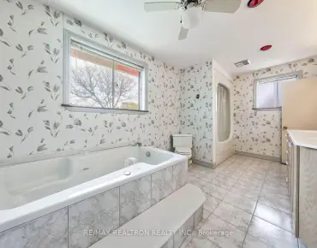
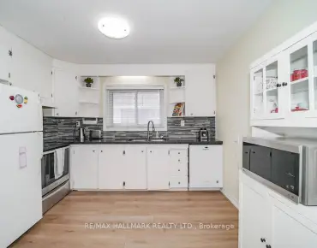
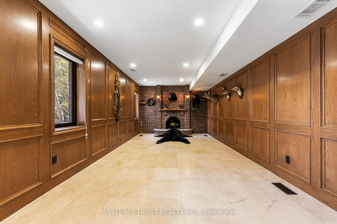
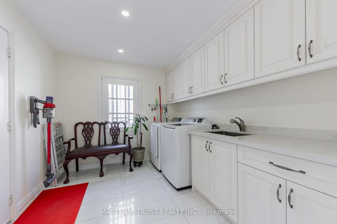
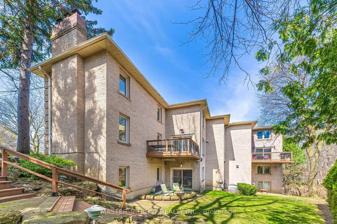
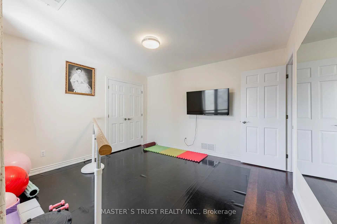
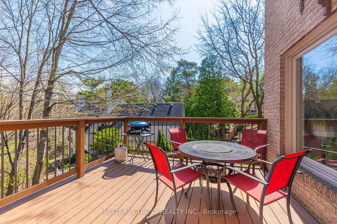
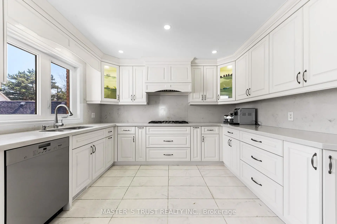
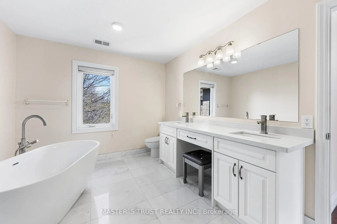
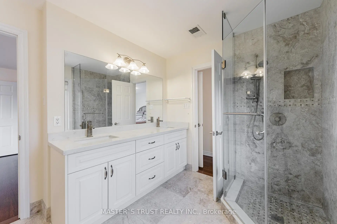
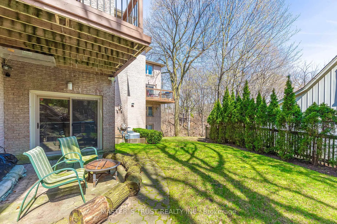
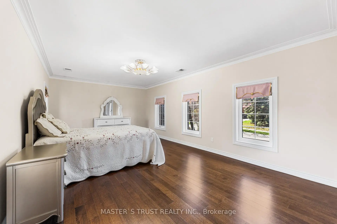
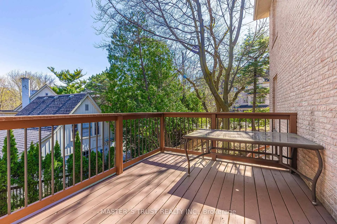
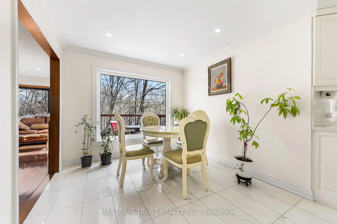
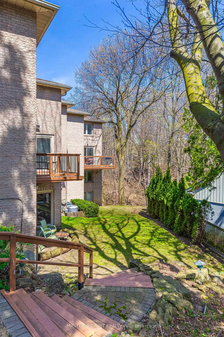
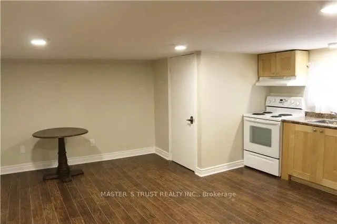
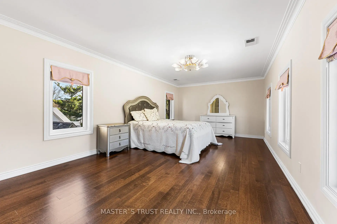
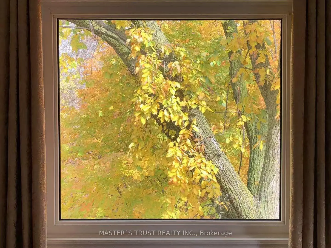
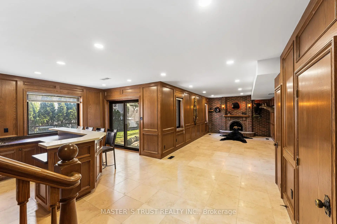
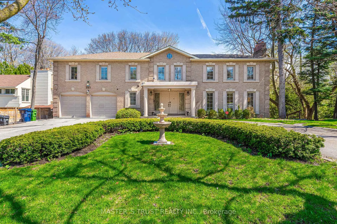
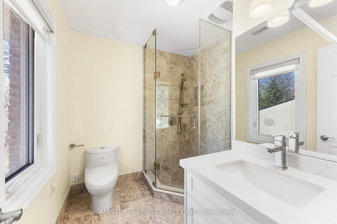
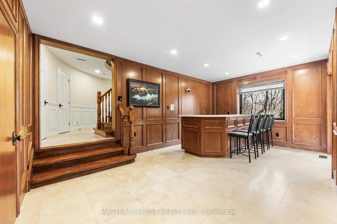
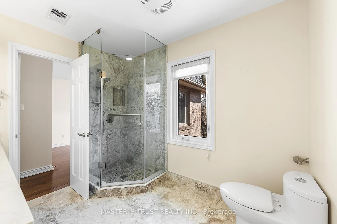
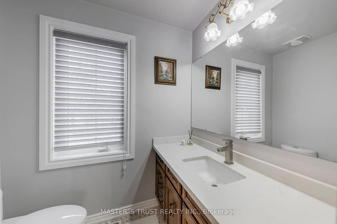
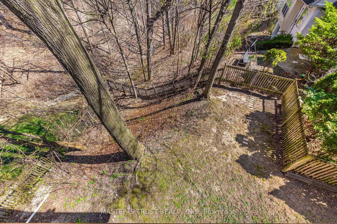
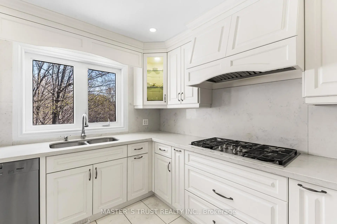
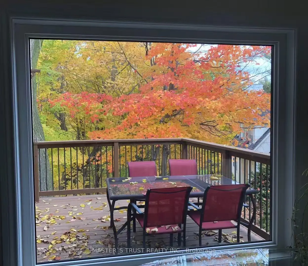
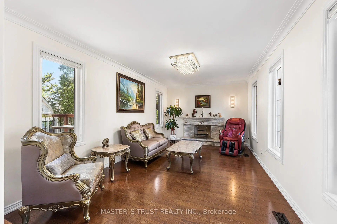
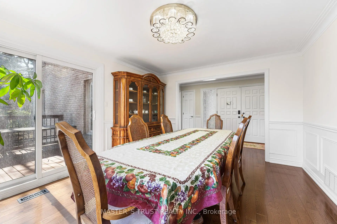
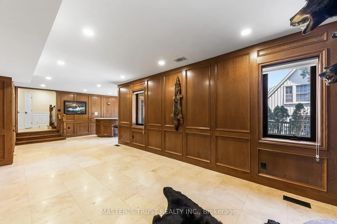
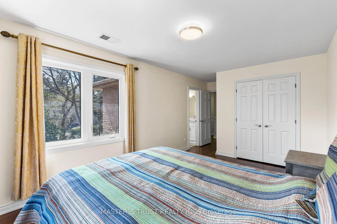
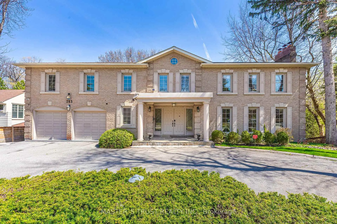
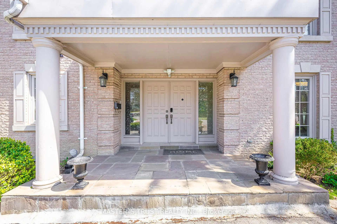
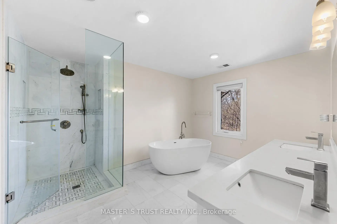
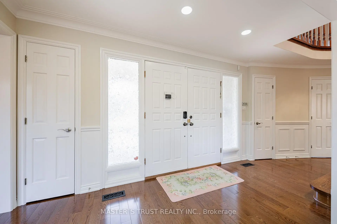
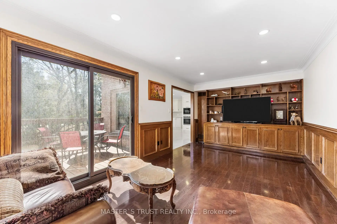
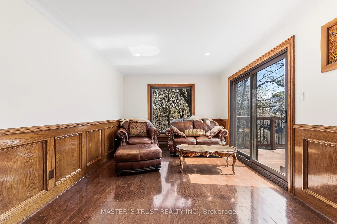
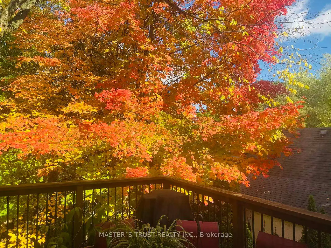
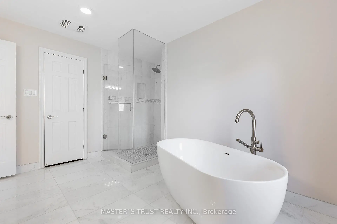
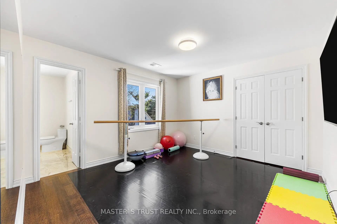
Stunning "Cottage-view " ravine property nestled on a quiet street with no through traffic in the city. This custom-built 5331 sqft (MPAC) above-grade home features a dramatic curved design that maximizes tranquil ravine views, with most rooms overlooking the greenery.Boasting a grand façade with a circular driveway on an 80 ft frontage, well-maintained, bright, and spacious two-level residence includes a fully finished two-level basement with a separate entrance-ideal for large families or generating rental income.Modern updated kitchen with Miele stainless steel appliances, a built-in double-door fridge, a character-filled recreation room with wet bar, oak paneling, hardwood flooring throughout, and multiple walkouts to sun decks and patio overlooking the ravine.The oversized primary bedroom features a luxurious 5-piece ensuite. Additional highlights include a second kitchen in the basement, mudroom, custom drapery, crown moulding, fireplace, wainscoting, pot lights, cedar closet, and chandelier. Located in top-ranked school districts, close to Earl Haig Secondary School and Bayview Middle School. A rare, one-of-a-kind ravine home offering privacy, space, and exceptional design.
主要特征
- 朝向: 后院朝东

- 睡房: 5

- 卫生间: 6

- 车库: 2

- 厨房: 1

重要信息
- 占地面接: 80.00 x 119.00 Feet

- 室内面积: 5000 +

- 地税: $ 21008.86

- C13131710

- Listing contracted with: MASTER`S TRUST REALTY INC.
| 房间 | 尺寸(平方米) | 细节描述 | |
|---|---|---|---|
| 客厅 Rm | 6.10x3.80 | 硬木地板, 壁炉, 东西向 |
|
| 晚餐室 Rm | 4.20x3.70 | , 走出式阳台, 硬木地板 |
|
| 家庭房 Rm | 5.90x3.20 | , 走出式阳台, 硬木地板 |
|
| 厨房 | 3.80x3.50 | , 石英台面, 现代厨房 |
|
| 早餐室 | 4.70x2.90 | , 合并厨房, 开放式概念 |
|
| 办公室 | 4.10x3.10 | 硬木地板, , 沉没的房间 |
|
| Primary B | 6.20x3.70 | 5pcs卫生间套间, 硬木地板, 东西向 |
|
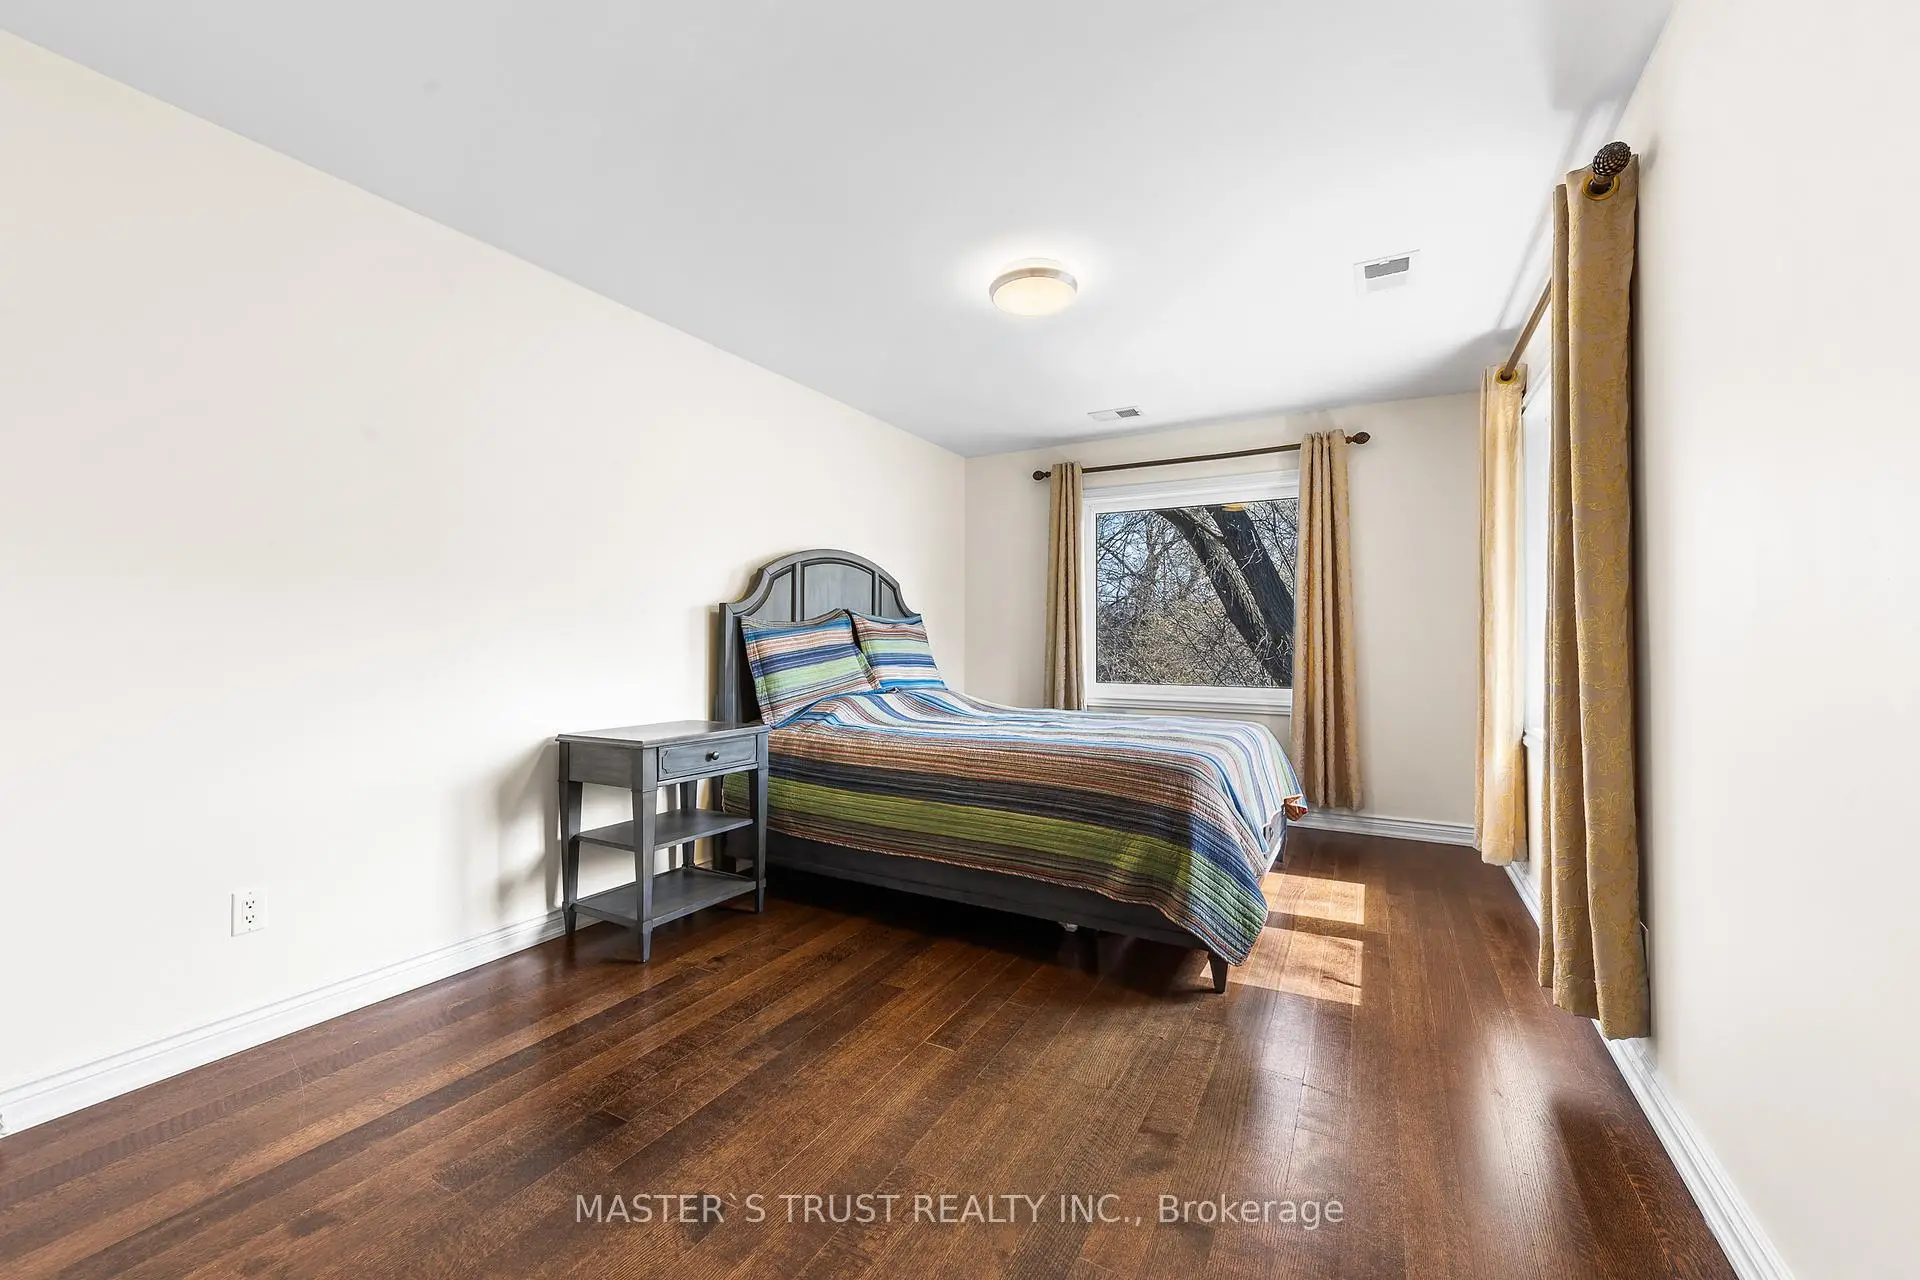
| 第二间卧室 | 4.80x3.20 | , 硬木地板, 窗户 |
|
| 第三间卧室 | 3.80x3.50 | , 硬木地板, 窗户 |
|
| 第四间卧室 | 4.10x3.10 | 壁橱, 硬木地板, 窗户 |
|
| 娱乐室reatio | 7.90x5.90 | 石灰石地板, L型房, 走出式山沟 |
|
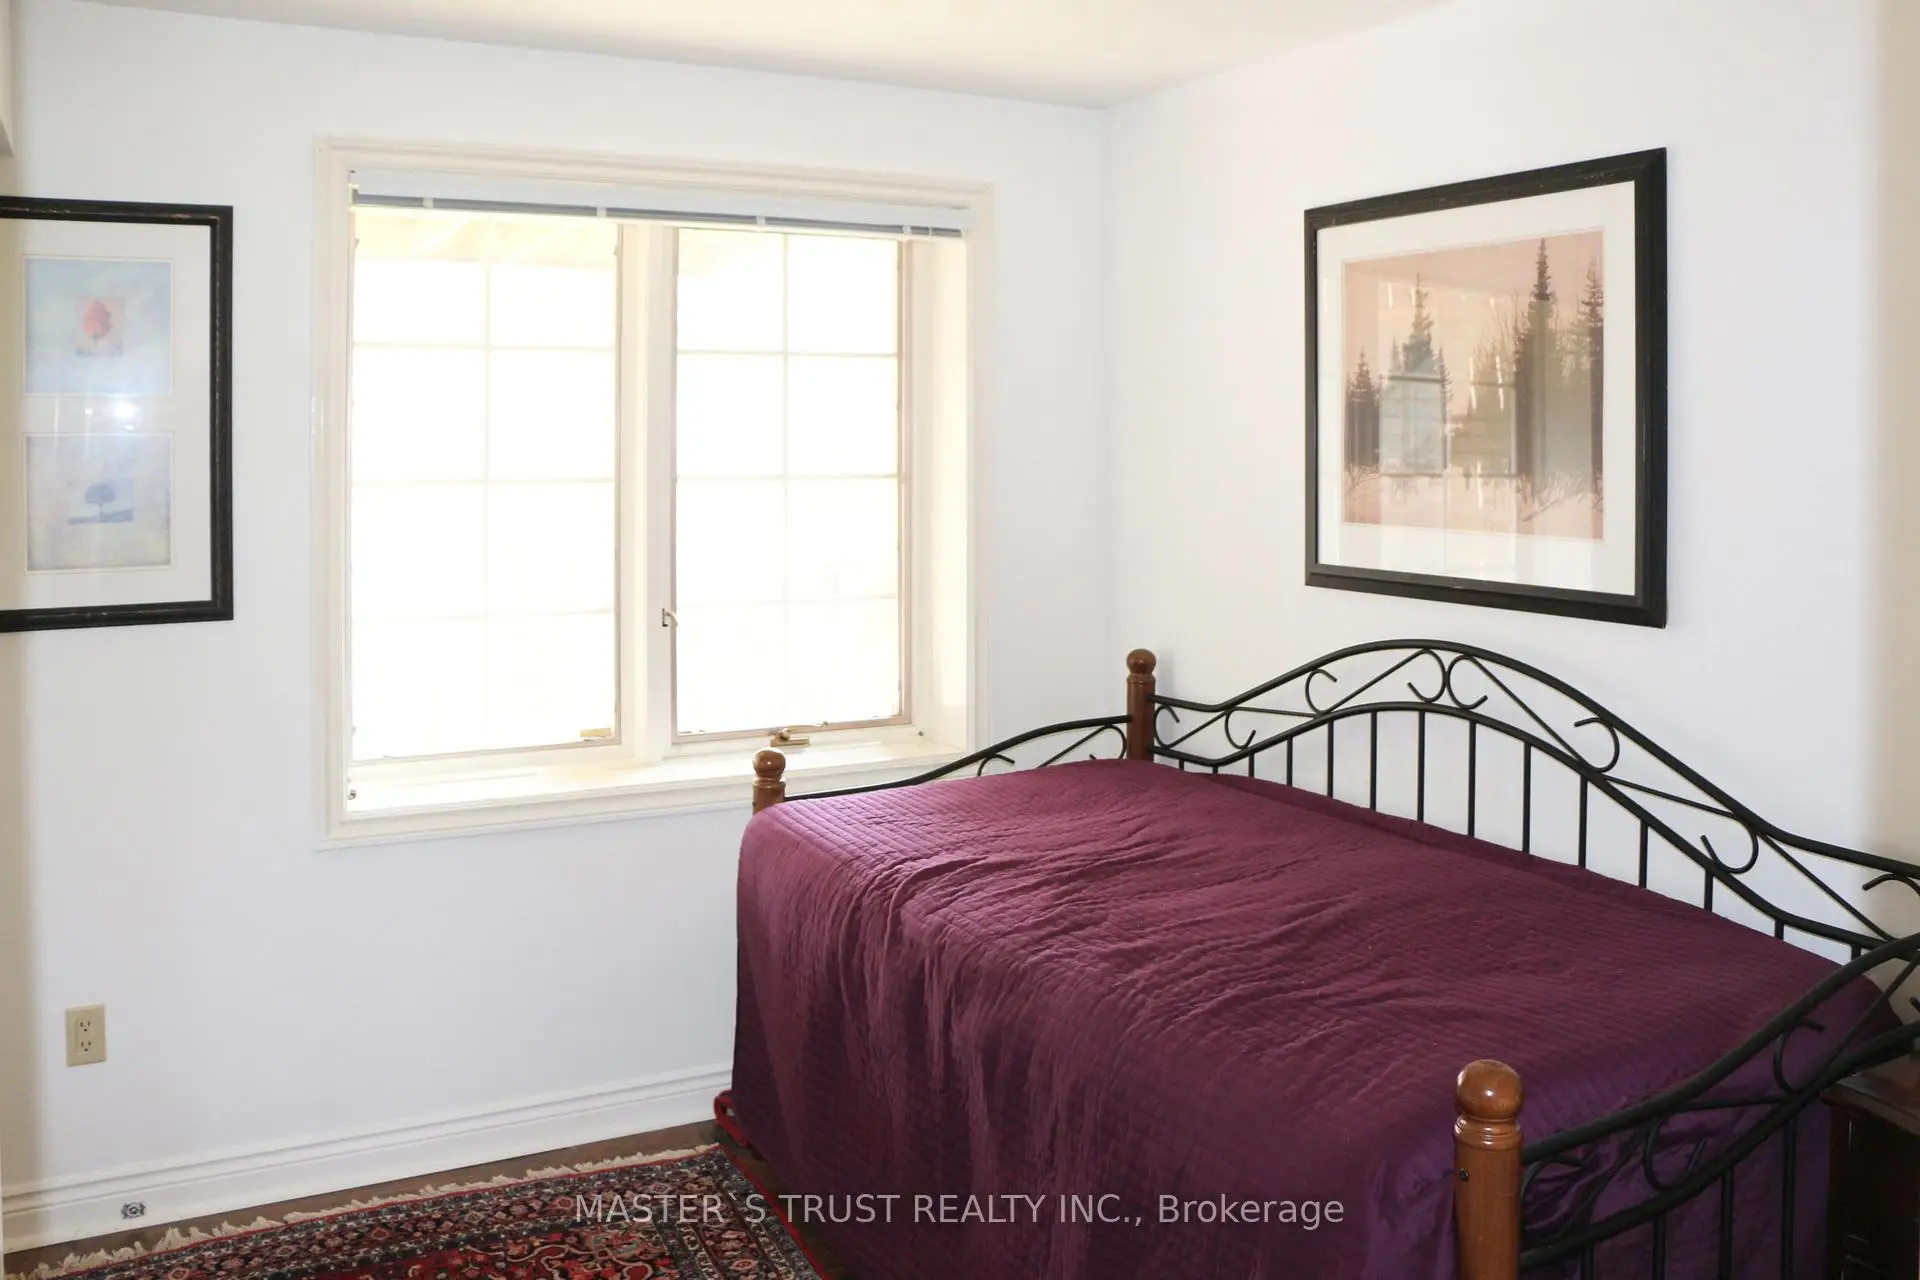
| 卧室 | 3.50x3.10 | , 壁橱, 窗户 |
| 卫生间 | 卫浴件数 | 所在楼层 | |
|---|---|---|---|
| 1间 | 5件套 | Second |
|
| 1间 | 4件套 | Second |
|
| 1间 | 3件套 | Second |
|
| 1间 | 3件套 | Basement |
|
| 2间 | 2件套 |
房屋简介
房屋位于北约克东部E. Bayview and S. Finch交界附近, 这间5房6卫双车库两层独立房户型朝东向. 243 Burbank Dr拥有双停车位. 房屋及周边设施包括SeparateHeatingContr等. 客厅 Rm, 晚餐室 Rm, 家庭房 Rm, 厨房和 早餐室在主层.学校信息
小学
-
-
-
-
-
中学
-
艺术特色学校
排名: 28/746 (分数: 8.8) 5年平均分: 26/746 (分数: 8.4)距离学校2.0公里 (走路大约35分钟) -
St. Josephs Morrow Park (年级: 9-12)
天主教学校
距离学校1.2公里 (走路大约21分钟) -