
房屋信息
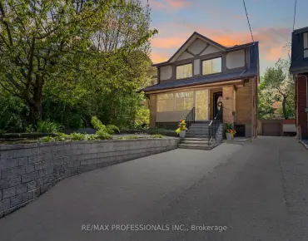
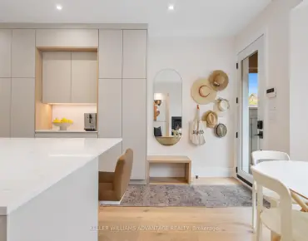
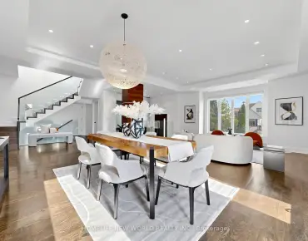
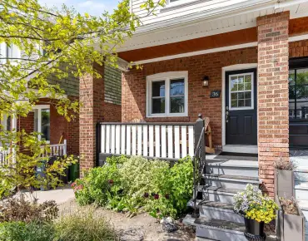
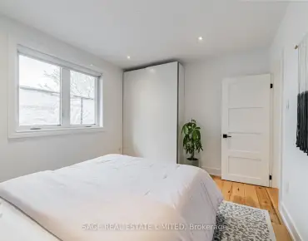
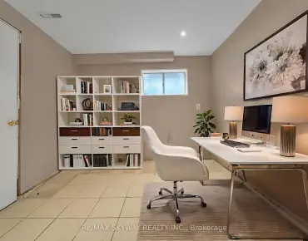
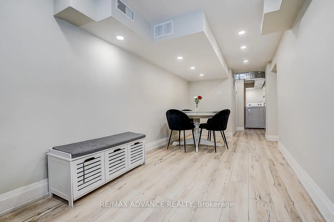
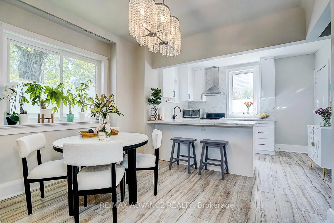
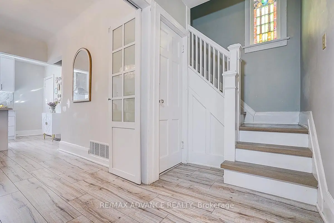
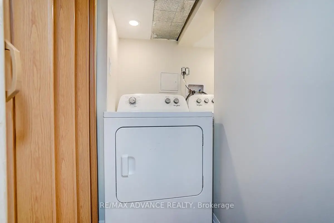
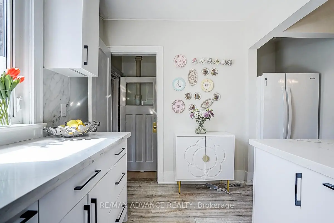
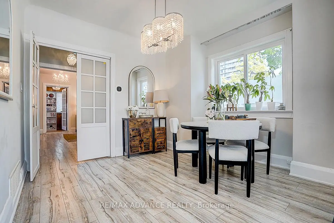
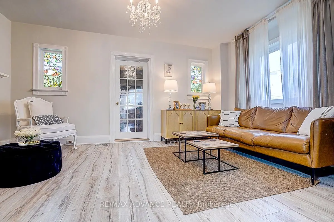
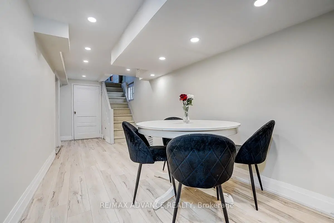
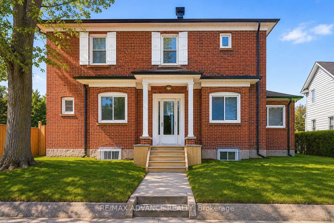
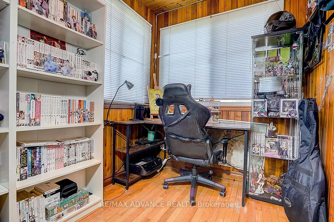
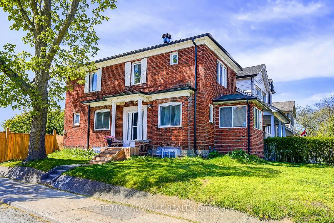
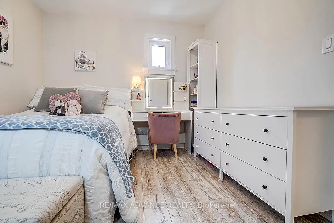
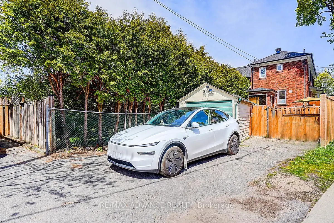
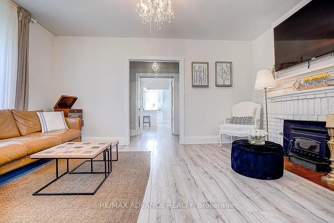
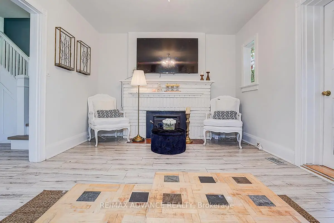
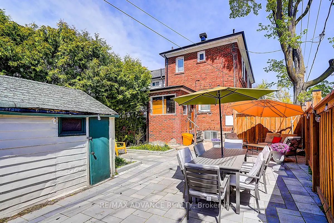
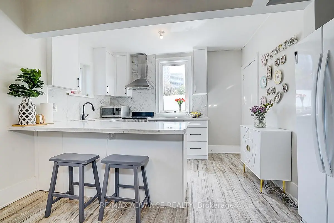
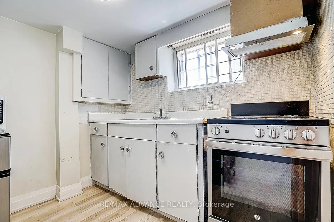
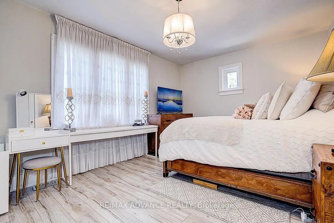
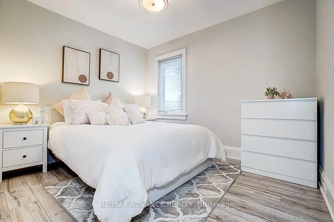
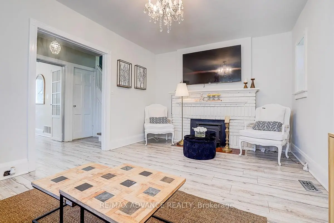
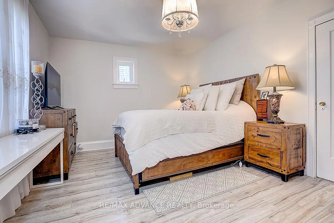
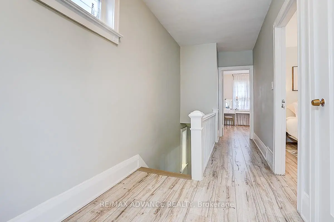
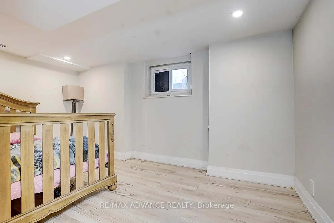
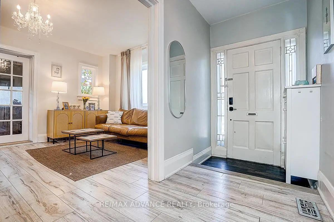
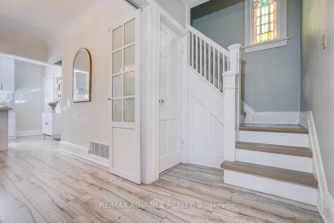
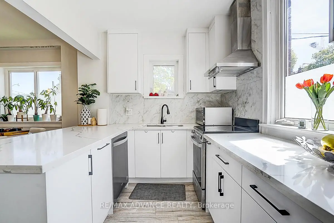
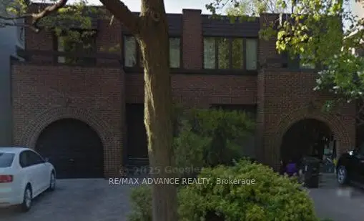
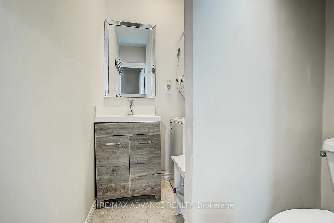
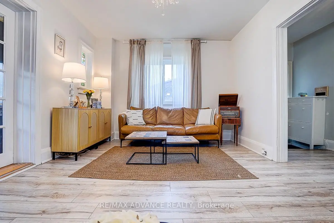
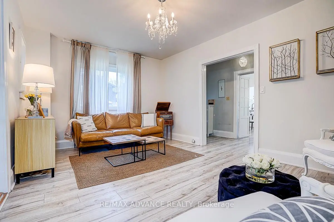
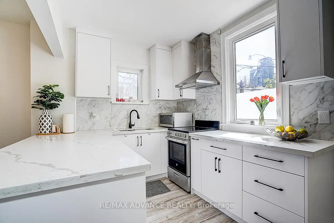
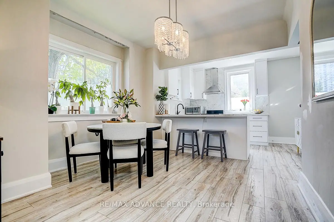
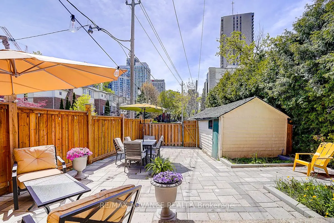
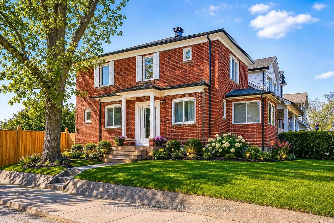
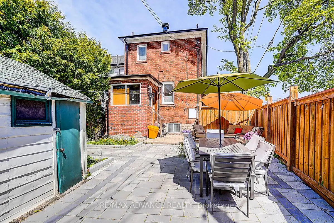
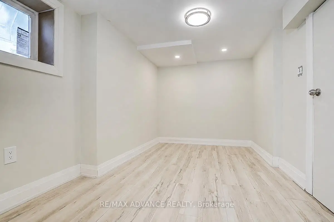
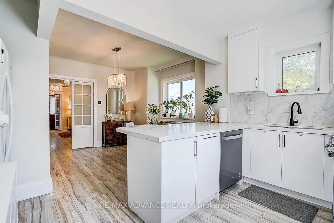
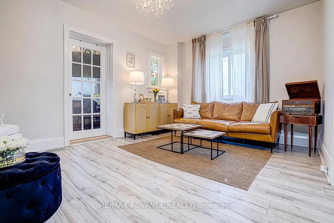
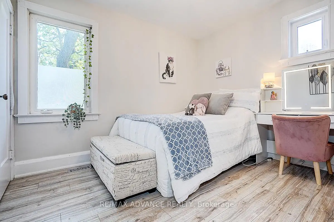
*** Open House May 30 & 31 2-4 pm *** Exceptional opportunity in the highly desirable Yonge & Eglinton neighborhood! This beautifully newly renovated 3+2 bedroom corner lot home offers the perfect blend of modern living, convenience, and future potential. Updated heating & cooling systems, and a functional layout featuring a home office/den, spacious living & dining areas, and open-concept kitchen ideal for family living. Beautiful backyard with interlock patio perfect for entertaining and summer BBQs. Steps to TTC, Eglinton Station, upcoming LRT, restaurants, cafés, parks, fitness studios, and shopping. Located beside prestigious St. Clement's School and surrounded by top-rated schools including North Toronto CI, John Ross Robertson PS, Glenview Senior PS, and Lawrence Park CI. Exceptional opportunity in one of Midtown Toronto's most sought-after neighbourhoods. Rare corner lot with potential for future laneway house development, offering excellent long-term value and income potential. Property qualifies under Toronto's Garden Suite Program with potential for a rear garden suite up to approximately 1,291 sq. ft. Included are valuable planning resources such as the Planner's Building Potential Report, Laneway Housing Advisors Garden Suite Report, and 2022 survey. Conveniently located steps to shops, restaurants, cafes, transit, parks, and top-ranked schools. **Upgrades & Improvements: Newer flooring, stairs, windows, and kitchen, New washer & dryer on the main floor. New basement kitchen range hood, washer & dryer. Updated roof, gutters, and roof insulation. Replaced water heater, A/C system Renovated backyard paving tiles and fence.
主要特征
- 朝向: 后院朝南

- 睡房: 3

- 卫生间: 4

- 车库: 1

- 厨房: 1

重要信息
- 占地面接: 39.95 x 126.51 Feet

- 室内面积: 1100-1500

- 地税: $ 6530.00

- C13120318

- Listing contracted with: RE/MAX ADVANCE REALTY
| 房间 | 尺寸(平方米) | 细节描述 | |
|---|---|---|---|
| 客厅 Rm | 5.07x3.45 | 复合地板 |
|
| 晚餐室 Rm | 3.41x3.25 | 复合地板, 窗户, 窗户 |
|
| 厨房 | 3.58x2.22 | 双水池, 窗户, 走出式太阳房 |
|
| Sunroom | 2.45x1.88 | 复合地板, 窗户 |
|
| Sunroom | 2.00x1.76 | 瓷砖地板, 窗户, 走出式后院 |
|
| Primary B | 4.90x3.41 | 复合地板, 窗户, 壁橱 |
|
| 第二间卧室 | 3.36x2.84 | 复合地板, 窗户, 壁橱 |
|
| 第三间卧室 | 3.25x3.02 | 复合地板, 窗户, 壁橱 |
|
| 厨房 | 2.45x1.72 | 乙烯塑胶地板, 双水池, 窗户 |
|
| 第四间卧室 | 3.25x2.63 | 乙烯塑胶地板 |
|
| 第五间卧室 | 3.25x2.63 | 乙烯塑胶地板 |
| 卫生间 | 卫浴件数 | 所在楼层 | |
|---|---|---|---|
| 1间 | 4件套 | Second |
|
| 1间 | 2件套 | 主层 |
|
| 1间 | 3件套 | Basement |
|
| 1间 | 3件套 | Basement |
房屋简介
房屋位于Yonge and Eglinton交界附近, 这间3房4卫单车库两层独立房户型朝南向. 33 Castlefield Ave拥有单分离式停车位. 房屋及周边设施包括Storage等. 客厅 Rm, 晚餐室 Rm, 厨房, Sunroom和 Sunroom在主层.学校信息
- Allenby公立小学 (Grade:JK-6) 131/3037
- Glenview公立初中 (Grade:7-8)
- North Toronto公立高中 (Grade:9-12) 42/739
- St. Monica天主教学校 (Grade:JK-8) 1119/3037
- Allenby公立小学 (Grade:JK-6) 131/3037
- Forest Hill Junior and公立初中 (Grade:JK-8) 97/3037
- Glenview公立初中 (Grade:7-8)