
房屋信息
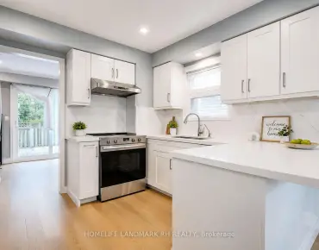
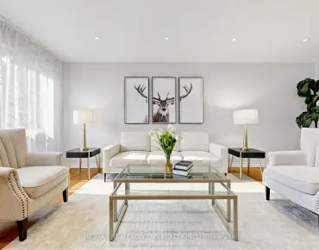
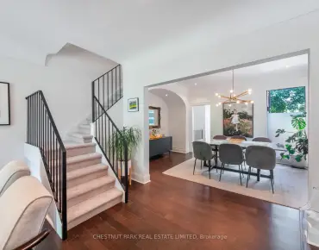
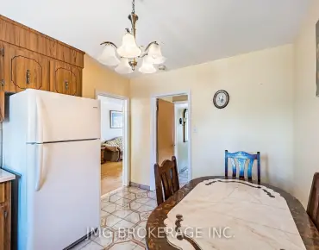
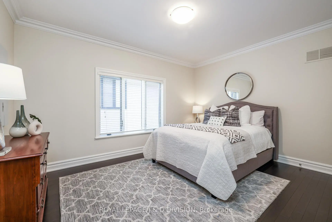
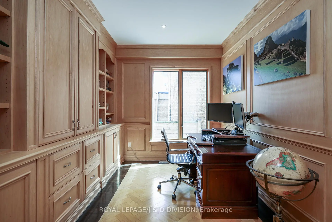
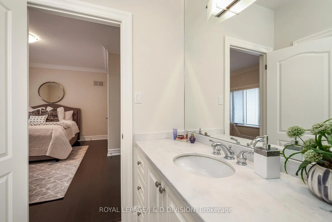
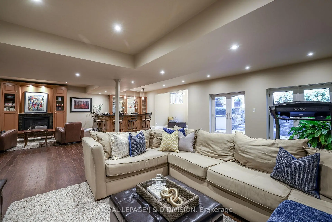
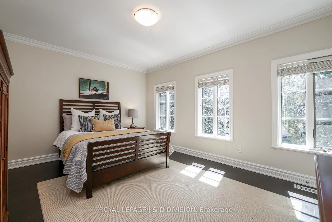
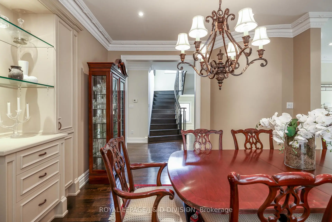
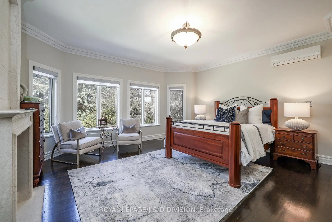
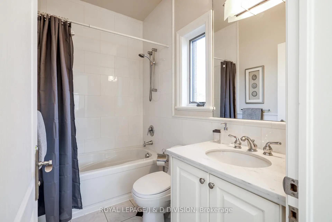
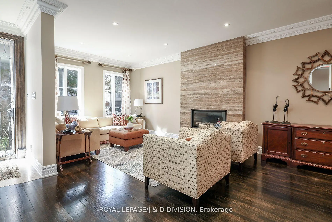
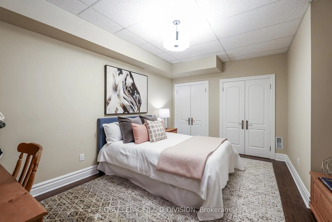
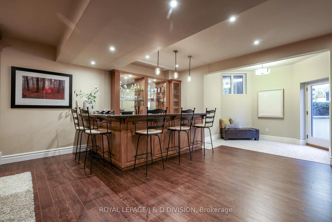
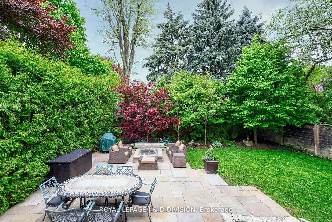
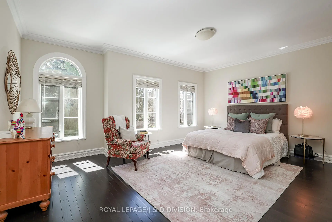
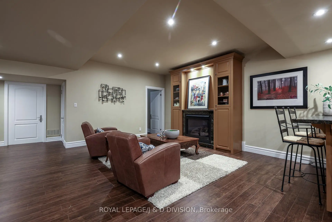
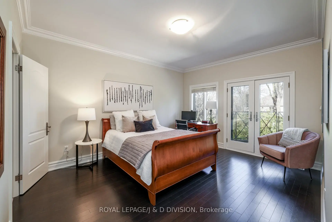
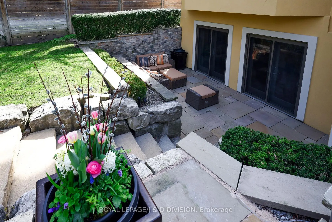
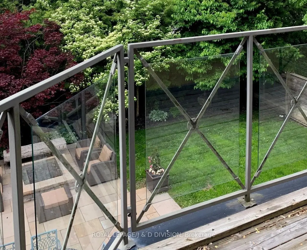
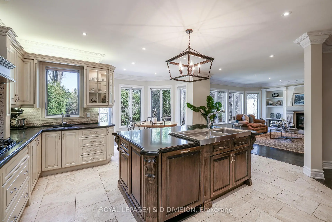
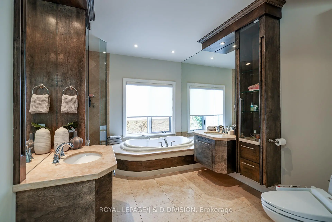
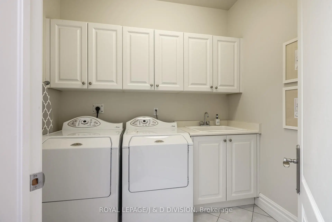
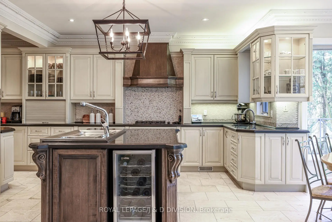
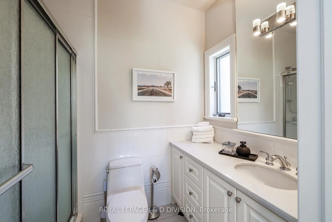
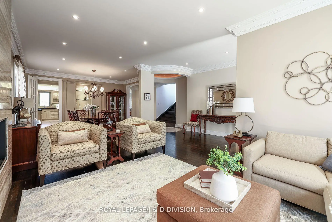
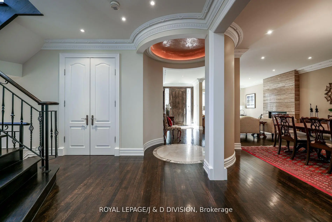
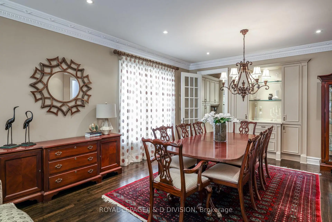
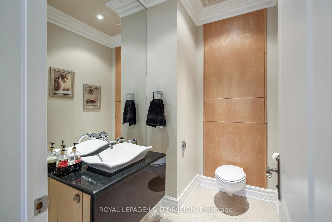
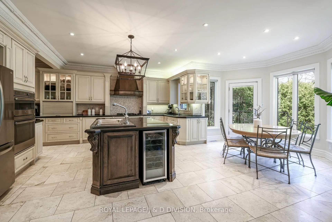
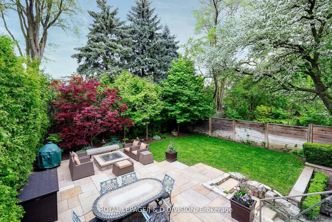
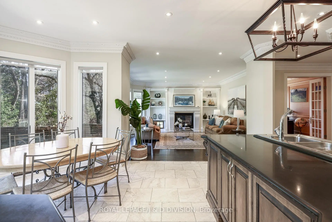
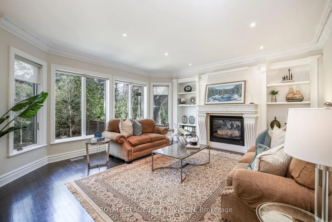
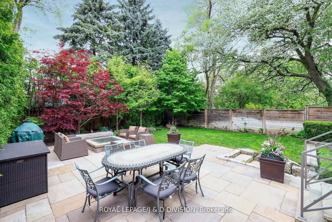
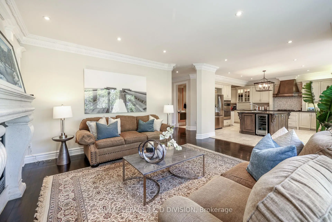
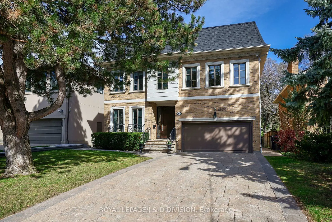
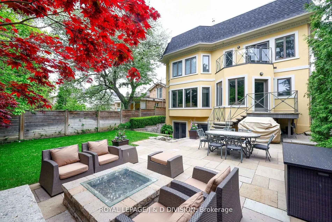
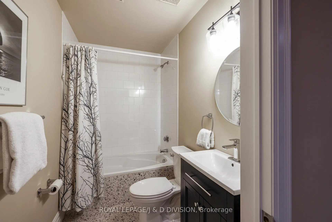
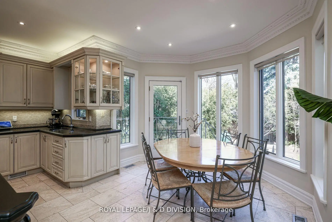
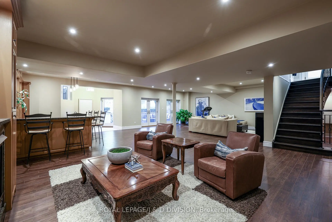
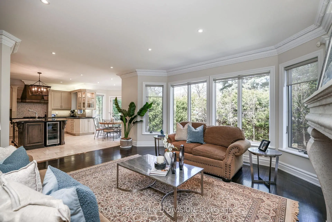
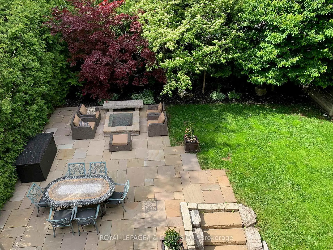
Custom-built residence located in prestigious Owen School neighborhood on a quiet and highly sought-after street, this elegant home offers the perfect blend of grand entertaining spaces and comfortable family living. Grand foyer that flows into an open-concept living and dining area. 10-foot ceilings, detailed plaster crown mouldings, and rich hardwood floors, marble finishes, and a sleek modern powder room further enhance the sense of luxury, paneled library with French doors provides a refined space for a home office, study, or library/reading retreat. A mudroom/side door with direct access to an oversized double-car garage with level 2 EVC outlet. Large chef/s kitchen is a standout feature, spacious center island, granite countertops, bright breakfast area with a walk-out to a stone patio. Open to the inviting family room with custom millwork, gas fireplace overlooking the gardens. Luxurious primary suite complete with its own fireplace, six piece ensuite bathrooms, hardwood floors, massive recreation room with a wet bar, fireplace, space for games area, wall to wall windows and two walk-outs lead to a second stone patio. A teen/nanny suite with three-piece bathroom or make this your exercise room...Additional highlights: Andersen windows, a new roof (2024), hardwood on two levels, security/cameras, natural light throughout the home, extremely private landscaped gardens: extensive stone patios, exterior gas fireplace, gas BBQ, night lighting, sprinkler system. superb public (Owen St. Andrew's & York Mills CI) and private schools close by, easy walk to transit and subway. This turnkey residence offers outstanding space, exceptional flow, impeccable finishes, making it an exceptional choice for executive family living.
主要特征
- 朝向: 后院朝北

- 睡房: 5

- 卫生间: 6

- 车库: 2

- 厨房: 1

重要信息
- 占地面接: 50.00 x 136.00 Feet

- 室内面积: 3500-5000

- 地税: $ 18701.35

- C13118484

- Listing contracted with: ROYAL LEPAGE/J & D DIVISION
| 房间 | 尺寸(平方米) | 细节描述 | |
|---|---|---|---|
| 门厅 | 5.02x2.04 | 大理石地板, 皇冠顶饰, 顶灯 |
|
| 客厅 Rm | 5.87x3.48 | 大理石壁炉, 皇冠顶饰, 硬木地板 |
|
| 晚餐室 Rm | 4.70x4.19 | , 顶灯, 硬木地板 |
|
| 图书馆 | 4.06x2.84 | 智能书柜, , 法式门 |
|
| 厨房 | 5.94x4.88 | 中心岛, 不锈钢电器, |
|
| 早餐室 | 3.35x2.13 | 走出式天台, , 顶灯 |
|
| 家庭房 Rm | 6.10x5.03 | 煤气壁炉, , 硬木地板 |
|
| Primary B | 5.16x5.00 | 5pcs卫生间套间, , 硬木地板 |
|
| 第二间卧室 | 4.55x3.71 | 3pcs卫生间套间, , 走出式甲板 |
|
| 第三间卧室 | 4.52x4.19 | 5 件套卫生间, , 硬木地板 |
|
| 第四间卧室 | 5.41x3.76 | 5 件套卫生间, 双壁橱, 硬木地板 |
|
| 第五间卧室 | 4.83x3.89 | 4pcs卫生间套间, 双壁橱, 硬木地板 |
| 卫生间 | 卫浴件数 | 所在楼层 | |
|---|---|---|---|
| 1间 | 2件套 | 主层 |
|
| 2间 | 5件套 | Second |
|
| 1间 | 4件套 | Second |
|
| 1间 | 3件套 | Second |
|
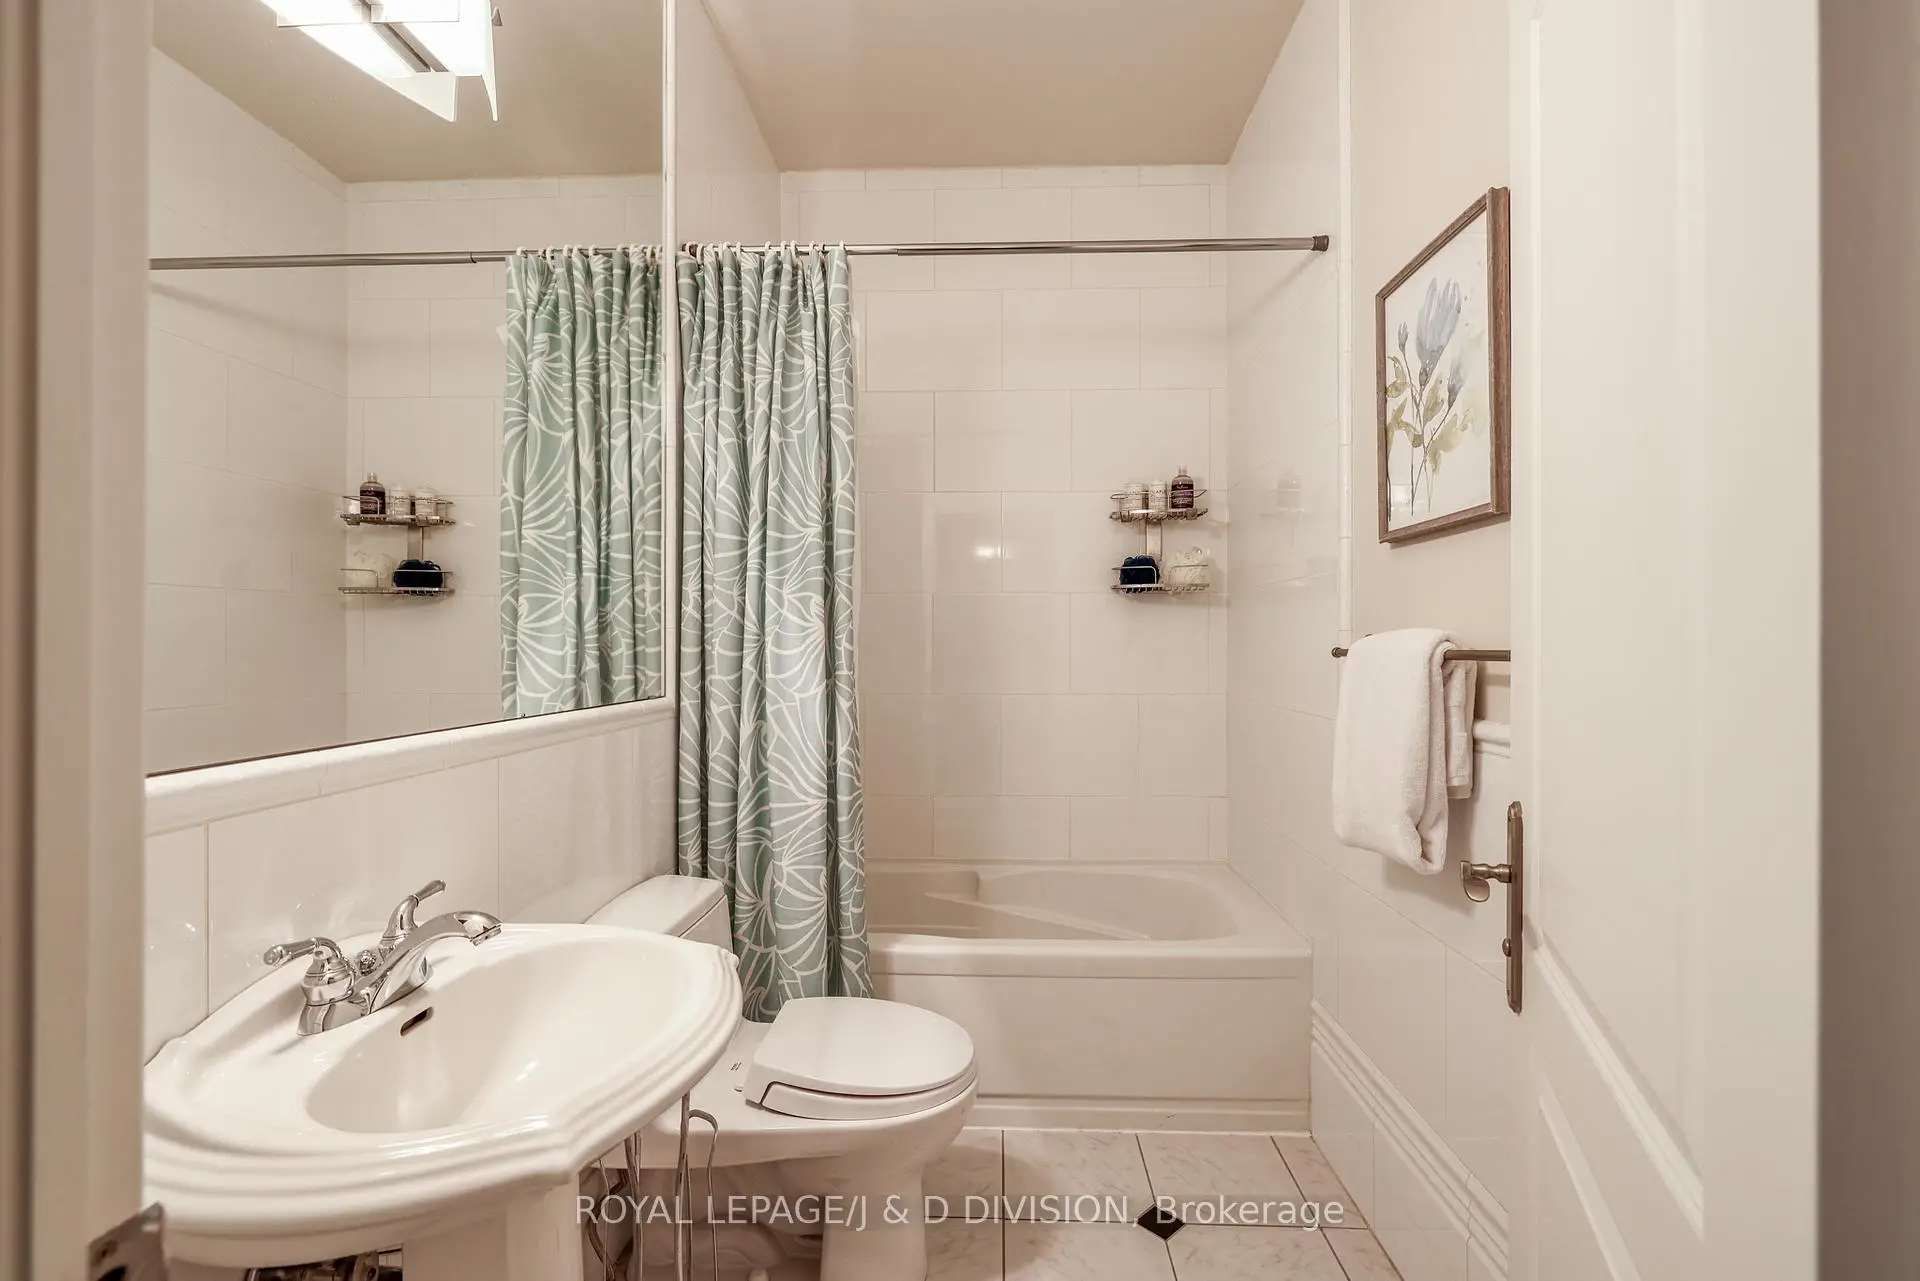
| 1间 | 4件套 | 低层 |
房屋简介
房屋位于北约克York Mills高级社区Yonge and York Mills交界附近, 这间5房6卫双车库两层独立房户型朝北向. 82 Munro Blvd拥有双停车位. 房屋及周边设施包括WaterHeater,CentralVacuum,CarpetFree,BarFridge和AutoGarageDoorRemot等. 门厅, 客厅 Rm, 晚餐室 Rm, 图书馆, 厨房, 早餐室和 家庭房 Rm在主层.学校信息
- Owen公立小学 (Grade:JK-5) 334/3046
- St Andrew's公立初中 (Grade:6-8)
- York Mills公立高中 (Grade:9-12) 52/739
- St. Gabriel天主教学校 (Grade:JK-8) 2041/3037
- Denlow公立小学 (Grade:JK-5) 34/3046
- Owen公立小学 (Grade:JK-5) 334/3046