
房屋信息
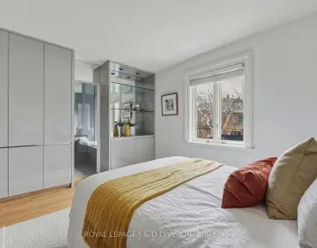
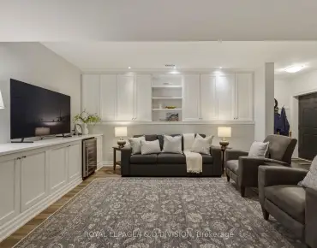
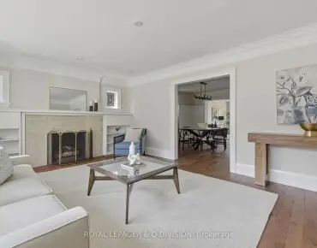
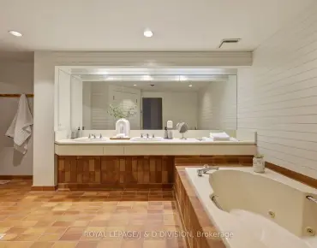
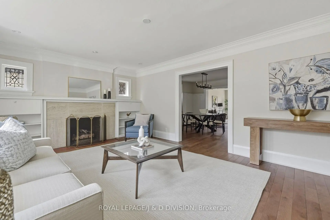
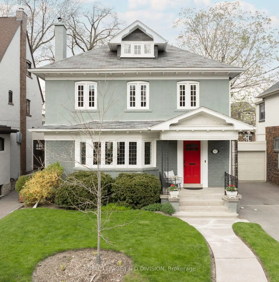
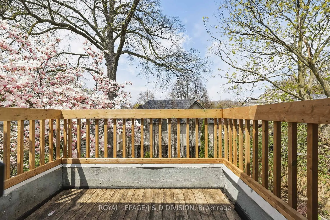
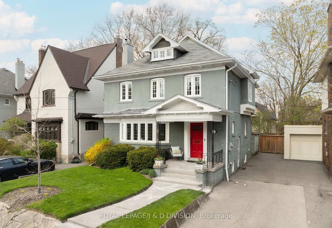
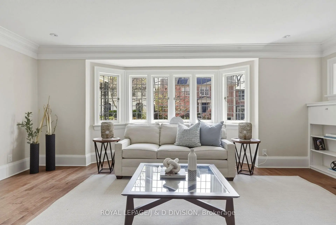
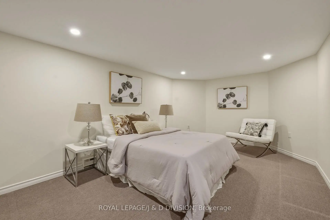
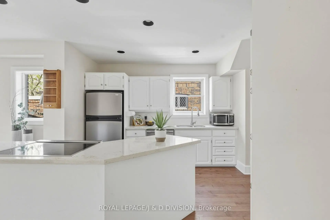
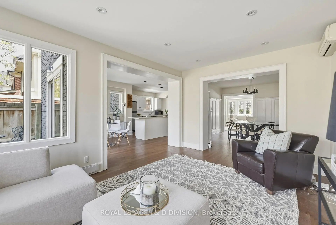
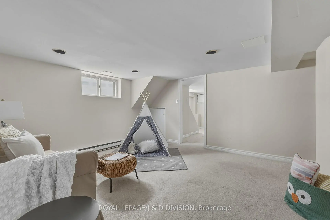
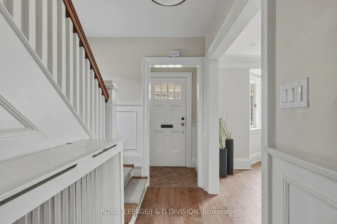
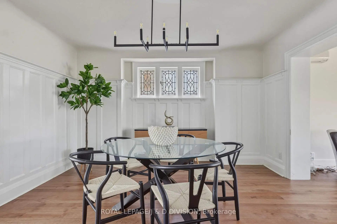
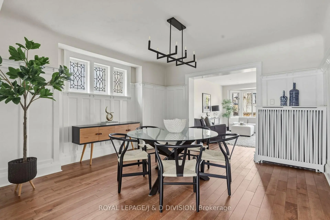
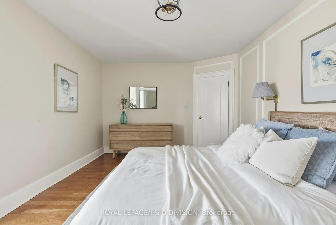
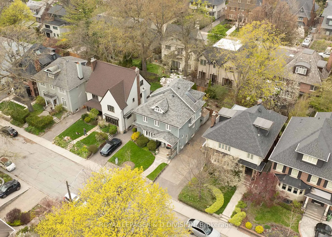
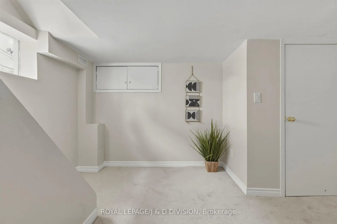
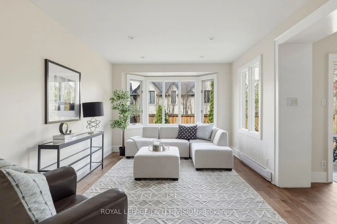
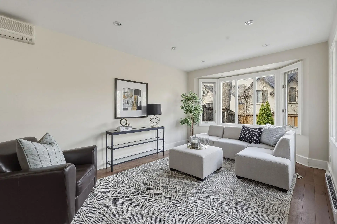
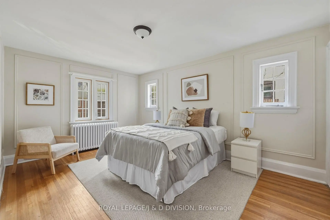
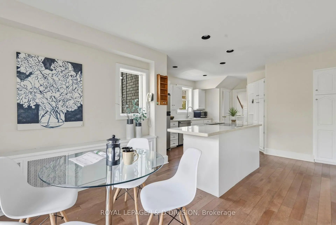
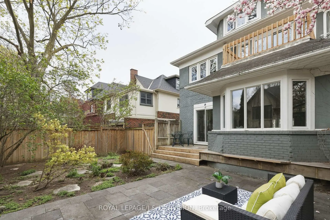
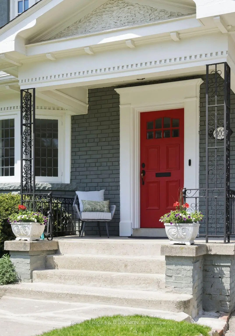
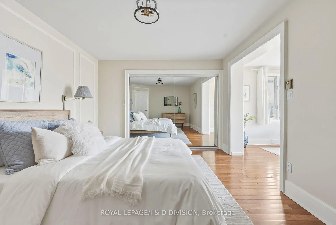
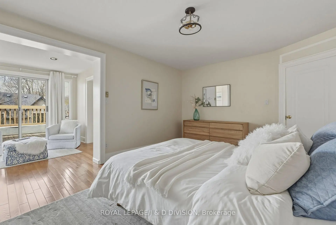
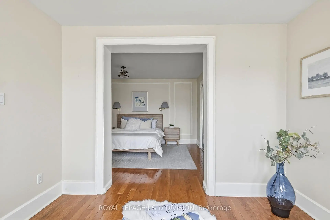
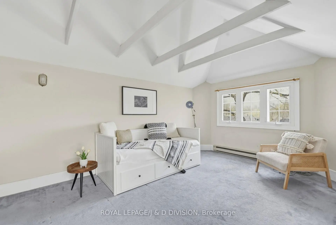
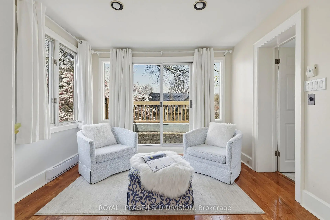
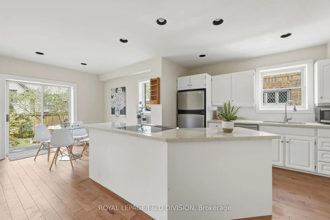
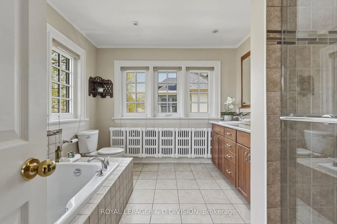
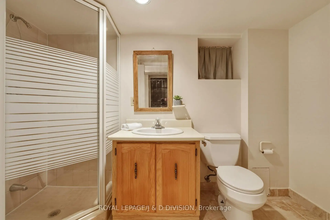
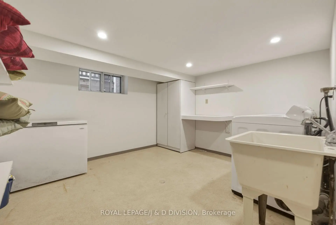
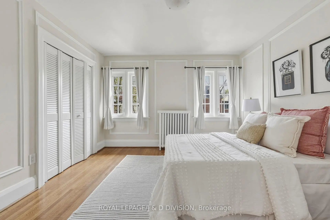
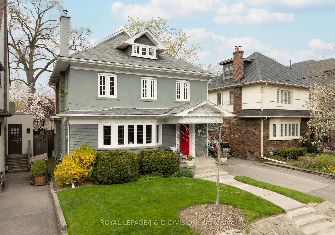
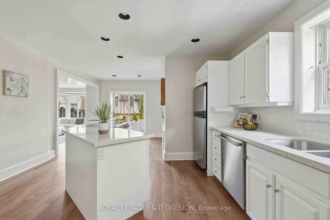
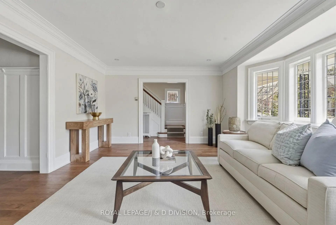
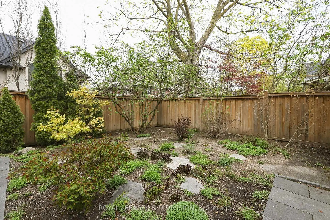
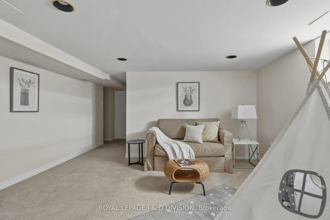
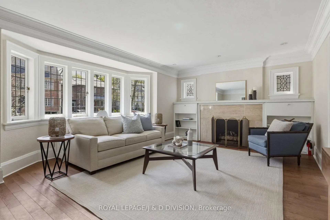
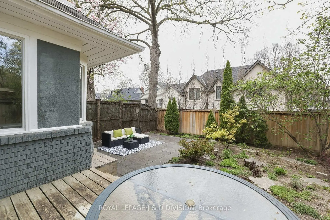
Nestled in the heart of Moore Park, this wonderful 4+1 bedroom family home balances timeless elegance with practical warmth. From the moment you step through the striking red entry door, you're greeted by a space where memories are waiting to be made. The main floor flows effortlessly from the bright living room - anchored by a cozy gas-burning fireplace - into a formal dining room that leads directly into a sun-drenched family room. This open transition creates a perfect heart for the home, where large windows overlook the backyard and keep the entire main level feeling bright and connected. The renovated chef's kitchen is a standout, featuring a granite island and professional-grade appliances, seamlessly connecting to a breakfast area with walk-out access to a private deck and garden. Upstairs, the second floor offers a genuine sanctuary. The primary suite is a rare find, featuring a private sitting room that opens to a balcony perched among the treetops for quiet escapes, alongside a 5-piece ensuite with heated floors and hydrotherapy tub. Two additional bedrooms on this level provide plenty of room for kids to grow, while the skylit third floor offers a secluded fourth bedroom or a dedicated home office. Plumbing is roughed in for a future bathroom on the third floor. With a convenient side entrance, the lower level features a dedicated media room, a private fifth bedroom, and a full 3-piece bathroom. A spacious laundry room and extensive storage and utility areas ensure there is a place for everything. Private parking is available for 2 cars in the driveway. Outside, your private park awaits; the spacious deck and stone patio are framed by vibrant gardens and privacy fencing, creating an urban oasis for summer BBQs. Located just steps from top-tier schools, the Summerhill subway, the David A. Balfour Park and the Summerhill market, this is more than a house - it's a rare opportunity to put down roots in a community designed for generations of family living.
主要特征
- 朝向: 后院朝北

- 睡房: 4

- 卫生间: 4

- 车库:

- 厨房: 1

重要信息
- 占地面接: 40.00 x 90.00 Feet

- 室内面积: 2500-3000

- 地税: $ 13911.35

- C13111812

- Listing contracted with: ROYAL LEPAGE/J & D DIVISION
| 房间 | 尺寸(平方米) | 细节描述 | |
|---|---|---|---|
| 客厅 Rm | 5.94x3.91 | 煤气壁炉, 海湾窗, 硬木地板 |
|
| 晚餐室 Rm | 4.06x3.78 | , , 硬木地板 |
|
| 家庭房 Rm | 5.26x3.30 | 海湾窗, , 硬木地板 |
|
| 厨房 | 4.24x3.33 | 不锈钢电器, 台下盆水池, 中心岛 |
|
| 早餐室 | 3.05x3.00 | 走出式甲板, 窗户, 硬木地板 |
|
| Primary B | 4.93x3.38 | 5pcs卫生间套间, 合并日光室, 镜面衣橱 |
|
| Sunroom | 3.18x2.69 | 走出式阳台, , 硬木地板 |
|
| 第二间卧室 | 4.72x3.43 | , 壁橱, 硬木地板 |
|
| 第三间卧室 | 3.66x3.61 | 大窗, 双壁橱, 硬木地板 |
|
| 第四间卧室 | 5.44x3.20 | , 风景窗, 地毯 |
|
| Media Rm | 4.06x3.86 | , 高于地面窗口, 地毯 |
|
| 第五间卧室 | 5.11x3.10 | 三件套卫生间, , 地毯 |
| 卫生间 | 卫浴件数 | 所在楼层 | |
|---|---|---|---|
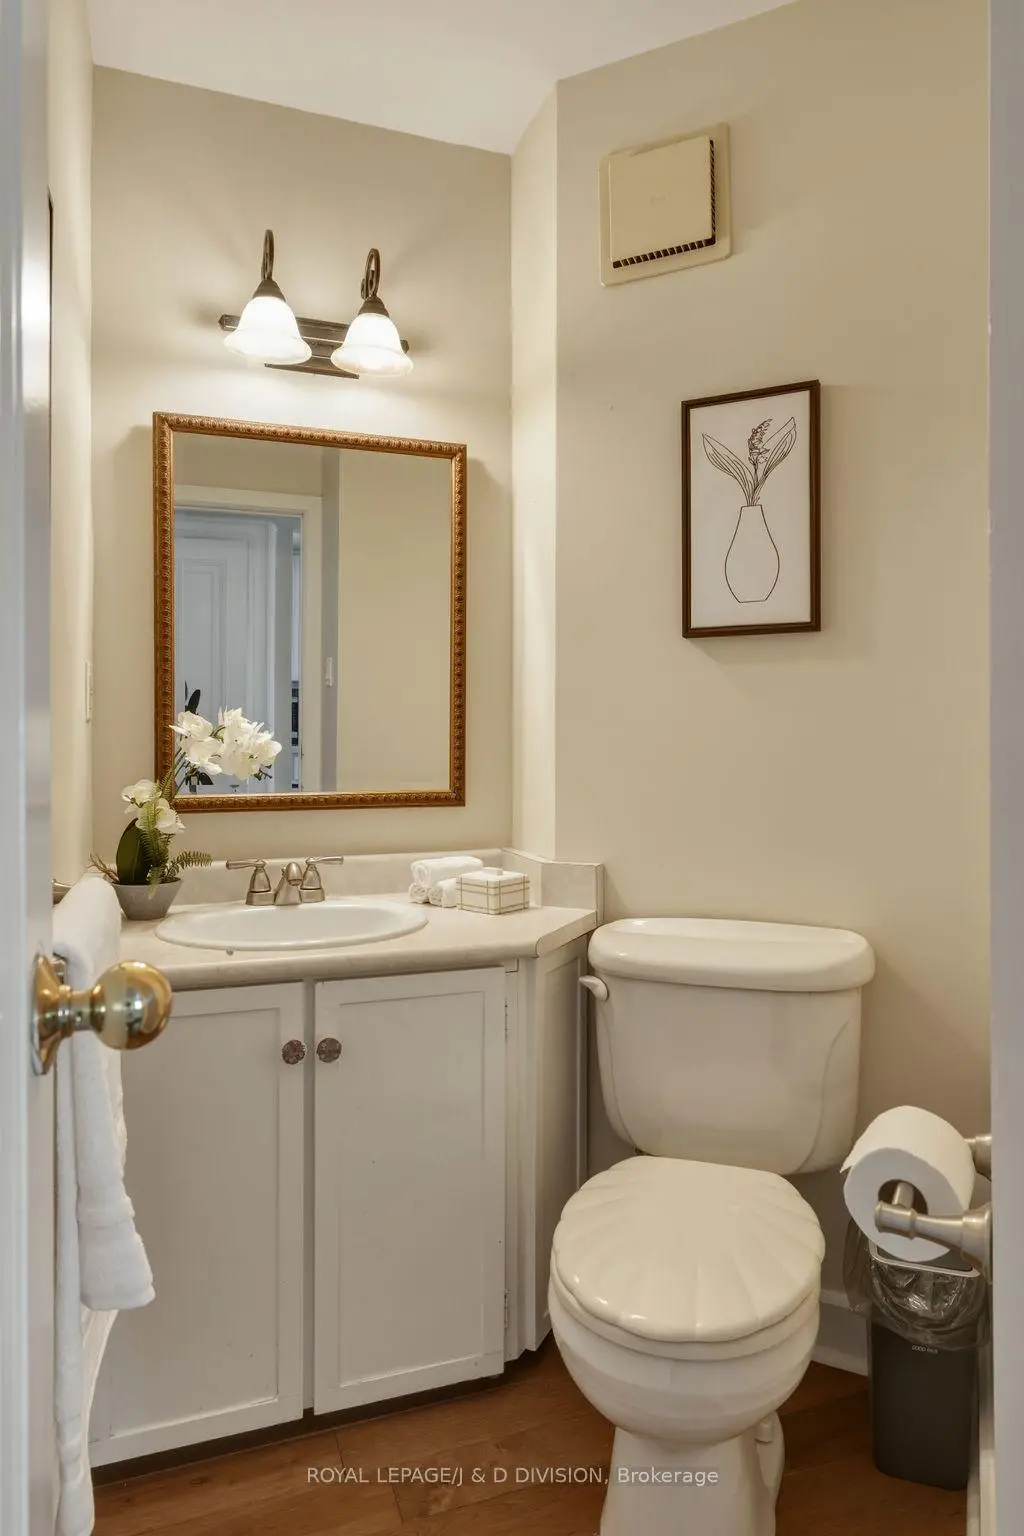
| 1间 | 2件套 | 主层 |
|
| 1间 | 4件套 | Second |
|
| 1间 | 5件套 | Second |
|
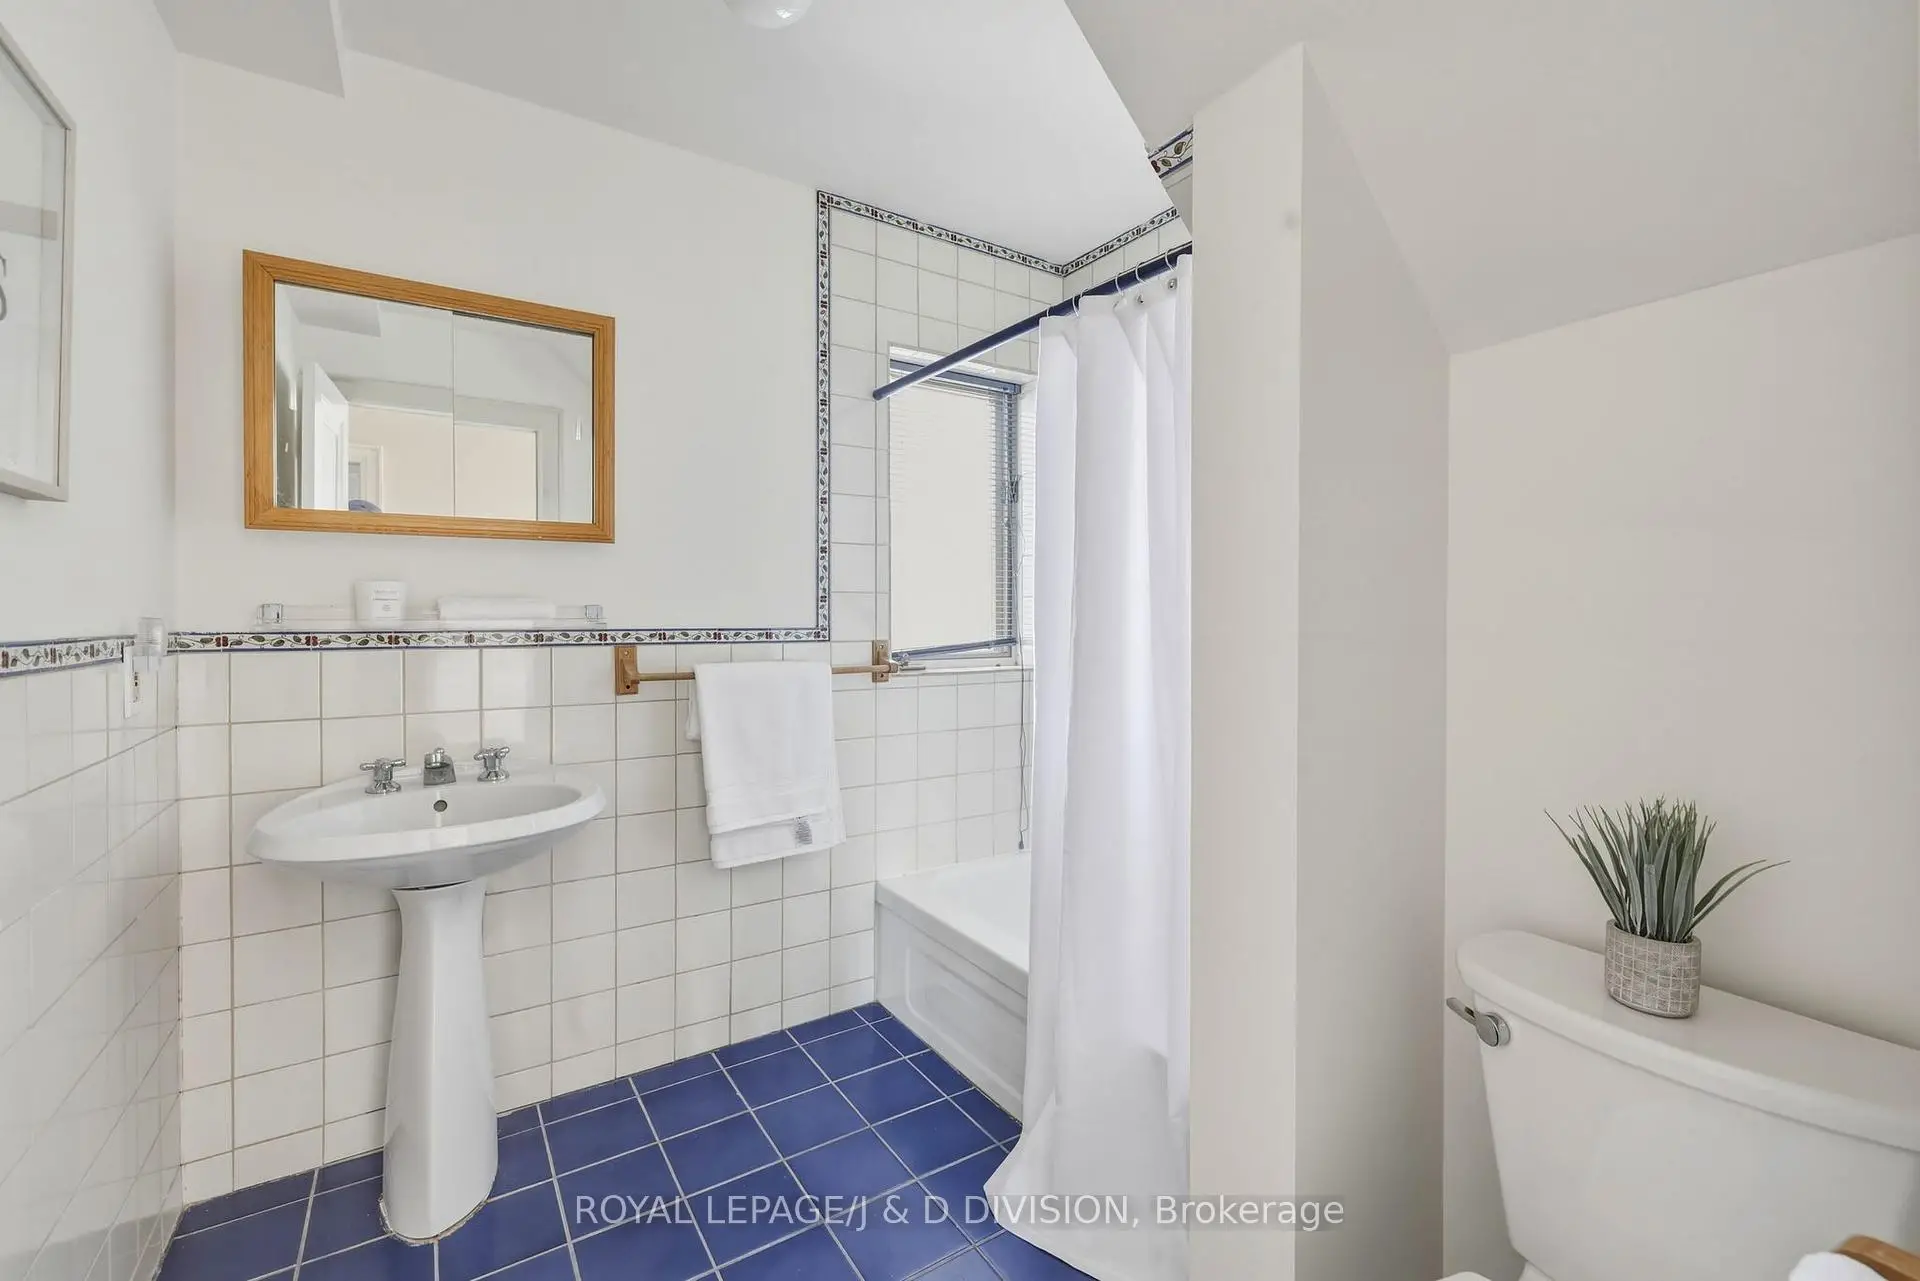
| 1间 | 3件套 | 低层 |