Yonge-St. Clair, Toronto, M4V 1H7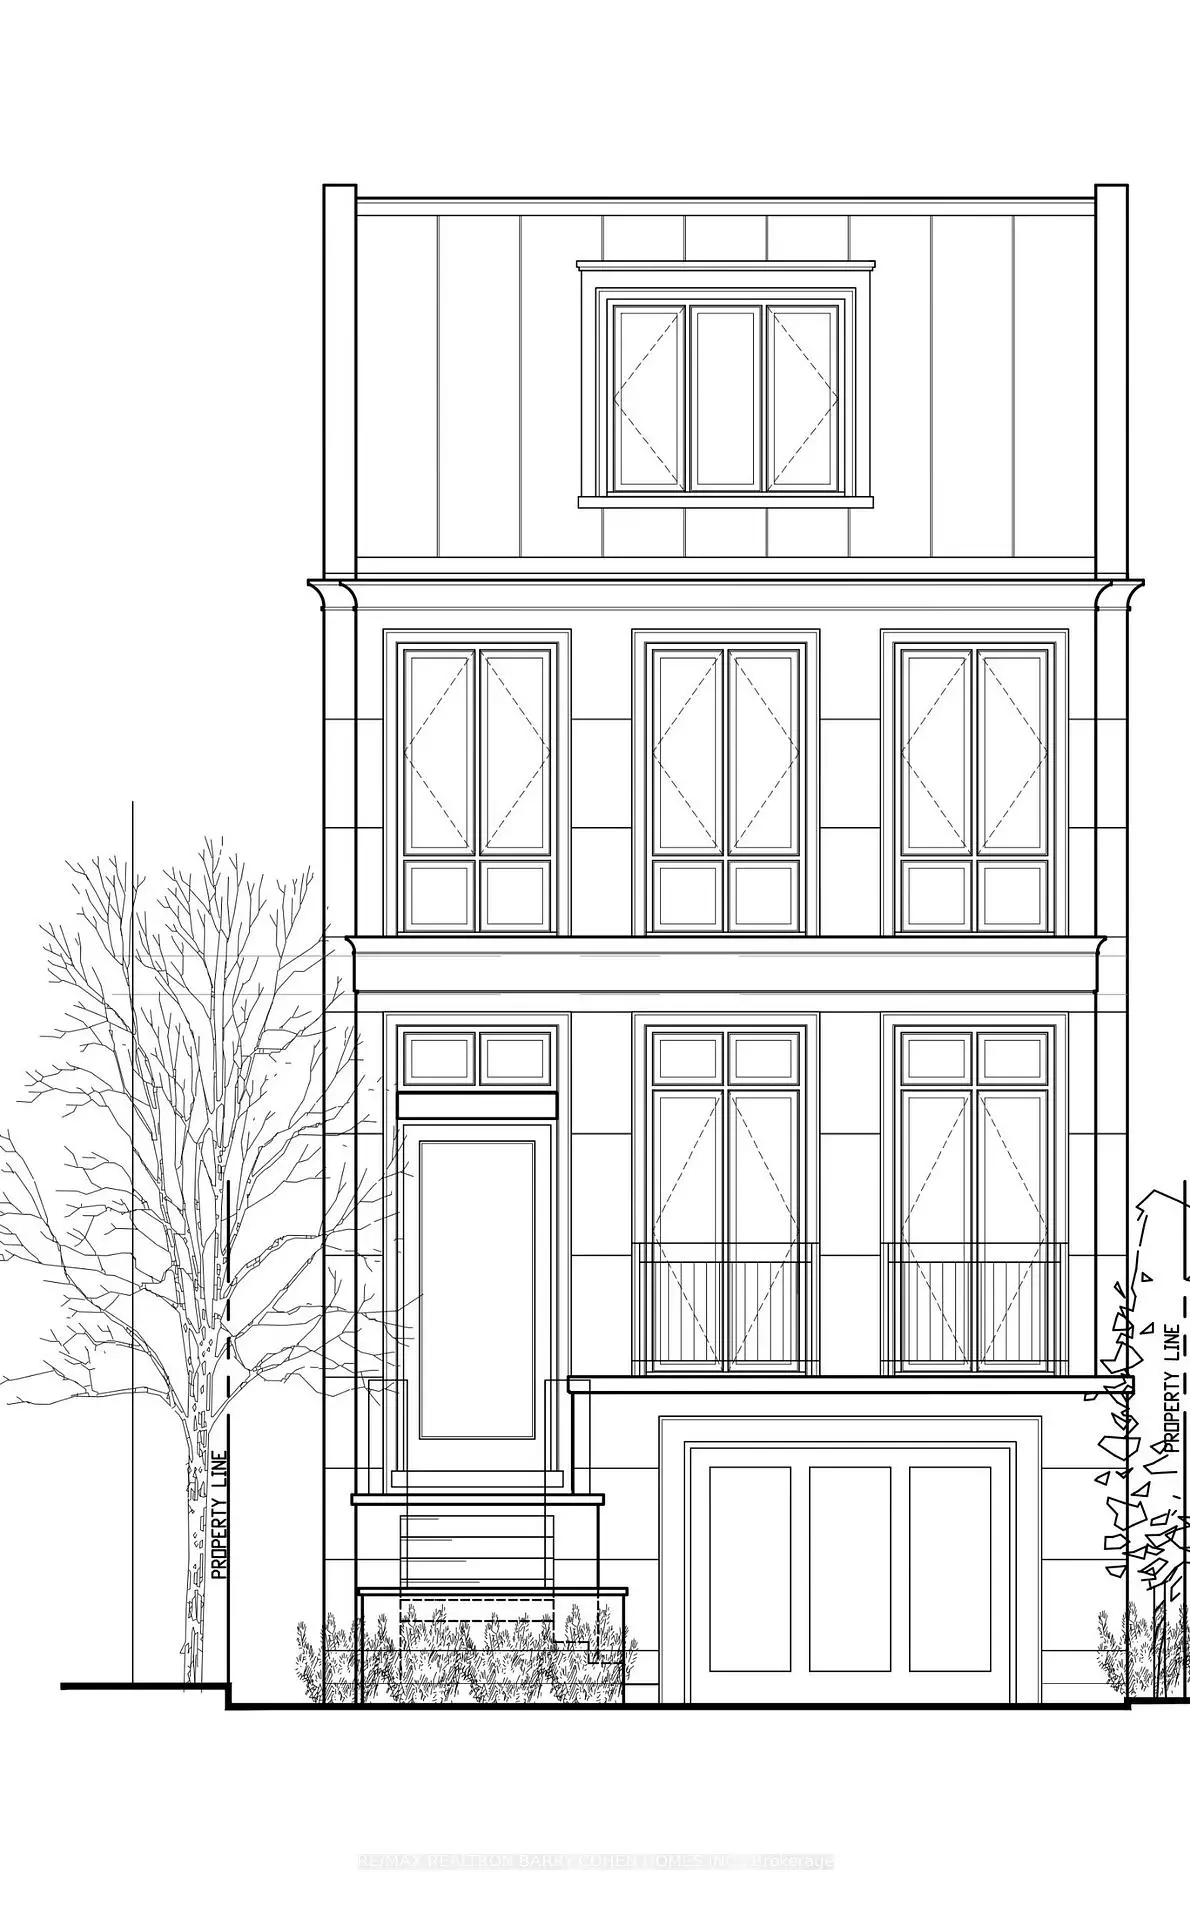

房屋信息
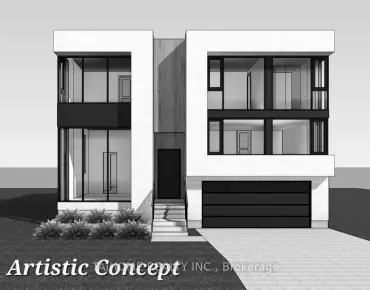
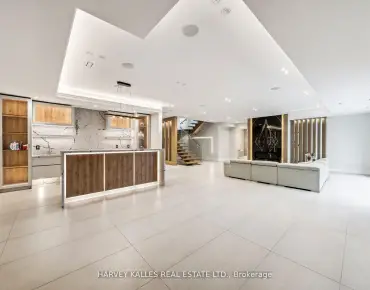
New Summerhill Upscale Detached Home To Be Built. Ready For Summer Of 2027. Lands Can Be Purchased With 147 Farnham Ave If One Wishes To Enjoy The Current Livable Residence. One Of Toronto's Most Prestigious Neighborhoods. Home Features A Limestone Facade, Heated Driveway And Pathways, Rare For The Area - Three-Car Parking, Oversized Single Car Garage. 4,300 Square Feet Of Living Area, The Finest Luxury Appointments, Bespoke Features Such As Elevator To All Levels, White Oak Hardwood Flooring Throughout, Heated Flooring On The Lower Level And All Tiled Areas, Three Fireplaces, Pet Spa, Lower Level With Walkout. The Primary Retreat Occupies The Entire Third Level, Featuring A Dressing Room With A Coffee Station, A Tranquil Ensuite, And A Private Terrace With A Fire Pit. Enjoy All The Conveniences Of Being Steps To Yonge St And Easy Access To TTC, Shops, Top Schools And Eateries. This Sublime Locale Allows You To Enjoy Everything Summerhill Has To Offer, From Its Renowned Tree-Lined Streets And Boutique Shops To Easy TTC Access And Local Parks.
主要特征
- 朝向: 后院朝南

- 睡房: 4

- 卫生间: 5

- 车库: 1

- 厨房: 1

重要信息
- 占地面接: 25.00 x 168.00 Feet

- 室内面积: 3500-5000

- 地税: $ 20778.78

- C13105402

- Listing contracted with: RE/MAX REALTRON BARRY COHEN HOMES INC.
| 房间 | 尺寸(平方米) | 细节描述 | |
|---|---|---|---|
| 晚餐室 Rm | 0.00x0.00 | 硬木地板, 壁炉, 2 件套卫生间 |
|
| 厨房 | 0.00x0.00 | 中心岛, 智能家电, |
|
| 大客厅 | 0.00x0.00 | 壁炉, 走出式, 合并厨房 |
|
| 第二间卧室 | 0.00x0.00 | 双壁橱, 大窗, 半套卫生间 |
|
| 第三间卧室 | 0.00x0.00 | 双壁橱, 大窗, 半套卫生间 |
|
| 第四间卧室 | 0.00x0.00 | , 硬木地板, 4pcs卫生间套间 |
|
| 洗衣房 | 0.00x0.00 | 瓷砖地板, 窗户, |
|
| Primary B | 0.00x0.00 | 硬木地板, 走出式露台, 吧台 |
|
| 娱乐室reatio | 0.00x0.00 | 吧台, 走出式后院, 硬木地板 |
|
| 健身房 | 0.00x0.00 | 玻璃门, 加热地板 |
|
| Mud Rm | 0.00x0.00 | 瓷砖地板, 智能衣橱, |
| 卫生间 | 卫浴件数 | 所在楼层 | |
|---|---|---|---|
| 1间 | 2件套 | 主层 |
|
| 2间 | 4件套 | Second |
|
| 1间 | 6件套 | Third |
|
| 1间 | 4件套 | 低层 |