Trinity-Bellwoods, Toronto, M6J 2N1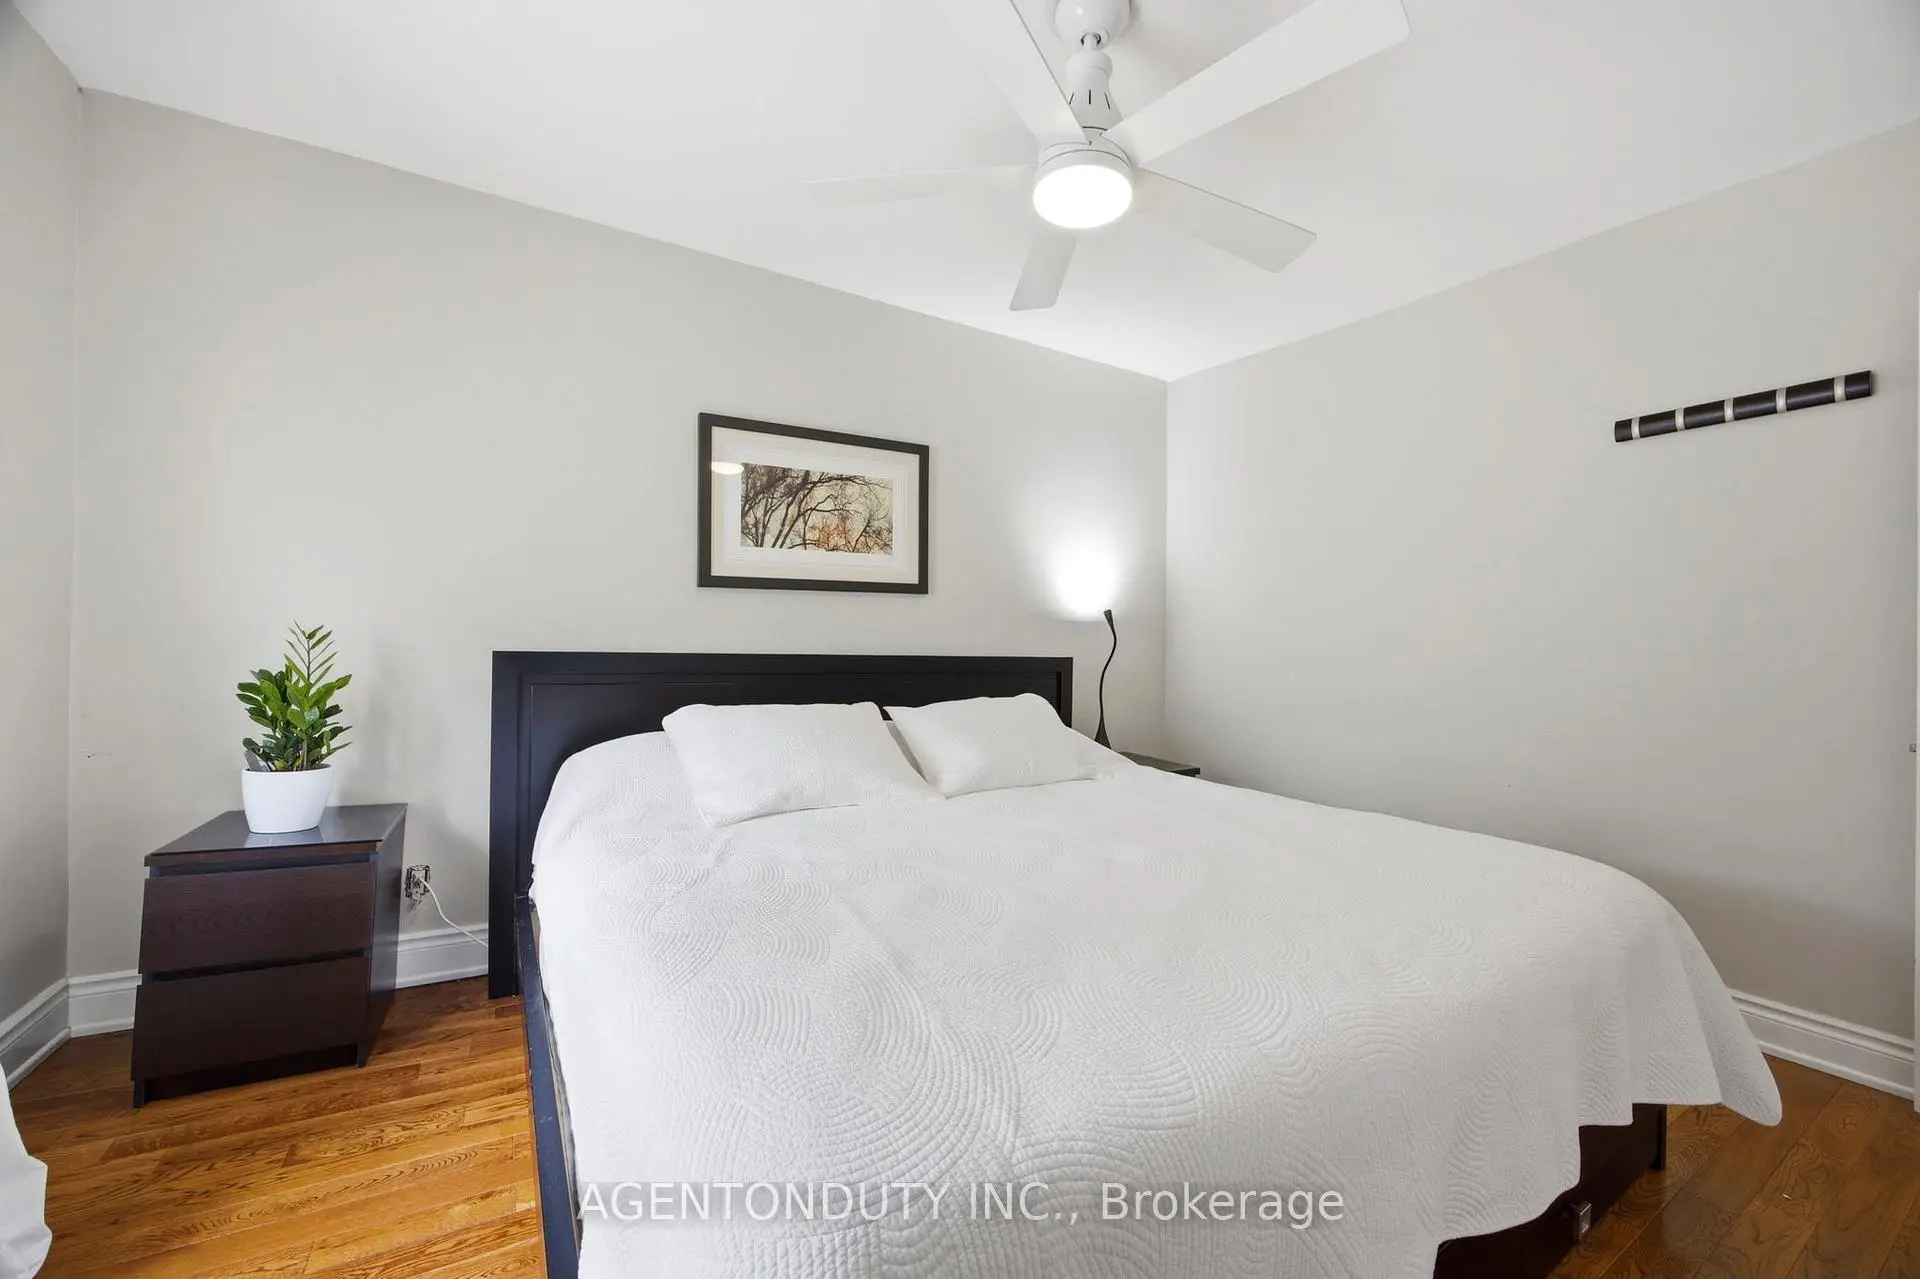

房屋信息
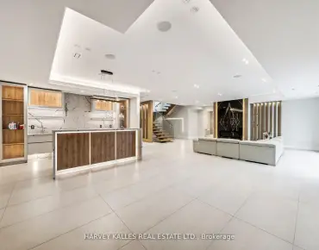
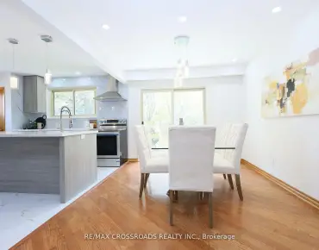
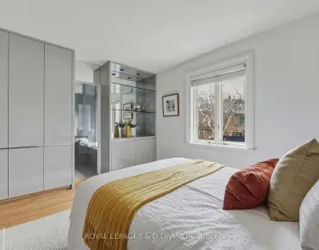
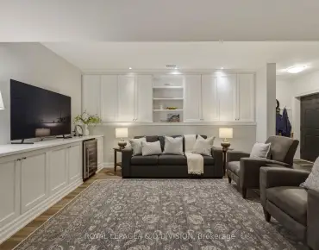
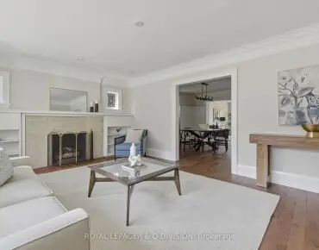
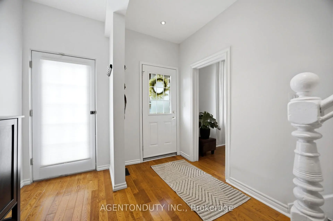
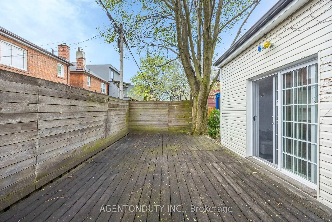
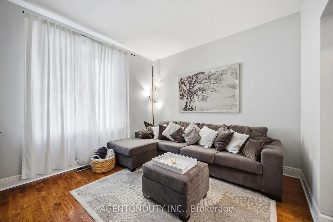
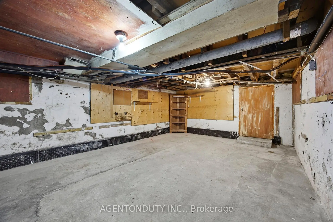
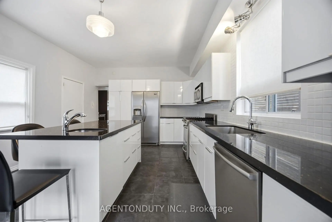
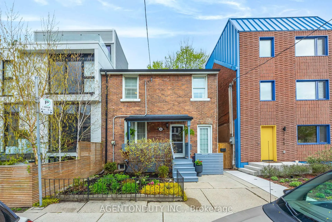
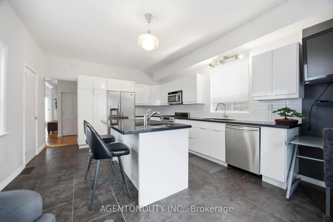
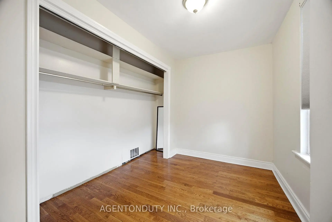
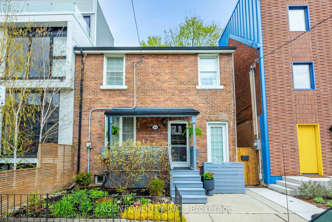
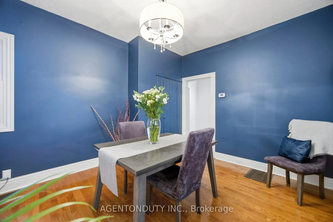
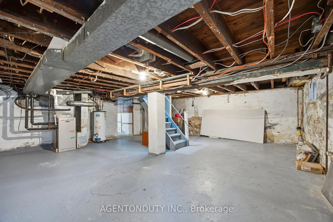
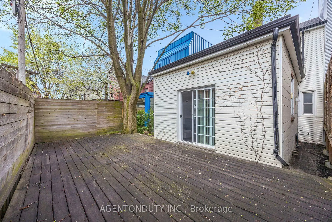
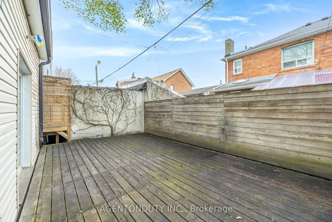
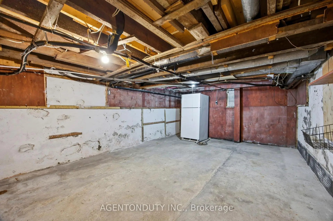
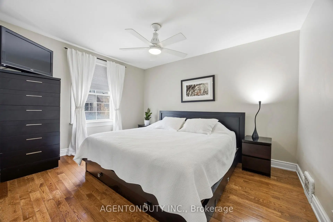
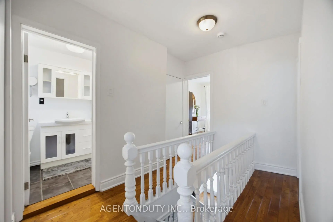
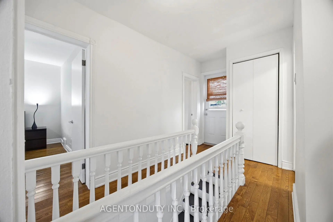
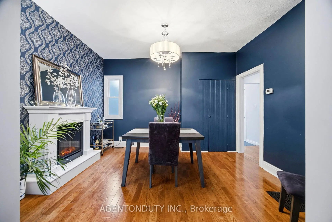
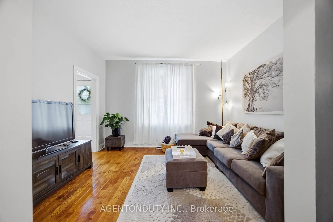
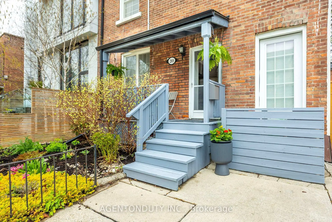
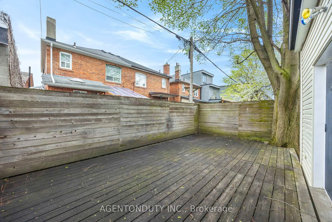
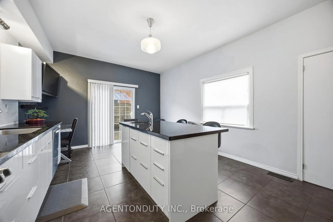
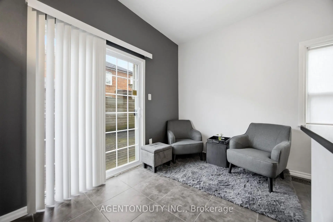
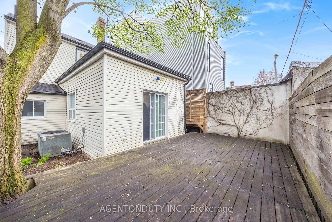
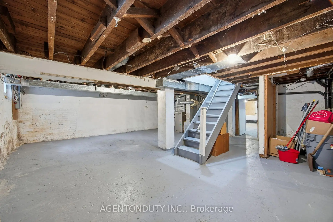
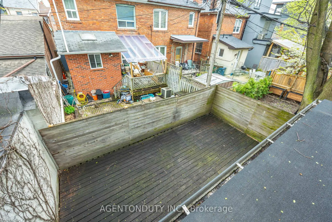
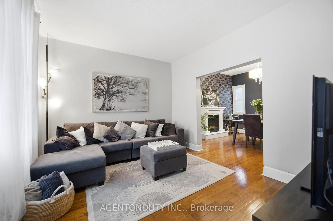
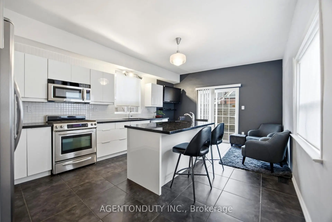
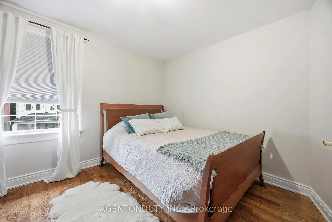
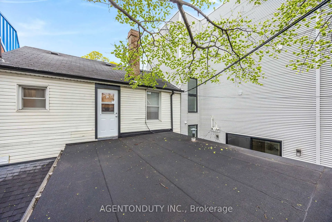
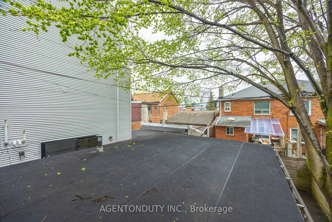
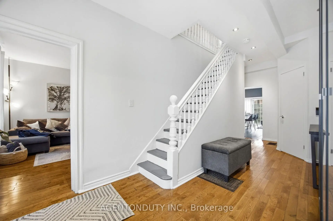
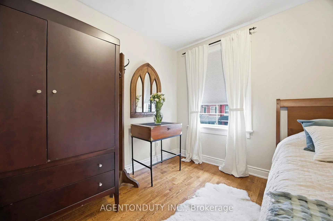
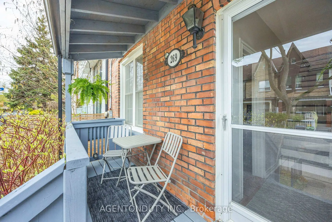
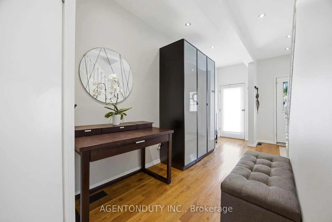
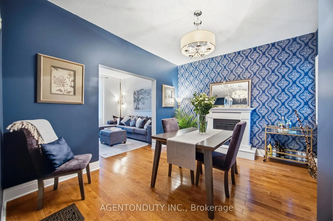
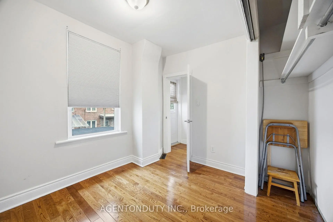
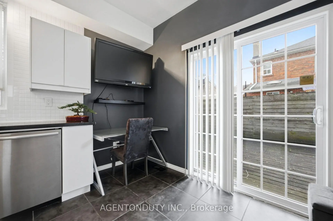
Welcome to 269 Claremont Street, nestled in the heart of Little Italy. This charming detached home offers 3 bedrooms and features a spacious eat-in kitchen with direct walkout access to a decked backyard. Hardwood floors flow throughout the home. The living and dining rooms are generous in size, and the dining room is accented by an electric fireplace. A convenient powder room and laundry area are located on the main floor.Upstairs, the second level boasts three bright bedrooms and a walkout to a potential deck. The unfinished basement presents plenty of possibilities, complete with rough-ins for a bathroom and its own walkout to the rear yard via the levered deck.Perfectly situated, you'll be just steps from restaurants, cafés, shops, schools, hospitals, and public transit-and only a short walk to Trinity Bellwoods Park. This home also has the widest lot on the street.
主要特征
- 朝向: 后院朝东

- 睡房: 3

- 卫生间: 2

- 车库:

- 厨房: 1

重要信息
- 占地面接: 24.56 x 60.00 Feet

- 室内面积: 1500-2000

- 地税: $ 7020.55

- C13099770

- Listing contracted with: AGENTONDUTY INC.
| 房间 | 尺寸(平方米) | 细节描述 | |
|---|---|---|---|
| 客厅 Rm | 3.86x3.34 | 硬木地板, 大窗, 西向 |
|
| 晚餐室 Rm | 3.87x3.37 | 电壁炉, 硬木地板, 智能衣橱 |
|
| 厨房 | 7.92x5.93 | 不锈钢电器, , 即吃式厨房 |
|
| 卧室 | 4.00x3.23 | 硬木地板, 西向, 大窗 |
|
| 第二间卧室 | 3.46x3.03 | 大衣橱, 硬木地板 |
|
| 第三间卧室 | 3.24x1.89 | 硬木地板, 大窗, |
|
| 其他 | 6.80x6.63 | ||
| 其他 | 6.21x3.95 | 走出式后院 |
| 卫生间 | 卫浴件数 | 所在楼层 | |
|---|---|---|---|
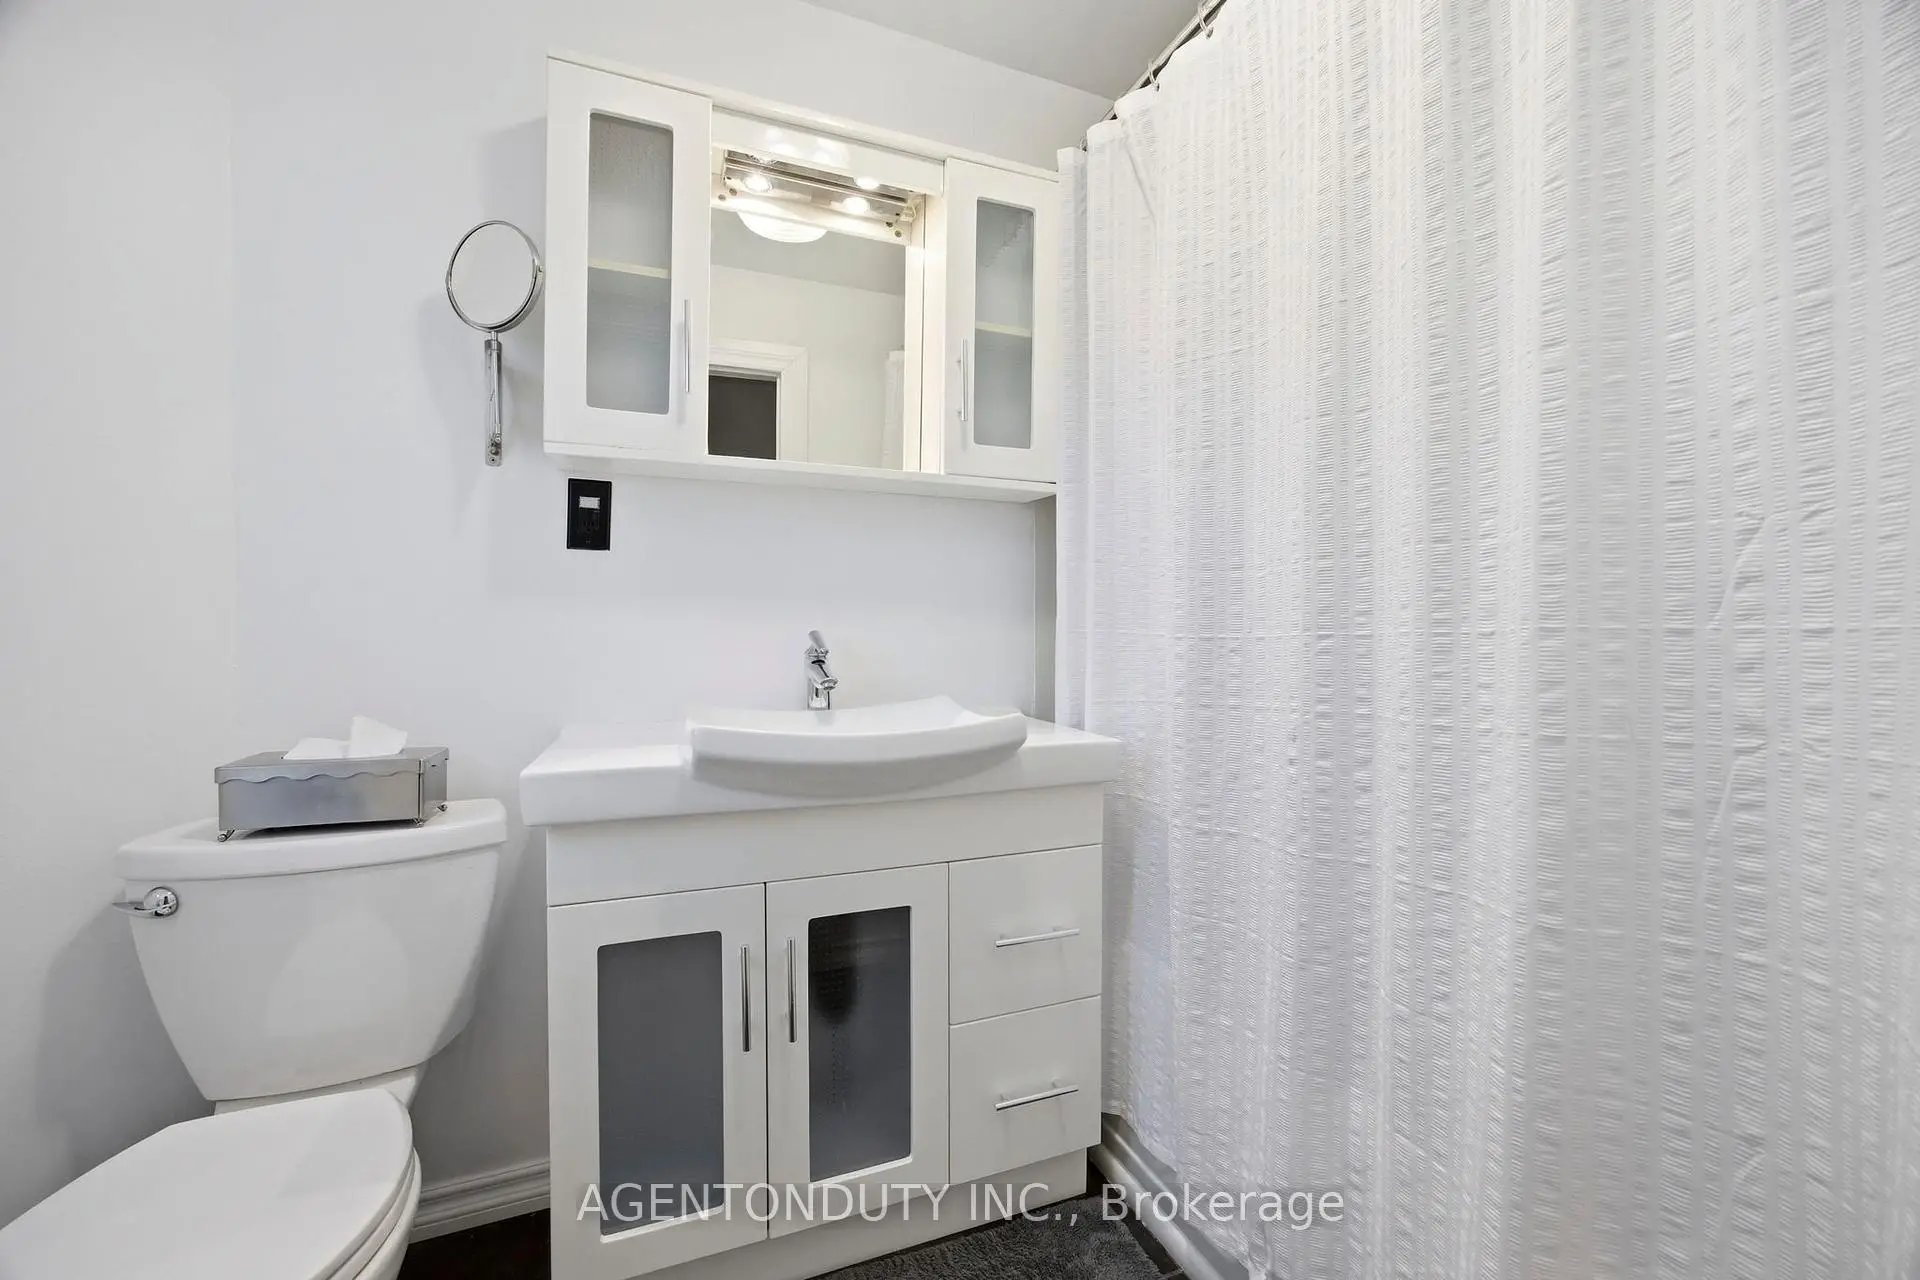
| 1间 | 4件套 | Second |
|
| 1间 | 2件套 | 主层 |
房屋简介
房屋位于多伦多市区中心College & Bathurst交界附近, 这间3房2卫车库两层独立房户型朝东向. 房屋及周边设施包括CarpetFree等. 客厅 Rm, 晚餐室 Rm和 厨房在主层.学校信息
- Charles G Fraser公立小学 (Grade:JK-6) 346/3037
- Alexander Muir/Gladstone Ave Junior and公立初中 (Grade:JK-8) 1467/3037
- Harbord公立高中 (Grade:9-12) 163/739
- St. Francis of Assisi天主教学校 (Grade:JK-8) 2364/3037
- Ryerson Community School (Grade:JK-8) 2413/3037
- King Edward Junior and公立初中 (Grade:JK-8) 1119/3037
- Parkdale Junior and公立初中 (Grade:JK-8) 2810/3037
- Lord Lansdowne公立小学 (Grade:0-6) 548/3037