


房屋信息
MLS房源英文原文
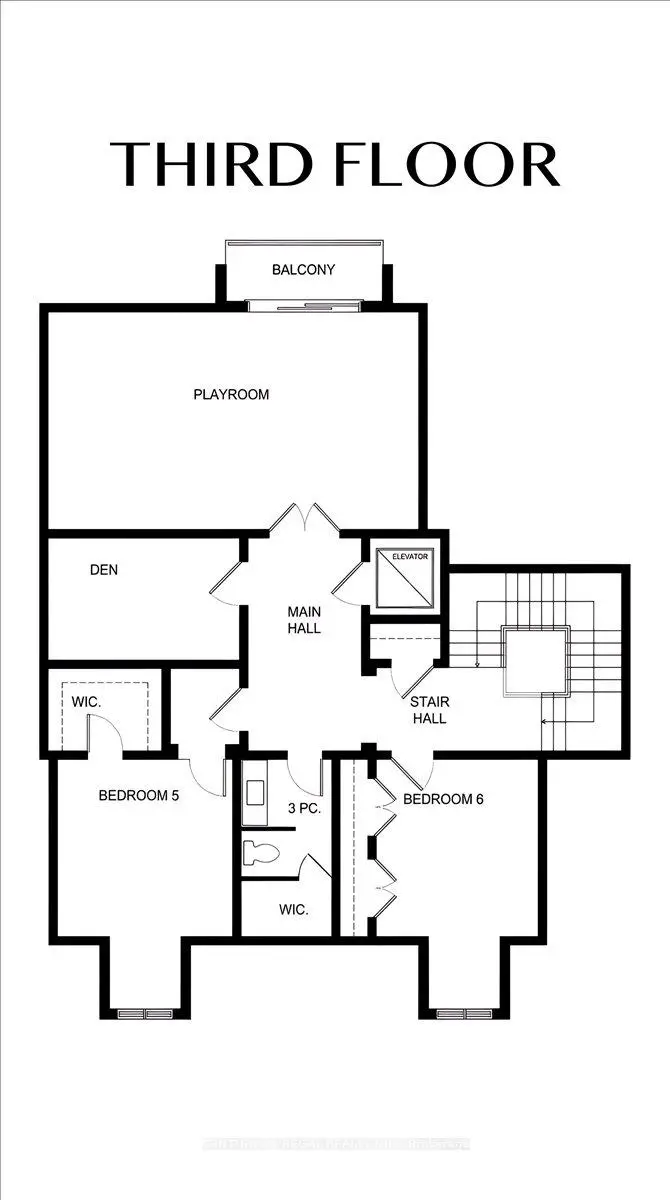
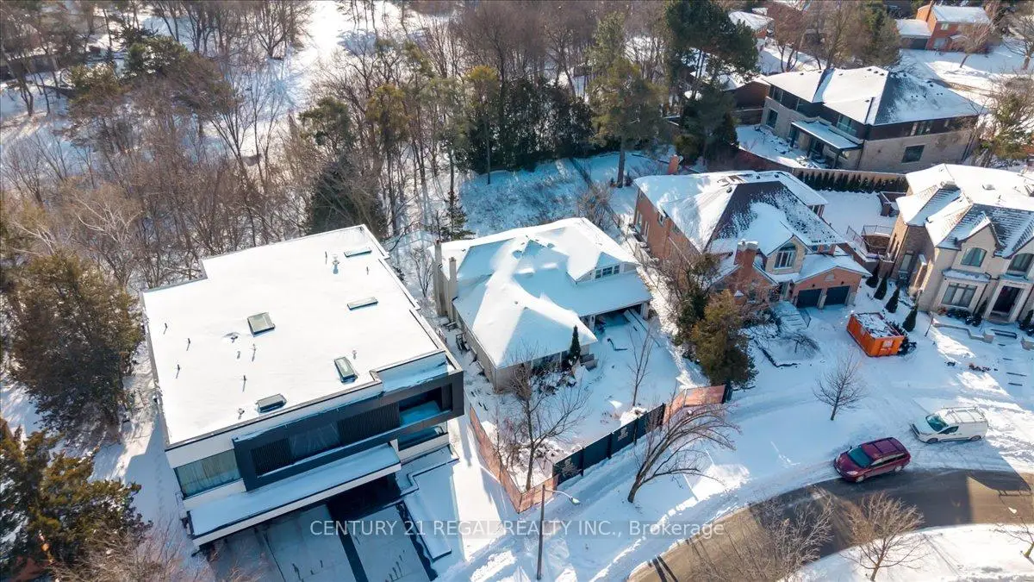
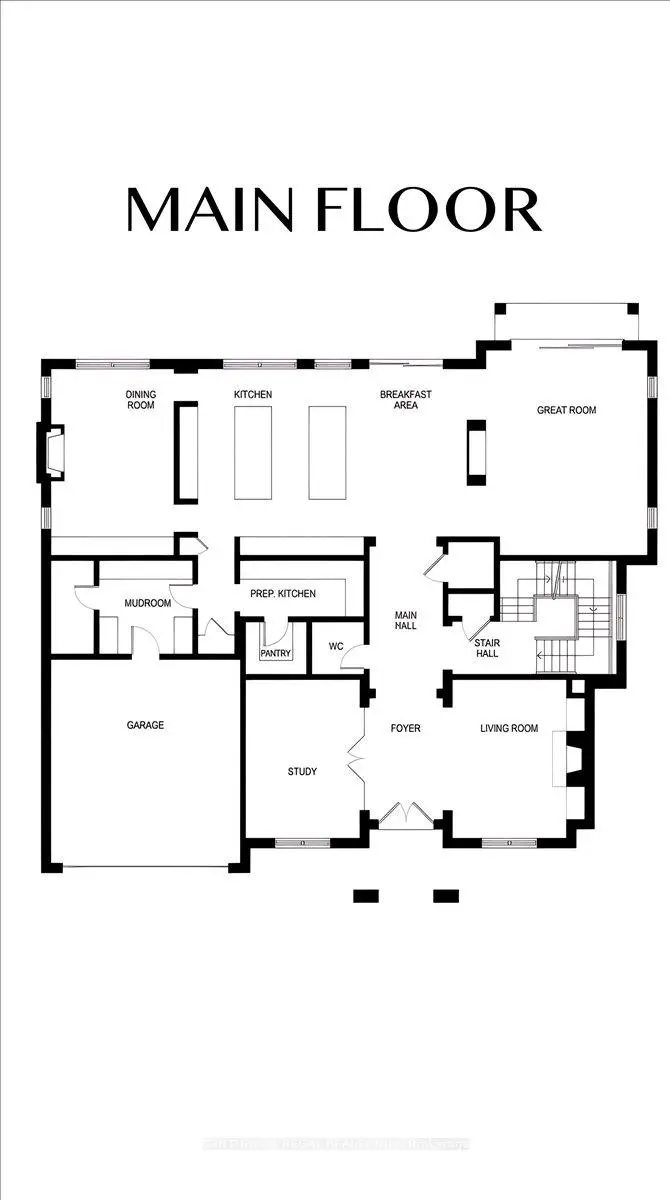
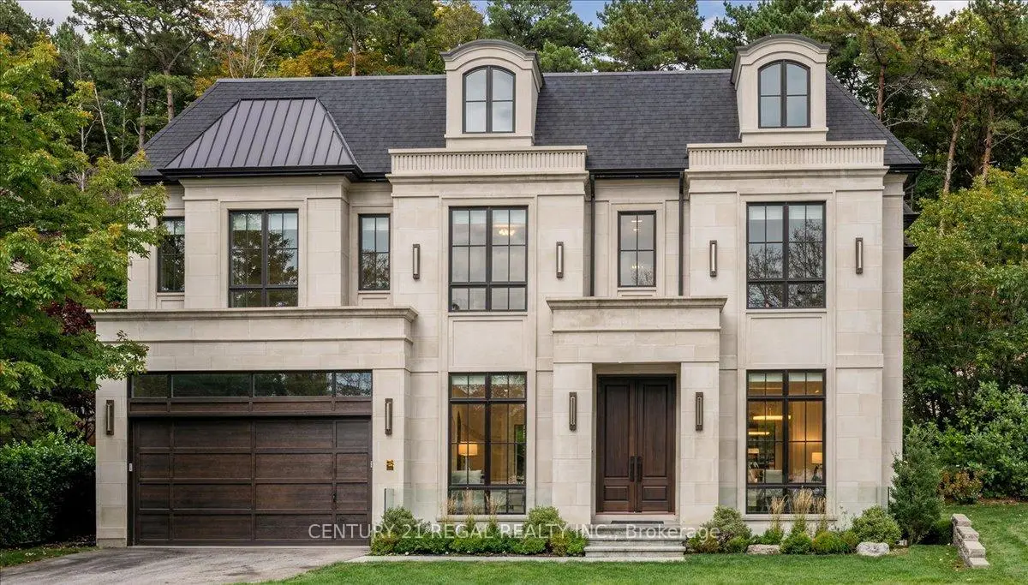
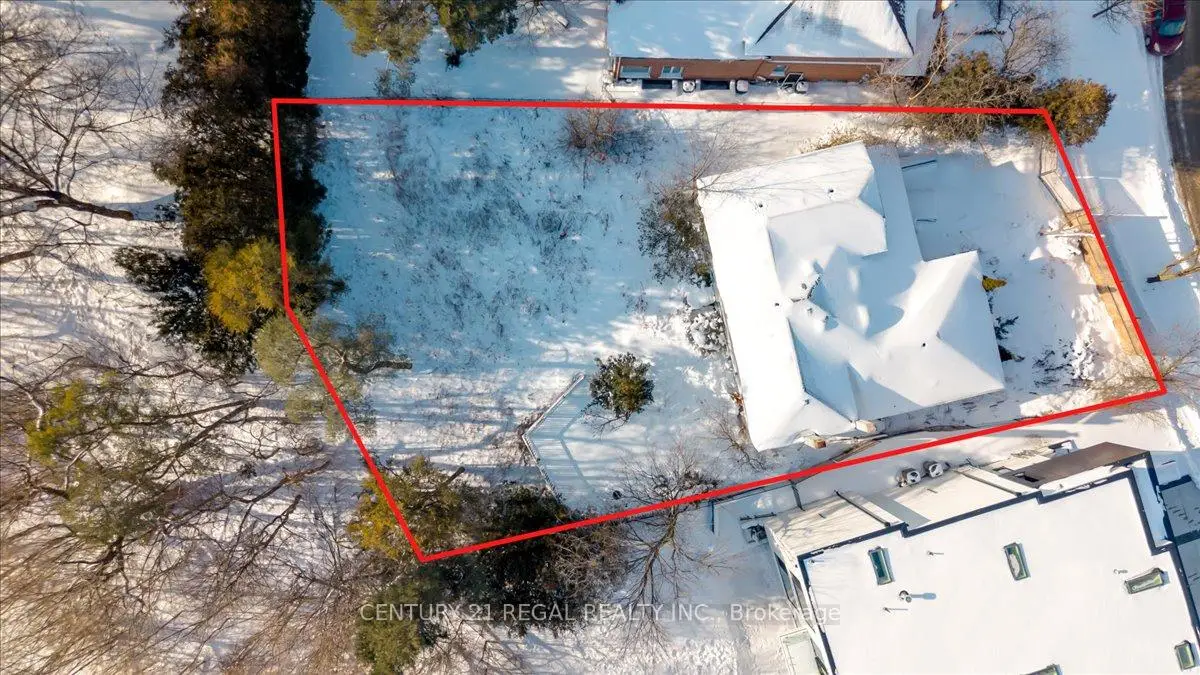
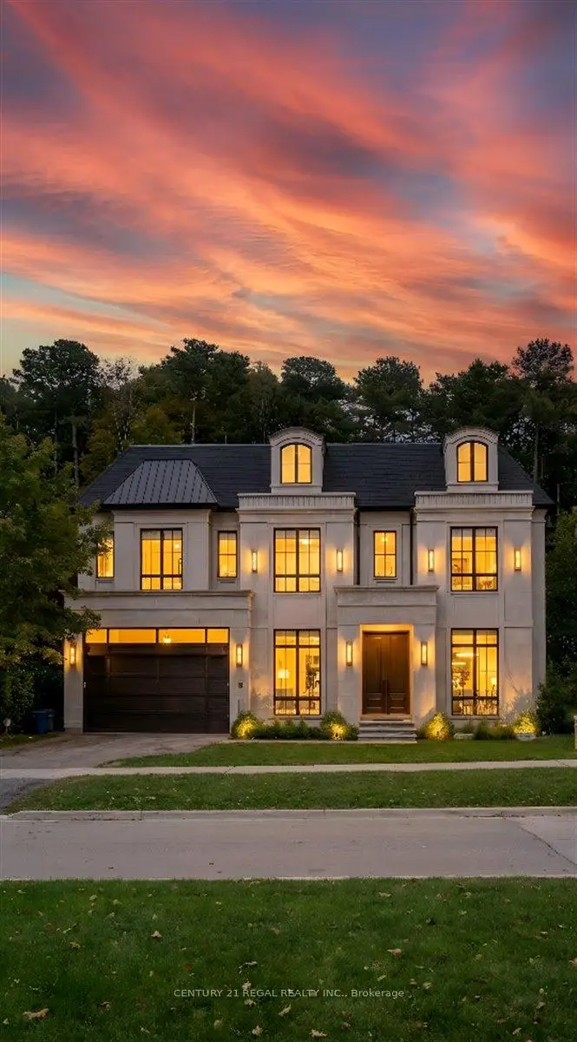
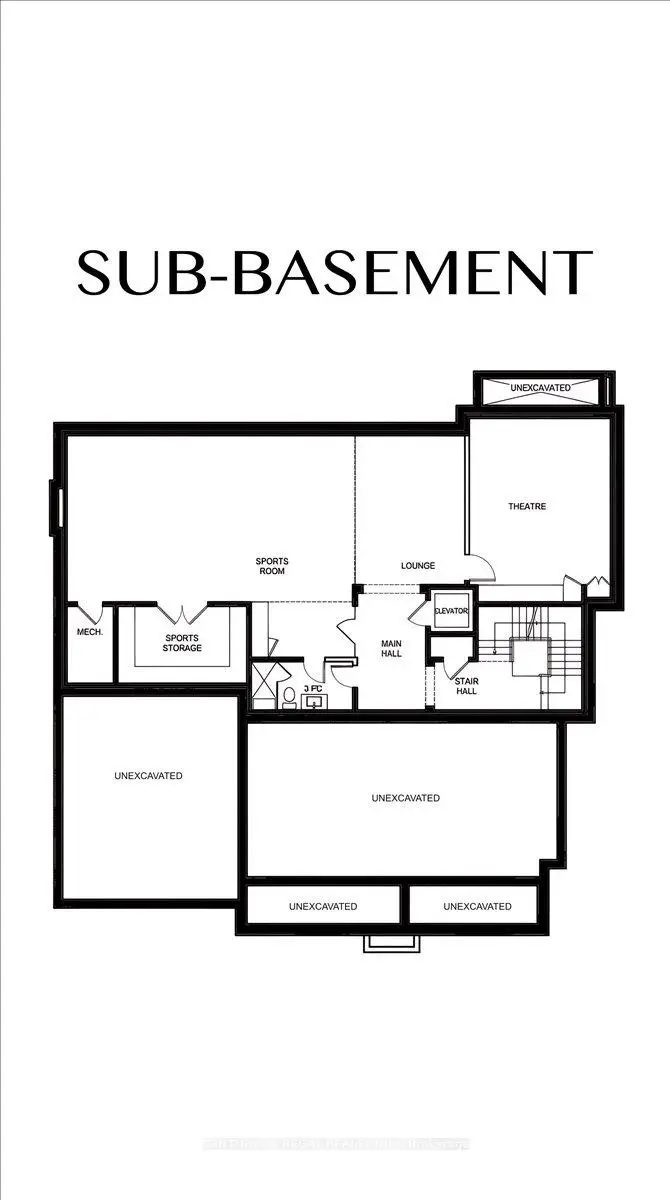
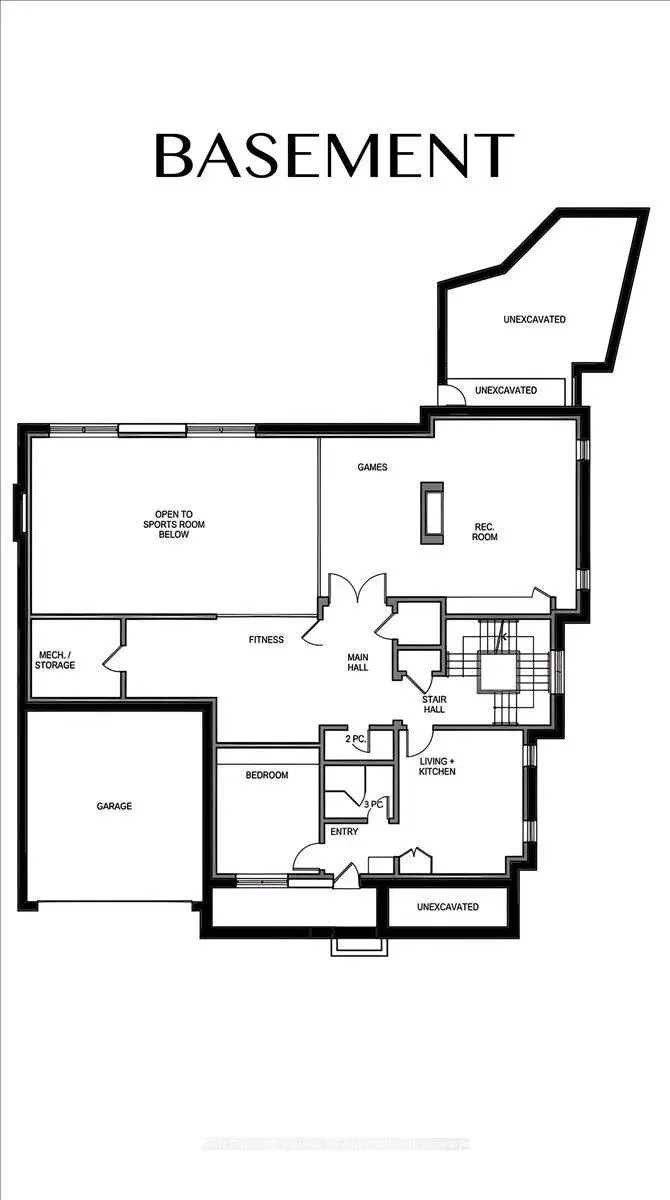
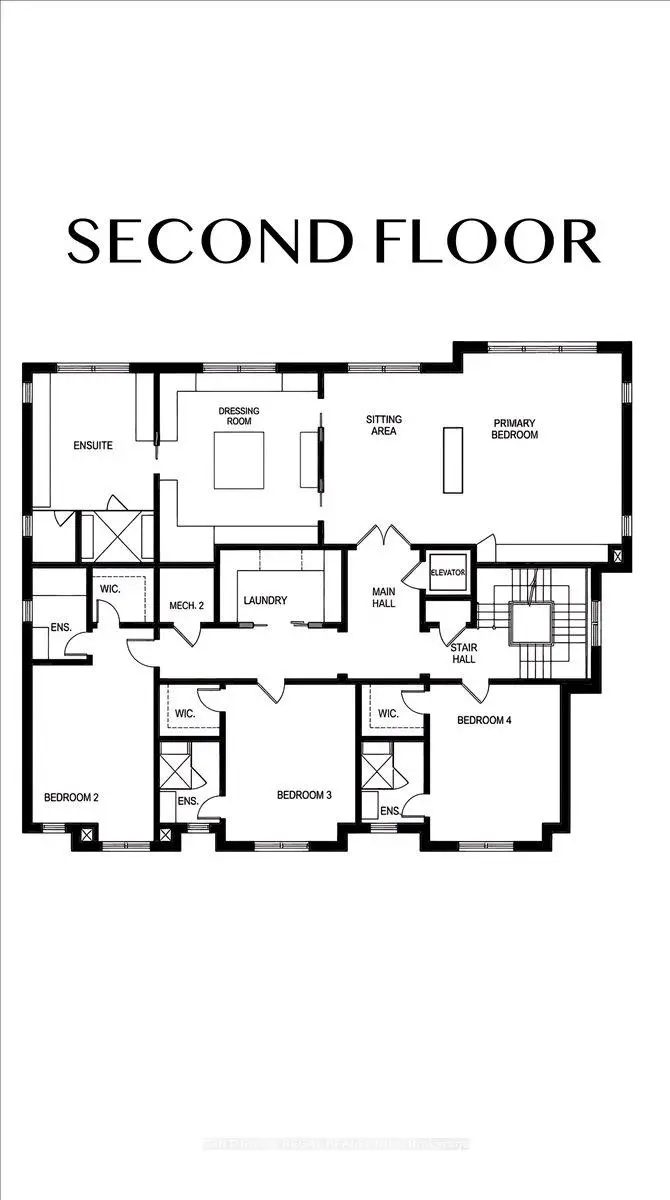
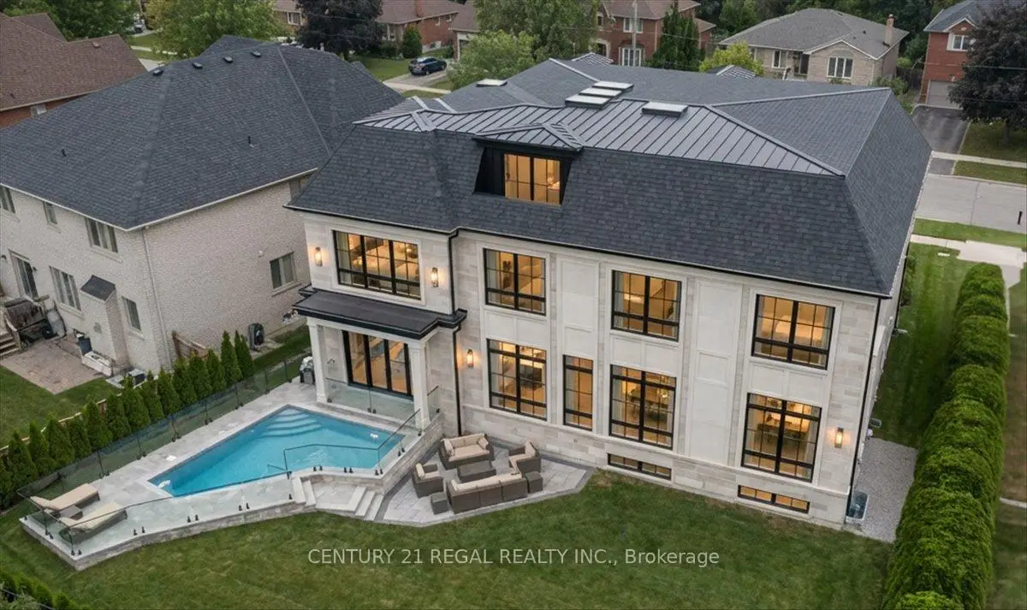
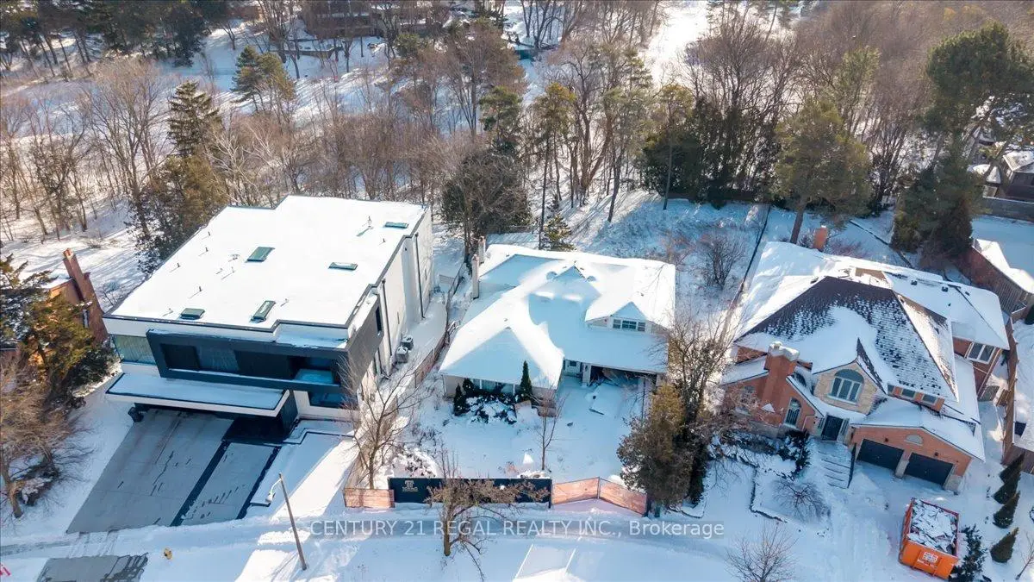
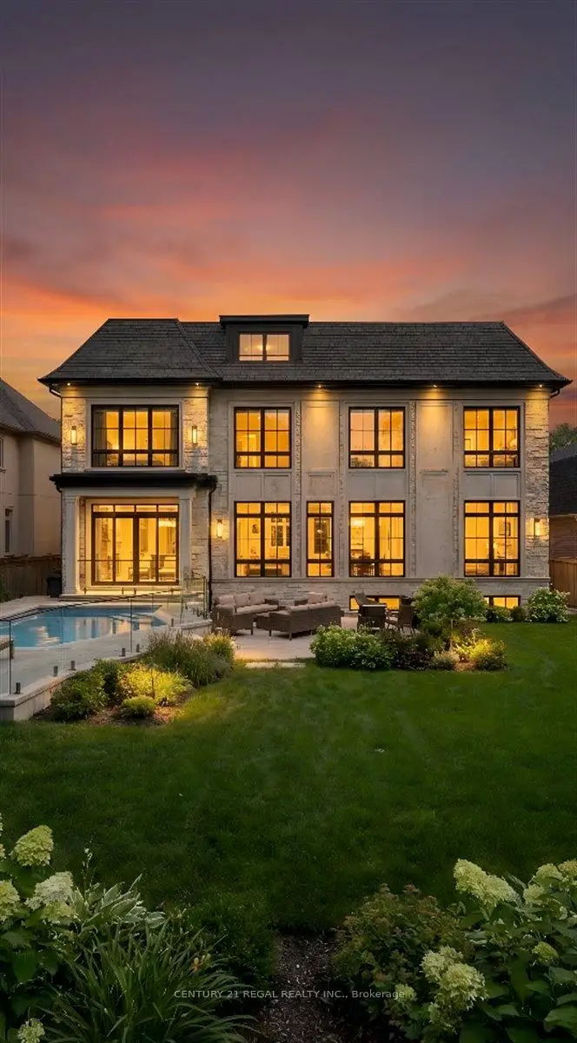
An exceptional opportunity to purchase a brand new, custom-built luxury home in the prestigious St. Andrew-Windfields neighbourhood, situated on a rare ravine-backed lot of approximately 12,800 sq. ft. This offering allows a buyer to acquire the property as a fully designed and approved new build, with all architectural plans, engineering, and approvals already completed and a reputable builder prepared to deliver the home. The approved design features over 7,600 sq. ft. of living space, thoughtfully planned to maximize scale, natural light, and the ravine setting. All major pre-construction work has been completed, including architectural design by Contempo Studio, HVAC and grading design, and building permit submission-providing a streamlined path from purchase to construction. Buyers benefit from significantly reduced timelines and risk compared to starting a custom build from scratch. The home design includes grand principal rooms, high ceilings, elevator provision, expansive outdoor terraces, and a backyard concept ideal for entertaining and enjoying the natural surroundings. Finishes may be customized within the builder's specifications, offering a balance of personalization and certainty. A rare chance to secure a brand new luxury residence without the typical delays associated with design, approvals, and permitting. Full drawings, specifications, and build details available . This lot is shovel ready and waiting for you!
查看中文翻译(机器翻译,仅供参考)
在著名的圣安德鲁-温德菲尔德街区购买一个全新的、定制的豪华住宅的绝好机会,该住宅位于一个罕见的沟谷后方,面积约为12 800平方英尺。这项提议使买方能够购置该地产,作为设计完好的和经核准的新建筑,所有建筑规划、工程和批准都已经完成,而且有声誉的建筑商也准备交付住房。核准的设计面积超过7,600平方英尺的活地,经过周密规划,可以最大限度地扩大规模,实现自然光和沟谷布局.所有主要的施工前工作已经完成,包括由Contempo studio进行的建筑设计、中央空调和分级设计,以及提供从购买到施工的简化路径的建筑许可证提交。与从零开始定制建设相比,买方的时间和风险大大降低。住宅设计包括宏伟的主房,高天花板,电梯提供,外出式室外露台,以及后院概念理想,用于娱乐和享受自然环境.完成品可以在建筑商的规格范围内定制,提供个性化和确定性的平衡.一个难得的机会,在没有设计、批准和允许方面的典型拖延的情况下,获得新的豪华住宅。完整的图纸、规格和可提供的细节铁铲已经准备好了,等着你!"/pan"
主要特征
- 朝向: 后院朝南

- 睡房: 6

- 卫生间: 10

- 车库: 2

- 厨房: 1

重要信息
- 占地面接: 65.25 x 153.00 Feet

- 室内面积: 5000 +

- 地税: $ 14252.00

- C13032314

- 地产公司: CENTURY 21 REGAL REALTY INC.
| 卫生间 | 卫浴件数 | 所在楼层 | |
|---|---|---|---|
| 1间 | 2件套 | 主层 |
|
| 4间 | 4件套 | Second |
|
| 2间 | 3件套 | Third |
|
| 3间 | 3件套 | Basement |
房屋简介
房屋位于北约克York Mills高级社区Bayview and York Mills交界附近, 这间6房10卫双车库三层独立房户型朝南向. 11 Montressor Dr拥有双停车位. 房屋及周边设施包括In-LawCapability和Other等. .社区概况
该物业所在社区为以自住为主的社区,住宅类型主要为独立屋。约有77%的居民拥有本科或以上学历,另有14%的居民拥有大专学历。当地几乎所有通勤居民都以驾车作为主要通勤方式。
学校信息
小学
-
-
-
-
-
中学
-
法语沉浸课程学校
排名: 1/746 (分数: 10.0)距离学校1.6公里 (走路大约29分钟) -
Cardinal Carter-Arts (年级: 9-12)
天主教学校
距离学校1.7公里 (走路大约30分钟) -
Loretto Abbey (年级: 9-12)
天主教法语沉浸课程学校
排名: 259/746 (分数: 6.8) 5年平均分: 205/746 (分数: 6.9)距离学校2.0公里 (开车大约6分钟)








