
房屋信息
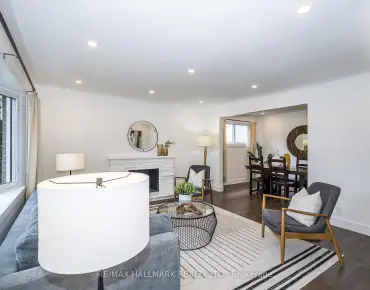
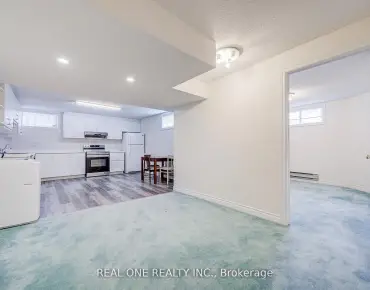
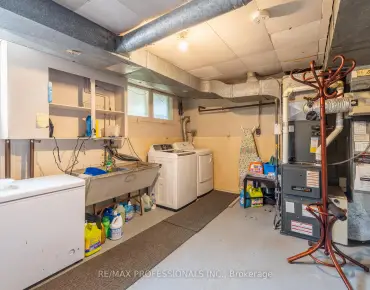
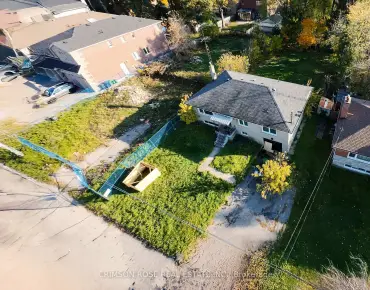
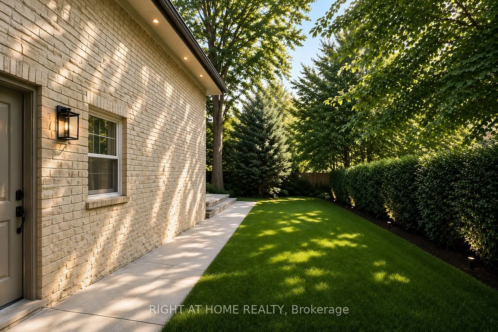
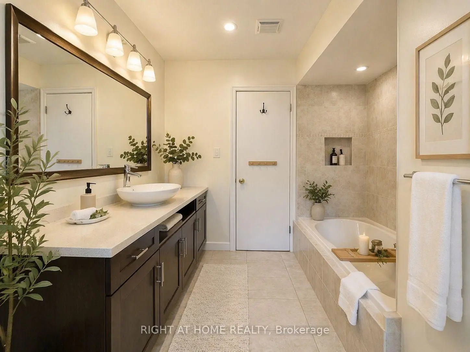
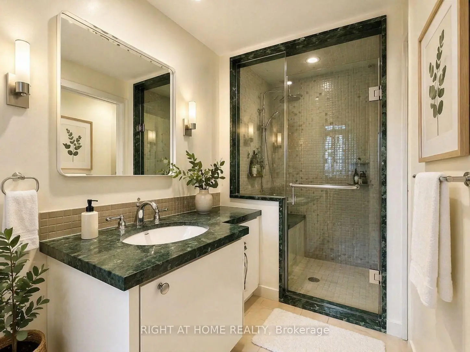
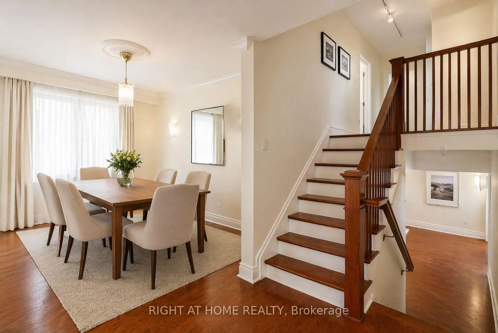
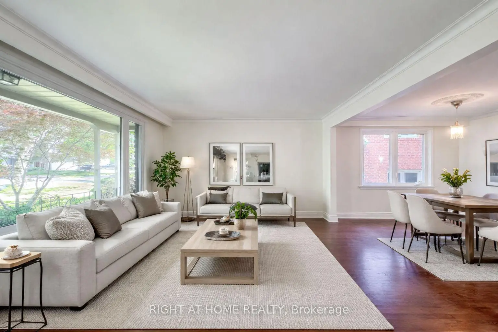
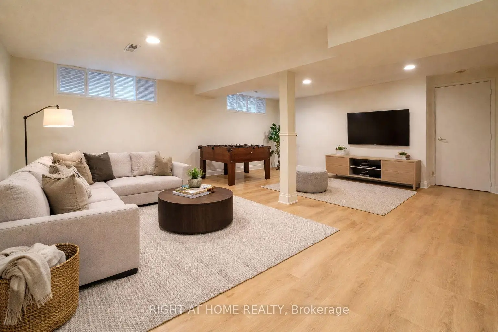
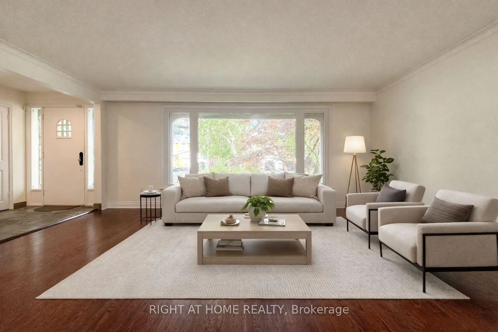
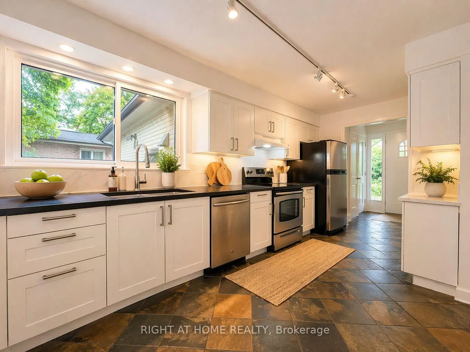
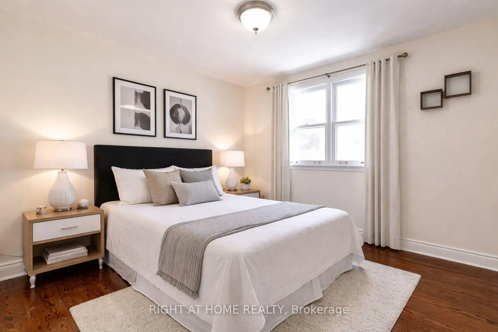
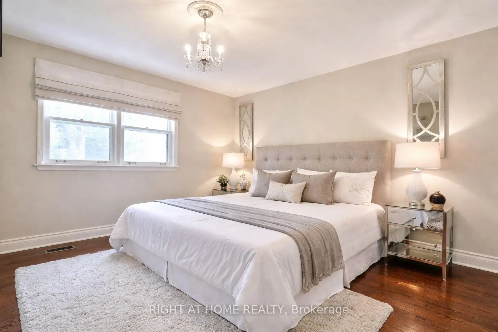
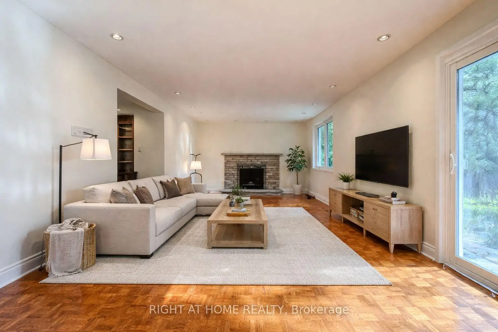
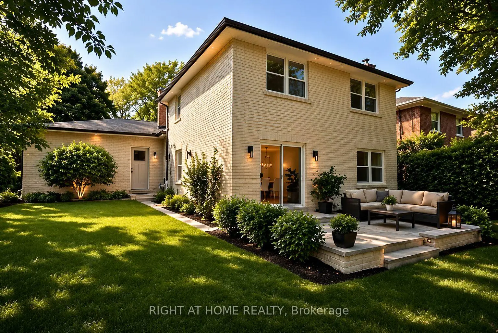
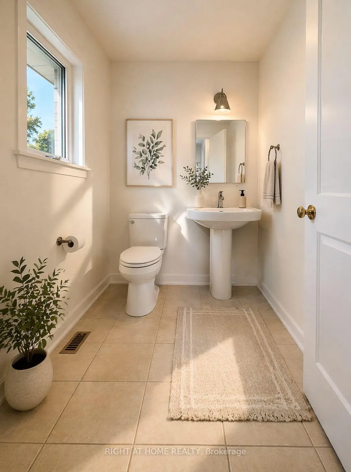
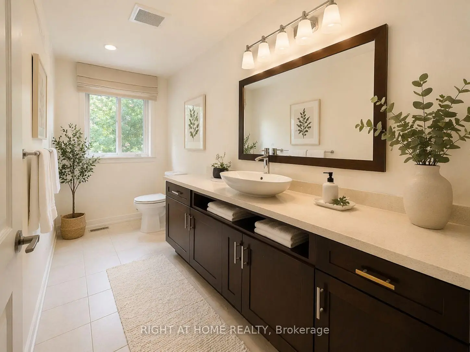
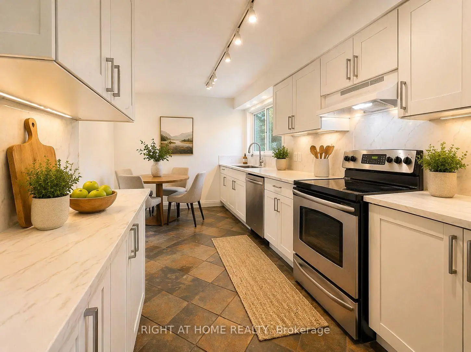
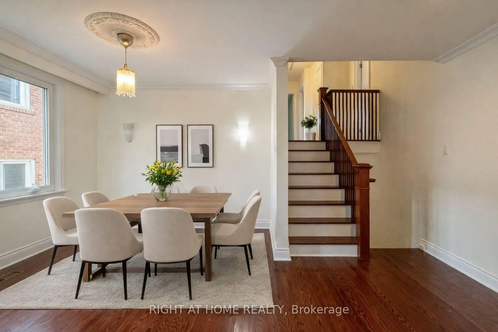
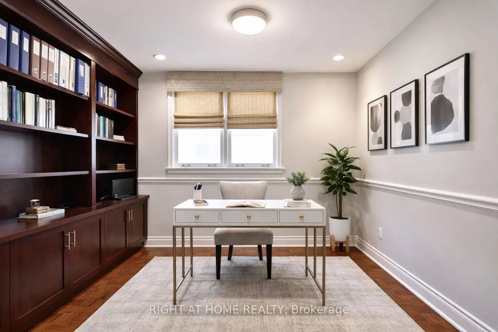
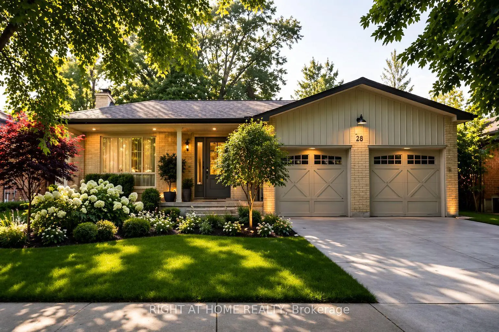
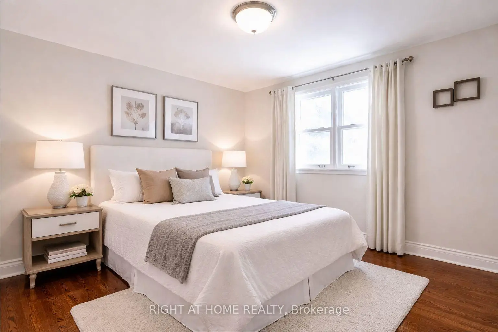
Opportunity Knocks in a High-Demand Neighbourhood! This spacious backsplit offers exceptional potential-ideal for investors, renovators, or buyers looking to personalize and add value. Featuring 4 bedrooms and 3 bathrooms, the home provides a versatile layout with multiple living areas designed for both comfort and functionality. The main level showcases a bright, open-concept living and dining area with a large window that fills the space with natural light, along with a functional eat-in kitchen complete with stainless steel appliances. The upper level offers three well-sized bedrooms, including a primary bedroom with a convenient ensuite powder room, plus a full bathroom. The ground level (walkout) features a spacious family room with direct access to the backyard, an additional bedroom or office, and a dedicated laundry area-ideal. The finished lower level adds even more usable space with a large recreation room, separate games room, an additional bedroom, utility room, and cold cellar. With solid fundamentals and a layout that lends itself well to modern updates, this home presents a fantastic opportunity for long-term value. Prime location close to top-rated schools, parks, transit, Highway 401, and the amenities of York Mills. Recent Updates: Windows (2024), Basement Flooring (2024), Electrical Light Fixtures (2024), Paint (2025), Porch & Stairs (2025), Dishwasher (2024), Fridge (2026), Kitchen Cabinets (2018), Washer & Dryer (2018).
主要特征
- 朝向: 后院朝东

- 睡房: 4

- 卫生间: 3

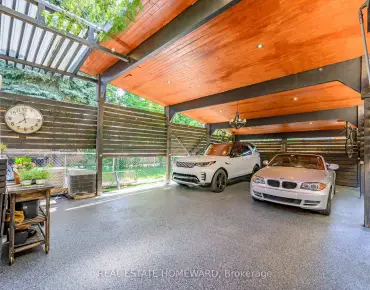
- 车库: 2

- 厨房: 1

重要信息
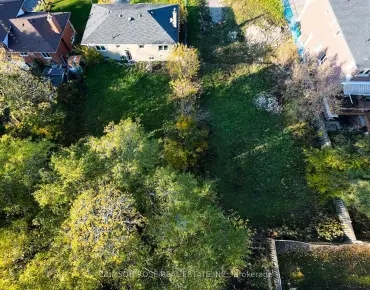
- 占地面接: 65.00 x 105.41 Feet

- 室内面积: 2000-2500

- 地税: $ 11688.35

- C13028612

- Listing contracted with: RIGHT AT HOME REALTY
| 房间 | 尺寸(平方米) | 细节描述 | |
|---|---|---|---|
| 客厅 Rm | 5.65x3.92 | 硬木地板, 皇冠顶饰, 风景窗 |
|
| 厨房 | 4.97x2.90 | 板岩地板, 不锈钢电器, 防溅挡板 |
|
| 晚餐室 Rm | 3.07x2.99 | 皇冠顶饰, 窗户, 硬木地板 |
|
| Primary B | 4.12x3.31 | 硬木地板, 2pcs卫生间套间, 双壁橱 |
|
| 第二间卧室 | 3.39x3.31 | 双壁橱, 窗户, 硬木地板 |
|
| 第三间卧室 | 4.18x3.15 | , 硬木地板, 双壁橱 |
|
| 家庭房 Rm | 8.04x3.63 | 壁炉, 走出式, 硬木地板 |
|
| 第四间卧室 | 3.36x2.99 | 法式门, 硬木地板, |
|
| 娱乐室reatio | 6.57x5.20 | 顶灯, 高于地面窗口 |
|
| 卧室 | 2.74x2.62 | ||
| Game Rm | 6.83x510.00 | ||
| 电器房 R | 3.84x2.62 |
| 卫生间 | 卫浴件数 | 所在楼层 | |
|---|---|---|---|
| 1间 | 4件套 | ||
| 1间 | 3件套 | ||
| 1间 | 2件套 |
房屋简介
房屋位于北约克York Mills高级社区York Mills and Bayview交界附近, 这间4房3卫双车库后复式独立房户型朝东向. 15 Foursome Cres拥有双连接式停车位. 房屋及周边设施包括WaterHeaterOwned等. 客厅 Rm, 厨房和 晚餐室 Rm在主层; 家庭房 Rm和 第四间卧室在一层; Primary B, 第二间卧室和 第三间卧室在楼上; Game Rm在楼下.学校信息
- Owen公立小学 (Grade:JK-5) 334/3046
- St Andrew's公立初中 (Grade:6-8)
- York Mills公立高中 (Grade:9-12) 52/739
- St. Gabriel天主教学校 (Grade:JK-8) 2041/3037
- Denlow公立小学 (Grade:JK-5) 34/3046
- Owen公立小学 (Grade:JK-5) 334/3046