
房屋信息
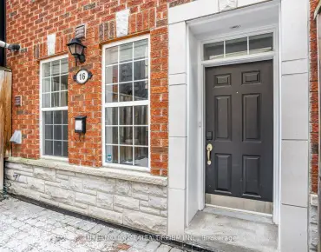
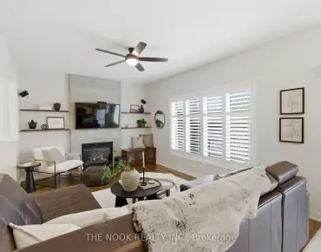
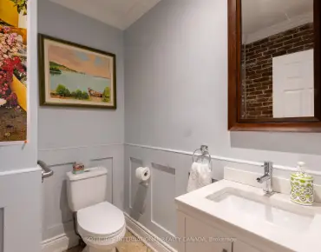
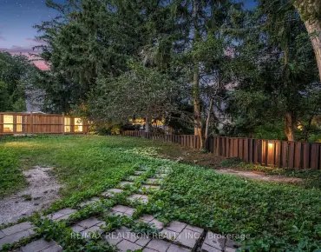
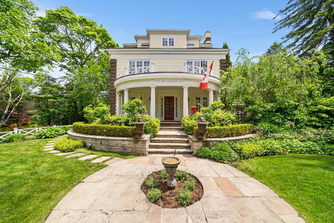
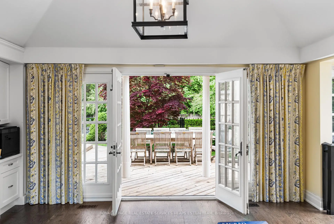
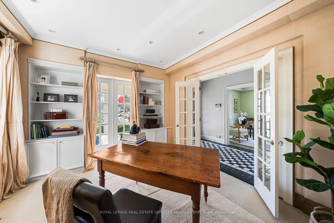
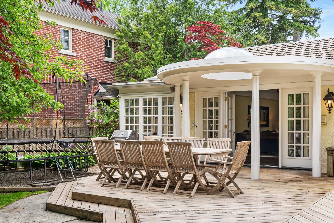
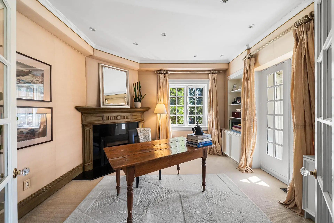
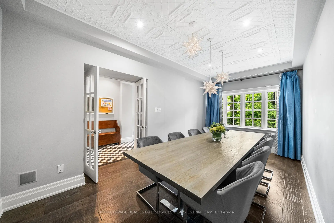
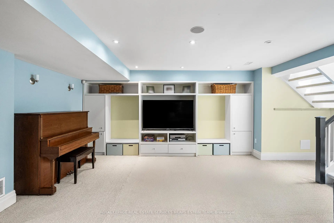
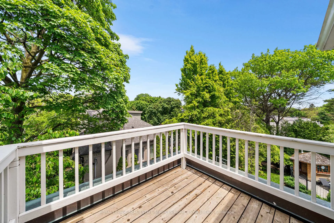
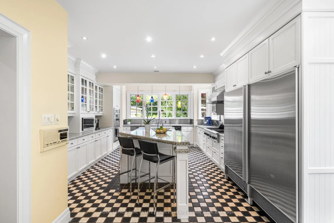
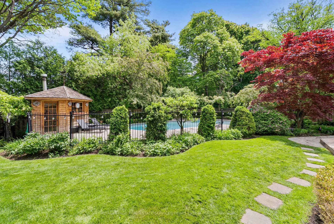
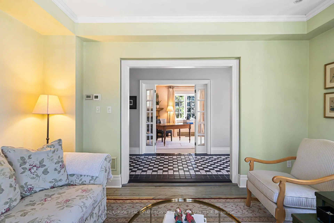
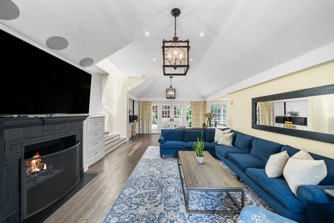
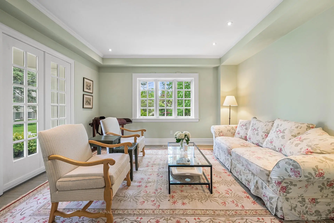
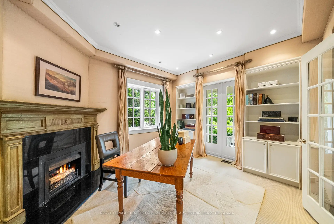
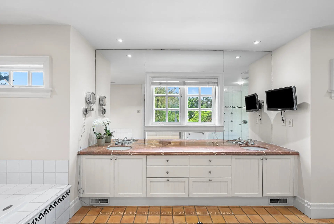
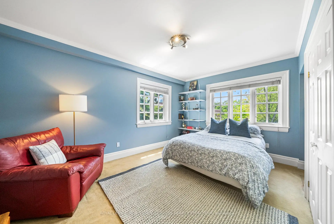
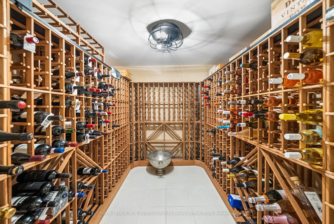
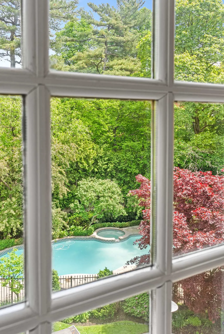
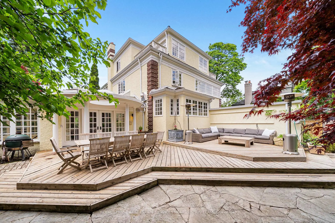
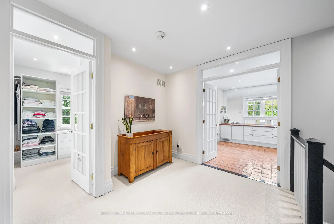
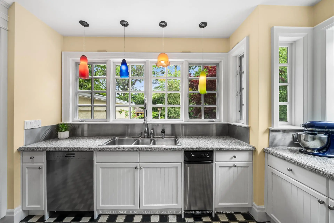
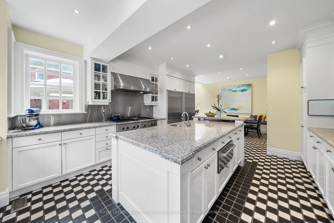
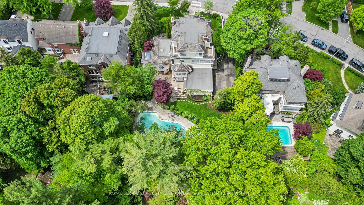
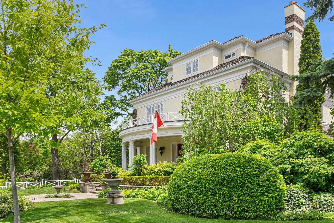
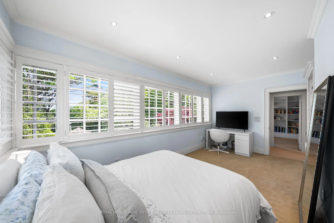
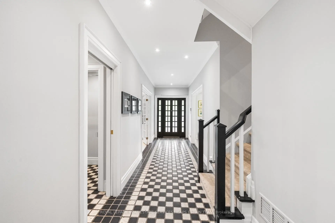
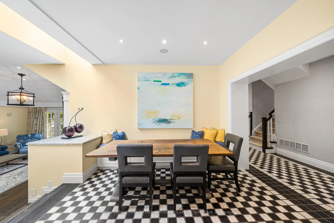
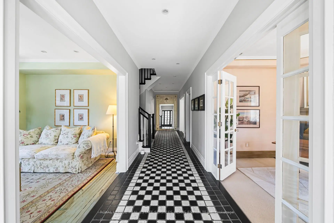
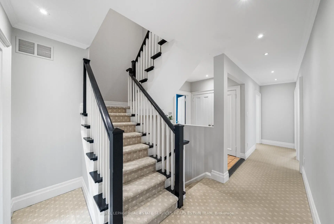
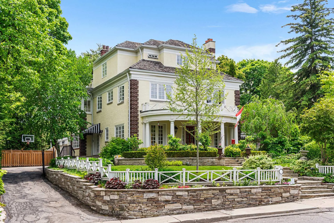
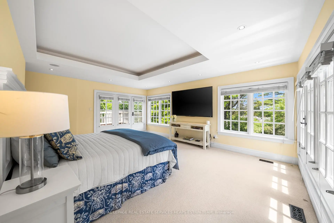
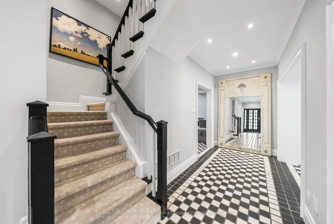
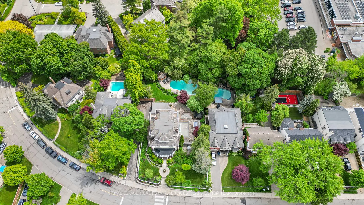
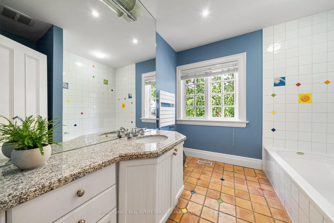
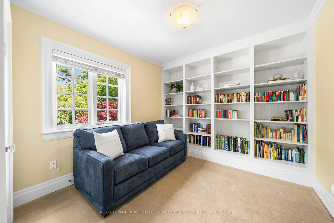
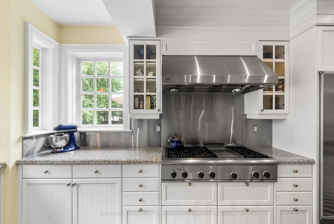
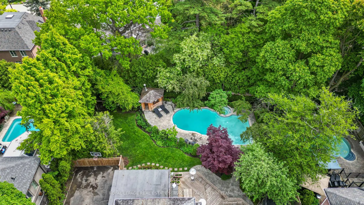
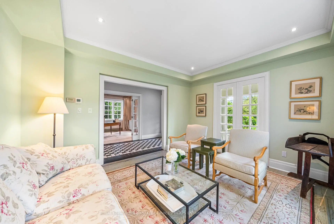
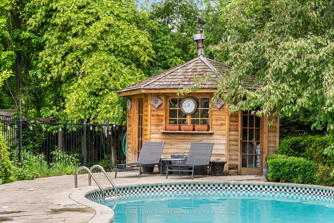
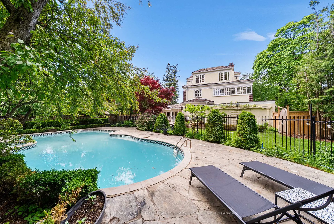
劳伦斯公园的这位大夫人是绝对的宝藏.坐在一个96×144英尺宽的双层地块上,从一个山地上从街上放回了,这个"出自出自出一个中心大厅计划无缝地为左侧提供正式起居室,而向右提供精密的办公室,然后将大厅下行到有盖有金属瓦片天花板的单独正式餐厅.明亮的家用厨房俯瞰着美丽的院子是一个大中部岛屿和昂贵的不锈钢电器的乐趣配有宴会座位的相邻早餐室忽略了一个超规模的家庭房间,内置有外壳,单独的办公桌和壁炉.法式门通往一个令人惊叹的户外天堂有被遮住的户外甲板,一个地上游泳池和一个树冠下的cabana.传统的优雅主楼层被一个辣椒粉房和侧门泥房所包围.五间宽敞的卧室,一间有后置的,还有三块浴缸和全尺寸的洗衣房,构成了二层大面积,为全家所有人提供房间.三层主套房是一座平地绿洲,有超大小的五块浴缸,两个大型走入衣柜,两块瓦子从房间和地上两侧相接相接,以及特别宽敞的活地,使它成为完美的后退地.下层提供超规模的娱乐/媒体室,配有方便的厨房、附近的桑拿、私人酒窖、公用房和大量储存。建于1913年,1996年被广泛重新设计,这座出众的故居是该市罕见的发现.这个古典的爱德华式提供了无休止的机会作为一个家庭聚会或者在室内外娱乐沿着沟道走来走去,坐落于顶级布莱特伍德公立学校、劳伦斯公园(Lawrence 公园 CI)的集水地中,神圣的圣殿和靠近多伦多法语学校、新月学校和Havergal等私立学校
主要特征
- 朝向: 后院朝东

- 睡房: 6

- 卫生间: 5

- 车库: 2

- 厨房: 1

重要信息
- 占地面接: 96.00 x 144.00 Feet

- 室内面积: 3500-5000

- 地税: $ 25201.58

- C13027352

- Listing contracted with: ROYAL LEPAGE REAL ESTATE SERVICES HEAPS ESTRIN TEAM
| 房间 | 尺寸(平方米) | 细节描述 | |
|---|---|---|---|
| 门厅 | 8.99x1.75 | 瓷砖地板, 皇冠顶饰 |
|
| 客厅 Rm | 4.34x3.58 | 硬木地板, 法式门, 走出式天台 |
|
| 晚餐室 Rm | 5.41x2.77 | 硬木地板, 法式门, 模压天花板 |
|
| 厨房 | 5.69x4.39 | 瓷砖地板, 中心岛, 不锈钢电器 |
|
| 早餐室 | 3.02x2.62 | 瓷砖地板, 合并厨房, |
|
| 家庭房 Rm | 8.56x5.03 | 硬木地板, 壁炉, |
|
| 办公室 | 3.89x3.38 | 硬木地板, 法式门, 壁炉 |
|
| Mud Rm | 2.54x1.32 | 瓷砖地板, , |
|
| 第二间卧室 | 4.29x3.45 | 地毯, 双壁橱, 3pcs卫生间套间 |
|
| 第三间卧室 | 4.62x3.30 | 地毯, 双壁橱, 风景窗 |
|
| 第四间卧室 | 3.58x3.30 | 地毯, 双壁橱, 风景窗 |
|
| 第五间卧室 | 3.30x3.02 | 地毯, 壁橱, |
| 卫生间 | 卫浴件数 | 所在楼层 | |
|---|---|---|---|
| 1间 | 5件套 | Third |
|
| 2间 | 3件套 | Second |
|
| 1间 | 2件套 | 主层 |
|
| 1间 | 2件套 | 低层 |
房屋简介
房屋位于中城区多伦多森林山北Lawrence社区Mt. Pleasant and Blythwood交界附近, 这间6房5卫双车库三层独立房户型朝东向. 25 Strathgowan Cres拥有双连接式停车位. 房屋及周边设施包括CentralVacuum等. 门厅, 客厅 Rm, 晚餐室 Rm, 厨房, 早餐室, 家庭房 Rm, 办公室和 Mud Rm在主层.社区概况
该物业所在社区为自住与租户并存的社区,住宅类型包括独立屋、公寓和共管公寓。约有82%的居民拥有本科或以上学历。当地居民通勤时通常结合驾车和公共交通两种方式。
学校信息
- Blythwood公立小学 (Grade:JK-6) 70/3037
- Glenview公立初中 (Grade:7-8)
- York Mills公立高中 (Grade:9-12) 52/739
- Northern公立中学 (Grade:9-12) 209/739
- Blessed Sacrament天主教学校 (Grade:JK-8) 149/3037
- Glenview公立初中 (Grade:7-8)
- Forest Hill Junior and公立初中 (Grade:JK-8) 97/3037
- John Fisher公立小学 (Grade:0-6)