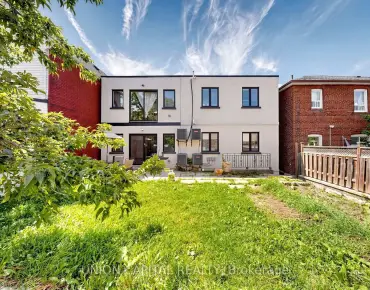
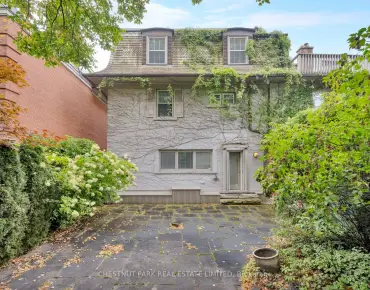
Wychwood, Toronto, M6G 2E8
房屋信息
MLS房源英文原文
Offering over 3,300 sq ft of beautifully finished living space, this exceptional property has been thoughtfully designed with versatility, comfort, and modern living in mind. The basement features a fully legal unit with a private walk-up entrance at the front of the home, smartly designed to preserve backyard privacy for the main unit of the house. Ideal for multi-generational living or as a strong rental income opportunity, the basement includes its own HVAC system, water heater, in-suite laundry, fire-rated drywalls throughout, and a full kitchen with full-size premium appliances. The home features high-end Jenn-Air appliances in the main floor kitchen and Bosch appliances in the basement, engineered hardwood flooring, built-in speakers, smart lighting, and pot lights throughout, showcasing meticulous craftsmanship and thoughtful upgrades. Main floor kitchen is designed with kosher-friendly features in mind: two dishwashers, two ovens, and two sinks. Enjoy the convenience of a two-car garage at the rear of the property with EV charger's wiring roughed in, accessed via a laneway, plus the added potential to build a laneway suite for even more value. Designed for growing families, each of the four bedrooms across the second and third floors comes complete with its own private ensuite bathroom, providing comfort and privacy for all. This home truly offers the best of both worlds: luxury living with income potential. Don't miss your chance to own this exceptional property! The house is equipped with smart home automation from Control4 (visit Control4.Com for more info).
查看中文翻译(机器翻译,仅供参考)
提供超过3,300平方英尺的美观生活空间,这一特殊财产被精心设计,在设计上考虑到多才多艺、舒适和现代生活。地下室以完全法律单元为特色,在住宅前方设有私人步行出入口,巧妙地为住宅主单元保留后院隐私.多代人生活的理想或作为强大的租金收入机会,地下室包括自己的中央空调系统、取暖器、套间洗衣房、整个室内的消防干墙以及配有全尺寸溢价电器的全厨房。住宅以主楼厨房的高档延安航空电器和地下室的博施电器为主,设计了硬木地板,内置扬声器,智能照明,以及整个嵌入式天花灯,展现出精细的工艺美术和深思熟虑的升级.主楼厨房的设计带有对犹太教友好的特征:两个洗碗机,两个烤箱和两个水槽.利用EV充电器的接线在地产后方的两辆车库的便利,通过车道进入,并增加建造一个车道套房的潜力,价值更高。为成长家庭而设计,二楼和三楼的四间卧室每间都用自己的私人后继浴室完成,为所有人提供舒适和隐私.这个家真正提供了两个世界中最好的:有收入潜力的奢侈生活.不要错过拥有这个特殊财产的机会!该房屋配备了来自Control4的智能自動自動自自
主要特征
- 朝向: 后院朝北

- 睡房: 4

- 卫生间: 6

- 车库: 2

- 厨房: 1

重要信息
- 占地面接: 19.00 x 140.00 Feet

- 室内面积: 2500-3000

- 地税: $ 0.00

- C12884412

- 地产公司: SIXROOFS REALTY
| 房间 | 尺寸(平方米) | 细节描述 | |
|---|---|---|---|
| 客厅 Rm | 3.47x3.17 | 大窗, 合并餐饮, 硬木地板 |
|
| 厨房 | 3.19x4.37 | , 智能洗碗机, 合并家庭房 |
|
| 家庭房 Rm | 4.66x4.37 | 煤气壁炉, 走出式甲板, 合并厨房 |
|
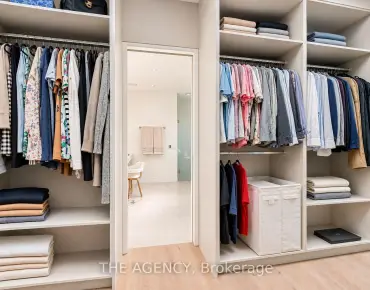
| Primary B | 7.51x4.39 | 5pcs卫生间套间, 智能衣橱, 硬木地板 |
|
| 第二间卧室 | 3.39x4.39 | 大窗, 大衣橱, 硬木地板 |
|
| 第三间卧室 | 3.94x4.39 | 大窗, 大衣橱, 硬木地板 |
|
| 第四间卧室 | 3.07x4.39 | 大衣橱, 大窗, 硬木地板 |
|
| 厨房 | 3.57x1.58 | , 硬木地板 |
|
| 卧室 | 6.22x3.85 | 硬木地板 |
|
| 晚餐室 Rm | 3.46x3.21 | 合并客厅 |
|
| 茶水间 | 2.21x2.00 | , , 茶水间 |
|
| 客厅 Rm | 5.53x2.27 | 硬木地板 |
| 卫生间 | 卫浴件数 | 所在楼层 | |
|---|---|---|---|
| 1间 | 2件套 | 主层 |
|
| 1间 | 5件套 | Second |
|
| 1间 | 3件套 | Second |
|
| 2间 | 3件套 | Third |
|
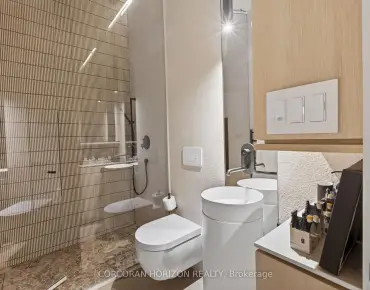
| 1间 | 4件套 | Basement |
房屋简介
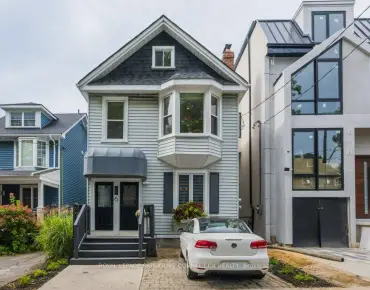
房屋位于中城区南部临界多伦多市区Bathurst and St.Clair交界附近, 这间4房6卫双车库三层独立房户型朝北向. 44A Alcina Ave拥有双分离式停车位. 地下室Apartment Separate Ent. 房屋及周边设施包括VentilationSystem,WaterHeater,In-LawSuite,Built-InOven和CentralVacuum等. .房屋市场分析
出售
出租
同类房屋价值较去年同期下降 17.5%。
租金水平较去年同期上涨 33.6%。
近期 6 个月租金范围
$3,050 – $6,050/月
这套房屋与同类房源相比如何
市场冷热度
平衡市场
强卖方卖方平衡买方强买方
同类房屋的供应量与近期成交量整体较为平衡。
典型成交时间
9 天
同类房屋目前约 9 天成交,与去年同期大致持平。
社区概况
该物业所在社区为自住与租户并存的社区,住宅类型包括独立屋、公寓和共管公寓。约有63%的居民拥有本科或以上学历,另有15%的居民拥有大专学历。公共交通是当地居民常用的通勤方式之一,同时不少居民也选择驾车。
学校信息
- Hillcrest Community School (Grade:JK-6) 824/3037
- Winona Drive公立初中 (Grade:7-8)
- Oakwood公立高中 (Grade:9-12) 727/739
- St. Alphonsus天主教学校 (Grade:JK-8) 1871/3037
- Winona Drive公立初中 (Grade:7-8)
- Rawlinson Community School (Grade:JK-8) 2170/3037
- Humewood Community School (Grade:JK-8) 1195/3037