
房屋信息
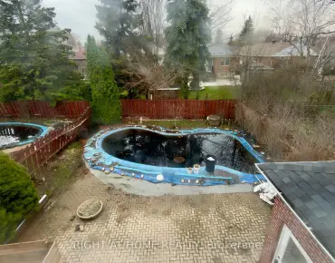
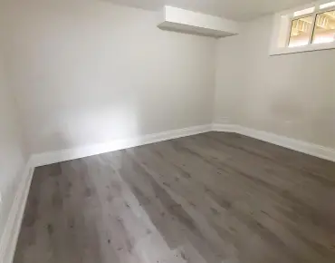
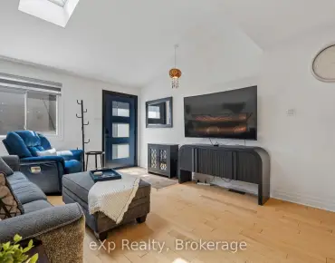
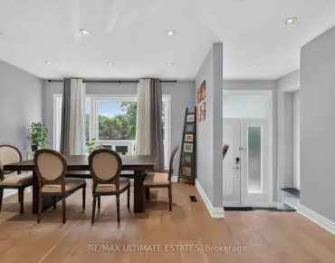
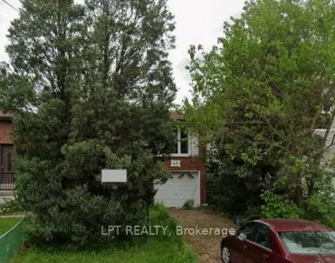
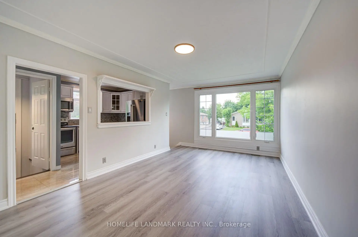
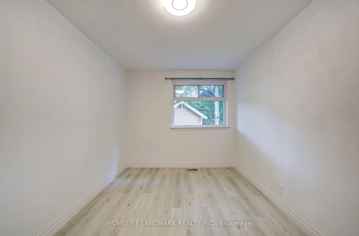
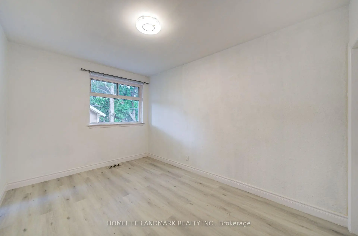
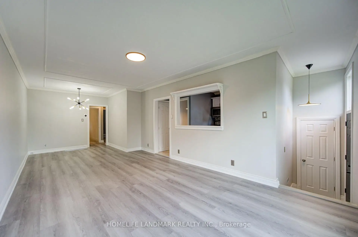
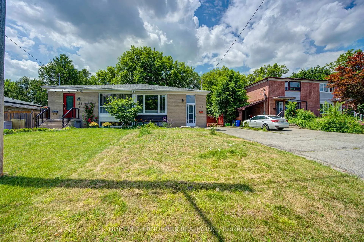
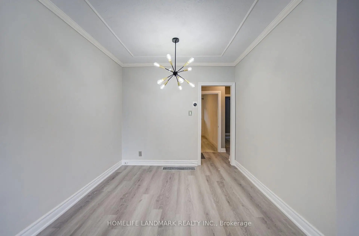
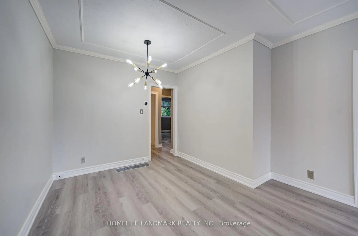
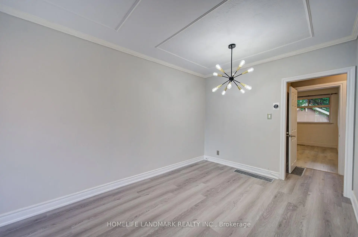
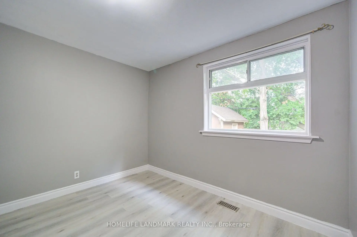
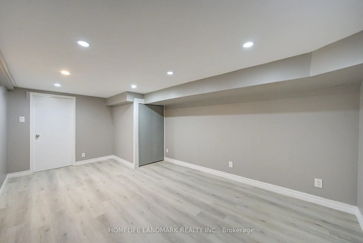
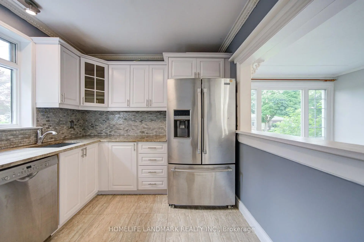
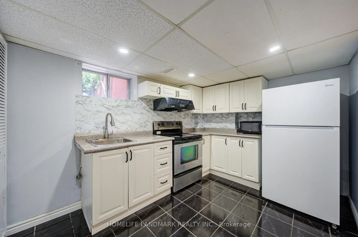
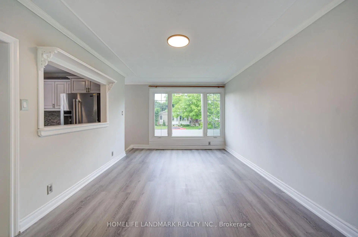
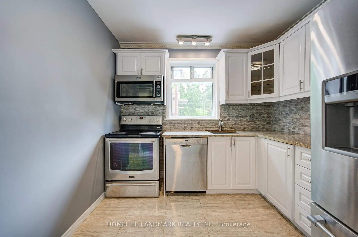
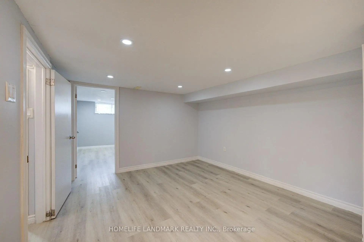
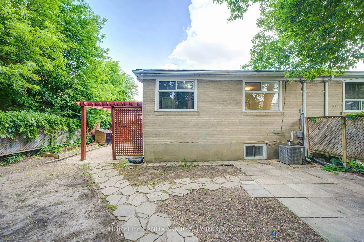
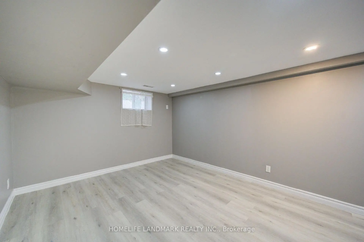
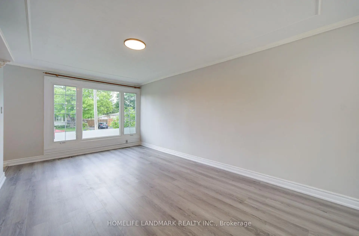
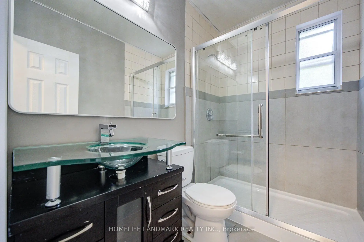
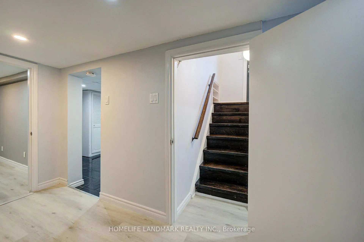
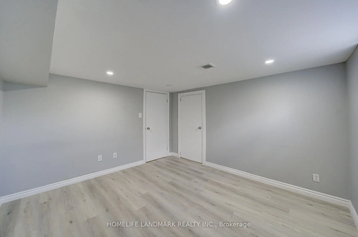
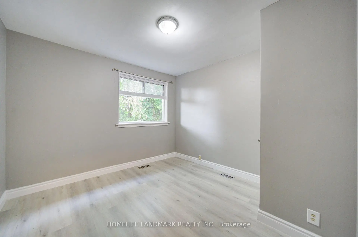
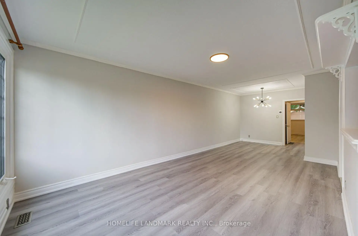
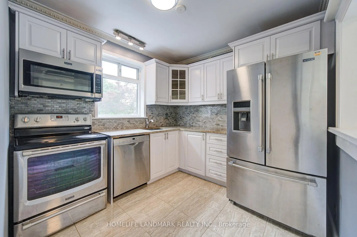
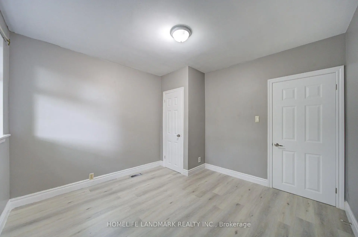
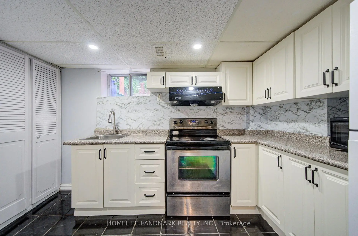
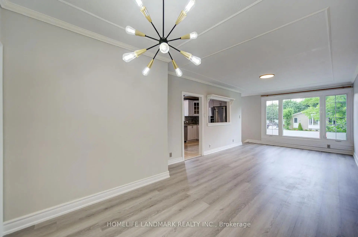
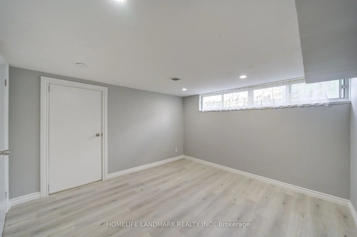
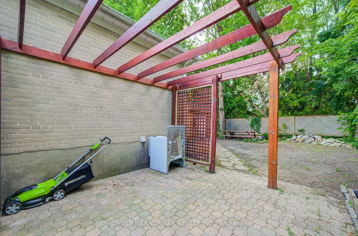
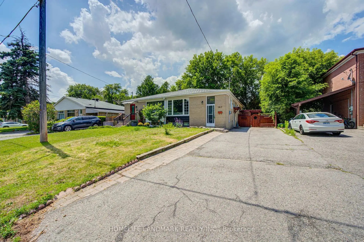
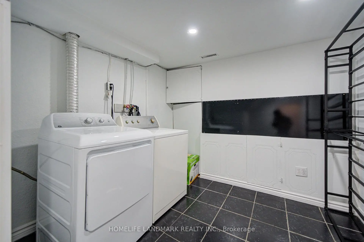
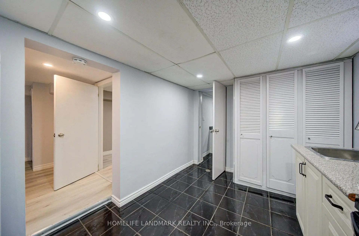
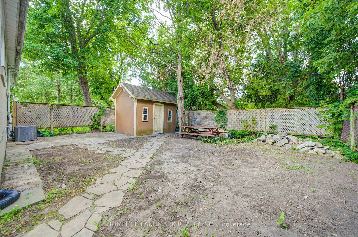
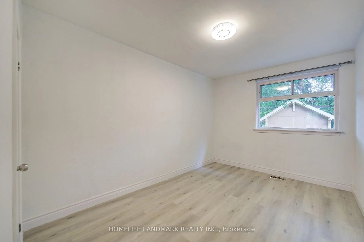
Welcome to this beautifully renovated bungalow semi-detached home in the highly sought-after Crosby community of Richmond Hill! Featuring 3+2 bedrooms and 2 full bathrooms, this bright and well-maintained home offers a functional layout plus a fully finished basement with a spacious recreation room, additional bedrooms and sitting area-ideal for extended family, guests, or working from home. This move-in ready home features brand new flooring throughout, fresh designer paint, and new modern baseboards, giving the entire home a bright, clean, and contemporary feel. The main floor features a large picture window that fills the living and dining areas with all day long natural light! Enjoy the beautifully landscaped, fully fenced backyard complete with a garden shed-perfect for relaxing or entertaining. Convenient private driveway with parking up to 5 vehicles. Located in one of Richmond Hill's most desirable neighbourhoods, this home is within the catchment of top-ranking Bayview Secondary School (IB) and close to parks, community center, swimming pool, public transit, GO Train, shopping, restaurants, and places of worship. A fantastic opportunity for first-time buyers, families, Seniors buyers or investors looking for an exceptional home in a prime location.
主要特征
- 朝向: 后院朝西

- 睡房: 3

- 卫生间: 2

- 车库:

- 厨房: 1

重要信息
- 占地面接: 37.56 x 100.00 Feet

- 室内面积: 700-1100

- 地税: $ 4864.67

- N13541362

- Listing contracted with: HOMELIFE LANDMARK REALTY INC.
| 房间 | 尺寸(平方米) | 细节描述 | |
|---|---|---|---|
| 客厅 Rm | 4.80x3.50 | 合并餐饮, 大窗 |
|
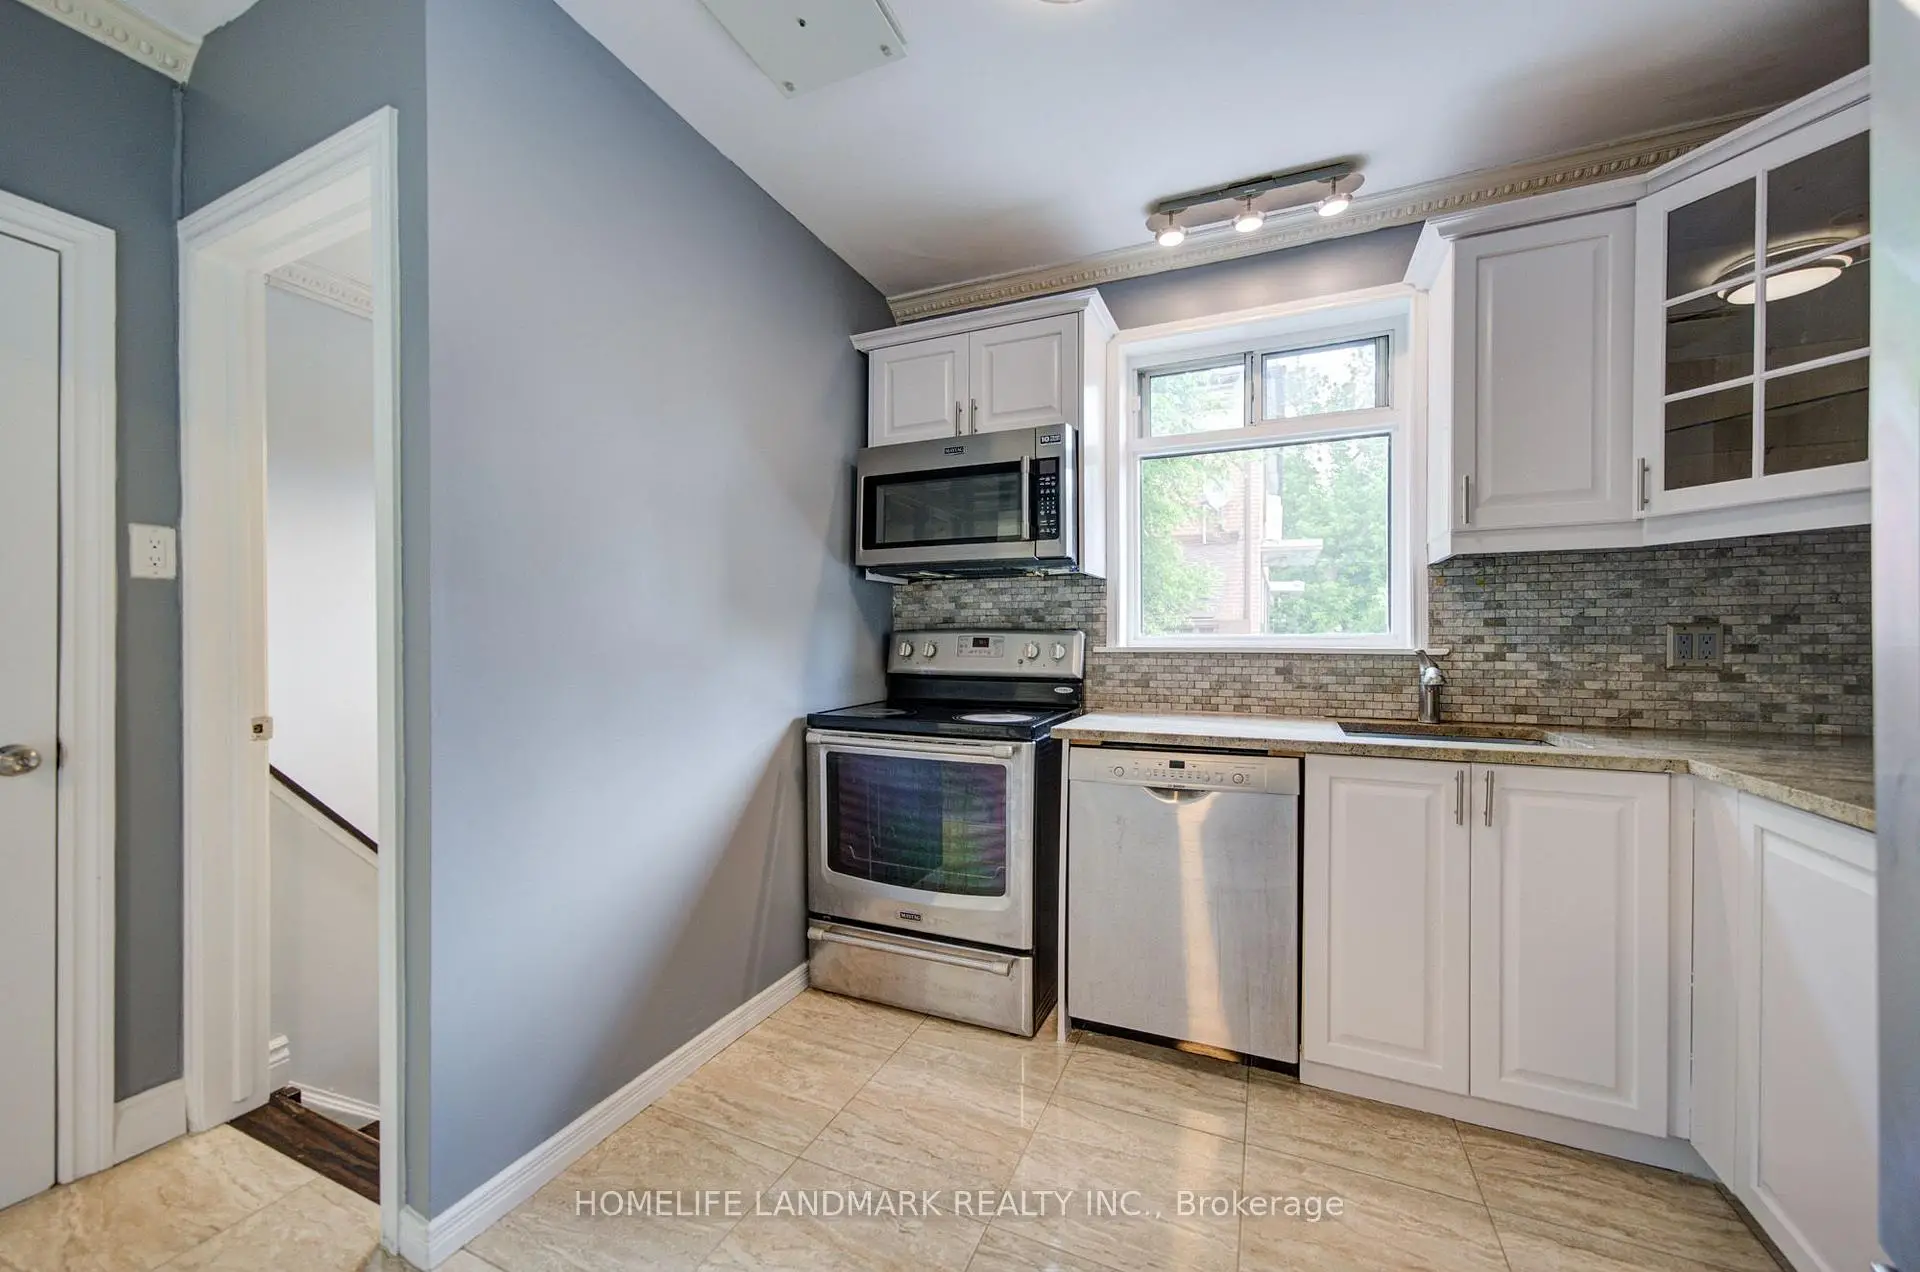
| 厨房 | 3.75x3.35 | 不锈钢电器, 翻新, 瓷地板 |
|
| 卧室 | 4.04x2.81 | 乙烯塑胶地板, |
|
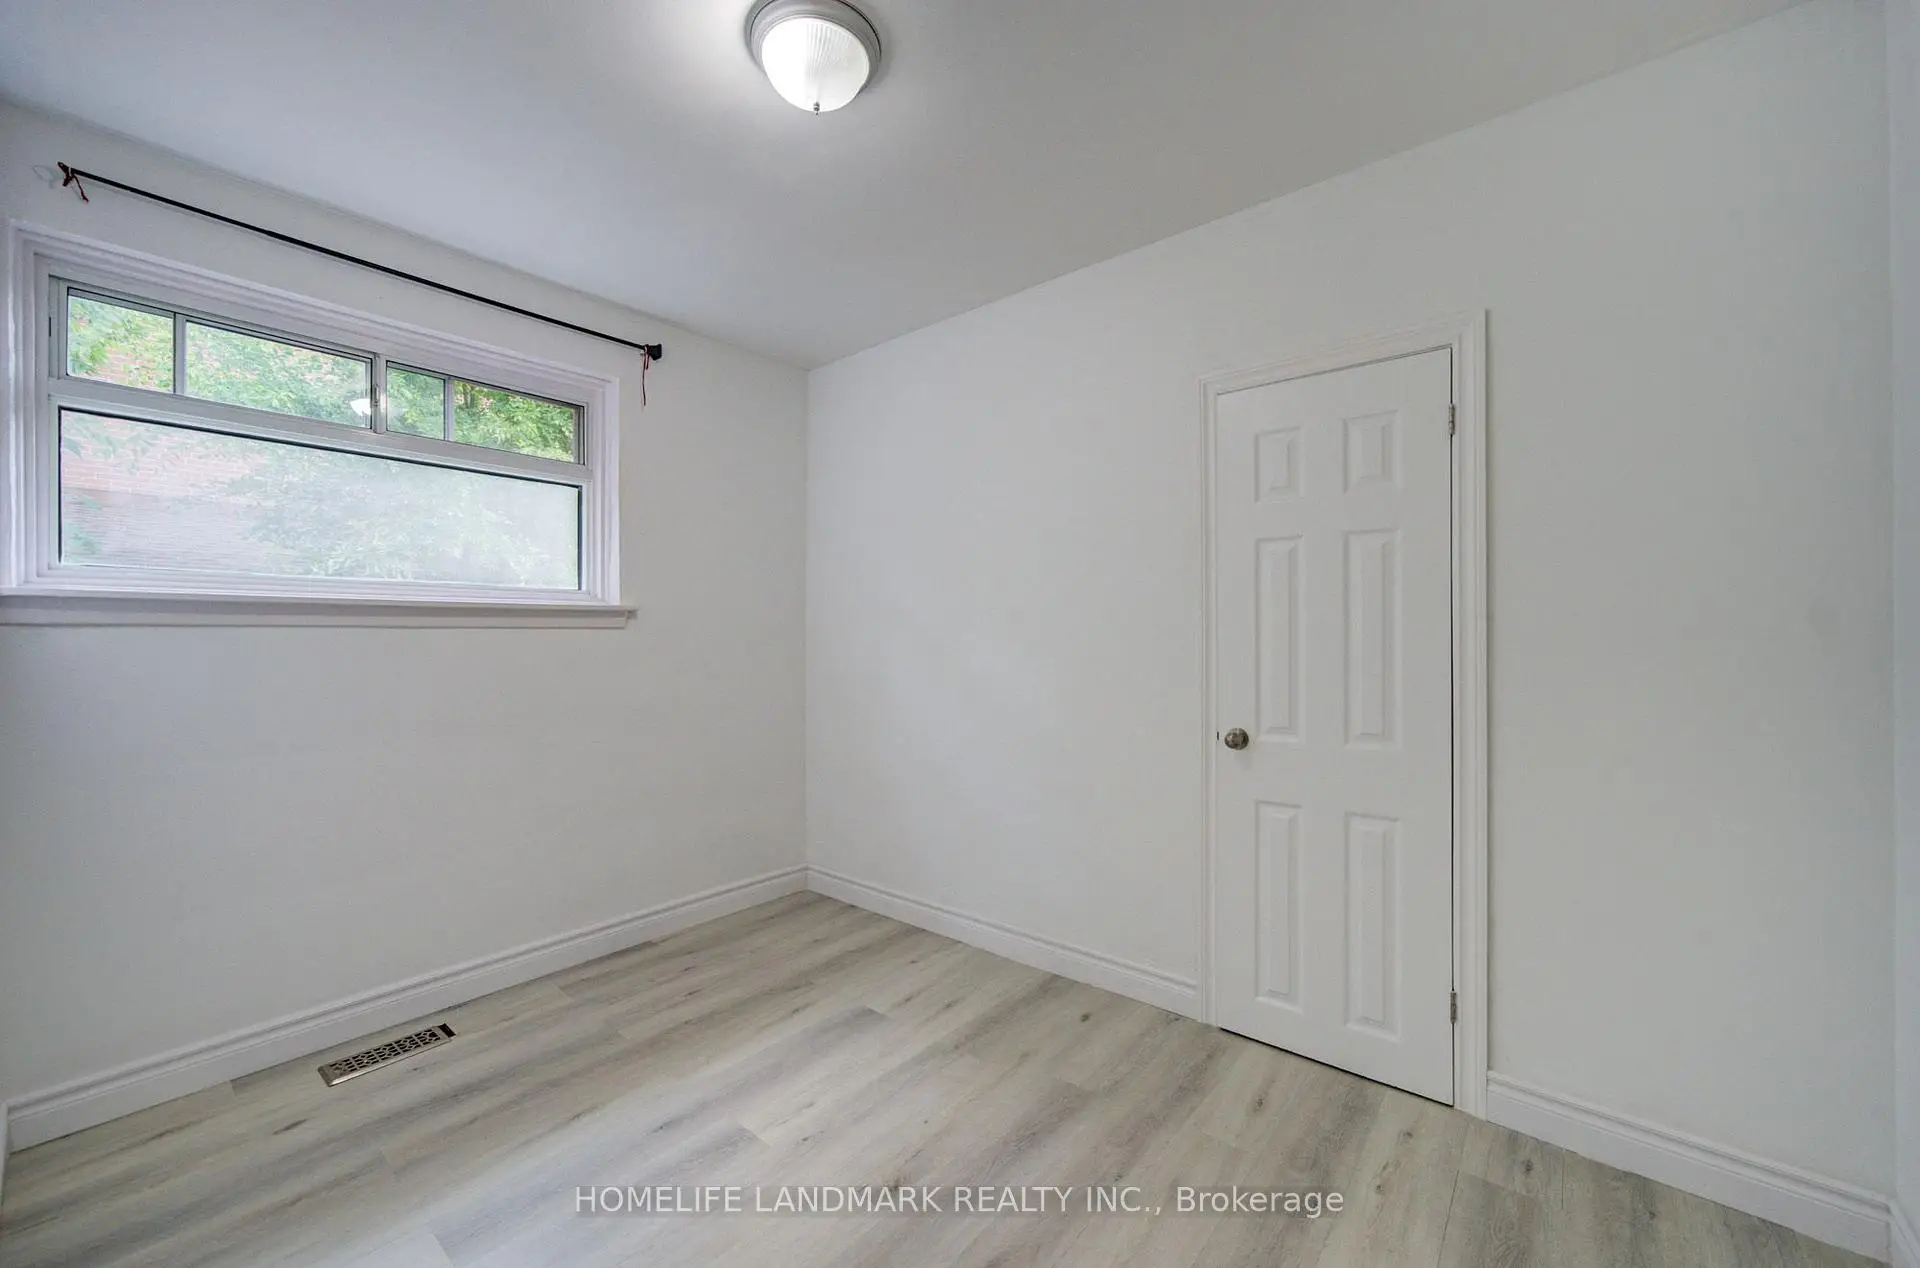
| 第二间卧室 | 3.44x3.42 | 壁橱 |
|
| 第三间卧室 | 3.39x2.44 | 壁橱 |
|
| 娱乐室reatio | 0.00x0.00 | ||
| 第四间卧室 | 0.00x0.00 | ||
| 厨房 | x | ||
| 晚餐室 Rm | 3.17x2.85 | 合并客厅, 乙烯塑胶地板 |
|
| 第五间卧室 | 0.00x0.00 |
| 卫生间 | 卫浴件数 | 所在楼层 | |
|---|---|---|---|
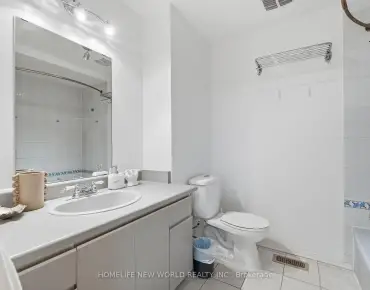
| 1间 | 4件套 | 主层 |
|
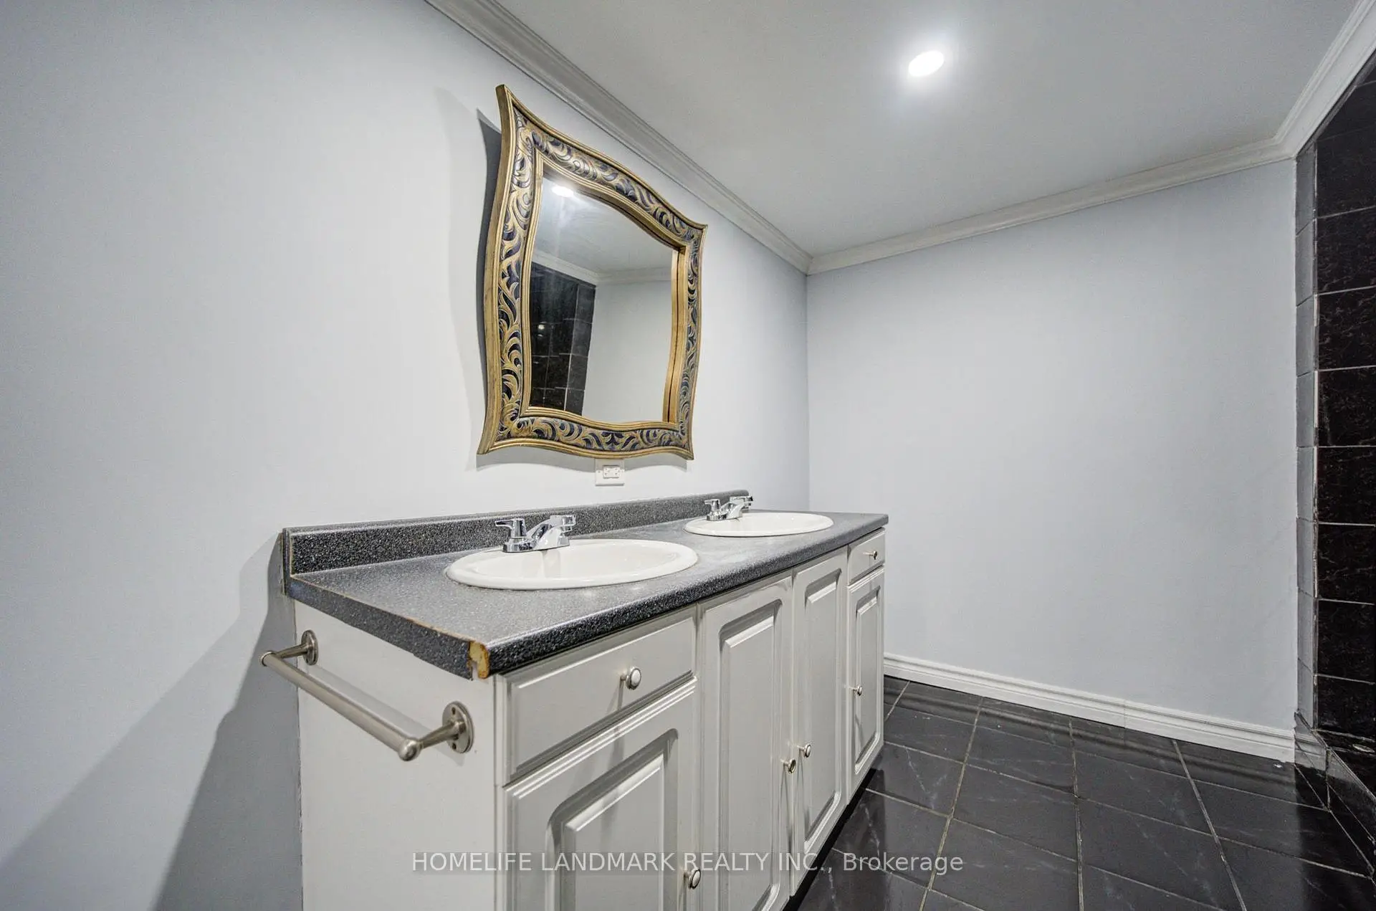
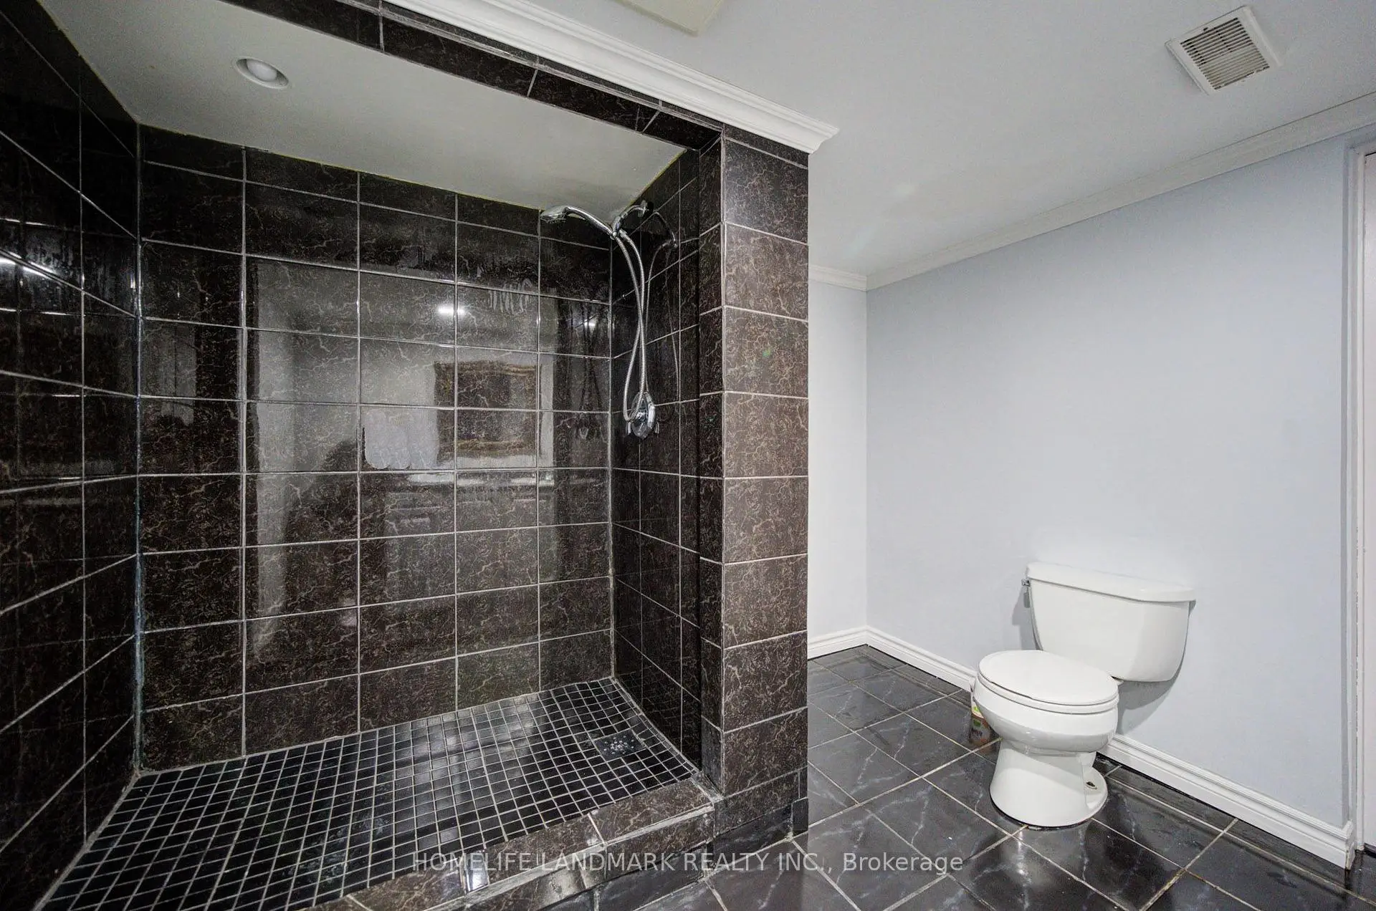
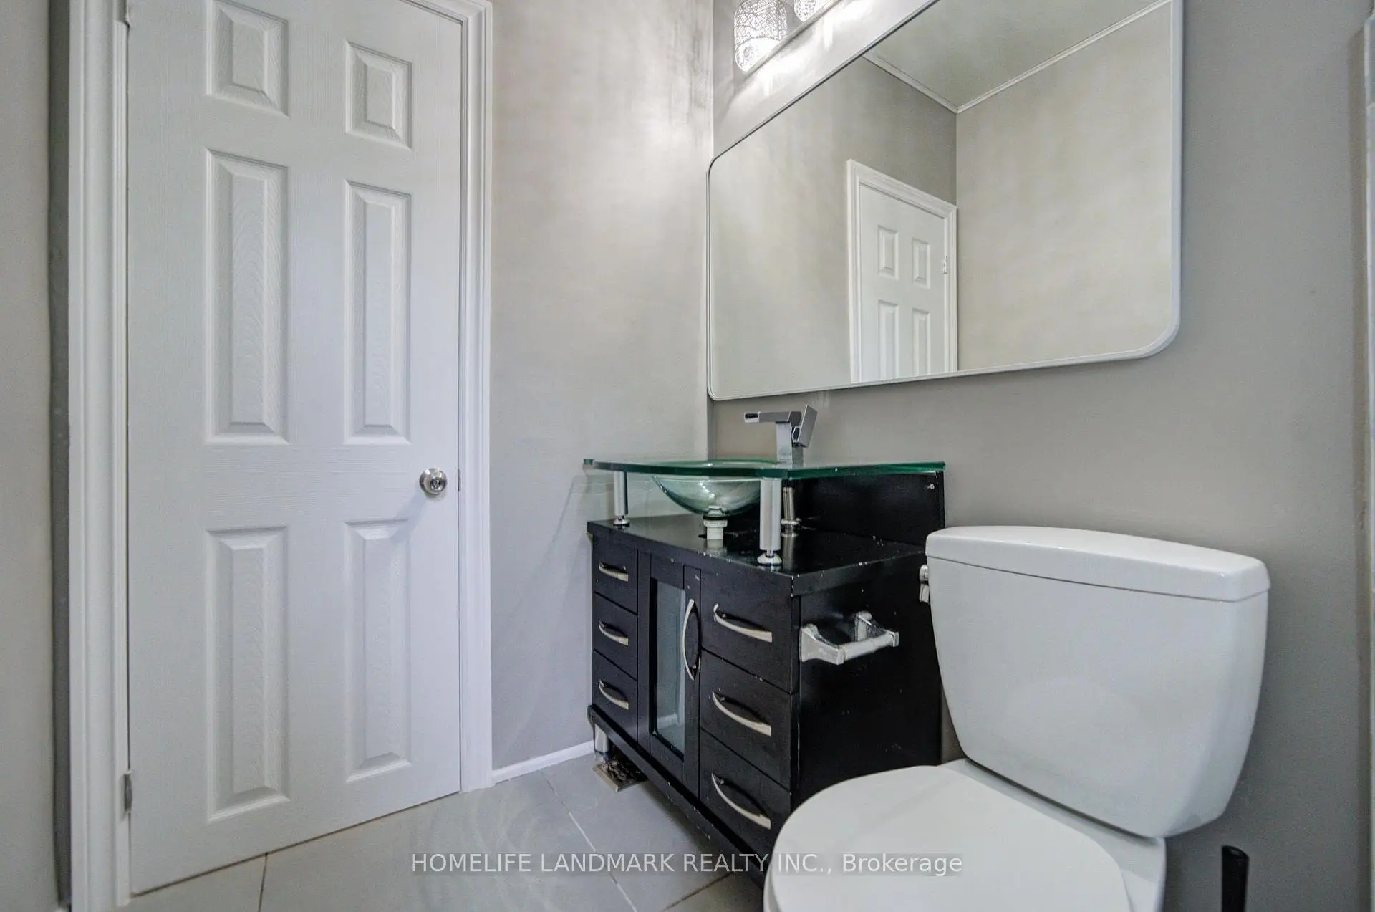
| 1间 | 4件套 | Basement |
房屋简介
房屋位于Bayview & Elgin Mills Rd交界附近, 这间3房2卫车库平房半独立房户型朝西向. 房屋及周边设施包括CarpetFree等. 客厅 Rm, 厨房, 卧室, 第二间卧室, 第三间卧室和 晚餐室 Rm在主层.学校信息
小学
-
天才项目学校
在 3022学校里排名 888 (分数: 7.0)距离学校0.3公里 (走路大约5分钟) -
法语沉浸课程学校
在 3022学校里排名 516 (分数: 7.6)距离学校1.3公里 (走路大约23分钟) -
-
-
中学
-
对口学区学校排名: 9/746 (分数: 9.4) 5年平均分: 8/746 (分数: 8.9)距离学校1.3公里 (走路大约24分钟)
-
排名: 20/746 (分数: 9.0) 5年平均分: 50/746 (分数: 8.0)距离学校6.6公里 (开车大约20分钟)
-
AP课程学校
排名: 67/746 (分数: 8.2) 5年平均分: 109/746 (分数: 7.5)距离学校2.5公里 (开车大约7分钟) -
对口学区学校 IB课程
排名: 9/746 (分数: 9.4) 5年平均分: 8/746 (分数: 8.9)距离学校1.3公里 (走路大约24分钟) -
天主教对口学区学校
排名: 89/746 (分数: 8.0) 5年平均分: 135/746 (分数: 7.3)距离学校0.9公里 (走路大约16分钟) -
天主教AP课程学校
排名: 89/746 (分数: 8.0) 5年平均分: 135/746 (分数: 7.3)距离学校0.9公里 (走路大约16分钟) -
排名: 1/746 (分数: 10.0) 5年平均分: 3/746 (分数: 9.2)距离学校3.1公里 (开车大约9分钟)