Jefferson, Richmond Hill, L4E 3P6

房屋信息
MLS房源英文原文
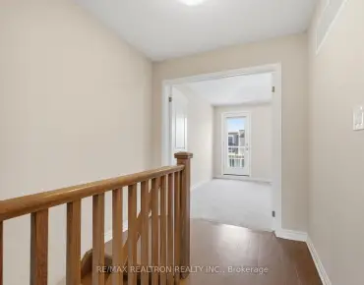
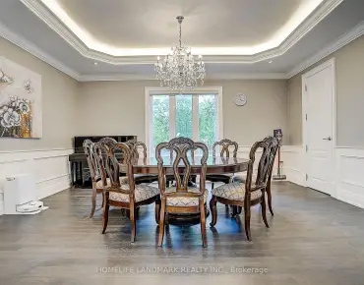
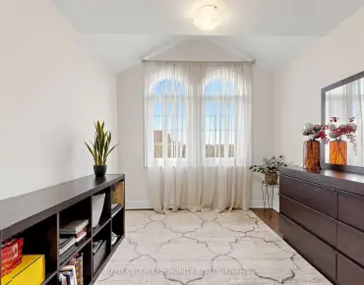
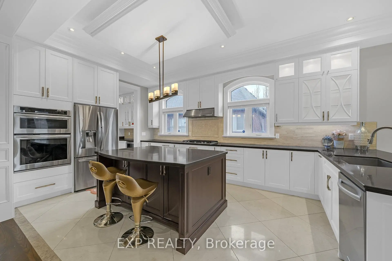
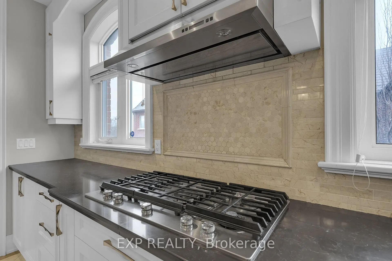
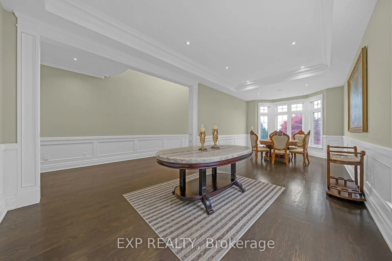
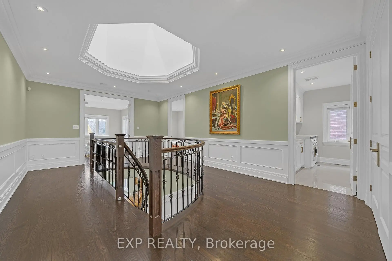
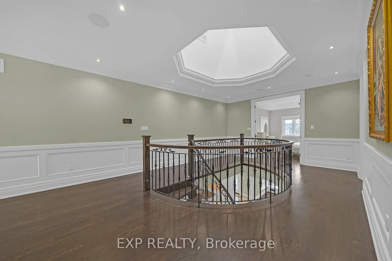
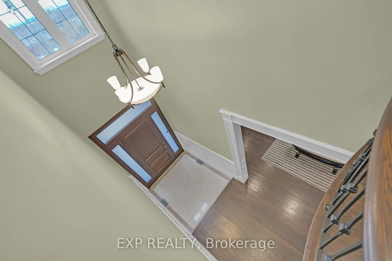
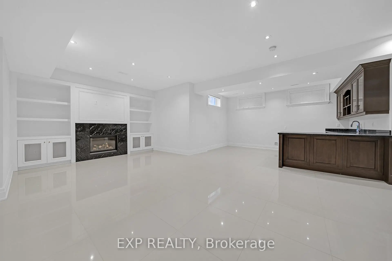
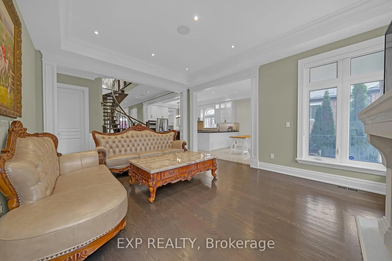
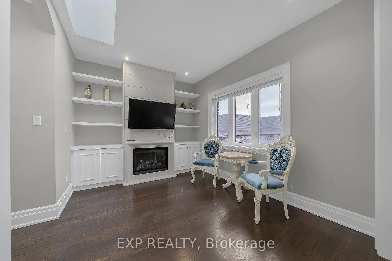
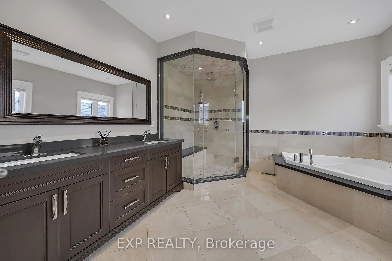
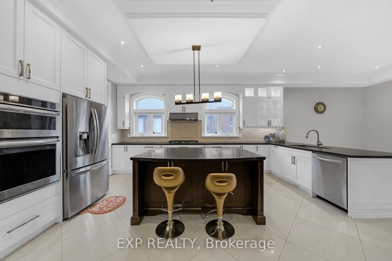
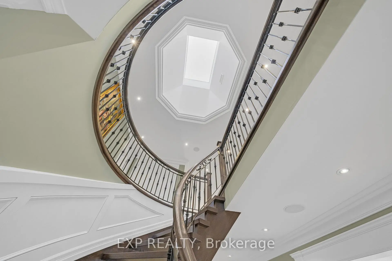
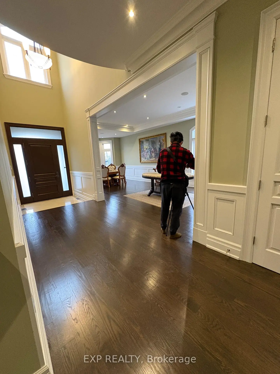
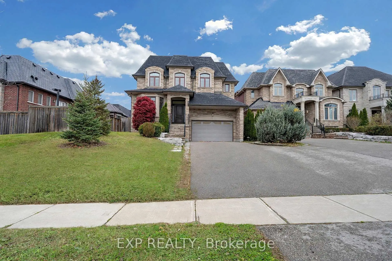
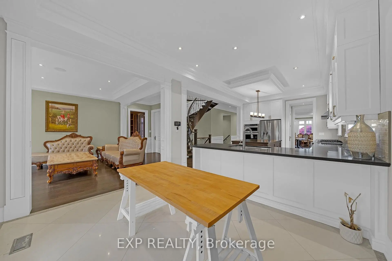
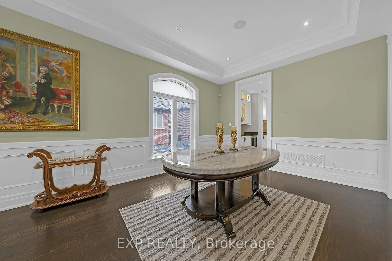
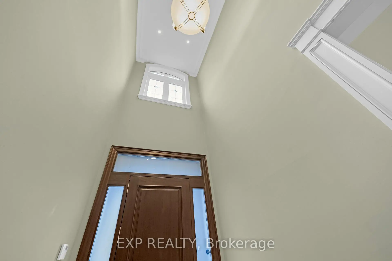
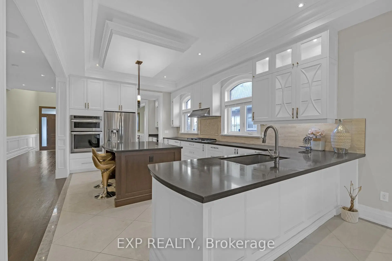
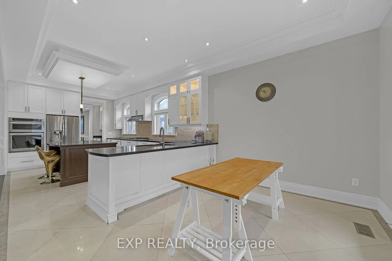
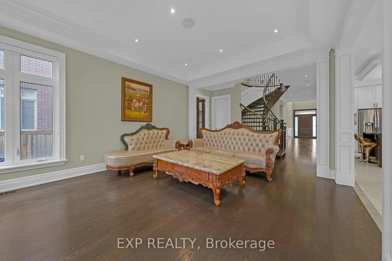
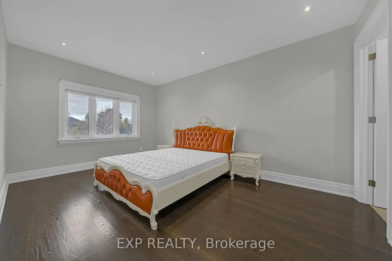
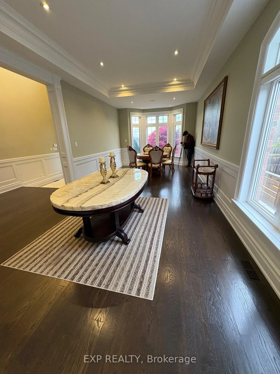
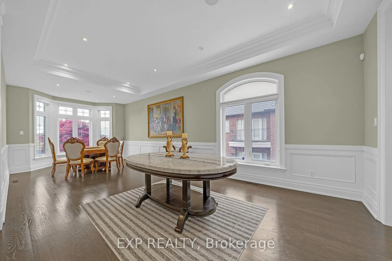
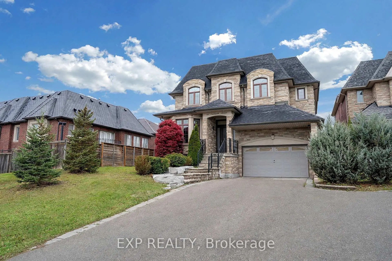
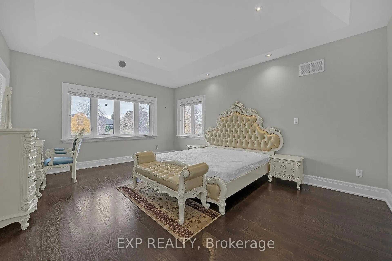
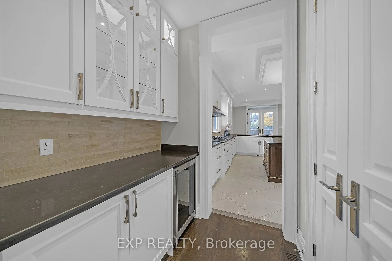
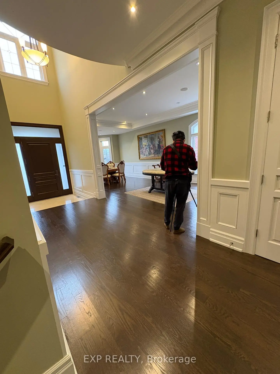
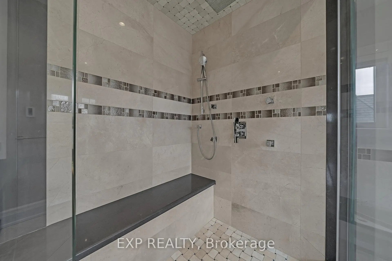
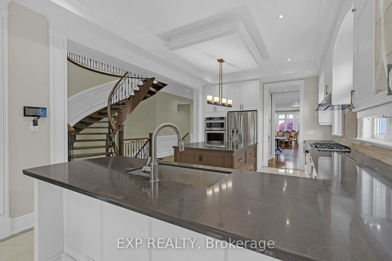
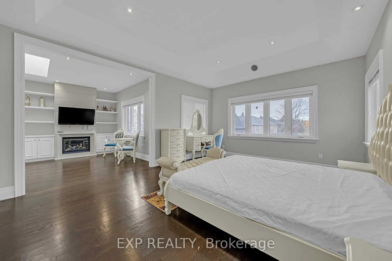
A Distinguished Custom-Built Residence in Richmond Hill's Sought-After Jefferson CommunitySet among impressive custom homes in Jefferson, this beautifully designed manor makes a striking first impression with its elegant stone exterior and professionally landscaped front and rear grounds. Offering approximately 4,400 sq. ft. of living space, plus an approximately 2,100 sq. ft. finished walk-up basement, the home provides exceptional room for comfortable family living and entertaining.The spacious interior features 10-foot ceilings on the main floor and 9-foot ceilings on the second floor and basement, creating an open and welcoming atmosphere throughout. At the heart of the home, the chef-inspired kitchen features a central island and butler's area, with generous space for meal preparation, gathering and entertaining. A second-floor laundry room adds everyday convenience.Each bedroom features its own ensuite bathroom and walk-in closet, offering comfort and privacy for family members and guests alike. The generous primary suite is a private retreat, complete with a sitting area, gas fireplace and skylight.The finished walk-up basement adds valuable additional living space, with its own direct access to the outdoors. A three-car tandem garage and long driveway provide parking for up to six vehicles.Enjoy the appeal of Jefferson living, with Yonge Street transit, parks and trails nearby. The property is located within the Trillium Woods Elementary School and Richmond Hill High School areas. A rare opportunity to enjoy generous living space, distinctive curb appeal and a sought-after Richmond Hill setting. Check virtual tour for more photos.
查看中文翻译(机器翻译,仅供参考)
欢迎来到这个令人印象深刻的定制的庄园,设置在被追求的杰斐逊社区中的杰出家庭。这座住宅在前后两地设计出优雅的外出地和有专业风景的地貌地,形成了令人难忘的第一印象.提供大约4400平方英尺的活地,加上大约2100平方英尺的完成式走行道地下室,家居搭配了精细的建筑细节的丰厚比例.主楼有十英尺高的天花板,二楼和地下室有九英尺高的天花板,在整个地上产生出明亮而开阔的感觉.厨师受启发的厨房既为日常生活所设计,也为娱乐所设计,设有中央岛和管家区.每间卧室都为自己的后续浴室和走入衣柜提供舒适和隐私.宽敞的主套房有一个单独的坐落地段,燃气壁炉和天窗-在最后邀请后退.一个方便的二层洗衣房增加了家里深思熟虑的布局.一个由三辆车组成的车库和长道车道最多可停放6辆车。享受进入永安街中转通道,附近公园和小道的便捷通道.该地产位于三里林森林小学和列治文山中学地区.
主要特征
- 朝向: 后院朝北

- 睡房: 4

- 卫生间: 6

- 车库: 3

- 厨房: 1

重要信息
- 占地面接: 50.00 x 132.00 Feet

- 室内面积: 3500-5000

- 地税: $ 14647.20

- N14177222

- 地产公司: EXP REALTY
| 房间 | 尺寸(平方米) | 细节描述 | |
|---|---|---|---|
| 客厅 Rm | 5.05x3.70 | 硬木地板, 合并客厅, 顶灯 |
|
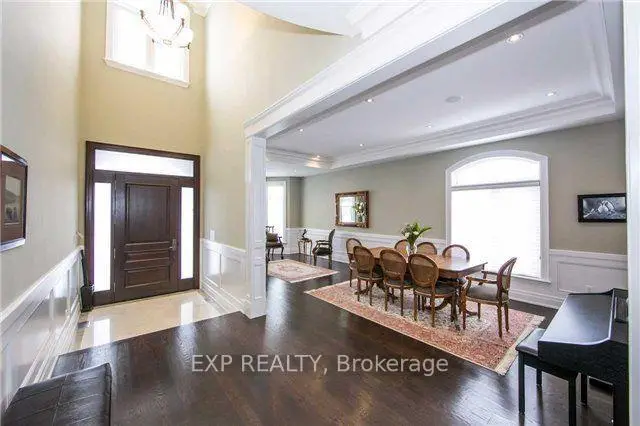
| 晚餐室 Rm | 3.70x3.50 | 硬木地板, 合并餐饮, 皇冠顶饰 |
|
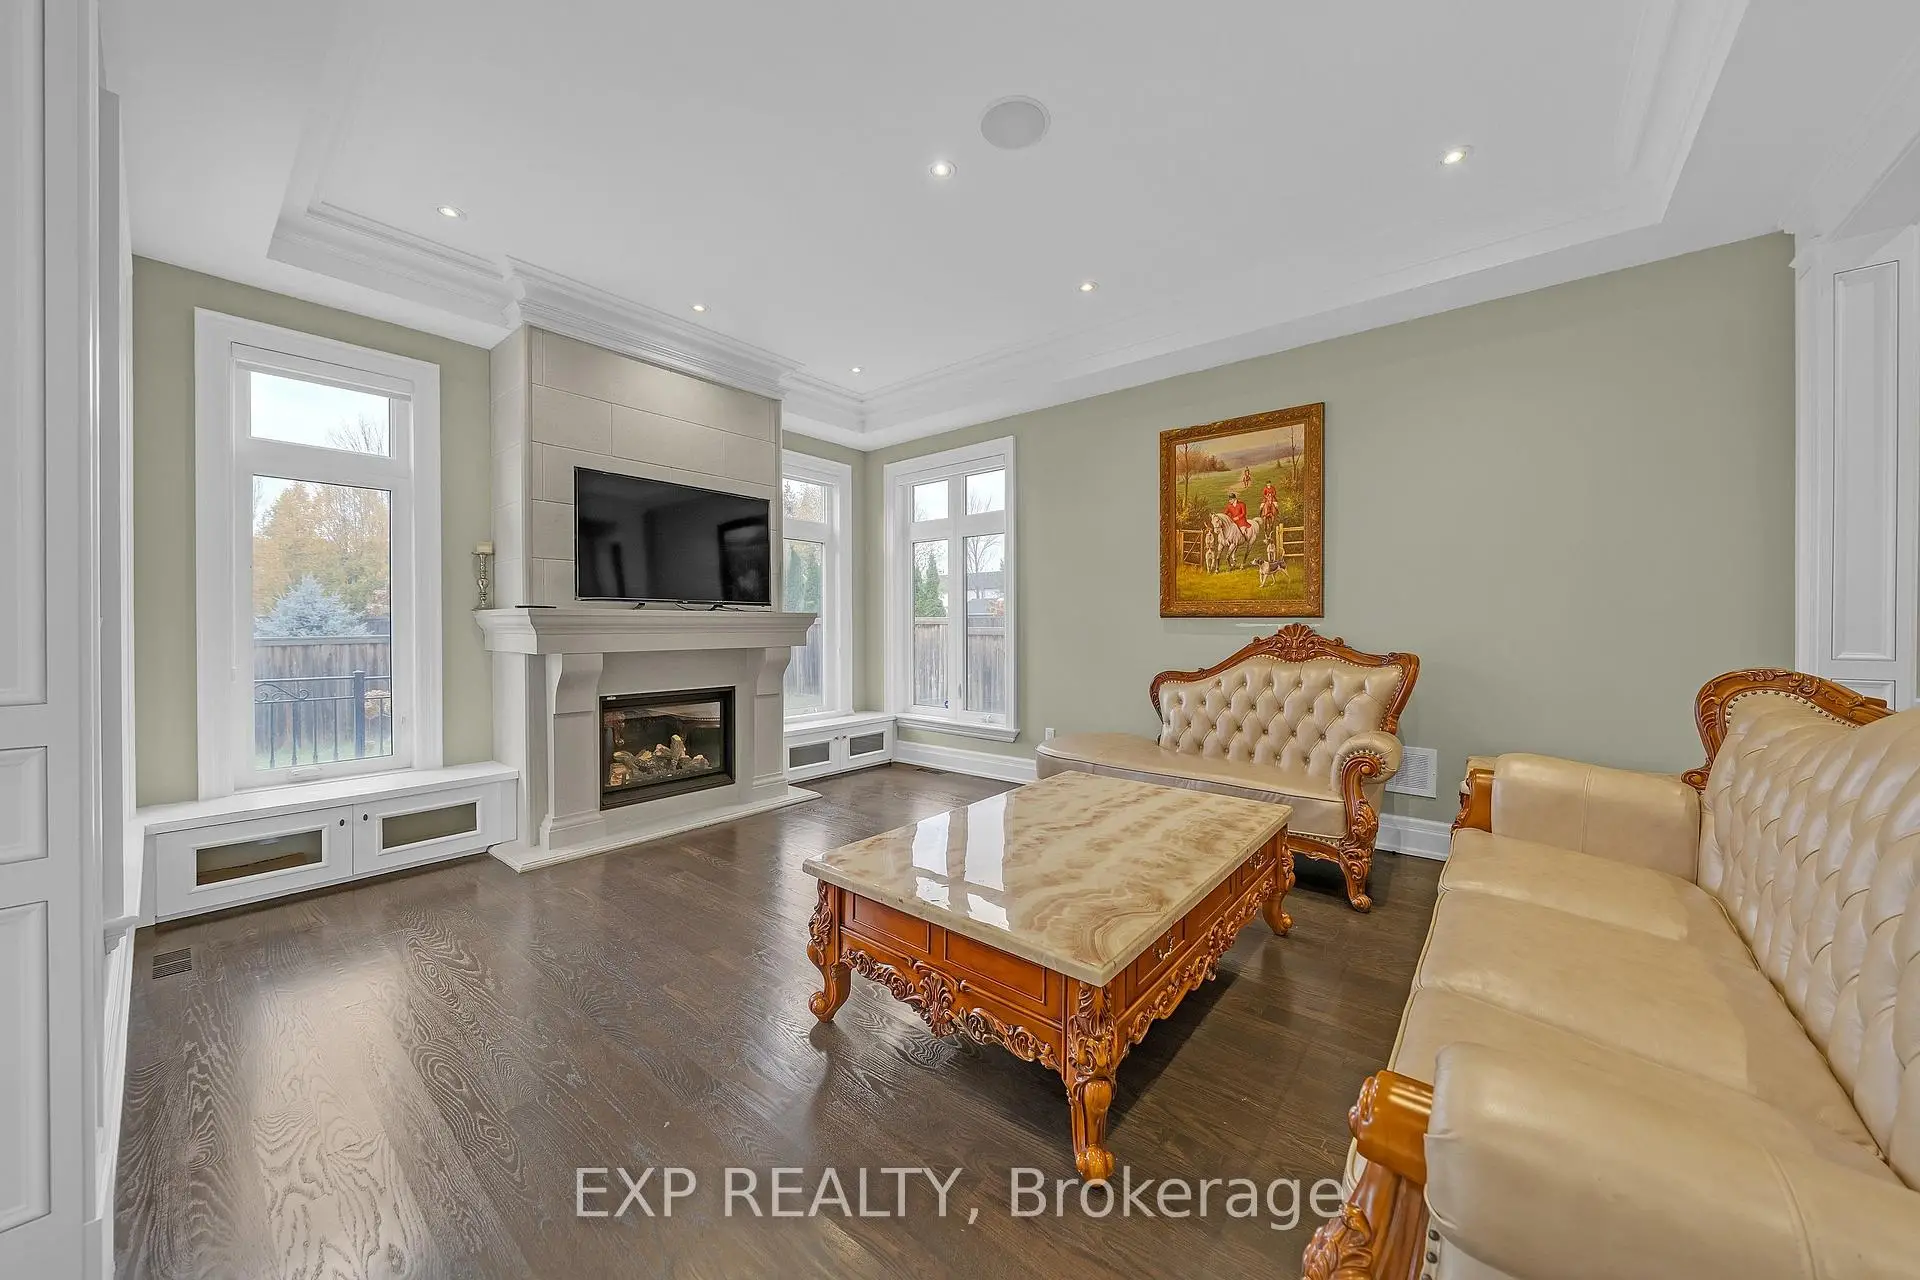
| 家庭房 Rm | 5.45x4.30 | 硬木地板, 煤气壁炉, 顶灯 |
|
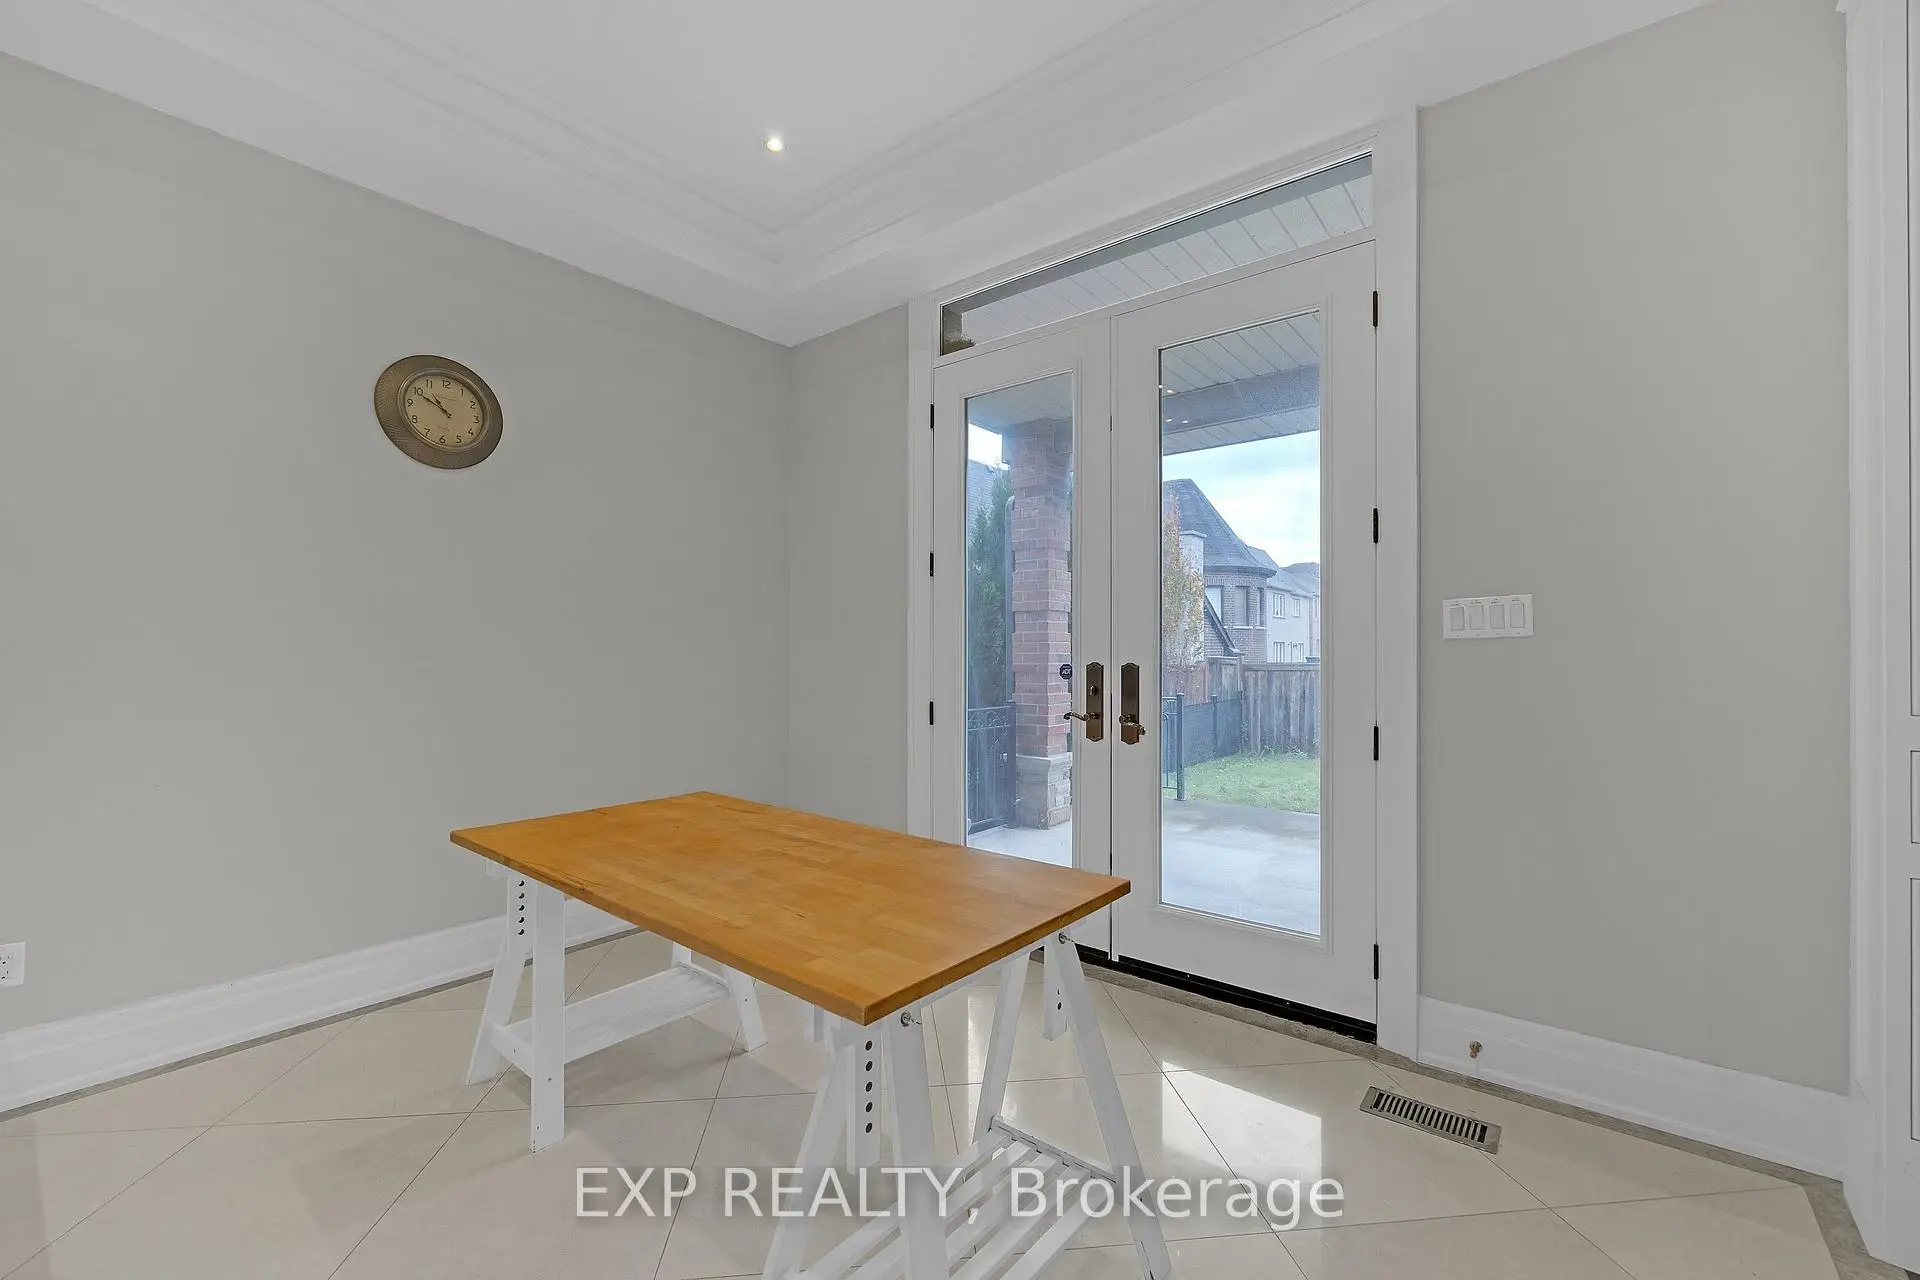
| 厨房 | 8.40x3.65 | 大理石地板, 走出式天台, 中心岛 |
|
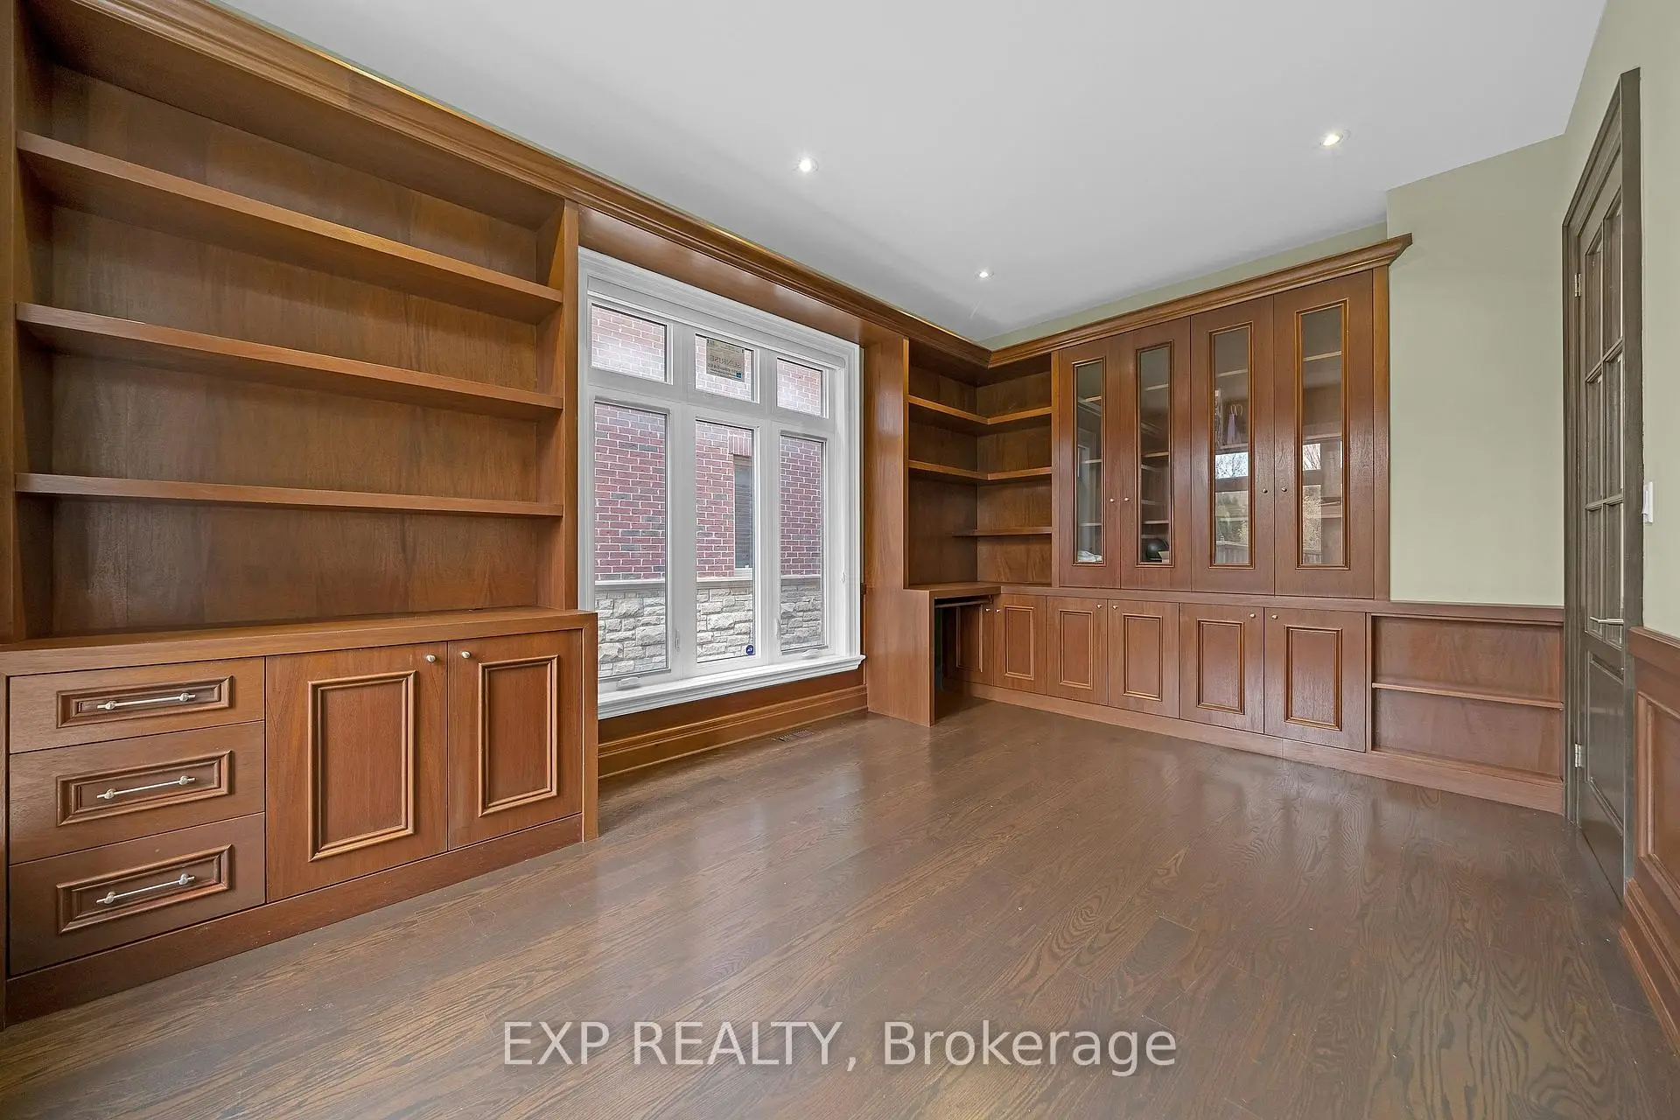
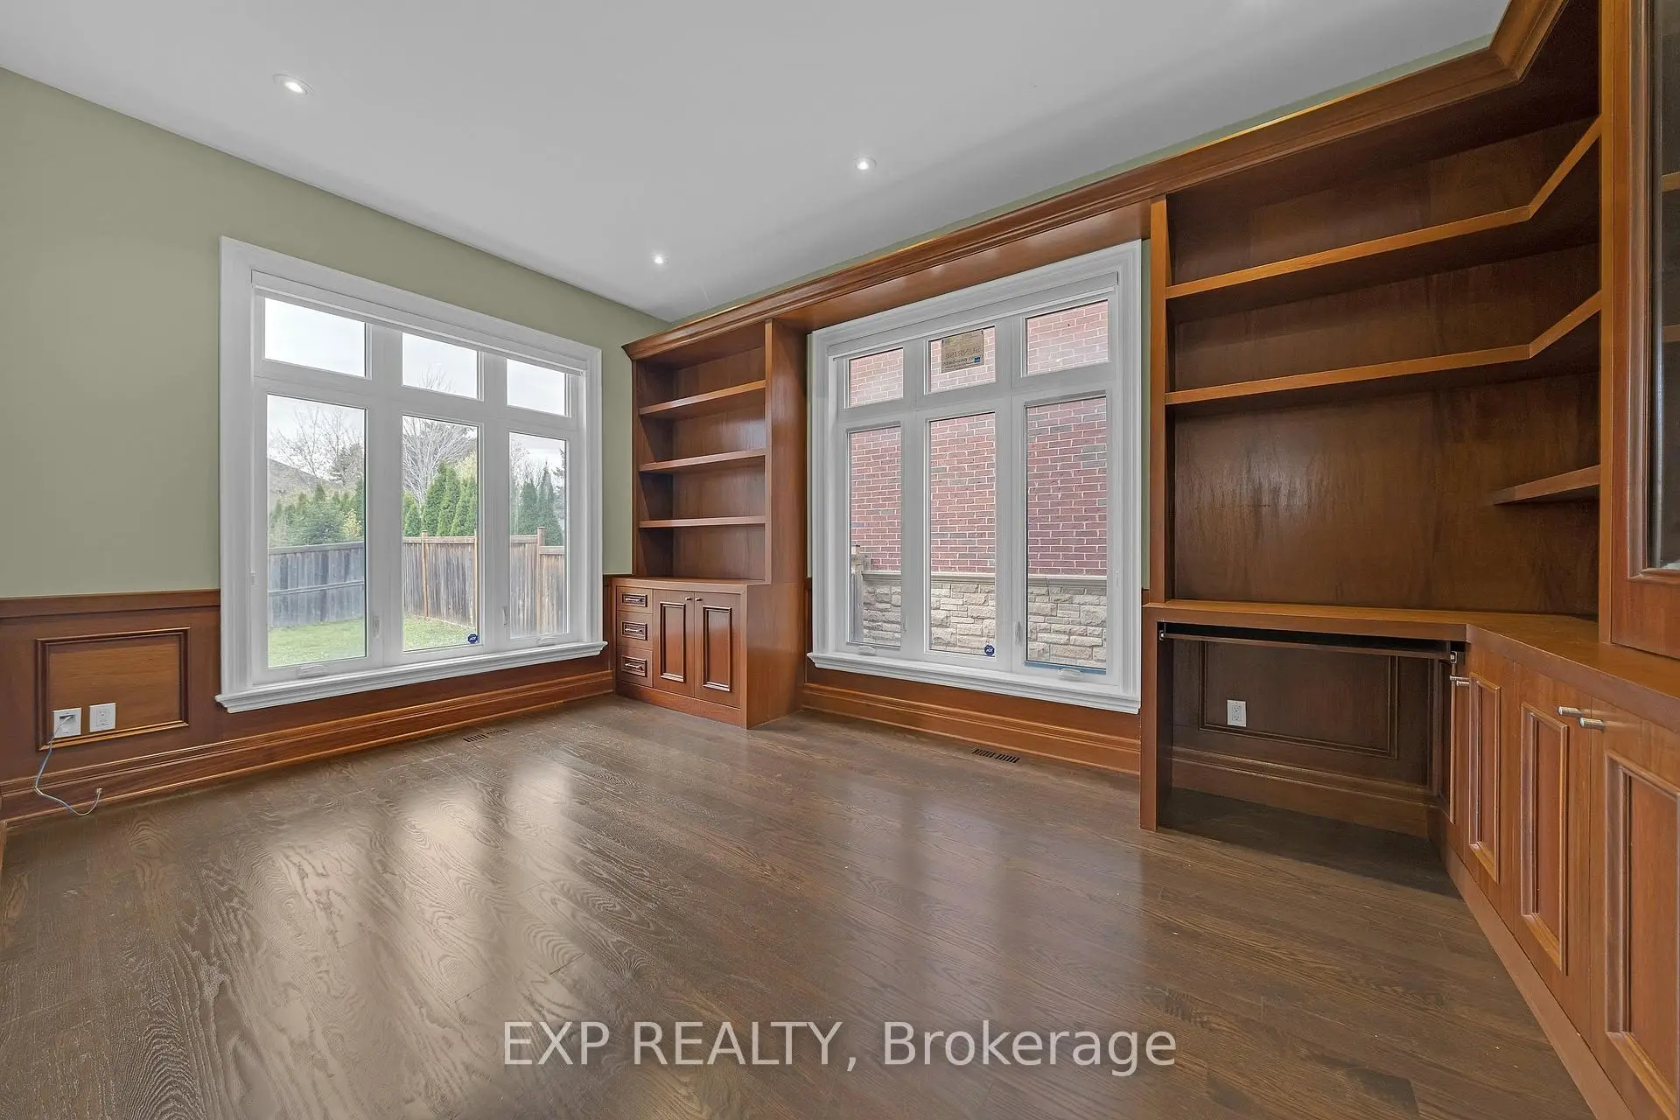
| 办公室 | 5.15x3.30 | 硬木地板, 顶灯, 法式门 |
|
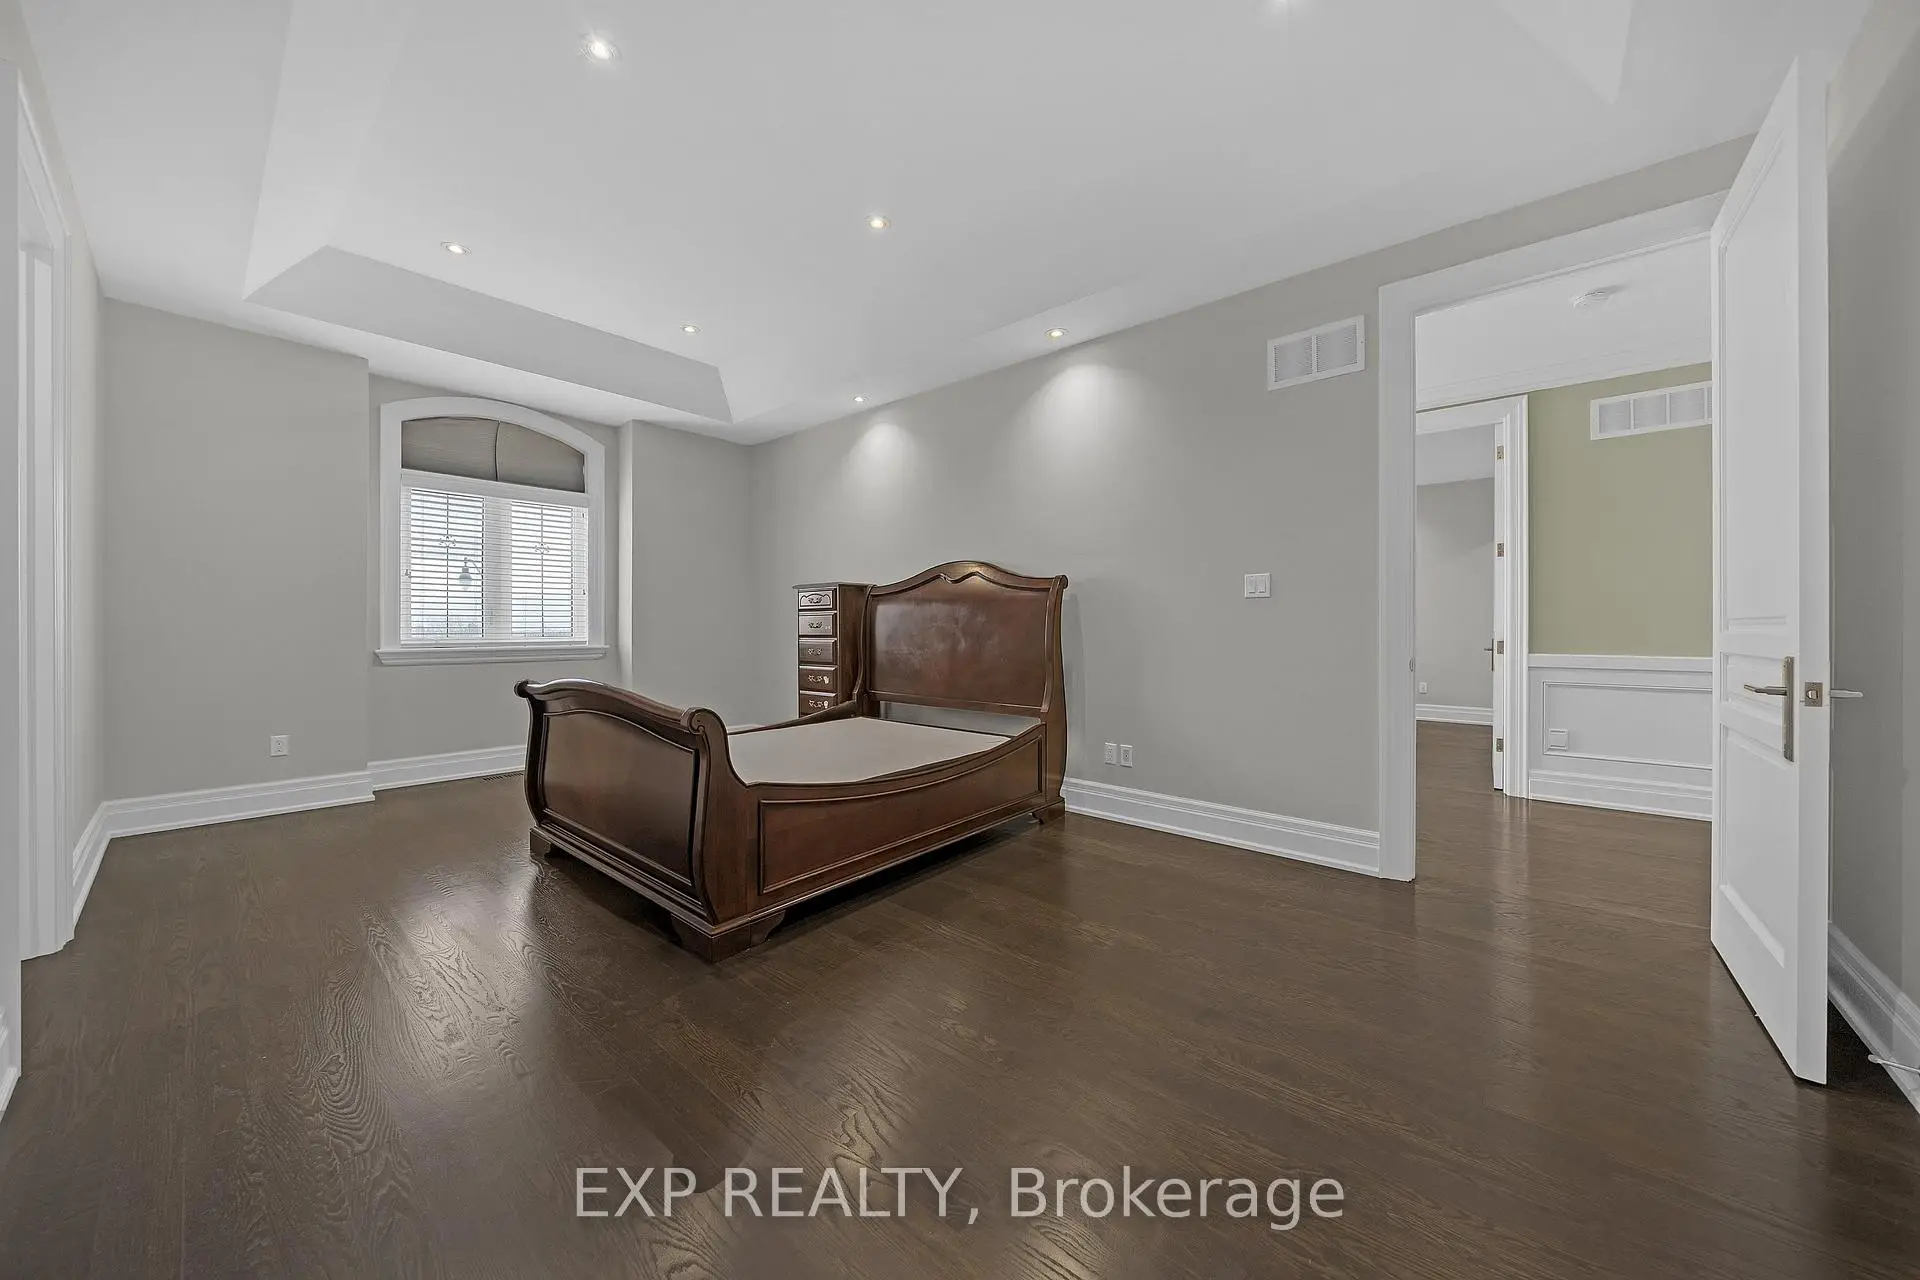
| Primary B | 8.10x5.45 | 硬木地板, 6pcs卫生间套间, |
|
| 第二间卧室 | 6.10x3.75 | 硬木地板, 3pcs卫生间套间, |
|
| 第三间卧室 | 5.50x3.75 | 硬木地板, 4pcs卫生间套间, |
|
| 第四间卧室 | 5.15x3.40 | 硬木地板, 3pcs卫生间套间, |
|
| 娱乐室reatio | 8.00x7.25 | 瓷砖地板, 煤气壁炉, |
|
| 卧室 | 3.60x3.50 | 复合地板, 半套卫生间, 高于地面窗口 |
|
| 健身房 | 5.00x3.35 | 瓷砖地板, 高于地面窗口, 开放式概念 |
| 卫生间 | 卫浴件数 | 所在楼层 | |
|---|---|---|---|
| 1间 | 6件套 | Second |
|
| 1间 | 4件套 | Second |
|
| 2间 | 3件套 | Second |
|
| 1间 | 4件套 | Basement |
|
| 1间 | 2件套 | 主层 |
房屋简介
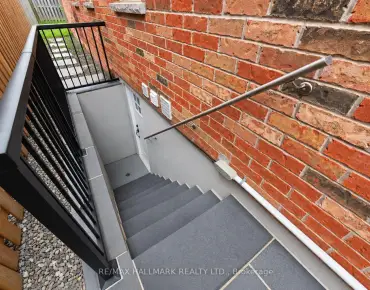
房屋位于Yonge and 19th Ave交界附近, 这间4房6卫3车库两层独立房户型朝北向. 140 Nineteenth Ave拥有3停车位. 地下室完全装修并有楼梯直通地上出口可以直接到后院. 房屋及周边设施包括WaterHeater,SumpPump,Storage和Built-InOven等. 客厅 Rm, 晚餐室 Rm, 家庭房 Rm, 厨房和 办公室在主层.房屋市场分析
出售
出租
同类房屋价值较去年同期下降 10%。
租金水平较去年同期上涨 3%。
近期 6 个月租金范围
$3,700 – $4,500/月
这套房屋与同类房源相比如何
市场冷热度
卖方市场
强卖方卖方平衡买方强买方
当前同类房屋库存水平较有利于卖家。
典型成交时间
19 天
同类房屋目前约 19 天成交,与去年同期大致持平。
社区概况
该物业所在社区为以自住为主的社区,住宅类型包括独立屋、镇屋。约有57%的居民拥有本科或以上学历,另有18%的居民拥有大专学历。当地绝大多数通勤居民主要驾车出行。
学校信息
小学
-
-
天主教天才项目学校
在 3022学校里排名 175 (分数: 8.5)距离学校3.9公里 (开车大约12分钟) 中学
-
天主教对口学区学校
排名: 89/746 (分数: 8.0) 5年平均分: 135/746 (分数: 7.3)距离学校3.2公里 (开车大约10分钟) -
天主教AP课程学校
排名: 89/746 (分数: 8.0) 5年平均分: 135/746 (分数: 7.3)距离学校3.2公里 (开车大约10分钟) -
排名: 89/746 (分数: 8.0) 5年平均分: 135/746 (分数: 7.3)距离学校3.2公里 (开车大约10分钟)