


房屋信息
MLS房源英文原文
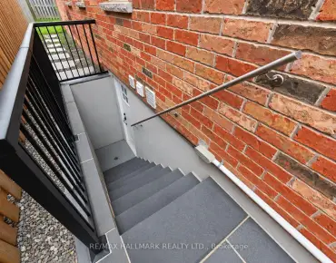
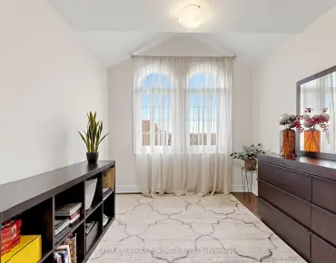
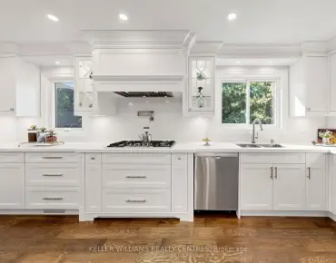
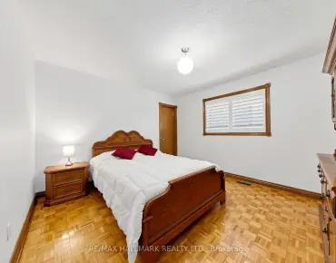
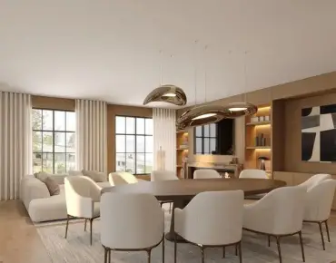
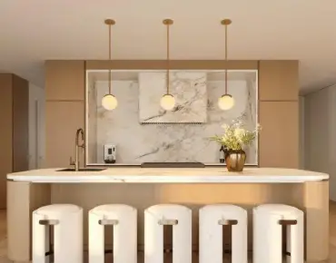
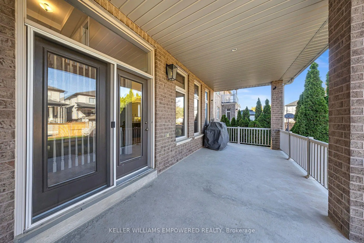
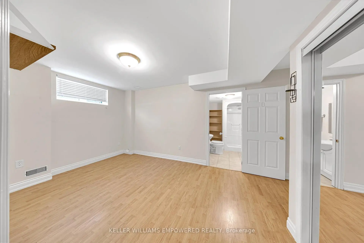
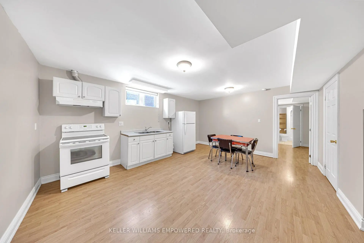
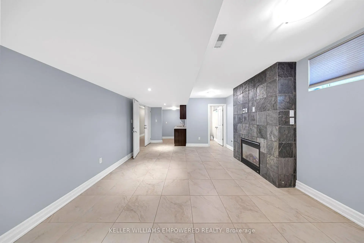
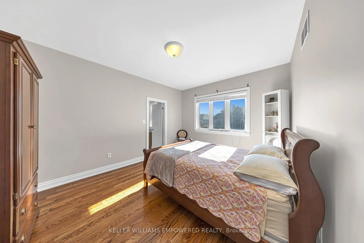
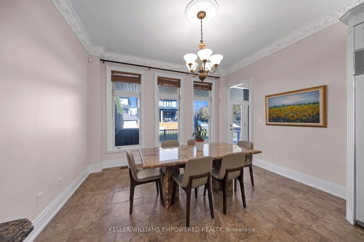
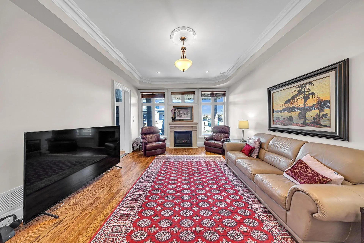
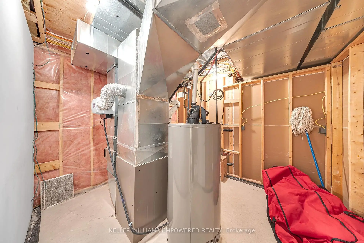
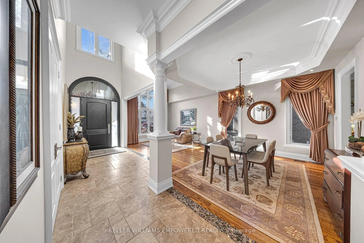
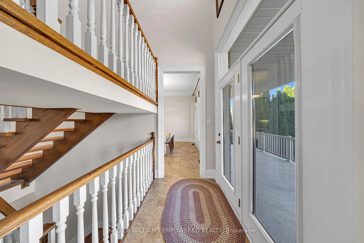
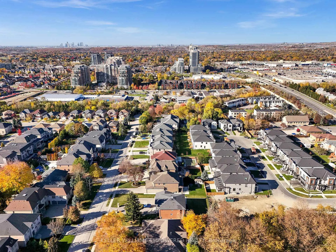
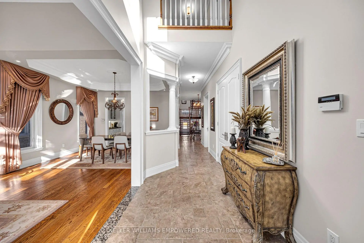
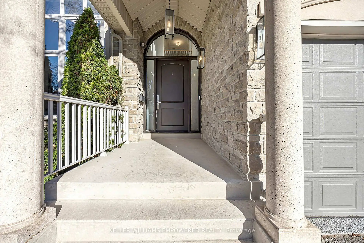
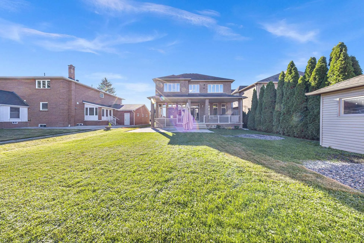
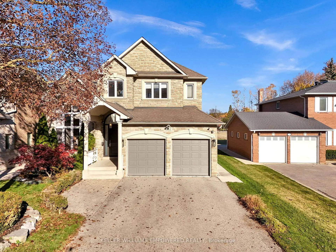
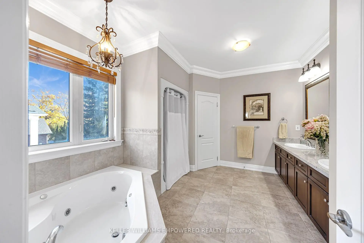
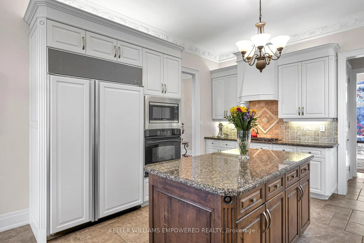
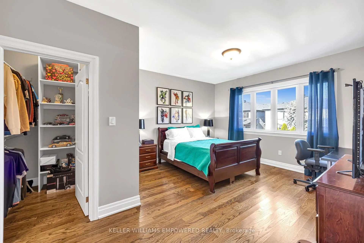
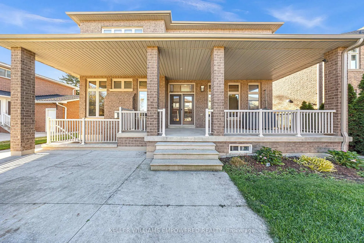
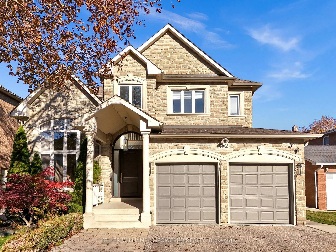
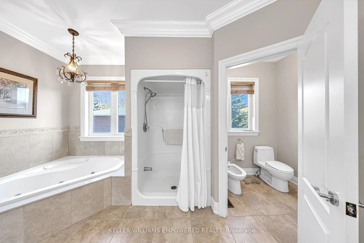
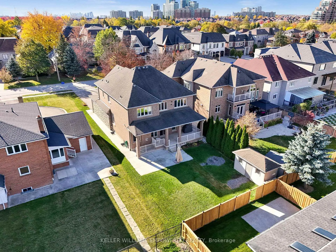
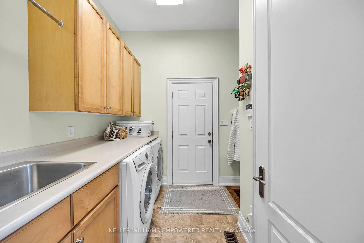
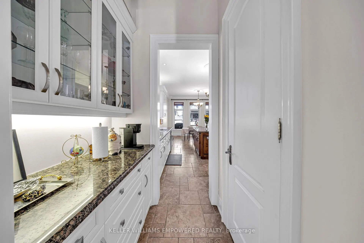
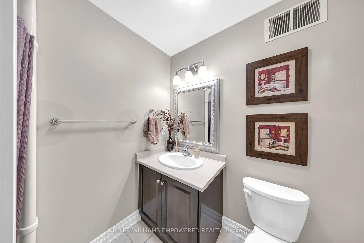
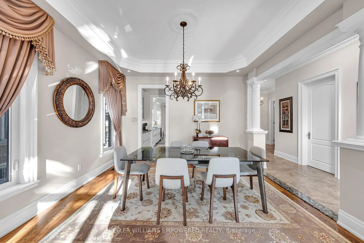
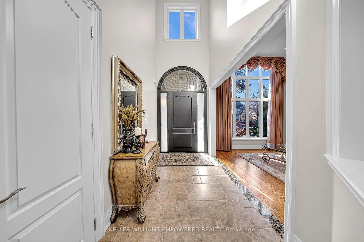
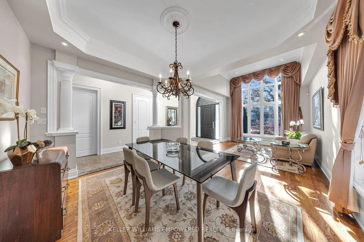
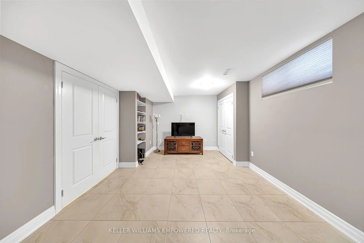
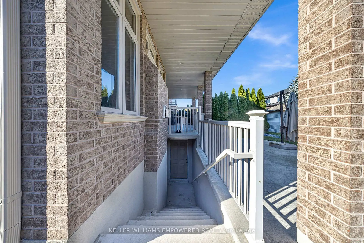
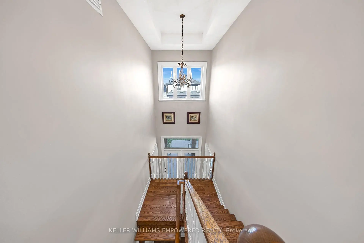
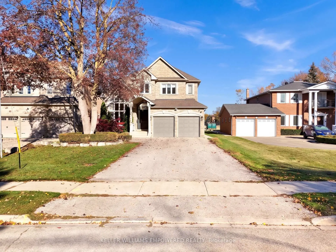
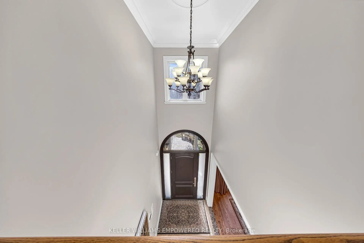
Unparalleled Custom Luxury in Richmond Hill. This custom built detached masterpiece offers over 5,000 sq. ft. of exquisitely finished living space (3,500+ sq. ft. above grade). Step through the grand entrance into a breathtaking open-to-above foyer featuring soaring 20-foot ceilings. The home is flooded with natural light from extremely large, oversized windows that beautifully highlight the flawless hardwood and porcelain flooring throughout. No detail has been overlooked, with solid wood doors throughout the home, custom wood trim, 8" crown molding and baseboards. The well-appointed kitchen is designed for seamless entertaining, featuring custom cabinetry, modern built-in appliances, a spacious center island, and a dedicated butler's pantry that connects directly to the formal dining room. Relax in the spectacular family room anchored by a custom gas fireplace, or find focus in the sophisticated main-floor private office. Ascend the stunning solid oak staircase to the second level, featuring 9-foot ceilings and 4 generous bedrooms, including a palatial primary suite. The intelligently designed basement offers incredible flexibility, perfectly laid out to function as one or two self-contained rental suites or multi-generational living spaces. Thoughtfully partitioned, the floor plan ensures the primary homeowner retains private, uninterrupted access to the mechanical room, cold storage, and a versatile entertainment room or an additional bedroom. With 6 luxurious bathrooms and a pristine 3-car garage complete with professional epoxy flooring, this home sets a striking standard for elegance.
查看中文翻译(机器翻译,仅供参考)
列治文山无与伦比的风俗奢侈.这种定制的脱落杰作提供了00多平方英尺精致地完成的生活空间(00多平方英尺)。进入一个令人叹为观止的 20英尺高的大厅家用极大,超大的花窗被自然光所淹没,这些花窗花窗花窗花样优美地彰显出整个无瑕疵的硬木和瓷地板.没有任何细节被忽略,全家有坚固的木门,定制的木制修饰,8"花冠模具和底板.精心设计的厨房为无缝娱乐而设计,以定制的柜子为特色,以现代内置电器为主,宽敞的中心岛为主,并设有专用的管家餐饮室与正餐室直接相接.放松在壮观的家庭房间由定制的燃气壁炉或寻找焦点在复杂的主楼私人办公室。把令人惊叹的坚固橡树楼梯升到第二层,上面有9英尺高的天花板和4个宽敞的卧室,包括一个豪华的主套房。智能设计的地下室提供了不可思议的灵活性,完美地布置成一两个自成一体的出租套房或多代生活空间。楼层计划经过深思熟虑,确保主要房主保留私人、不间断地进入机械室、冷藏室和多功能娱乐室或额外的卧室。拥有6个豪华浴室和一个纯正的三车库,配有专业的环氧地板,这所房子为优雅设定了惊人的标准
主要特征
- 朝向: 后院朝北

- 睡房: 4

- 卫生间: 6

- 车库: 3

- 厨房: 1

重要信息
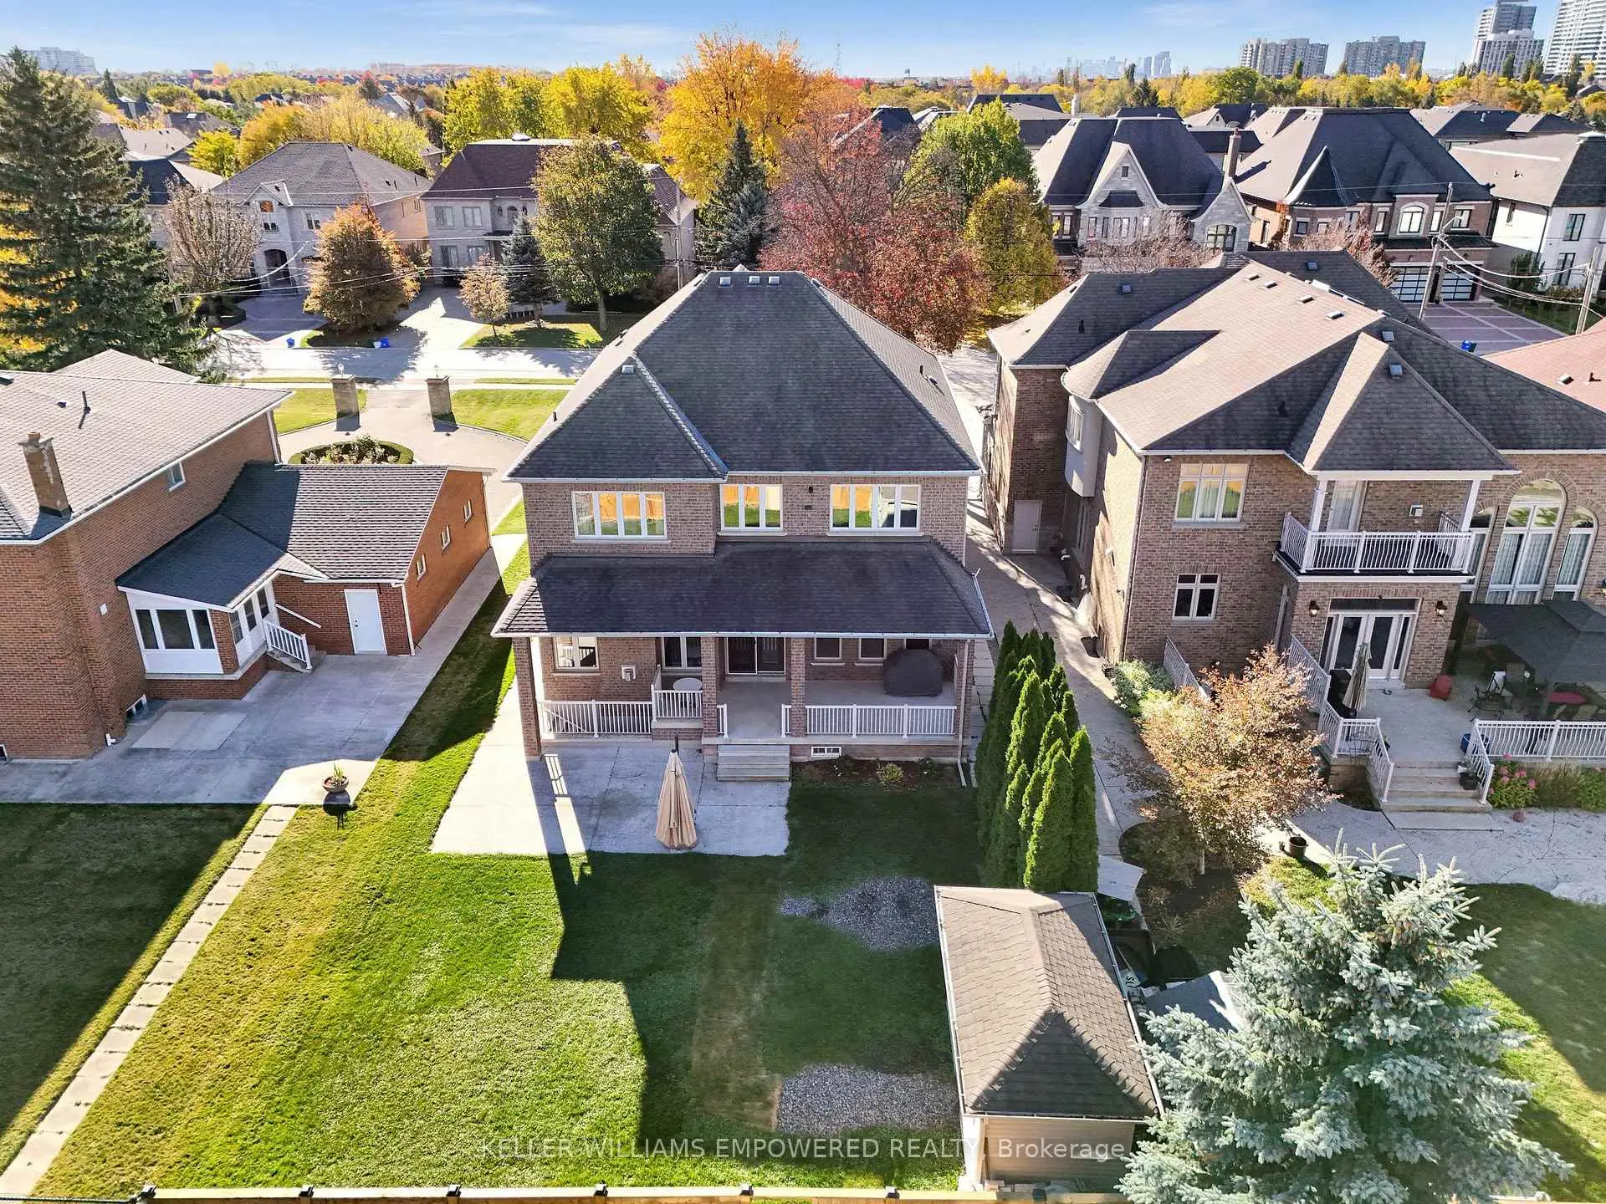
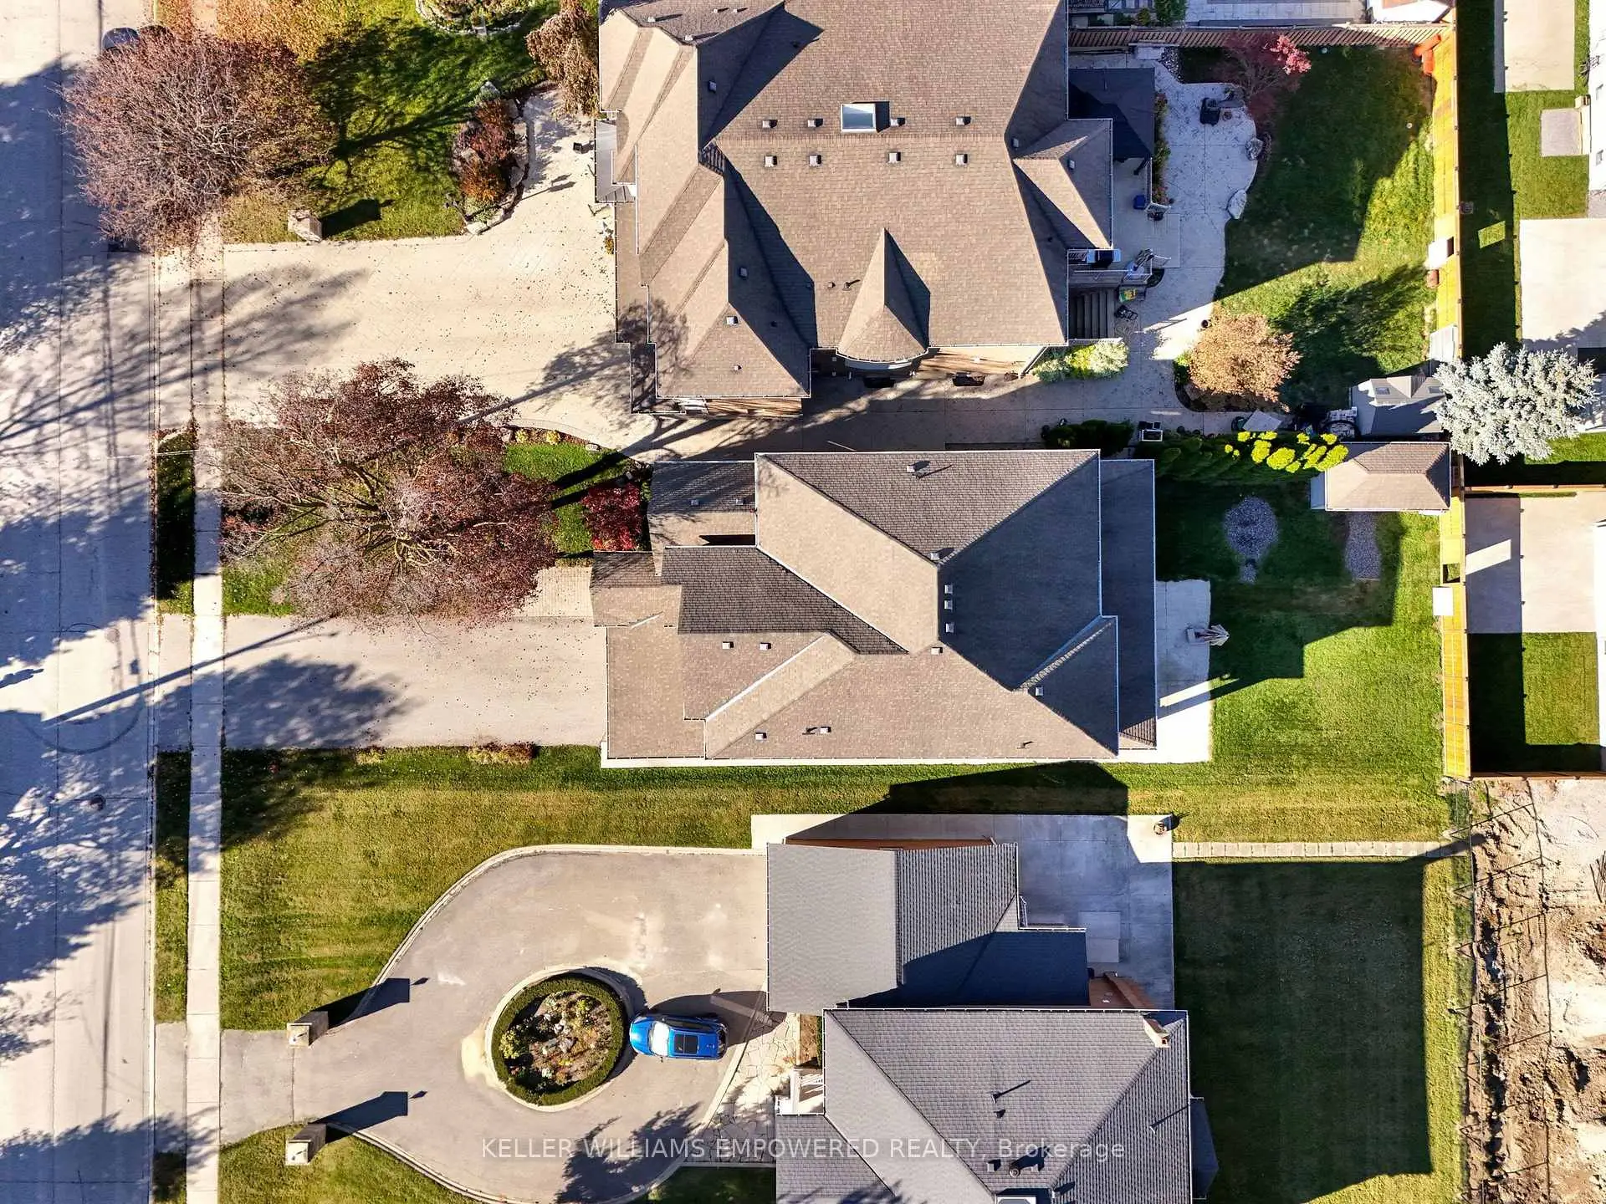
- 占地面接: 49.61 x 172.01 Feet

- 室内面积: 3500-5000

- 地税: $ 12448.00

- N14144644

- 地产公司: KELLER WILLIAMS EMPOWERED REALTY
| 房间 | 尺寸(平方米) | 细节描述 | |
|---|---|---|---|
| 家庭房 Rm | 5.80x4.36 | , 硬木地板, 煤气壁炉 |
|
| 厨房 | 7.29x4.22 | , 瓷地板, 智能家电 |
|
| 晚餐室 Rm | 3.52x4.16 | 硬木地板, 顶灯, 大窗 |
|
| 客厅 Rm | 4.35x3.50 | 硬木地板, 大窗, 顶灯 |
|
| 办公室 | 3.04x3.83 | 硬木地板, 法式门, |
|
| Primary B | 6.72x4.36 | 硬木地板, , 6pcs卫生间套间 |
|
| 第二间卧室 | 5.40x4.22 | 硬木地板, , 穿行式 |
|
| 第三间卧室 | 4.90x3.94 | 硬木地板, 大衣橱, 穿行式 |
|
| 第四间卧室 | 4.55x3.55 | 硬木地板, 4pcs卫生间套间, |
|
| Media Rm | 5.45x3.69 | 瓷地板, 双门 |
|
| 大客厅 | 8.20x4.08 | 陶瓷地板, 4 件套卫生间, 煤气壁炉 |
|
| 厨房 | 5.46x4.20 | , , 即吃式厨房 |
| 卫生间 | 卫浴件数 | 所在楼层 | |
|---|---|---|---|
| 1间 | 2件套 | 主层 |
|
| 1间 | 6件套 | Second |
|
| 2间 | 4件套 | Second |
|
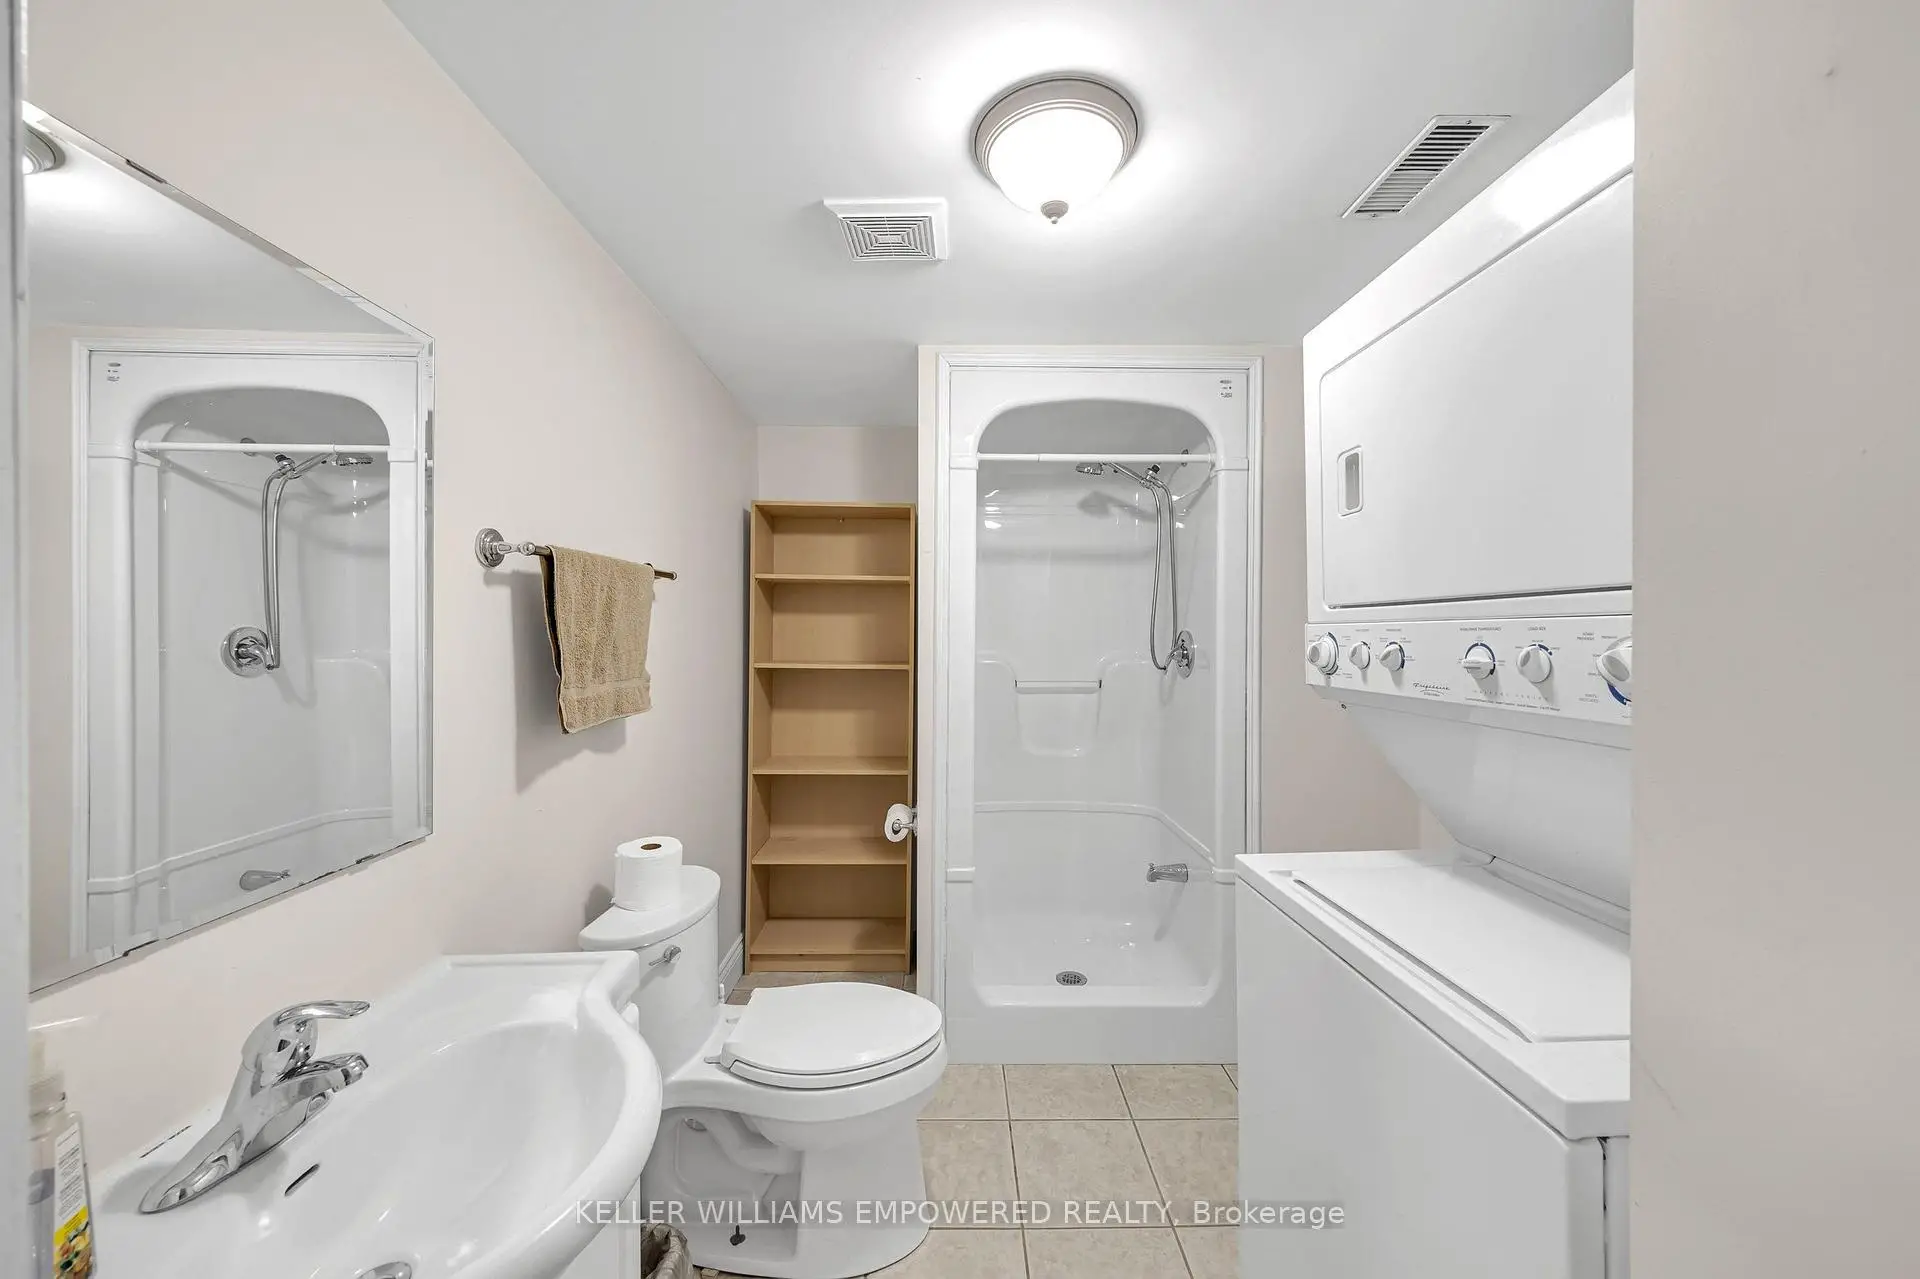
| 2间 | 3件套 | Basement |
房屋简介
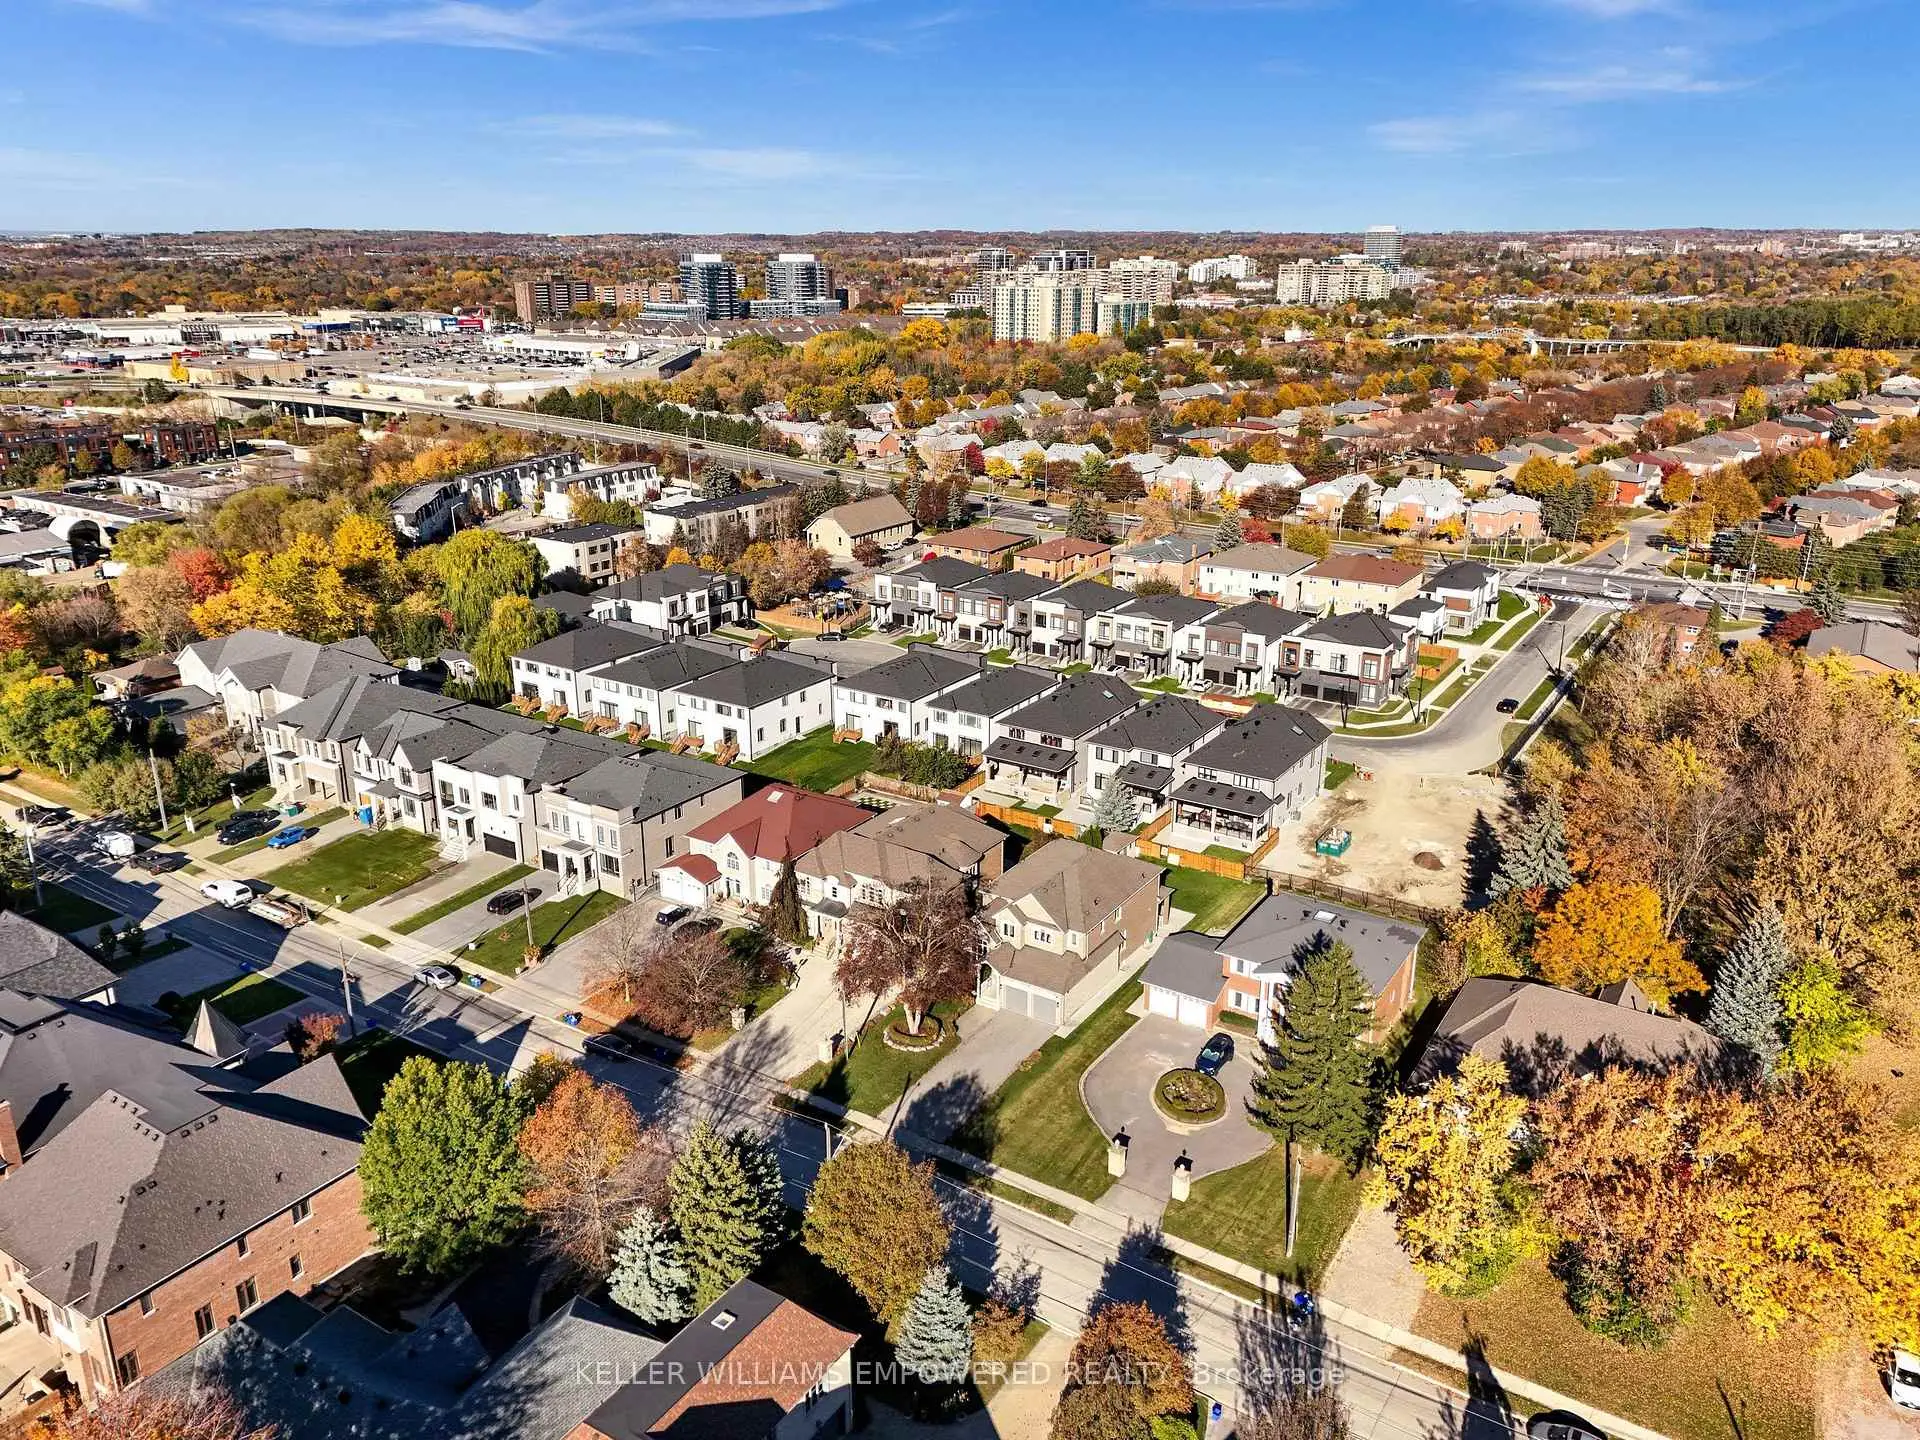
房屋位于Bayview & 16th Ave.交界附近, 这间4房6卫3车库两层独立房户型朝北向. 102 Duncan Rd拥有3停车位. 地下室Apartment Separate Ent. 房屋及周边设施包括In-LawCapability,Garburator和CentralVacuum等. 家庭房 Rm, 厨房, 晚餐室 Rm, 客厅 Rm和 办公室在主层.房屋市场分析
出售
出租
同类房屋价值较去年同期上涨 11.5%。
租金水平较去年同期上涨 128.4%。
近期 6 个月租金范围
$3,600 – $5,050/月
这套房屋与同类房源相比如何
市场冷热度
强买方市场
强卖方卖方平衡买方强买方
同类房屋库存较高,市场明显有利于买家。
典型成交时间
45 天
同类房屋目前约 45 天成交,较去年同期更慢。
社区概况
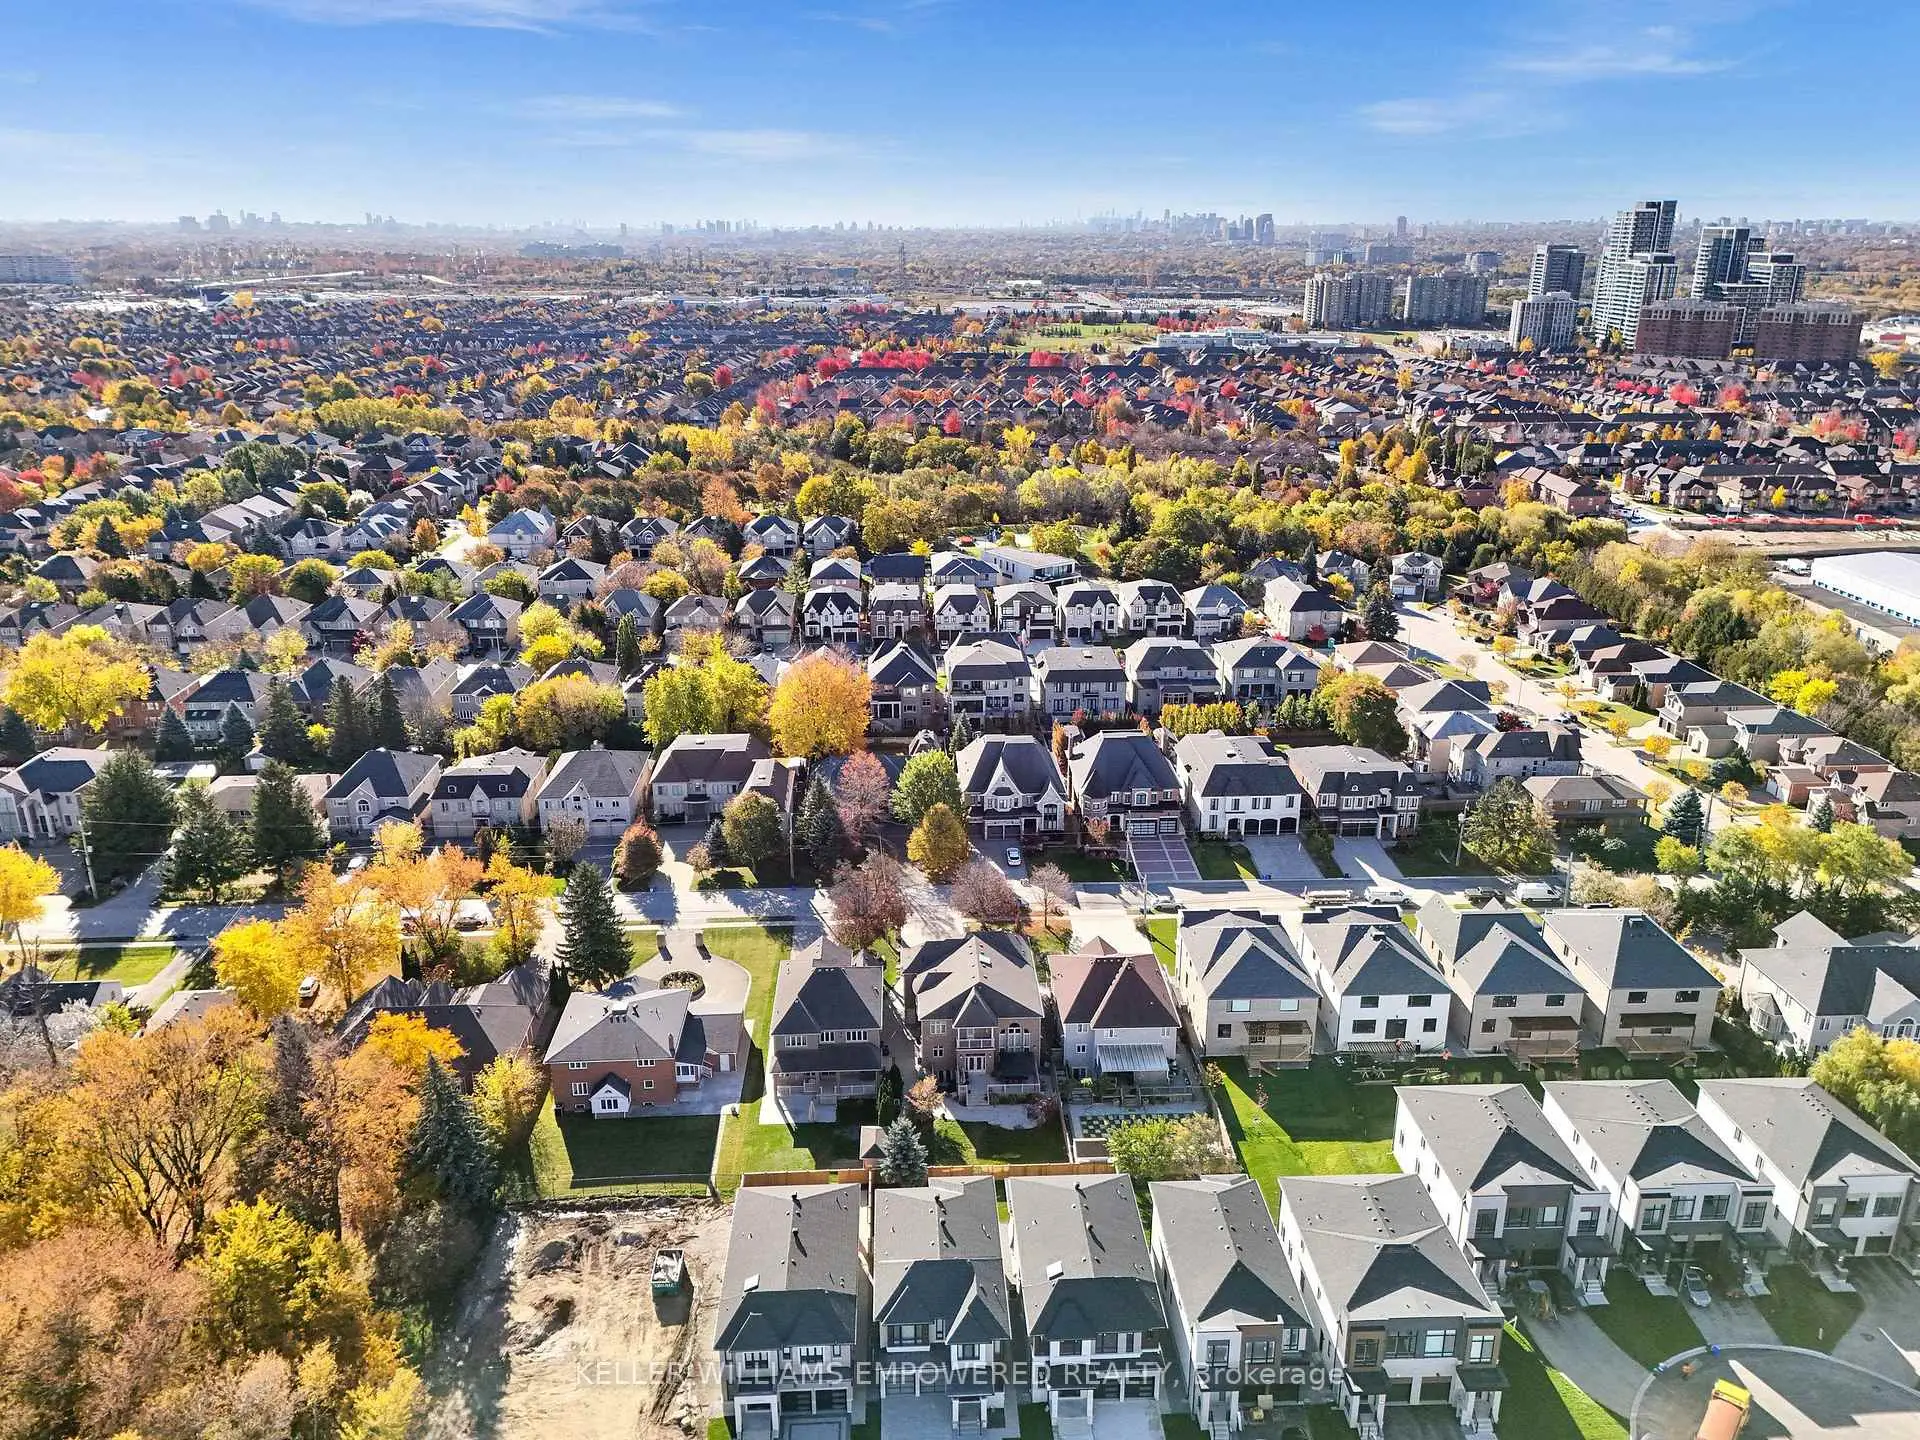
该物业所在社区为以自住为主的社区,住宅类型主要为独立屋。约有56%的居民拥有本科或以上学历,另有12%的居民拥有大专学历。当地几乎所有通勤居民都以驾车作为主要通勤方式。
学校信息
小学
-
对口学区学校在 3022学校里排名 150 (分数: 8.6)距离学校0.4公里 (走路大约7分钟)
-
法语沉浸课程学校
在 3022学校里排名 1 (分数: 10.0)距离学校1.9公里 (走路大约35分钟) -
-
中学
-
对口学区学校排名: 422/746 (分数: 5.8) 5年平均分: 222/746 (分数: 6.8)距离学校2.1公里 (开车大约6分钟)
-
排名: 422/746 (分数: 5.8) 5年平均分: 222/746 (分数: 6.8)距离学校2.1公里 (开车大约6分钟)
-
排名: 20/746 (分数: 9.0) 5年平均分: 50/746 (分数: 8.0)距离学校3.1公里 (开车大约9分钟)
-
AP课程学校
排名: 67/746 (分数: 8.2) 5年平均分: 109/746 (分数: 7.5)距离学校2.7公里 (开车大约8分钟) -
AP课程学校 IB课程
排名: 67/746 (分数: 8.2) 5年平均分: 109/746 (分数: 7.5)距离学校2.7公里 (开车大约8分钟) -
天主教对口学区学校
排名: 1/746 (分数: 10.0) 5年平均分: 2/746 (分数: 9.3)距离学校4.1公里 (开车大约12分钟) -
排名: 89/746 (分数: 8.0) 5年平均分: 135/746 (分数: 7.3)距离学校3.8公里 (开车大约11分钟)
-
天主教天才项目学校
排名: 1/746 (分数: 10.0) 5年平均分: 3/746 (分数: 9.2)距离学校5.6公里 (开车大约17分钟)